← Dashboard
4922 Ruggles St #68104.0
4922 Ruggles St #68104.0, Omaha 68104
· map ↗
$1,400
all sizes
22% under band
3 bd
1,400 sqft
10.6
of 17.0 scorable · 3 unknown
private balcony missingin-unit laundry unclear
new
Bathtub
seen in photos (98% sure)
Private balcony
not in photos (70% sure)
In-unit laundry
photos inconclusive
Strengths
Corner unit3.0 of 3.0 pts
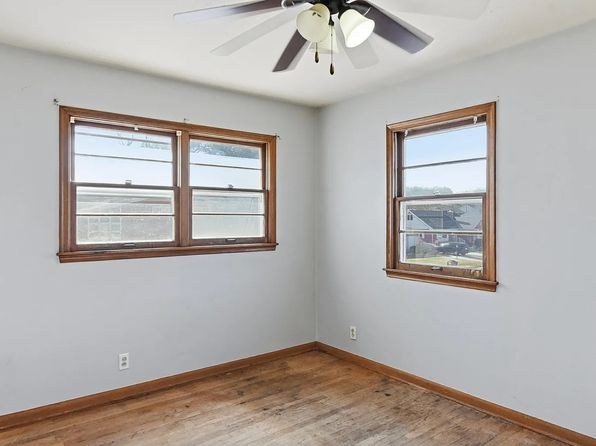
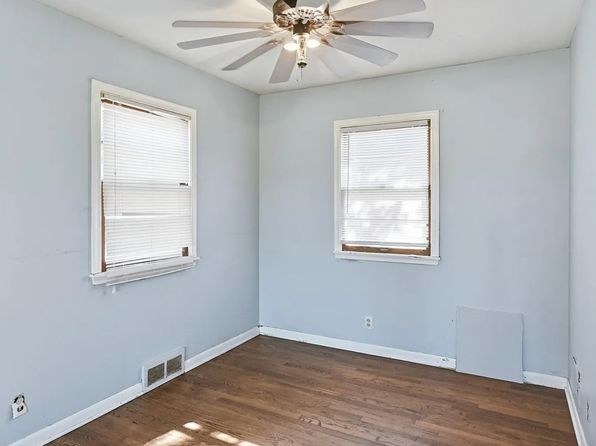
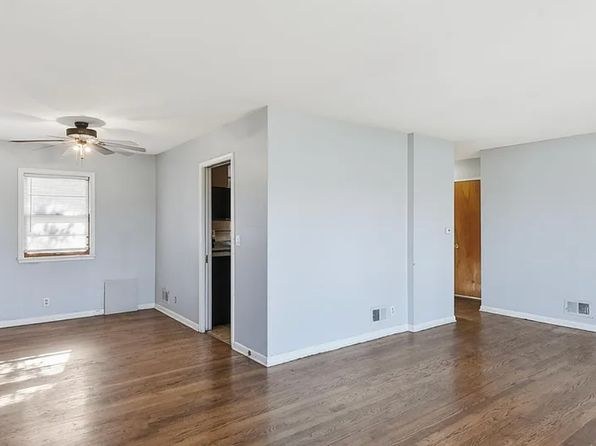
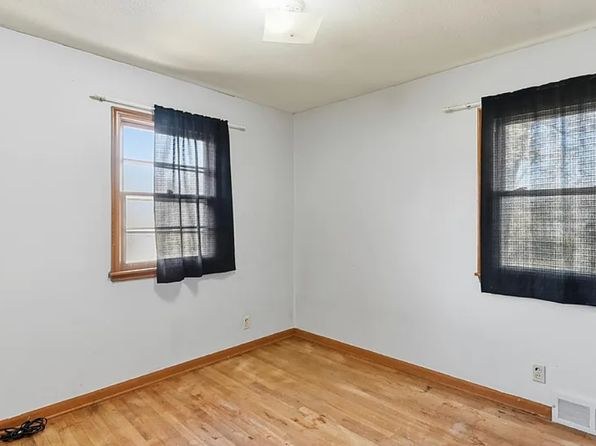
Interior rooms show windows on two adjacent exterior walls meeting at a corner (Photo 7 and Photo 12), consistent with a corner unit. No floor plan is provided to confirm, but the corner-window layout supports this.
Price fit1.9 of 2.5 pts
$1,400, 22% under your $1,800 to $2,500 band
Little or no carpet1.5 of 1.5 pts
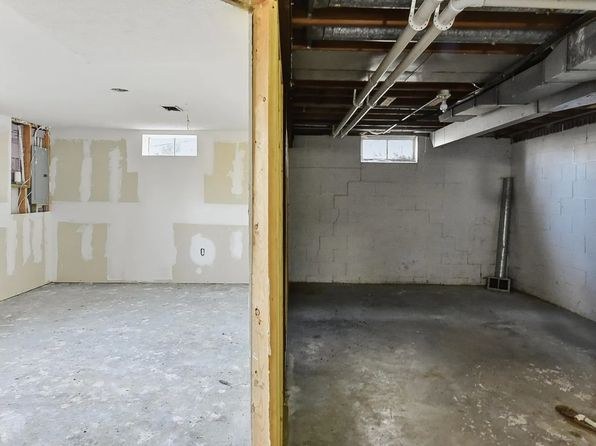
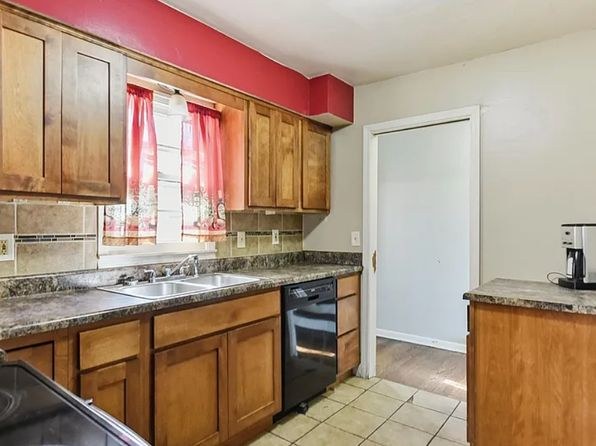
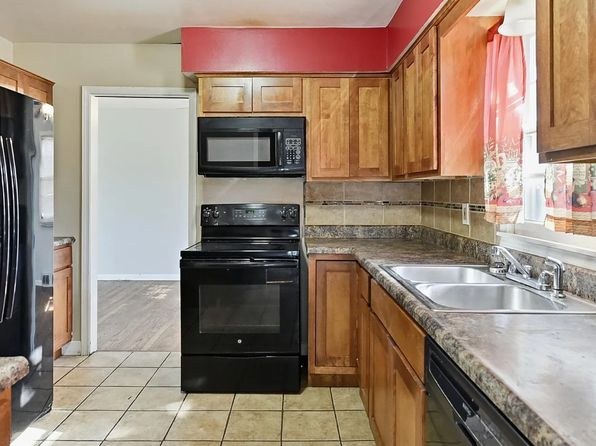
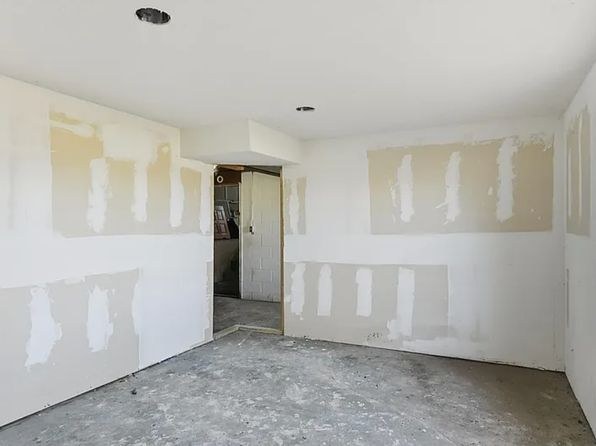
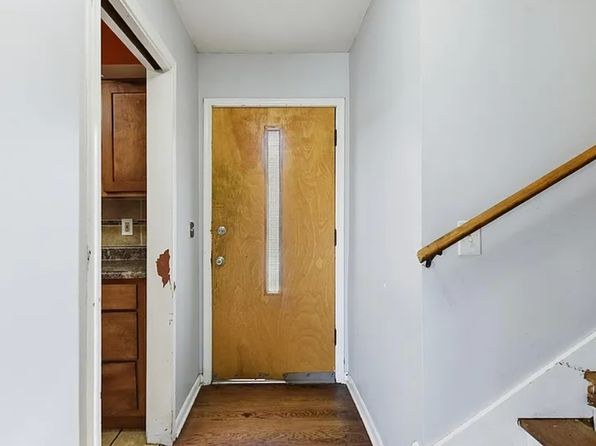
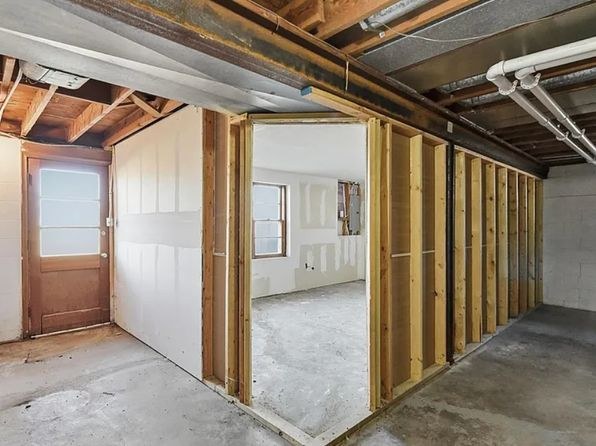
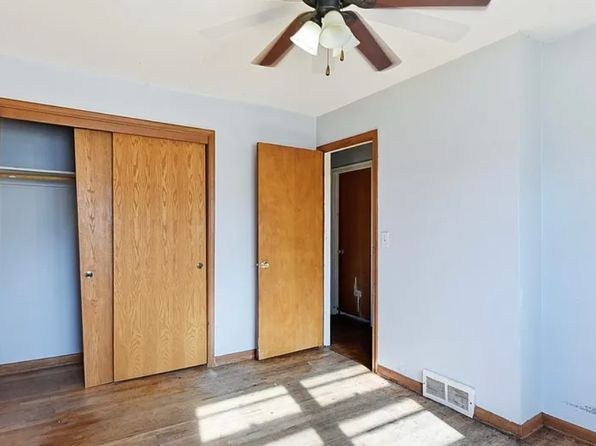
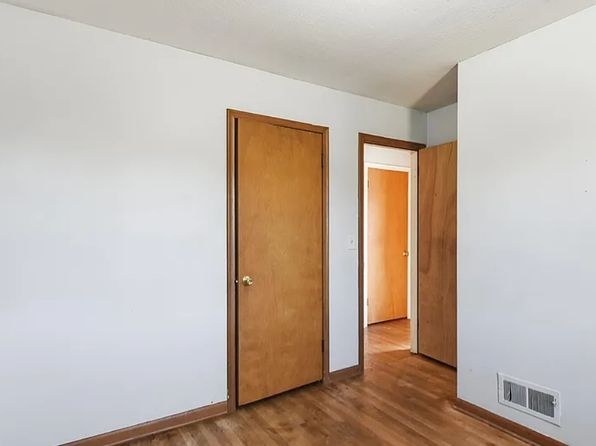
Finished rooms show wood-look/LVP flooring (Photos 5, 6, 7, 12); kitchens have tile (Photos 8, 11); basement areas are bare concrete (Photos 2, 9, 10). No carpet visible anywhere.
Weaknesses
Private balconyrequired
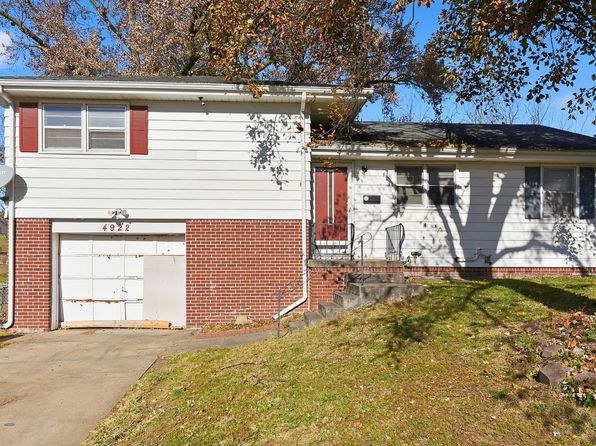
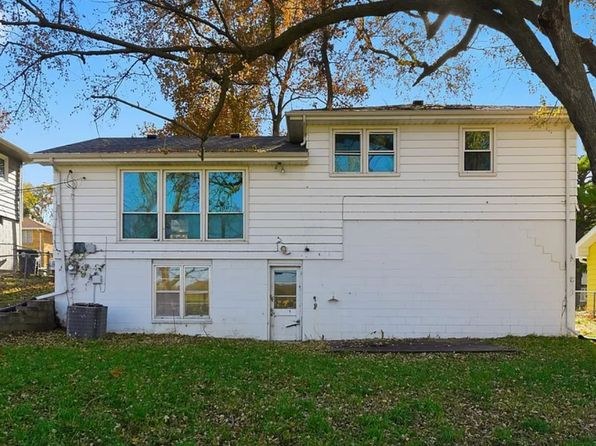
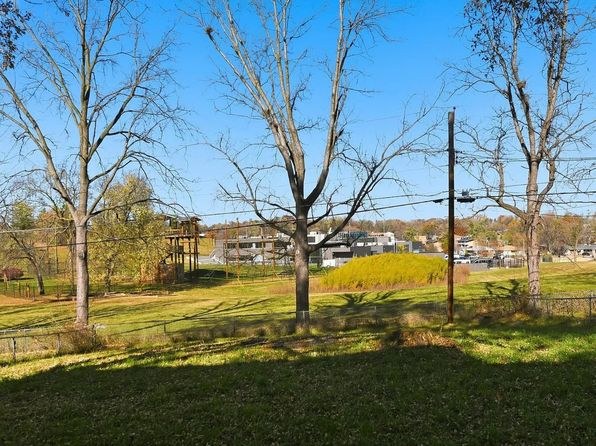
The exterior photos (Photo 3, Photo 4) show the front and back of the house with a garage and a ground-level door opening onto a grassy yard. No balcony, patio surface with railing, or balcony door is visible anywhere.
Second bathroom0.0 of 1.0 pts
no floorplan has a second bath
Middling: Natural light (50%), Construction quality (40%), Home-office space (60%), Modern finishes (40%)
Unknown: Soundproofing, High floor, Sauna
AI reading of the photos
ornith1.5:35b · 13 photos from zillow · 2026-09-08 05:13Photo numbers in the notes are the ones printed on the thumbnails and in the galleries below. Hover a number to find its photo, click it to open it.
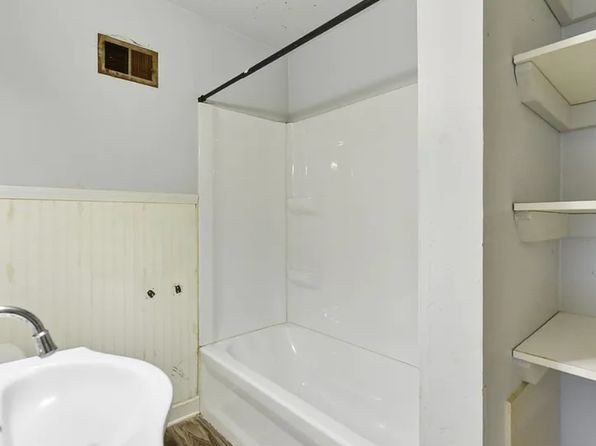
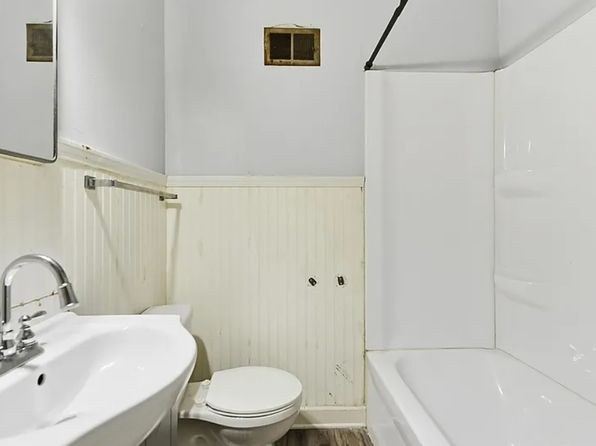
Bathtub
98% sure
Photos 0 and 1 show a bathroom with a white bathtub combined with a shower surround and a shower rod, confirming a bathtub is present rather than only a walk-in shower.
In-unit laundry
40% sure
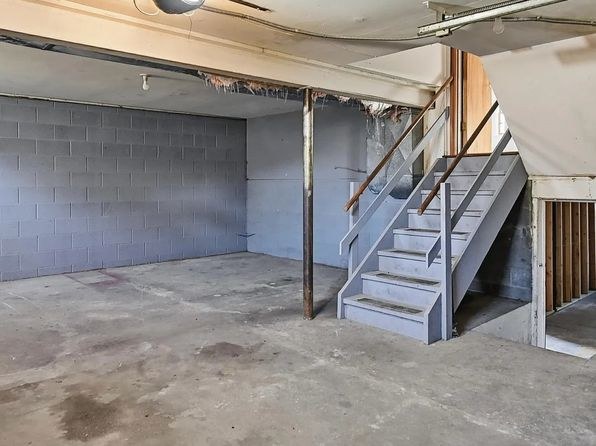
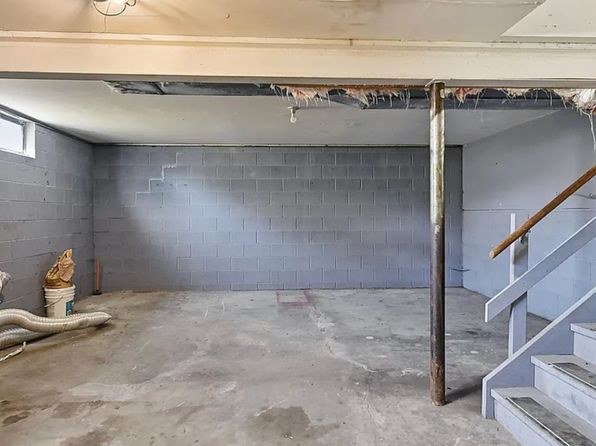
Photo 2 shows an unfinished basement area with concrete block walls, a concrete floor, and stairs, but no washer, dryer, laundry closet, or floor plan indicating W/D inside the unit. No photo or plan shows a laundry space, so this cannot be determined.
Private balcony
70% sure
The exterior photos (Photo 3, Photo 4) show the front and back of the house with a garage and a ground-level door opening onto a grassy yard. No balcony, patio surface with railing, or balcony door is visible anywhere.
Corner unit
75% sure
Interior rooms show windows on two adjacent exterior walls meeting at a corner (Photo 7 and Photo 12), consistent with a corner unit. No floor plan is provided to confirm, but the corner-window layout supports this.
High floor
80% sure
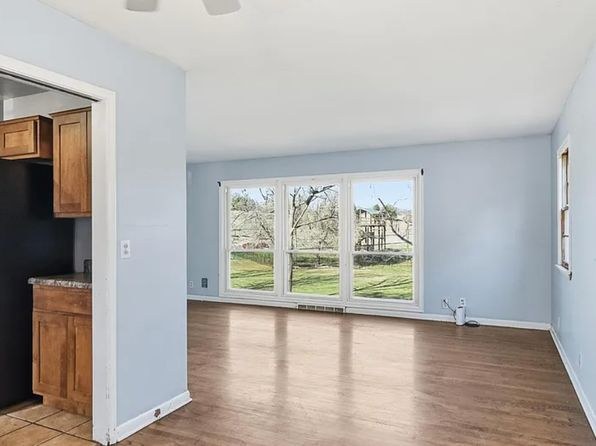
The exterior photos (Photo 3, Photo 4) show a two-story house, so the unit cannot be on the 4th floor or higher. Photo 5 shows a ground-level yard view directly outside the sliding doors, confirming a lower-level unit.
Natural light
/10
Photo 5 has a large sliding glass door opening to the yard, flooding that room with daylight. Other rooms have standard single windows (Photos 6, 7, 12). Basement spaces are dim with small high windows (Photos 2, 10). Overall moderate.
Modern & attractive
/10
Fresh paint and modern wood-look floors lift the spaces, but the kitchens read as dated: builder-grade wooden cabinets, laminate-look counters, and a bright red accent ceiling band (Photos 8, 11). Bathroom is basic with a tub/shell combo (Photo 0).
Construction quality
/10
Mixed quality. Finished living areas use standard drywall and laminate flooring, but multiple photos reveal unfinished cinder-block basement walls, exposed ceiling joists, and concrete floors (Photos 2, 9, 10), indicating older stick-and-block construction rather than high-end build.
Office potential
/10
Multiple empty rooms could serve as a home office (Photos 7, 12), and there is substantial unfinished basement square footage being prepped for drywall (Photos 9, 10), offering room to convert for office use.
Floorplans & availability as of 2026-09-09
3 bd
$1,400 · 1,400 sqft · 1 ba
1 plan
3 bd
$1,400
1,400 sqft · 1 ba
Sources & score breakdown
Listings
| Source | Tier | Rent | Status | First seen | Last seen | |
|---|---|---|---|---|---|---|
| zillow | unit | $1,400 | active | 2026-09-08 | 2026-09-24 | open ↗ |
Score breakdown
| Criterion | Value | Weight | Points | Based on |
|---|---|---|---|---|
| Corner unit | 1.00 | 3.0 | 3.0 | photos say yes (75% sure) |
| Price fit | 0.78 | 2.5 | 1.9 | $1,400, 22% under your $1,800 to $2,500 band |
| Natural light | 0.50 | 3.0 | 1.5 | 5/10 from photos |
| Little or no carpet | 1.00 | 1.5 | 1.5 | carpet coverage in photos: none |
| Construction quality | 0.40 | 2.5 | 1.0 | 4/10 from photos |
| Home-office space | 0.60 | 1.5 | 0.9 | 6/10 from photos |
| Modern finishes | 0.40 | 2.0 | 0.8 | 4/10 from photos |
| Second bathroom | 0.00 | 1.0 | 0.0 | no floorplan has a second bath |
| Soundproofing | n/a | 2.0 | — | assumption: building era + height |
| High floor | n/a | 2.0 | — | photos say no (80% sure) |
| Sauna | n/a | 1.5 | — | listing |