← Dashboard
4602-4608 Redman Ave #46021
4602-4608 Redman Ave #46021, Omaha 68104
· map ↗
$750
1 bd
58% under band
1 bd
620 sqft
6.2
of 14.0 scorable · 4 unknown
private balcony unclearin-unit laundry unclear
new
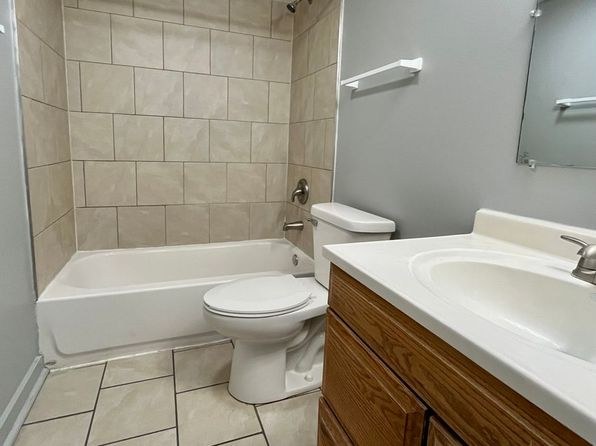
Bathtub
seen in photos (98% sure)
Private balcony
photos inconclusive
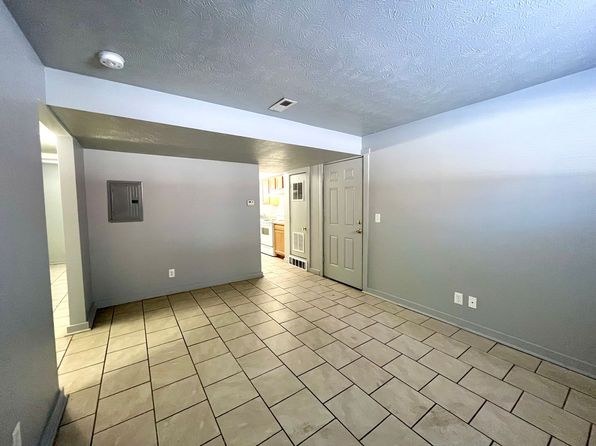
In-unit laundry
photos inconclusive
Strengths
Little or no carpet1.5 of 1.5 pts
Every room shown has tile/linoleum flooring. No carpet is visible in the bathroom (0), living areas (1, 5), bedrooms (2, 6, 7), or kitchens (3, 4).
Weaknesses
Natural light0.9 of 3.0 pts
Windows are small and modest in size (2, 6). Living areas (1, 5) rely partly on hallway light. No floor-to-ceiling glass; daylight is limited throughout.
Second bathroom0.0 of 1.0 pts
no floorplan has a second bath
Middling: Construction quality (50%), Price fit (42%), Modern finishes (40%), Home-office space (50%)
Unknown: Corner unit, Soundproofing, High floor, Sauna
AI reading of the photos
ornith1.5:35b · 8 photos from zillow · 2026-09-08 05:09Photo numbers in the notes are the ones printed on the thumbnails and in the galleries below. Hover a number to find its photo, click it to open it.
Bathtub
98% sure
Photo 0 shows a bathroom with a full white bathtub installed along the tiled wall, next to the toilet and vanity. This is clearly a bathtub, not just a walk-in shower.
In-unit laundry
50% sure
The only interior room photo (Photo 1) shows an empty living/entry area with tiled flooring and no laundry equipment, closet, or floor plan indicating a washer/dryer. No photo or plan shows a laundry space inside the unit.
Private balcony
30% sure
All six photos are interior shots of rooms, a kitchen, and a hallway. None show the exterior of the unit, a balcony door, or any private outdoor surface, so it cannot be determined whether the unit has a private balcony.
no photo cited
Corner unit
40% sure
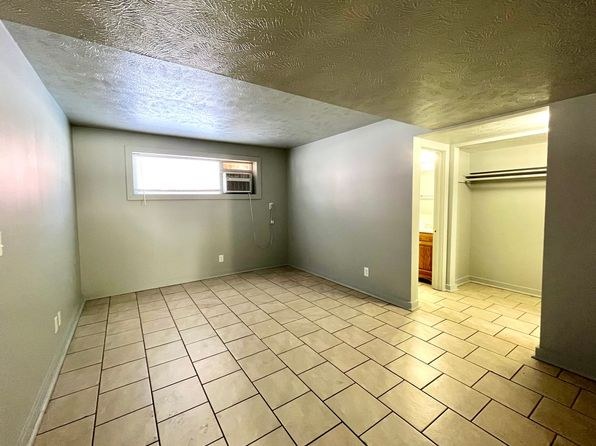
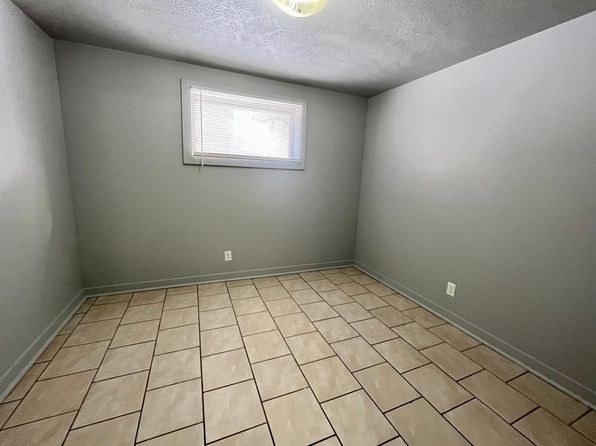
The photos show interior rooms, each with a single window on one wall (e.g., the empty rooms in photos 2 and 6 have one small window each). No floor plan or exterior view reveals windows on two or more sides of the unit, so it cannot be determined whether this is a corner unit.
High floor
62% sure
The visible windows are small and positioned high on the walls (clerestory-style), as seen in photos 2, 4, and 6. This window placement is characteristic of a basement or lower-level unit rather than an elevated floor, and no window view shows an elevated outlook.
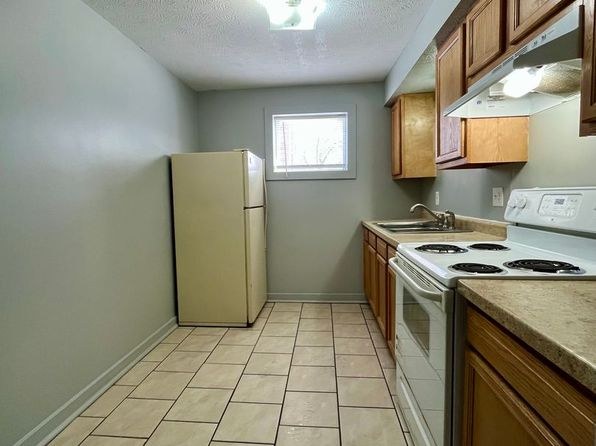
Natural light
/10
Windows are small and modest in size (2, 6). Living areas (1, 5) rely partly on hallway light. No floor-to-ceiling glass; daylight is limited throughout.
no photo cited
Modern & attractive
/10
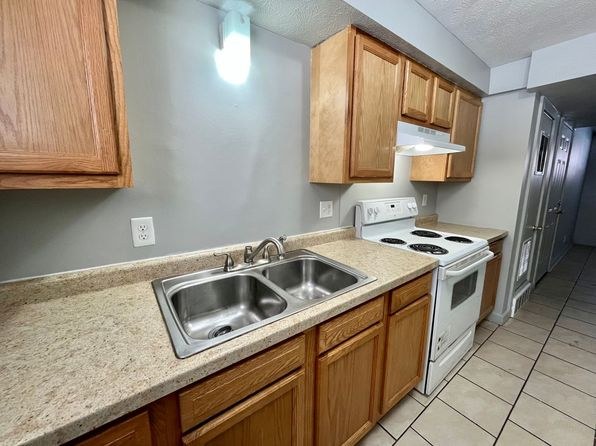
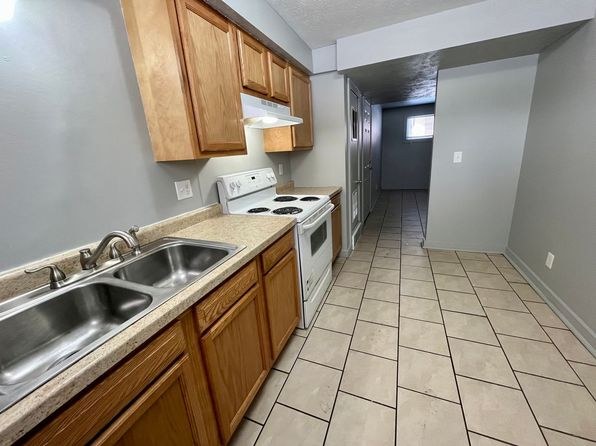
Finishes look dated: light oak wood cabinets (3, 4, 5), basic laminate counters, neutral gray walls, and older tile. Functional but not particularly stylish or high-end.
no photo cited
Construction quality
/10
Standard apartment construction with drywalls, standard window frames, basic trim, and tile flooring throughout. Nothing indicates premium concrete/steel build; appears to be conventional stick-built. Fixtures and cabinets look ordinary.
no photo cited
Office potential
/10
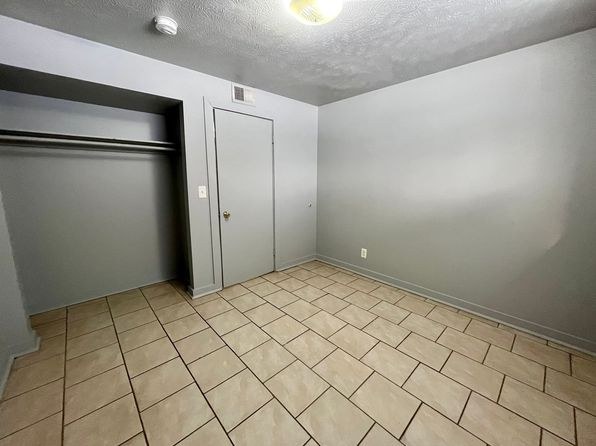
The unit has multiple separate rooms (2, 6, 7) that could serve as a home office or den. One of these empty rooms with a window would be usable as an office.
no photo cited
Carpet
Every room shown has tile/linoleum flooring. No carpet is visible in the bathroom (0), living areas (1, 5), bedrooms (2, 6, 7), or kitchens (3, 4).
no photo cited
Floorplans & availability as of 2026-09-09
1 bd
$750 · 620 sqft · 1 ba
1 plan
1 bd
$750
620 sqft · 1 ba
Sources & score breakdown
Listings
| Source | Tier | Rent | Status | First seen | Last seen | |
|---|---|---|---|---|---|---|
| zillow | unit | $750 | active | 2026-09-08 | 2026-09-24 | open ↗ |
Score breakdown
| Criterion | Value | Weight | Points | Based on |
|---|---|---|---|---|
| Little or no carpet | 1.00 | 1.5 | 1.5 | carpet coverage in photos: none |
| Construction quality | 0.50 | 2.5 | 1.2 | 5/10 from photos |
| Price fit | 0.42 | 2.5 | 1.0 | $750, 58% under your $1,800 to $2,500 band |
| Natural light | 0.30 | 3.0 | 0.9 | 3/10 from photos |
| Modern finishes | 0.40 | 2.0 | 0.8 | 4/10 from photos |
| Home-office space | 0.50 | 1.5 | 0.8 | 5/10 from photos |
| Second bathroom | 0.00 | 1.0 | 0.0 | no floorplan has a second bath |
| Corner unit | n/a | 3.0 | — | photos say unclear (40% sure) |
| Soundproofing | n/a | 2.0 | — | assumption: building era + height |
| High floor | n/a | 2.0 | — | photos say no (62% sure) |
| Sauna | n/a | 1.5 | — | listing |