← Dashboard
4634 Camden Ave
4634 Camden Ave, Omaha 68104
· map ↗
$1,750
all sizes
3% under band
4 bd
1,600 sqft
7.9
of 14.0 scorable · 4 unknown
private balcony missingin-unit laundry unclear
new
Bathtub
seen in photos (95% sure)
Private balcony
not in photos (60% sure)
In-unit laundry
photos inconclusive
Strengths
Price fit2.4 of 2.5 pts
$1,750, 3% under your $1,800 to $2,500 band
Second bathroom1.0 of 1.0 pts
a floorplan has two baths
Weaknesses
Private balconyrequired
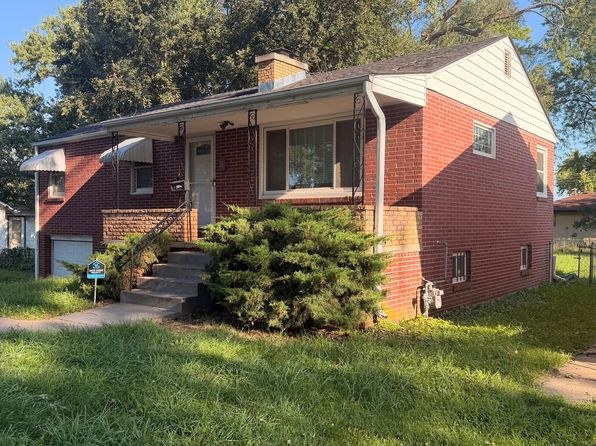
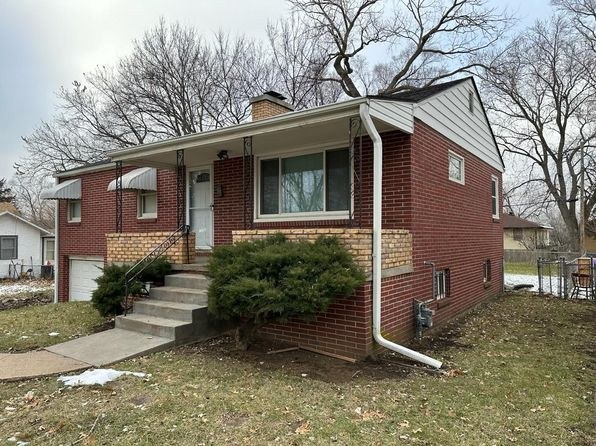
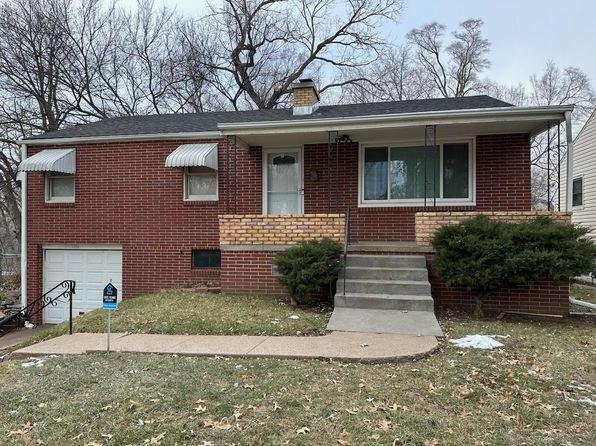
Exterior photos 4 and 5 show a split-level brick home with a front porch and steps, but no balcony, railing, or raised outdoor platform. The sliding glass doors in photos 7 and 11 open onto a ground-level grassy yard rather than an elevated private balcony. Evidence: 4, 5, 7, 11.
Little or no carpet0.0 of 1.5 pts
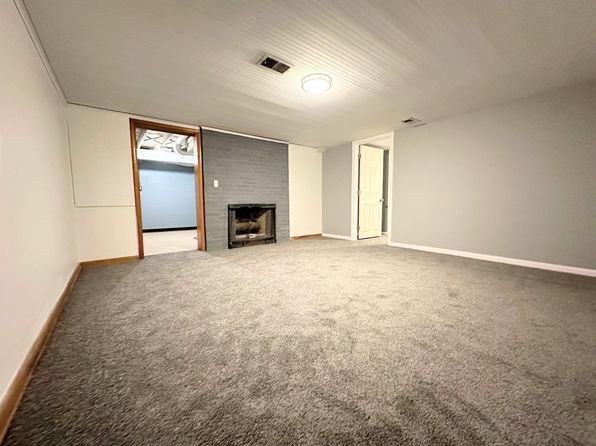
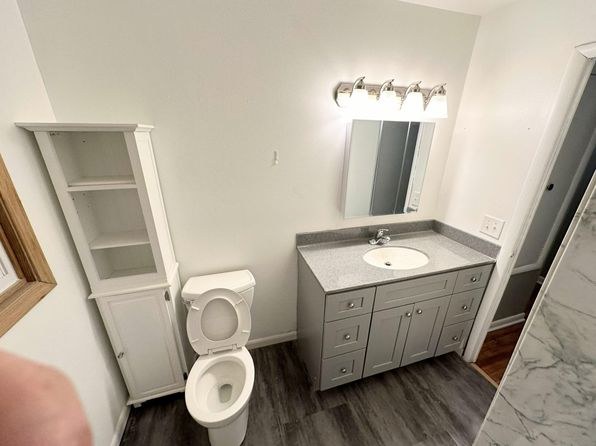
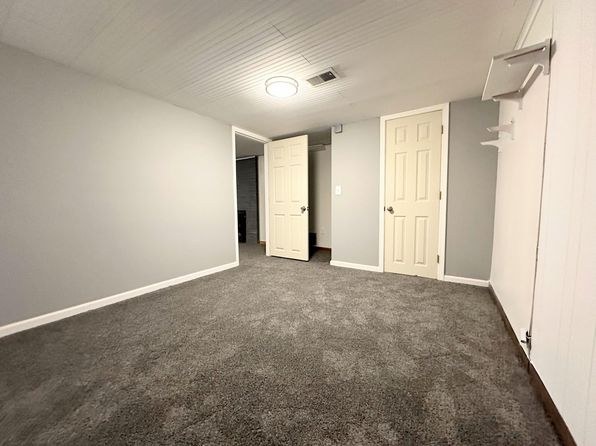
Carpet appears in only one room (Photo 11 - gray wall-to-wall carpet). All other rooms show hardwood-look vinyl/laminate flooring (Photos 6, 7, 8, 9, 10, 14, 15) or laminate in the bathroom (Photo 0). Carpet is limited to a single room.
Middling: Natural light (50%), Construction quality (50%), Modern finishes (50%), Home-office space (50%)
Unknown: Corner unit, Soundproofing, High floor, Sauna
AI reading of the photos
ornith1.5:35b · 16 photos from zillow · 2026-09-15 01:44Photo numbers in the notes are the ones printed on the thumbnails and in the galleries below. Hover a number to find its photo, click it to open it.
Bathtub
95% sure
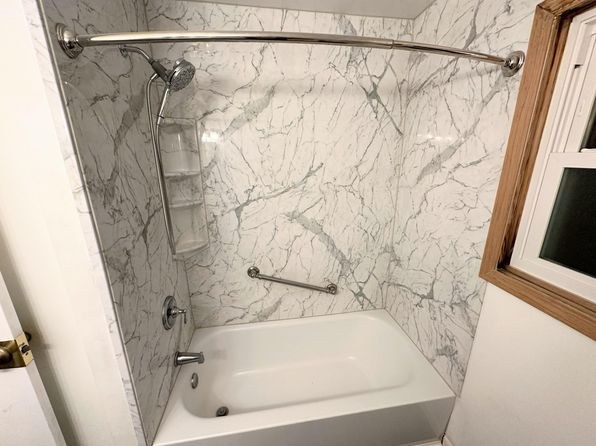
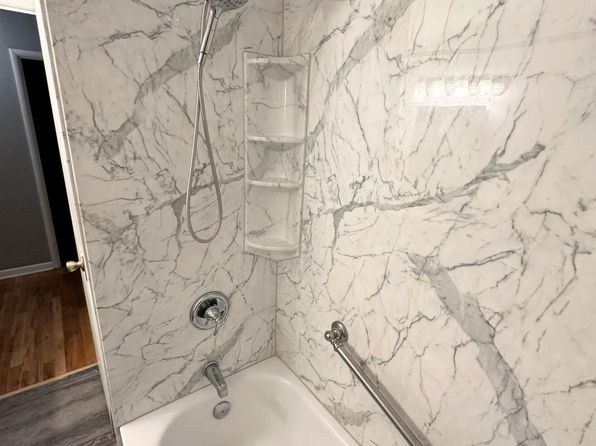
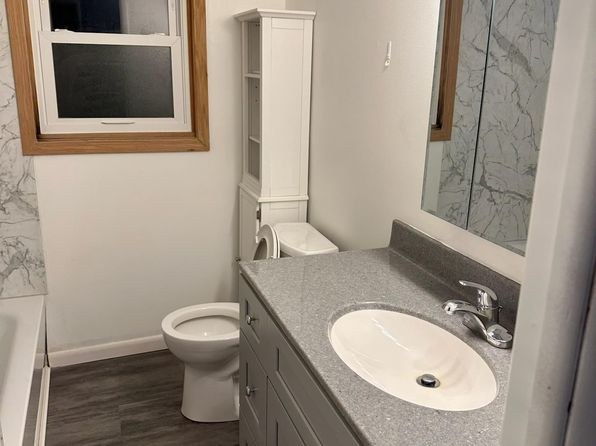
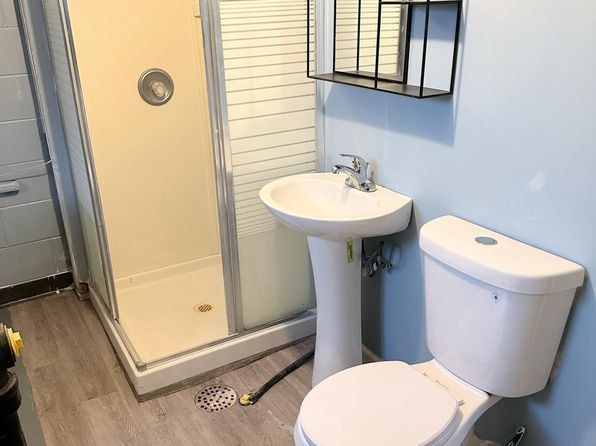
Photo 2 shows a full bathtub with a marble-patterned shower surround, showerhead, and tub/faucet. Photo 3 also shows the tub/shower combination, and Photo 0 reveals the edge of the white tub on the left side of the bathroom. This confirms a bathtub (not just a walk-in shower).
In-unit laundry
50% sure
The photos show only bathroom vanities, toilet, and the bathtub/shower area. No washer, dryer, laundry closet, or floor plan marking W/D inside the unit is visible, so it cannot be determined from these images.
no photo cited
Private balcony
60% sure
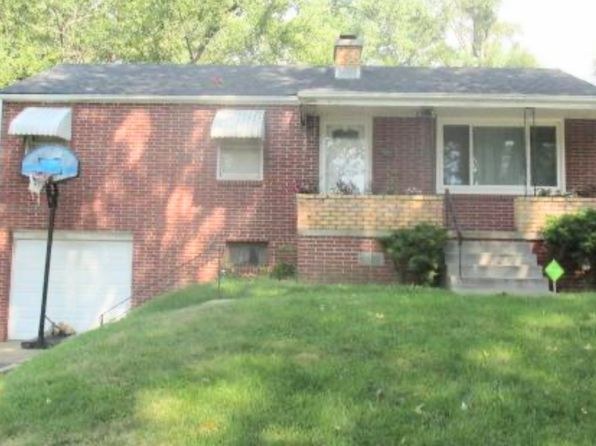
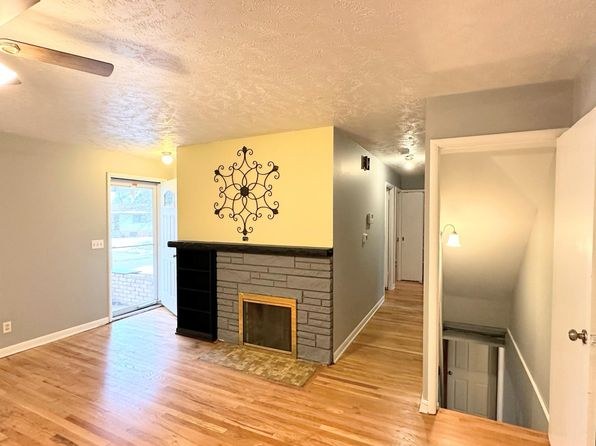
Exterior photos 4 and 5 show a split-level brick home with a front porch and steps, but no balcony, railing, or raised outdoor platform. The sliding glass doors in photos 7 and 11 open onto a ground-level grassy yard rather than an elevated private balcony. Evidence: 4, 5, 7, 11.
Corner unit
50% sure
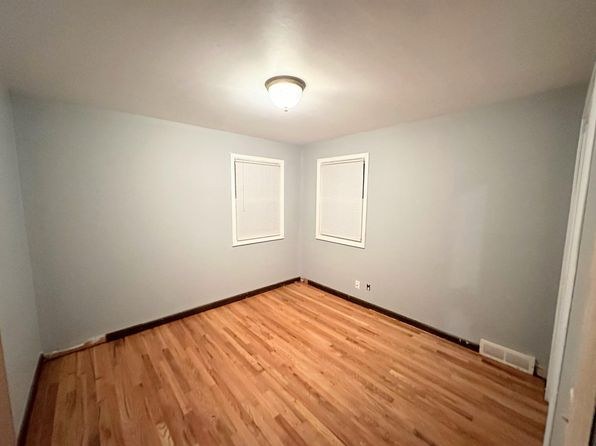
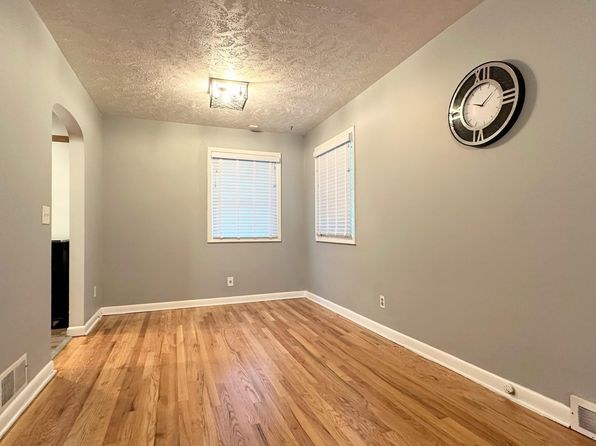
Interior rooms in photos 8 and 10 show windows on two perpendicular walls, which is consistent with a corner configuration, but this alone does not confirm the unit has exterior windows on two sides. No floor plan is provided to verify. Evidence: 8, 10.
High floor
85% sure
Exterior photos 4 and 5 show a ground-level split-level brick home surrounded by grass and trees at eye level. Interior windows and sliding doors (photos 7, 11) open directly onto a ground-level grassy yard with no elevated view. Evidence: 4, 5, 7, 11.
Natural light
/10
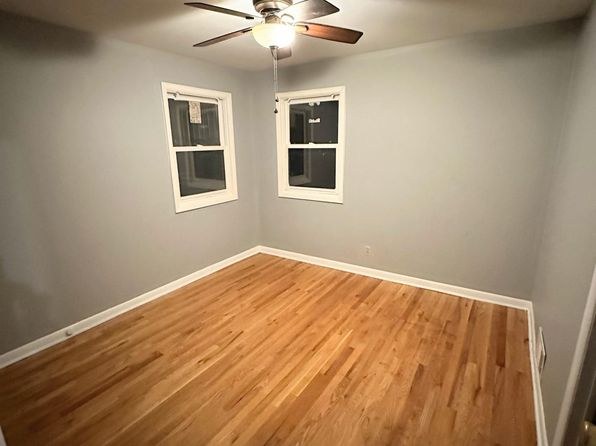
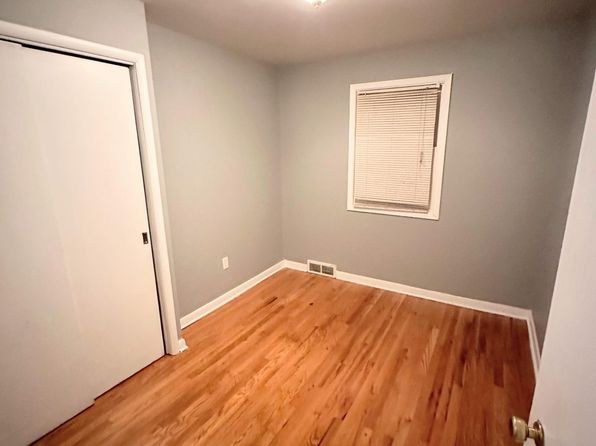
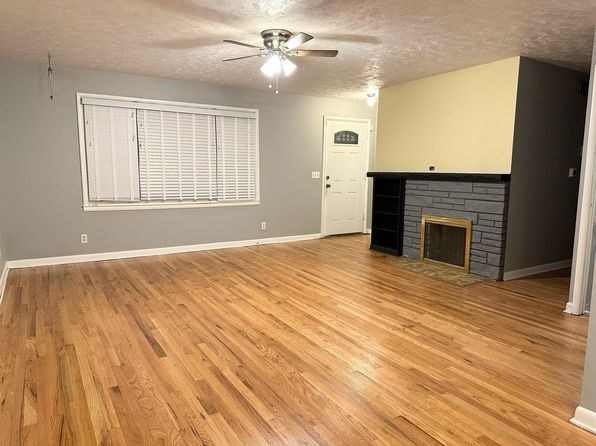
Windows are small-to-medium and mostly covered by blinds, limiting daylight. The living area (Photo 7) benefits from a sliding glass door. Bedrooms have modest windows (Photos 8, 10, 15). No floor-to-ceiling glass; light is adequate but not abundant.
Modern & attractive
/10
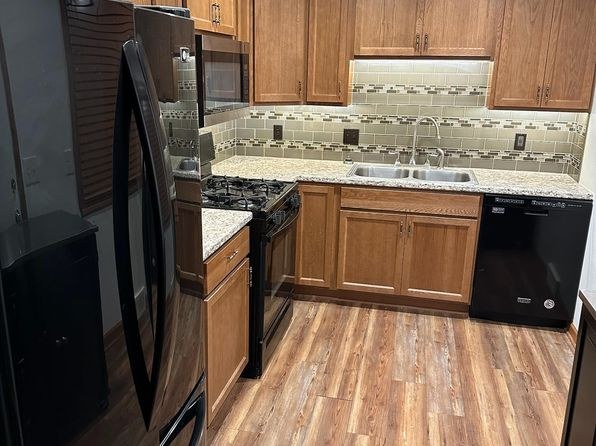
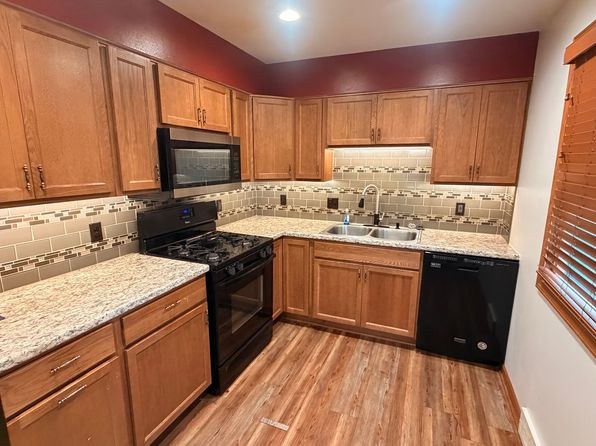
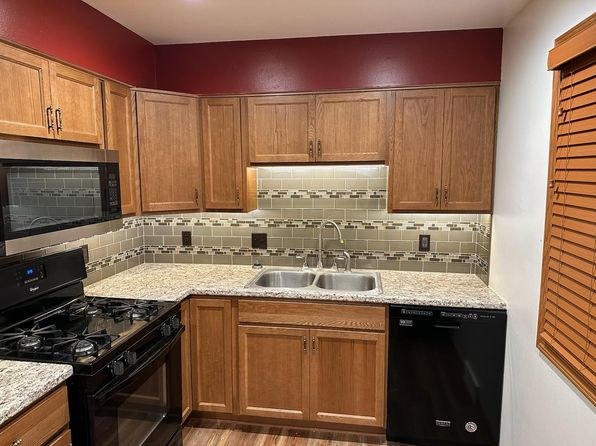
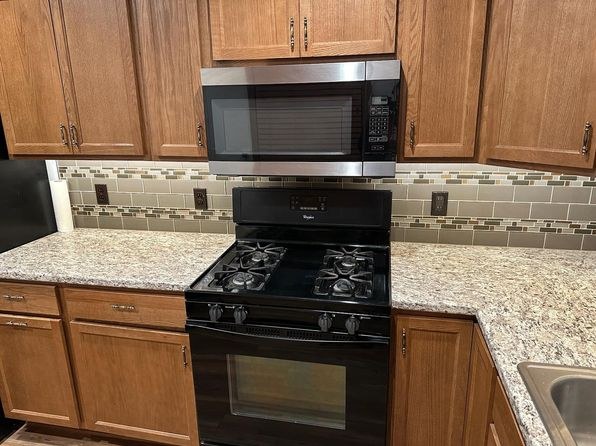
Average finishes. Kitchen has traditional wood cabinets with laminate counters and tile backsplash (Photos 9, 12). Bathrooms have laminate tops and basic vanities (Photo 0). Living areas have neutral gray walls and hardwood-look flooring. Nothing upscale or distinctly modern.
Construction quality
/10
Standard stick-built apartment construction. Wood-look vinyl/laminate flooring, standard vinyl-laminate bathroom counters, and typical window trim. No concrete/steel exposure visible. Appears solid but unremarkable.
no photo cited
Office potential
/10
Multiple rooms are available. A small room (Photo 14) or the room in Photo 8 could serve as a home office, and there is an archway/alcove area off the main space (Photo 10). No clearly dedicated den, but spare rooms make office use feasible.
Floorplans & availability as of 2026-09-15
4 bd
$1,750 · 1,600 sqft · 2 ba
1 plan
4 bd
$1,750
1,600 sqft · 2 ba
Sources & score breakdown
Listings
| Source | Tier | Rent | Status | First seen | Last seen | |
|---|---|---|---|---|---|---|
| zillow | unit | $1,750 | active | 2026-09-08 | 2026-09-24 | open ↗ |
Score breakdown
| Criterion | Value | Weight | Points | Based on |
|---|---|---|---|---|
| Price fit | 0.97 | 2.5 | 2.4 | $1,750, 3% under your $1,800 to $2,500 band |
| Natural light | 0.50 | 3.0 | 1.5 | 5/10 from photos |
| Construction quality | 0.50 | 2.5 | 1.2 | 5/10 from photos |
| Modern finishes | 0.50 | 2.0 | 1.0 | 5/10 from photos |
| Second bathroom | 1.00 | 1.0 | 1.0 | a floorplan has two baths |
| Home-office space | 0.50 | 1.5 | 0.8 | 5/10 from photos |
| Little or no carpet | 0.00 | 1.5 | 0.0 | carpet coverage in photos: most |
| Corner unit | n/a | 3.0 | — | photos say unclear (50% sure) |
| Soundproofing | n/a | 2.0 | — | assumption: building era + height |
| High floor | n/a | 2.0 | — | photos say no (85% sure) |
| Sauna | n/a | 1.5 | — | listing |