← Dashboard
Dundee Flats
4835 Dodge St, Omaha 68132
· map ↗
· ☎ 4023033207
$1,164–$1,286
1 bd
29% under band
Studio to 2 bd
578 to 926 sqft
5 Units Available
no 2-bed available now
12.1
of 19.0 scorable · 2 unknown
bathtub missing
new
Bathtub
not in photos
Private balcony
listed by apartmentguide
In-unit laundry
listed by rentcafe
Strengths
Corner unit3.0 of 3.0 pts
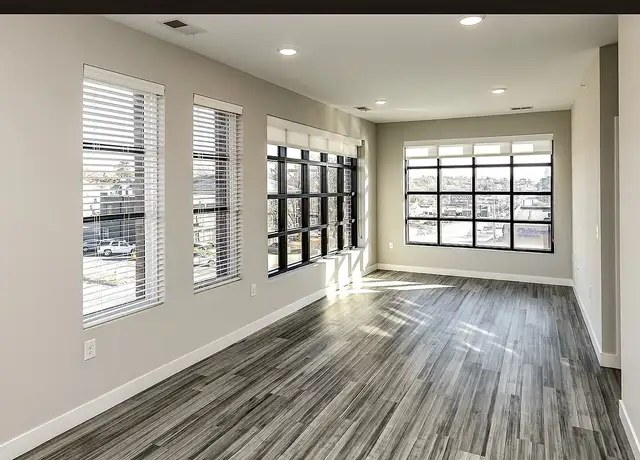
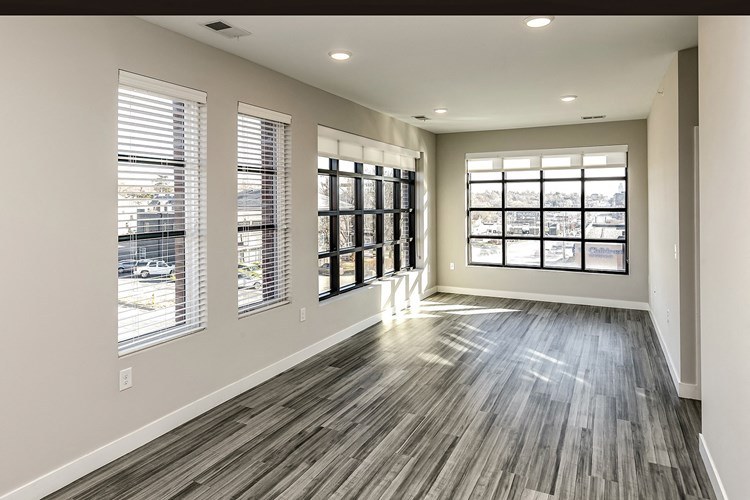
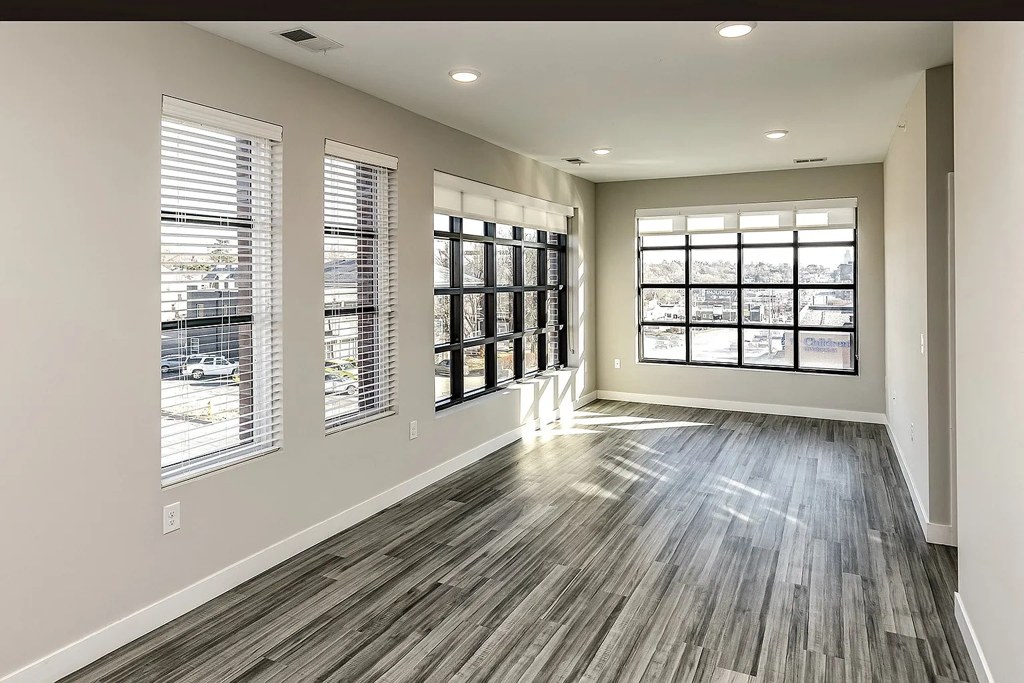
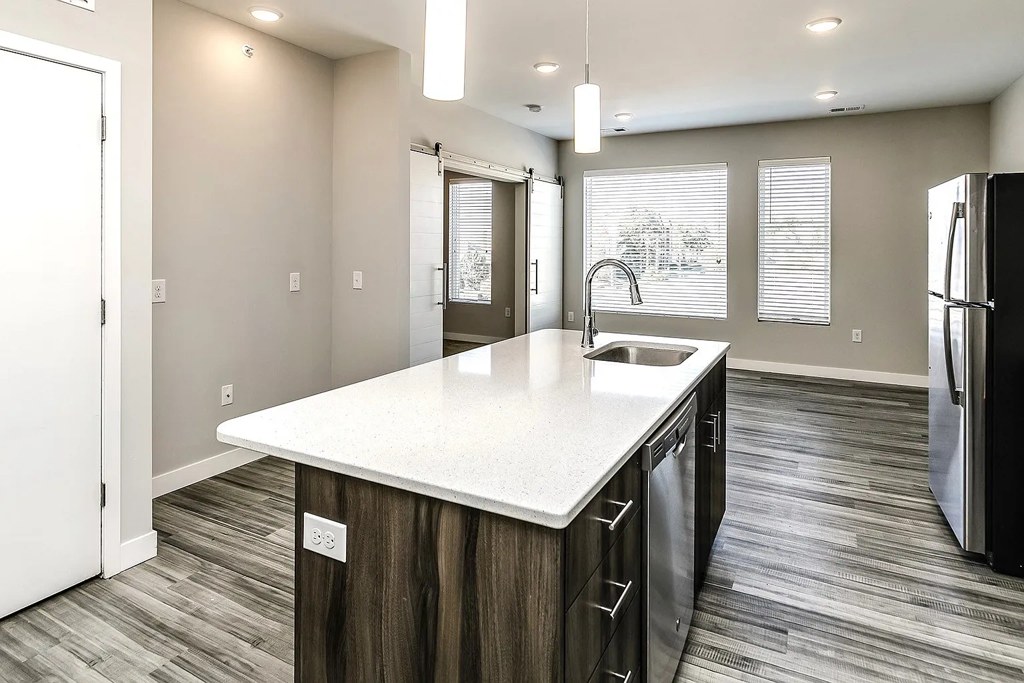
Photos 11 and 13 show windows on two perpendicular walls of the main living area (three tall windows on one wall and a large multi-pane window wall on the adjacent side). This is consistent with exposure on two exterior sides, though interior photos alone cannot definitively confirm a corner unit versus an L-shaped window wall. No floor plan is provided to verify.
High floor1.6 of 2.0 pts
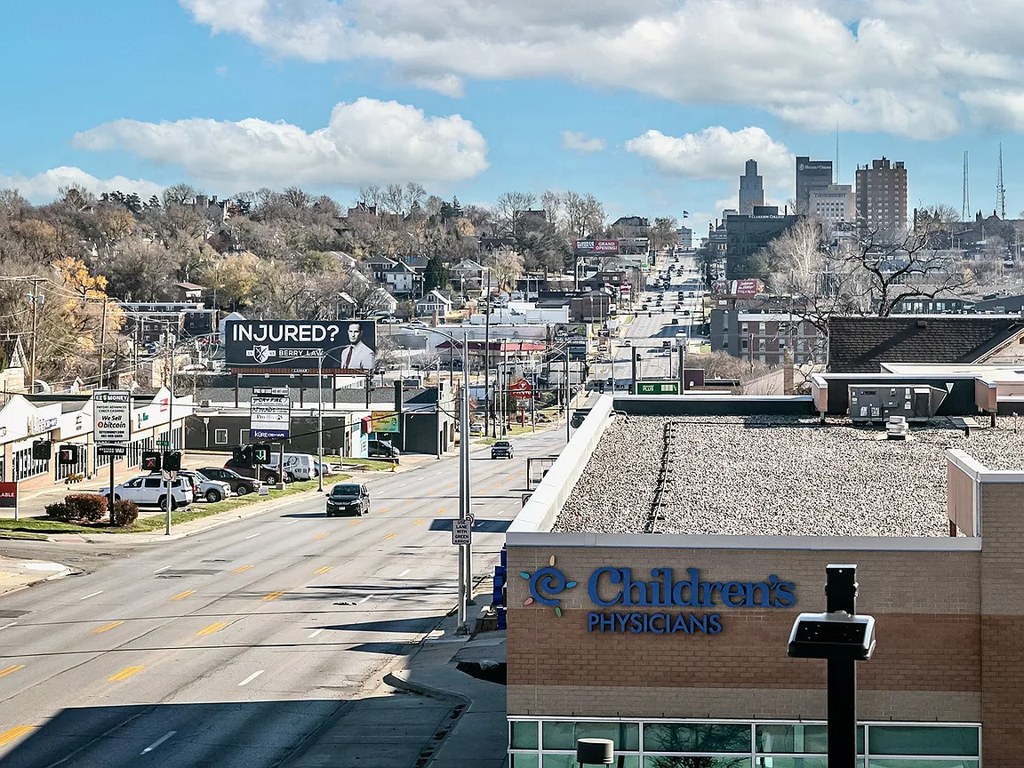
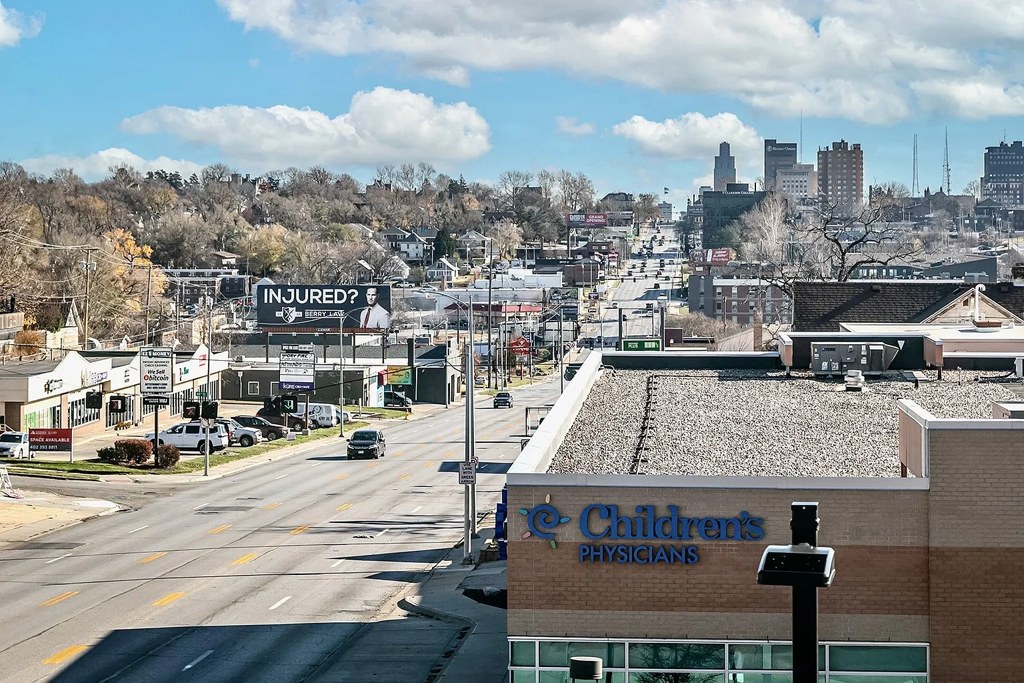
Photo 5 is a view from the unit's window looking out over the neighborhood. The perspective is elevated, looking down onto rooftops, street-level signage, parked cars, and treetops, with distant high-rise buildings in the background. This elevated sightline is consistent with an upper-floor location (4th floor or higher).
Also listed:DishwasherElevatorAir conditioningFitness centerViewPatio
Weaknesses
Bathtubrequired
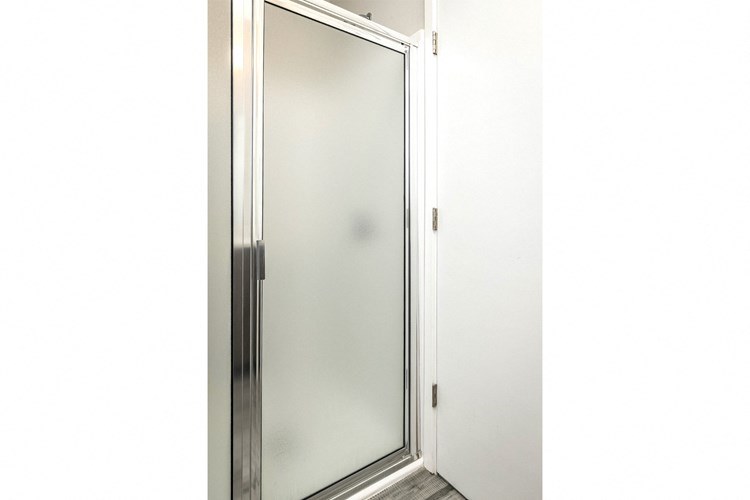
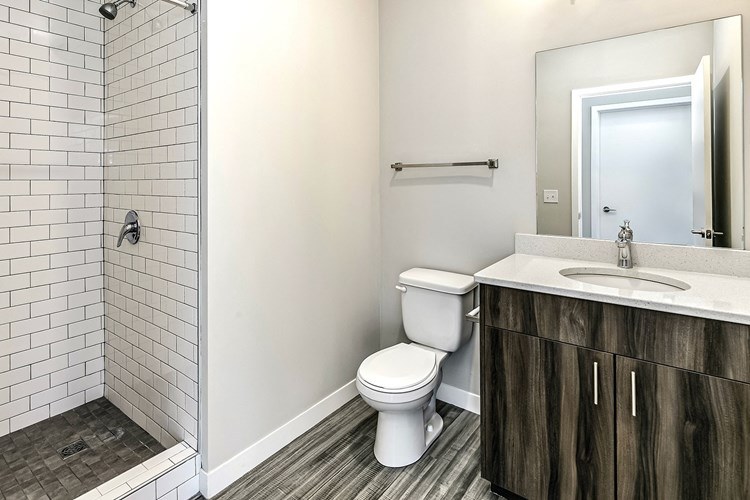
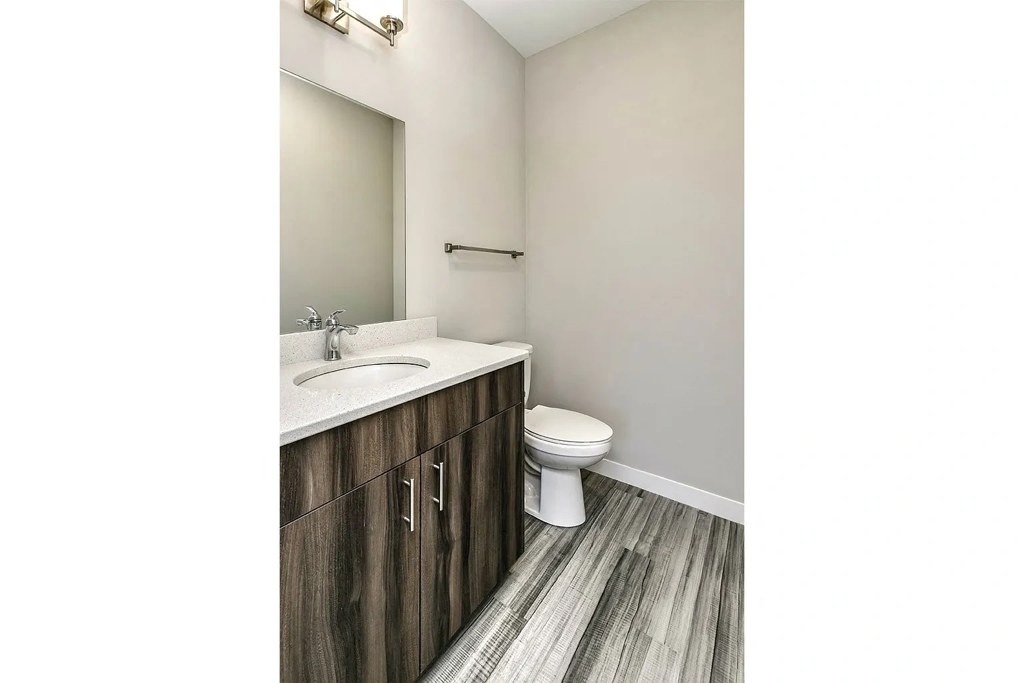
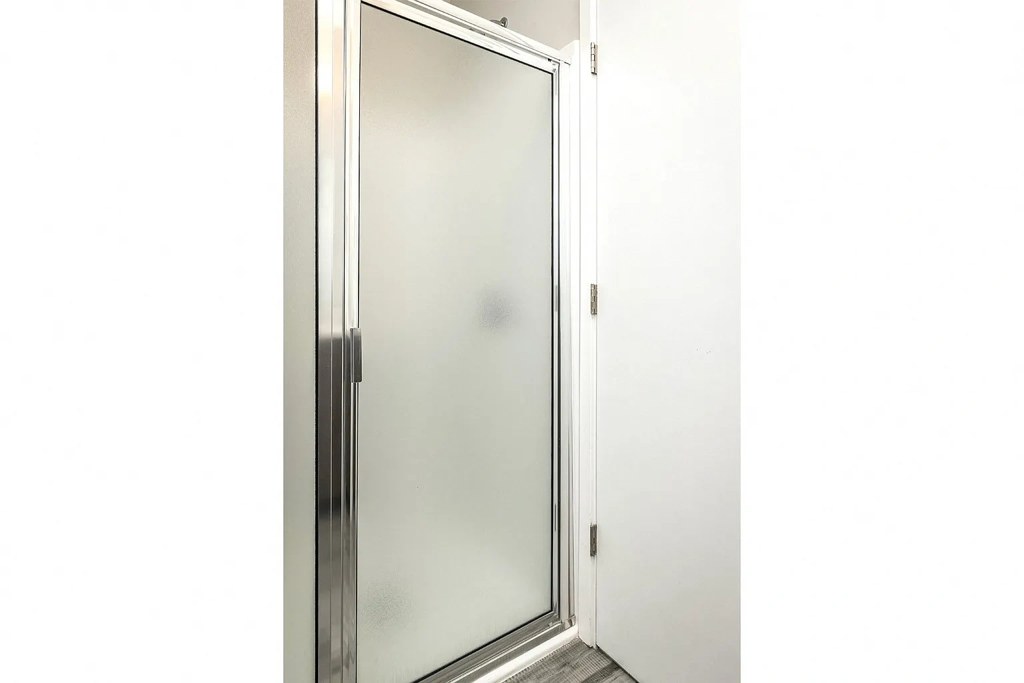
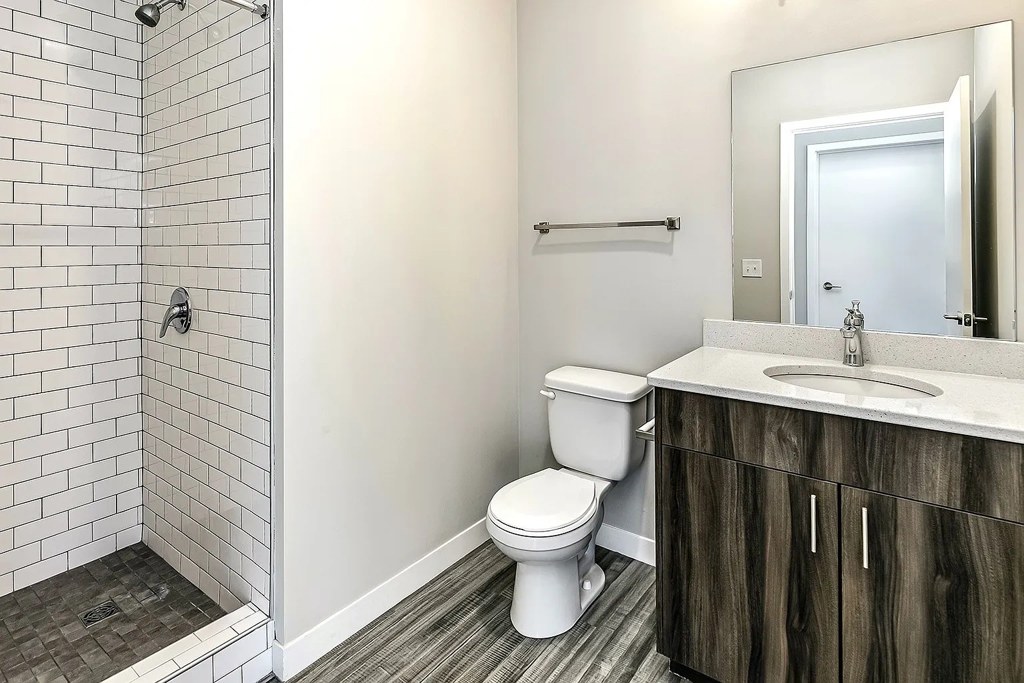
Photo 1 shows a walk-in shower with a glass door, and Photo 2 shows a walk-in shower with white subway tiles and a shower floor. No bathtub is visible in any bathroom photo.
Second bathroom0.0 of 1.0 pts
no floorplan has a second bath
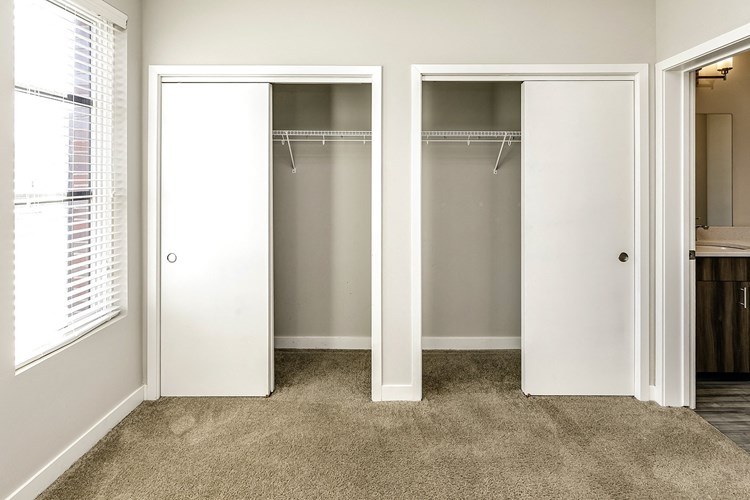
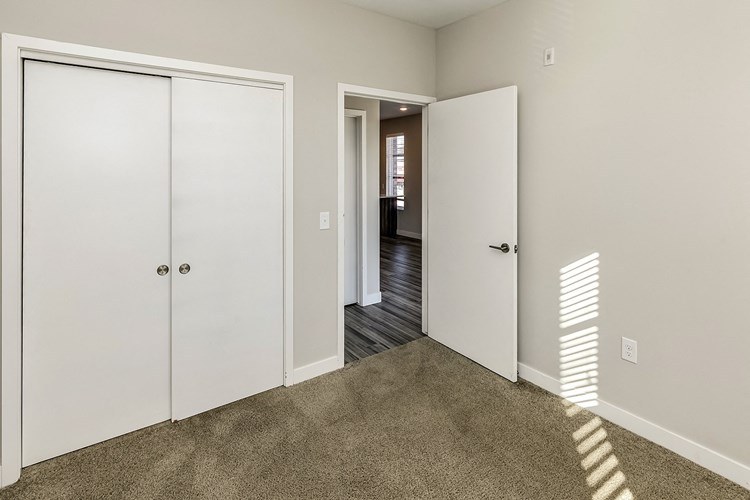
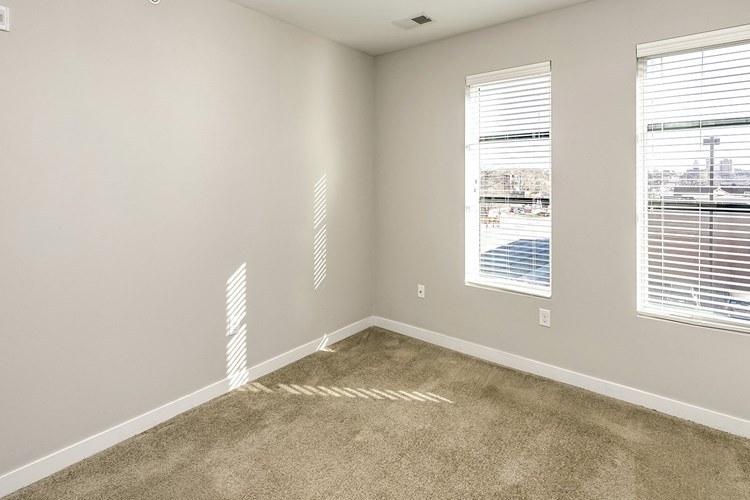
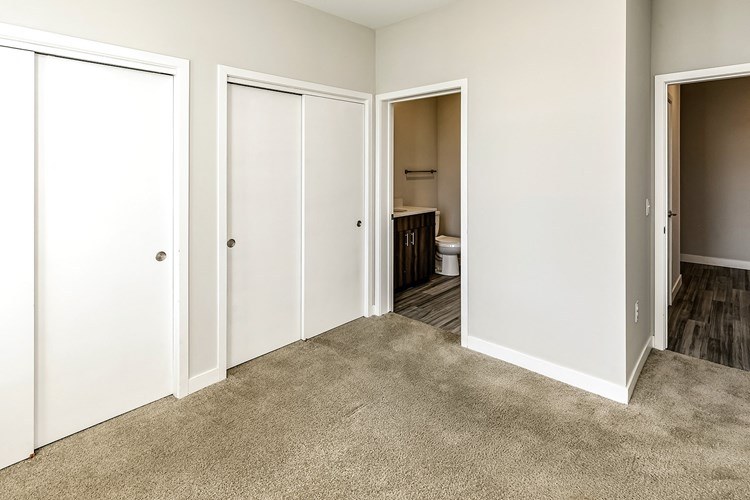
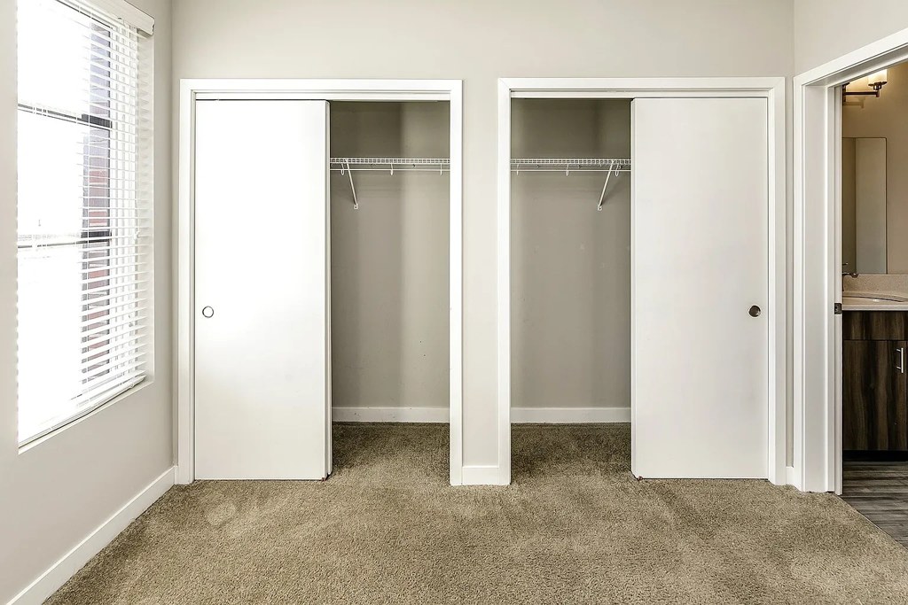
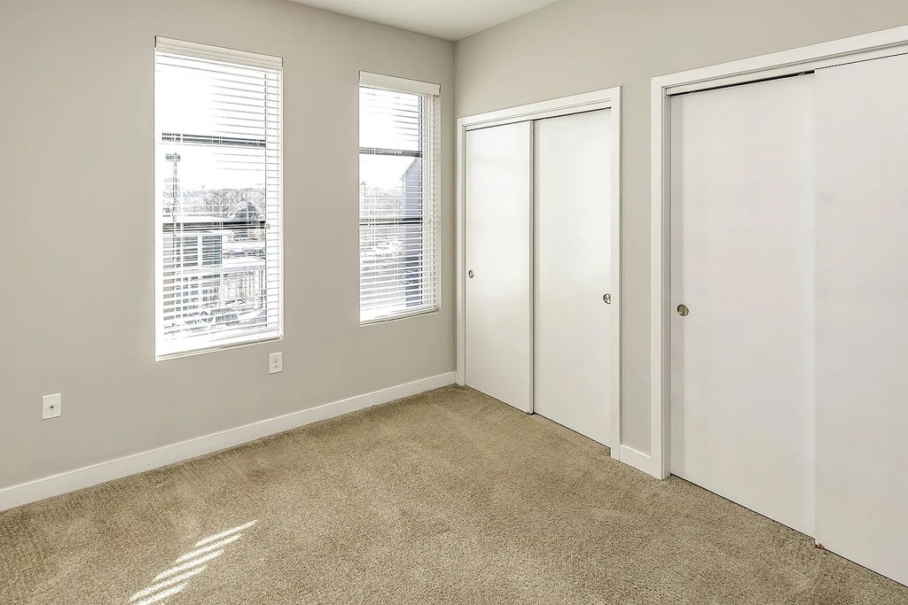
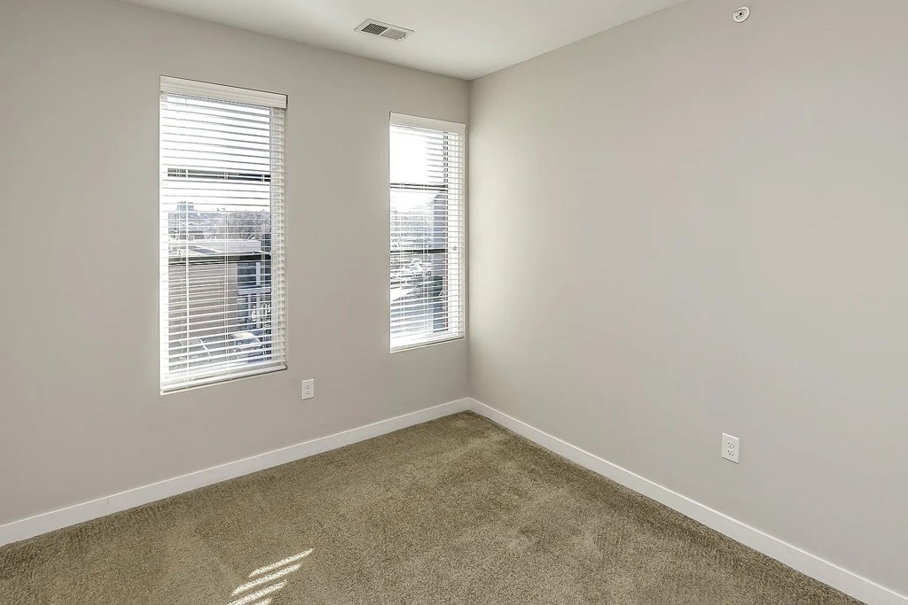
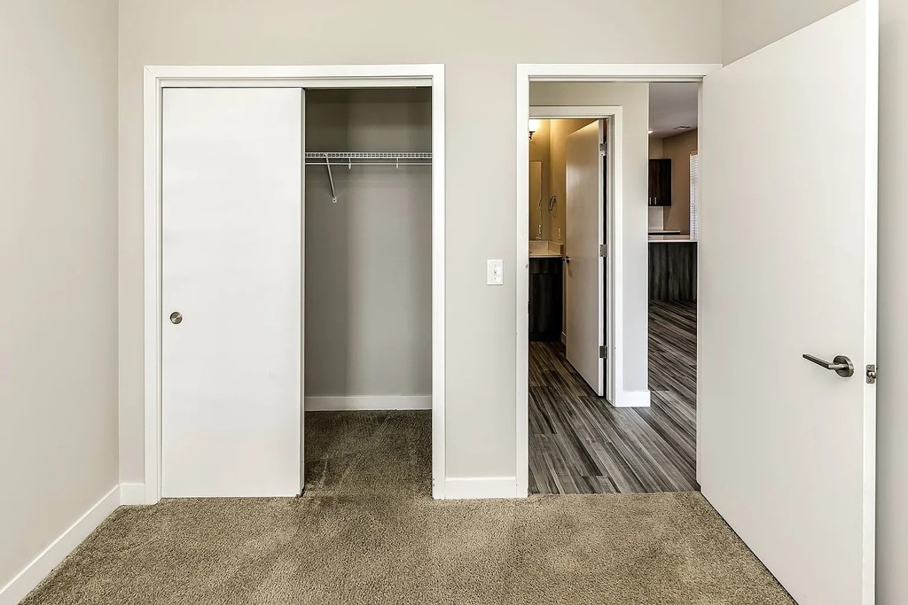
Middling: Natural light (60%), Price fit (70%), Construction quality (50%), Modern finishes (60%), Little or no carpet (50%), Home-office space (50%)
Unknown: Soundproofing, Sauna
AI reading of the photos
ornith1.5:35b · 24 photos across 4 listings (rentcafe, zillow, redfin, apartmentguide) · 2026-09-09 07:08Photo numbers in the notes are the ones printed on the thumbnails and in the galleries below. Hover a number to find its photo, click it to open it.
Bathtub
Photo 1 shows a walk-in shower with a glass door, and Photo 2 shows a walk-in shower with white subway tiles and a shower floor. No bathtub is visible in any bathroom photo. from rentcafe #69 ↗
In-unit laundry
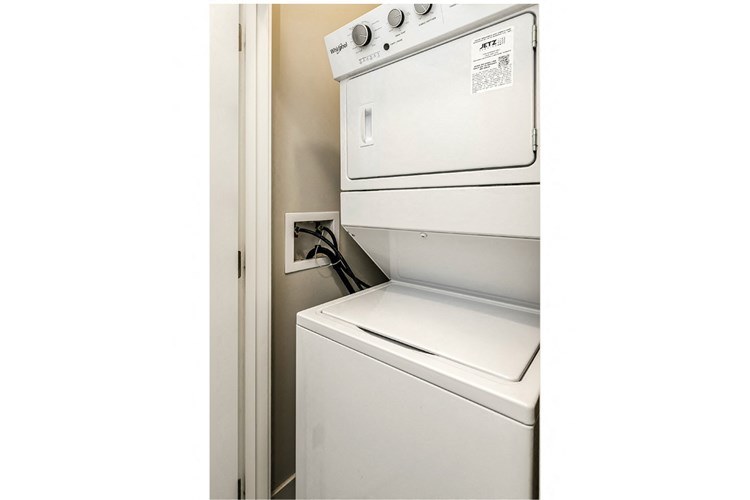
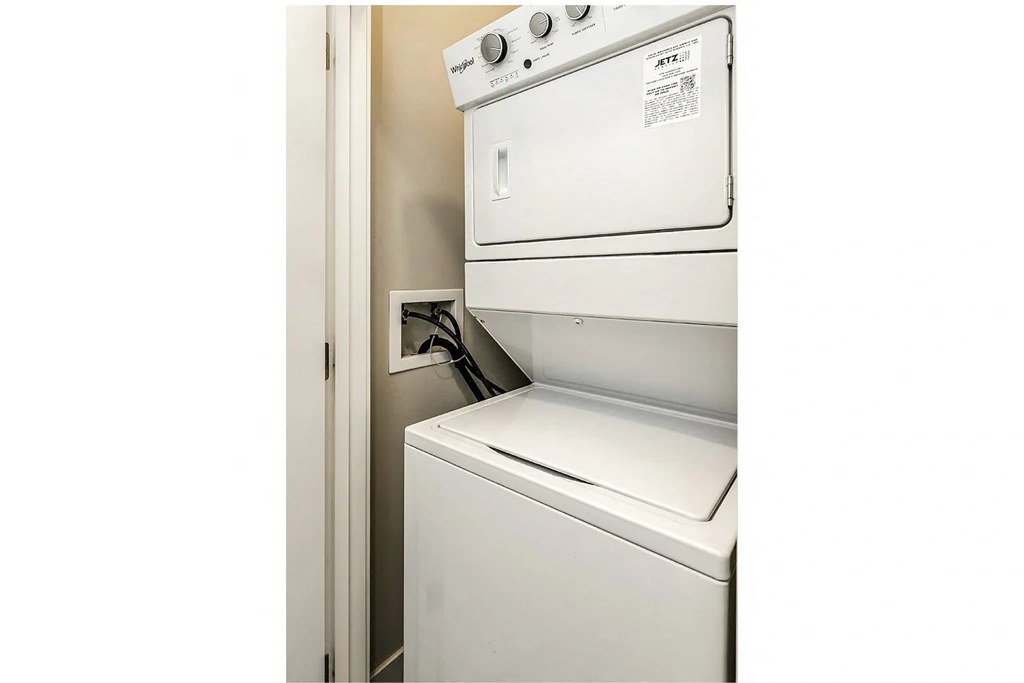
Photo 3 shows a stacked washer and dryer unit located inside a closet, consistent with in-unit laundry. from rentcafe #69 ↗
Private balcony
100% sure
No photo clearly shows a private balcony, patio surface with railing, or a door opening onto outdoor space. Windows show views but no balcony railings or outdoor floor are visible. Photo 18 shows a door but it is unclear whether it opens onto a balcony. from apartmentguide #562 ↗
Corner unit
55% sure
Photos 11 and 13 show windows on two perpendicular walls of the main living area (three tall windows on one wall and a large multi-pane window wall on the adjacent side). This is consistent with exposure on two exterior sides, though interior photos alone cannot definitively confirm a corner unit versus an L-shaped window wall. No floor plan is provided to verify. from redfin #1252 ↗
High floor
85% sure
Photo 5 is a view from the unit's window looking out over the neighborhood. The perspective is elevated, looking down onto rooftops, street-level signage, parked cars, and treetops, with distant high-rise buildings in the background. This elevated sightline is consistent with an upper-floor location (4th floor or higher). from zillow #244 ↗
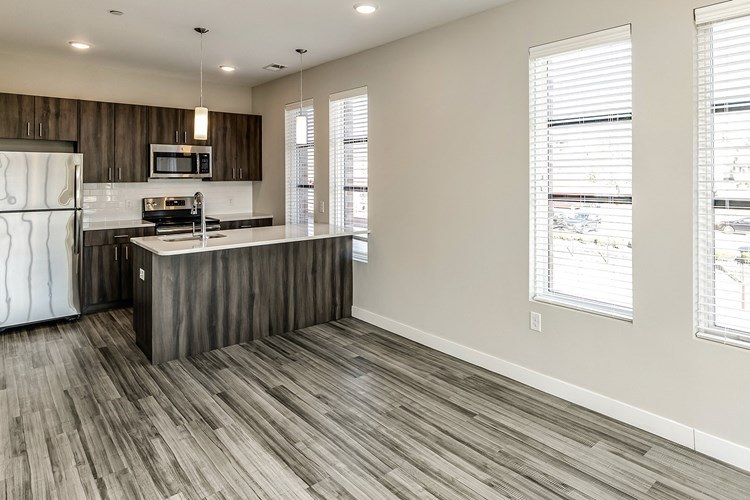
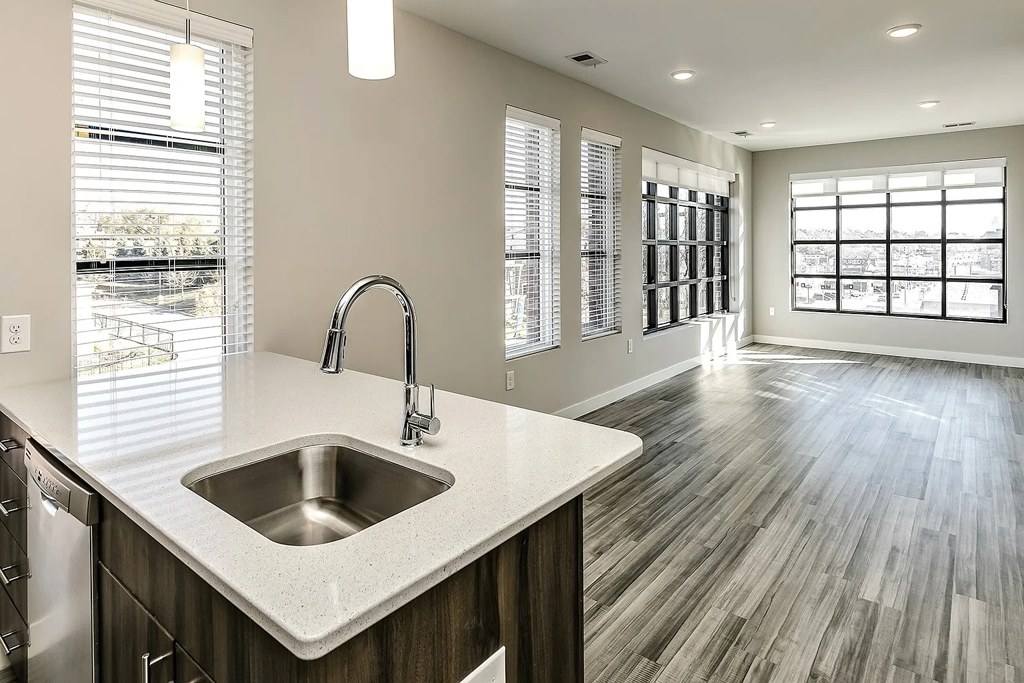
Natural light
/10
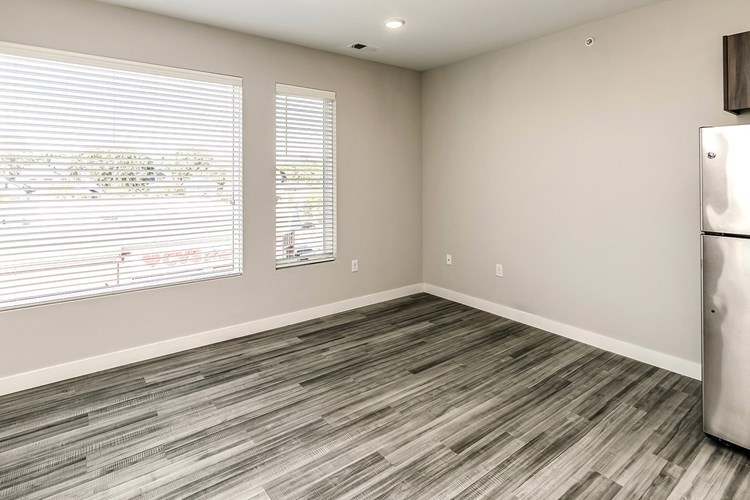
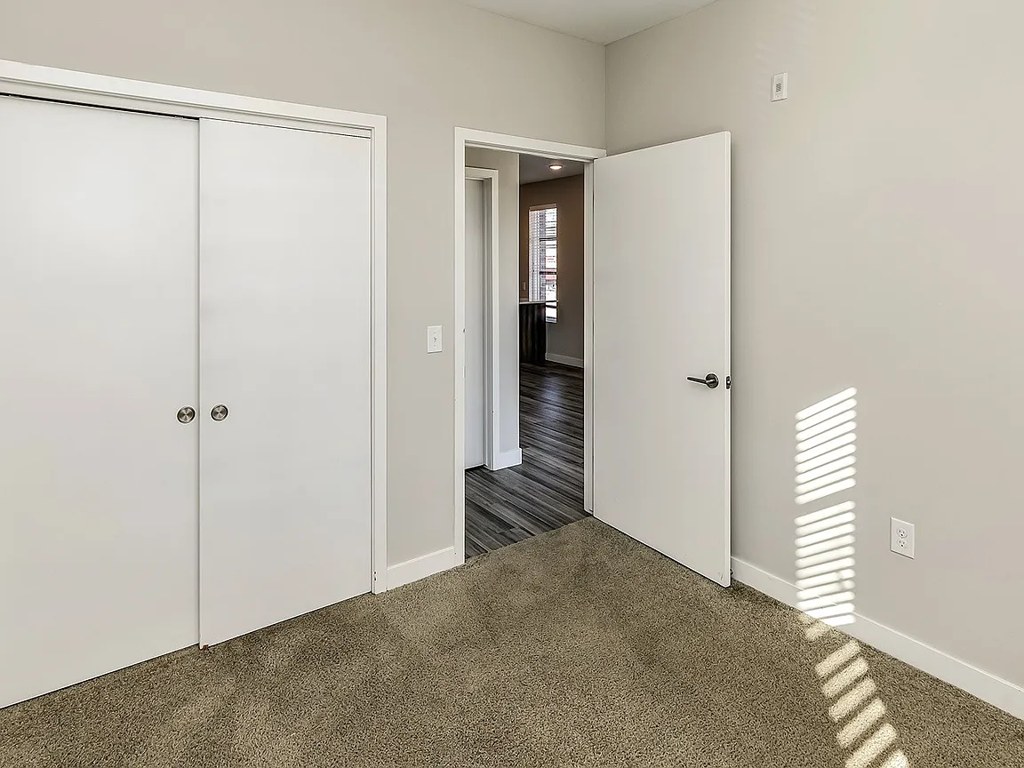
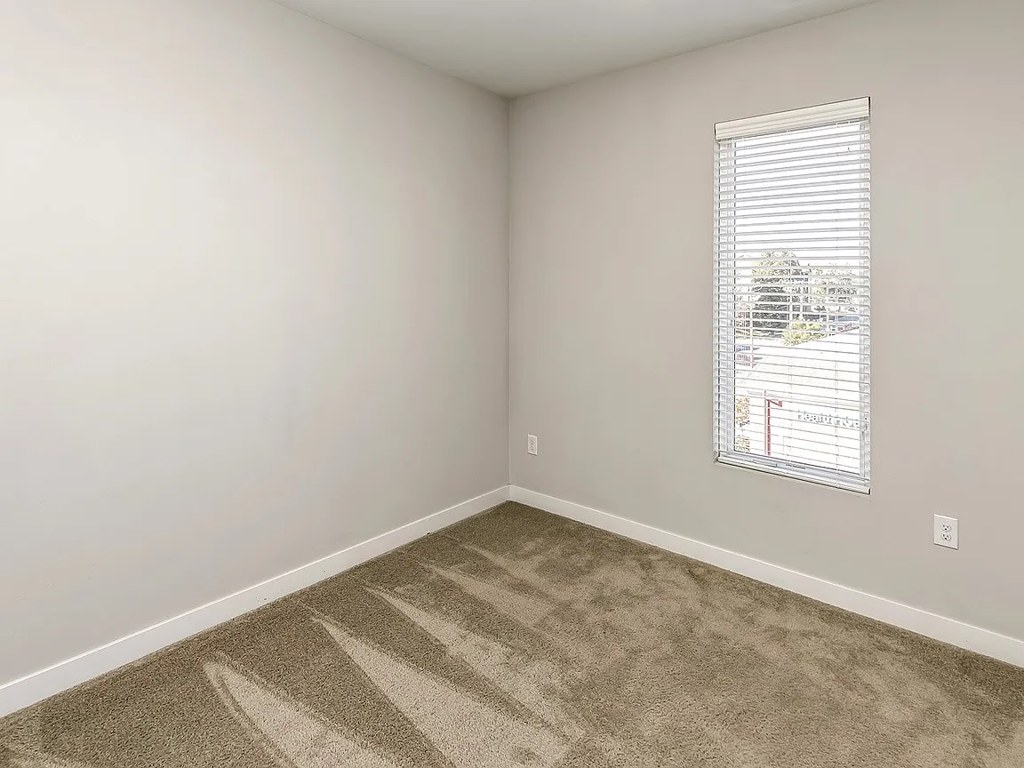
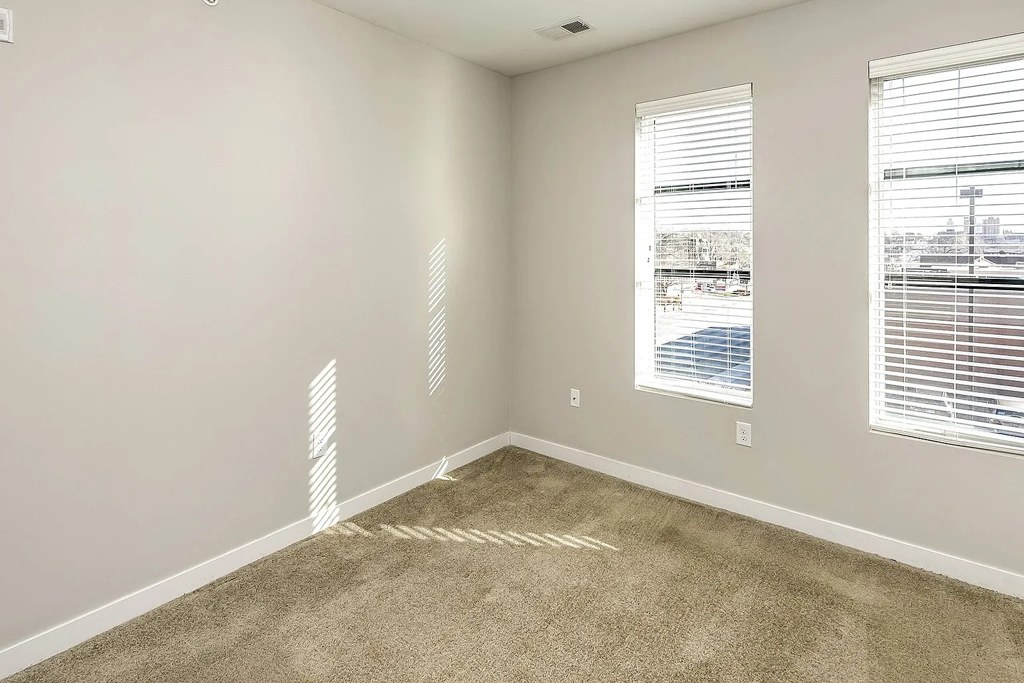
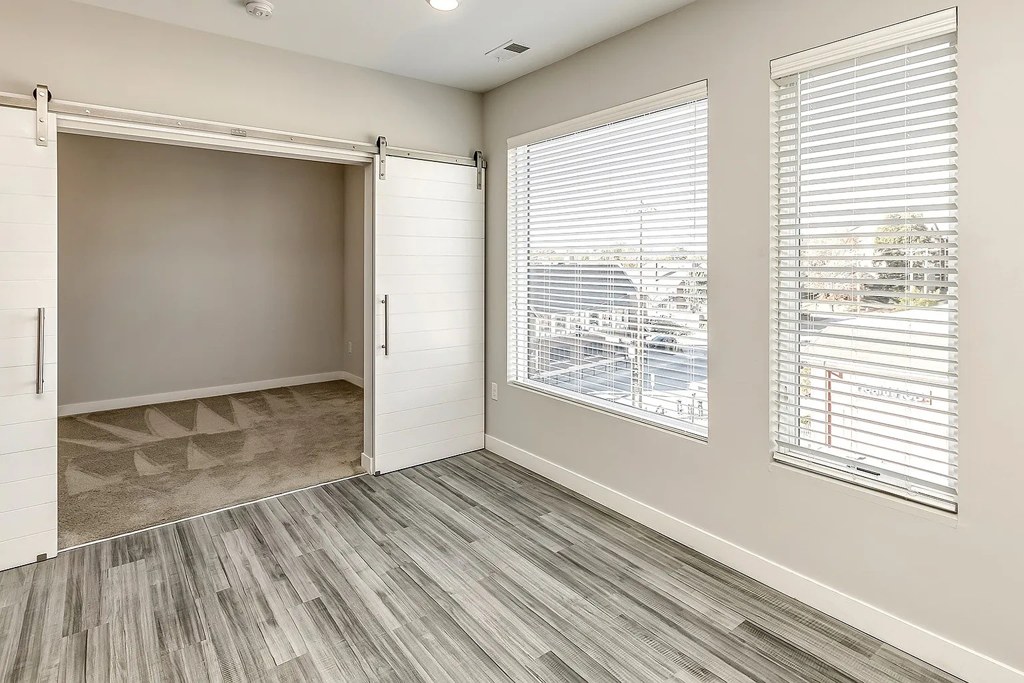
Photo 10 has the strongest daylight with a wall of tall windows and a large window wall flooding the space. Photo 7 has multiple windows along the living area. Bedrooms have standard windows with blinds. from rentcafe #69 ↗
Modern & attractive
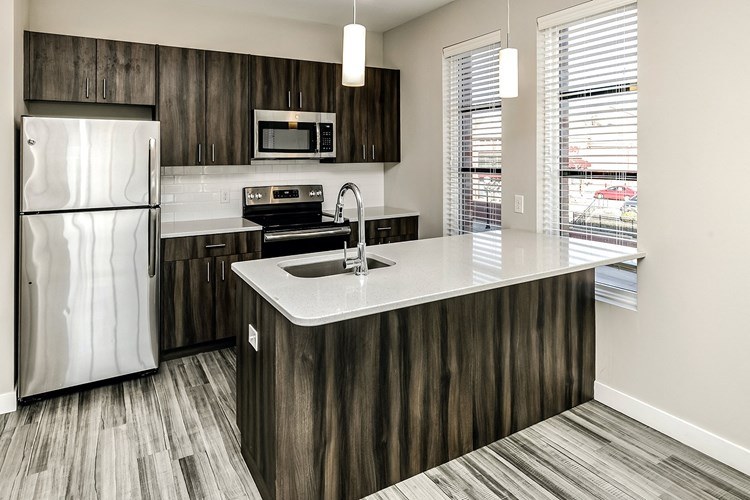
/10
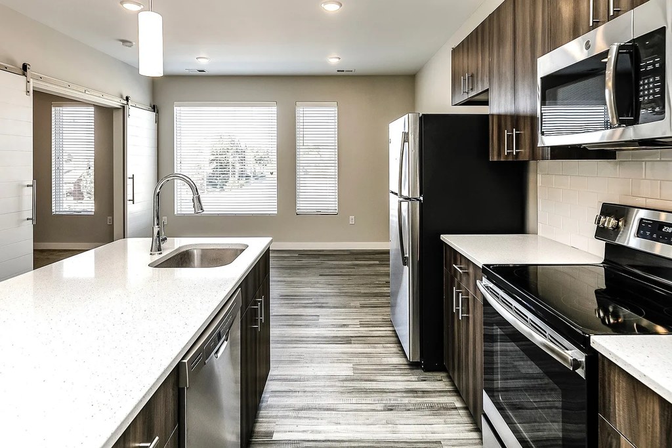
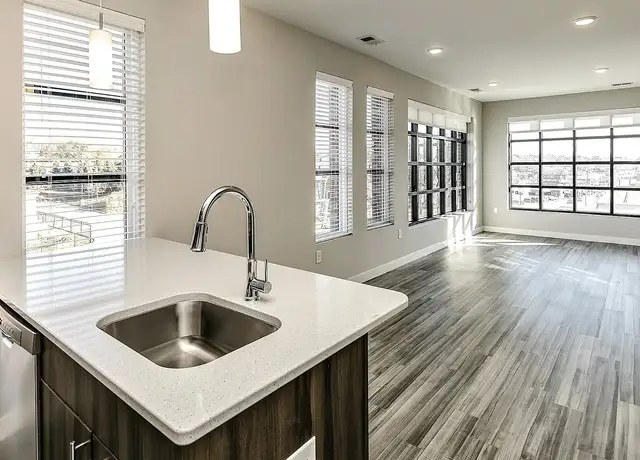
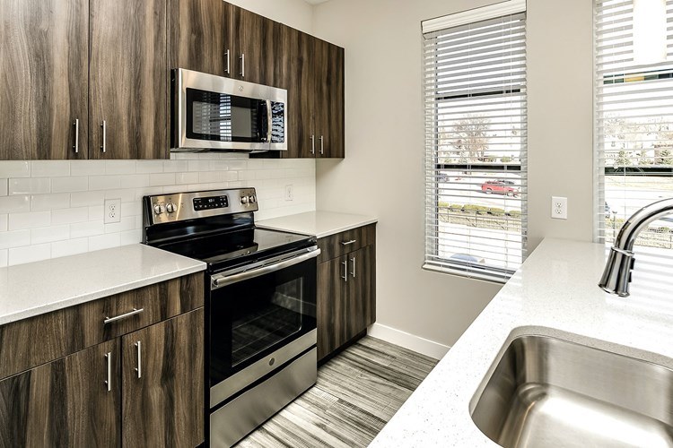
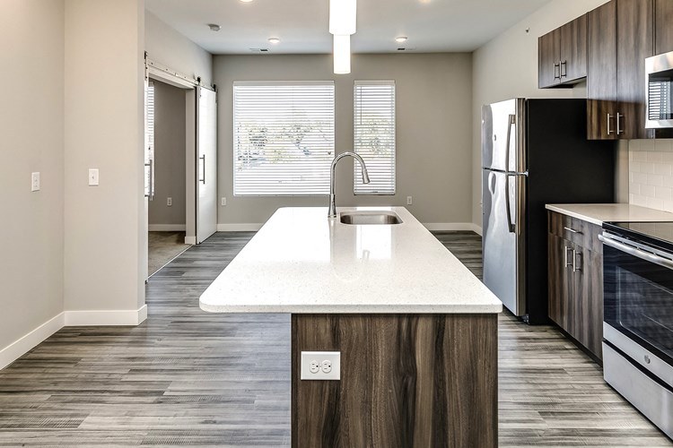
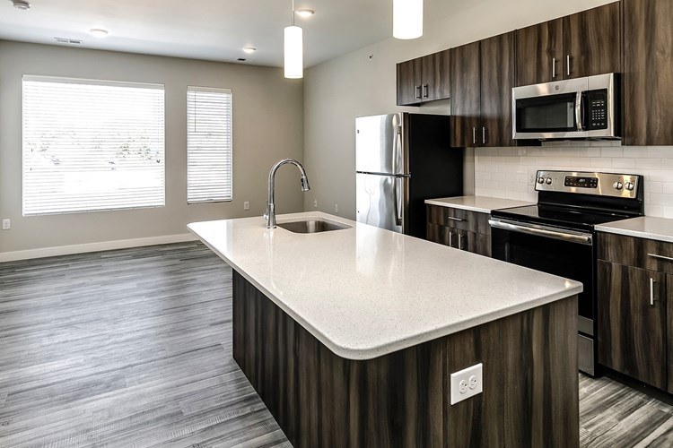
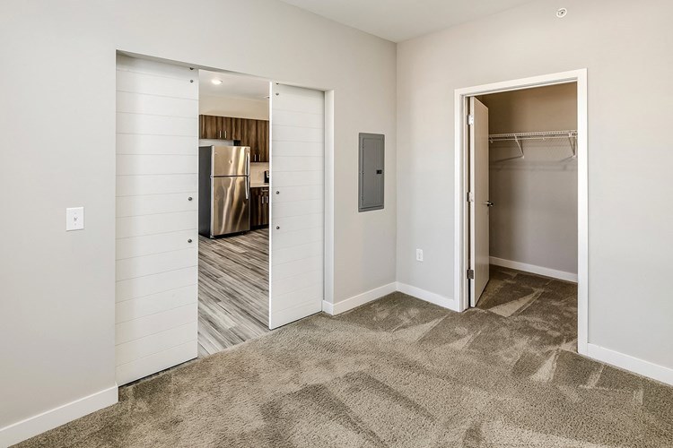
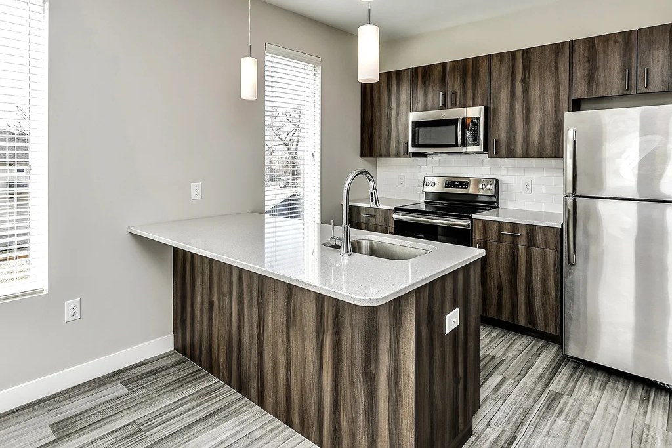
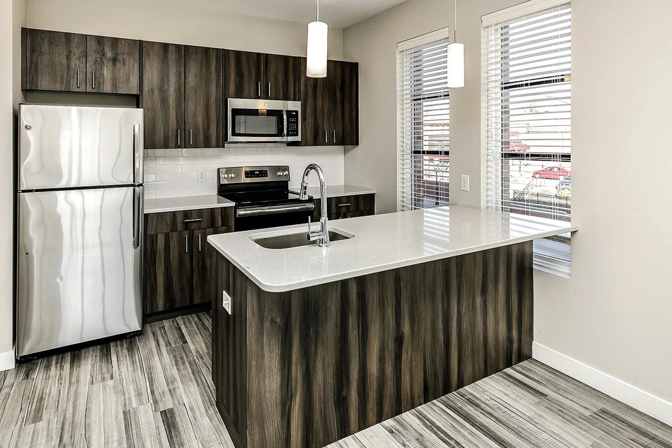
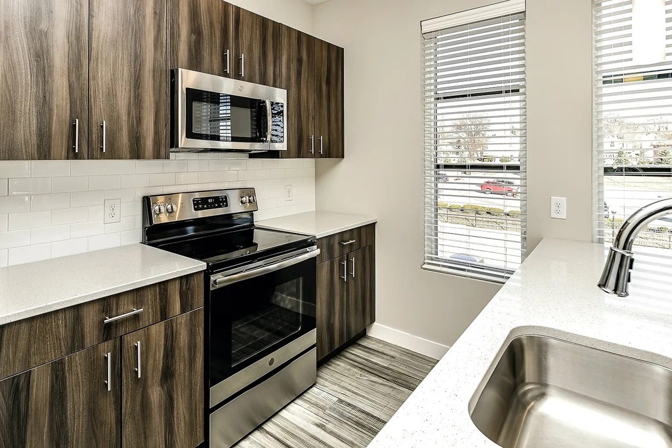
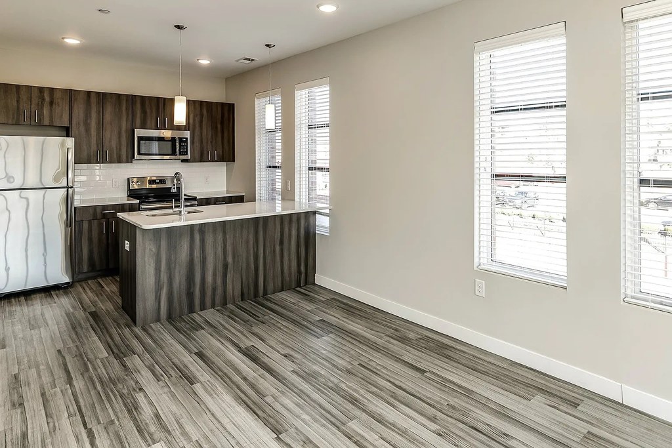
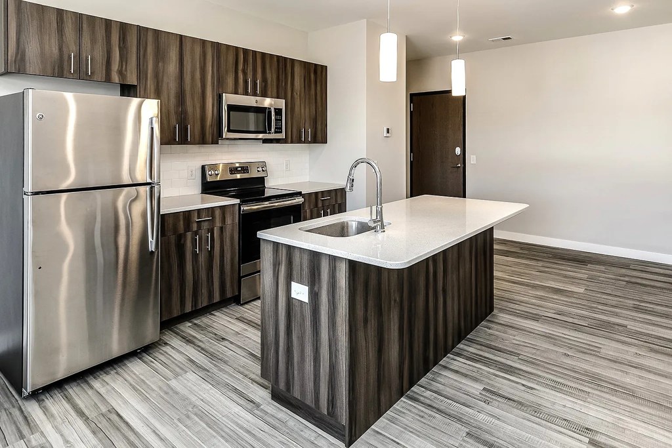
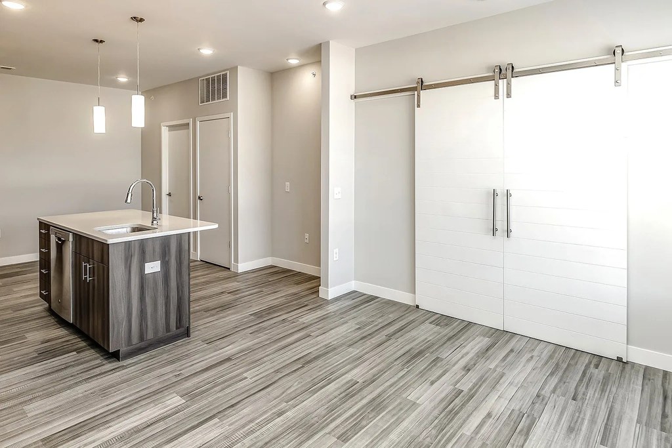
Kitchen features dark wood-look cabinets, stainless appliances, island with light countertop, recessed lighting. Clean neutral palette. Attractive but builder-grade finishes. from rentcafe #69 ↗
Construction quality
/10
Standard apartment stick-built construction. Wood-look vinyl plank, laminate/quartz-look counters, MDF-style cabinet fronts. Windows in photo 10 are larger multi-pane units; others are standard sliders. Solid but not premium. from rentcafe #69 ↗
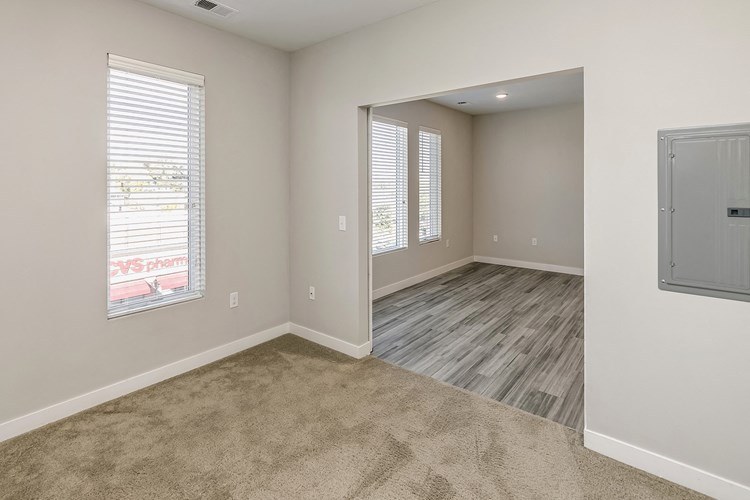
Office potential
/10
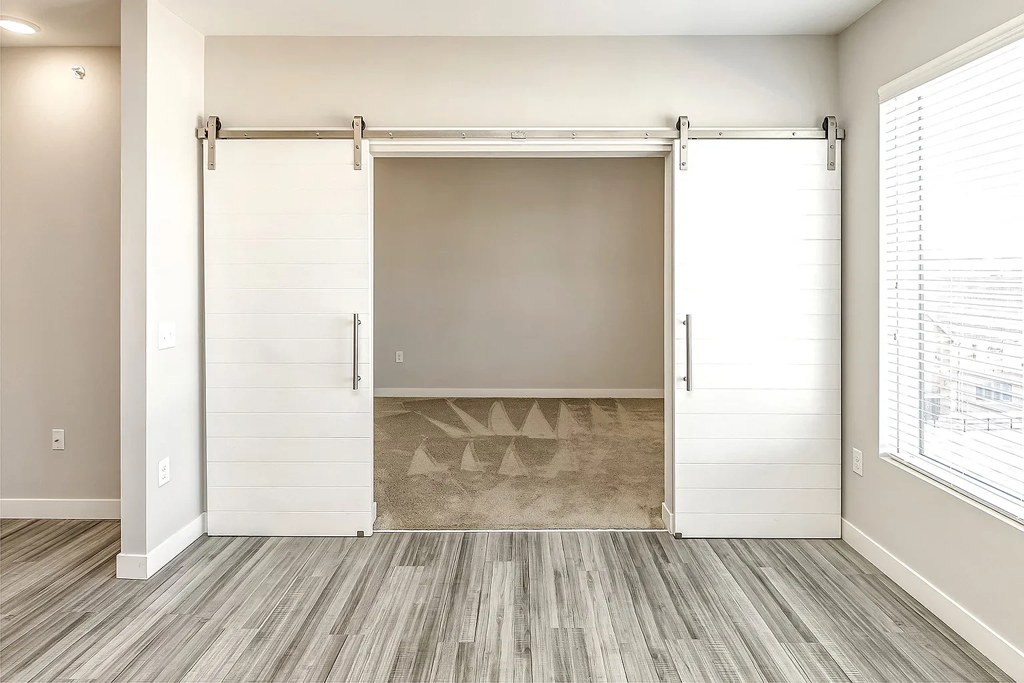
Photo 10 is a large open room with abundant windows that could serve as a home office. Photo 6 shows a room adjacent to another open space (possible den/alcove). No dedicated enclosed office shown. from rentcafe #69 ↗
Floorplans & availability 5 plan images as of 2026-09-24 Property website ↗
Studio
$940 to $1,160 · 578 sqft · 1 ba
1 plan · 2 units available
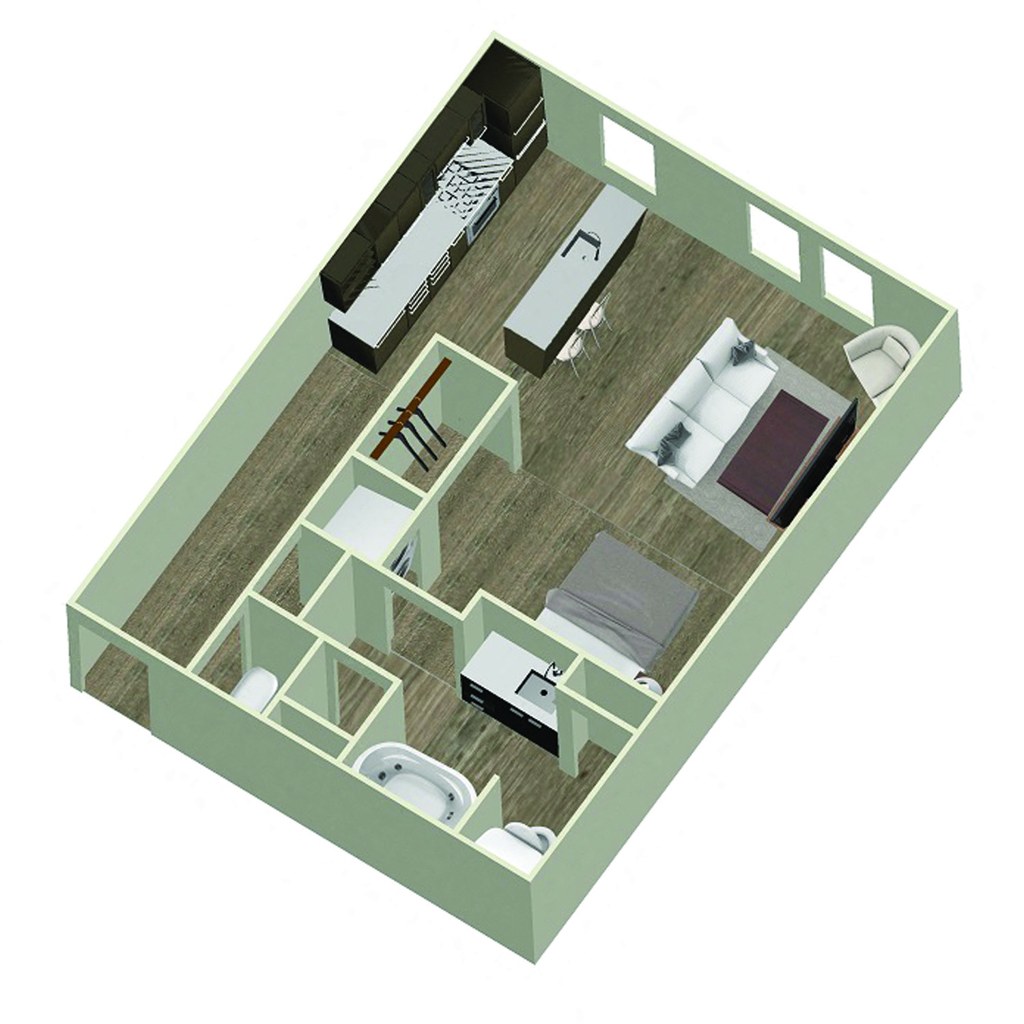
Studio
$940 to $1,160
578 sqft · 1 ba
available now
2 units listed — 213, 212
| Unit | Rent | Sqft | Move in |
|---|---|---|---|
| 213 | $940 | 578 | now rentcafe |
| 212 | $1,160 | 578 | Nov 11 zillow |
1 bd
$1,164 to $1,286 · 700 sqft · 1 ba
2 plans · 8 units available
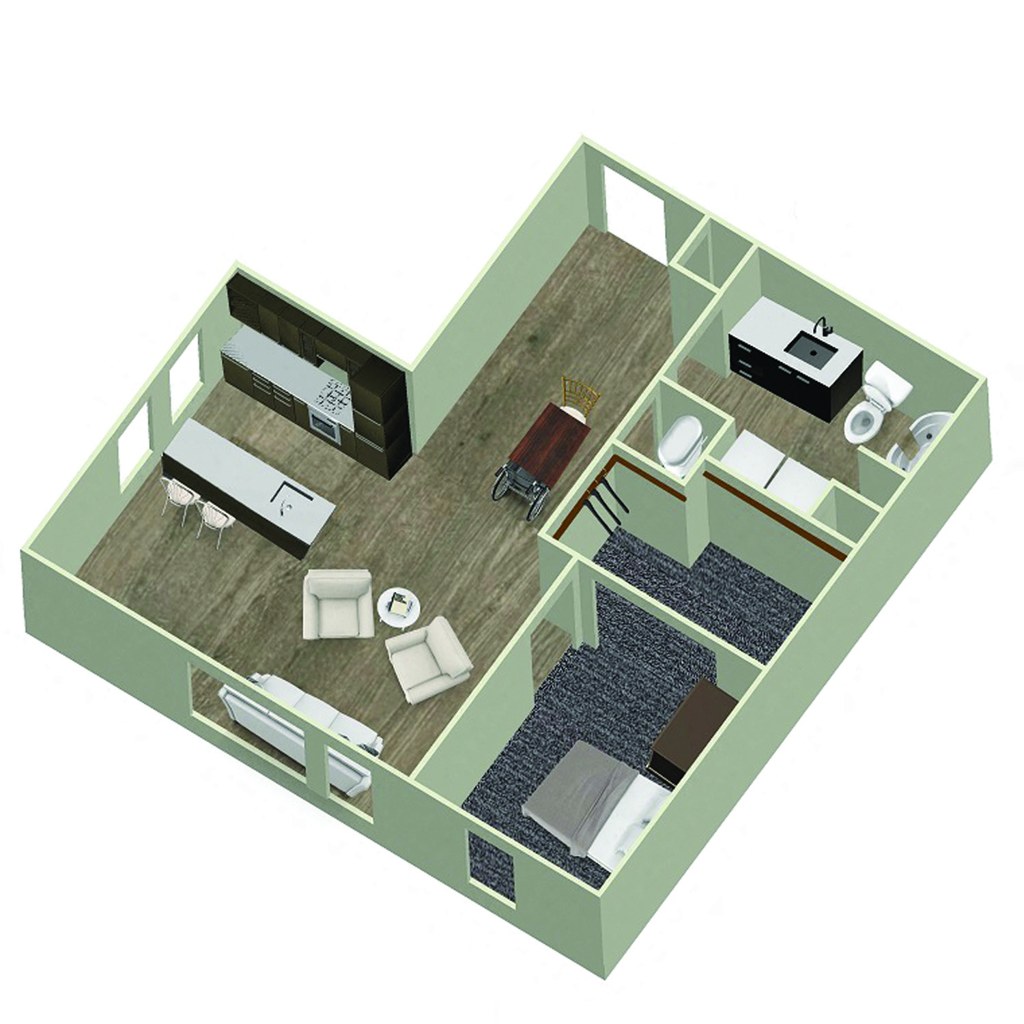
1 Bedroom, 1 Bathroom H
$1,164 to $1,199
700 sqft · 1 ba
available now
2 units listed — 402, 202
| Unit | Rent | Sqft | Move in |
|---|---|---|---|
| 402 | $1,199 | 700 | Nov 6 zillow |
| 202 | $1,164 | 700 | — zillow |
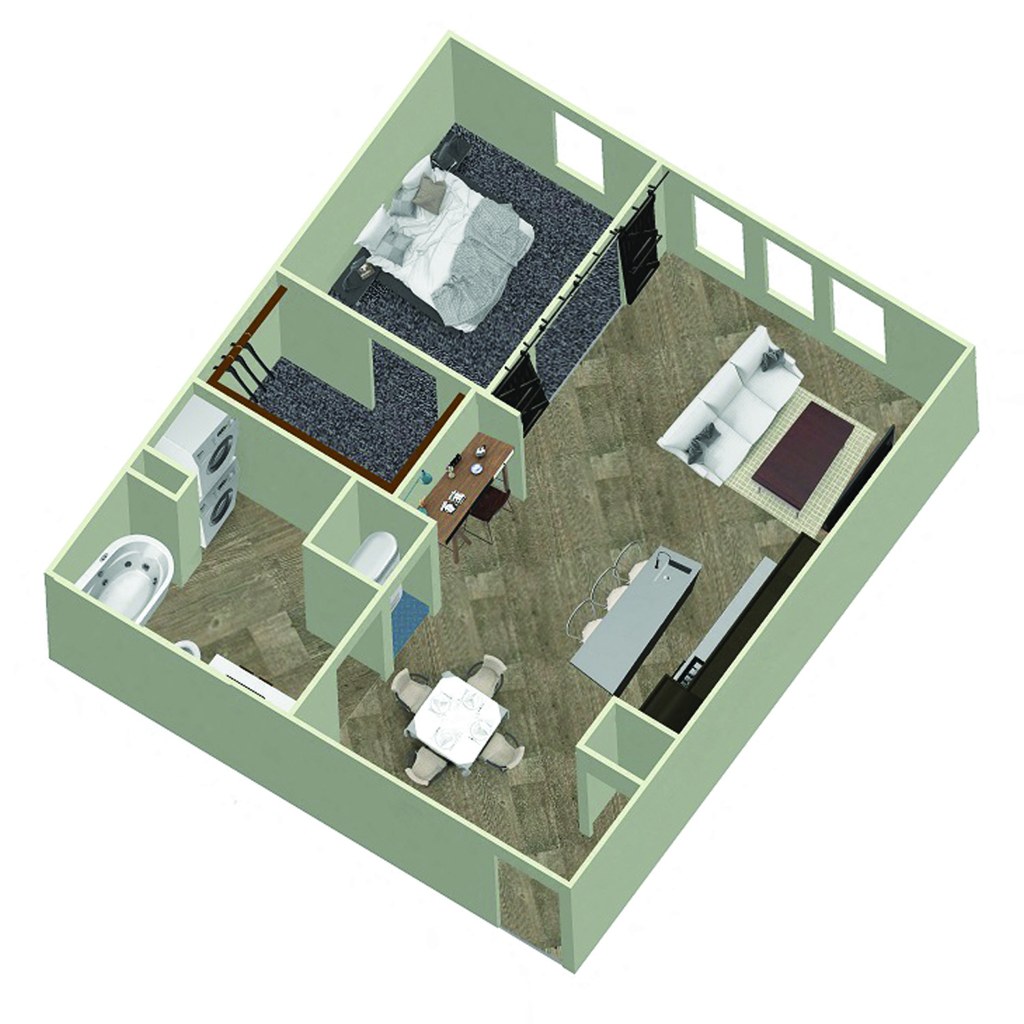
1 Bedroom, 1 Bathroom
$1,199 to $1,286
700 sqft · 1 ba
available now
6 units listed — 404, 416, 419, 208, 210, 216
| Unit | Rent | Sqft | Move in |
|---|---|---|---|
| 404 | $1,255 | 700 | now zillow |
| 416 | $1,199 | 700 | Oct 16 zillow |
| 419 | $1,286 | 700 | Nov 5 zillow |
| 208 | $1,255 | 700 | Nov 29 zillow |
| 210 | $1,229 | 700 | — zillow |
| 216 | $1,246 | 700 | — zillow |
2 bd
no price listed · 926 sqft · 2 ba
2 plans
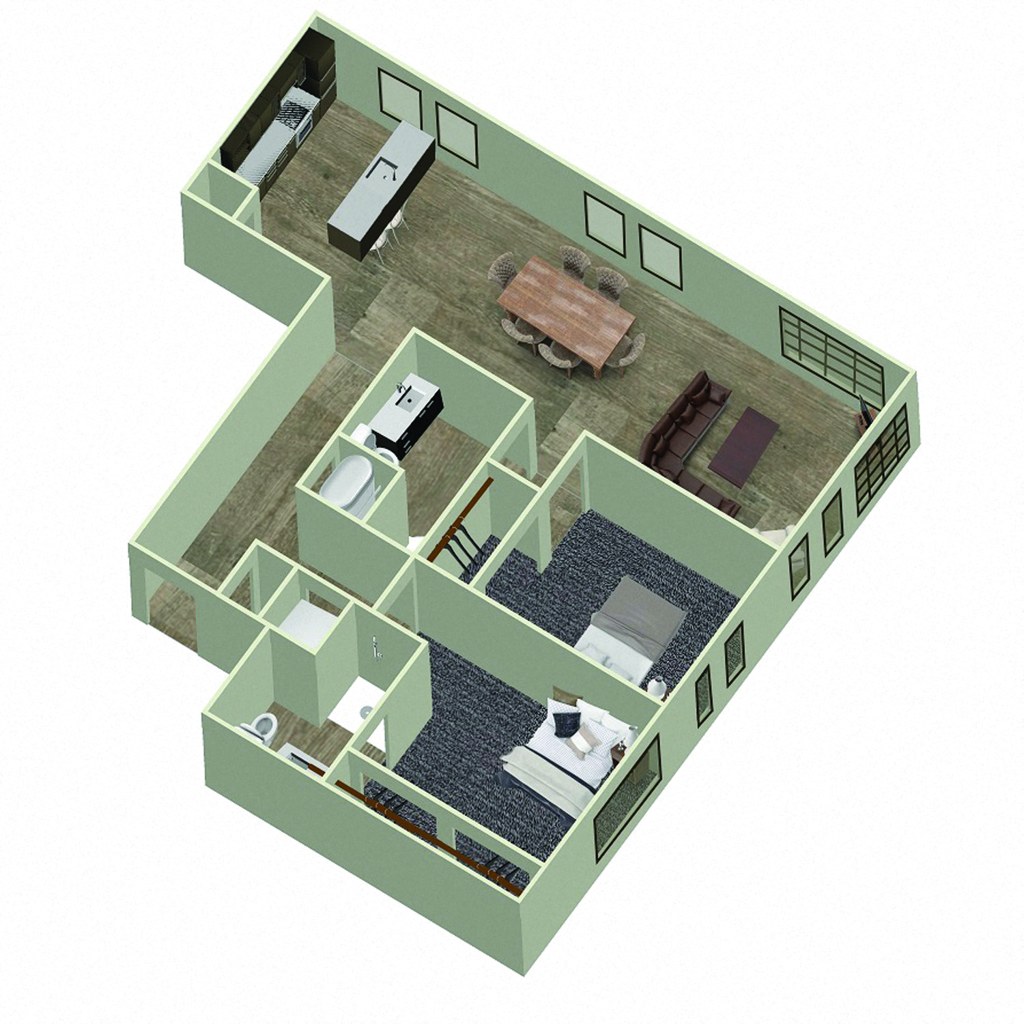
2 Bedroom, 2 Bathroom E
—
926 sqft · 2 ba
none available
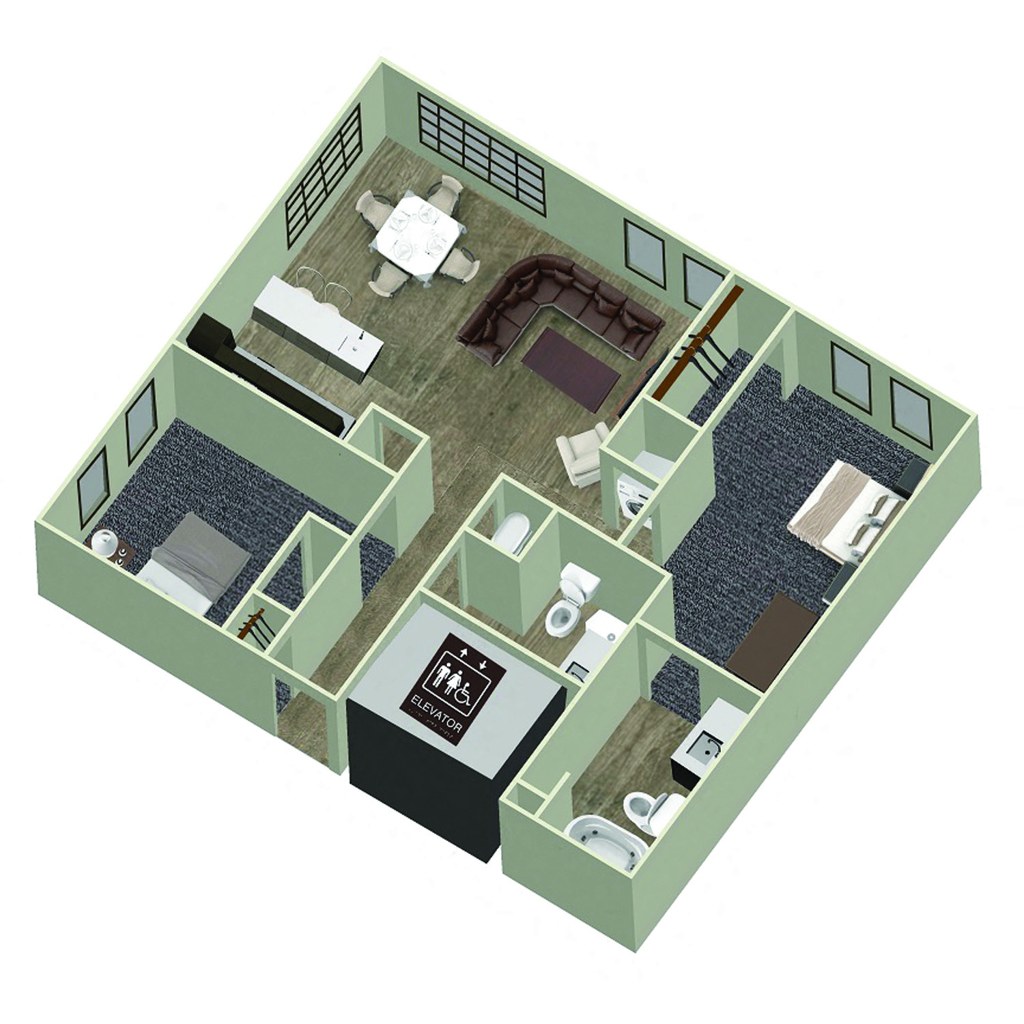
2 Bedroom, 2 Bathroom W
—
926 sqft · 2 ba
none available
Cheapest unit, 2026-09-02 → 2026-09-24:
up $191
($940 – $1,160 over 8 days)
Listing descriptions as written by each source
zillow open ↗
Dundee Flats features all the modern luxuries with high-end finishes at an affordable price. We're ideally situated on 49th and Dodge Street, within walking distance CVS, Film Streams, UNMC, Rathskeller, and much more! We are also located on the ORBT line. We'd love to show you around!
apartmentguide open ↗
One Month Free- Call for details
Sources & score breakdown
Listings
| Source | Tier | Rent | Status | First seen | Last seen | |
|---|---|---|---|---|---|---|
| apartmentguide | building | $940 – $1,255 | active | 2026-09-03 | 2026-09-24 | open ↗ |
| redfin | building | $940 – $1,255 | active | 2026-09-03 | 2026-09-24 | open ↗ |
| rentcafe | building | $940 – $1,255 | active | 2026-09-02 | 2026-09-24 | open ↗ |
| zillow | building | $1,160 – $1,286 | active | 2026-09-02 | 2026-09-24 | open ↗ |
Score breakdown
| Criterion | Value | Weight | Points | Based on |
|---|---|---|---|---|
| Corner unit | 1.00 | 3.0 | 3.0 | photos say yes (55% sure) |
| Natural light | 0.60 | 3.0 | 1.8 | 8/10 from photos |
| Price fit | 0.70 | 2.5 | 1.7 | $1,164 to $1,286, 29% under your $1,800 to $2,500 band |
| High floor | 0.80 | 2.0 | 1.6 | photos say yes (85% sure) |
| Construction quality | 0.50 | 2.5 | 1.2 | 6/10 from photos |
| Modern finishes | 0.60 | 2.0 | 1.2 | 7/10 from photos |
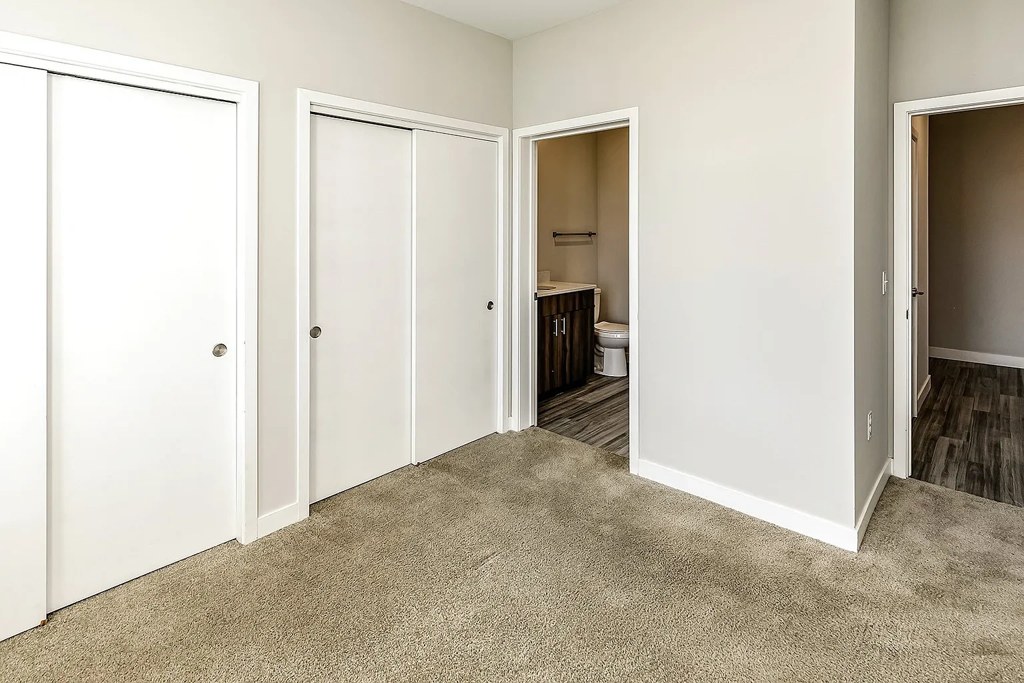
| Little or no carpet | 0.50 | 1.5 | 0.8 | carpet coverage in photos: most |
| Home-office space | 0.50 | 1.5 | 0.8 | 6/10 from photos |
| Second bathroom | 0.00 | 1.0 | 0.0 | no floorplan has a second bath |
| Soundproofing | n/a | 2.0 | — | assumption: building era + height |
| Sauna | n/a | 1.5 | — | listing |