← Dashboard
6247 Decatur St
6247 Decatur St, Omaha 68104
· map ↗
$1,050
1 bd
42% under band
1 bd to 3 bd
480 to 866 sqft
11.2
of 17.0 scorable · 3 unknown
private balcony missing
new
Bathtub
seen in photos (95% sure)
Private balcony
not in photos (80% sure)
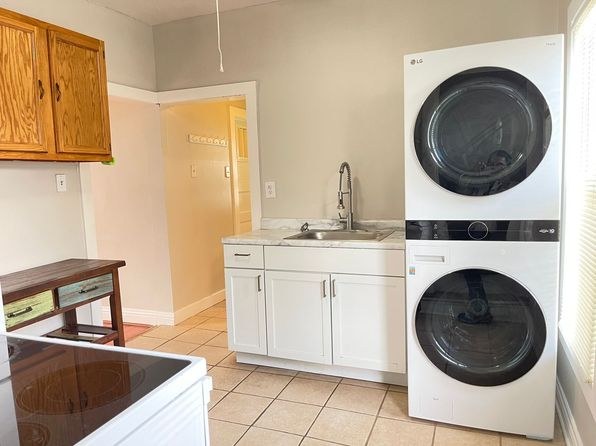
In-unit laundry
seen in photos (95% sure)
Strengths
Corner unit3.0 of 3.0 pts
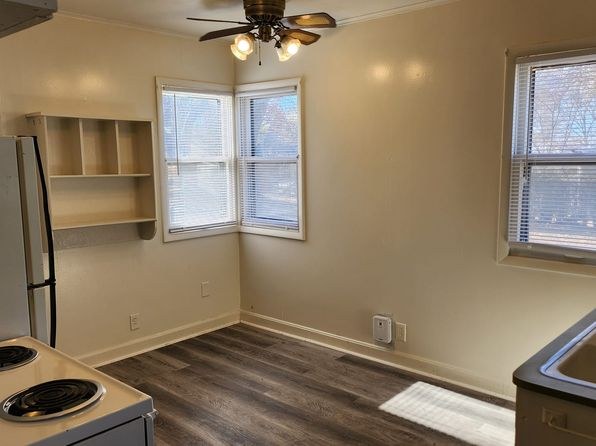
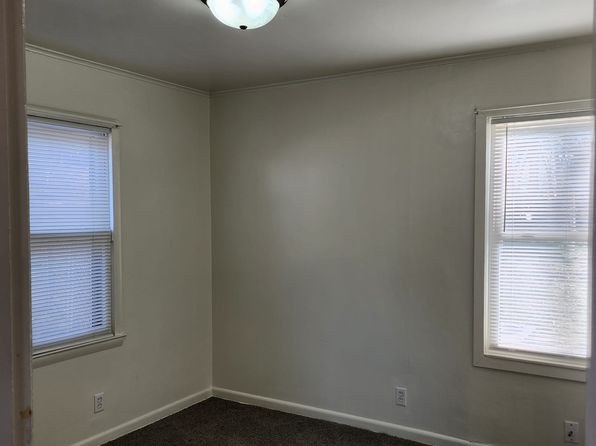
Photo 21 clearly shows a corner window configuration with windows on two adjacent exterior walls meeting at a corner. Photo 24 also shows windows on two adjacent walls. This indicates the unit has exterior exposure on two sides.
Price fit2.1 of 2.5 pts
$1,050, 42% under your $1,800 to $2,500 band
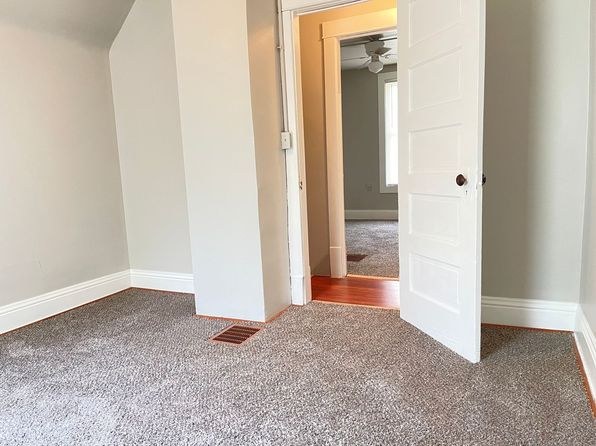
Little or no carpet1.5 of 1.5 pts
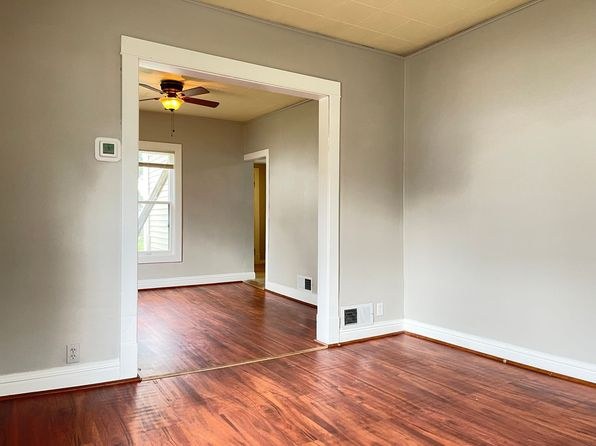
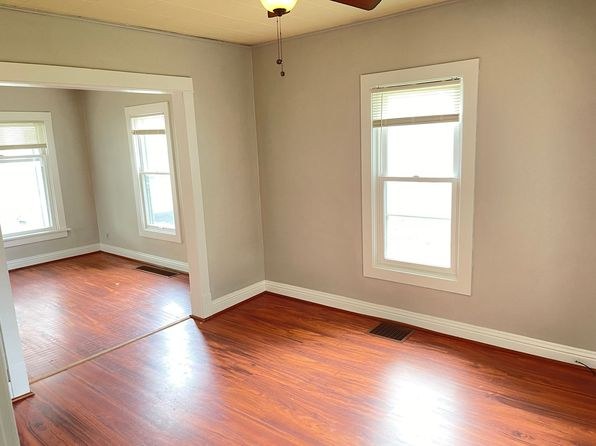
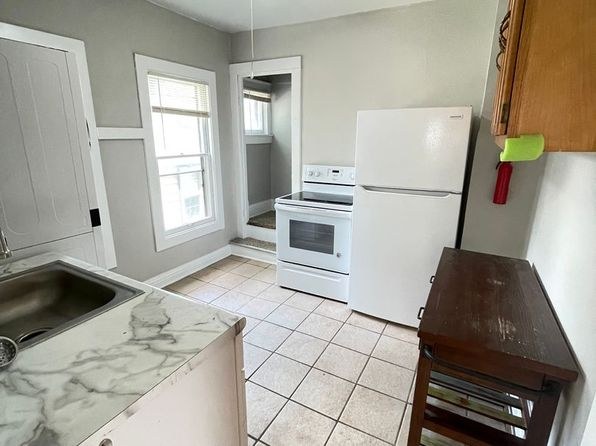
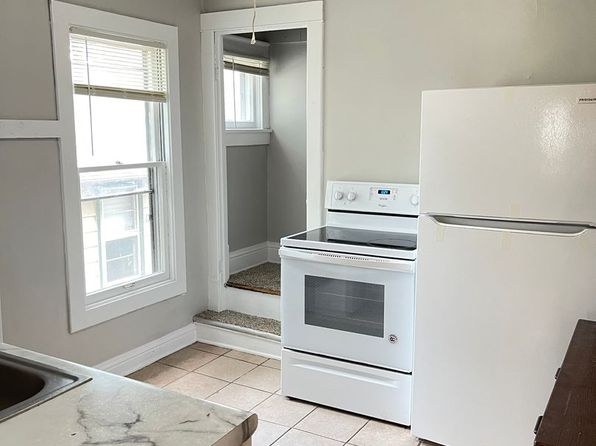
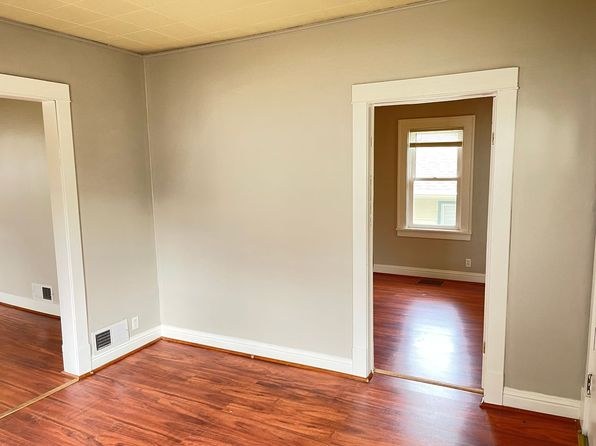
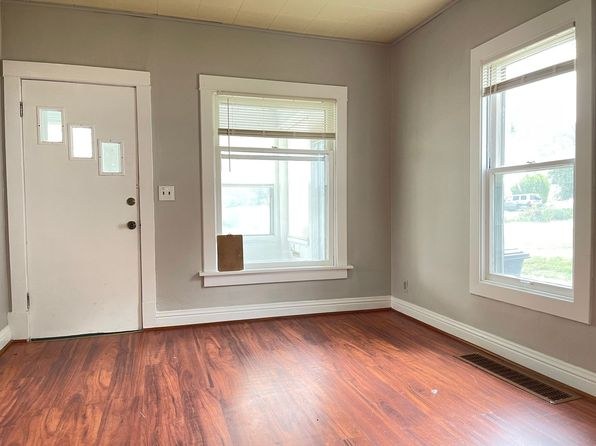
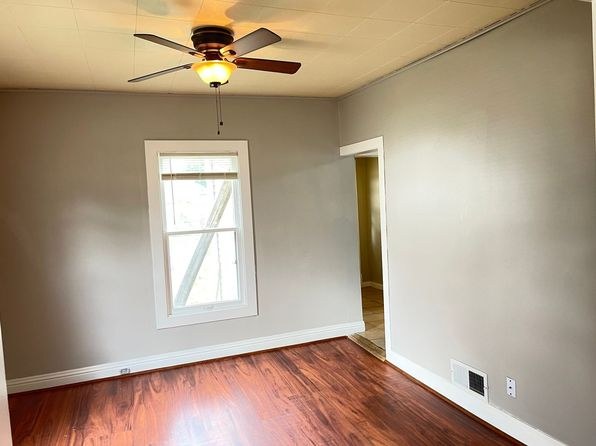
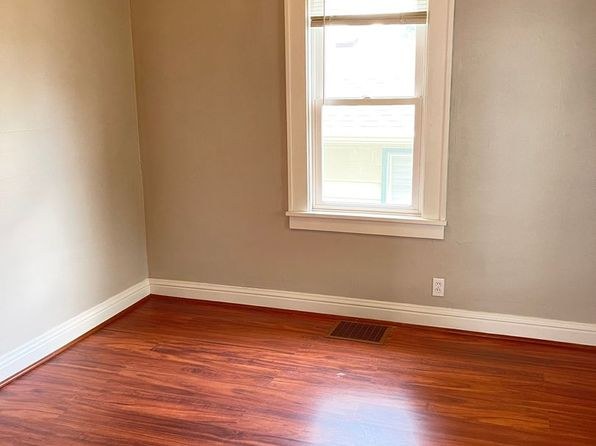
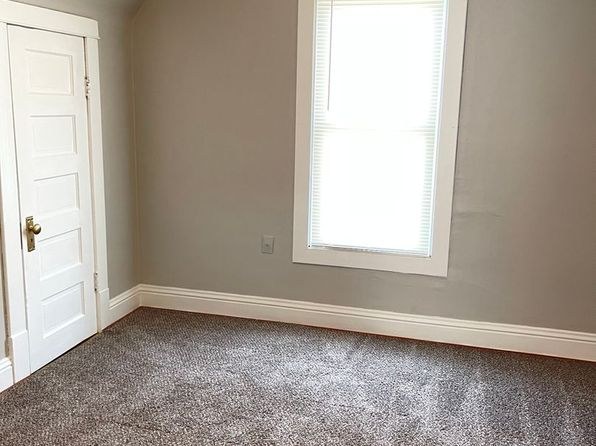
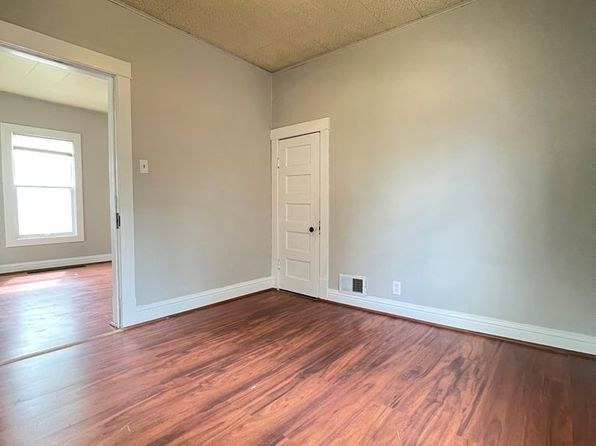
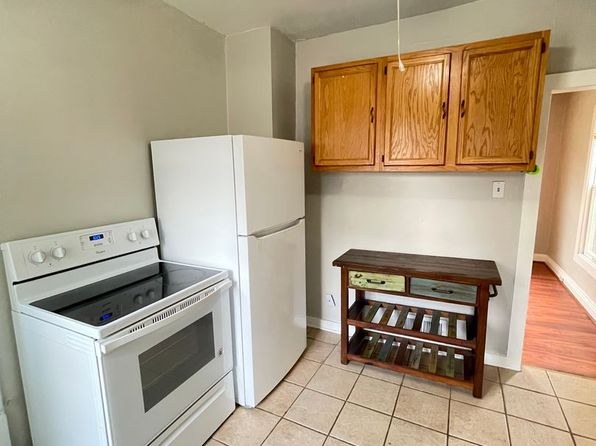
No carpet visible in any photo. Rooms show wood-look plank flooring (laminate or LVP) and the kitchen/bathroom areas show tile.
Weaknesses
Private balconyrequired
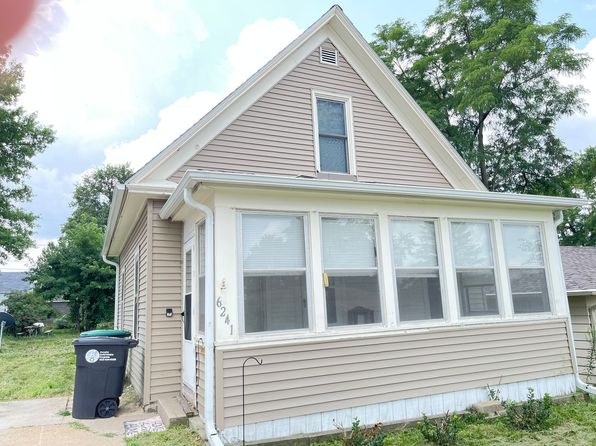
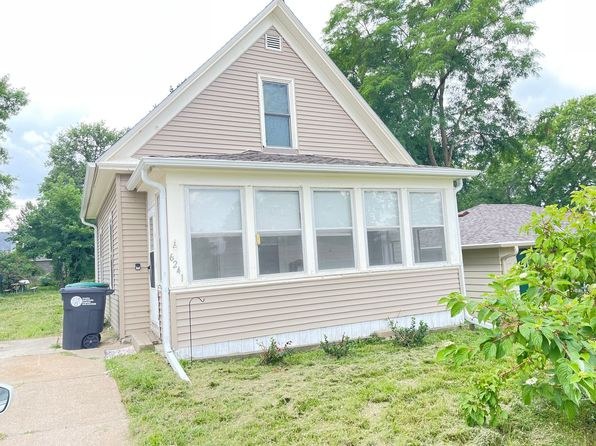
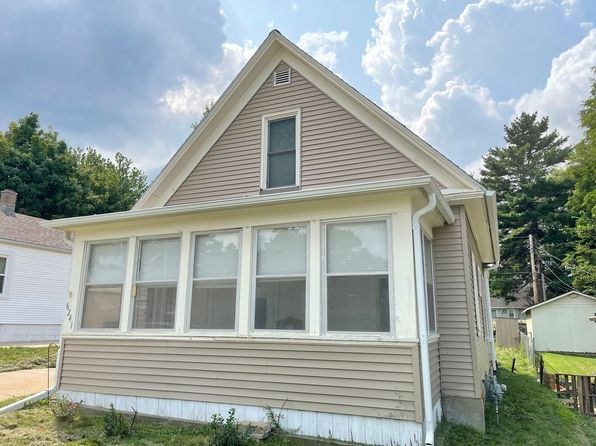
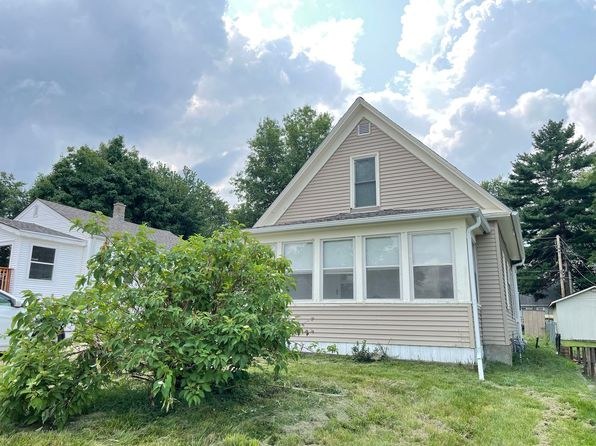
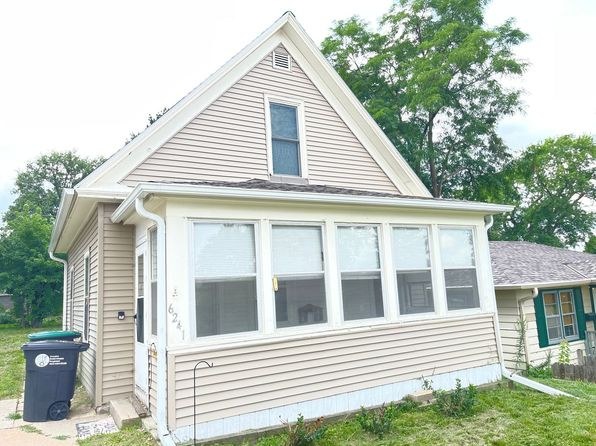
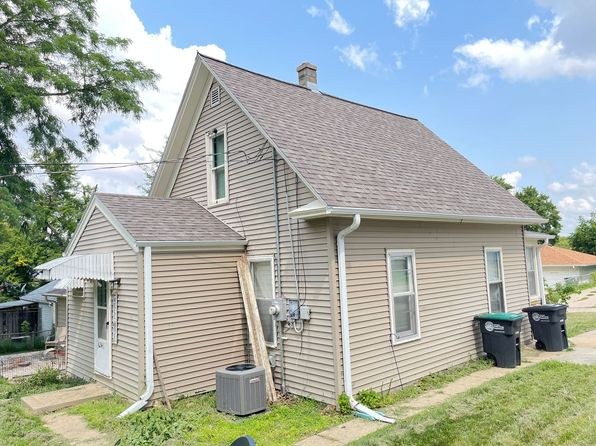
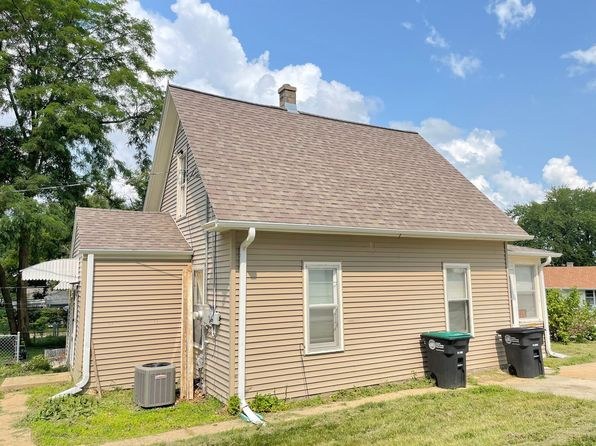
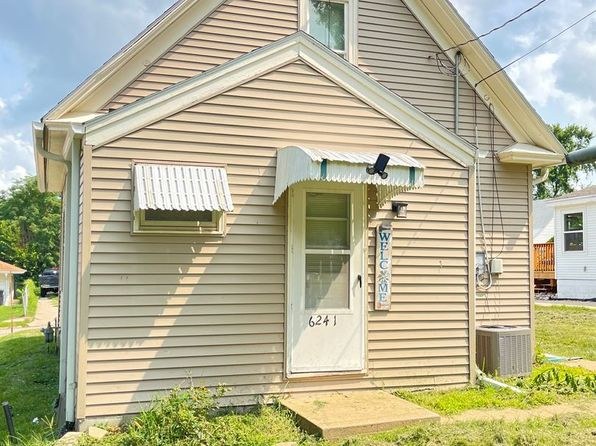
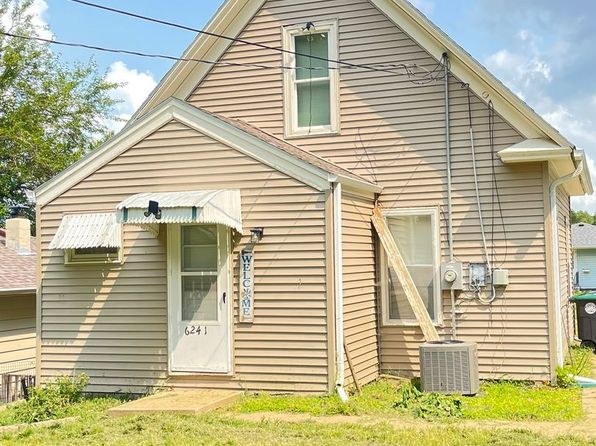
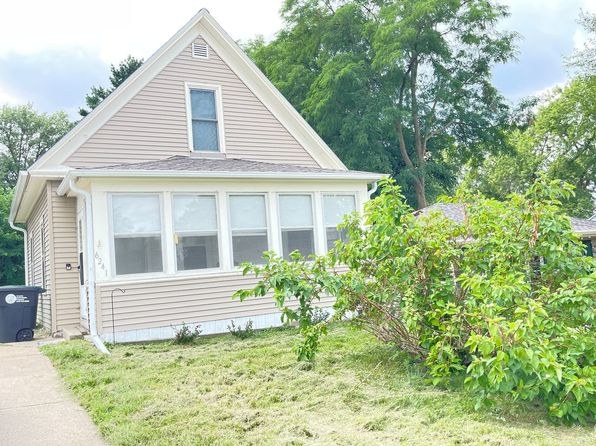
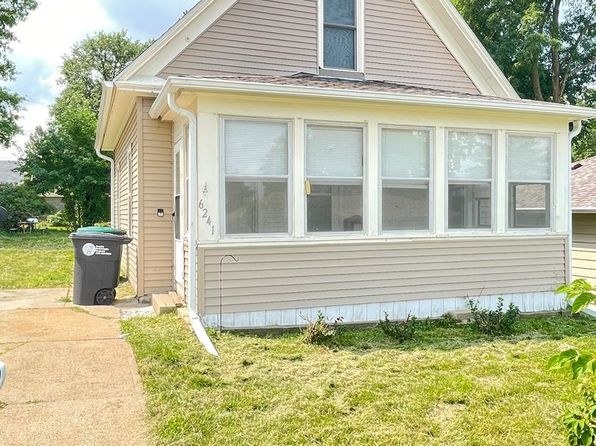
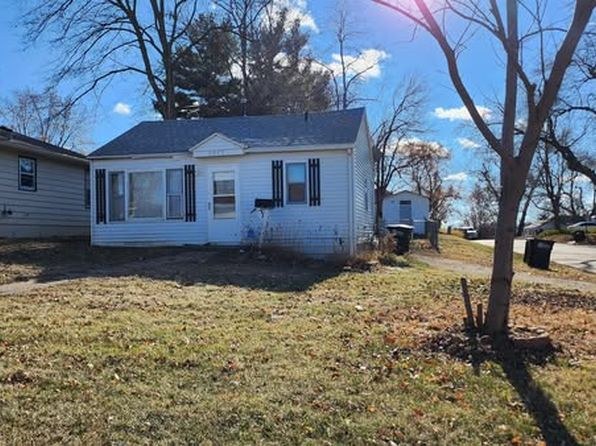
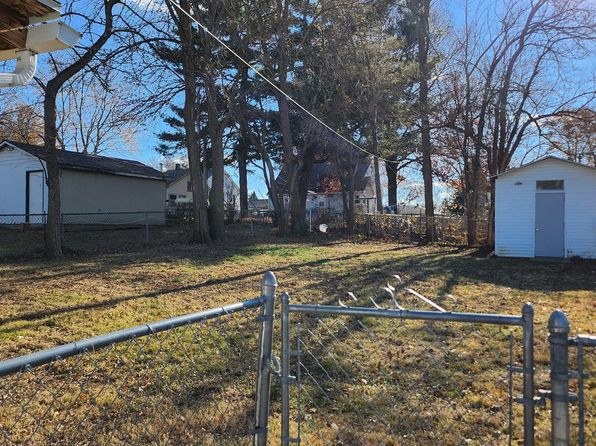
The exterior photos (7-9) show a two-story house with a screened-in porch attached to the back. There is no balcony, open patio with railings, or balcony door visible, and the screened porch is an enclosed structure rather than a private balcony.
Second bathroom0.0 of 1.0 pts
no floorplan has a second bath
Middling: Natural light (50%), Construction quality (50%), Modern finishes (50%), Home-office space (60%)
Unknown: Soundproofing, High floor, Sauna
AI reading of the photos
ornith1.5:35b · 25 photos across 2 listings (zillow ×2) · 2026-09-08 05:32Photo numbers in the notes are the ones printed on the thumbnails and in the galleries below. Hover a number to find its photo, click it to open it.
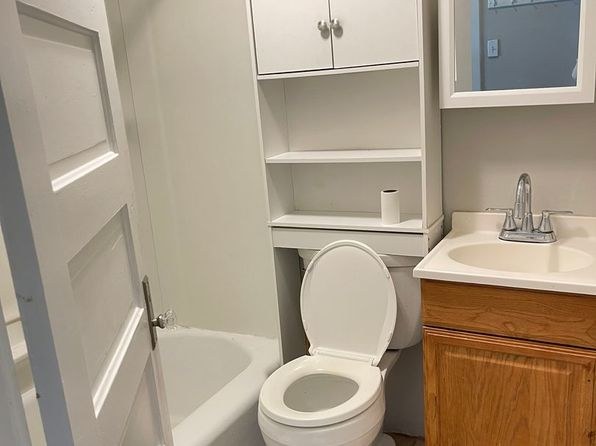
Bathtub
95% sure
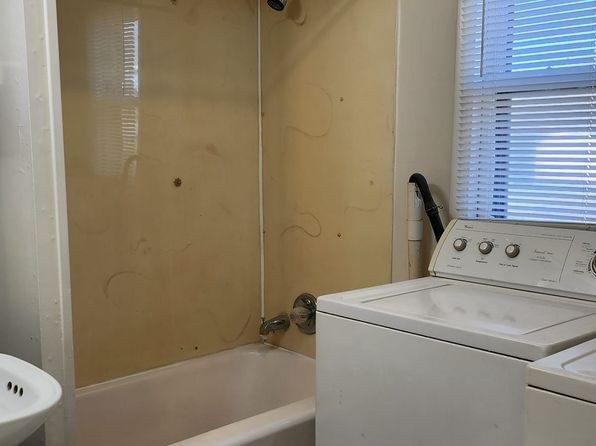
Photo 1 shows a bathroom with a sink, toilet, and a white bathtub along the left wall. This is a full bathtub, not just a walk-in shower. from zillow #1684 ↗
In-unit laundry
95% sure
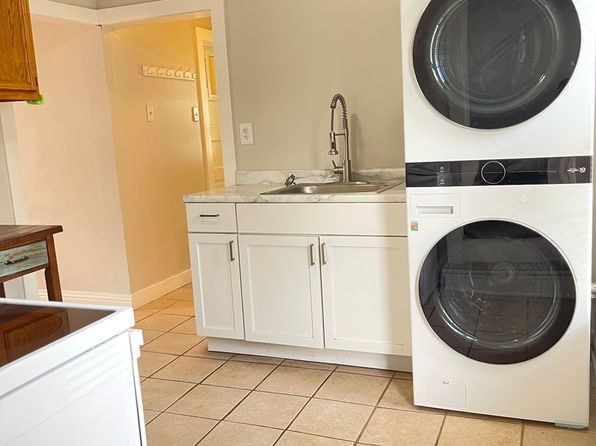
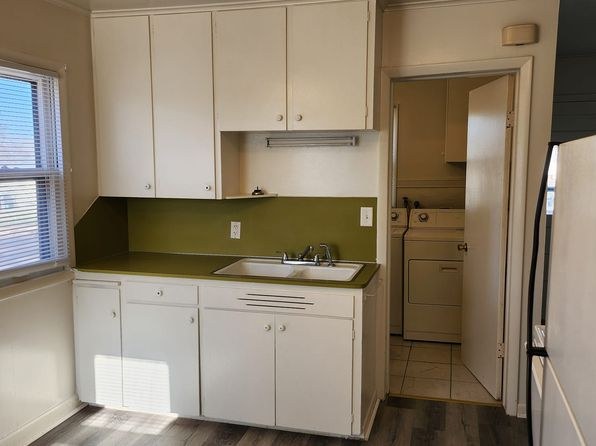
Photos 3 and 4 show a stacked washer and dryer unit located inside the apartment, in the kitchen/utility area next to the sink and cabinets. This is in-unit laundry, not a shared laundry room. from zillow #1684 ↗
Private balcony
80% sure
The exterior photos (7-9) show a two-story house with a screened-in porch attached to the back. There is no balcony, open patio with railings, or balcony door visible, and the screened porch is an enclosed structure rather than a private balcony. from zillow #1684 ↗
Corner unit
72% sure
Photo 21 clearly shows a corner window configuration with windows on two adjacent exterior walls meeting at a corner. Photo 24 also shows windows on two adjacent walls. This indicates the unit has exterior exposure on two sides. from zillow #1662 ↗
High floor
85% sure
The exterior shots (7-9) show a small two-story standalone house. Interior window views (12, 15, 16) reveal ground-level trees, streets, and neighboring structures at eye level, indicating a low (1st or 2nd) floor rather than an elevated one. from zillow #1684 ↗
no photo cited
Natural light
/10
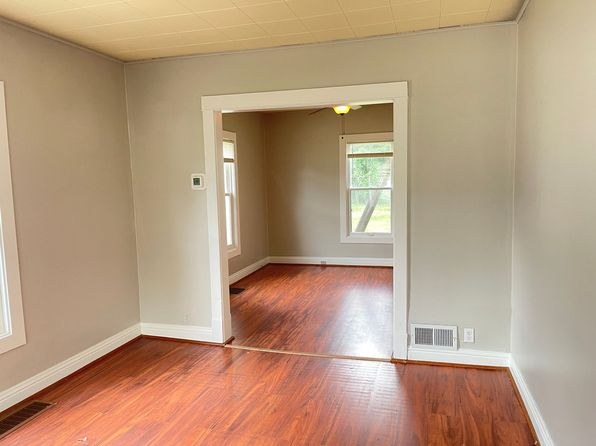
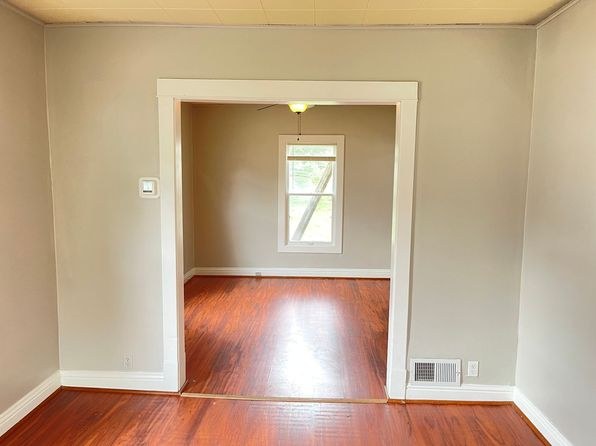
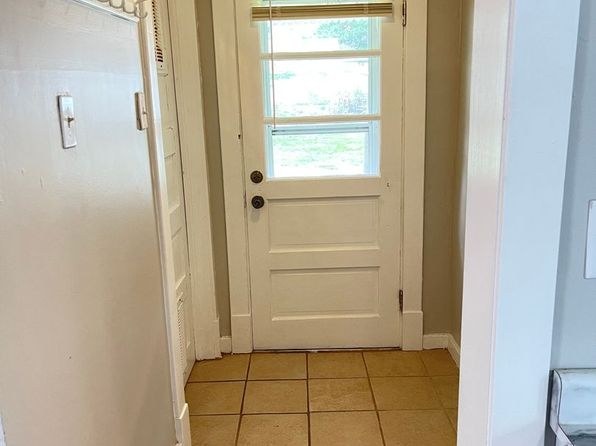
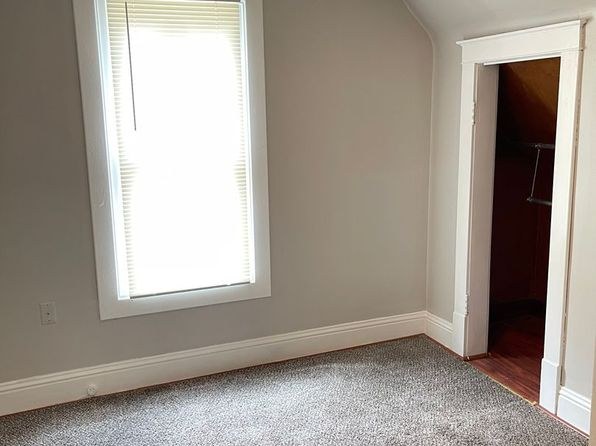
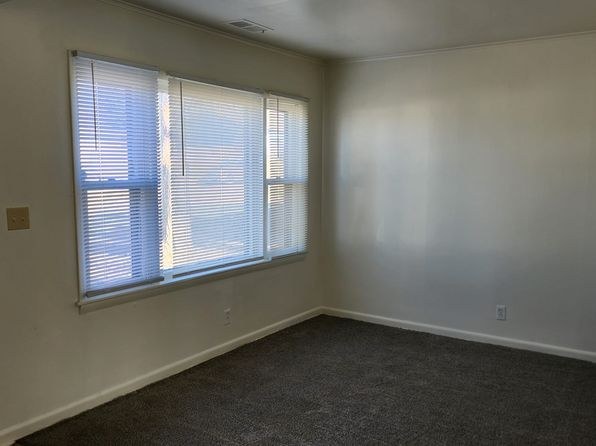
Standard double-hung windows in the living/bedroom areas (Photos 10, 13, 14, 17) and kitchen (Photos 12, 16) let in decent daylight, but nothing approaches floor-to-ceiling glass. The entry door (Photo 6) has small panes. Rooms beyond the entry rely on single windows. from zillow #1684 ↗
Modern & attractive
/10
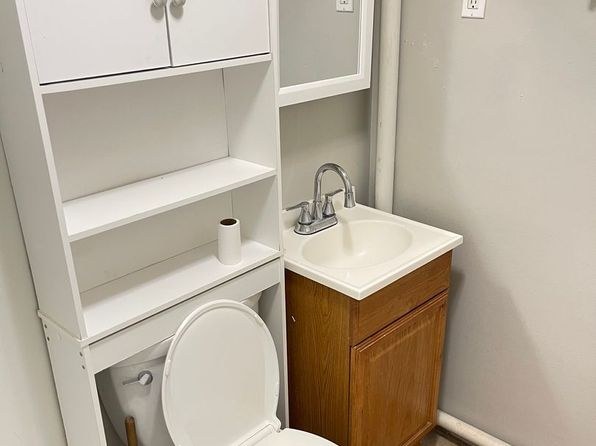
Finishes are mid-tier: neutral paint, wood-look flooring, white appliances, and a marble-look laminate countertop (Photo 12). The bathroom vanity (Photo 0) is a plain wood cabinet with a basic shelf unit. Clean and updated-looking but not high-end. from zillow #1684 ↗
Construction quality
/10
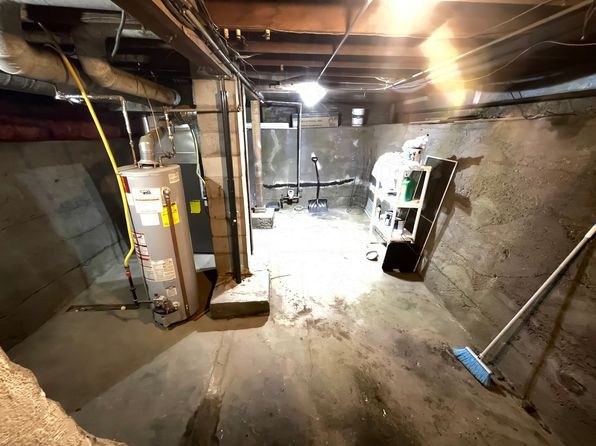
Photo 9 shows a small stick-built house with vinyl siding, so this is conventional wood-frame construction rather than concrete/steel. Interior trim, window frames, and cabinetry look standard and functional but not premium. Materials appear adequate but basic. from zillow #1684 ↗
Office potential
/10
The layout shows several separate rooms connected by wide doorways (Photos 10, 11, 13, 14, 17). At least one of these rooms, such as the windowed room in Photo 17, could serve as a den/home office. from zillow #1684 ↗
Carpet
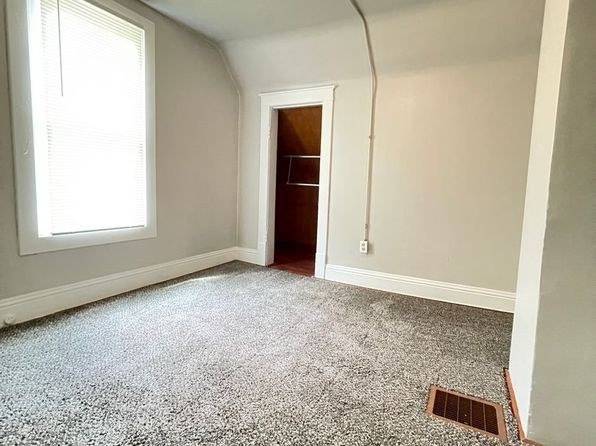
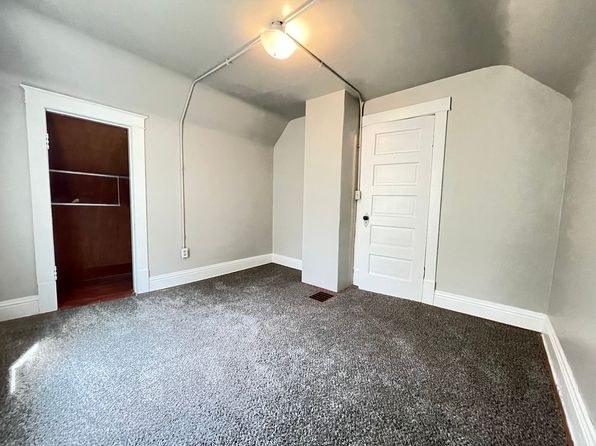
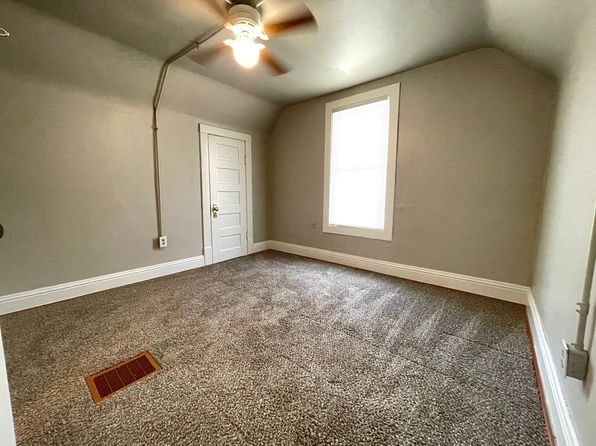
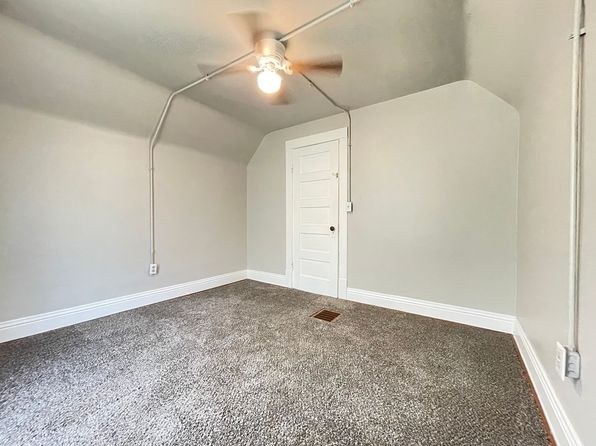
No carpet visible in any photo. Rooms show wood-look plank flooring (laminate or LVP) and the kitchen/bathroom areas show tile. from zillow #1684 ↗
no photo cited
Floorplans & availability as of 2026-09-09
1 bd
$1,050 · 480 sqft · 1 ba
1 plan
1 bd
$1,050
480 sqft · 1 ba
3 bd
$1,495 · 866 sqft · 1 ba
1 plan
3 bd
$1,495
866 sqft · 1 ba

Sources & score breakdown
Listings
| Source | Tier | Rent | Status | First seen | Last seen | |
|---|---|---|---|---|---|---|
| zillow | unit | $1,050 | active | 2026-09-08 | 2026-09-24 | open ↗ |
| zillow | unit | $1,495 | active | 2026-09-08 | 2026-09-24 | open ↗ |
Score breakdown
| Criterion | Value | Weight | Points | Based on |
|---|---|---|---|---|
| Corner unit | 1.00 | 3.0 | 3.0 | photos say yes (72% sure) |
| Price fit | 0.83 | 2.5 | 2.1 | $1,050, 42% under your $1,800 to $2,500 band |
| Natural light | 0.50 | 3.0 | 1.5 | 5/10 from photos |
| Little or no carpet | 1.00 | 1.5 | 1.5 | carpet coverage in photos: none |
| Construction quality | 0.50 | 2.5 | 1.2 | 5/10 from photos |
| Modern finishes | 0.50 | 2.0 | 1.0 | 5/10 from photos |
| Home-office space | 0.60 | 1.5 | 0.9 | 6/10 from photos |
| Second bathroom | 0.00 | 1.0 | 0.0 | no floorplan has a second bath |
| Soundproofing | n/a | 2.0 | — | assumption: building era + height |
| High floor | n/a | 2.0 | — | photos say no (85% sure) |
| Sauna | n/a | 1.5 | — | listing |