8.5
of 14.0 scorable · 4 unknown
bathtub unclearprivate balcony missingin-unit laundry unclear
new
Bathtub
photos inconclusive
Private balcony
not in photos (62% sure)
In-unit laundry
photos inconclusive
Strengths
Price fit2.5 of 2.5 pts
$750 to $527,300 sits inside your $1,800 to $2,500 band
Little or no carpet1.5 of 1.5 pts
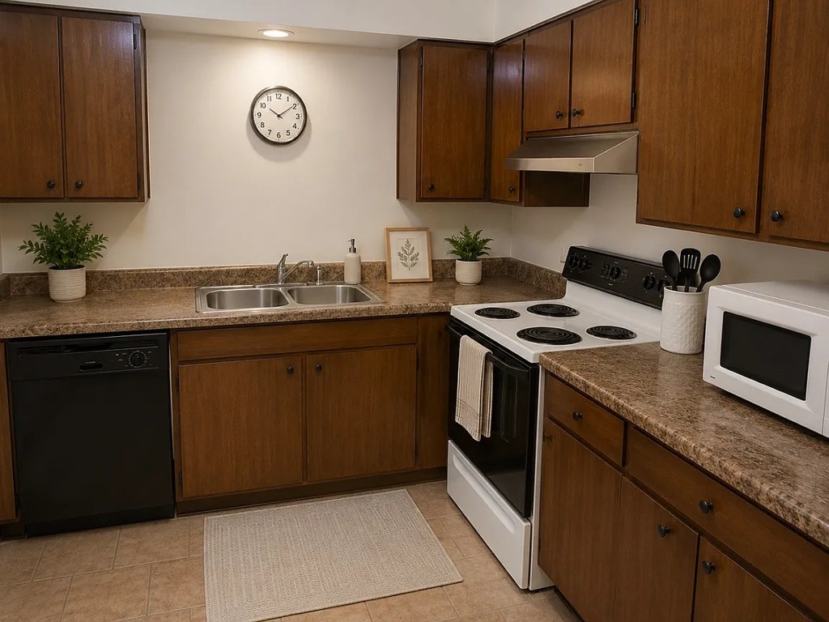
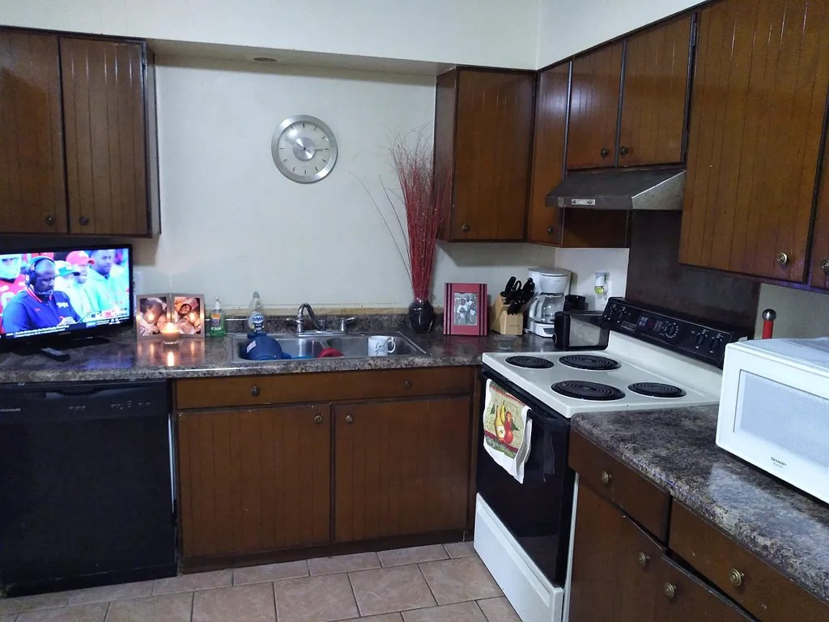
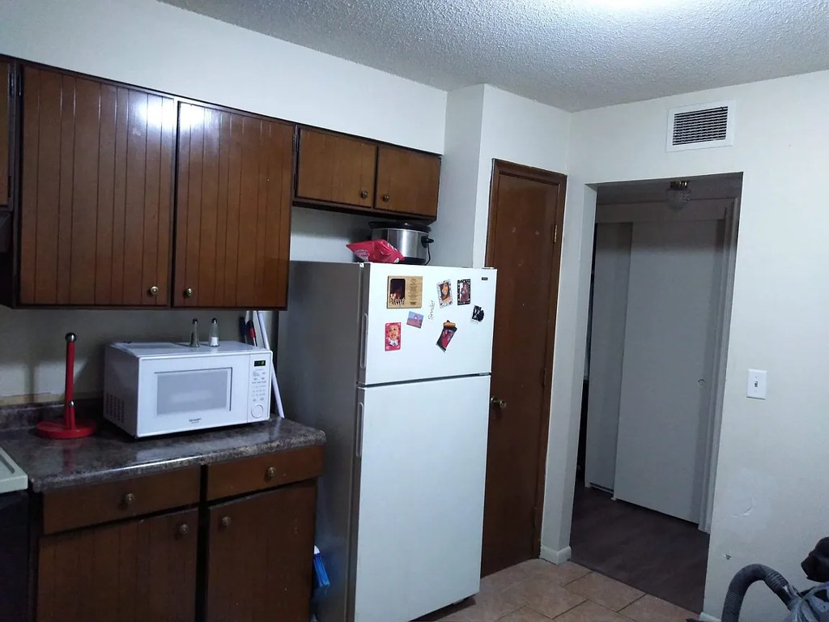
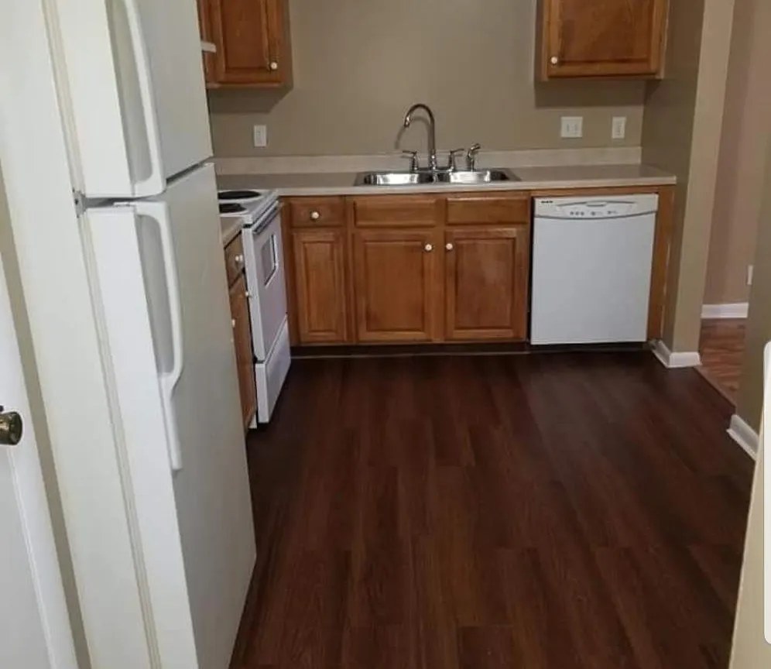
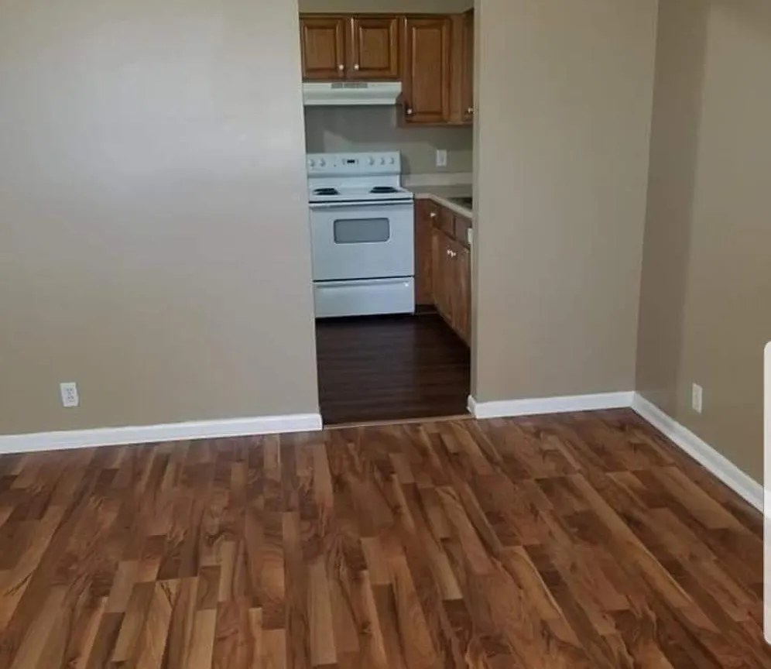
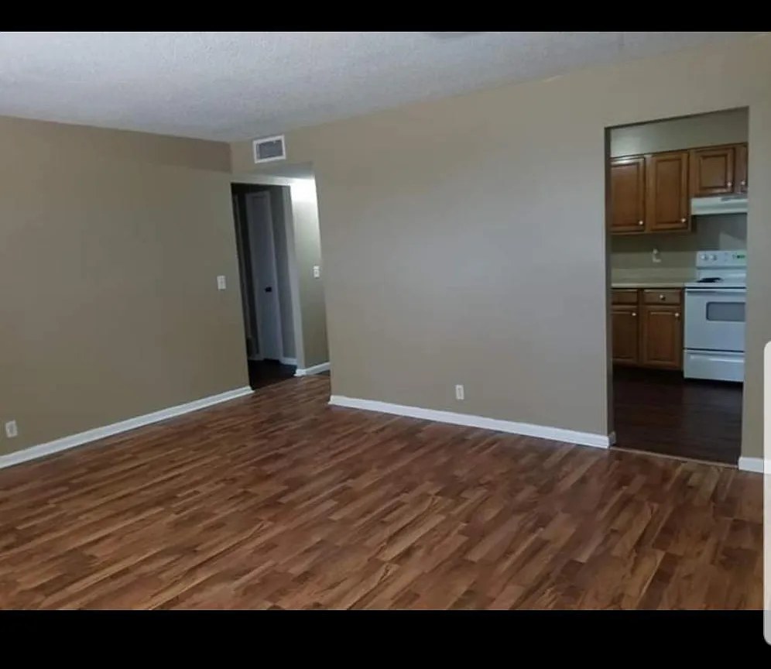
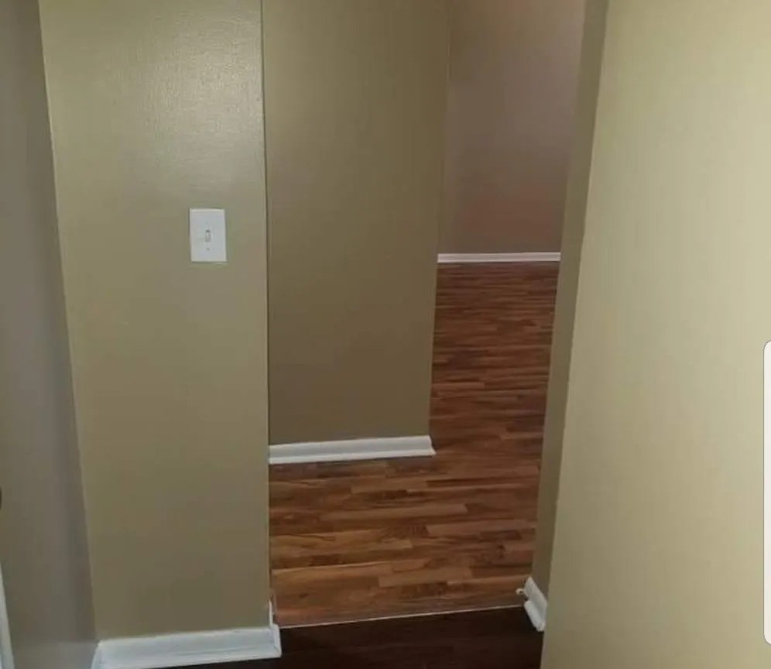
Almost all visible flooring is wood-look laminate/vinyl (living rooms, bedrooms, kitchen). A small runner rug appears in the kitchen (7, 11) and a area rug in the living room (4). No clear carpet visible.
Weaknesses
Private balconyrequired
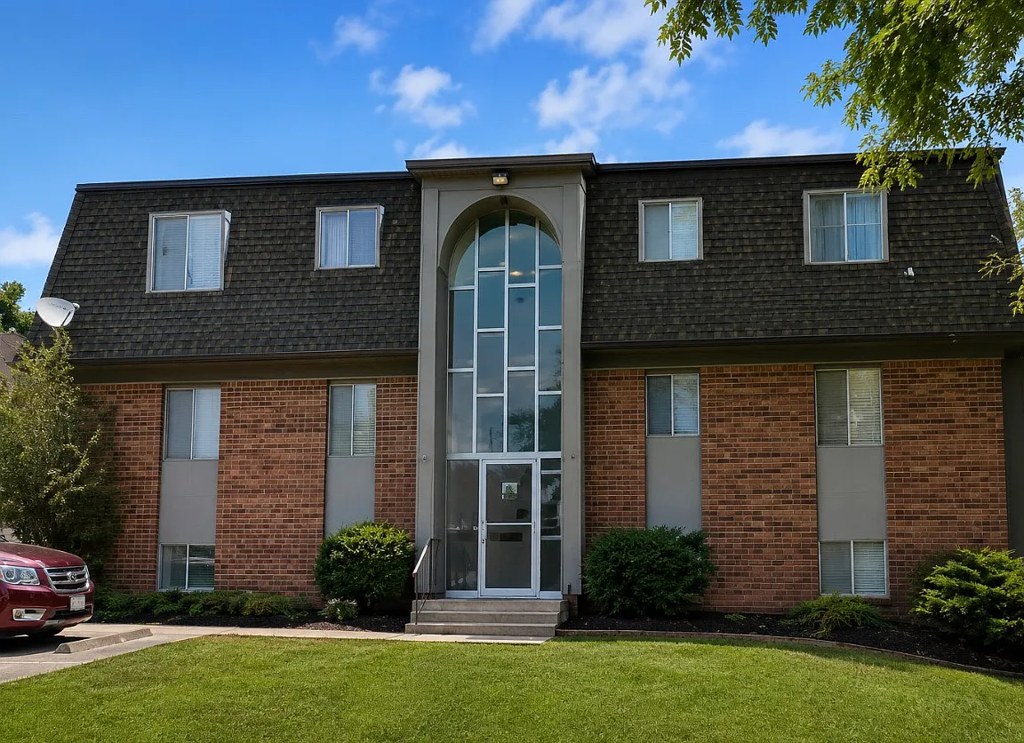
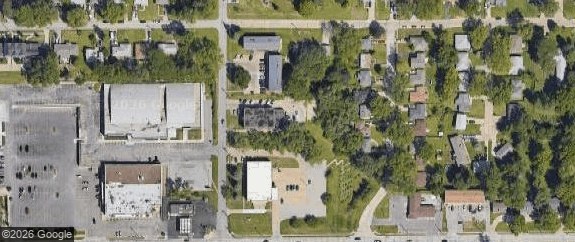
Photo 4 shows the unit's exterior: a two-story brick building whose windows are flush with the wall, with no visible balconies, railings, or balcony doors on any unit. Interior photo 6 shows a sliding glass door, but the outside is overexposed and no private outdoor floor/patio surface is visible. No balcony is evident.
Home-office space0.4 of 1.5 pts
No dedicated den, alcove, or second room clearly shown usable as a home office. Openings lead to kitchen/dining or bedrooms rather than a defined office space.
Second bathroom0.0 of 1.0 pts
no floorplan has a second bath
Middling: Natural light (60%), Construction quality (50%), Modern finishes (50%)
Unknown: Corner unit, Soundproofing, High floor, Sauna
AI reading of the photos
ornith1.5:35b · 15 photos across 2 listings (zillow ×2) · 2026-09-22 03:36Photo numbers in the notes are the ones printed on the thumbnails and in the galleries below. Hover a number to find its photo, click it to open it.
Bathtub
60% sure
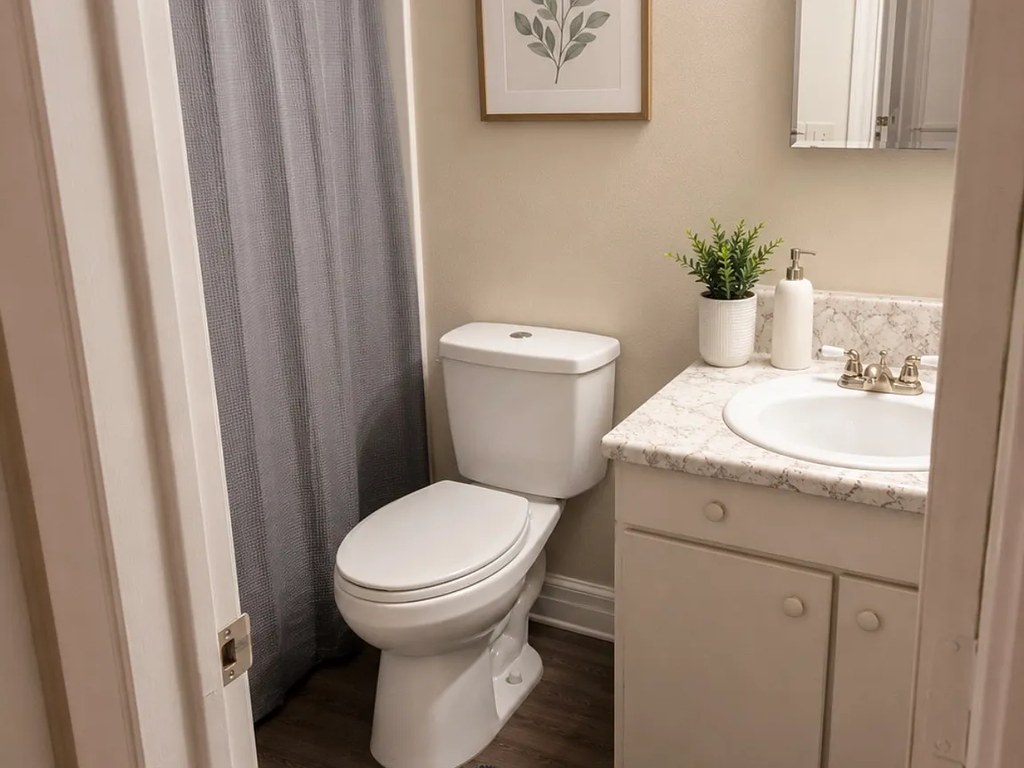
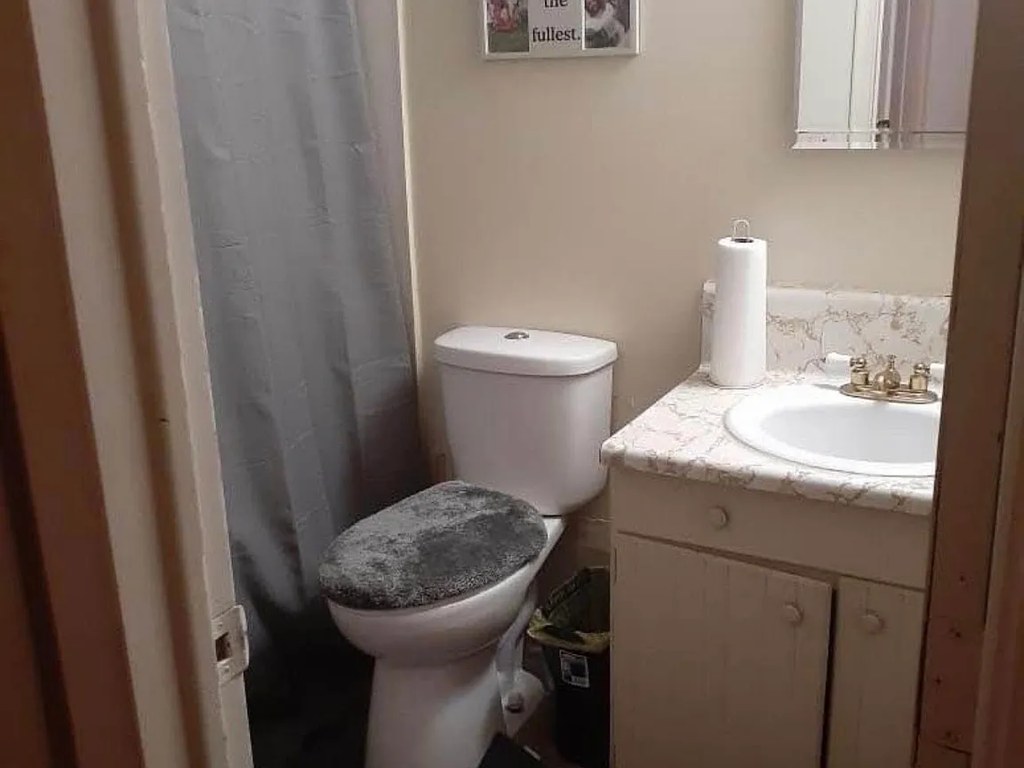
Photos 1 and 2 both show bathrooms with a toilet, sink, and a gray shower curtain drawn closed. Because the curtain conceals the bathing area, I cannot determine whether there is a bathtub behind it or only a walk-in shower. No photo or floor plan clearly shows a bathtub. from zillow #1658 ↗
In-unit laundry
70% sure
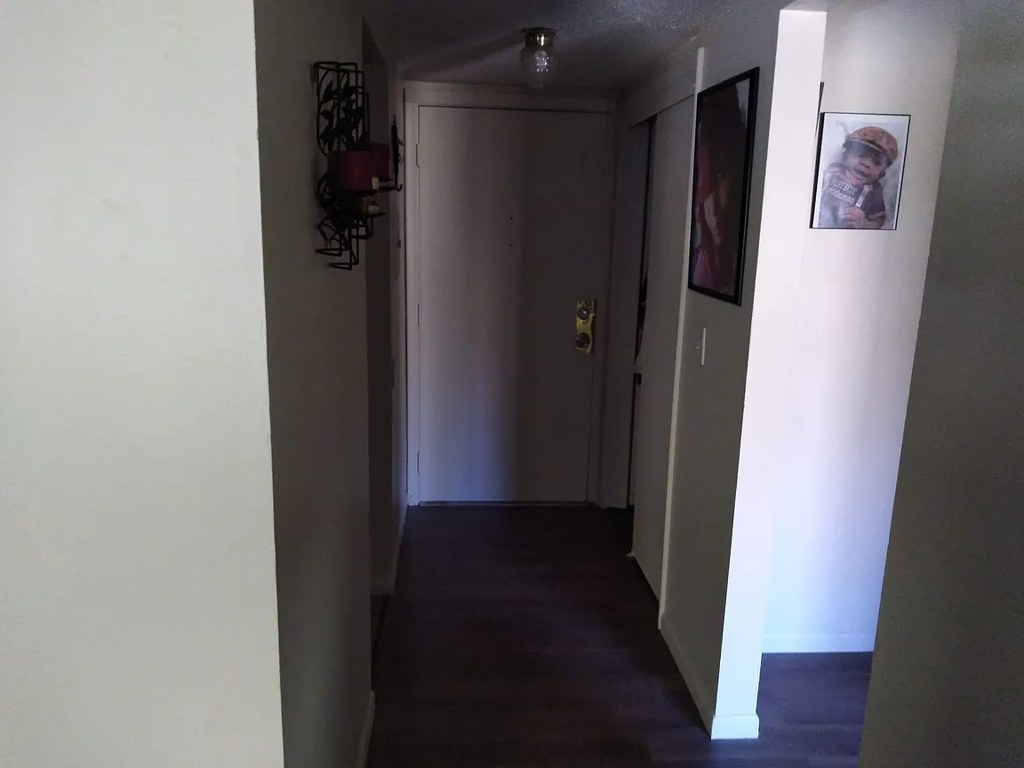
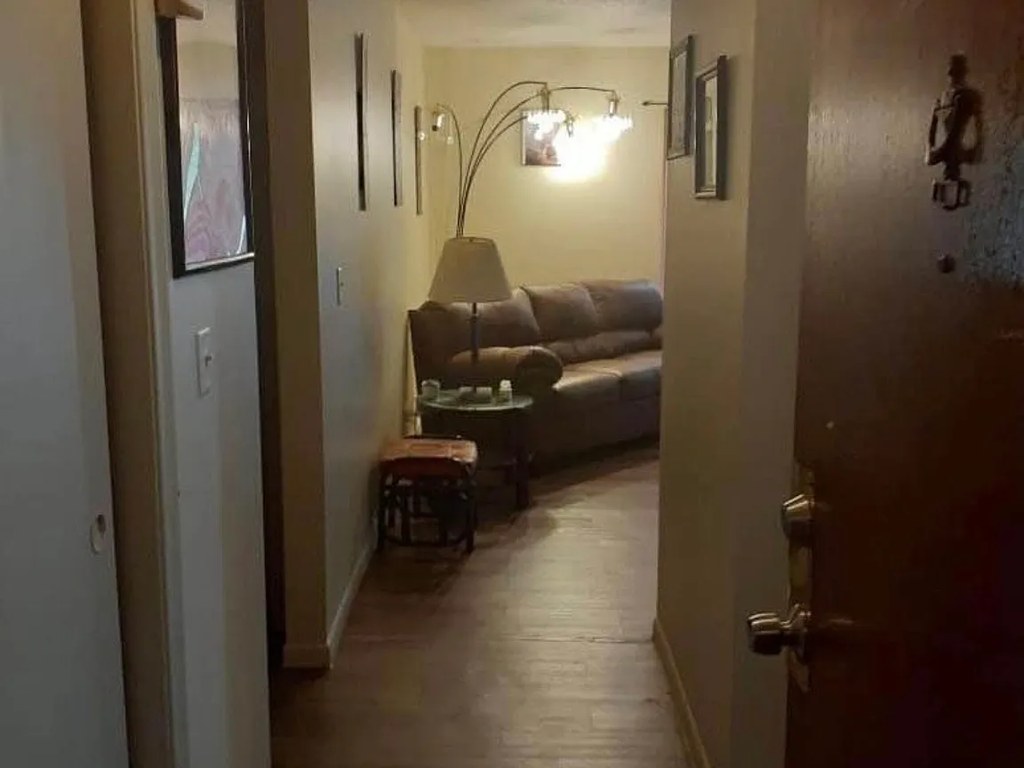
No photo shows a washer or dryer, nor any laundry closet or laundry space within the unit. Photo 3 shows only an entry hallway. Without any evidence of in-unit laundry equipment or a plan marking W/D, this cannot be judged. from zillow #1658 ↗
Private balcony
62% sure
Photo 4 shows the unit's exterior: a two-story brick building whose windows are flush with the wall, with no visible balconies, railings, or balcony doors on any unit. Interior photo 6 shows a sliding glass door, but the outside is overexposed and no private outdoor floor/patio surface is visible. No balcony is evident. from zillow #1658 ↗
Corner unit
55% sure
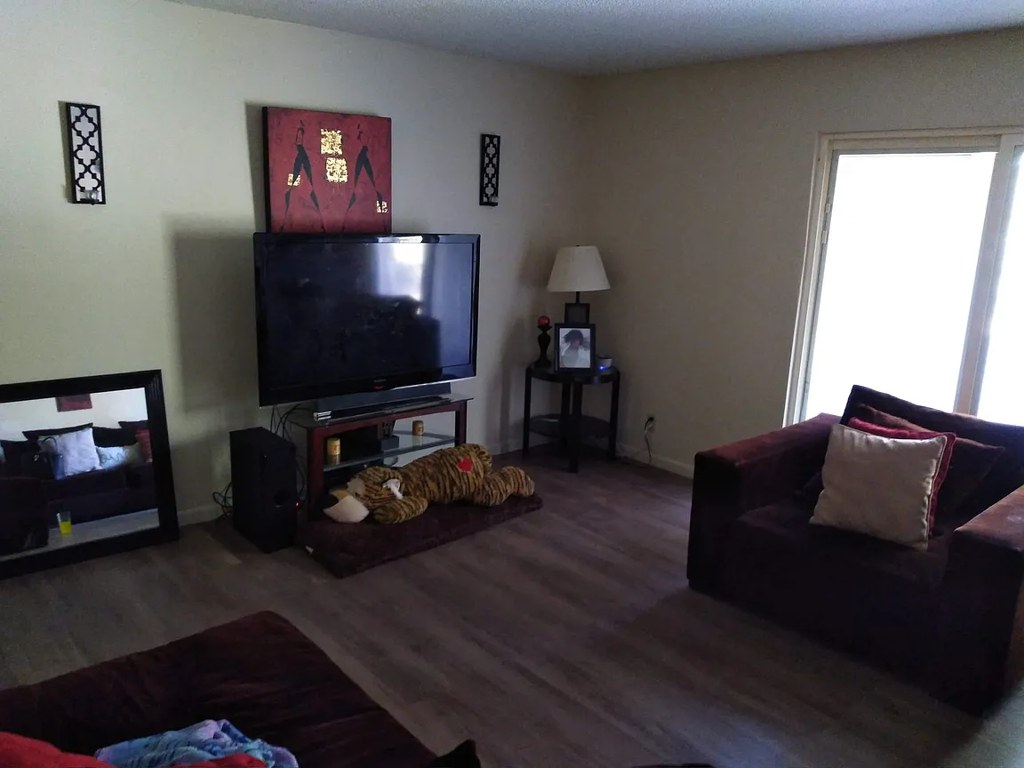
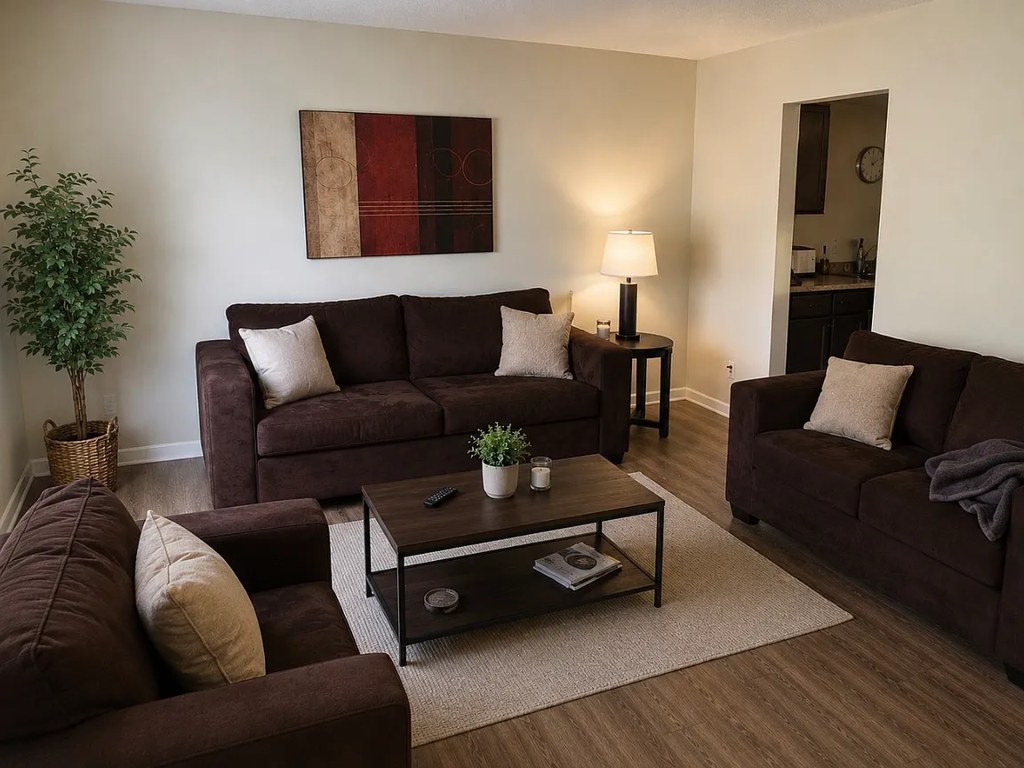
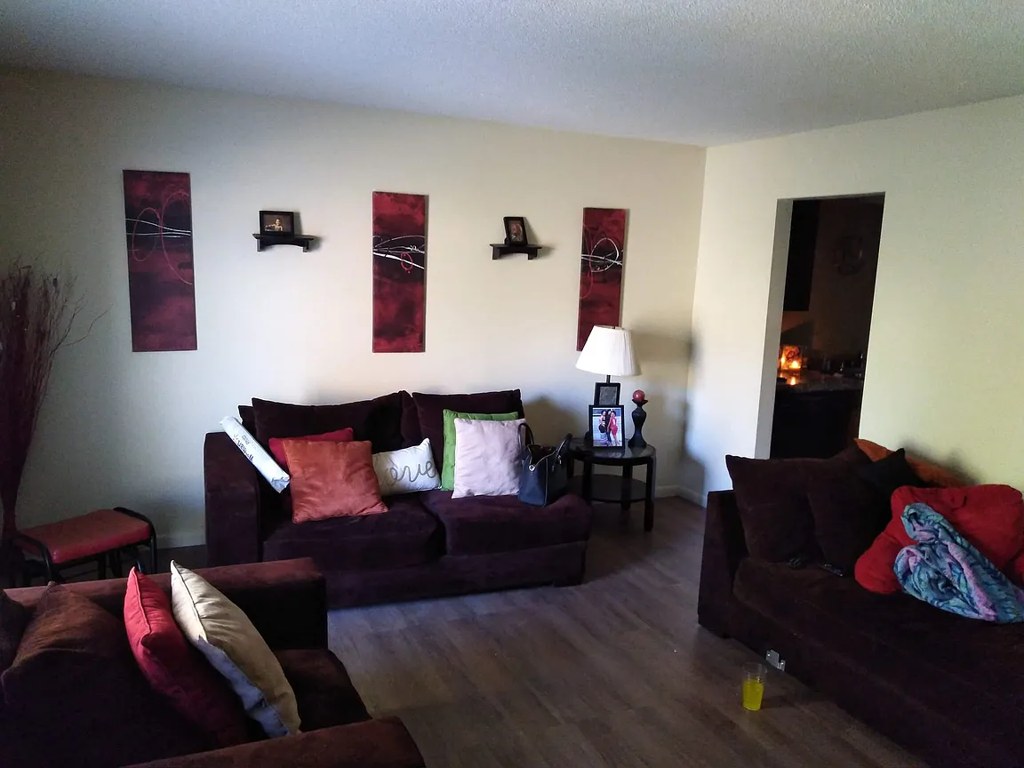
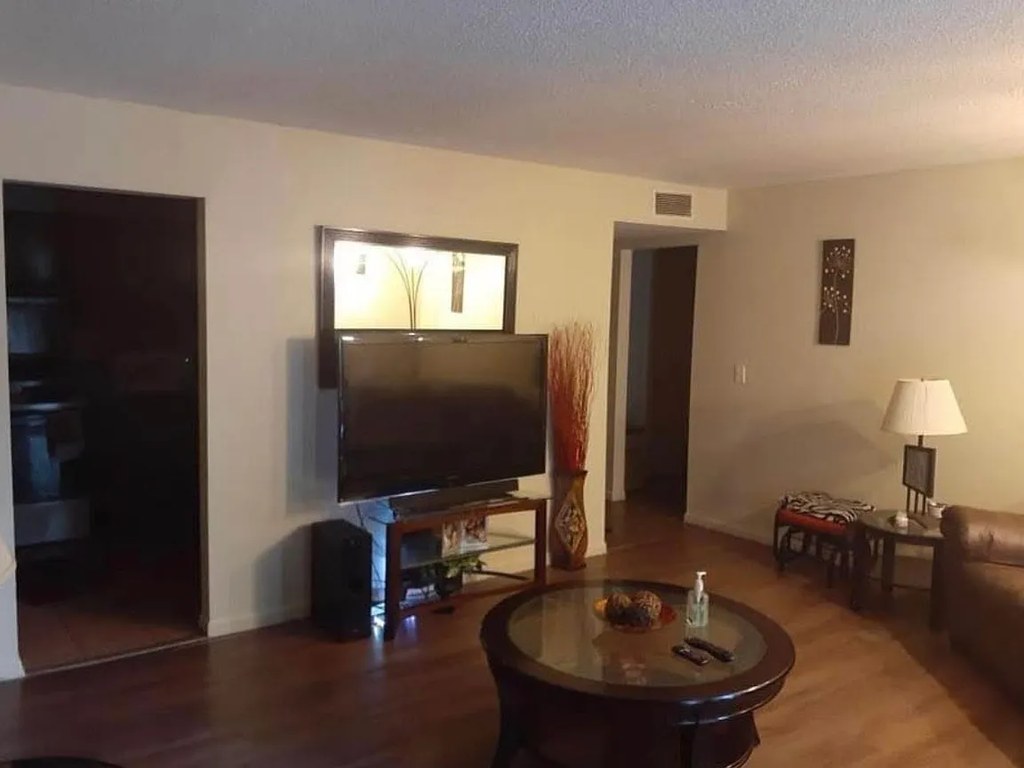
No photo clearly shows windows on two exterior walls of a single unit. Interior shots (living rooms in photos 5, 6, 9, 10; bedroom in photo 7) each display windows/doors on a single wall, and no floor plan is provided to confirm a corner layout. from zillow #1658 ↗
High floor
85% sure
Photo 4 shows the building's exterior: a low-rise two-story brick building with a peaked roof and a central entrance. With only two floors, no unit could be on an elevated (4th+) floor, and interior window views do not suggest elevated heights. from zillow #1658 ↗
Natural light
/10
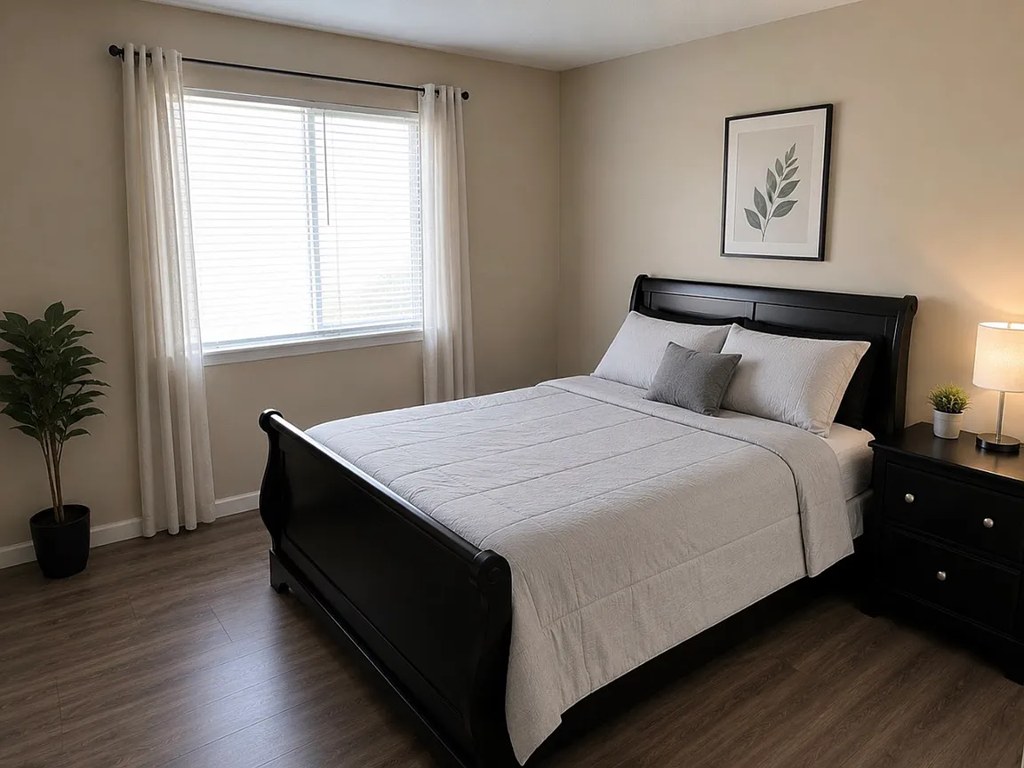
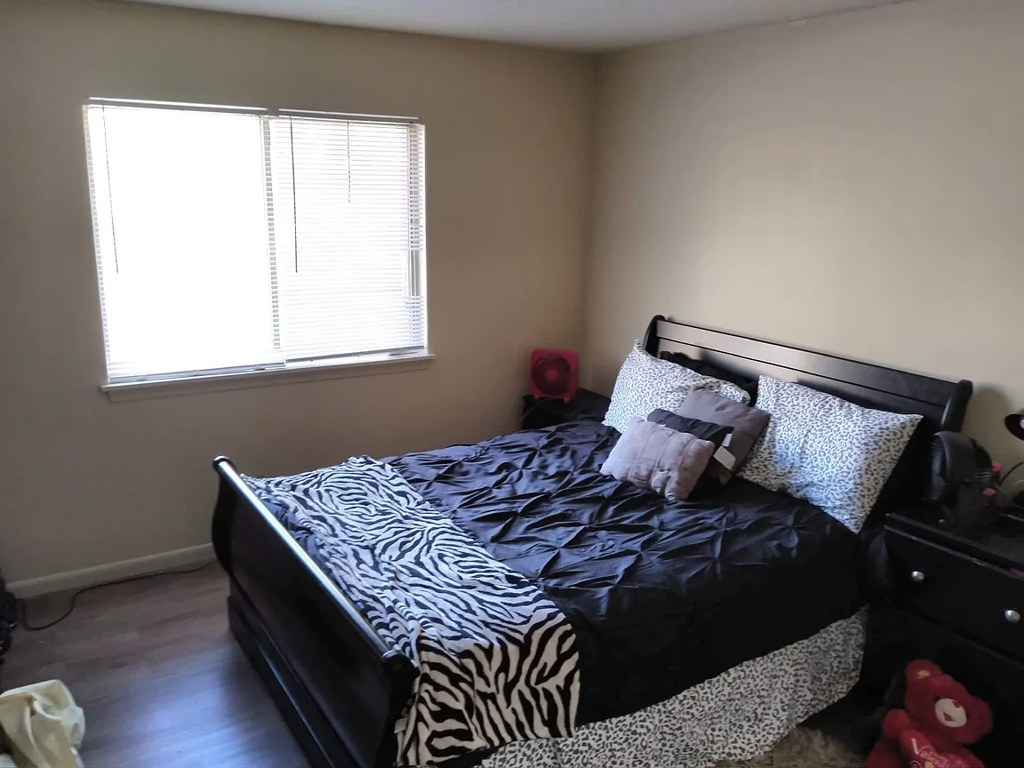
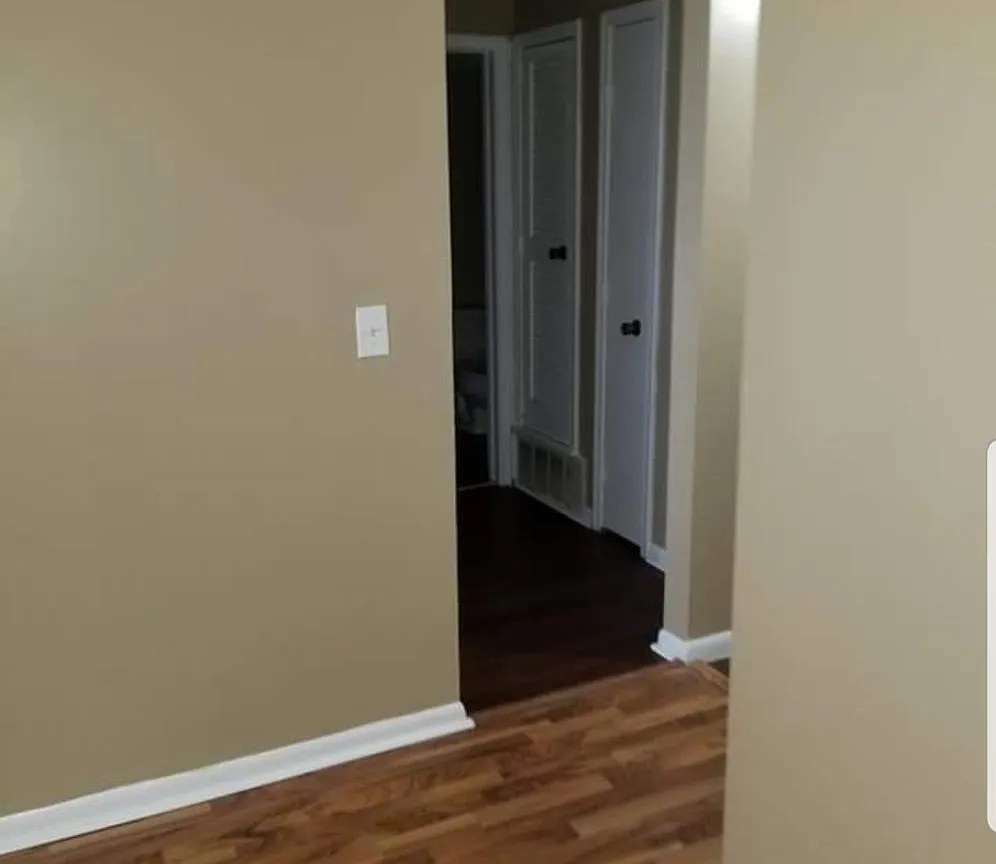
Photo 6 has a sliding glass door letting in strong daylight. Bedrooms (6, 13) have standard-sized windows with blinds. Living rooms (4, 8, 9) are lit but windows are modest. Hallway (2) is dark and interior. from zillow #1658 ↗
Modern & attractive
/10
Mid-tier, functional finishes. Medium-toned wood cabinets in kitchens (7, 11), plain vanities, neutral walls and laminate floors. Clean but not particularly modern or upscale. from zillow #1658 ↗
no photo cited
Construction quality
/10
Standard apartment stick-built construction. Builder-grade wooden cabinets, laminate/wood-look plank flooring, basic trim and vanity. Nothing concrete/steel or high-end visible. from zillow #1658 ↗
no photo cited
Office potential
/10
No dedicated den, alcove, or second room clearly shown usable as a home office. Openings lead to kitchen/dining or bedrooms rather than a defined office space. from zillow #1658 ↗
no photo cited
Carpet
Almost all visible flooring is wood-look laminate/vinyl (living rooms, bedrooms, kitchen). A small runner rug appears in the kitchen (7, 11) and a area rug in the living room (4). No clear carpet visible. from zillow #1658 ↗
no photo cited
Floorplans & availability as of 2026-09-22
1 bd
$750 to $527,300 · 750 sqft · 1 ba
1 plan · 4 units available
1 bd
$750 to $527,300
750 sqft · 1 ba
4 available
4 units listed — 17, 5, 19
| Unit | Rent | Sqft | Move in |
|---|---|---|---|
| — | $750 | 750 | — zillow |
| 17 | $249,200 | 750 | — zillow |
| 5 | $249,200 | 750 | — zillow |
| 19 | $527,300 | 750 | — zillow |
Cheapest unit, 2026-09-08 → 2026-09-22:
unchanged
($750 – $750 over 2 days)
Sources & score breakdown
Listings
| Source | Tier | Rent | Status | First seen | Last seen | |
|---|---|---|---|---|---|---|
| zillow | building | $750 – $527,300 | active | 2026-09-08 | 2026-09-24 | open ↗ |
| zillow | unit | $750 | unverified | 2026-09-22 | 2026-09-22 | open ↗ |
Score breakdown
| Criterion | Value | Weight | Points | Based on |
|---|---|---|---|---|
| Price fit | 1.00 | 2.5 | 2.5 | $750 to $527,300 sits inside your $1,800 to $2,500 band |
| Natural light | 0.60 | 3.0 | 1.8 | 6/10 from photos |
| Little or no carpet | 1.00 | 1.5 | 1.5 | carpet coverage in photos: none |
| Construction quality | 0.50 | 2.5 | 1.2 | 5/10 from photos |
| Modern finishes | 0.50 | 2.0 | 1.0 | 5/10 from photos |
| Home-office space | 0.30 | 1.5 | 0.4 | 3/10 from photos |
| Second bathroom | 0.00 | 1.0 | 0.0 | no floorplan has a second bath |
| Corner unit | n/a | 3.0 | — | photos say unclear (55% sure) |
| Soundproofing | n/a | 2.0 | — | assumption: building era + height |
| High floor | n/a | 2.0 | — | photos say no (85% sure) |
| Sauna | n/a | 1.5 | — | listing |