← Dashboard
4825 Ames Ave APT 1
4825 Ames Ave APT 1, Omaha 68104
· map ↗
$1,149
2 bd
36% under band
2 bd
850 sqft
10.6
of 17.0 scorable · 3 unknown
private balcony unclearin-unit laundry unclear
new
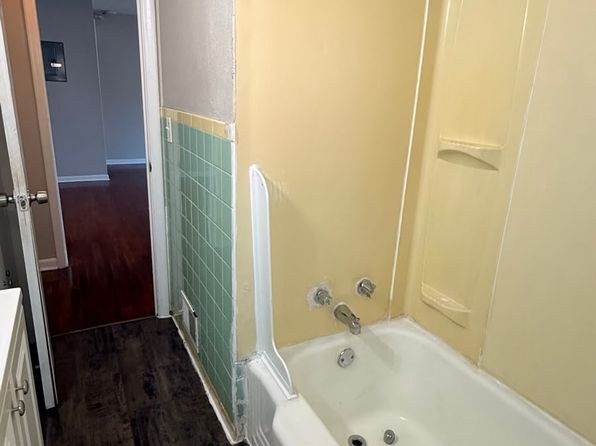
Bathtub
seen in photos (72% sure)
Private balcony
photos inconclusive
In-unit laundry
photos inconclusive
Strengths
Corner unit3.0 of 3.0 pts
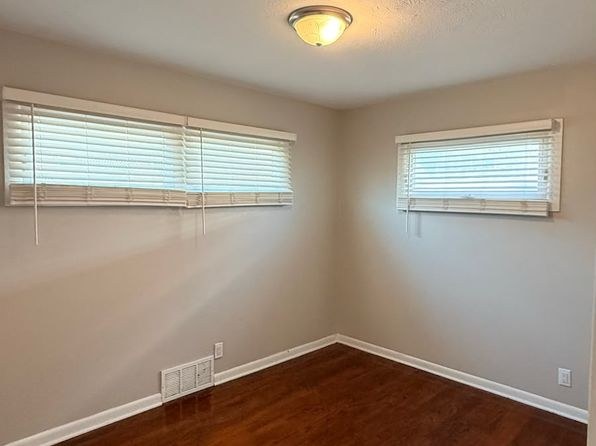
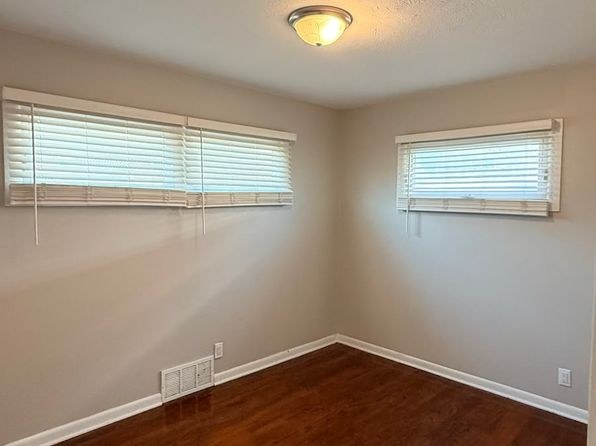
Photo 6 shows two windows on two adjacent walls meeting at a corner, indicating the room (and likely the unit) occupies a corner with exterior windows on two sides. Other photos show single-wall windows only. No floor plan is provided to confirm the full unit layout.
Little or no carpet1.5 of 1.5 pts
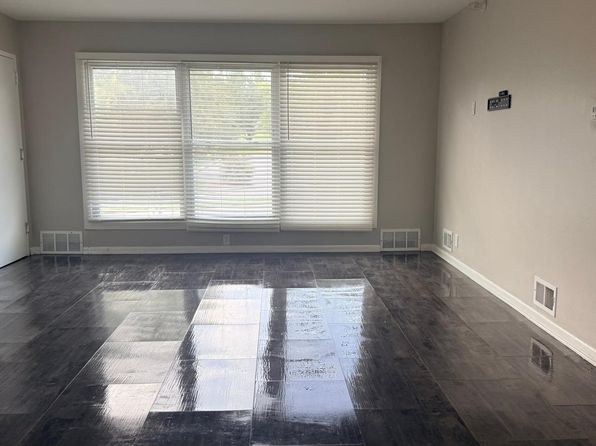
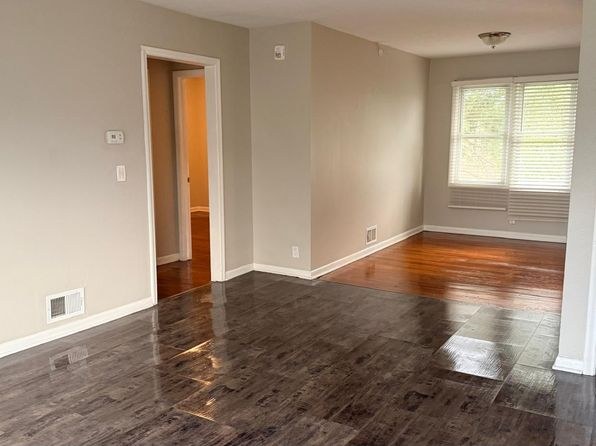
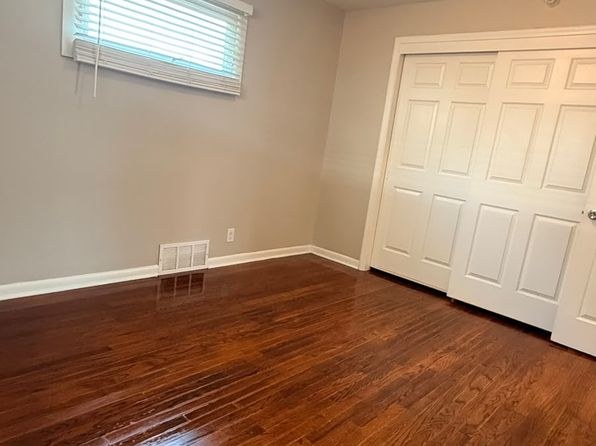
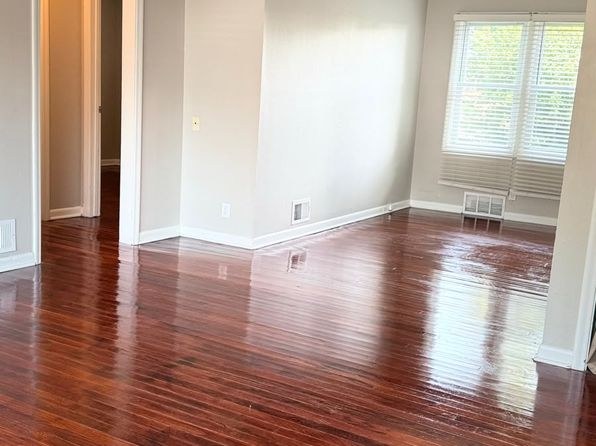
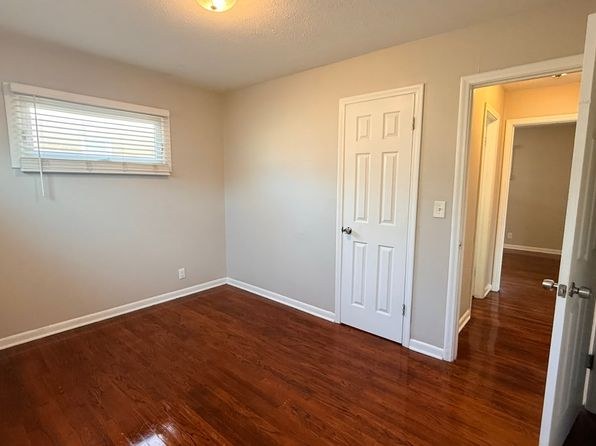
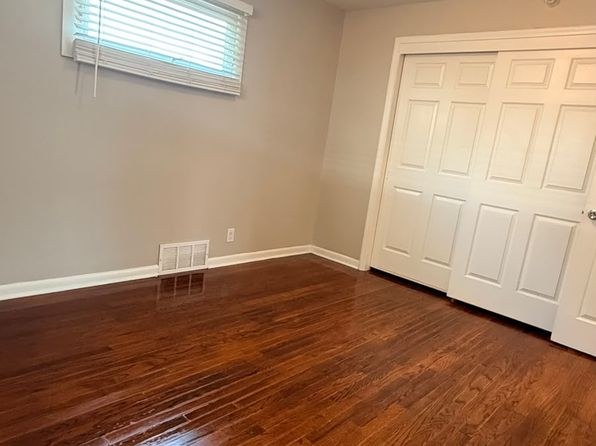
No carpet visible in any photo. All shown flooring is dark porcelain/stone-look tile (living areas) or hardwood-look laminate/wood (bedrooms). Unclear if carpet exists in areas not photographed.
Weaknesses
Second bathroom0.0 of 1.0 pts
no floorplan has a second bath
Middling: Price fit (67%), Natural light (50%), Construction quality (50%), Home-office space (60%), Modern finishes (40%)
Unknown: Soundproofing, High floor, Sauna
AI reading of the photos
ornith1.5:35b · 7 photos from zillow · 2026-09-24 04:55Photo numbers in the notes are the ones printed on the thumbnails and in the galleries below. Hover a number to find its photo, click it to open it.
Bathtub
72% sure
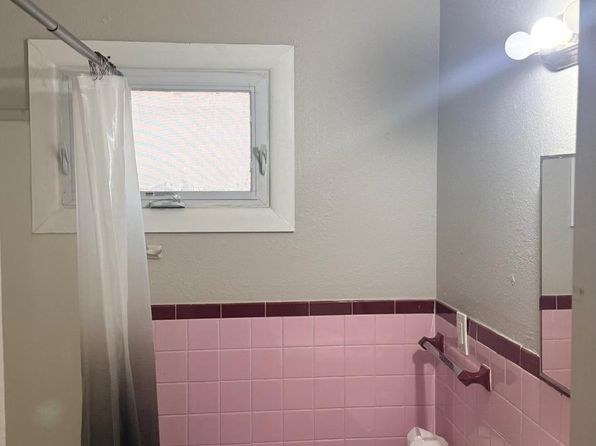
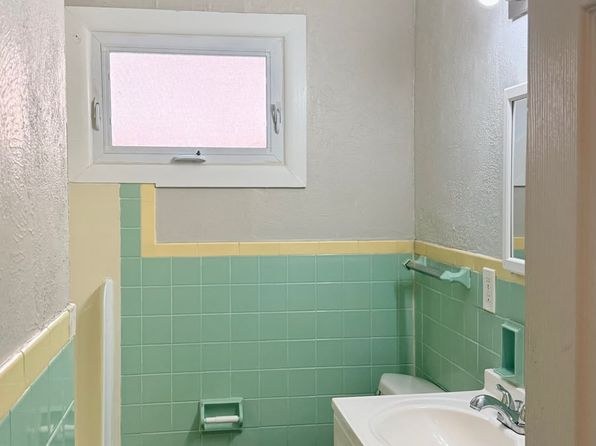
The bathroom photo shows pink wall tiling on the lower portion of the walls along with a shower curtain on a rod. This tiling pattern and shower curtain are consistent with a bathtub/shower combination, though the curtain is drawn so the tub itself is not directly visible.
no photo cited
In-unit laundry
50% sure
No photo or floor plan shows a washer, dryer, laundry closet, or W/D marking inside the unit. There is insufficient evidence to determine whether the unit has in-unit laundry.
no photo cited
Private balcony
30% sure
All six photos are interior shots. None show an outdoor floor surface, railing, or balcony door, and none show the unit's exterior or windows from outside, so it cannot be determined whether the unit has a private balcony.
no photo cited
Corner unit
60% sure
Photo 6 shows two windows on two adjacent walls meeting at a corner, indicating the room (and likely the unit) occupies a corner with exterior windows on two sides. Other photos show single-wall windows only. No floor plan is provided to confirm the full unit layout.
High floor
40% sure
The windows in photos 1, 2, 3, 5, and 6 show trees and foliage at roughly eye level, suggesting a lower floor, but the views are not clear enough to determine the exact floor height or confirm an elevated (4th+) position.
Natural light
/10
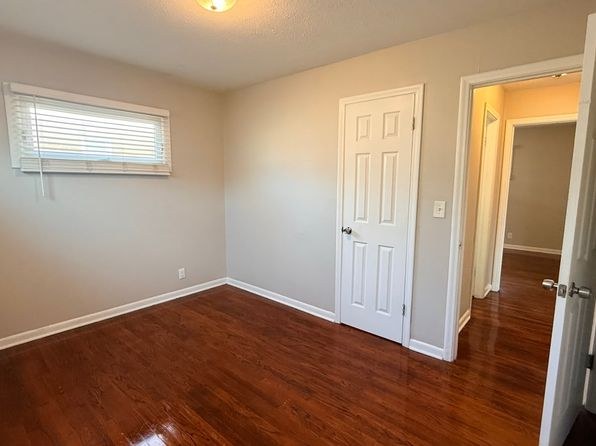
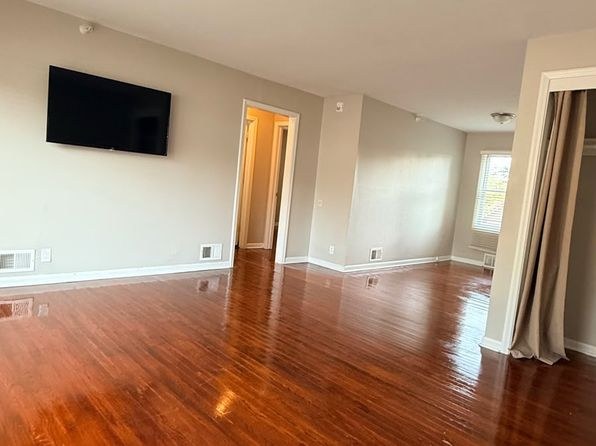
Living room (photo 1) has a wide multi-pane window that floods the space with daylight, evident from strong reflections on the tile. Bedroom (photo 6) has two windows. Other rooms (photos 3, 5) have smaller single windows. Decent but not floor-to-ceiling.
Modern & attractive
/10
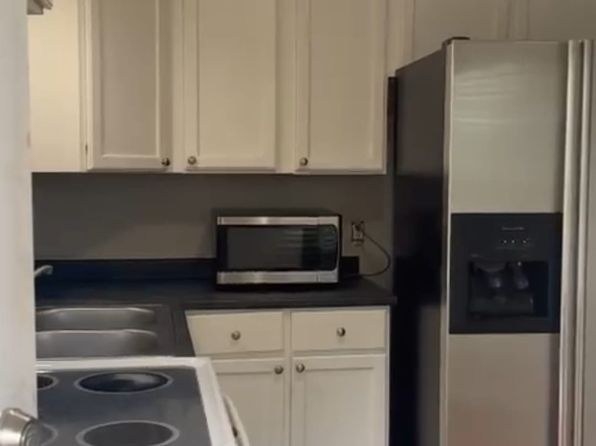
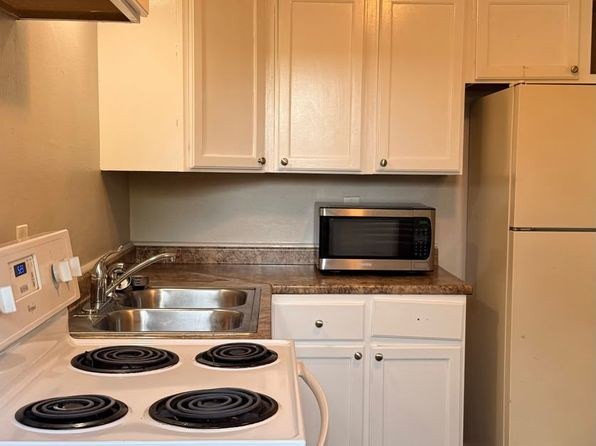
Mixed. Kitchen (photo 4) has white shaker cabinets, black counters, and stainless appliances — reasonably current. Living areas (photos 1, 2) have neutral walls and dark flooring. However the bathroom (photo 0) shows dated pink tile and an older window fixture, which drags the overall impression.
Construction quality
/10
Stick-built apartment construction. Neutral walls, standard painted interior doors, vinyl plank/hardwood-look flooring and tile. Window frames appear to be standard aluminum/vinyl with blinds. Stainless fridge and microwave present. Nothing signals high-end solid build; reads as typical mid-tier rental. Photos 1, 2, 3, 5, 6.
Office potential
/10
No dedicated den or alcove clearly shown. Several empty rooms (photos 3, 5, 6) could serve as an office, but they appear to be standard bedrooms rather than a distinct office space. Unclear if a true den exists.
Carpet
No carpet visible in any photo. All shown flooring is dark porcelain/stone-look tile (living areas) or hardwood-look laminate/wood (bedrooms). Unclear if carpet exists in areas not photographed.
no photo cited
Floorplans & availability as of 2026-09-24
2 bd
$1,149 · 850 sqft · 1 ba
1 plan
2 bd
$1,149
850 sqft · 1 ba
Cheapest unit, 2026-09-08 → 2026-09-24:
down $51
($1,149 – $1,200 over 2 days)
Sources & score breakdown
Listings
| Source | Tier | Rent | Status | First seen | Last seen | |
|---|---|---|---|---|---|---|
| zillow | unit | $1,149 | active | 2026-09-24 | 2026-09-24 | open ↗ |
| zillow | unit | $1,200 | gone | 2026-09-08 | 2026-09-12 | open ↗ |
Score breakdown
| Criterion | Value | Weight | Points | Based on |
|---|---|---|---|---|
| Corner unit | 1.00 | 3.0 | 3.0 | photos say yes (60% sure) |
| Price fit | 0.67 | 2.5 | 1.7 | $1,149, 36% under your $1,800 to $2,500 band |
| Natural light | 0.50 | 3.0 | 1.5 | 6/10 from photos |
| Little or no carpet | 1.00 | 1.5 | 1.5 | carpet coverage in photos: none |
| Construction quality | 0.50 | 2.5 | 1.2 | 5/10 from photos |
| Home-office space | 0.60 | 1.5 | 0.9 | 3/10 from photos |
| Modern finishes | 0.40 | 2.0 | 0.8 | 5/10 from photos |
| Second bathroom | 0.00 | 1.0 | 0.0 | no floorplan has a second bath |
| Soundproofing | n/a | 2.0 | — | assumption: building era + height |
| High floor | n/a | 2.0 | — | photos say unclear (40% sure) |
| Sauna | n/a | 1.5 | — | listing |