← Dashboard
2510 N 65th Ave
2510 N 65th Ave, Omaha 68104
· map ↗
$1,695
2 bd
6% under band
2 bd
1,340 sqft
10.7
of 17.0 scorable · 3 unknown
private balcony missingin-unit laundry unclear
new
Bathtub
seen in photos (95% sure)
Private balcony
not in photos (88% sure)
In-unit laundry
photos inconclusive
Strengths
Corner unit3.0 of 3.0 pts
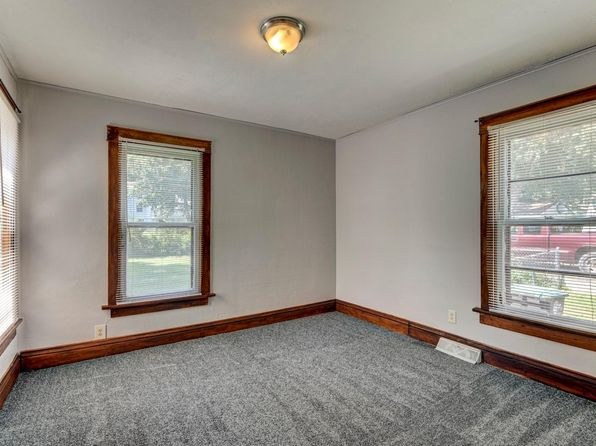
Interior rooms show windows on two or more exterior sides. Photo 12 displays a room with a bay window on one wall and an additional window on the adjacent wall; photo 11 shows windows spanning two walls; photo 8 shows windows on multiple walls. This corner-window configuration is repeated across rooms, consistent with a corner layout.
Price fit2.4 of 2.5 pts
$1,695, 6% under your $1,800 to $2,500 band
Second bathroom1.0 of 1.0 pts
a floorplan has two baths
Weaknesses
Private balconyrequired
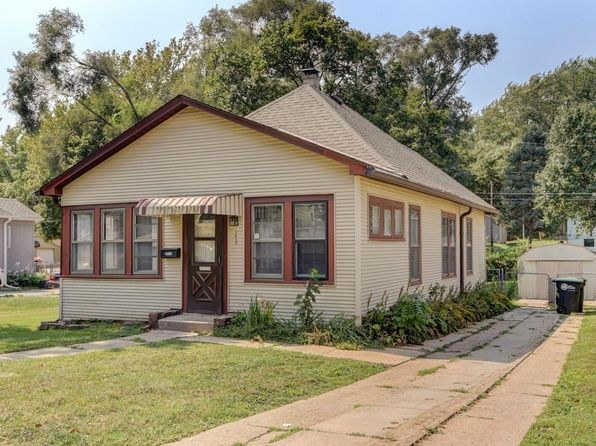
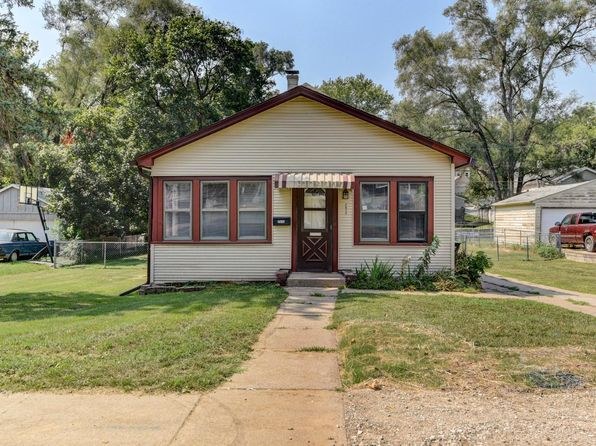
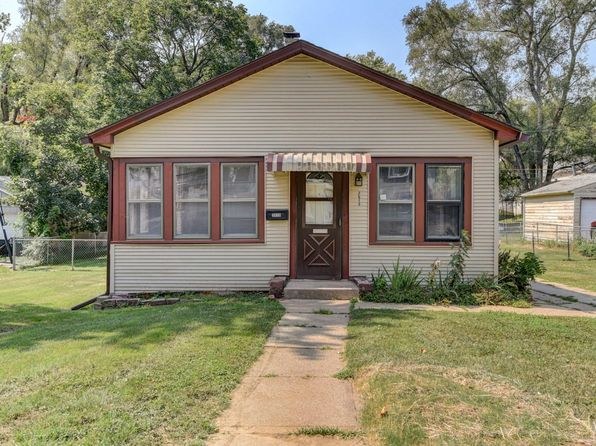
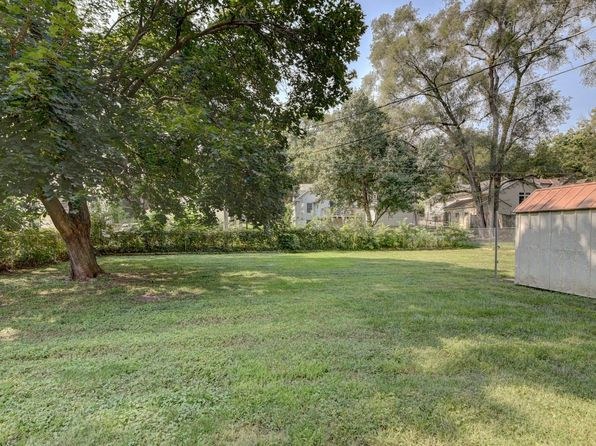
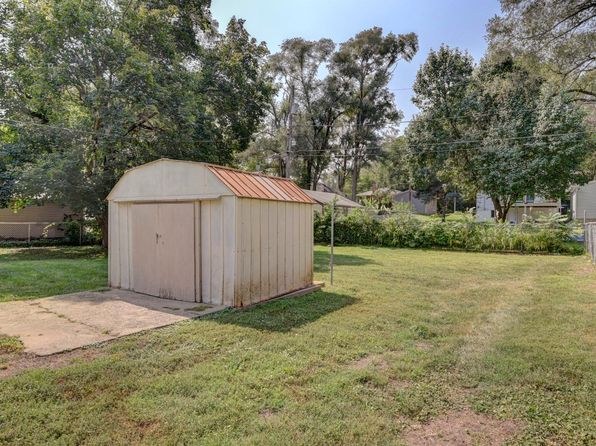
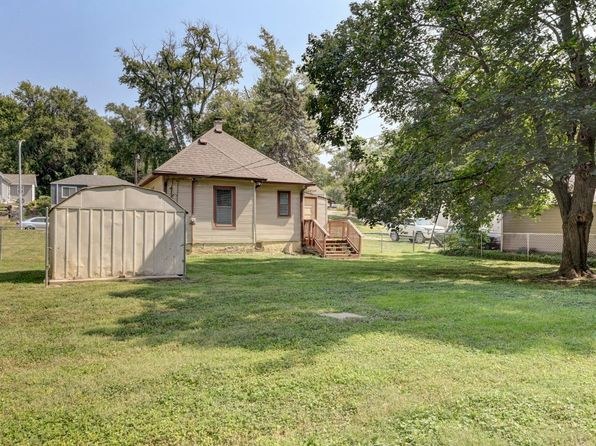
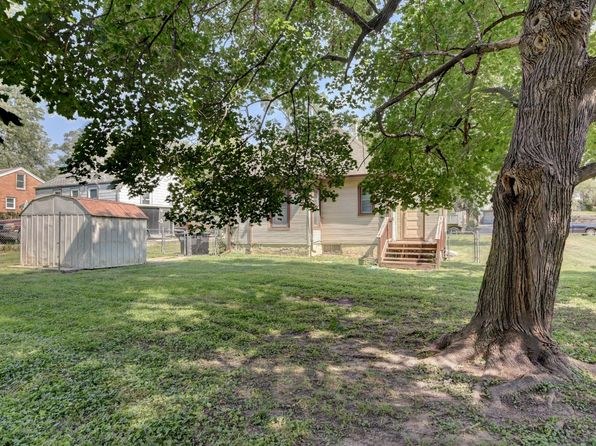
The exterior photos (5, 6) show a single-family home with a small covered front entry reached by steps and a fabric awning, but no balcony, patio surface with railing, or balcony door. The windows have standard trim and no Juliet railing. No private outdoor space belonging to the unit is visible.
Little or no carpet0.0 of 1.5 pts
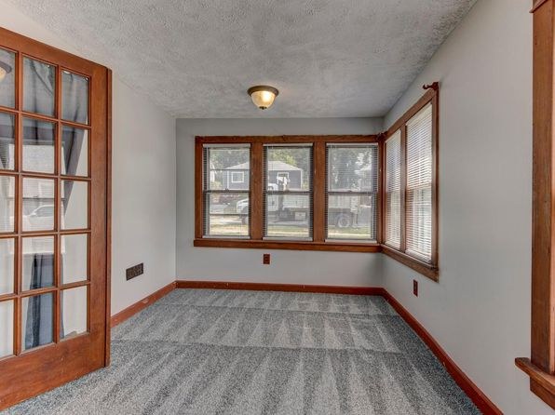
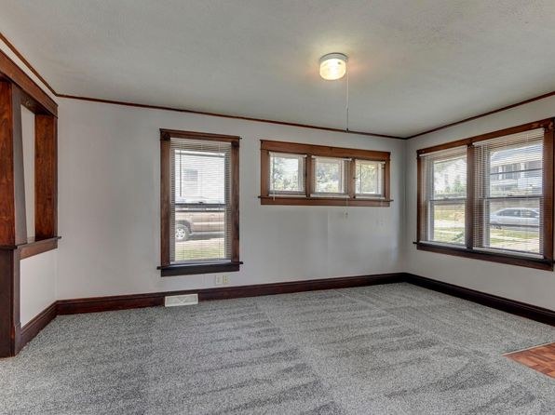
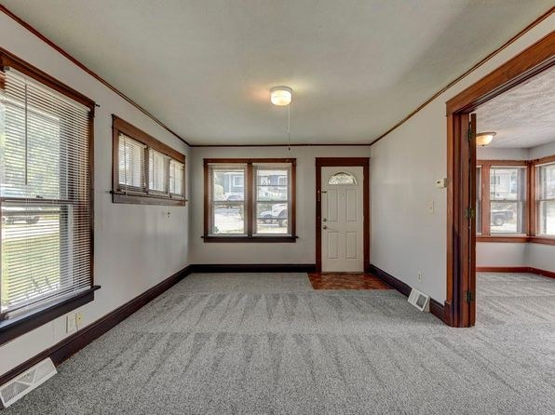
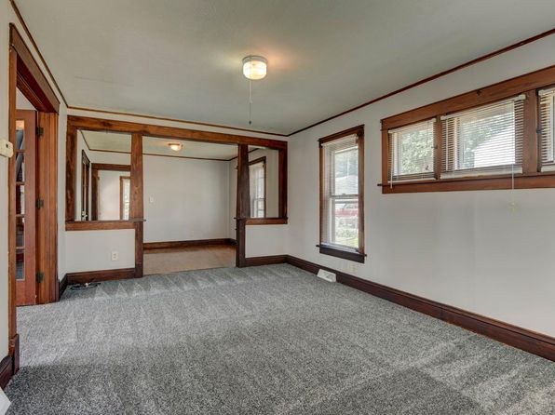
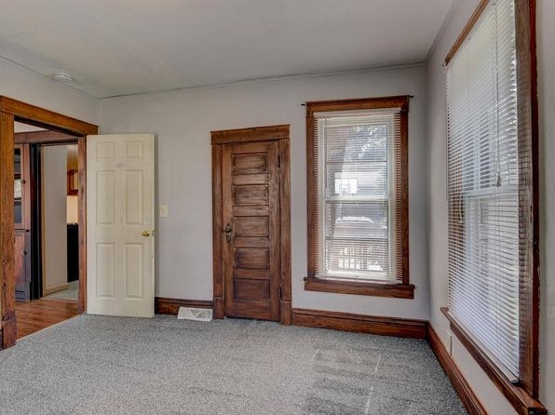
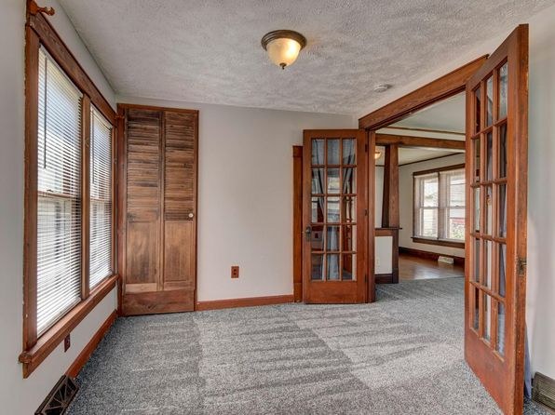
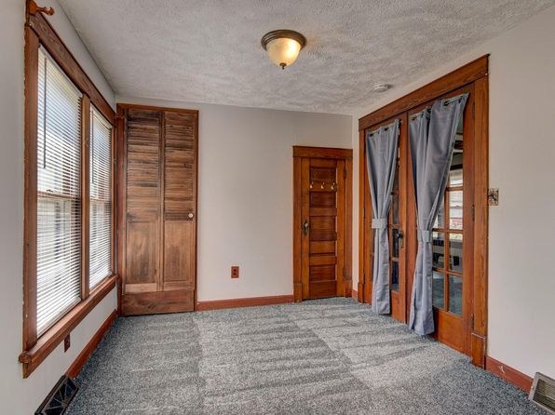
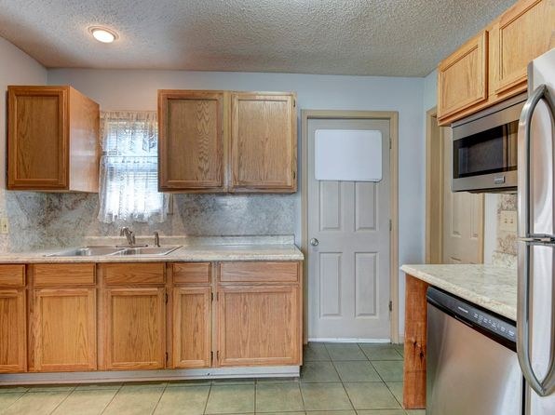
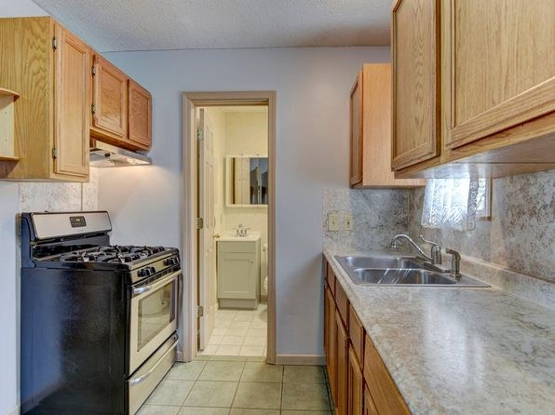
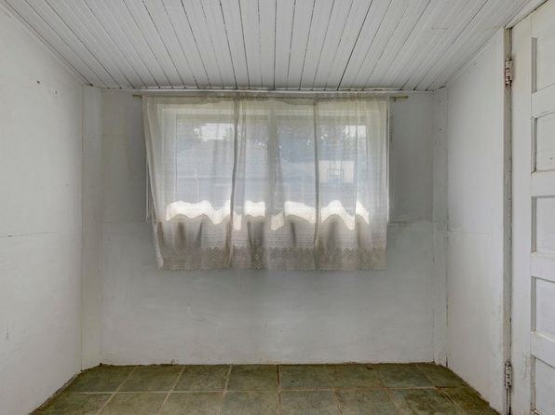
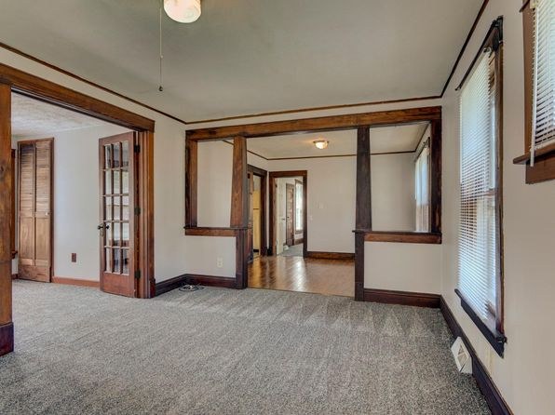
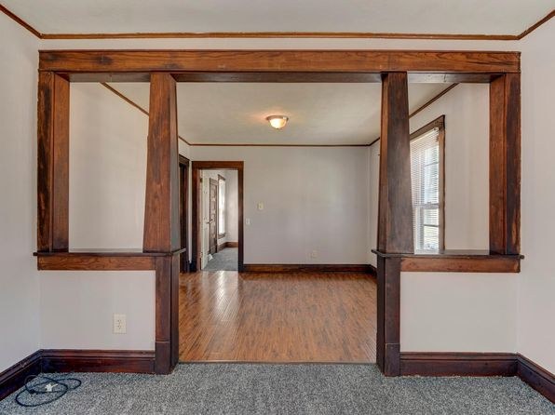
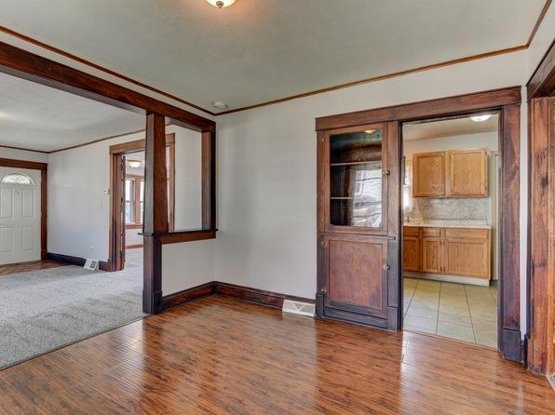
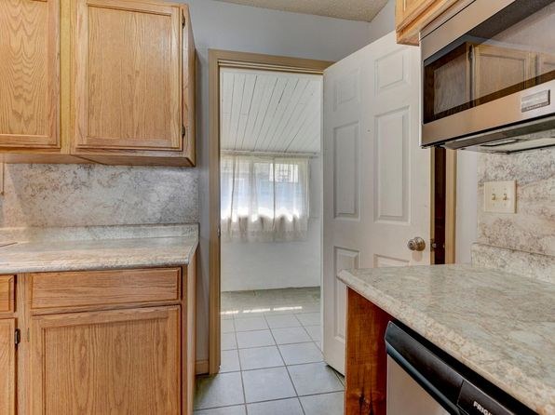
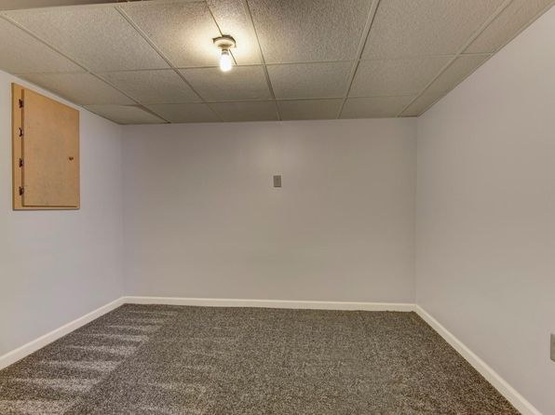
Carpet dominates the living and sleeping areas (photos 4, 7, 8, 9, 11, 12), covering most of the floor in each room. Bathrooms and kitchens have tile (photos 0, 10, 15), and photo 16 shows a small room with tile flooring.
Middling: Natural light (50%), Construction quality (50%), Modern finishes (40%), Home-office space (50%)
Unknown: Soundproofing, High floor, Sauna
AI reading of the photos
ornith1.5:35b · 17 photos from zillow · 2026-09-08 04:51Photo numbers in the notes are the ones printed on the thumbnails and in the galleries below. Hover a number to find its photo, click it to open it.
Bathtub
95% sure
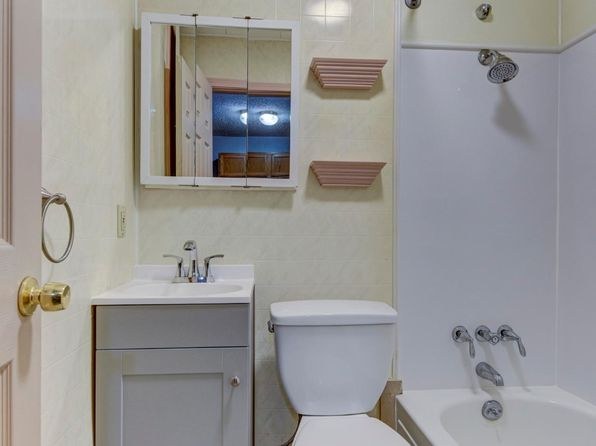
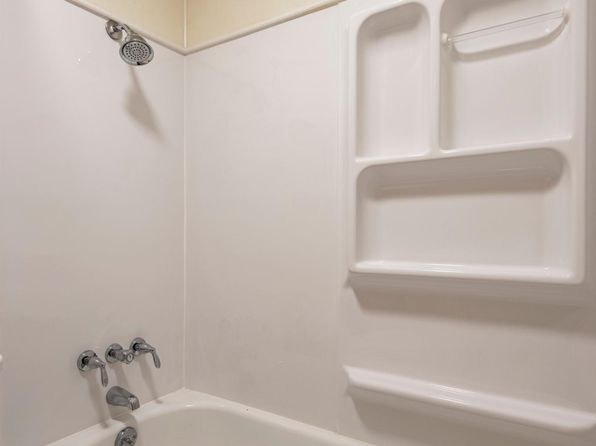
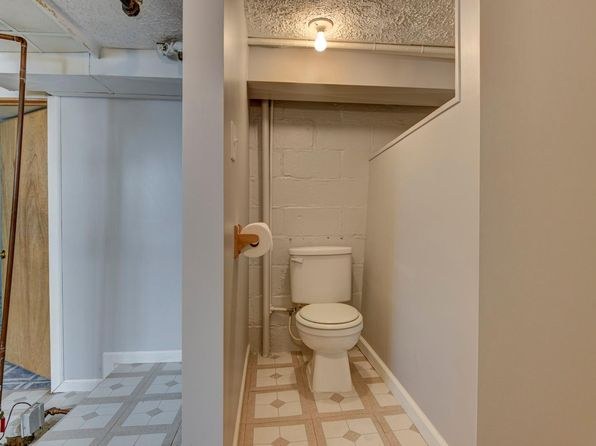
Photo 0 shows a bathroom with a sink, toilet, and a bathtub/shower combination visible at the bottom right with faucet fixtures. Photo 1 shows a close-up of the showerhead and bathtub with faucet fixtures. Both confirm a bathtub is present, not just a walk-in shower. Photo 2 shows a separate walk-in shower stall without a tub, but the tub in photos 0 and 1 is sufficient for a 'yes'.
In-unit laundry
50% sure
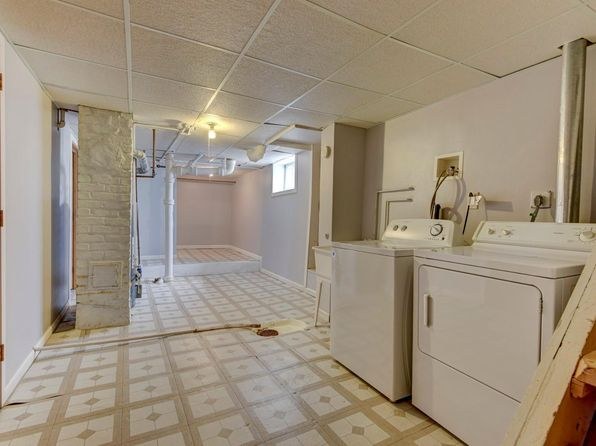
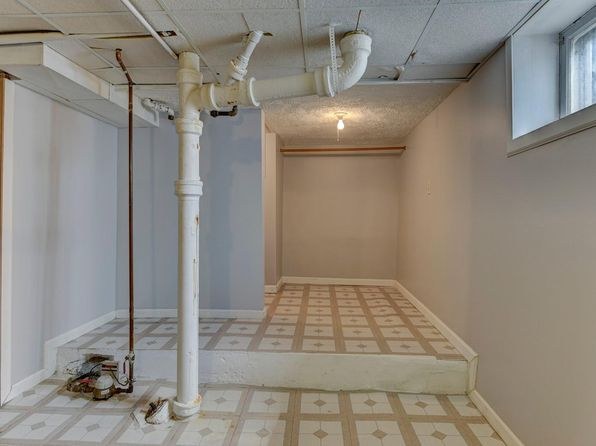
Photo 3 shows a single washer and dryer pair in a large room with exposed brick, ceiling pipes, and an open basement-like layout. This setting is ambiguous—it could be a shared basement laundry room rather than a washer/dryer inside the unit itself. There is no floor plan and no clearer photo to confirm whether this laundry space belongs to the apartment. Therefore it cannot be definitively judged as in-unit or shared.
Private balcony
88% sure
The exterior photos (5, 6) show a single-family home with a small covered front entry reached by steps and a fabric awning, but no balcony, patio surface with railing, or balcony door. The windows have standard trim and no Juliet railing. No private outdoor space belonging to the unit is visible.
Corner unit
62% sure
Interior rooms show windows on two or more exterior sides. Photo 12 displays a room with a bay window on one wall and an additional window on the adjacent wall; photo 11 shows windows spanning two walls; photo 8 shows windows on multiple walls. This corner-window configuration is repeated across rooms, consistent with a corner layout.
High floor
93% sure
Window views consistently show ground-level scenery: parked cars, neighboring houses, and trees visible at eye level through the windows (photos 7, 8, 9, 11, 12, 13). The exterior shots (photos 5, 6) confirm this is a single-story house sitting directly on the lot, not an elevated floor.
Natural light
/10
Multiple rooms have windows, and photos 4 and 12 have larger window groupings (a bank of windows and a bay window with French doors) that admit decent daylight. Windows are standard size, not floor-to-ceiling, so light is moderate rather than abundant.
Modern & attractive
/10
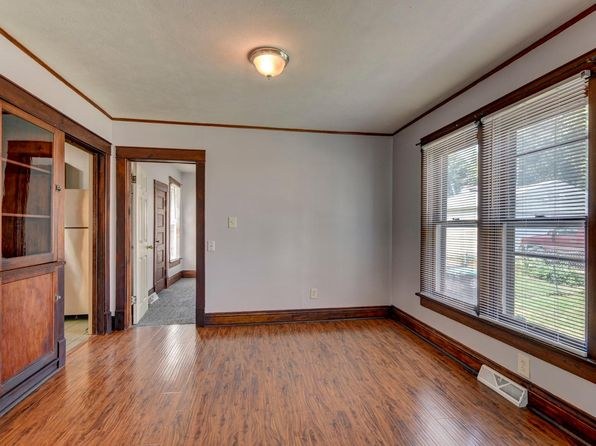
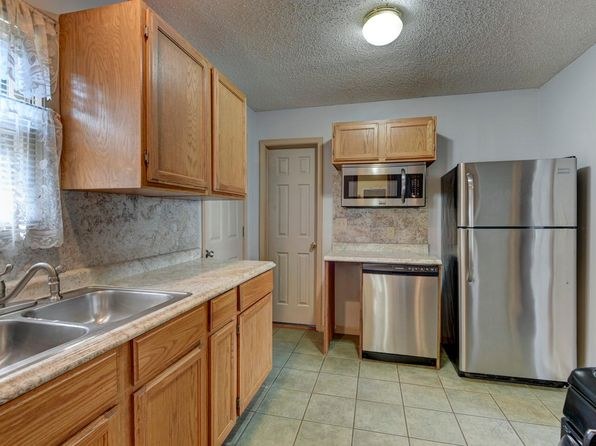
Finishes read dated: oak kitchen cabinets, laminate countertops, basic tub/shower surround with plastic shelves (photo 0), and older light fixtures. Wood trim adds warmth but the overall look is not modern.
Construction quality
/10
Solid wood doors and substantial wood trim/window casings suggest older, reasonably solid stick construction. Kitchen cabinets are standard oak laminate (photos 10, 15). Nothing indicates high-end build; appears to be a modest older unit.
Office potential
/10
The unit has multiple rooms, and photo 7 shows an enclosed alcove/pass-through area that could serve as a home office. No dedicated den is clearly visible, but the extra room/alcove provides potential.
Floorplans & availability
2 bd
$1,695 · 1,340 sqft · 2 ba
1 plan
2 bd
$1,695
1,340 sqft · 2 ba
Sources & score breakdown
Listings
| Source | Tier | Rent | Status | First seen | Last seen | |
|---|---|---|---|---|---|---|
| zillow | unit | $1,695 | gone | 2026-09-08 | 2026-09-08 | open ↗ |
Score breakdown
| Criterion | Value | Weight | Points | Based on |
|---|---|---|---|---|
| Corner unit | 1.00 | 3.0 | 3.0 | photos say yes (62% sure) |
| Price fit | 0.94 | 2.5 | 2.4 | $1,695, 6% under your $1,800 to $2,500 band |
| Natural light | 0.50 | 3.0 | 1.5 | 5/10 from photos |
| Construction quality | 0.50 | 2.5 | 1.2 | 5/10 from photos |
| Second bathroom | 1.00 | 1.0 | 1.0 | a floorplan has two baths |
| Modern finishes | 0.40 | 2.0 | 0.8 | 4/10 from photos |
| Home-office space | 0.50 | 1.5 | 0.8 | 5/10 from photos |
| Little or no carpet | 0.00 | 1.5 | 0.0 | carpet coverage in photos: most |
| Soundproofing | n/a | 2.0 | — | assumption: building era + height |
| High floor | n/a | 2.0 | — | photos say no (93% sure) |
| Sauna | n/a | 1.5 | — | listing |