← Dashboard
3724 N 55th St
3724 N 55th St, Omaha 68104
· map ↗
$1,600
all sizes
11% under band
3 bd
990 sqft
6.7
of 14.0 scorable · 4 unknown
in-unit laundry unclear
new
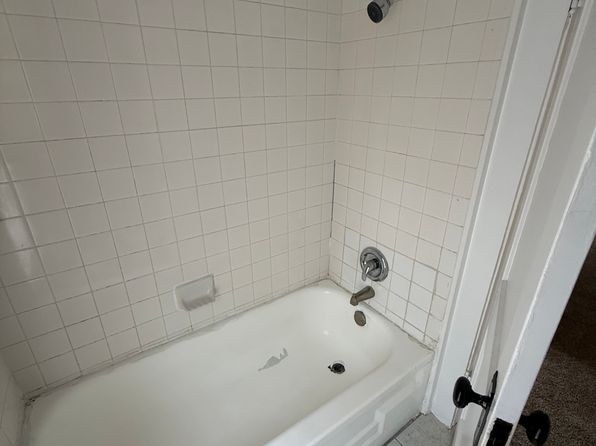
Bathtub
seen in photos (98% sure)
Private balcony
seen in photos (88% sure)
In-unit laundry
photos inconclusive
Strengths
Price fit2.2 of 2.5 pts
$1,600, 11% under your $1,800 to $2,500 band
Weaknesses
Little or no carpet0.0 of 1.5 pts
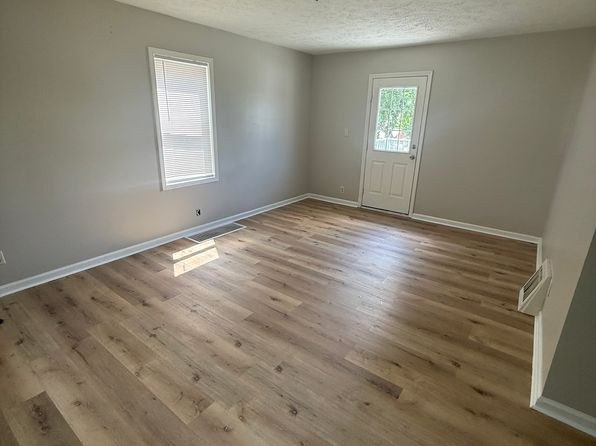
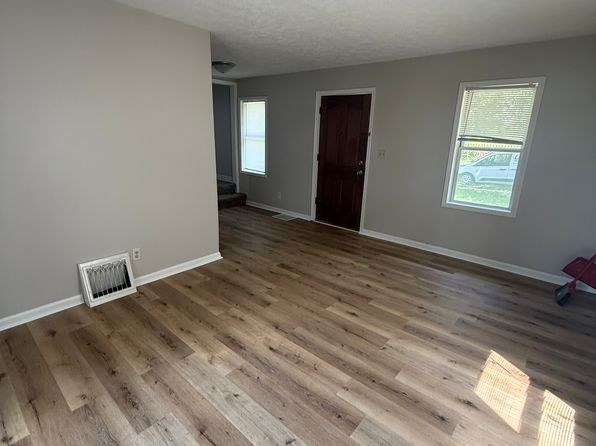
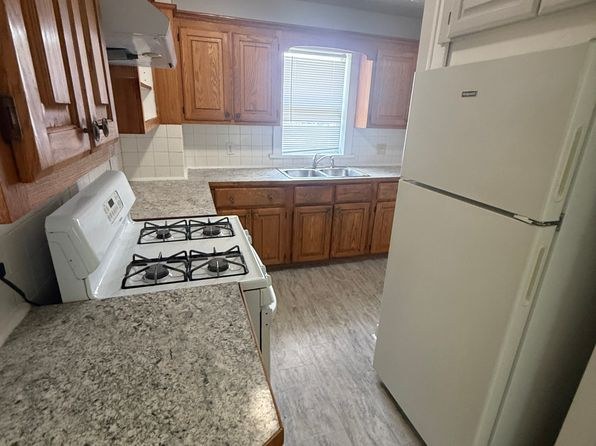
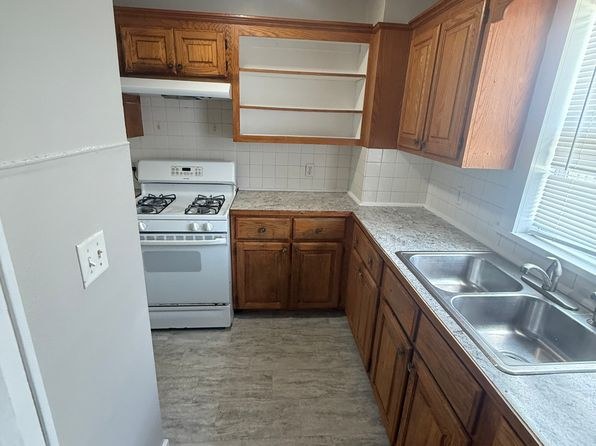
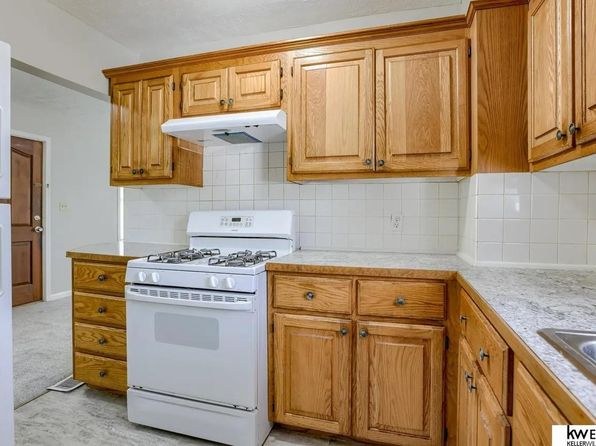
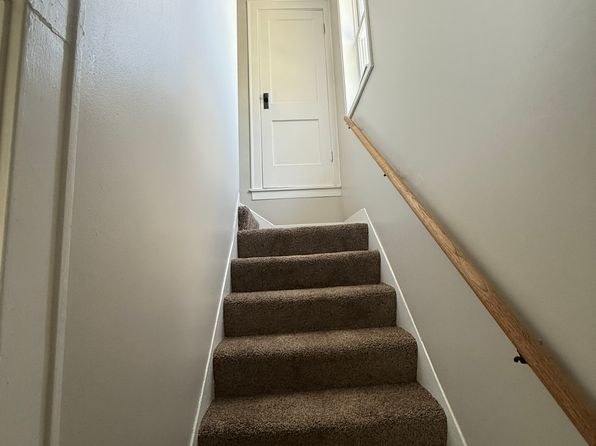
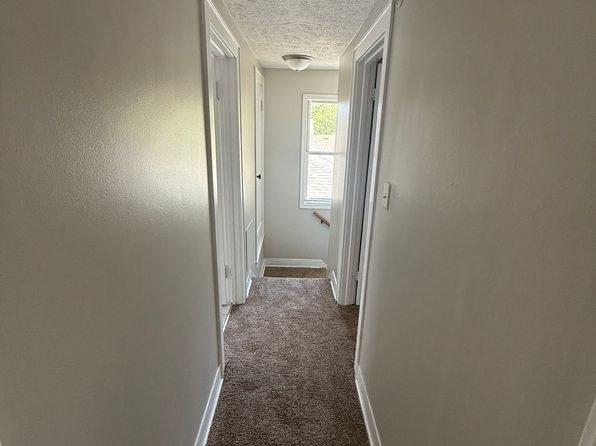
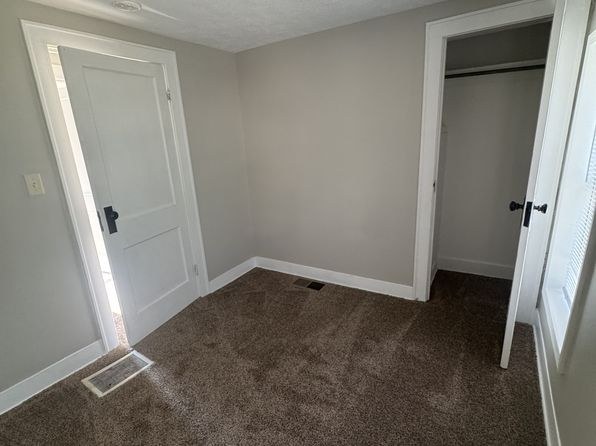
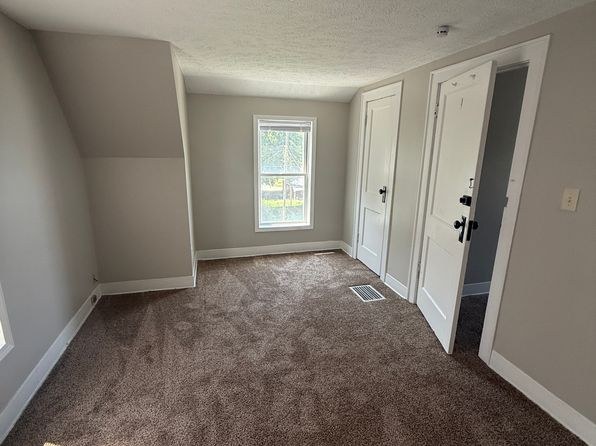
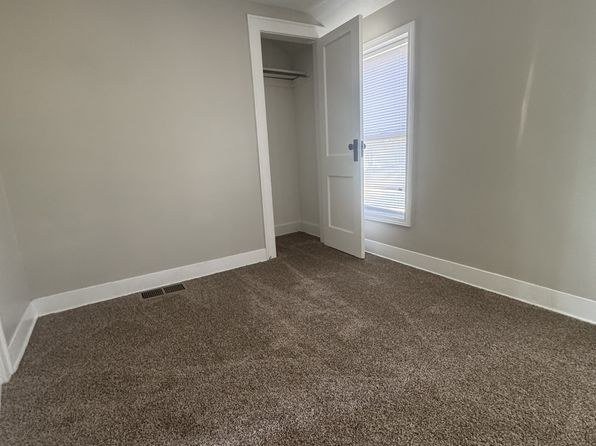
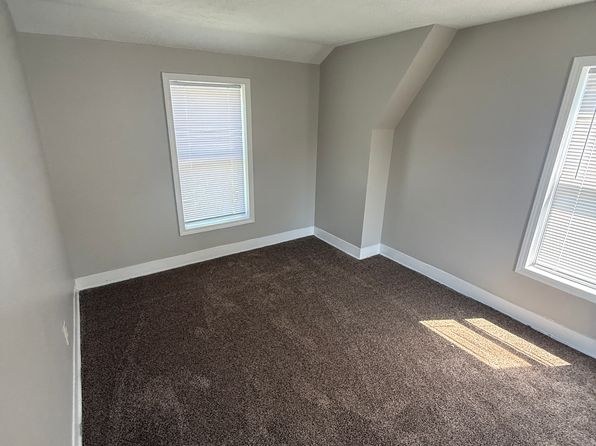
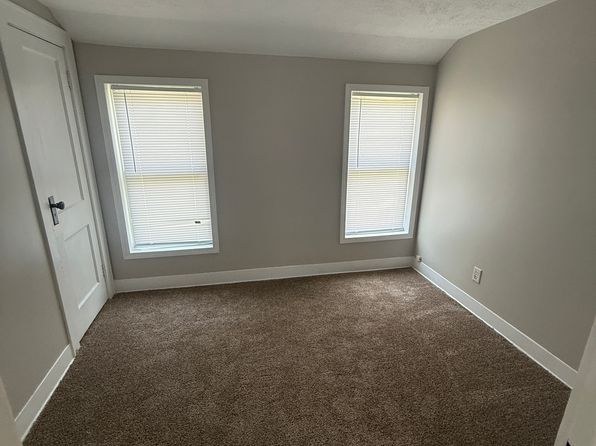
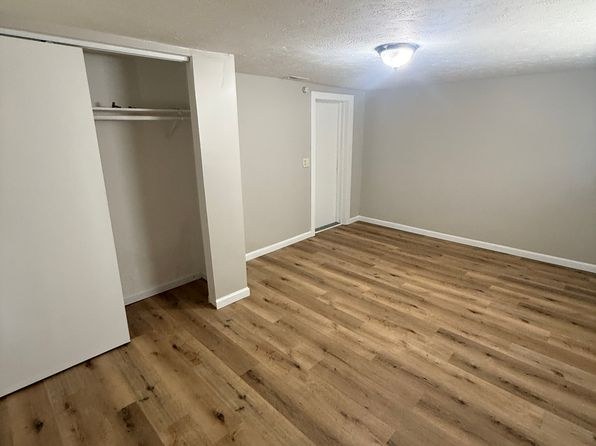
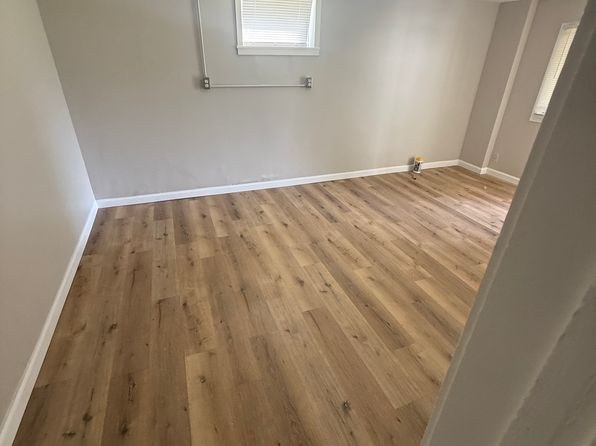
Multiple bedrooms (15, 18, 19, 20) are fully carpeted, and the staircase (6) is carpeted as well. The common areas use wood-look plank flooring (13, 14) and the kitchen has vinyl/laminate (16, 17), while the bathroom is tiled (0).
Second bathroom0.0 of 1.0 pts
no floorplan has a second bath
Middling: Natural light (50%), Construction quality (50%), Modern finishes (50%), Home-office space (50%)
Unknown: Corner unit, Soundproofing, High floor, Sauna
AI reading of the photos
ornith1.5:35b · 21 photos from zillow · 2026-09-08 04:54Photo numbers in the notes are the ones printed on the thumbnails and in the galleries below. Hover a number to find its photo, click it to open it.
Bathtub
98% sure
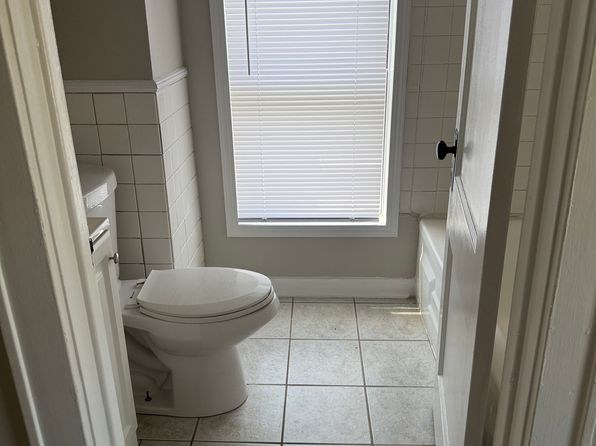
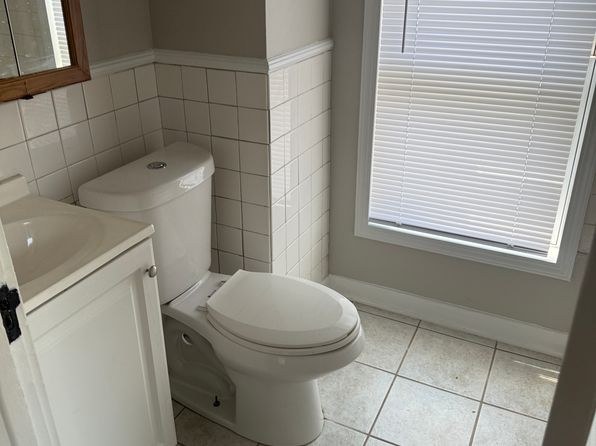
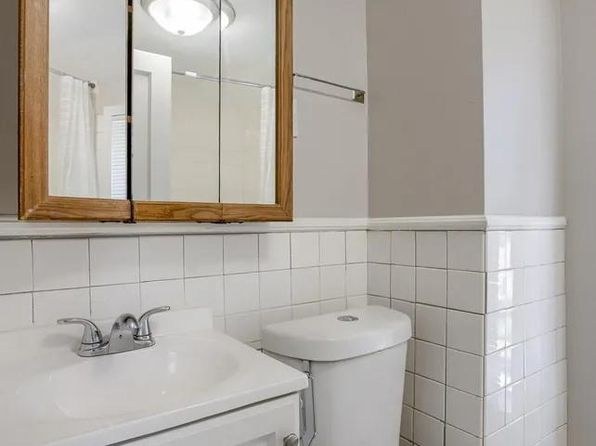
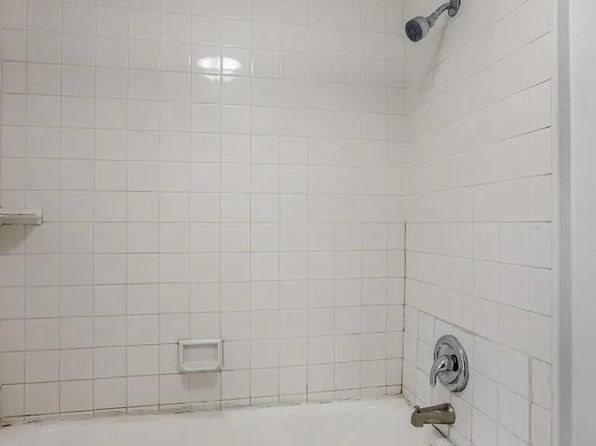
Photo 3 clearly shows a white bathtub with surrounding wall tiles, a faucet, and a shower head above it, confirming a bathtub (not just a walk-in shower). Photos 0, 1, and 2 show bathrooms with only a toilet, sink, and mirror, but Photo 3 provides definitive evidence of a bathtub. Evidence_photos: [3].
In-unit laundry
45% sure
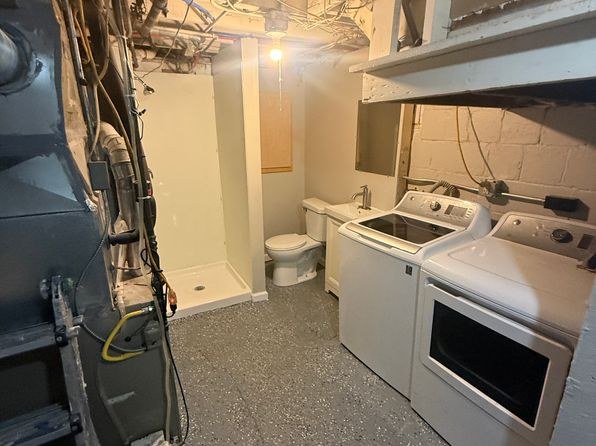
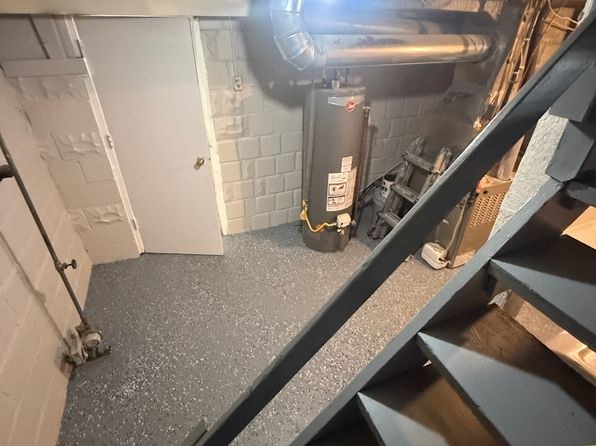
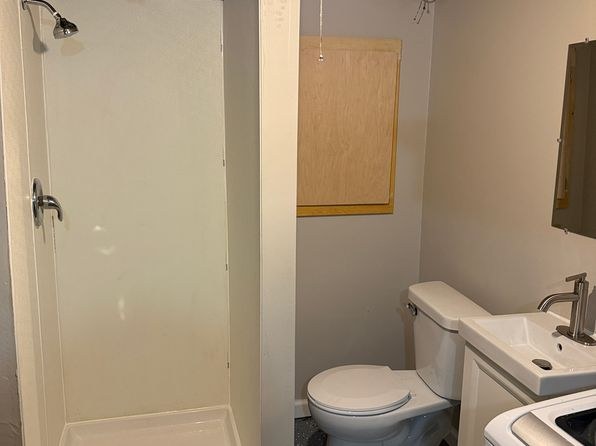
Photo 5 shows a single pair of washer and dryer in an unfinished basement space with exposed ductwork and insulation, alongside a toilet and walk-in shower. This combination of laundry facilities with a full bathroom in an unfinished basement is ambiguous—it could be a shared/common laundry area or a basement unit's own amenities. There is no row of multiple machines to clearly indicate a shared room, and no floor plan is provided to confirm whether the W/D is inside the unit. The nature of this space cannot be definitively determined from the photos. Evidence_photos: [5].
Private balcony
88% sure
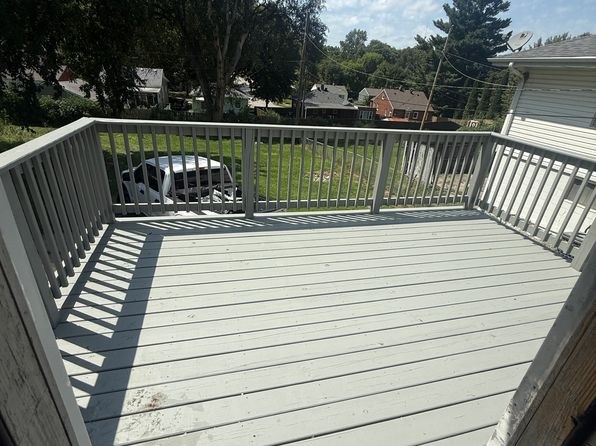
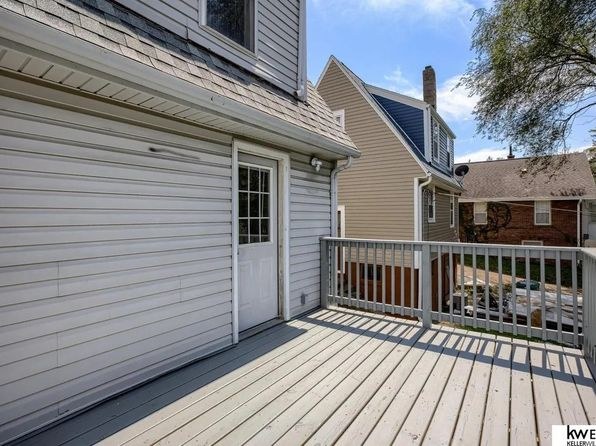
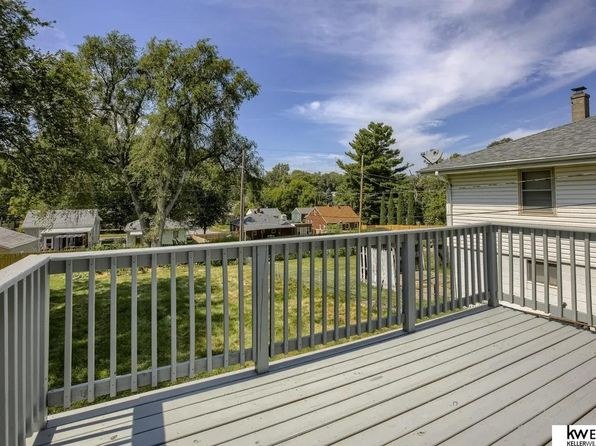
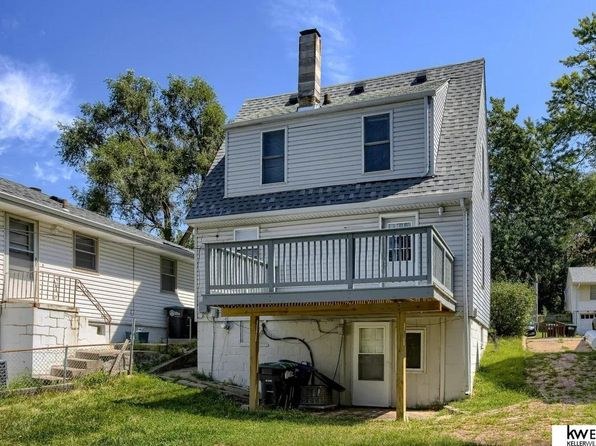
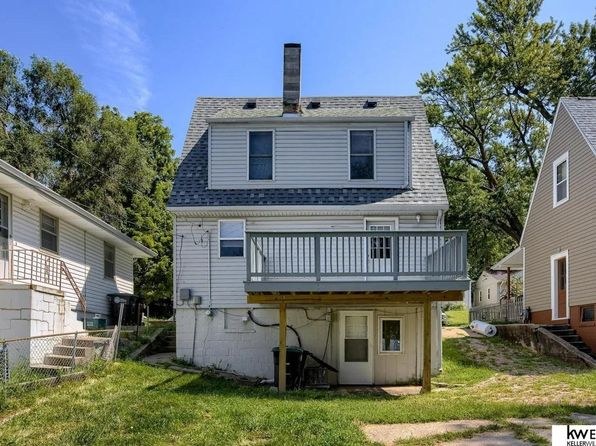
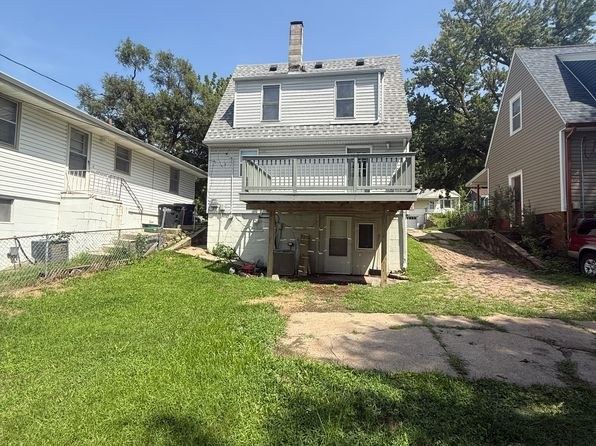
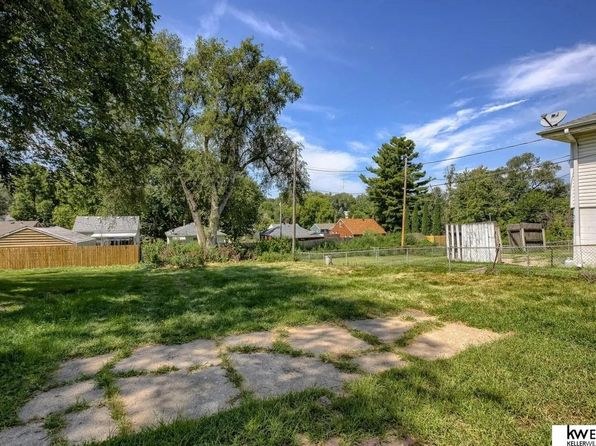
Photos 7, 8, 9, and 10 show a private wooden deck/terrace with railings. Photo 10 confirms it is an elevated second-floor deck accessed by the upper unit, with a door opening onto it (photo 8). This is a private outdoor surface with railings, qualifying as a private terrace/balcony rather than a shared deck or courtyard.
Corner unit
40% sure
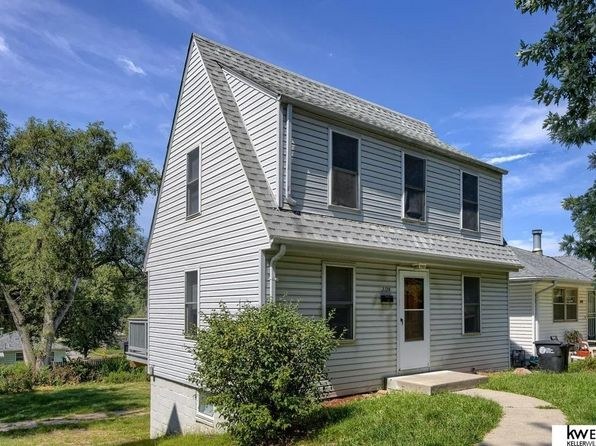
The house is a two-family style structure. Photo 12 shows the building from a corner angle with windows visible on two sides, but this depicts the whole structure rather than clearly delineating a single unit's window placement. No floor plan is provided to confirm a unit has exterior windows on two or more sides. Cannot confirm corner unit status from the evidence.
High floor
95% sure
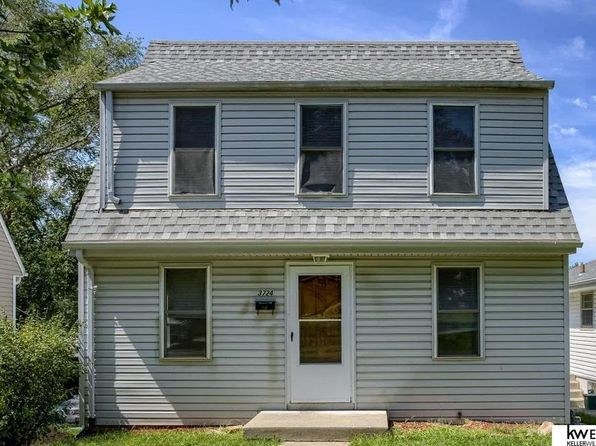
The property is a two-story house (photos 10, 11, 12). The elevated deck belongs to the second-floor unit, and views from the deck (photos 7, 9) show neighboring houses and treetops at roughly eye level, consistent with a second-floor position, not an elevated 4th-floor-or-higher location.
Natural light
/10
Daylight enters through standard-sized windows (13, 14, 20) and a glass door (13), but windows are modest, not floor-to-ceiling, and many have blinds limiting light. Bathroom window (0) is small.
no photo cited
Modern & attractive
/10
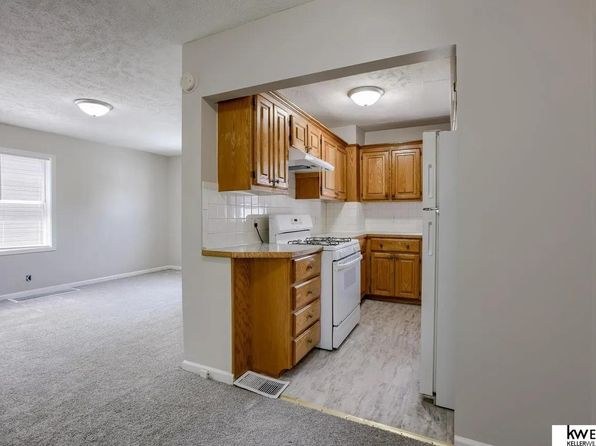
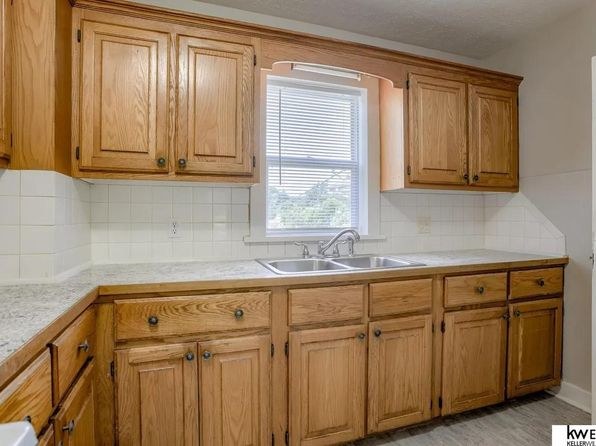
Neutral gray walls and recent wood-look flooring give a clean, updated feel, but the kitchen has older-style wood cabinets, laminate counters, and standard appliances. Decent but not distinctive.
no photo cited
Construction quality
/10
Appears to be standard stick-built construction with basic window frames, simple trim, and laminate/granite-look counters. Nothing high-end or solid-looking beyond code; nothing cheap either. Unclear on structural materials.
no photo cited
Office potential
/10
No dedicated den or alcove visible, but the unit has multiple separate bedrooms (15, 18, 19, 20) that could each serve as a home office. Living areas (13, 14) are open rather than enclosed.
no photo cited
Carpet
Multiple bedrooms (15, 18, 19, 20) are fully carpeted, and the staircase (6) is carpeted as well. The common areas use wood-look plank flooring (13, 14) and the kitchen has vinyl/laminate (16, 17), while the bathroom is tiled (0).
no photo cited
Floorplans & availability as of 2026-09-09
3 bd
$1,600 · 990 sqft · 1 ba
1 plan
3 bd
$1,600
990 sqft · 1 ba
Sources & score breakdown
Listings
| Source | Tier | Rent | Status | First seen | Last seen | |
|---|---|---|---|---|---|---|
| zillow | unit | $1,600 | active | 2026-09-08 | 2026-09-24 | open ↗ |
Score breakdown
| Criterion | Value | Weight | Points | Based on |
|---|---|---|---|---|
| Price fit | 0.89 | 2.5 | 2.2 | $1,600, 11% under your $1,800 to $2,500 band |
| Natural light | 0.50 | 3.0 | 1.5 | 5/10 from photos |
| Construction quality | 0.50 | 2.5 | 1.2 | 5/10 from photos |
| Modern finishes | 0.50 | 2.0 | 1.0 | 5/10 from photos |
| Home-office space | 0.50 | 1.5 | 0.8 | 5/10 from photos |
| Little or no carpet | 0.00 | 1.5 | 0.0 | carpet coverage in photos: most |
| Second bathroom | 0.00 | 1.0 | 0.0 | no floorplan has a second bath |
| Corner unit | n/a | 3.0 | — | photos say unclear (40% sure) |
| Soundproofing | n/a | 2.0 | — | assumption: building era + height |
| High floor | n/a | 2.0 | — | photos say no (95% sure) |
| Sauna | n/a | 1.5 | — | listing |