← Dashboard
1904 N 56th St
1904 N 56th St, Omaha 68104
· map ↗
$1,600
2 bd
11% under band
2 bd
1,100 sqft
8.0
of 14.0 scorable · 4 unknown
in-unit laundry unclear
new
Bathtub
seen in photos (70% sure)
Private balcony
seen in photos (85% sure)
In-unit laundry
photos inconclusive
Strengths
Price fit2.2 of 2.5 pts
$1,600, 11% under your $1,800 to $2,500 band
Little or no carpet1.5 of 1.5 pts
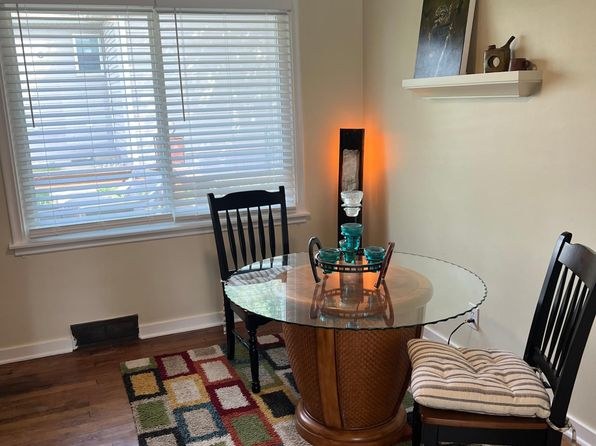
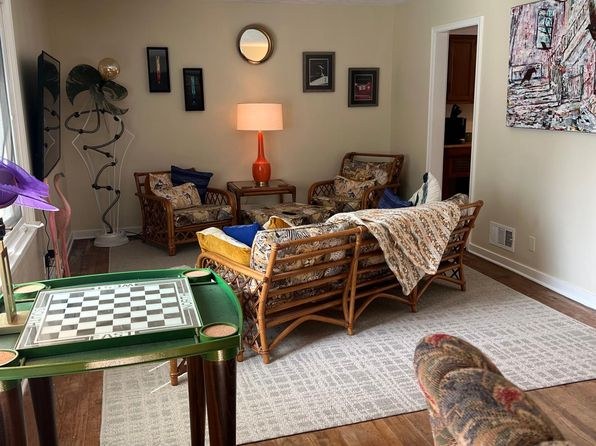
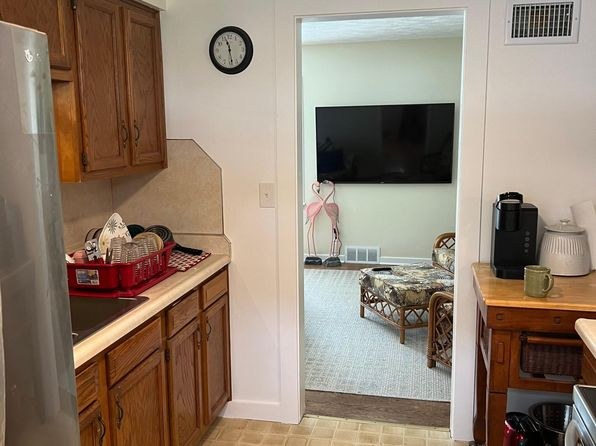
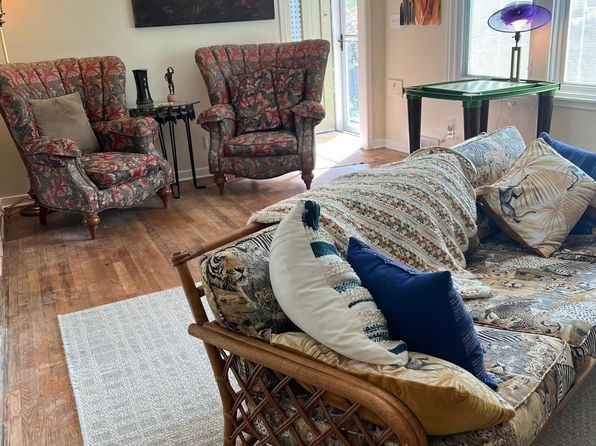
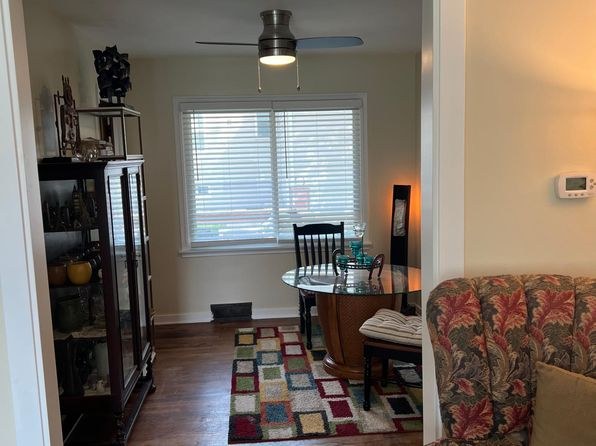
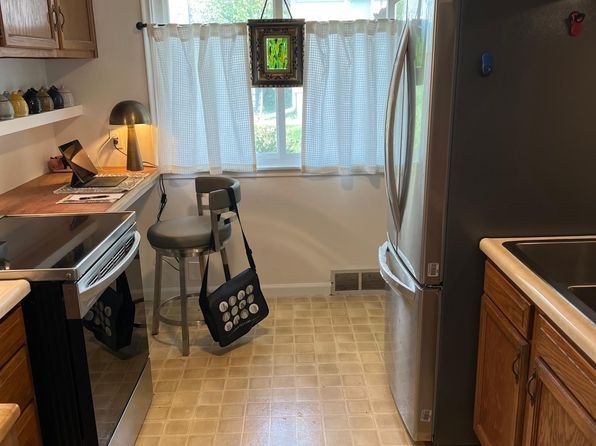
Living/dining areas (2, 3, 6, 9) show hardwood flooring; kitchen (5, 7) has tile; bathroom (0) has tile. No carpet visible in any photo.
Weaknesses
Second bathroom0.0 of 1.0 pts
no floorplan has a second bath
Middling: Natural light (50%), Construction quality (50%), Modern finishes (40%), Home-office space (50%)
Unknown: Corner unit, Soundproofing, High floor, Sauna
AI reading of the photos
ornith1.5:35b · 10 photos from zillow · 2026-09-08 04:46Photo numbers in the notes are the ones printed on the thumbnails and in the galleries below. Hover a number to find its photo, click it to open it.
Bathtub
70% sure
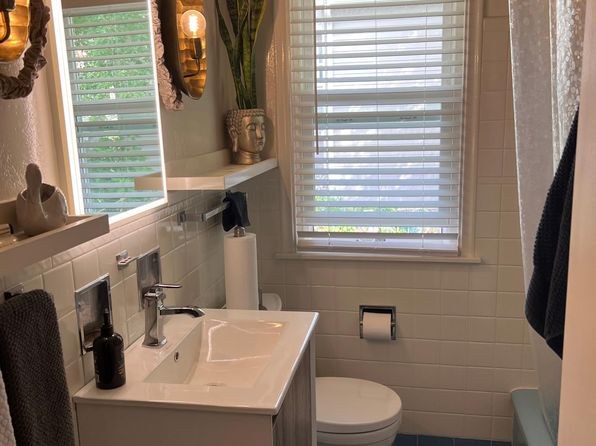
The bathroom photo shows a light blue/teal fixture in the bottom-right corner that appears to be the edge of a bathtub, alongside the vanity, toilet, and tiled shower area.
no photo cited
In-unit laundry
40% sure
The only photo shows a bathroom with a vanity, toilet, mirror, and window. No washer, dryer, laundry closet, or floor plan indicating in-unit laundry is visible.
no photo cited
Private balcony
85% sure
Photo 1 shows a private wooden deck/terrace with its own railing, outdoor sofa, chairs, and table, attached to a brick exterior wall. This is a private outdoor surface belonging to the unit, qualifying as a balcony/terrace.
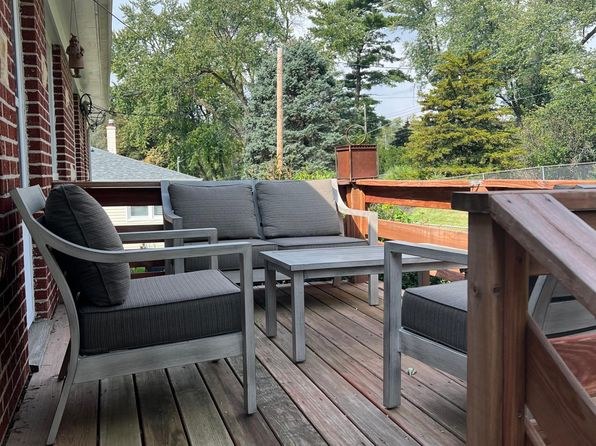
Corner unit
50% sure
No floor plans are provided, and no photo clearly shows windows on two or more exterior sides of the unit. Interior shots (2, 3, 6, 9) each show a single window wall, so corner-unit status cannot be determined from the evidence.
no photo cited
High floor
60% sure
The outdoor view in photo 1 shows mature trees and foliage at roughly ground/eye level through the deck railing, and the interior windows (2, 4, 5, 6, 8, 9) look out onto trees and nearby vegetation at ground level. Nothing suggests an elevated 4th-floor-or-higher vantage.
Natural light
/10
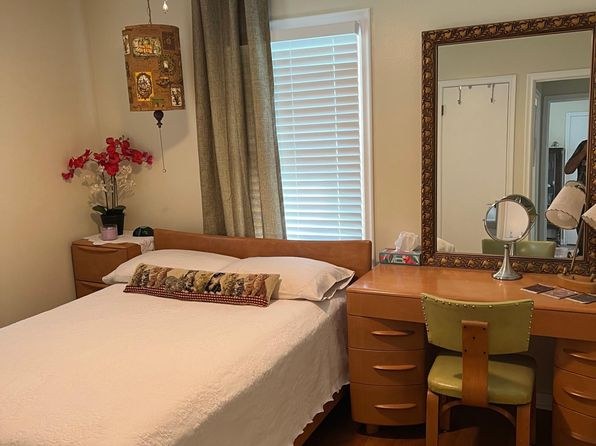
Every room has a window, and living/dining rooms (2, 3, 6, 9) receive decent daylight, but windows are standard size with blinds/curtains and nothing approaches floor-to-ceiling glass. Bathroom window (0) is smaller.
no photo cited
Modern & attractive
/10
Finishes look dated: wicker furniture, floral armchairs, wood cabinetry, older bathroom vanity and fixtures, simple blinds and curtains. Design appeal is modest.
no photo cited
Construction quality
/10
Stick-built apartment with standard window frames and blinds, hardwood floors, and basic trim. Windows appear to be conventional vinyl/wood frames, not premium. Moderate apparent build quality.
no photo cited
Office potential
/10
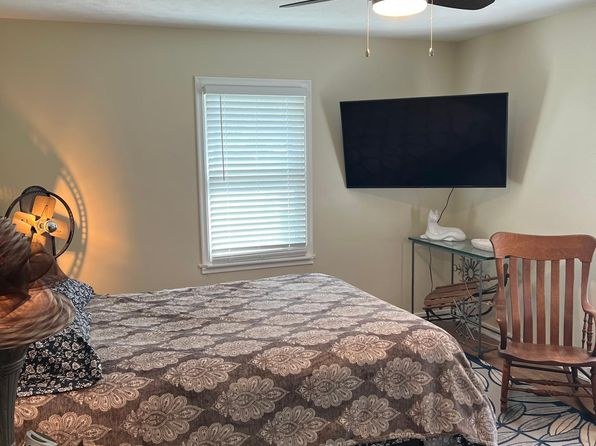
Multiple rooms available (at least two bedrooms in 4 and 8, plus a dining area in 6/9). A room could serve as a home office, but no clearly dedicated den or alcove is shown.
no photo cited
Carpet
Living/dining areas (2, 3, 6, 9) show hardwood flooring; kitchen (5, 7) has tile; bathroom (0) has tile. No carpet visible in any photo.
no photo cited
Floorplans & availability as of 2026-09-09
2 bd
$1,600 · 1,100 sqft · 1 ba
1 plan
2 bd
$1,600
1,100 sqft · 1 ba
Sources & score breakdown
Listings
| Source | Tier | Rent | Status | First seen | Last seen | |
|---|---|---|---|---|---|---|
| zillow | unit | $1,600 | active | 2026-09-08 | 2026-09-24 | open ↗ |
Score breakdown
| Criterion | Value | Weight | Points | Based on |
|---|---|---|---|---|
| Price fit | 0.89 | 2.5 | 2.2 | $1,600, 11% under your $1,800 to $2,500 band |
| Natural light | 0.50 | 3.0 | 1.5 | 5/10 from photos |
| Little or no carpet | 1.00 | 1.5 | 1.5 | carpet coverage in photos: none |
| Construction quality | 0.50 | 2.5 | 1.2 | 5/10 from photos |
| Modern finishes | 0.40 | 2.0 | 0.8 | 4/10 from photos |
| Home-office space | 0.50 | 1.5 | 0.8 | 5/10 from photos |
| Second bathroom | 0.00 | 1.0 | 0.0 | no floorplan has a second bath |
| Corner unit | n/a | 3.0 | — | photos say unclear (50% sure) |
| Soundproofing | n/a | 2.0 | — | assumption: building era + height |
| High floor | n/a | 2.0 | — | photos say no (60% sure) |
| Sauna | n/a | 1.5 | — | listing |