๐Ÿ™๏ธ Apartment Hunter
โ† Dashboard

Dewey Park Apartments

3306 Jones St, Omaha 68105 ยท map โ†— ยท โ˜Ž 4029408046
$1,495 2 bd 17% under band Studio to 2 bd 449 to 970 sqft 3 Units Available
13.6
of 19.0 scorable ยท 2 unknown
all gates pass new
โœ“
Bathtub
seen in photos (85% sure)
โœ“
Private balcony
listed by rentcafe
โœ“
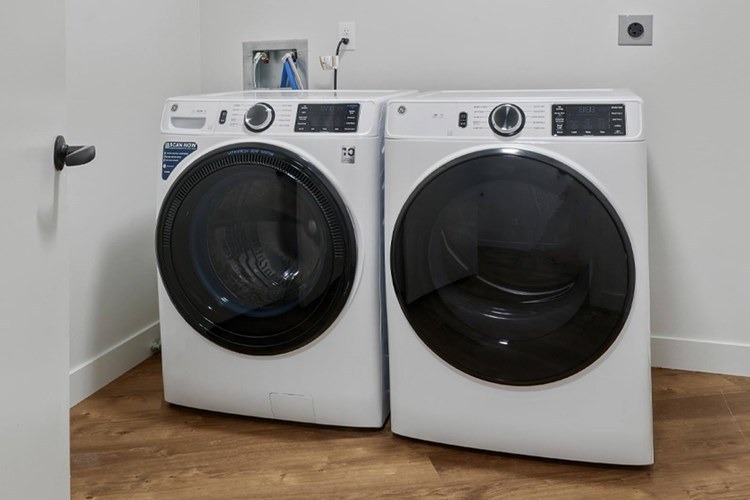
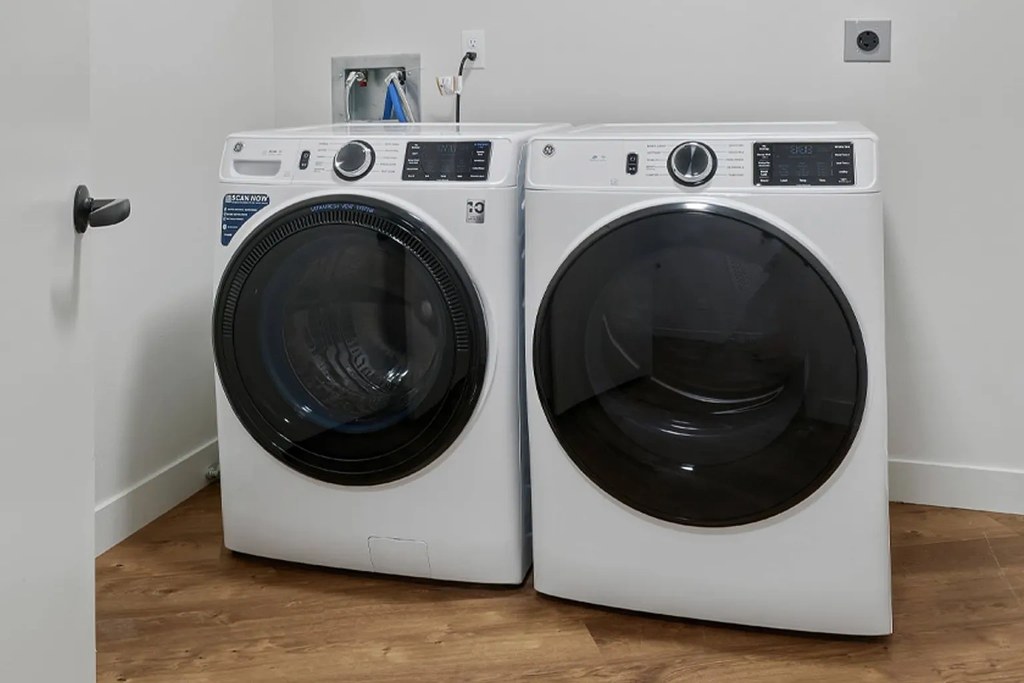
In-unit laundry
listed by rentcafe

Strengths

Corner unit3.0 of 3.0 pts
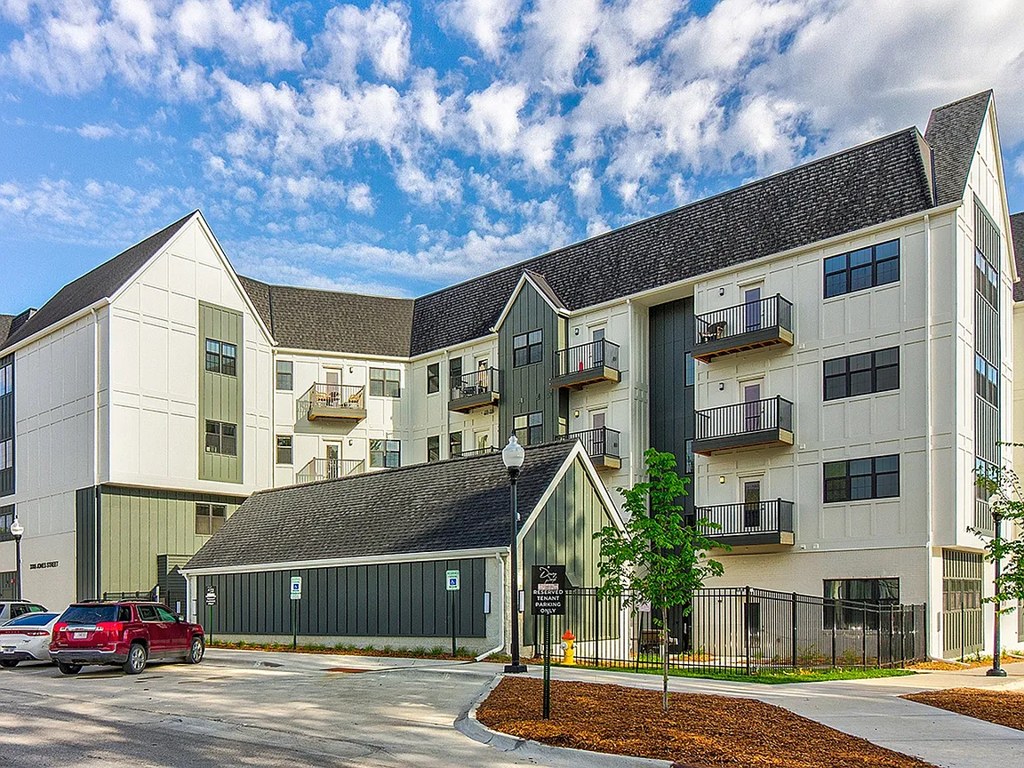
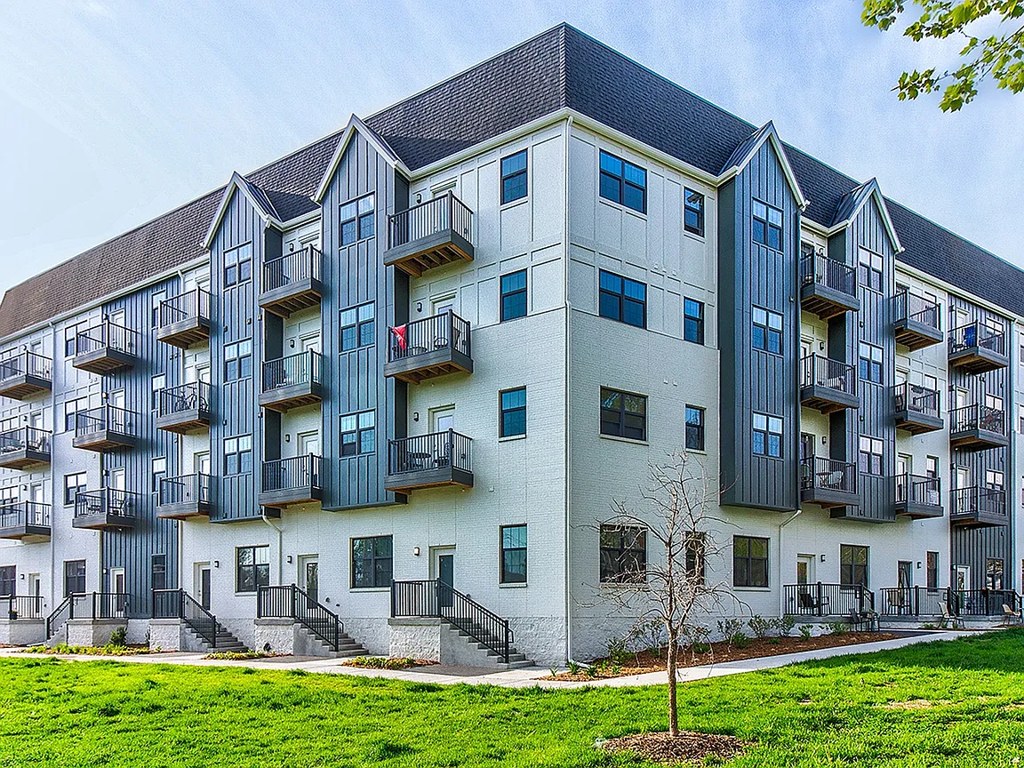
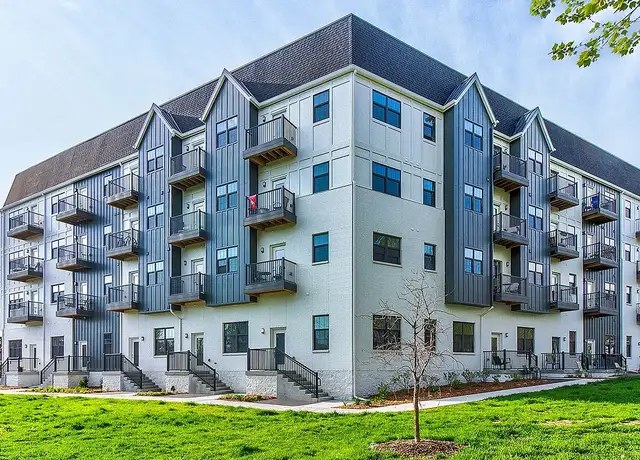
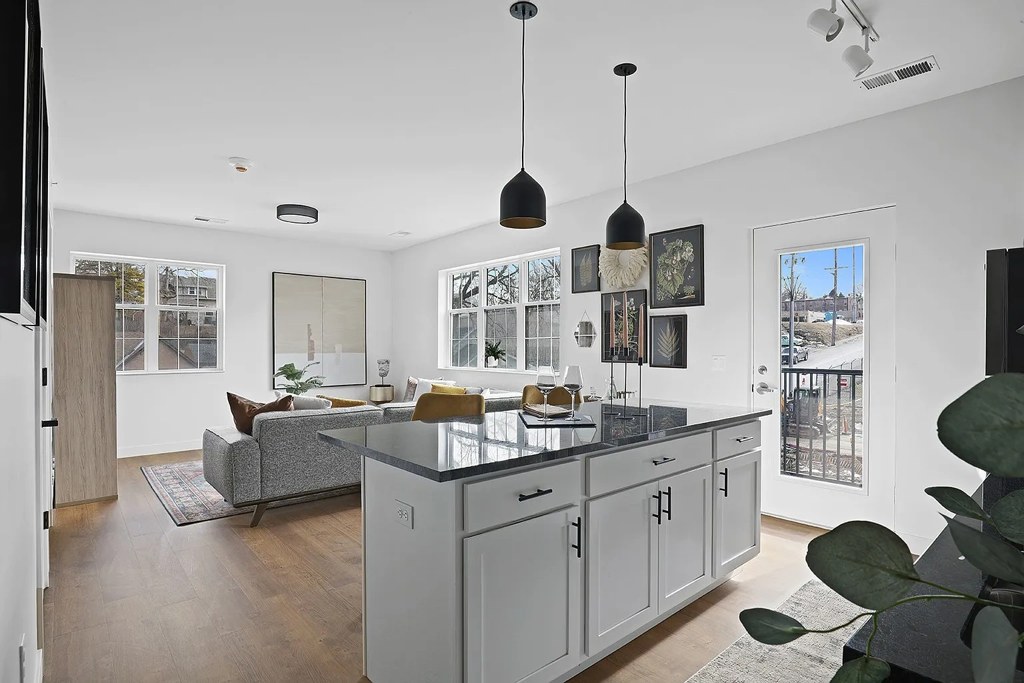
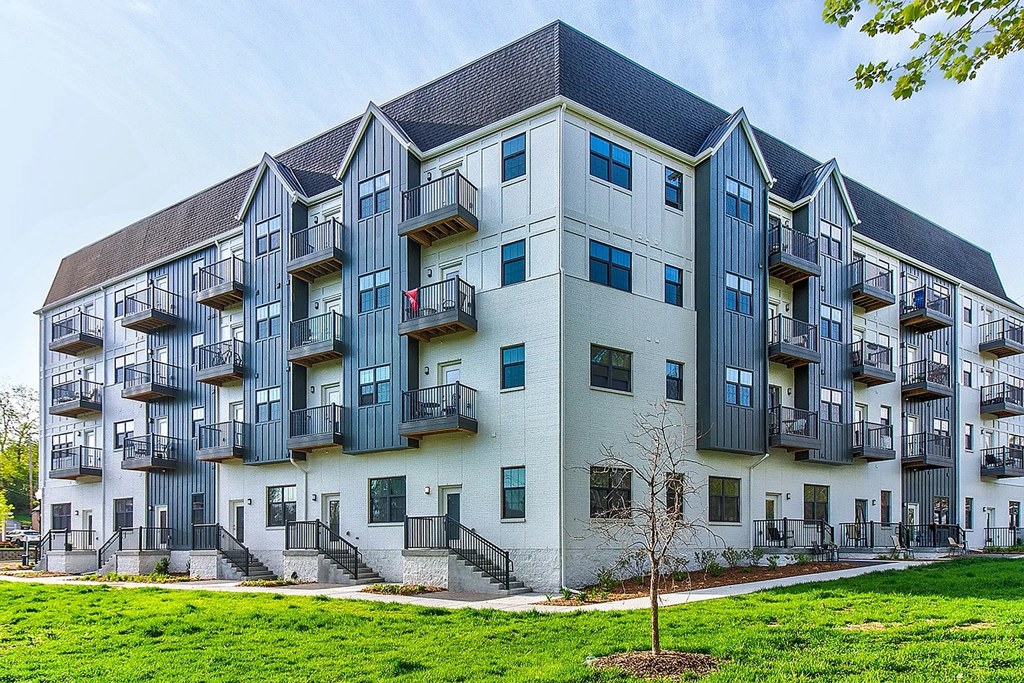
Photo 16 shows windows on two adjacent exterior walls (a window on the left wall and a large multi-pane window on the back wall), indicating a corner layout. Photo 15 also shows a corner window configuration. The exterior building in Photo 6 shows a corner unit design, though this reflects the building rather than the specific unit.
Price fit2.1 of 2.5 pts
$1,495, 17% under your $1,800 to $2,500 band
High floor1.6 of 2.0 pts
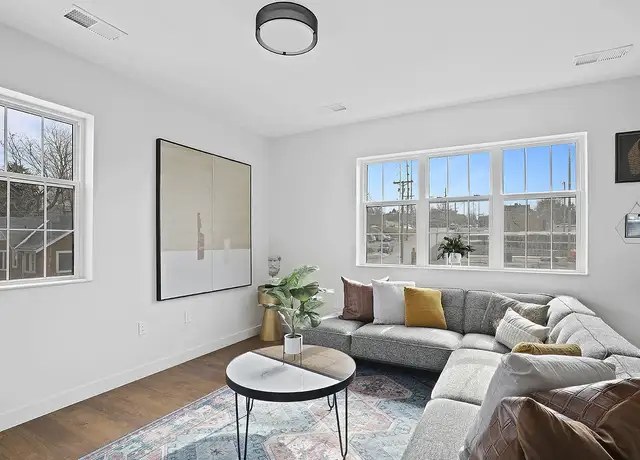
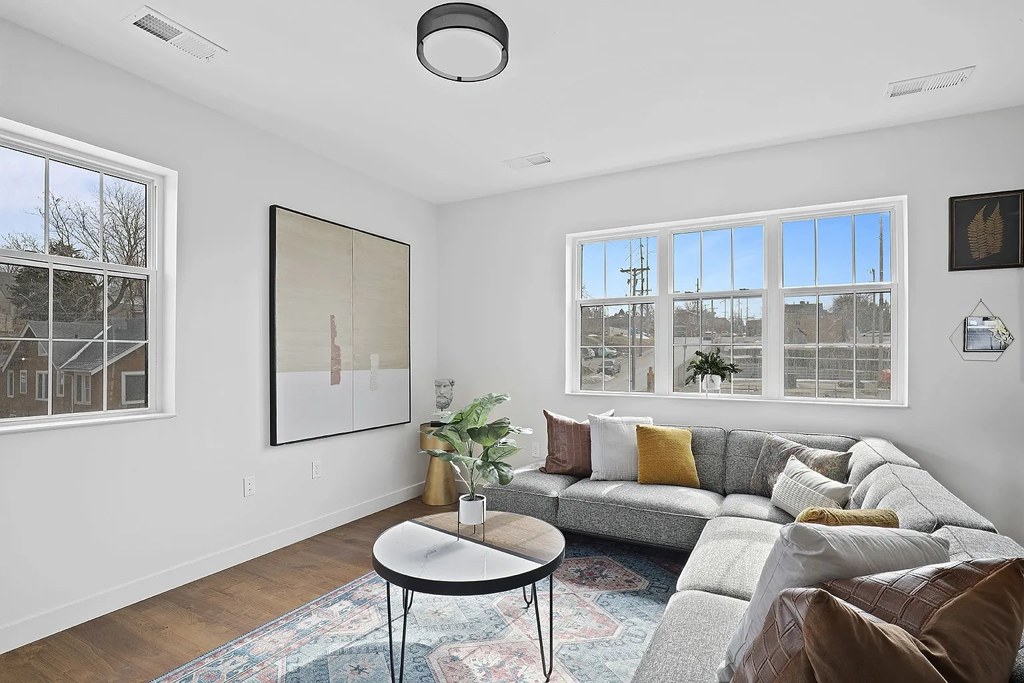
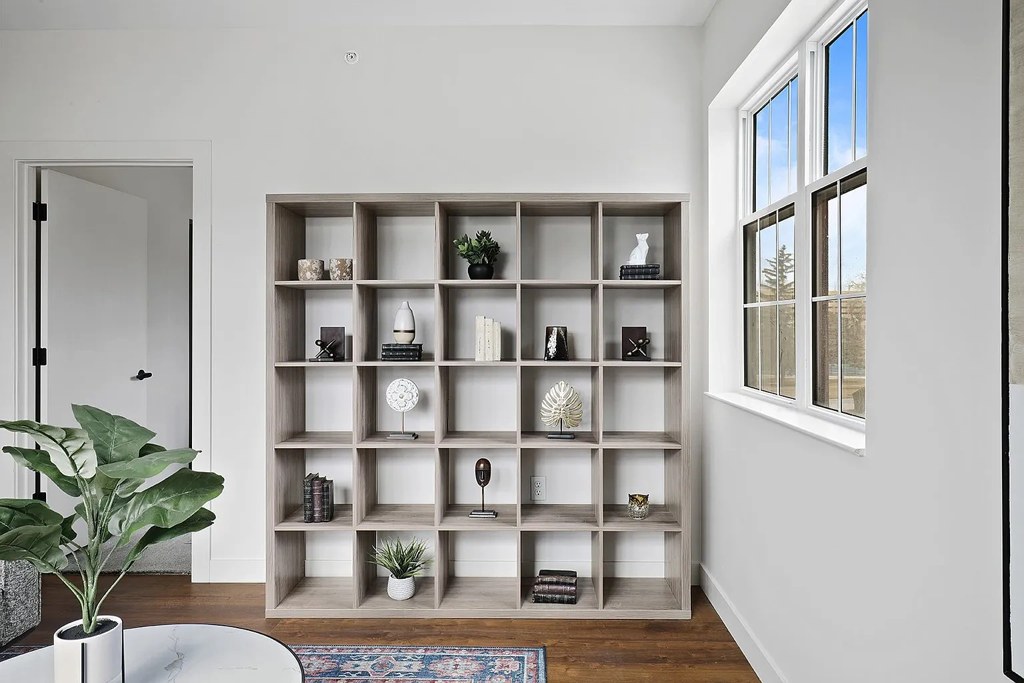
Photos 9 and 16 show window views of treetops, nearby rooftops, and neighboring buildings at a comparable elevated level with significant sky, suggesting an elevated floor. Exact floor is not definitively confirmable.
Modern finishes1.4 of 2.0 pts
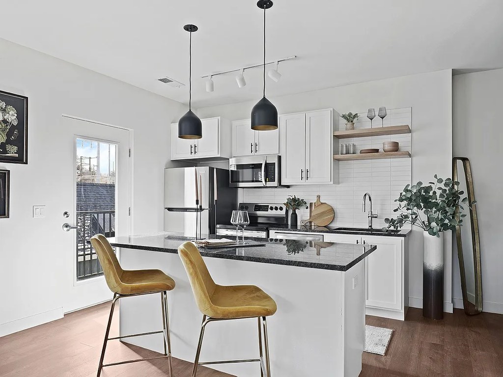
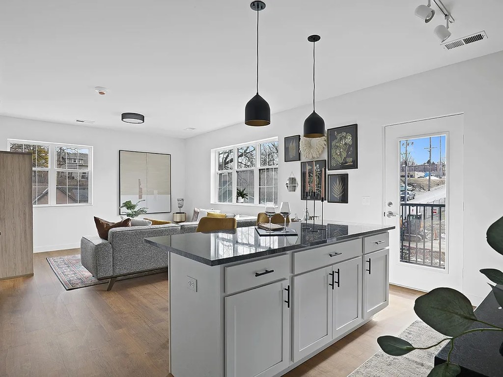
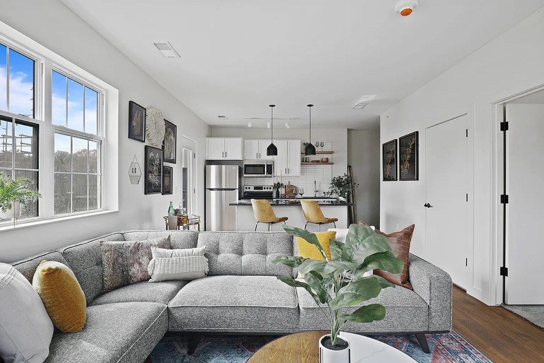
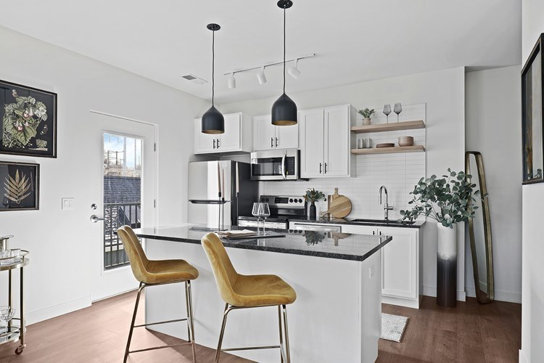
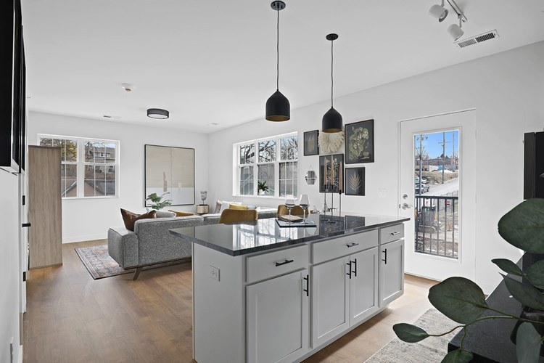
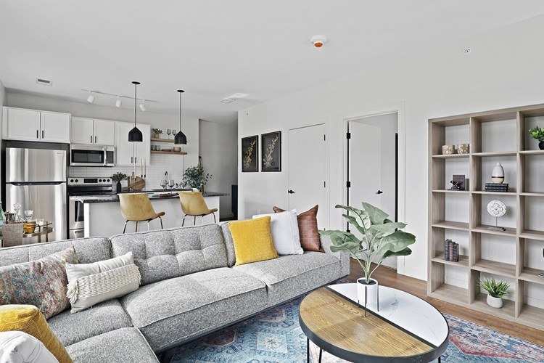
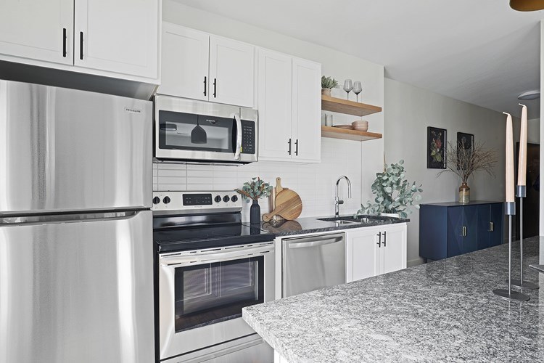
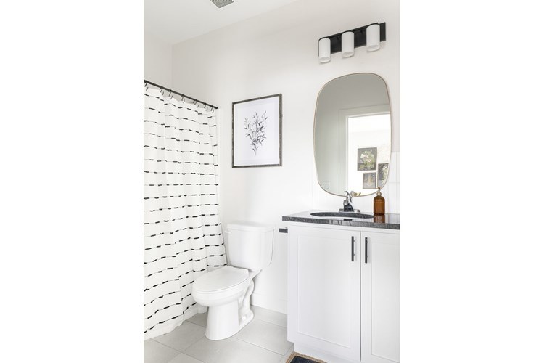
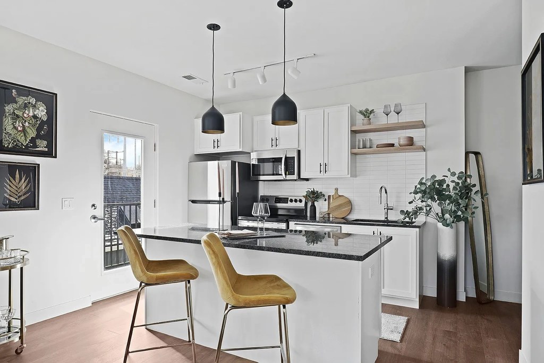
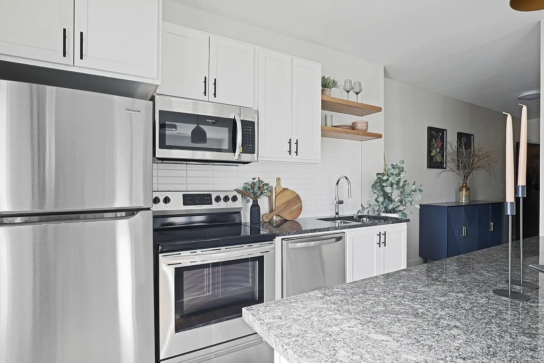
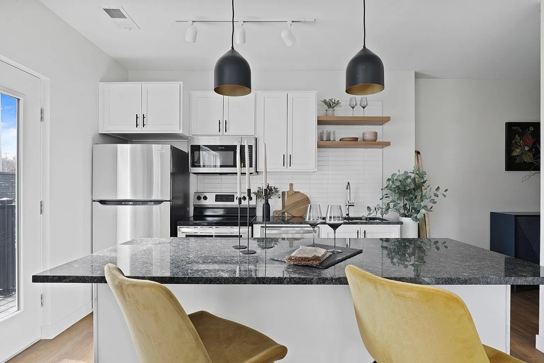
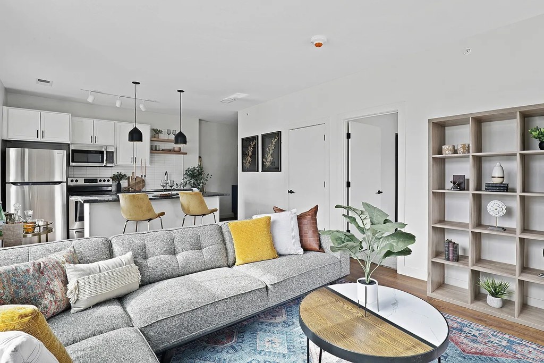
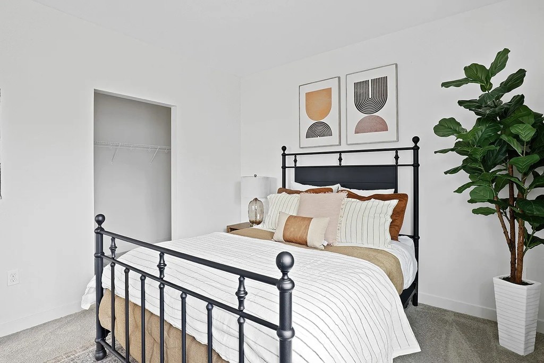
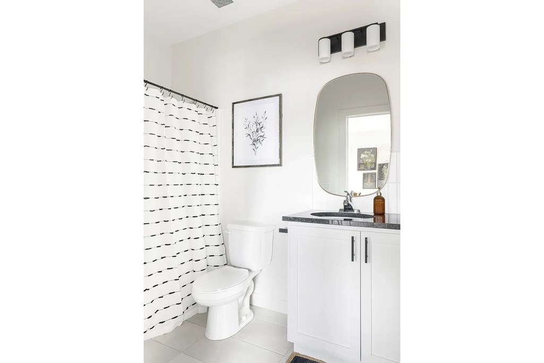
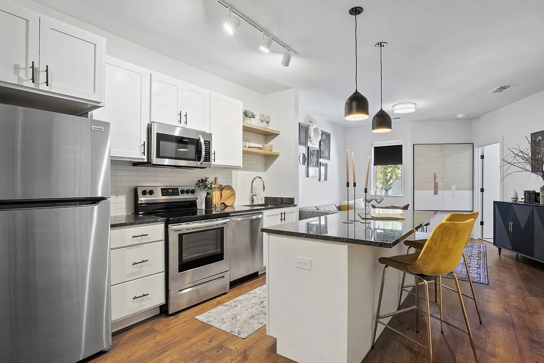
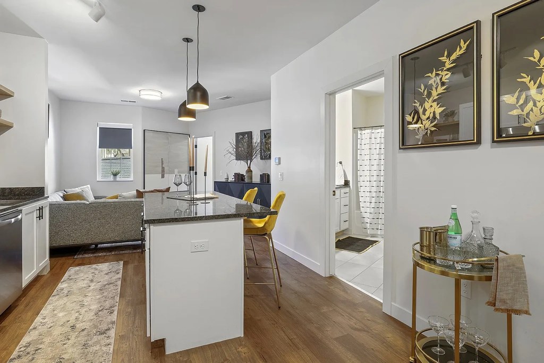
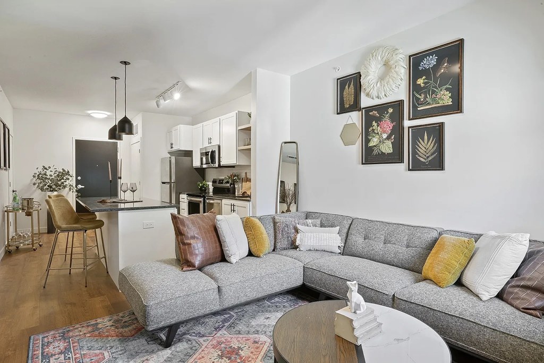
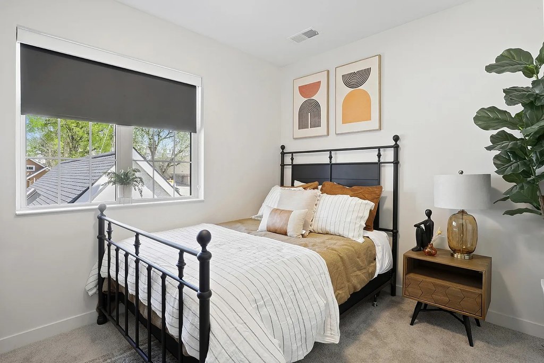
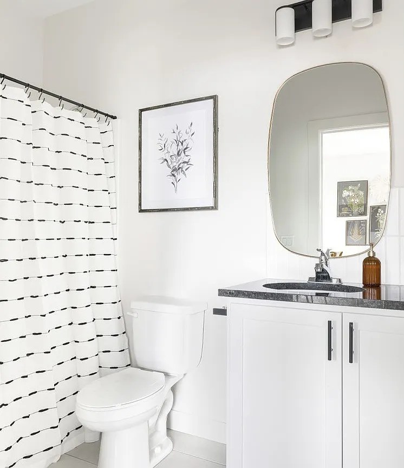
Modern open-concept kitchen with island, stainless steel appliances, quartz/granite counters, floating shelves, and contemporary pendants. Clean white palette, well-staged living space (photo 8 render, photo 9 real). Bathroom (photo 0) is simple and white. Attractive but not high-end luxury.
Second bathroom1.0 of 1.0 pts
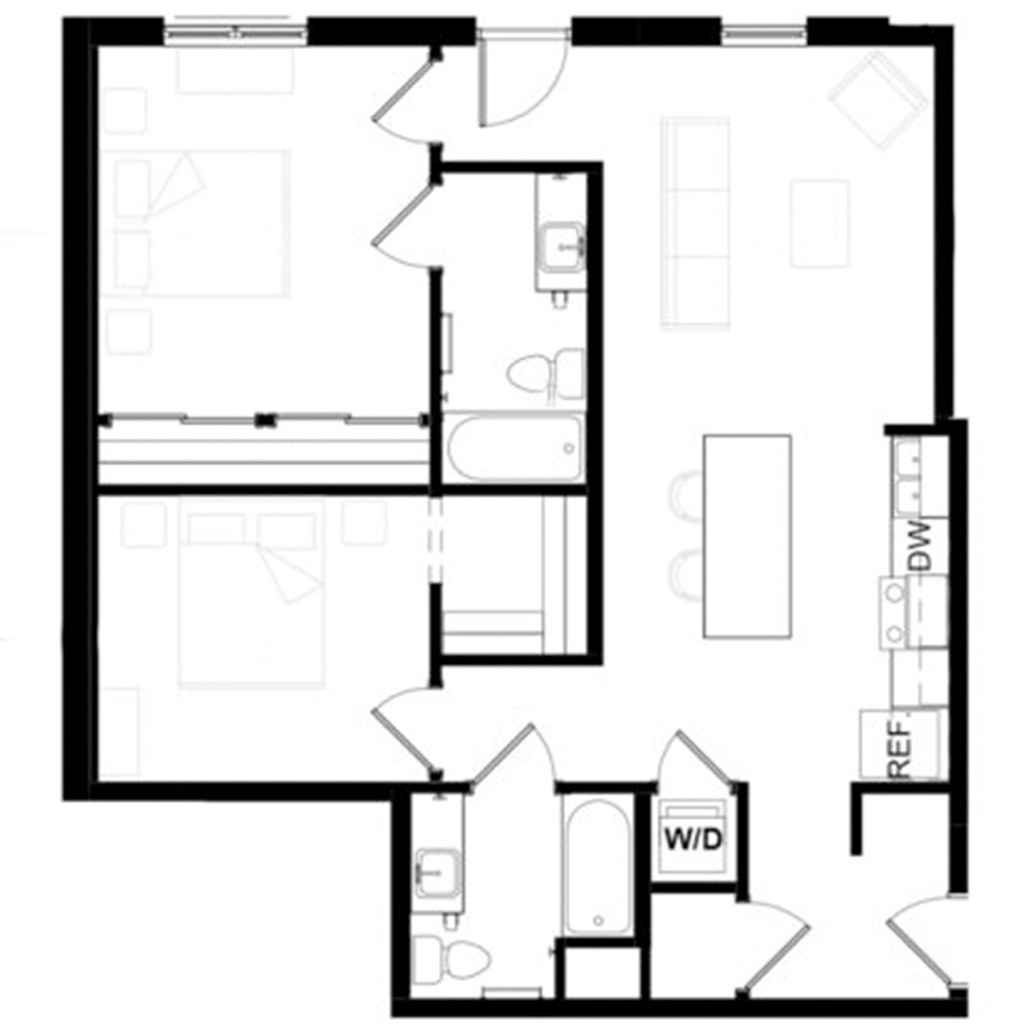
a floorplan has two baths
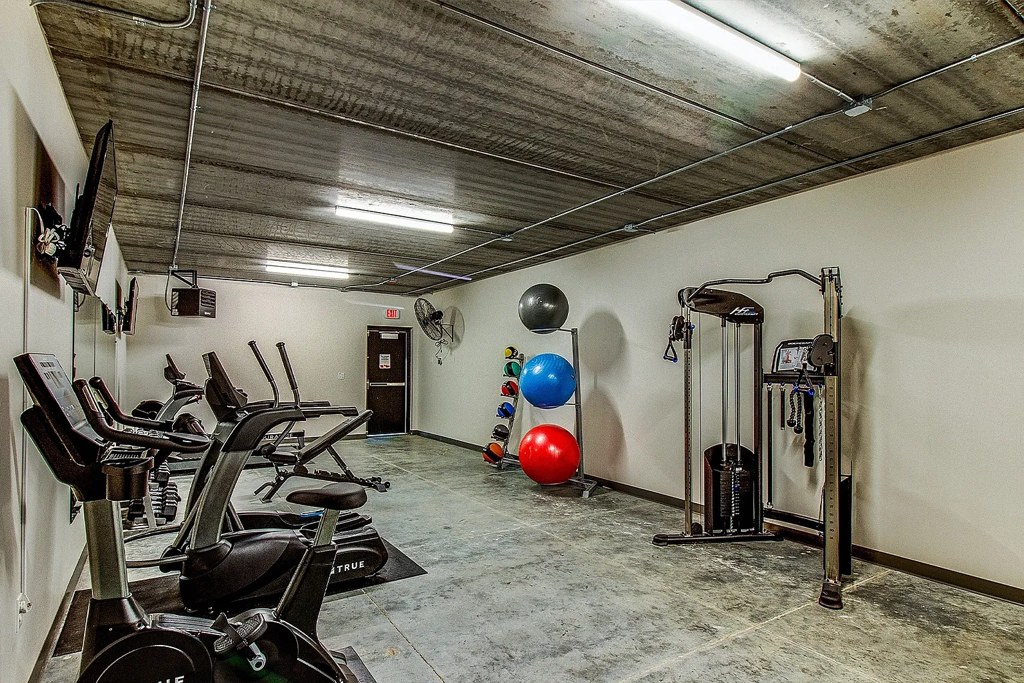
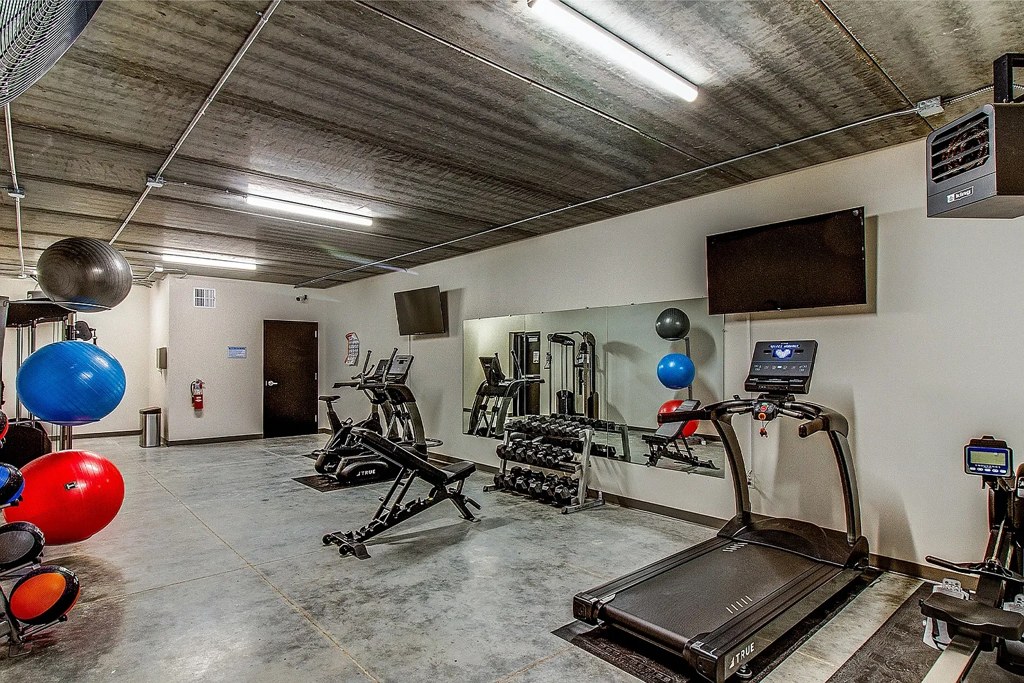
Also listed:PatioFitness center

Weaknesses

Home-office space0.4 of 1.5 pts
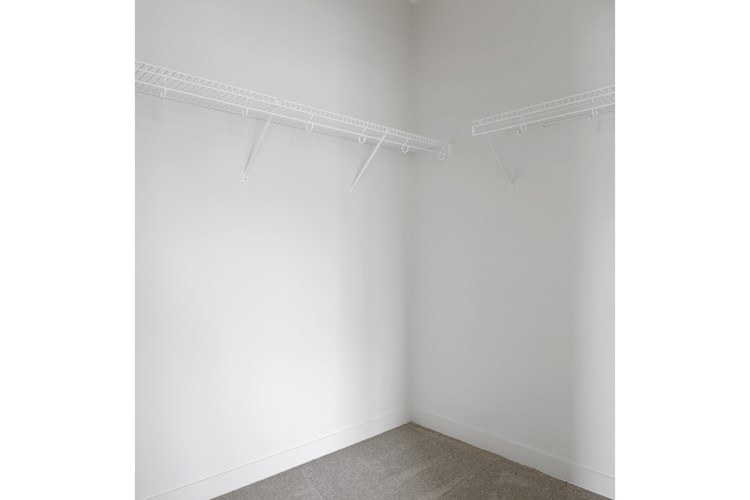
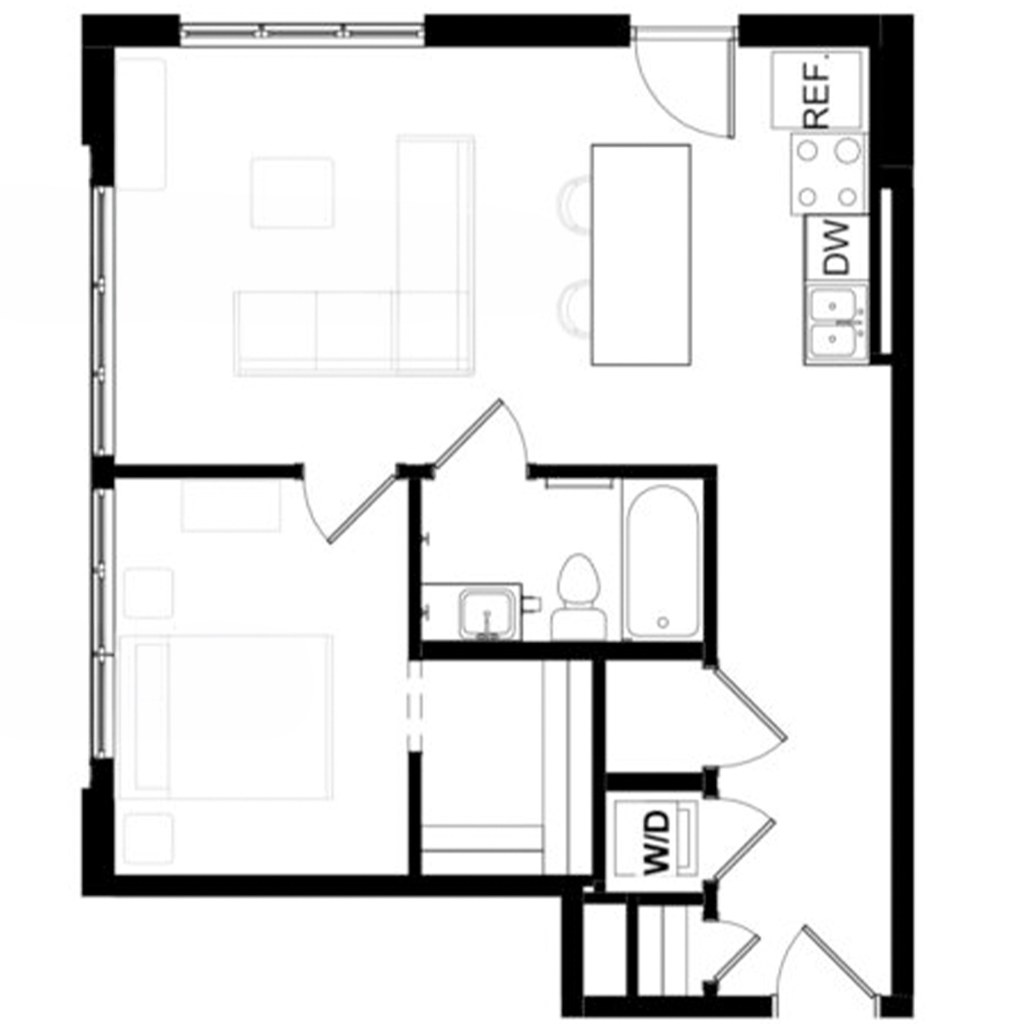
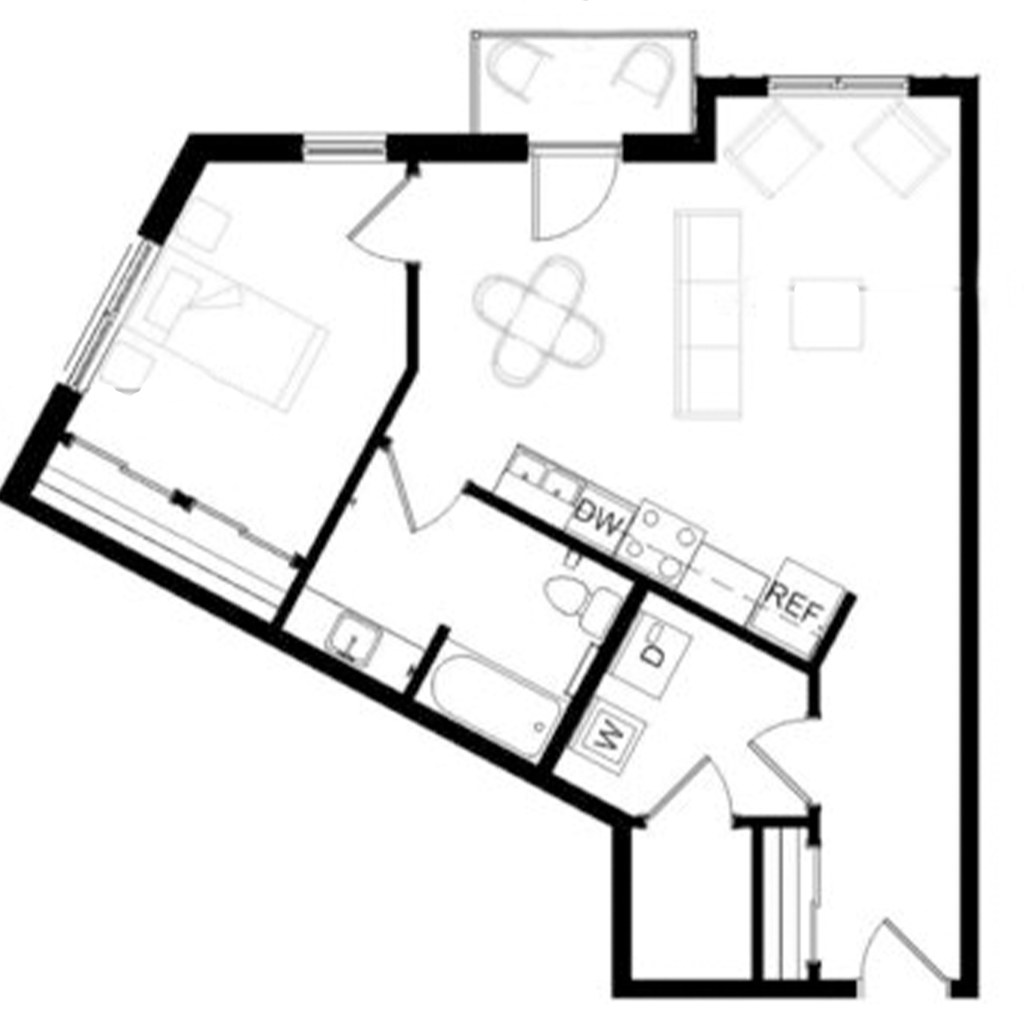
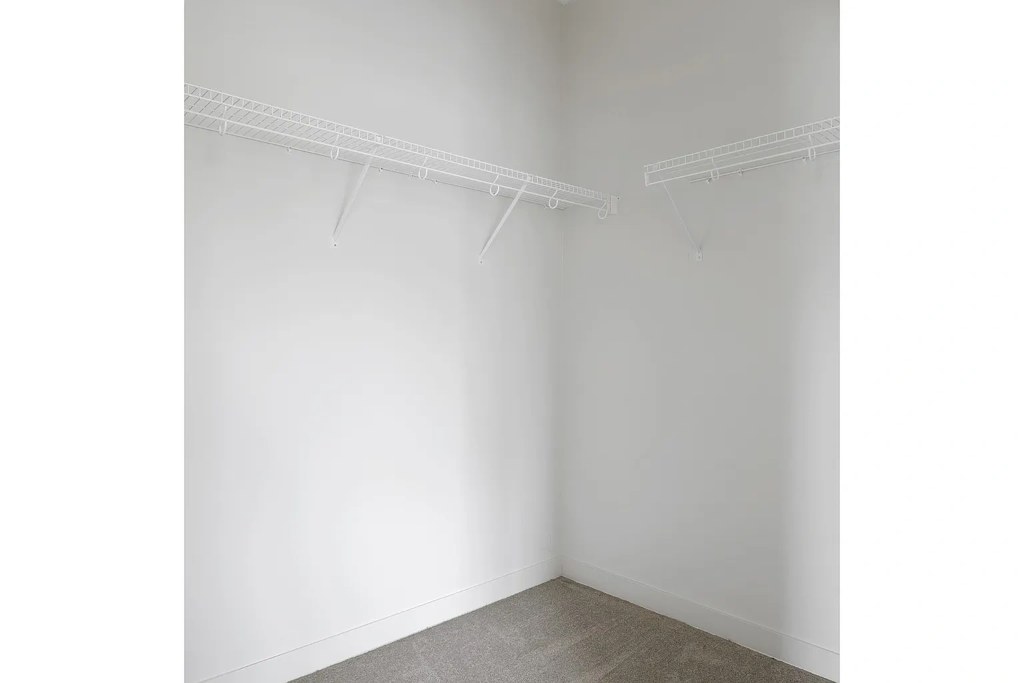
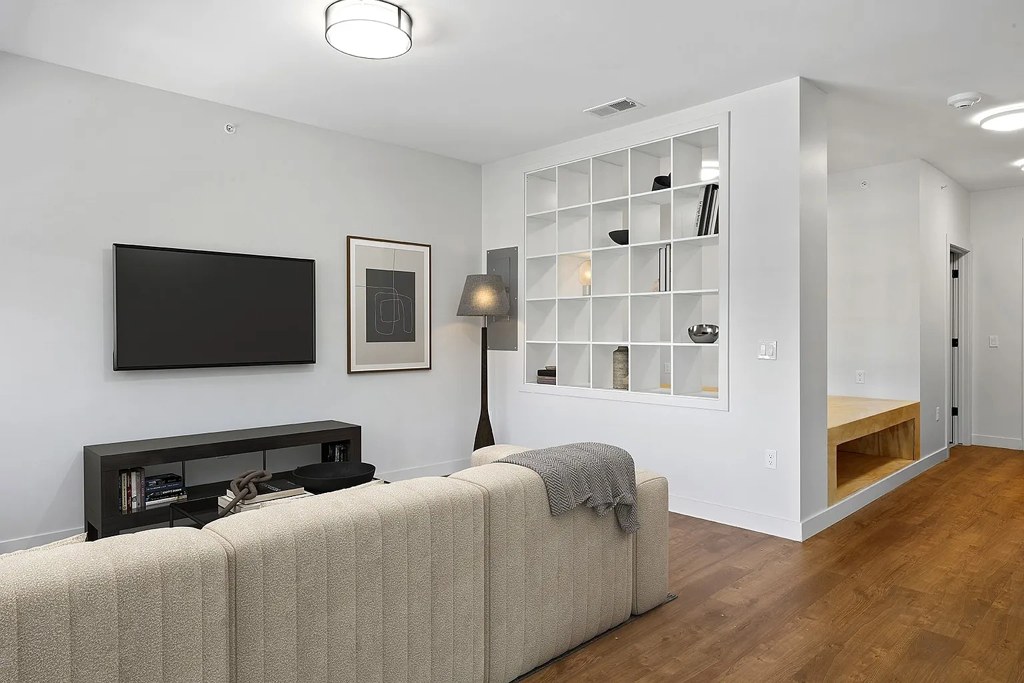
Floor plan (photo 2) shows a one-bedroom layout with no separate den, alcove, or second room usable as an office. The only enclosed extra space is a walk-in closet (photo 3), which is too small for practical office use.
Middling: Natural light (60%), Construction quality (60%), Little or no carpet (50%)
Unknown: Soundproofing, Sauna

AI reading of the photos

ornith1.5:35b ยท 18 photos across 4 listings (rentcafe, zillow, redfin, apartmentguide) ยท 2026-09-09 07:07

Photo numbers in the notes are the ones printed on the thumbnails and in the galleries below. Hover a number to find its photo, click it to open it.
Bathtub
85% sure
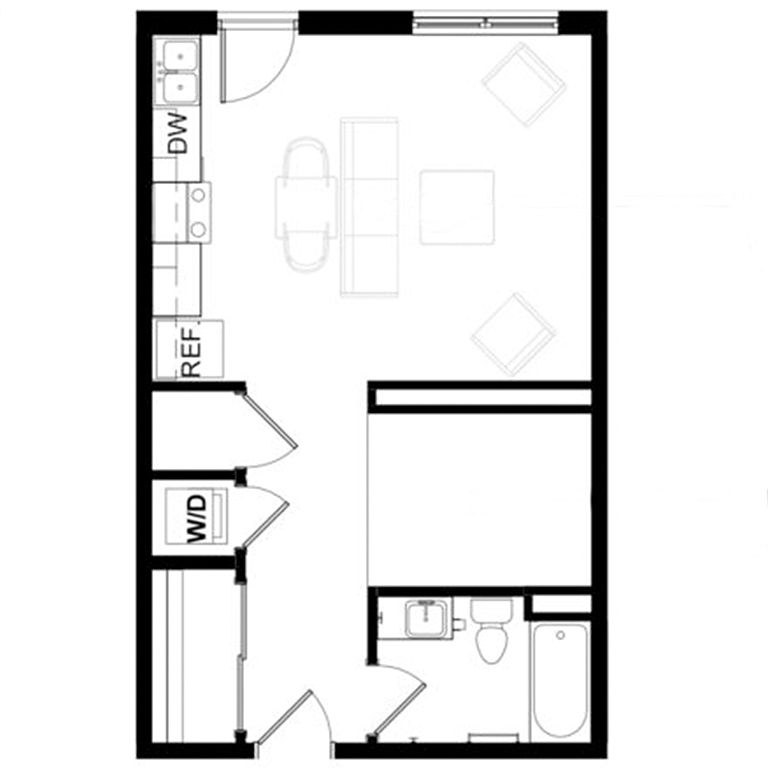
The floor plan (Photo 2) shows a bathroom containing a bathtub (the long rectangular tub at the bottom right of the bathroom), alongside the toilet and sink. Photo 0 shows a bathroom with a shower curtain drawn, so the tub/shower status is unclear from that photo alone, but the floor plan confirms a bathtub is present. from zillow #123 โ†—
20
In-unit laundry
85% sure
The floor plan (Photo 2) marks 'W/D' inside the unit's closet area near the entrance. Photo 1 shows a washer and dryer pair, consistent with the in-unit W/D location shown on the plan. from rentcafe #66 โ†—
21
Private balcony
90% sure
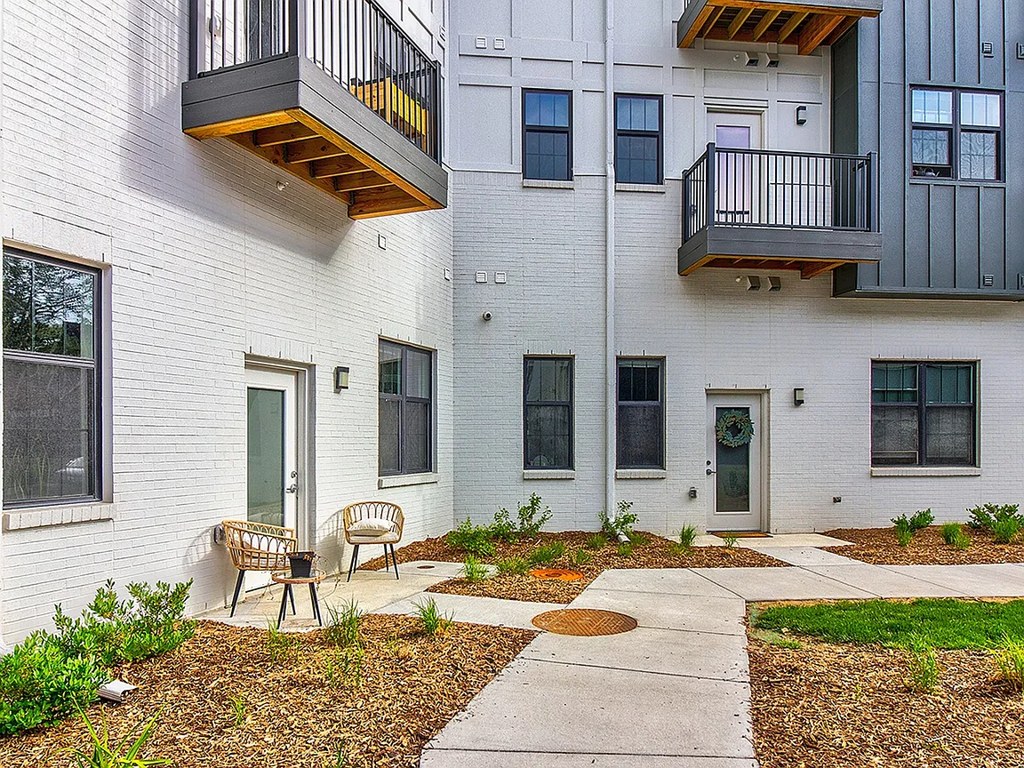
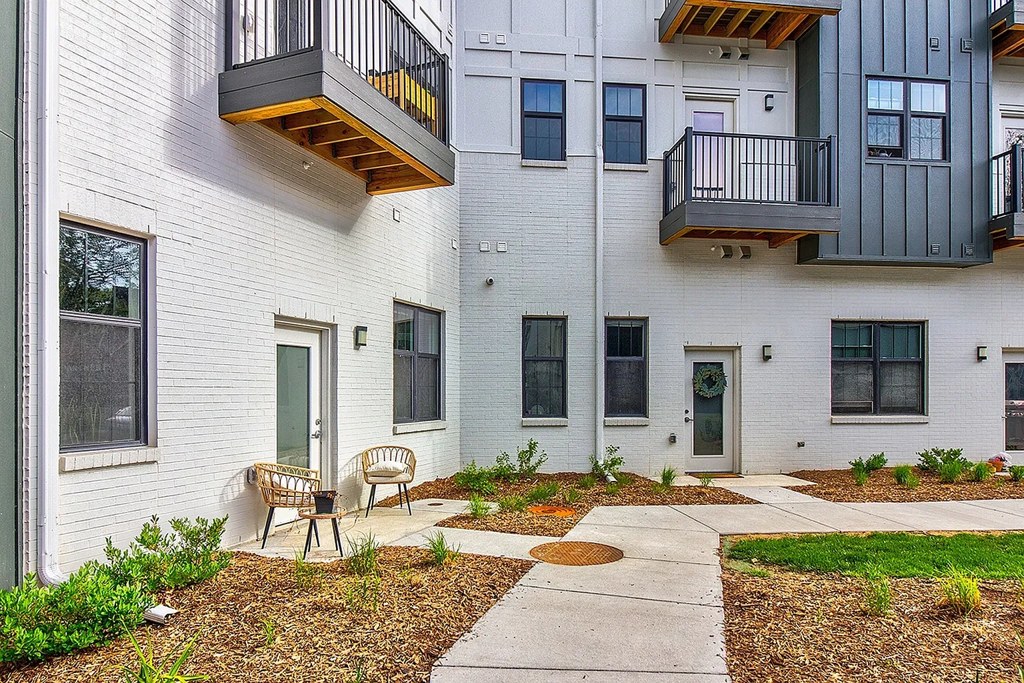
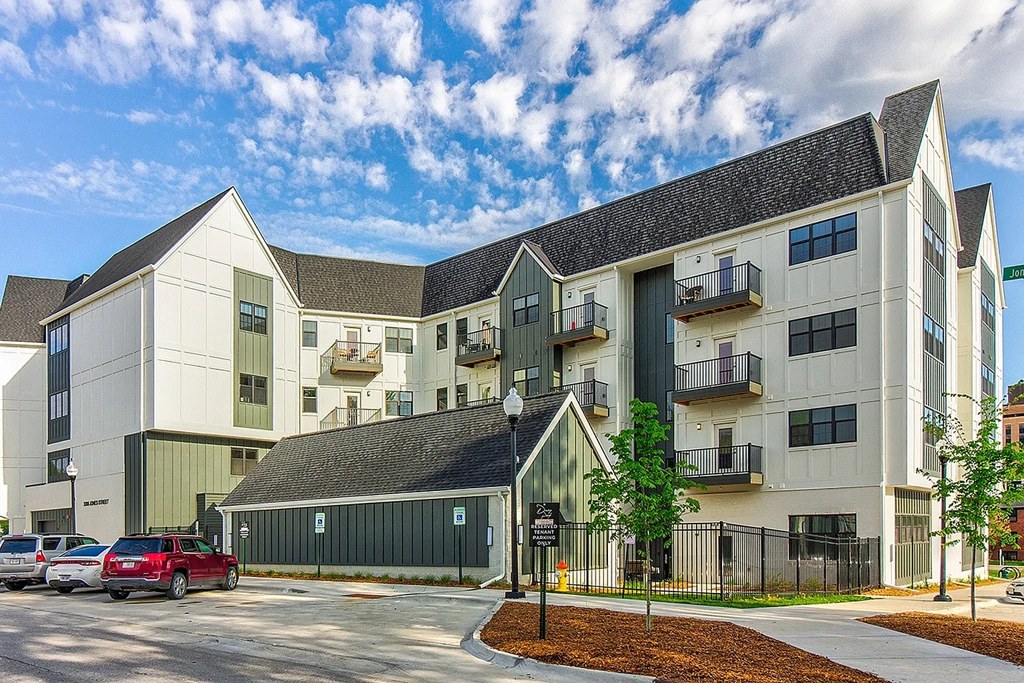
Multiple photos confirm private balconies. Exterior shots (photos 4, 5, 6) show individual balconies with railings attached to specific units. Interior photos 11 and 12 clearly show glass doors opening onto private balconies with visible railings and outdoor flooring belonging to the unit. from zillow #123 โ†—
Corner unit
68% sure
Photo 16 shows windows on two adjacent exterior walls (a window on the left wall and a large multi-pane window on the back wall), indicating a corner layout. Photo 15 also shows a corner window configuration. The exterior building in Photo 6 shows a corner unit design, though this reflects the building rather than the specific unit. from redfin #1017 โ†—
High floor
Photos 9 and 16 show window views of treetops, nearby rooftops, and neighboring buildings at a comparable elevated level with significant sky, suggesting an elevated floor. Exact floor is not definitively confirmable. from apartmentguide #565 โ†—
916
Natural light
/10
Living area (photo 9) has a run of multi-pane windows flooding the space with daylight. Photo 12 shows multiple windows plus a glass door to a balcony. Photo 11 has a glass door. Windows are standard height, not floor-to-ceiling, so light is good but not exceptional. from rentcafe #66 โ†—
Modern & attractive
/10
Modern open-concept kitchen with island, stainless steel appliances, quartz/granite counters, floating shelves, and contemporary pendants. Clean white palette, well-staged living space (photo 8 render, photo 9 real). Bathroom (photo 0) is simple and white. Attractive but not high-end luxury. from rentcafe #66 โ†—
Construction quality
/10
Standard apartment construction with decent finishes. White shaker cabinets, stainless steel appliances, granite/quartz countertops, and modern pendant lighting (photos 11, 13). Window frames and trim appear standard. Building structure (concrete vs. stick-built) is not visible. from rentcafe #66 โ†—
Office potential
/10
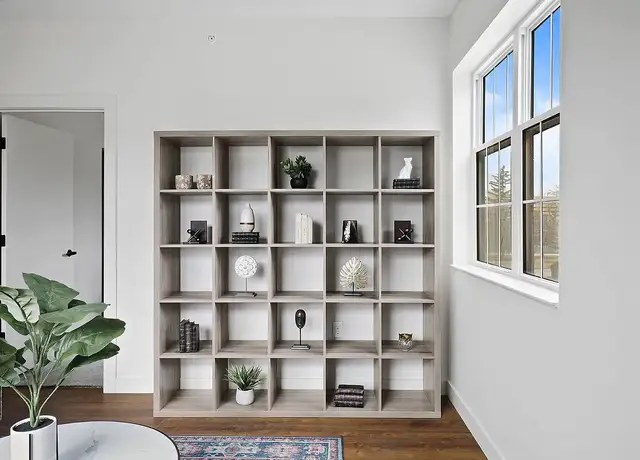
Floor plan (photo 2) shows a one-bedroom layout with no separate den, alcove, or second room usable as an office. The only enclosed extra space is a walk-in closet (photo 3), which is too small for practical office use. from rentcafe #66 โ†—
23
Carpet
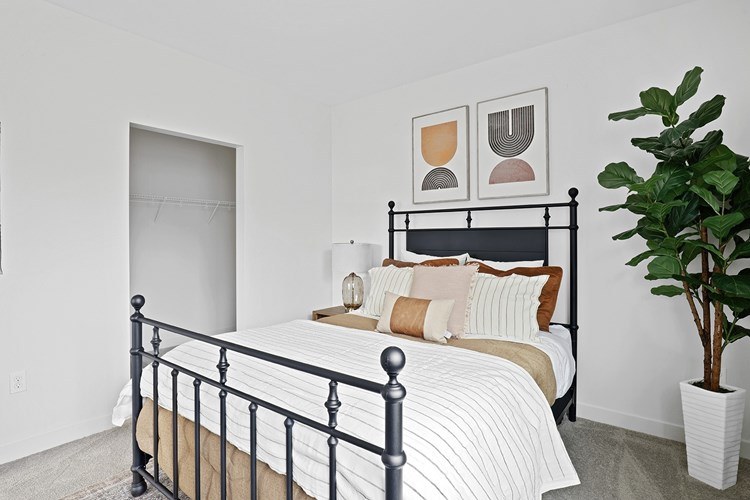
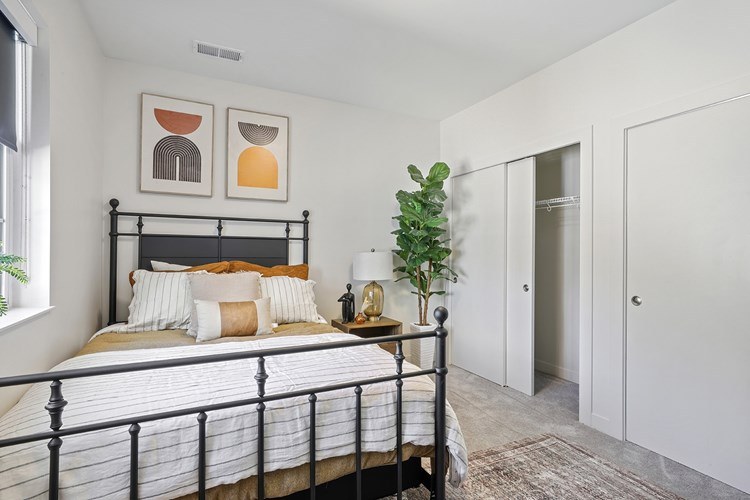
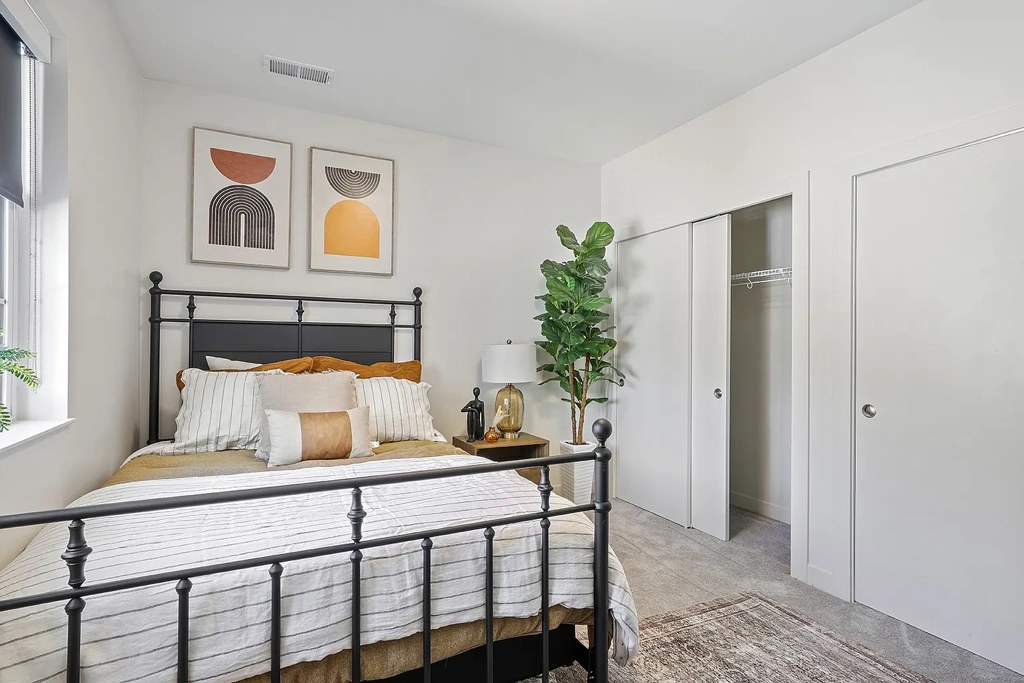
Living and kitchen areas (photos 9, 11, 12) show wood-look flooring. The closet (photo 3) and bedrooms (photos 10, 14) appear to have carpet or carpet-like flooring, though a rug in photo 14 obscures the bedroom floor. Overall carpet is limited to sleeping/storage areas. from rentcafe #66 โ†—

Floorplans & availability 6 plan images as of 2026-09-24 Property website โ†—

Studio $999 ยท 449 to 572 sqft ยท 1 ba 3 plans ยท 5 units available
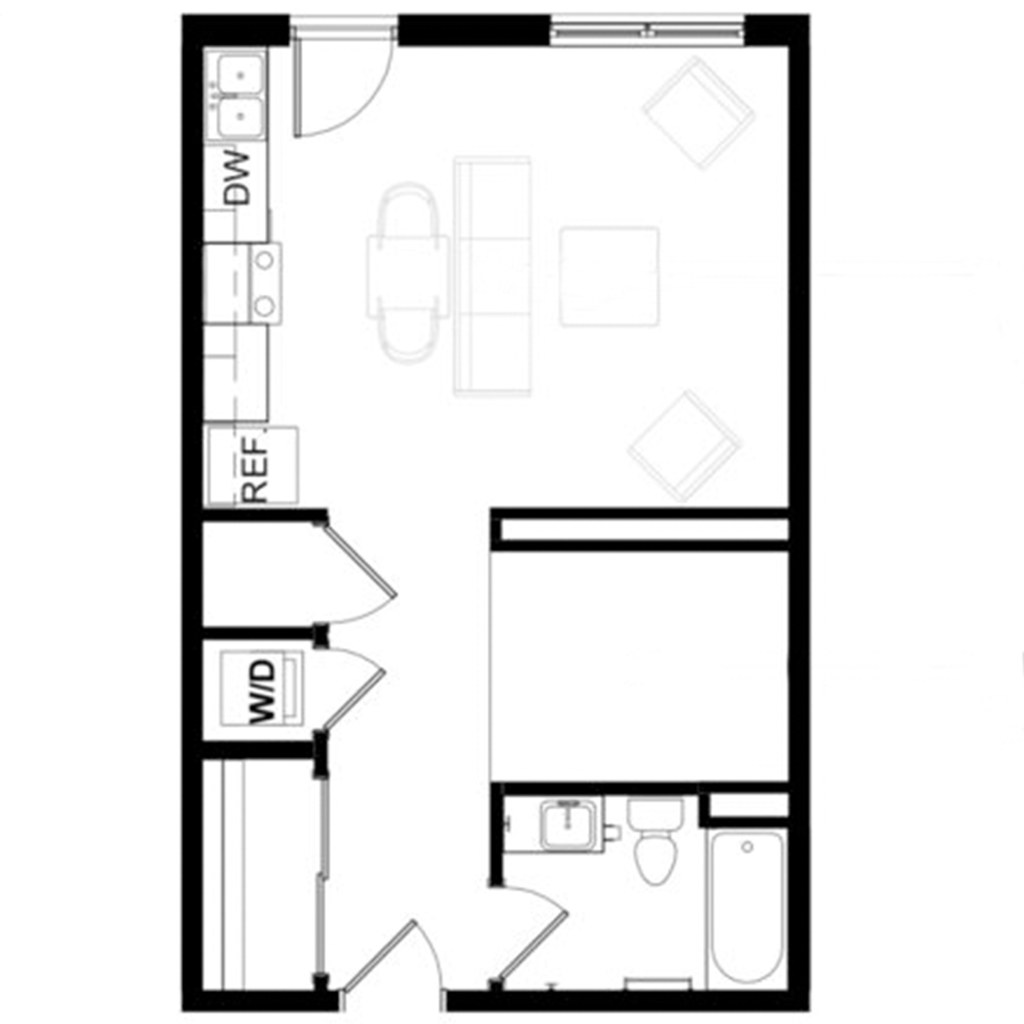
0 Bed, 1 Bath - 572 SF floorplan
0 Bed, 1 Bath - 572 SF $999 572 sqft ยท 1 ba available now
rentcafezillowapartmentguideredfin ยท 12 months
5 units listed โ€” 311, 411, 111, 211, 107
UnitRentSqftMove in
311 $999 572 now rentcafe
411 $999 572 now rentcafe
111 $999 572 Oct 7 zillow
211 $999 572 Oct 11 zillow
107 $999 572 Oct 31 zillow
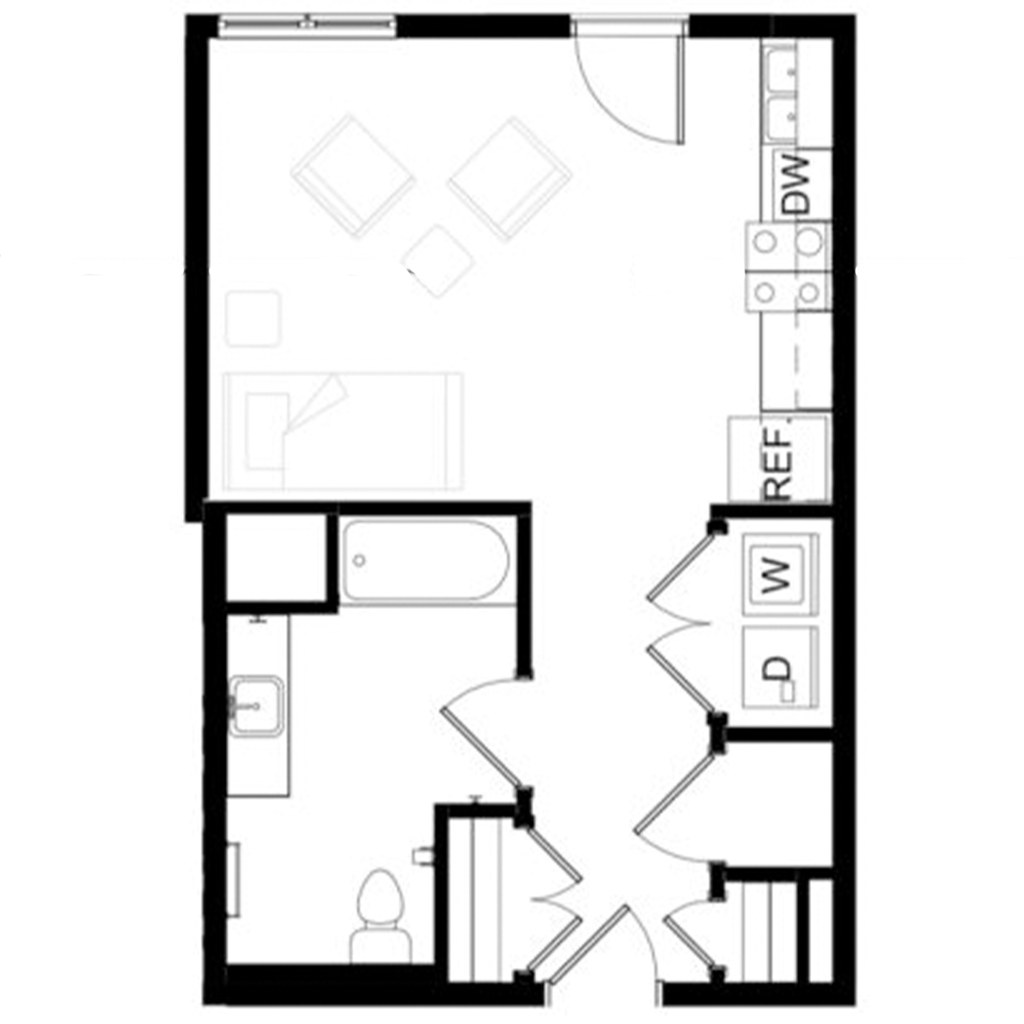
0 Bed, 1 Bath - 499 SF floorplan
0 Bed, 1 Bath - 499 SF โ€” 449 sqft ยท 1 ba none available
rentcafe
0 Bed, 1 Bath - 544 SF โ€” 544 sqft ยท 1 ba none available
rentcafe
1 bd $1,199 to $1,299 ยท 682 to 764 sqft ยท 1 ba 8 plans ยท 3 units available
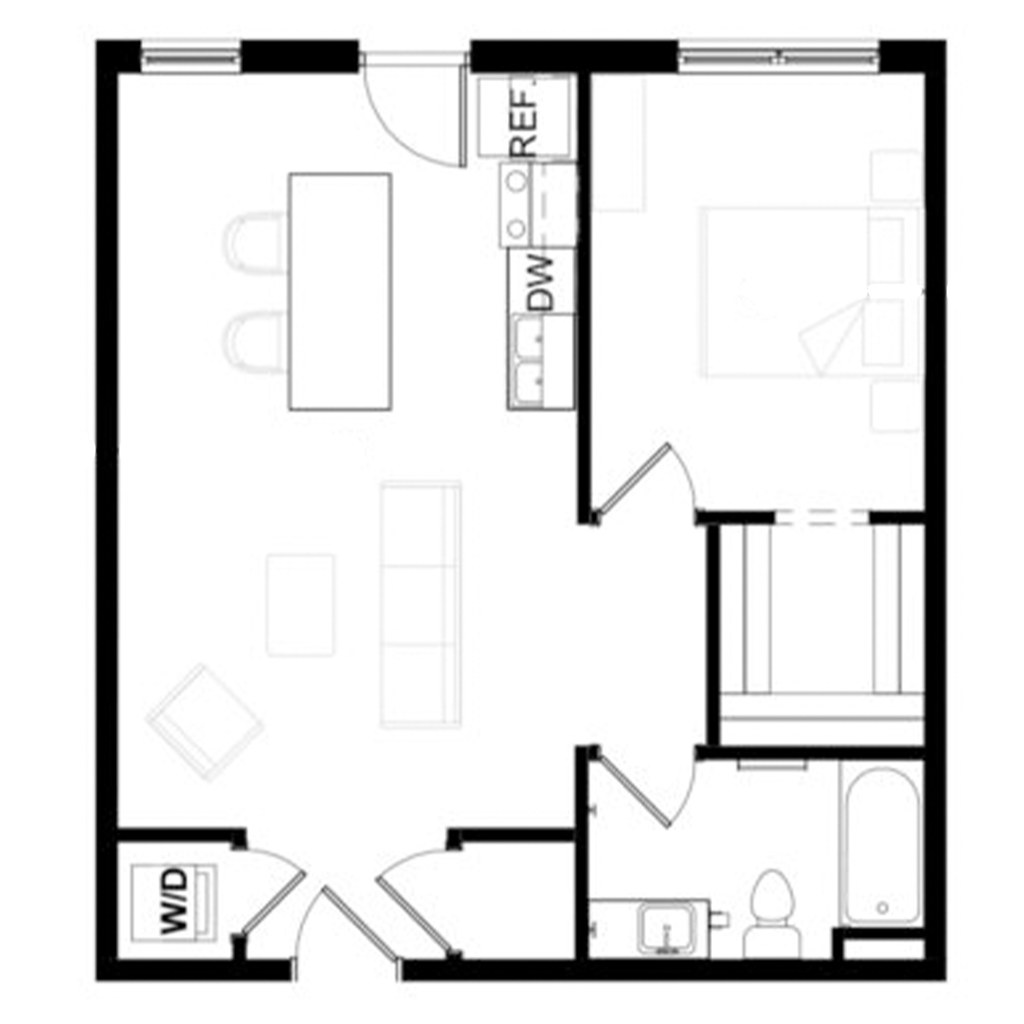
1 Bed, 1 Bath - 682 SF floorplan
1 Bed, 1 Bath - 682 SF 404 $1,199 682 sqft ยท 1 ba available now
rentcafezillowapartmentguideredfin ยท 12 months
1 Bed, 1 Bath - 685 SF 314 $1,265 685 sqft ยท 1 ba from Nov 7
rentcafezillowapartmentguide ยท 12 months
1 Bed, 1 Bath - 703 SF 413 $1,299 703 sqft ยท 1 ba from Nov 6
rentcafezillowapartmentguide ยท 12 months
1 Bed, 1 Bath - 690 SF floorplan
1 Bed, 1 Bath - 690 SF โ€” 690 sqft ยท 1 ba none available
rentcafe
1 Bed, 1 Bath - 700 SF floorplan
1 Bed, 1 Bath - 700 SF โ€” 700 sqft ยท 1 ba none available
rentcafe
1 Bed, 1 Bath - 744 SF floorplan
1 Bed, 1 Bath - 744 SF โ€” 744 sqft ยท 1 ba none available
rentcafe
1 Bed, 1 Bath - 747 SF โ€” 747 sqft ยท 1 ba none available
rentcafe
1 Bed, 1 Bath - 764 SF floorplan
1 Bed, 1 Bath - 764 SF โ€” 764 sqft ยท 1 ba none available
rentcafe
2 bd $1,495 ยท 927 to 970 sqft ยท 2 ba 2 plans ยท 1 unit available
2 Bed, 2 Bath - 927 SF 209 $1,495 927 sqft ยท 2 ba from Nov 7
rentcafezillowapartmentguideredfin ยท 12 months
2 Bed, 2 Bath - 970 SF floorplan
2 Bed, 2 Bath - 970 SF โ€” 970 sqft ยท 2 ba none available
rentcafe
Cheapest unit, 2026-09-02 โ†’ 2026-09-24: unchanged ($999 โ€“ $999 over 6 days)

Photos 23 unique

Listing descriptions as written by each source

zillow open โ†—

You could say that Dewey Park Apartments have one of the biggest backyards in the city. Situated across from one of Omaha's refurbished green spaces, you'll have plenty of room to run your dog, hit the courts, or enjoy a meal al fresco. And you won't have to mow the lawn! Discover thoughtfully designed studio, one, and two-bedroom floor plans featuring open-concept layouts, modern finishes, and the space you need to live comfortably and stylishly. Enjoy a curated collection of community amenities designed to elevate your everyday routine, from convenient on-site features to inviting spaces perfect for relaxing or connecting with neighbors.

apartmentguide open โ†—

TWO months free rent! Call now for to take advantage of this limited time offer!

Sources & score breakdown

Listings

SourceTierRentStatusFirst seenLast seen
apartmentguidebuilding $999 โ€“ $1,495 active 2026-09-032026-09-24 open โ†—
redfinbuilding $999 โ€“ $1,495 active 2026-09-032026-09-24 open โ†—
rentcafebuilding $999 โ€“ $1,495 active 2026-09-022026-09-24 open โ†—
zillowbuilding $999 โ€“ $1,495 active 2026-09-022026-09-24 open โ†—

Score breakdown

CriterionValueWeightPointsBased on
Corner unit 1.00 3.03.0 photos say yes (68% sure)
Price fit 0.83 2.52.1 $1,495, 17% under your $1,800 to $2,500 band
Natural light 0.60 3.01.8 7/10 from photos
High floor 0.80 2.01.6 photos say yes
Construction quality 0.60 2.51.5 6/10 from photos
Modern finishes 0.70 2.01.4 7/10 from photos
Second bathroom 1.00 1.01.0 a floorplan has two baths
Little or no carpet 0.50 1.50.8 carpet coverage in photos: partial
Home-office space 0.30 1.50.4 2/10 from photos
Soundproofing n/a 2.0โ€” assumption: building era + height
Sauna n/a 1.5โ€” listing