← Dashboard
1725 N 57th Ave
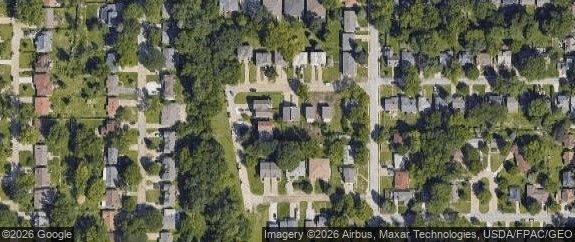
1725 N 57th Ave, Omaha 68104
· map ↗
$2,000
2 bd
2 bd to 3 bd
1,994 sqft
11.8
of 17.0 scorable · 3 unknown
private balcony unclearin-unit laundry unclear
new
Bathtub
seen in photos (95% sure)
Private balcony
photos inconclusive
In-unit laundry
photos inconclusive
Strengths
Corner unit3.0 of 3.0 pts
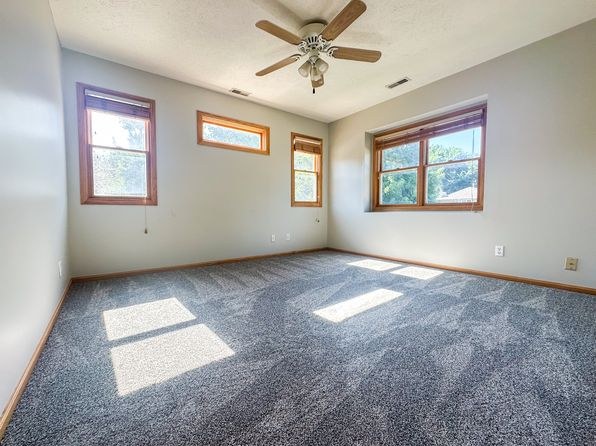
Photo 12 shows windows on two adjacent exterior walls of the same room, and photos 7/7 show windows on multiple walls, consistent with a corner unit. Interior photos only; no floor plan shown to confirm on two sides of the unit.
Price fit2.5 of 2.5 pts
$2,000 sits inside your $1,800 to $2,500 band
Little or no carpet1.5 of 1.5 pts
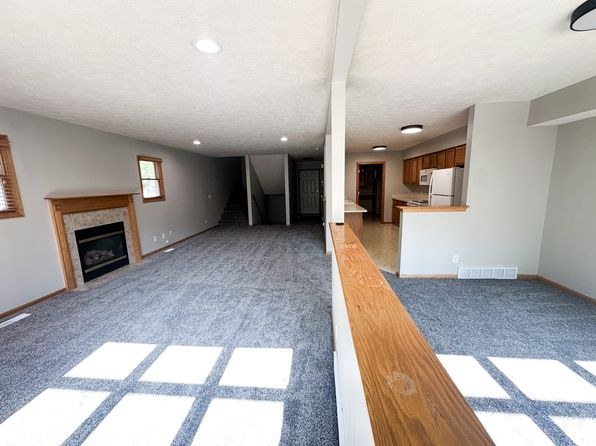
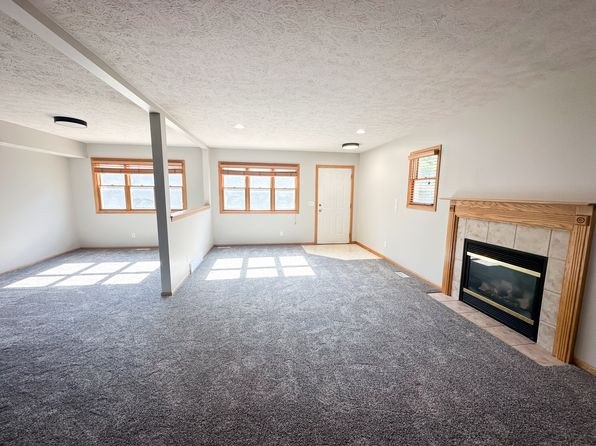
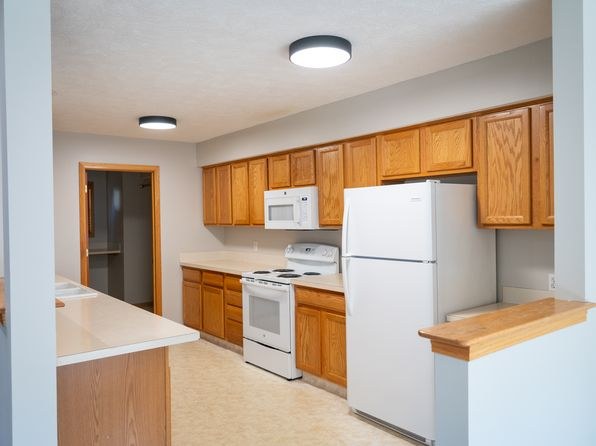
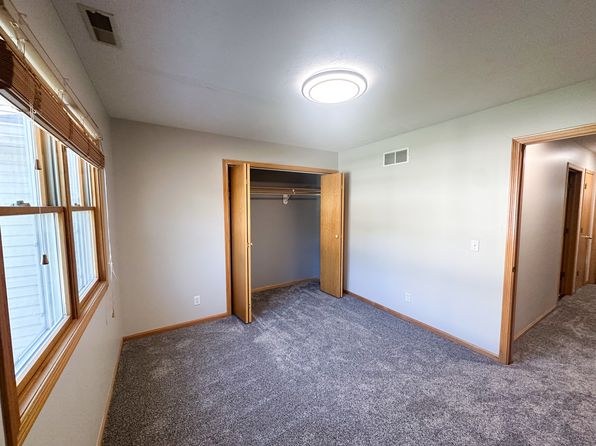
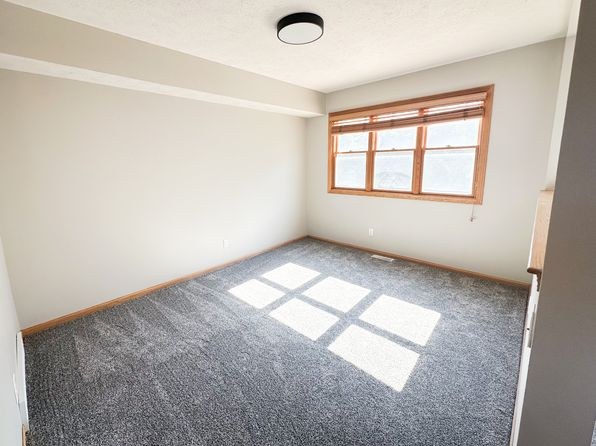
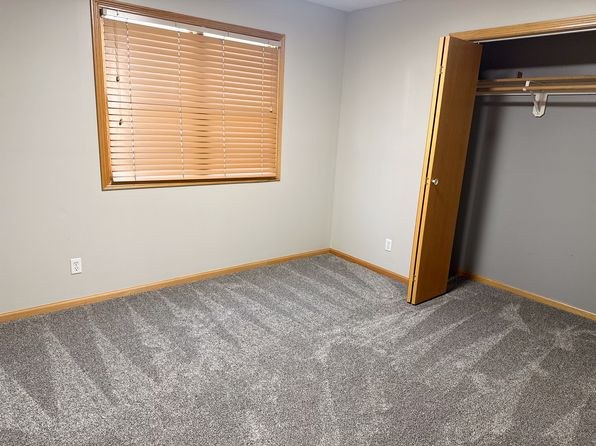
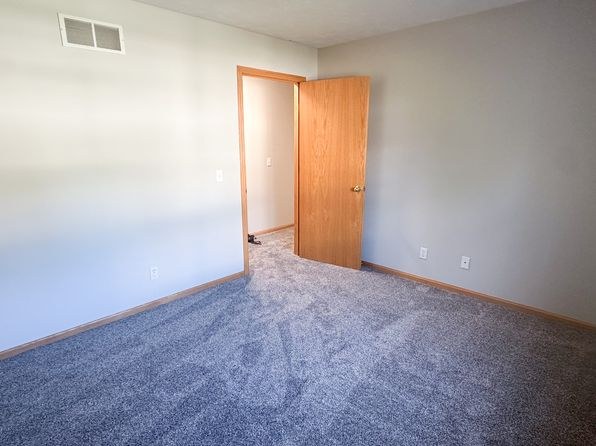
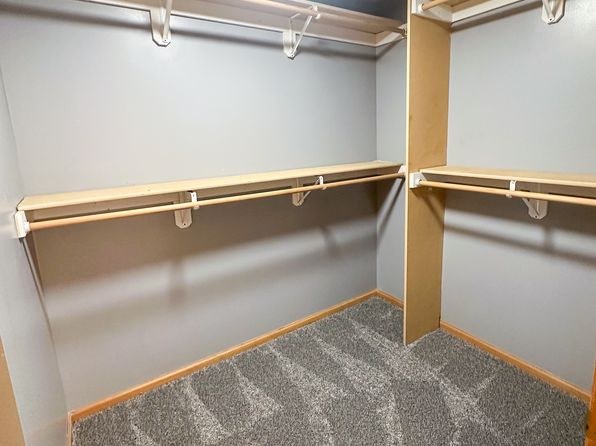
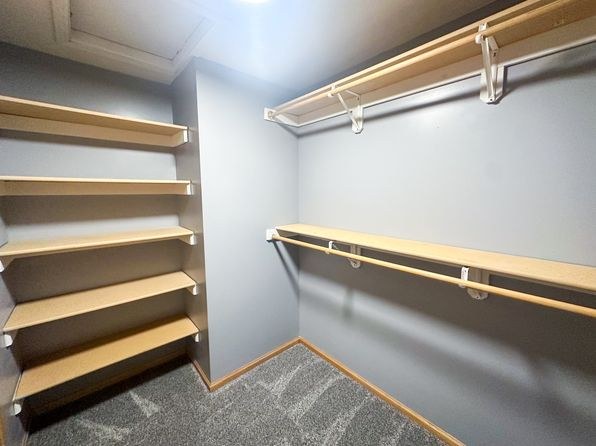
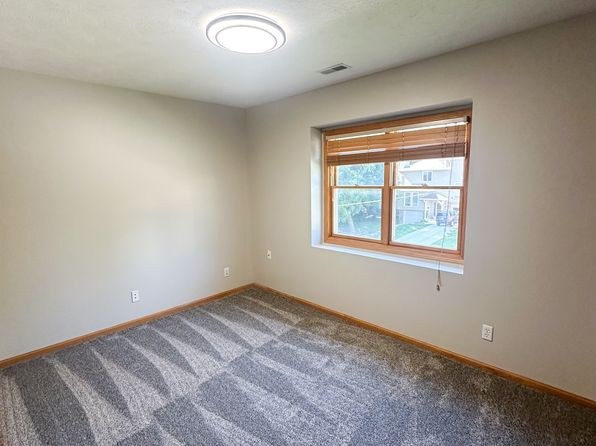
Carpet dominates nearly every room shown: living/recreation rooms (6, 7, 8, 11, 12, 13) are wall-to-wall carpeted. Only the bathroom (0) has tile and the kitchen (9) has laminate/vinyl flooring.
Second bathroom1.0 of 1.0 pts
a floorplan has two baths
Weaknesses
No clear weaknesses.
Middling: Natural light (40%), Construction quality (50%), Modern finishes (40%), Home-office space (40%)
Unknown: Soundproofing, High floor, Sauna
AI reading of the photos
ornith1.5:35b · 16 photos across 2 listings (zillow ×2) · 2026-09-19 03:45Photo numbers in the notes are the ones printed on the thumbnails and in the galleries below. Hover a number to find its photo, click it to open it.
Bathtub
95% sure
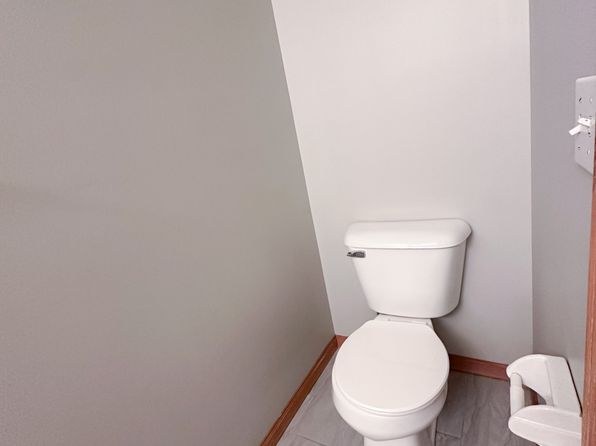
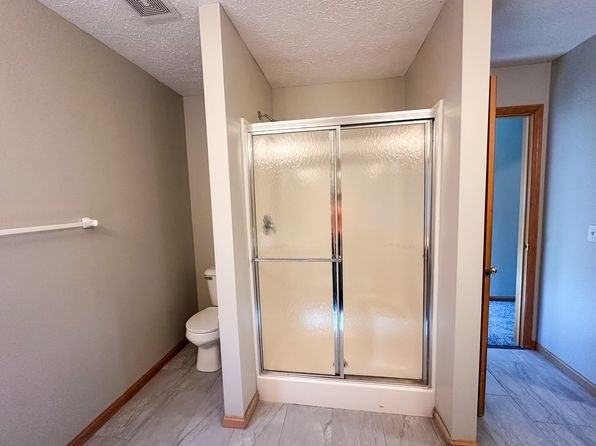
Photos 2 and 3 both show a bathroom containing a combined bathtub and shower unit (a white tub with an overhead shower head). Photo 4 shows a bathroom with only a walk-in shower visible in the mirror reflection, but the tub in photos 2 and 3 is sufficient for a yes. from zillow #1642 ↗
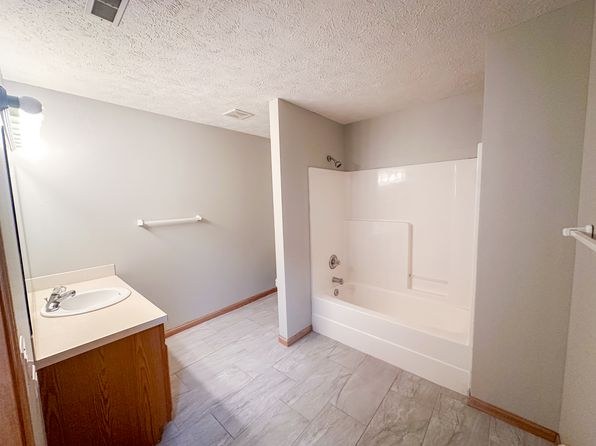
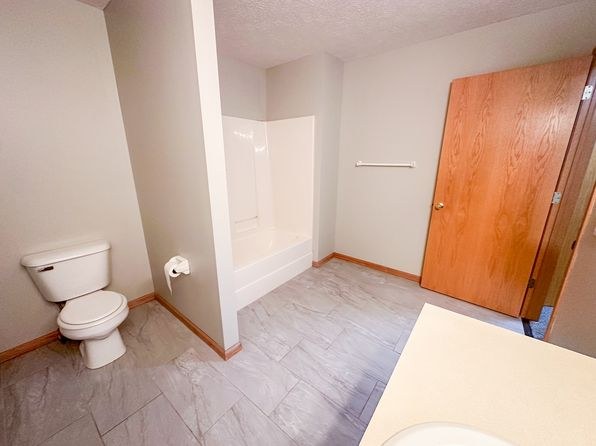
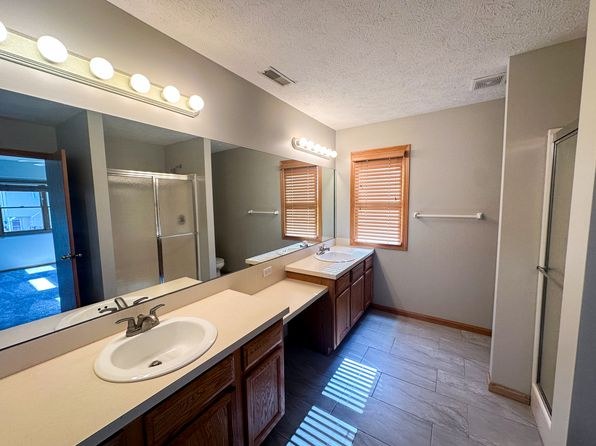
In-unit laundry
55% sure
Photo 5 shows a small utility/laundry closet with a window, countertop, upper cabinets, and two circular water hookups on the wall, suggesting a laundry setup. However, no actual washer or dryer appliance is visible in the photo, so it cannot be confirmed as in-unit laundry. from zillow #1642 ↗
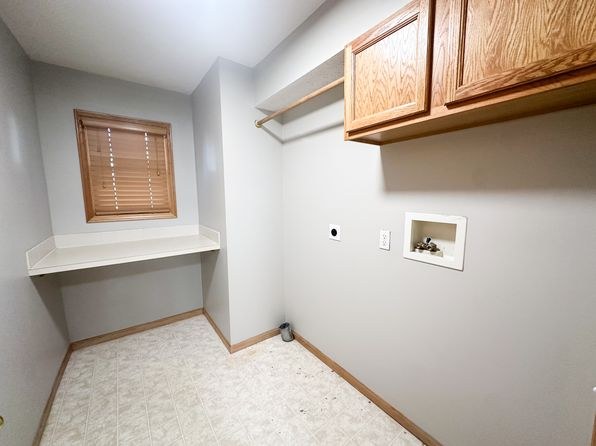
Private balcony
45% sure
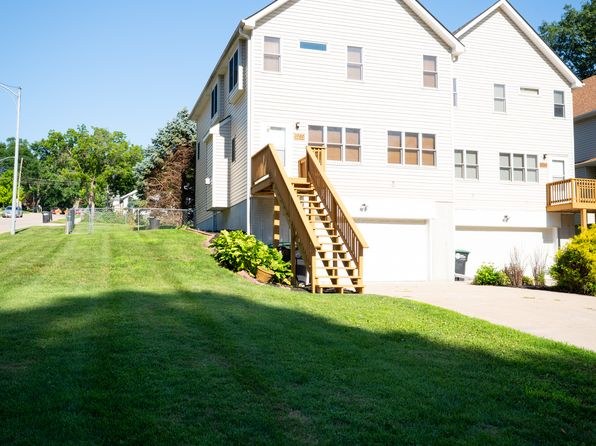
Photo 6 shows the building exterior with a wooden deck/railing on the right side, but it is unclear whether any outdoor space belongs to this unit. No balcony door or private outdoor surface is visible in the interior photos. from zillow #1642 ↗
Corner unit
60% sure
Photo 12 shows windows on two adjacent exterior walls of the same room, and photos 7/7 show windows on multiple walls, consistent with a corner unit. Interior photos only; no floor plan shown to confirm on two sides of the unit. from zillow #1642 ↗
High floor
70% sure
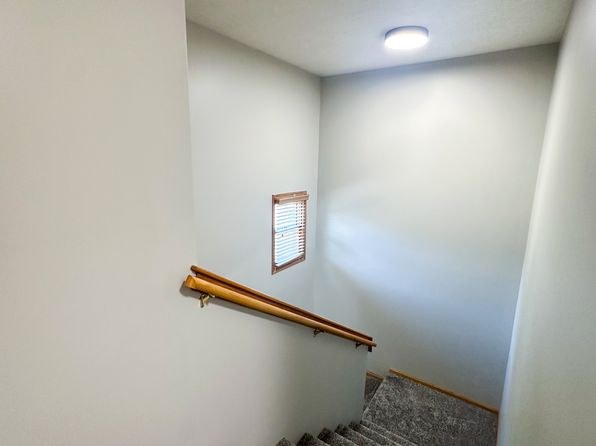
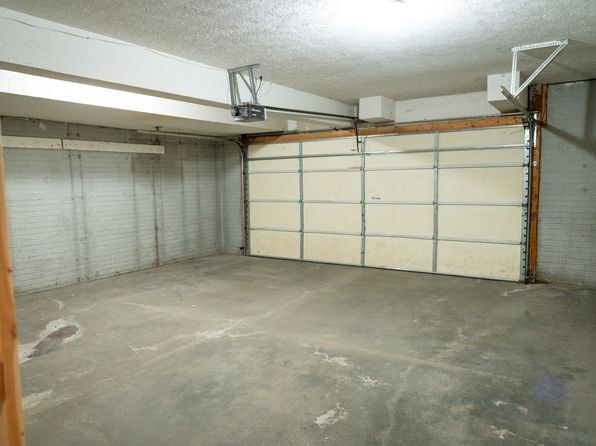
Photo 6 shows the building from ground level with a grassy slope and ground-floor garages; interior photos (7, 8) show a lower-level layout with stairs and a half-wall, and window views show trees/adjacent structures at eye level. Nothing suggests an elevated 4th+ floor. from zillow #1642 ↗
Natural light
/10
Windows are modest, standard-size units; some appear relatively high on the wall (7). Daylight is visible with bright squares cast on the carpet (6, 7, 8, 11), but there is no floor-to-ceiling glazing or abundant daylight. from zillow #1642 ↗
no photo cited
Modern & attractive
/10
Finishes read as dated: light oak cabinetry, wall-to-wall gray carpet, basic white appliances, simple blinds. Clean and empty but not contemporary or high-end. from zillow #1642 ↗
no photo cited
Construction quality
/10
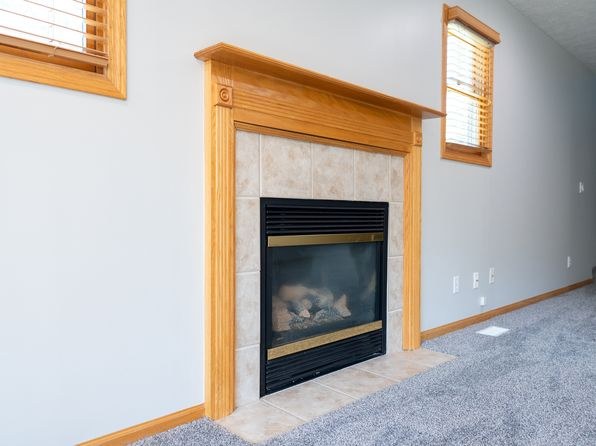
Standard stick-built residential construction. Basic wood trim, laminate counters, and light-oak cabinets. Fireplace has tile surround and wood mantel (10). Nothing indicates premium materials or solid concrete/steel build. from zillow #1642 ↗
no photo cited
Office potential
/10
The utility/laundry room (4) has a built-in counter/desk surface and a window, making it plausibly convertible to a home office. Otherwise the rooms are generic bedrooms/living space with no dedicated den or alcove. from zillow #1642 ↗
no photo cited
Carpet
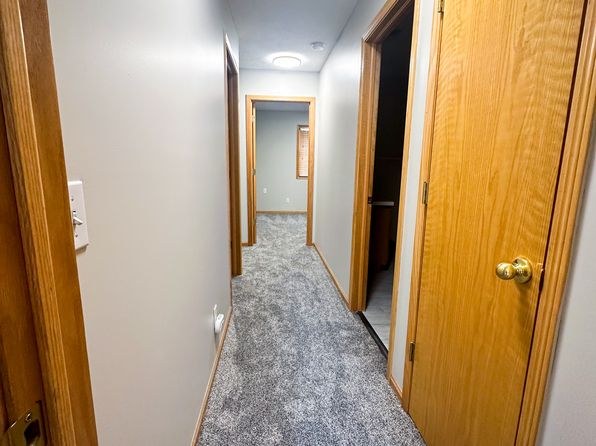
Carpet dominates nearly every room shown: living/recreation rooms (6, 7, 8, 11, 12, 13) are wall-to-wall carpeted. Only the bathroom (0) has tile and the kitchen (9) has laminate/vinyl flooring. from zillow #1642 ↗
no photo cited
Floorplans & availability as of 2026-09-19
2 bd
$2,000 · 2 ba
1 plan
2 bd
$2,000
· 2 ba
3 bd
$1,950 · 1,994 sqft · 3 ba
1 plan
3 bd
$1,950
1,994 sqft · 3 ba
Cheapest unit, 2026-09-08 → 2026-09-19:
up $50
($1,950 – $2,000 over 2 days)
Sources & score breakdown
Listings
| Source | Tier | Rent | Status | First seen | Last seen | |
|---|---|---|---|---|---|---|
| zillow | unit | $1,950 | active | 2026-09-08 | 2026-09-24 | open ↗ |
| zillow | unit | $2,000 | active | 2026-09-19 | 2026-09-24 | open ↗ |
Score breakdown
| Criterion | Value | Weight | Points | Based on |
|---|---|---|---|---|
| Corner unit | 1.00 | 3.0 | 3.0 | photos say yes (60% sure) |
| Price fit | 1.00 | 2.5 | 2.5 | $2,000 sits inside your $1,800 to $2,500 band |
| Little or no carpet | 1.00 | 1.5 | 1.5 | carpet coverage in photos: none |
| Natural light | 0.40 | 3.0 | 1.2 | 4/10 from photos |
| Construction quality | 0.50 | 2.5 | 1.2 | 5/10 from photos |
| Second bathroom | 1.00 | 1.0 | 1.0 | a floorplan has two baths |
| Modern finishes | 0.40 | 2.0 | 0.8 | 4/10 from photos |
| Home-office space | 0.40 | 1.5 | 0.6 | 4/10 from photos |
| Soundproofing | n/a | 2.0 | — | assumption: building era + height |
| High floor | n/a | 2.0 | — | photos say no (70% sure) |
| Sauna | n/a | 1.5 | — | listing |