← Dashboard
5039 Corby St
5039 Corby St, Omaha 68104
· map ↗
$1,450
2 bd
19% under band
2 bd
900 sqft
10.6
of 17.0 scorable · 3 unknown
private balcony missingin-unit laundry unclear
new
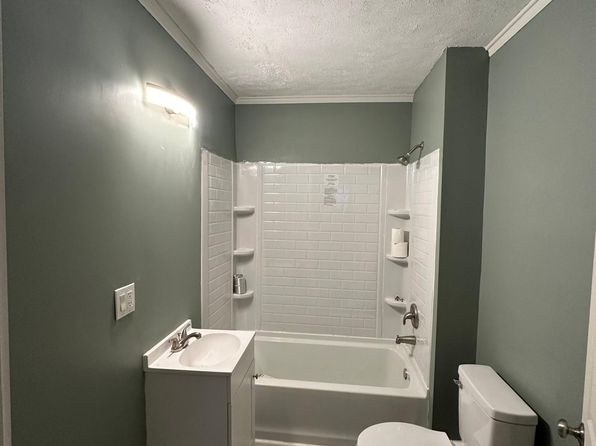
Bathtub
seen in photos (96% sure)
Private balcony
not in photos (60% sure)
In-unit laundry
photos inconclusive
Strengths
Corner unit3.0 of 3.0 pts
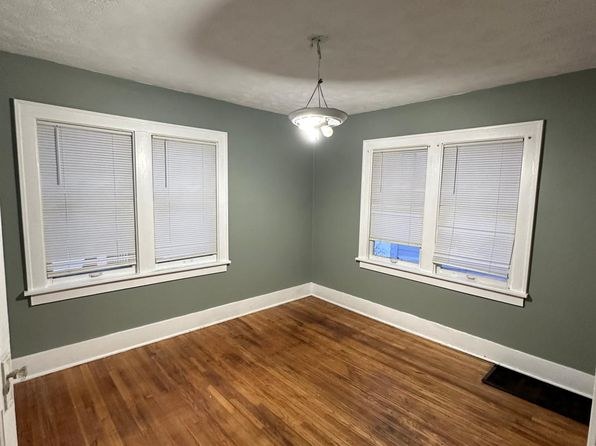
Photo 5 shows a room with windows on two adjacent exterior walls meeting at a corner, indicating the unit occupies a corner with exposure on two sides. No floor plan is provided to confirm further, but the corner room layout supports this.
Price fit2.0 of 2.5 pts
$1,450, 19% under your $1,800 to $2,500 band
Weaknesses
Private balconyrequired
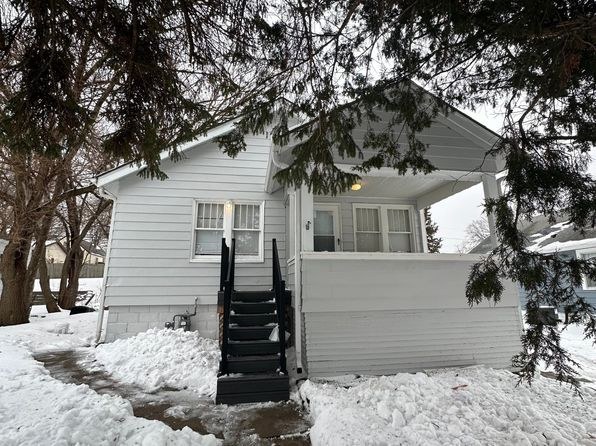
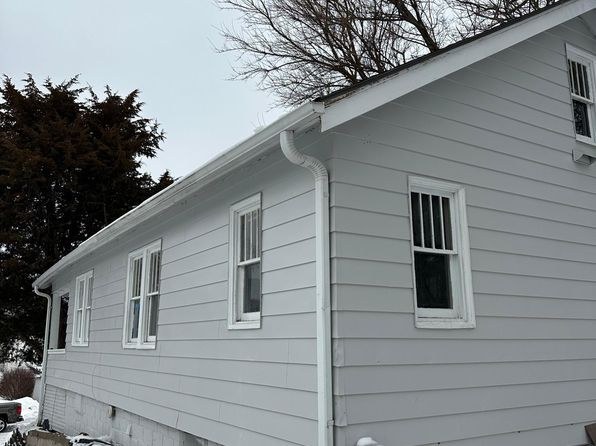
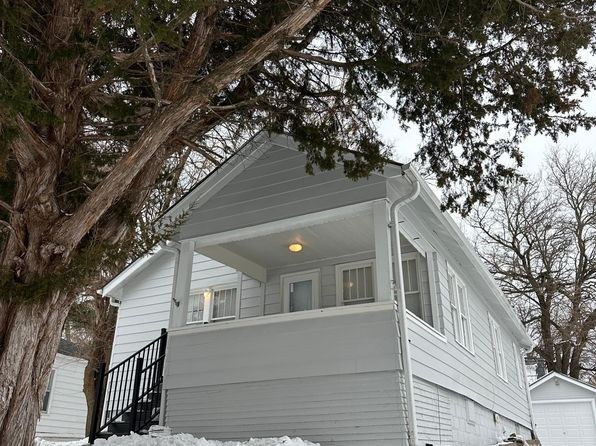
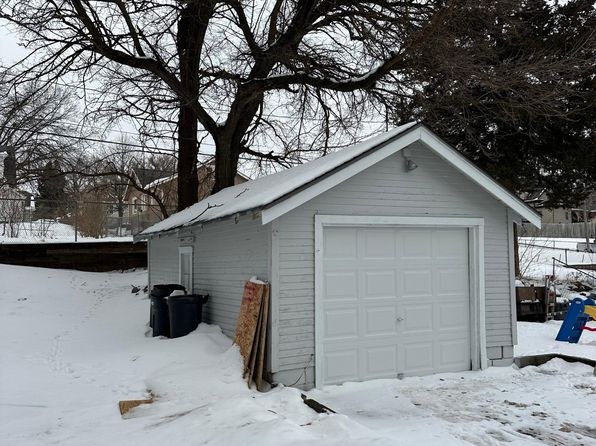
The exterior photos (2, 3) show a one-story house with a front porch accessed by exterior stairs. There is no visible private balcony, patio surface with railings, or balcony door belonging to the unit. The front porch is a common entry, not a private outdoor space.
Second bathroom0.0 of 1.0 pts
no floorplan has a second bath
Middling: Natural light (50%), Construction quality (50%), Modern finishes (60%), Home-office space (60%), Little or no carpet (50%)
Unknown: Soundproofing, High floor, Sauna
AI reading of the photos
ornith1.5:35b · 13 photos from zillow · 2026-09-08 04:38Photo numbers in the notes are the ones printed on the thumbnails and in the galleries below. Hover a number to find its photo, click it to open it.
Bathtub
96% sure
Photo 0 shows a bathroom with a full white bathtub integrated with a tiled shower surround, showerhead, sink, and toilet. The bathing space clearly includes a bathtub, not just a walk-in shower.
In-unit laundry
55% sure
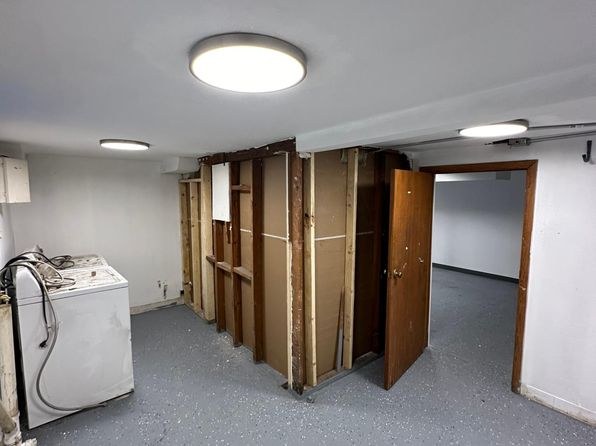
Photo 1 shows a single washer in a room with exposed wooden studs/framing, which appears to be a basement or common area. It is ambiguous whether this is the unit's own laundry or a shared building laundry room, so the feature cannot be confirmed.
Private balcony
60% sure
The exterior photos (2, 3) show a one-story house with a front porch accessed by exterior stairs. There is no visible private balcony, patio surface with railings, or balcony door belonging to the unit. The front porch is a common entry, not a private outdoor space.
Corner unit
78% sure
Photo 5 shows a room with windows on two adjacent exterior walls meeting at a corner, indicating the unit occupies a corner with exposure on two sides. No floor plan is provided to confirm further, but the corner room layout supports this.
High floor
68% sure
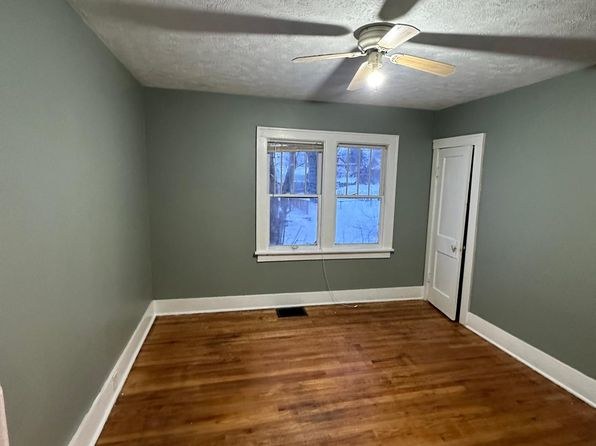
The exterior photos (2, 3) show a one-story single-family house, and the window views in photos 6, 7, 10, and 11 show trees and ground-level scenery at eye level, consistent with a ground or low floor. Photos 8 and 9 show a below-grade basement. Nothing suggests an elevated (4th+) floor.
Natural light
/10
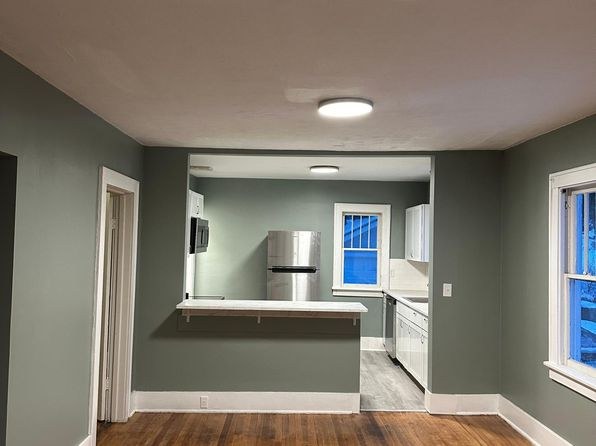
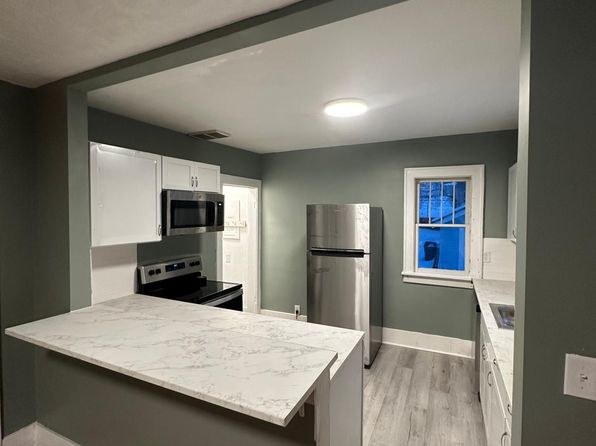
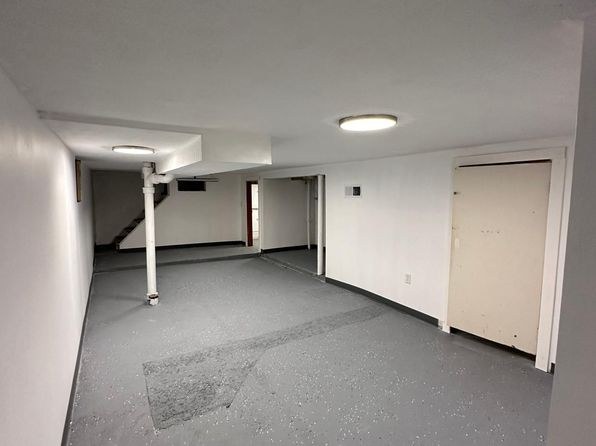
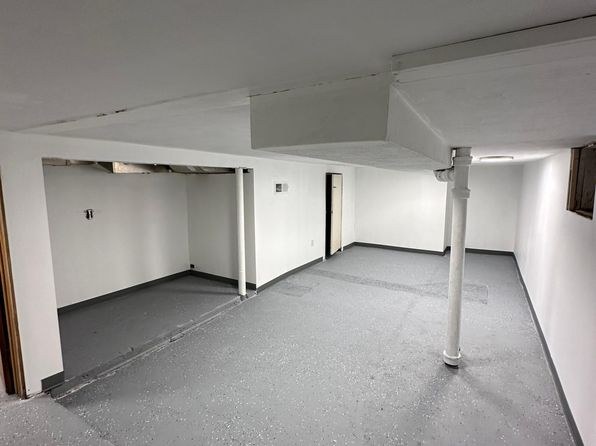
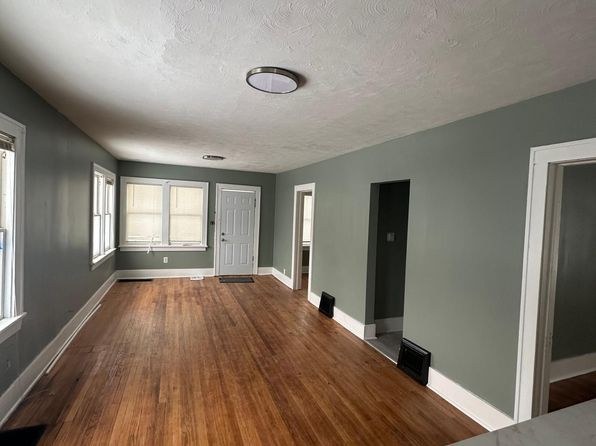
Living room (photo 4) and bedrooms (photos 5, 6) have standard double-hung windows providing moderate daylight. Kitchen (photo 10) has one small window. Basement rooms (photos 1, 8, 9) and bathroom (photo 0) have no visible windows and rely on artificial light.
Modern & attractive
/10
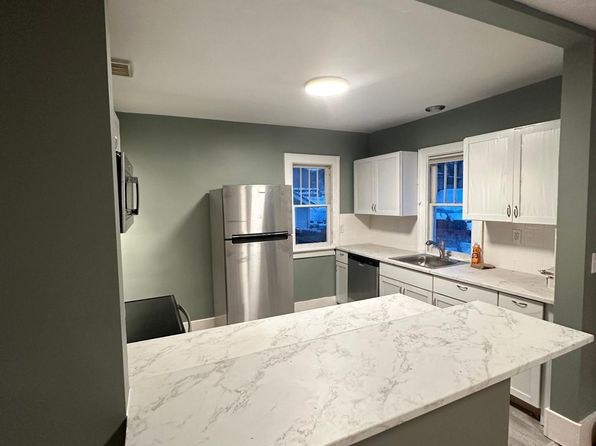
Kitchen (photo 10) features white cabinets, marble-look quartz island, and stainless steel appliances, giving a contemporary feel. Living areas have gray walls and wood-look floors. Bathroom (photo 0) is more basic with a tub/shower combo and pedestal sink. Overall moderately modern.
Construction quality
/10
Appears to be standard stick-built construction. Standard vinyl double-hung window frames, basic trim, and drywall. Basement has exposed support columns and, in photo 1, open wall framing under construction. Materials look decent but not premium.
Office potential
/10
Multiple spare rooms are available, including an empty room (photo 6) and bedrooms (photo 5) that could serve as a home office. The open basement space (photos 8, 9) also offers flexible room for an office setup.
Floorplans & availability as of 2026-09-09
2 bd
$1,450 · 900 sqft · 1 ba
1 plan
2 bd
$1,450
900 sqft · 1 ba
Sources & score breakdown
Listings
| Source | Tier | Rent | Status | First seen | Last seen | |
|---|---|---|---|---|---|---|
| zillow | unit | $1,450 | gone | 2026-09-08 | 2026-09-13 | open ↗ |
Score breakdown
| Criterion | Value | Weight | Points | Based on |
|---|---|---|---|---|
| Corner unit | 1.00 | 3.0 | 3.0 | photos say yes (78% sure) |
| Price fit | 0.81 | 2.5 | 2.0 | $1,450, 19% under your $1,800 to $2,500 band |
| Natural light | 0.50 | 3.0 | 1.5 | 5/10 from photos |
| Construction quality | 0.50 | 2.5 | 1.2 | 5/10 from photos |
| Modern finishes | 0.60 | 2.0 | 1.2 | 6/10 from photos |
| Home-office space | 0.60 | 1.5 | 0.9 | 6/10 from photos |
| Little or no carpet | 0.50 | 1.5 | 0.8 | carpet coverage in photos: partial |
| Second bathroom | 0.00 | 1.0 | 0.0 | no floorplan has a second bath |
| Soundproofing | n/a | 2.0 | — | assumption: building era + height |
| High floor | n/a | 2.0 | — | photos say no (68% sure) |
| Sauna | n/a | 1.5 | — | listing |