← Dashboard
4505 N 66th St
4505 N 66th St, Omaha 68104
· map ↗
$799
1 bd
56% under band
1 bd
690 sqft
7.3
of 14.0 scorable · 4 unknown
in-unit laundry unclear
new
Bathtub
seen in photos (98% sure)
Private balcony
seen in photos (85% sure)
In-unit laundry
photos inconclusive
Strengths
Little or no carpet1.5 of 1.5 pts
All shown rooms feature wood-look (laminate/engineered) flooring. A few loose rugs appear (bedroom, kitchen), but no wall-to-wall or area carpet is visible.
Weaknesses
Home-office space0.4 of 1.5 pts
No dedicated den, alcove, or second room is clearly shown. The open living/dining layout could accommodate an office nook, but there is no defined space for a home office.
Second bathroom0.0 of 1.0 pts
no floorplan has a second bath
Middling: Natural light (60%), Construction quality (50%), Modern finishes (60%), Price fit (44%)
Unknown: Corner unit, Soundproofing, High floor, Sauna
AI reading of the photos
ornith1.5:35b · 7 photos from zillow · 2026-09-08 04:38Photo numbers in the notes are the ones printed on the thumbnails and in the galleries below. Hover a number to find its photo, click it to open it.
Bathtub
98% sure
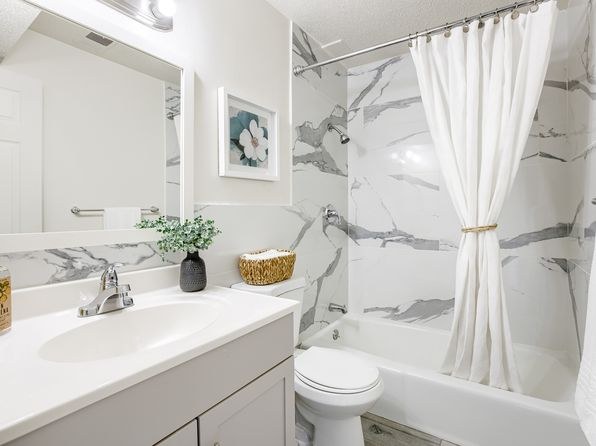
The bathroom photo shows a white bathtub with a shower curtain and marble-patterned tile surround, confirming a combination tub-shower.
no photo cited
In-unit laundry
50% sure
The only photo shows a bathroom with a vanity, toilet, and tub-shower. No washer or dryer is visible, and no floor plan is provided, so it is unclear whether the unit has in-unit laundry.
no photo cited
Private balcony
85% sure
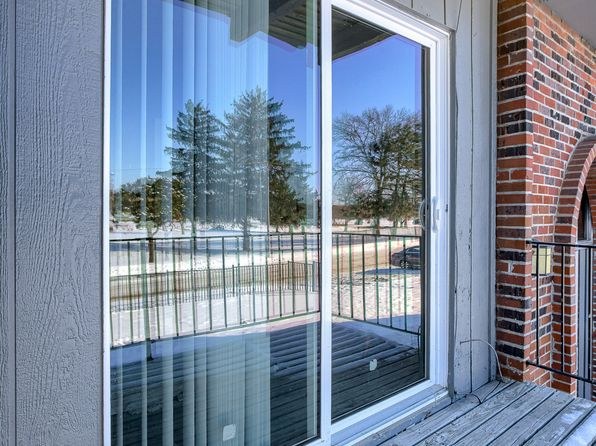
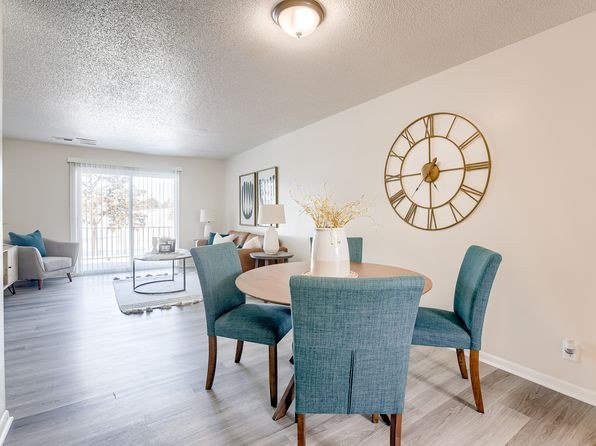
Photo 1 clearly shows a sliding glass door opening onto a private wooden deck with a railing, plus a brick exterior wall belonging to the unit. Photo 6 shows a matching sliding glass door with railings visible just outside, consistent with a private balcony/patio. This is a private outdoor surface with railings, not a shared rooftop or courtyard.
Corner unit
45% sure
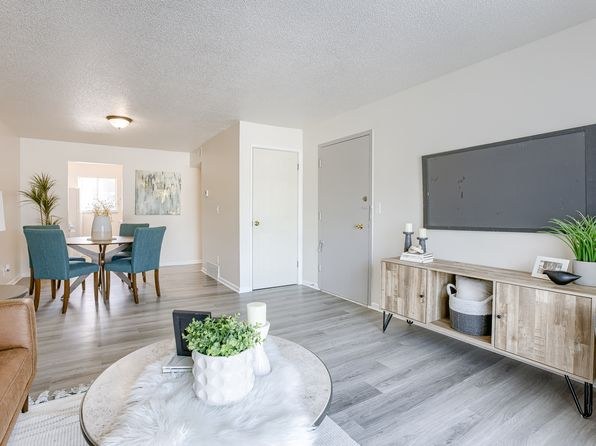
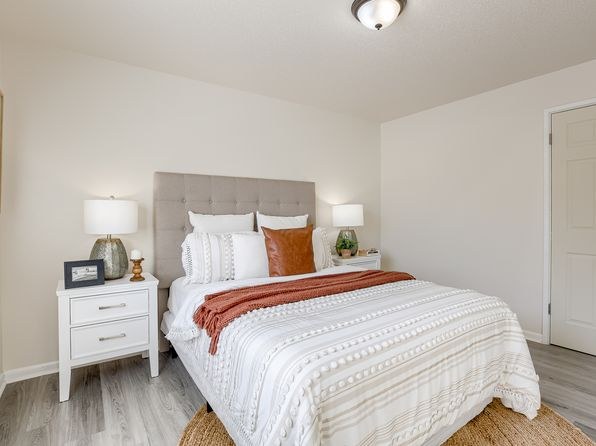
The interior photos (3, 4, 5, 6) each show single rooms with windows on one wall only. No floor plan is provided, and no photo clearly reveals windows on two or more exterior sides of the unit. Cannot confirm a corner unit.
High floor
62% sure
Photo 1 shows the view through the sliding glass door: trees and a parking area visible at roughly ground/eye level, with a fence line nearby. This perspective suggests a lower floor rather than an elevated (4th+) floor. Photo 6's sliding door view is similar but too distant to judge height.
Natural light
/10
Living/dining area is well flooded with daylight through a sliding glass door to a balcony. Kitchen and dining zones also have windows. The bedroom and bathroom do not clearly show windows, limiting overall daylight impression.
no photo cited
Modern & attractive
/10
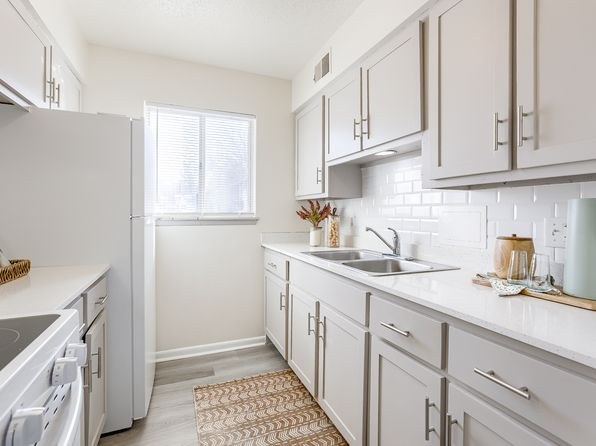
Clean, modern aesthetic: white shaker-style kitchen cabinets with subway tile backsplash, gray wood-look floors, marble-look shower tile, and updated hardware/furniture. Mid-tier attractive, not high-end.
no photo cited
Construction quality
/10
Standard apartment-style stick-built construction with drywall, standard door frames, and laminate/wood-look plank flooring. Finishes are tidy and contemporary but not premium; no concrete/solid materials evident.
no photo cited
Office potential
/10
No dedicated den, alcove, or second room is clearly shown. The open living/dining layout could accommodate an office nook, but there is no defined space for a home office.
no photo cited
Carpet
All shown rooms feature wood-look (laminate/engineered) flooring. A few loose rugs appear (bedroom, kitchen), but no wall-to-wall or area carpet is visible.
no photo cited
Floorplans & availability as of 2026-09-09
1 bd
$799 · 690 sqft · 1 ba
1 plan
1 bd
$799
690 sqft · 1 ba
Sources & score breakdown
Listings
| Source | Tier | Rent | Status | First seen | Last seen | |
|---|---|---|---|---|---|---|
| zillow | unit | $799 | active | 2026-09-08 | 2026-09-24 | open ↗ |
Score breakdown
| Criterion | Value | Weight | Points | Based on |
|---|---|---|---|---|
| Natural light | 0.60 | 3.0 | 1.8 | 6/10 from photos |
| Little or no carpet | 1.00 | 1.5 | 1.5 | carpet coverage in photos: none |
| Construction quality | 0.50 | 2.5 | 1.2 | 5/10 from photos |
| Modern finishes | 0.60 | 2.0 | 1.2 | 6/10 from photos |
| Price fit | 0.44 | 2.5 | 1.1 | $799, 56% under your $1,800 to $2,500 band |
| Home-office space | 0.30 | 1.5 | 0.4 | 3/10 from photos |
| Second bathroom | 0.00 | 1.0 | 0.0 | no floorplan has a second bath |
| Corner unit | n/a | 3.0 | — | photos say unclear (45% sure) |
| Soundproofing | n/a | 2.0 | — | assumption: building era + height |
| High floor | n/a | 2.0 | — | photos say no (62% sure) |
| Sauna | n/a | 1.5 | — | listing |