← Dashboard
4314 N 54th St #B
4314 N 54th St #B, Omaha 68104
· map ↗
$1,050
2 bd
42% under band
2 bd
1,000 sqft
7.7
of 14.0 scorable · 4 unknown
in-unit laundry unclear
new
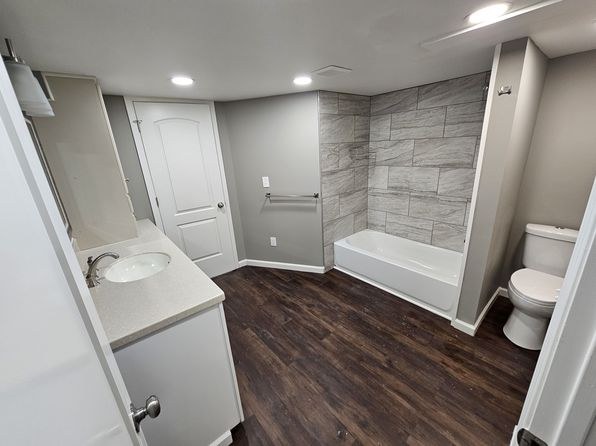
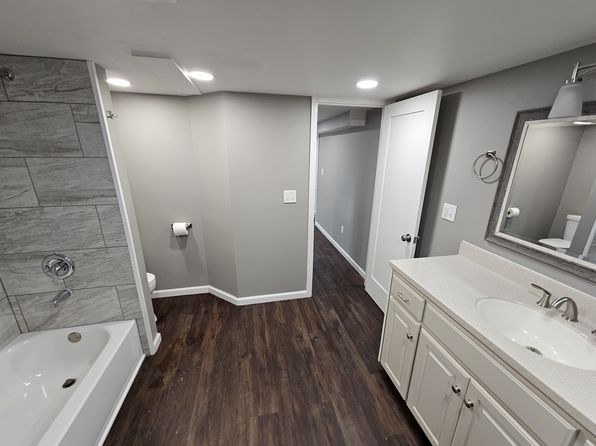
Bathtub
seen in photos (96% sure)
Private balcony
seen in photos (60% sure)
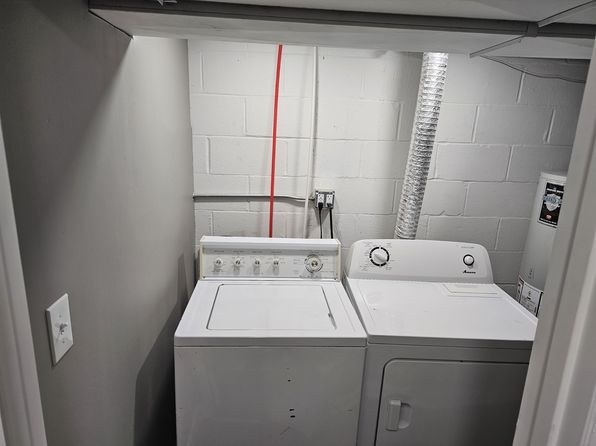
In-unit laundry
photos inconclusive
Strengths
Little or no carpet1.5 of 1.5 pts
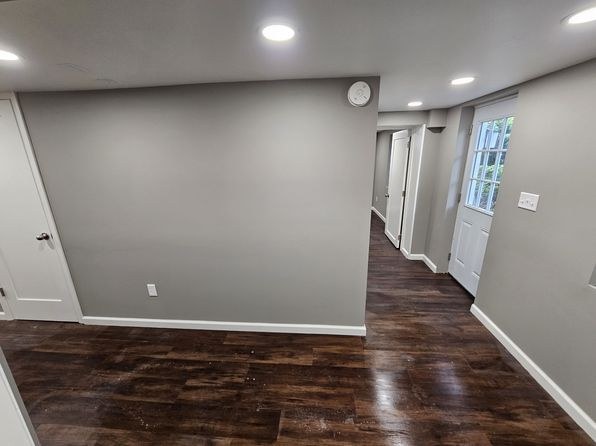
No carpet visible in any photo. All rooms feature dark wood-look plank/laminate flooring throughout the bathroom, hallways, living areas, and bedrooms.
Second bathroom1.0 of 1.0 pts
a floorplan has two baths
Weaknesses
Natural light0.6 of 3.0 pts
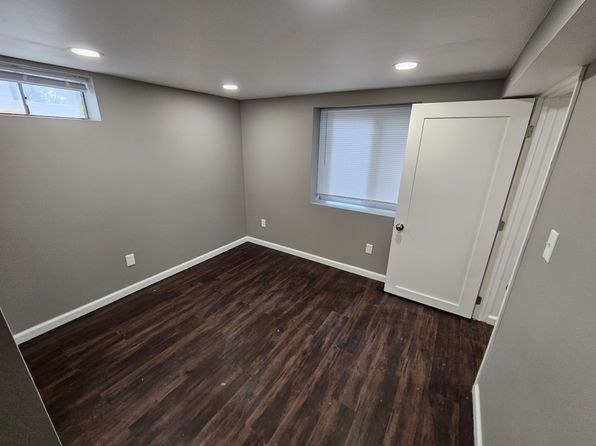
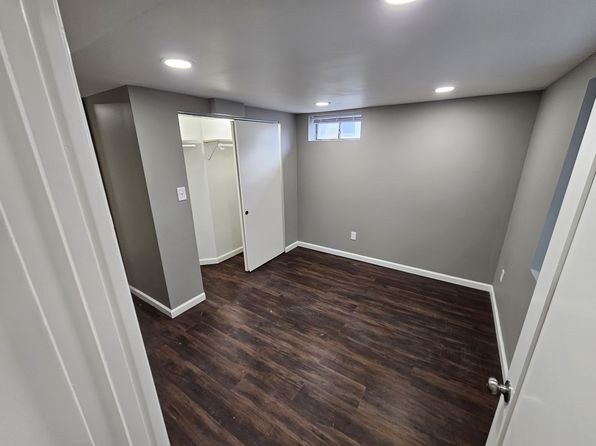
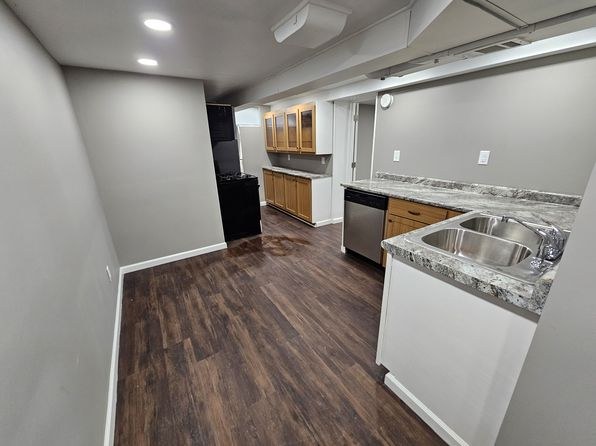
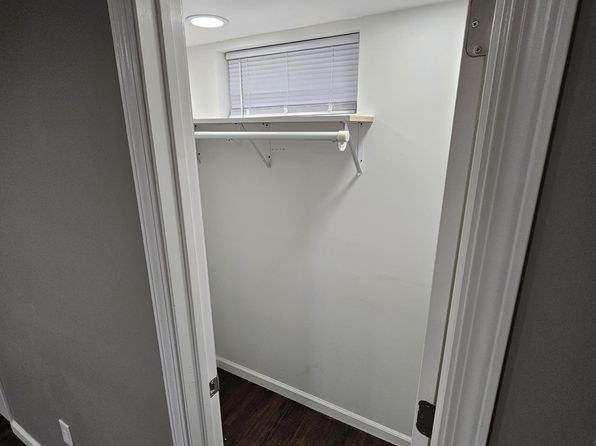
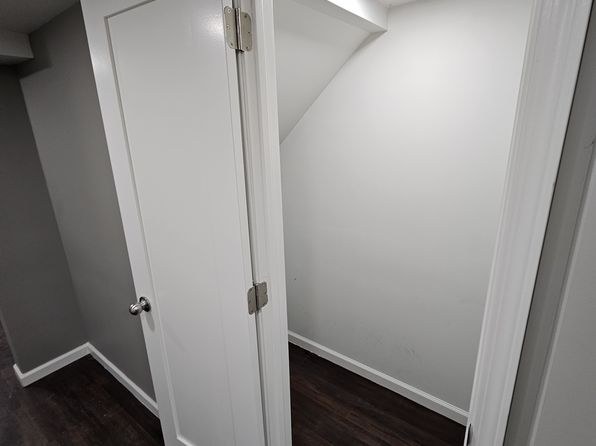
Very limited daylight. All windows are small, high basement-style windows (photos 10, 11, 15, 16, 17). No natural light source visible in the main corridor/bathroom areas. No floor-to-ceiling glass.
Middling: Price fit (58%), Construction quality (50%), Modern finishes (50%), Home-office space (60%)
Unknown: Corner unit, Soundproofing, High floor, Sauna
AI reading of the photos
ornith1.5:35b · 18 photos from zillow · 2026-09-08 04:34Photo numbers in the notes are the ones printed on the thumbnails and in the galleries below. Hover a number to find its photo, click it to open it.
Bathtub
96% sure
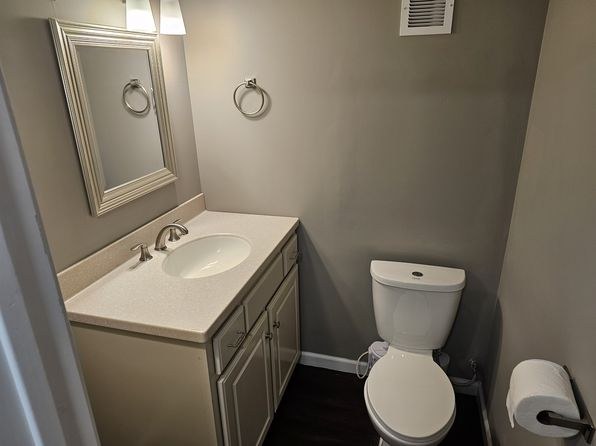
Photos 0 and 1 both show a bathroom containing a white bathtub with a tiled shower surround above it, confirming a bathtub (not just a walk-in shower). Photo 2 shows a smaller bathroom with only a sink, toilet, and mirror, but the tub is clearly visible in the other bathroom photos.
In-unit laundry
50% sure
Photo 3 shows a single pair of washer and dryer in a small room with painted brick walls, a red pipe, and a flexible ventilation duct. This utilitarian space could be in-unit basement laundry or the building's shared laundry room, and there is no floor plan to clarify whether it falls inside the unit. Cannot confirm in-unit vs. shared.
Private balcony
60% sure
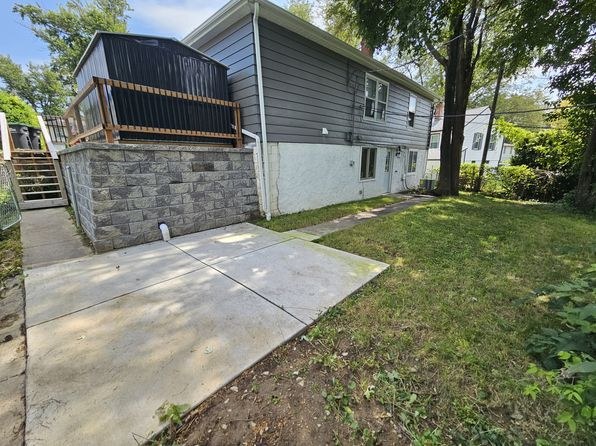
Photo 5 shows a wooden deck with railings built atop a stone foundation wall, a private outdoor patio/deck surface attached to the house. This qualifies as a private terrace/balcony surface with railings. Confidence is moderate because the photos do not definitively confirm the deck is exclusively accessible to this particular unit versus another unit in the building.
Corner unit
45% sure
Photo 11 shows a room with a small high window on the left wall and a larger window on the back wall, i.e., glazing on two perpendicular walls. This is suggestive of a corner configuration but is not conclusive evidence that the unit itself occupies a corner of the building; a single room can have windows on two walls without the unit being a corner unit. No floor plan is provided to confirm.
High floor
92% sure
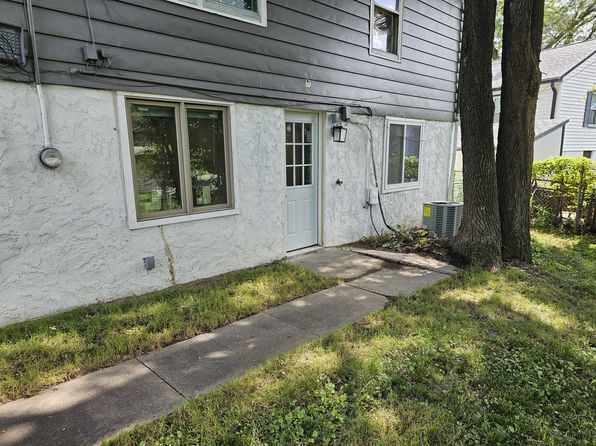
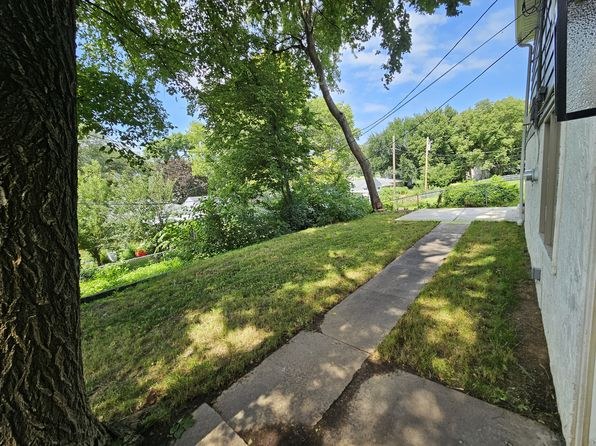
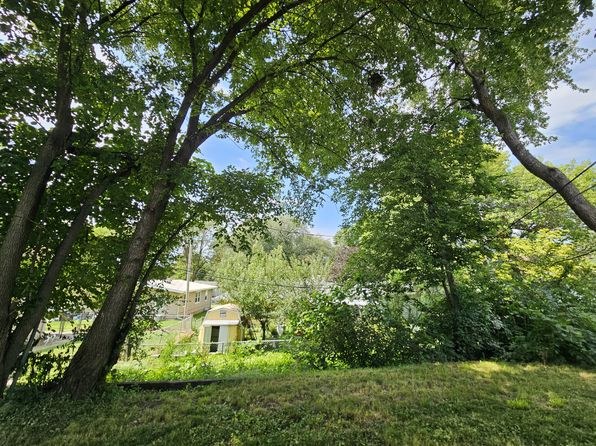
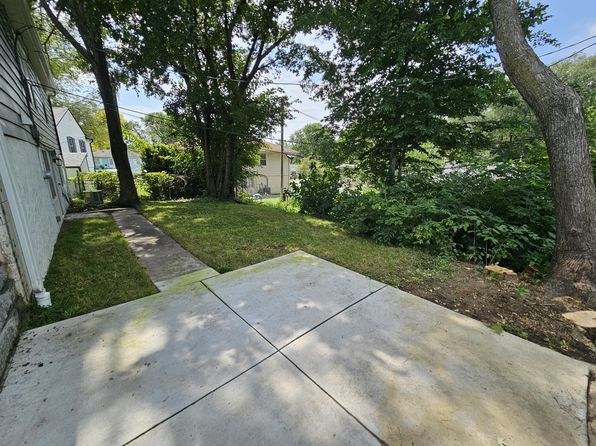
The exterior photos show a ground-level/basement-style unit. Photo 9 shows windows and a door at grade with grass directly against the foundation, and photo 8 shows a concrete walkway at ground level alongside the house. Interior photos (10-14) show low, small high-set basement windows typical of a below-grade or walk-out lower level. Views through the trees (photos 7, 8) show neighboring houses at similar elevation. Nothing indicates an elevated 4th+ floor.
Natural light
/10
Very limited daylight. All windows are small, high basement-style windows (photos 10, 11, 15, 16, 17). No natural light source visible in the main corridor/bathroom areas. No floor-to-ceiling glass.
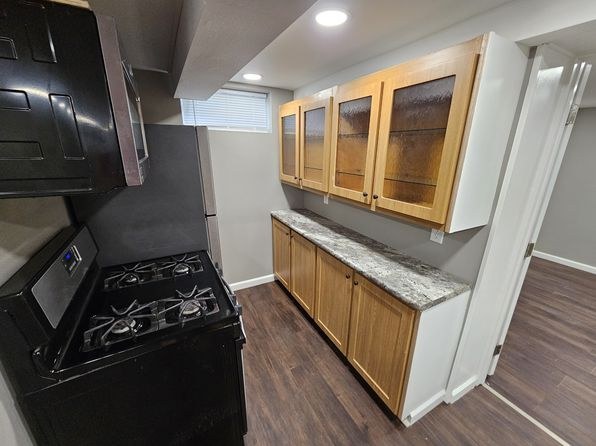
Modern & attractive
/10
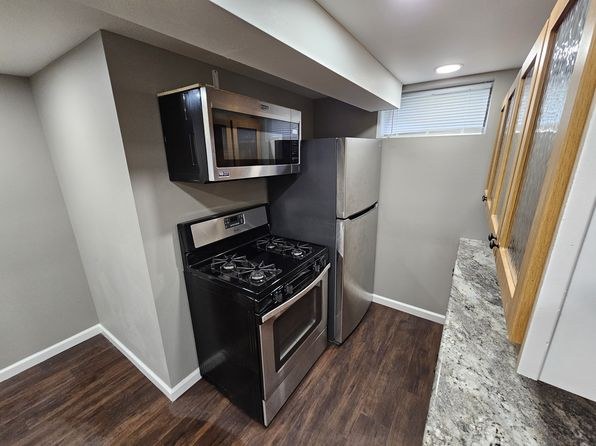
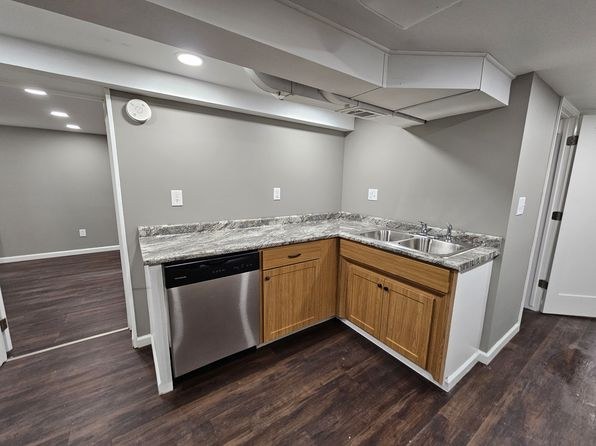
Contemporary neutral palette (gray walls, white trim), granite-look quartz countertops, stainless steel appliances (dishwasher, range, microwave, refrigerator), and wood cabinetry with some glass-front uppers. Clean and updated-looking but fairly standard builder-grade finishes.
no photo cited
Construction quality
/10
Appears to be a basement unit with standard stick-built/finished-concrete construction. Finishes are reasonable: painted drywall, standard white hollow-core doors, laminate/wood-look flooring, and a tile shower surround. Exposed rectangular ductwork and low ceilings suggest a basement conversion rather than high-end build. Window frames look like basic aluminum/vinyl basement units.
no photo cited
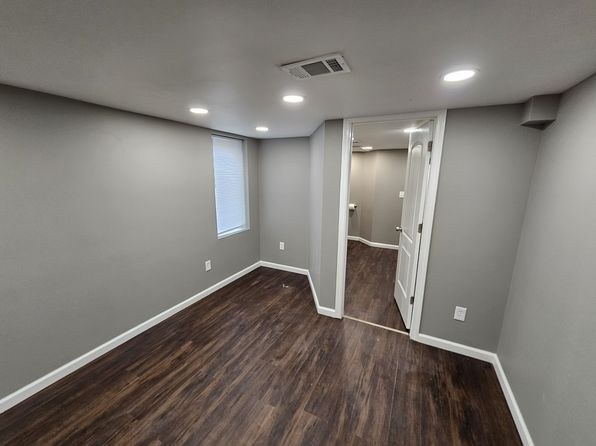
Office potential
/10
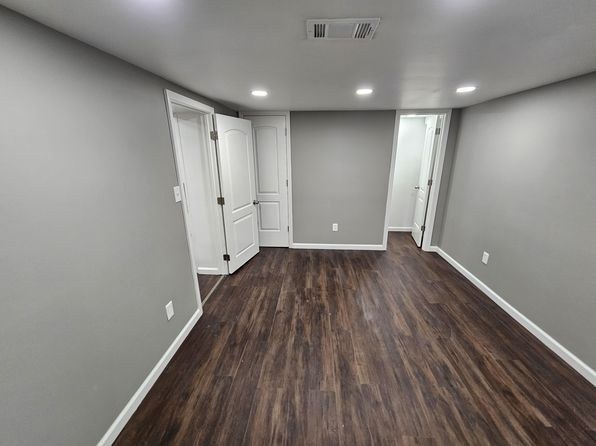
Multiple separate empty rooms are visible (photos 11, 12, 15) that could readily serve as a home office or den/alcove. The unit appears to have more than one room beyond the main living/kitchen space.
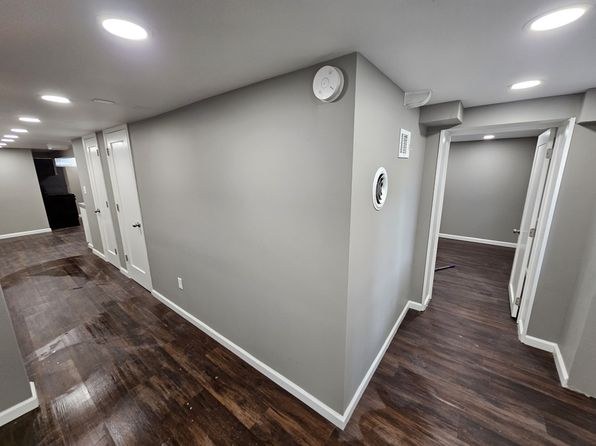
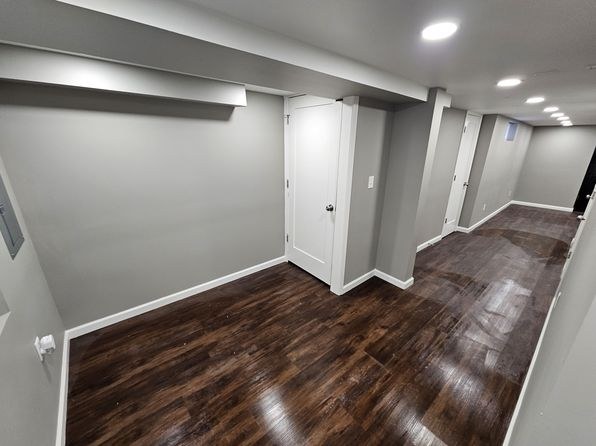
Carpet
No carpet visible in any photo. All rooms feature dark wood-look plank/laminate flooring throughout the bathroom, hallways, living areas, and bedrooms.
no photo cited
Floorplans & availability as of 2026-09-09
2 bd
$1,050 · 1,000 sqft · 2 ba
1 plan
2 bd
$1,050
1,000 sqft · 2 ba
Sources & score breakdown
Listings
| Source | Tier | Rent | Status | First seen | Last seen | |
|---|---|---|---|---|---|---|
| zillow | unit | $1,050 | gone | 2026-09-08 | 2026-09-09 | open ↗ |
Score breakdown
| Criterion | Value | Weight | Points | Based on |
|---|---|---|---|---|
| Price fit | 0.58 | 2.5 | 1.5 | $1,050, 42% under your $1,800 to $2,500 band |
| Little or no carpet | 1.00 | 1.5 | 1.5 | carpet coverage in photos: none |
| Construction quality | 0.50 | 2.5 | 1.2 | 5/10 from photos |
| Modern finishes | 0.50 | 2.0 | 1.0 | 5/10 from photos |
| Second bathroom | 1.00 | 1.0 | 1.0 | a floorplan has two baths |
| Home-office space | 0.60 | 1.5 | 0.9 | 6/10 from photos |
| Natural light | 0.20 | 3.0 | 0.6 | 2/10 from photos |
| Corner unit | n/a | 3.0 | — | photos say unclear (45% sure) |
| Soundproofing | n/a | 2.0 | — | assumption: building era + height |
| High floor | n/a | 2.0 | — | photos say no (92% sure) |
| Sauna | n/a | 1.5 | — | listing |