← Dashboard
2919 N 47th Ave
2919 N 47th Ave, Omaha 68104
· map ↗
$1,500
all sizes
17% under band
3 bd
1,217 sqft
7.4
of 14.0 scorable · 4 unknown
private balcony unclearin-unit laundry unclear
new
Bathtub
seen in photos (98% sure)
Private balcony
photos inconclusive
In-unit laundry
photos inconclusive
Strengths
Price fit2.1 of 2.5 pts
$1,500, 17% under your $1,800 to $2,500 band
Second bathroom1.0 of 1.0 pts
a floorplan has two baths
Weaknesses
Little or no carpet0.0 of 1.5 pts
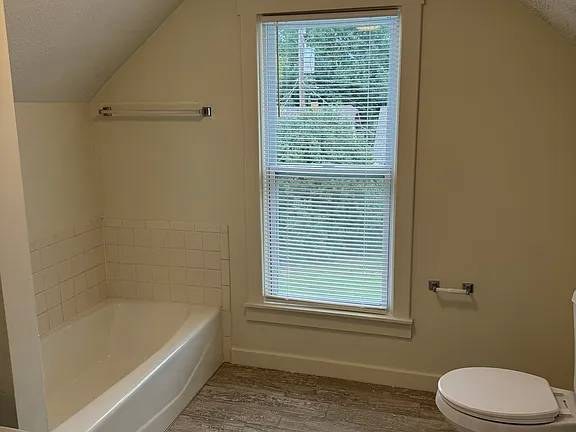
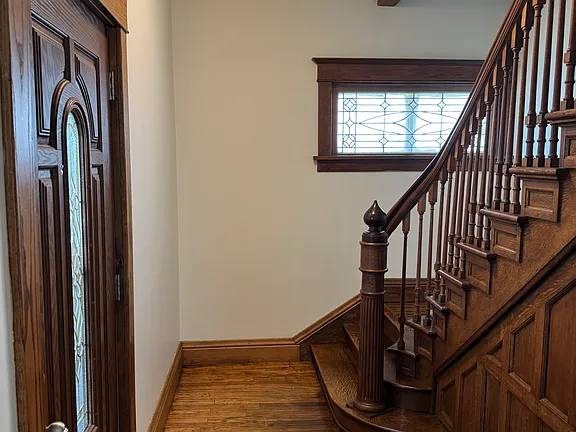
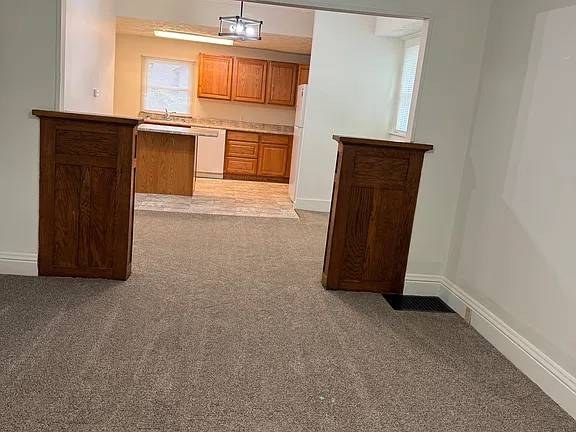
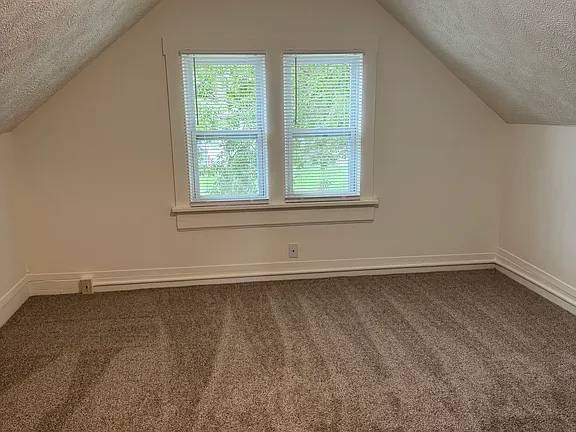
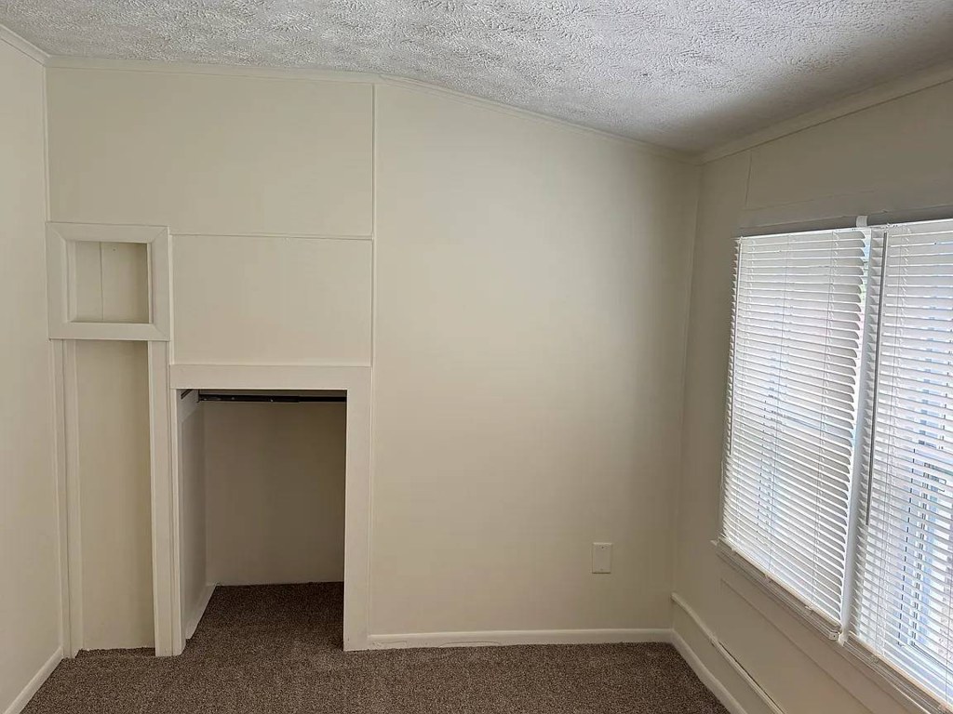
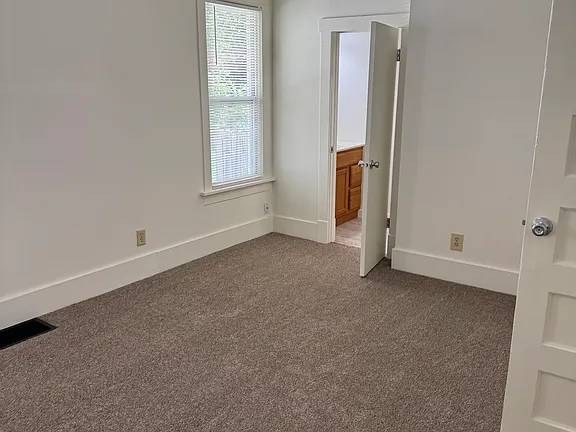
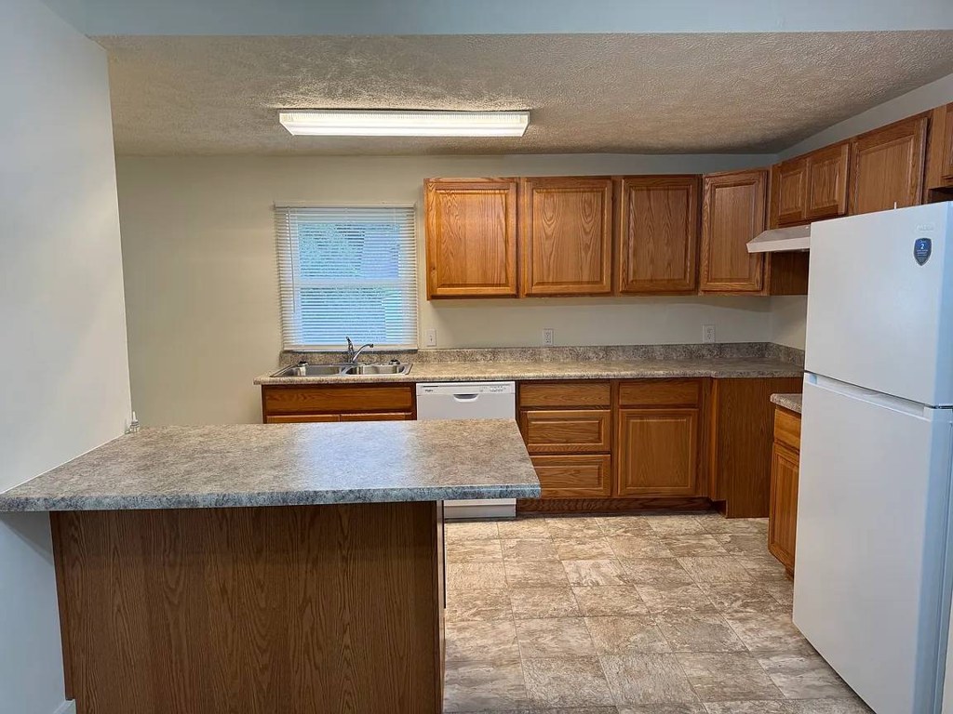
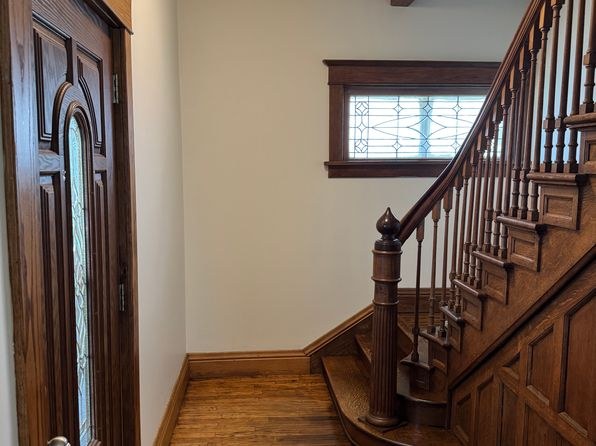
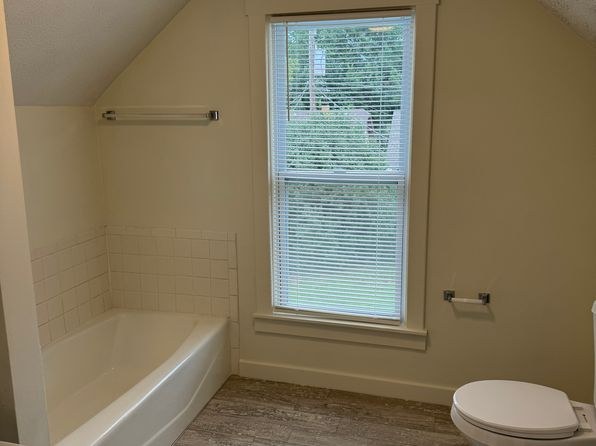
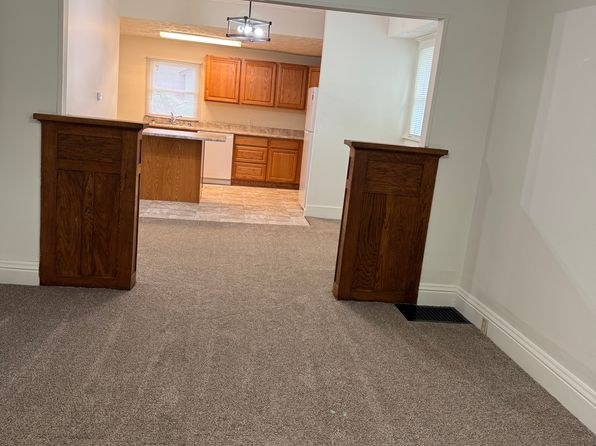
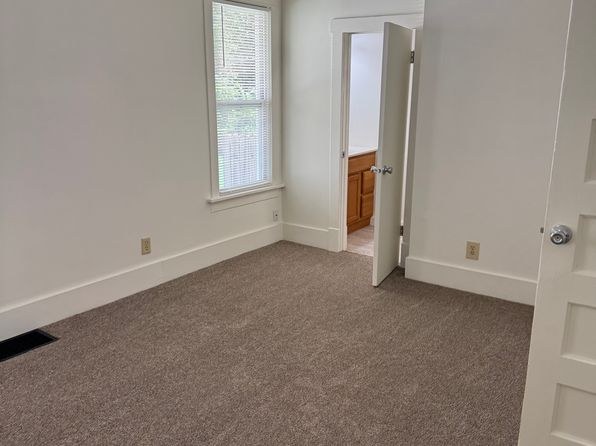
Carpet is the dominant flooring in the living areas and bedrooms (photos 5, 6, 8, 9). Hardwood appears in the entry/staircase (photo 2), and vinyl/laminate in the bathroom (photo 0) and kitchen (photo 7).
Watch out:Carpet (listed)
Middling: Natural light (50%), Construction quality (50%), Modern finishes (40%), Home-office space (50%)
Unknown: Corner unit, Soundproofing, High floor, Sauna
AI reading of the photos
ornith1.5:35b · 10 photos from craigslist · 2026-09-16 03:28Photo numbers in the notes are the ones printed on the thumbnails and in the galleries below. Hover a number to find its photo, click it to open it.
Bathtub
98% sure
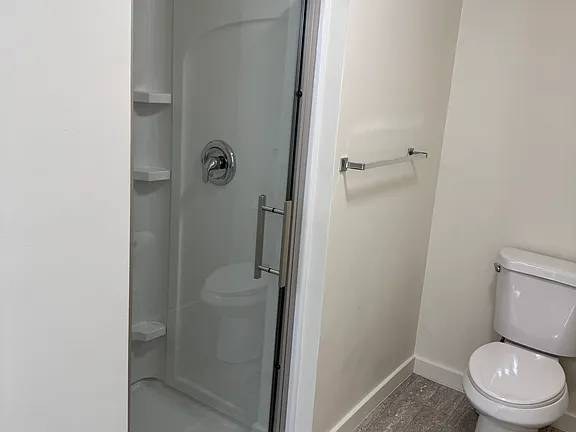
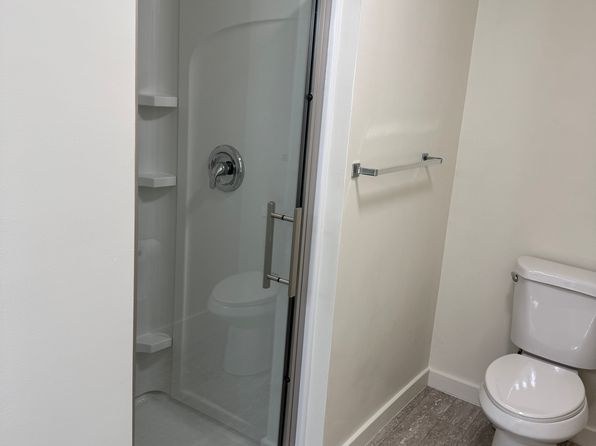
Photo 0 clearly shows a standard white bathtub in the bathroom, alongside a toilet and window. This confirms a bathtub (not just a walk-in shower) is present in at least one bathroom. Photo 1 shows a separate walk-in shower, but the bathtub in Photo 0 is sufficient for a 'yes'.
In-unit laundry
50% sure
None of the photos show a washer or dryer inside the unit. Photo 0 is a bathroom with a tub, Photo 1 is a walk-in shower, and Photo 2 shows an entryway/staircase with no laundry equipment. No photo or floor plan reveals a laundry closet, W/D, or shared laundry room, so it cannot be determined.
Private balcony
50% sure
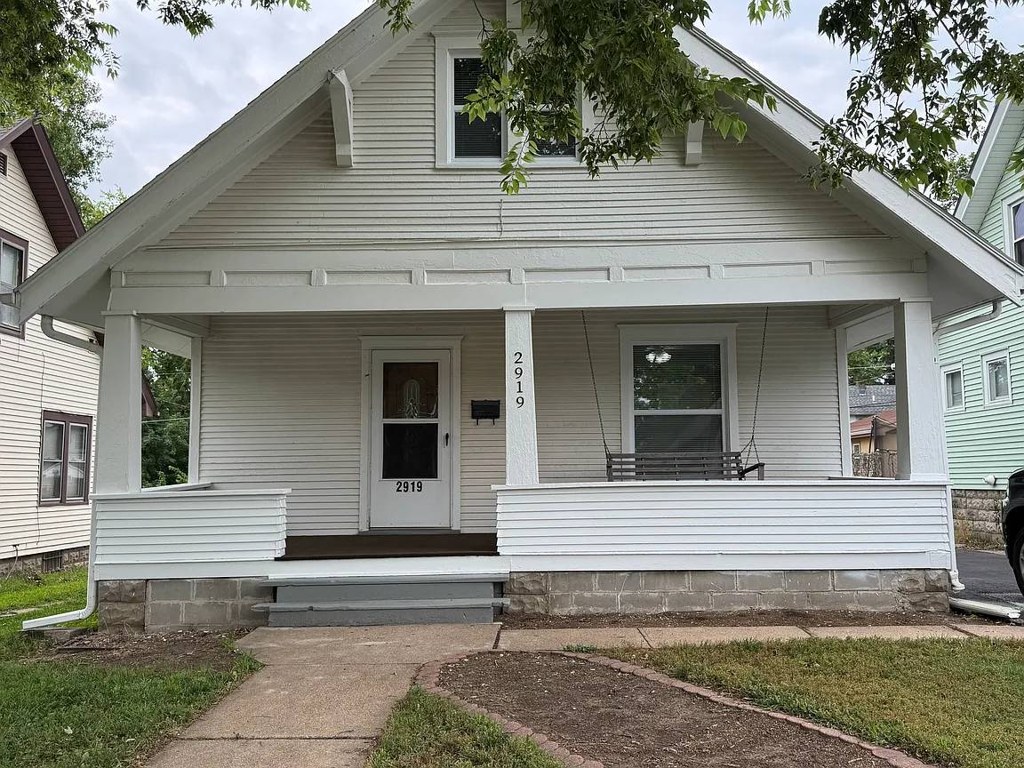
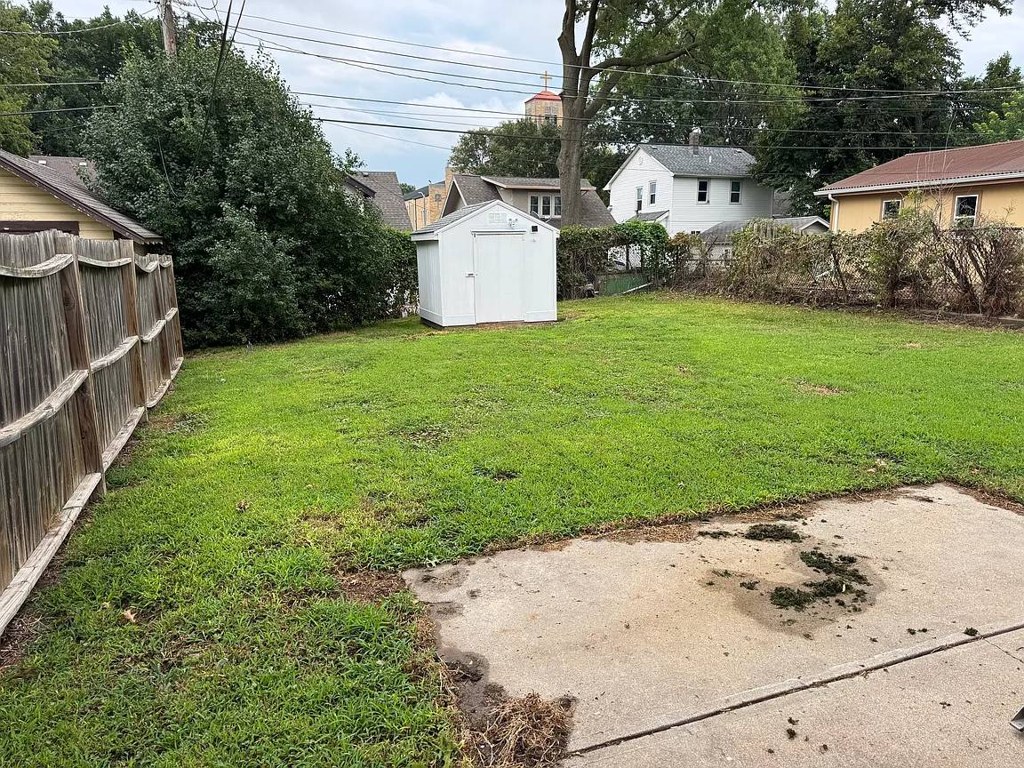
Photo 3 shows a covered front porch with railings and photo 4 shows a private grassy yard with a concrete slab, but neither is clearly a balcony or balcony door. The exterior does not reveal a dedicated balcony/terrace surface belonging to the unit, so it cannot be confirmed or ruled out.
Corner unit
55% sure
No floor plans are provided, and the interior rooms (photos 5, 6, 8, 9) each show only a single window on one wall. There is no visual evidence of windows on two or more exterior sides of the unit.
High floor
70% sure
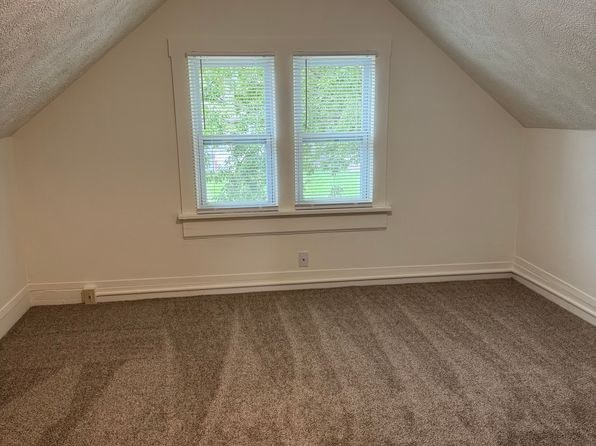
Views through the windows in the attic room (photo 6) and the carpeted room (photo 9) show tree foliage and neighboring houses at roughly eye level, consistent with a ground- or low-story position rather than an elevated 4th-floor-or-higher view.
Natural light
/10
Standard double-hung windows with blinds let in moderate daylight. No floor-to-ceiling glass; the attic rooms have slanted ceilings that limit the sense of openness and light.
Modern & attractive
/10
Dated honey-oak cabinets, laminate countertops, and basic vinyl flooring give the kitchen and living spaces an older, unremarkable look rather than a modern one.
Construction quality
/10
Standard stick-built construction. Hardwood floors and substantial wood staircase in the entry (photo 2) add some solidity, but trim, window frames, and oak cabinetry (photo 7) read as ordinary builder-grade.
Office potential
/10
Multiple empty rooms are available, including a spare bedroom (photo 9) and an attic-style room (photo 6), either of which could serve as a home office. No dedicated den/alcove is clearly shown.
Floorplans & availability as of 2026-09-16
3 bd
$1,500 · 1,217 sqft · 2 ba
1 plan
3 bd
$1,500
1,217 sqft · 2 ba
Cheapest unit, 2026-09-08 → 2026-09-16:
unchanged
($1,500 – $1,500 over 2 days)
Listing descriptions as written by each source
craigslist open ↗
Charming newly renovated home. New carpet, windows, and renovated kitchen with new appliances. Front porch and sizable backyard with storage shed. No smoking. Renter pays all utilities. Off street driveway parking. One month rent and one month security deposit due upfront. Tenant will be responsible for lawn care and snow removal.
Sources & score breakdown
Listings
| Source | Tier | Rent | Status | First seen | Last seen | |
|---|---|---|---|---|---|---|
| craigslist | unit | $1,500 | active | 2026-09-16 | 2026-09-25 | open ↗ |
| zillow | unit | $1,500 | gone | 2026-09-08 | 2026-09-18 | open ↗ |
Score breakdown
| Criterion | Value | Weight | Points | Based on |
|---|---|---|---|---|
| Price fit | 0.83 | 2.5 | 2.1 | $1,500, 17% under your $1,800 to $2,500 band |
| Natural light | 0.50 | 3.0 | 1.5 | 5/10 from photos |
| Construction quality | 0.50 | 2.5 | 1.2 | 5/10 from photos |
| Second bathroom | 1.00 | 1.0 | 1.0 | a floorplan has two baths |
| Modern finishes | 0.40 | 2.0 | 0.8 | 4/10 from photos |
| Home-office space | 0.50 | 1.5 | 0.8 | 5/10 from photos |
| Little or no carpet | 0.00 | 1.5 | 0.0 | carpet coverage in photos: most |
| Corner unit | n/a | 3.0 | — | photos say unclear (55% sure) |
| Soundproofing | n/a | 2.0 | — | assumption: building era + height |
| High floor | n/a | 2.0 | — | photos say no (70% sure) |
| Sauna | n/a | 1.5 | — | listing |