The Artisan At 39th
Strengths
Weaknesses
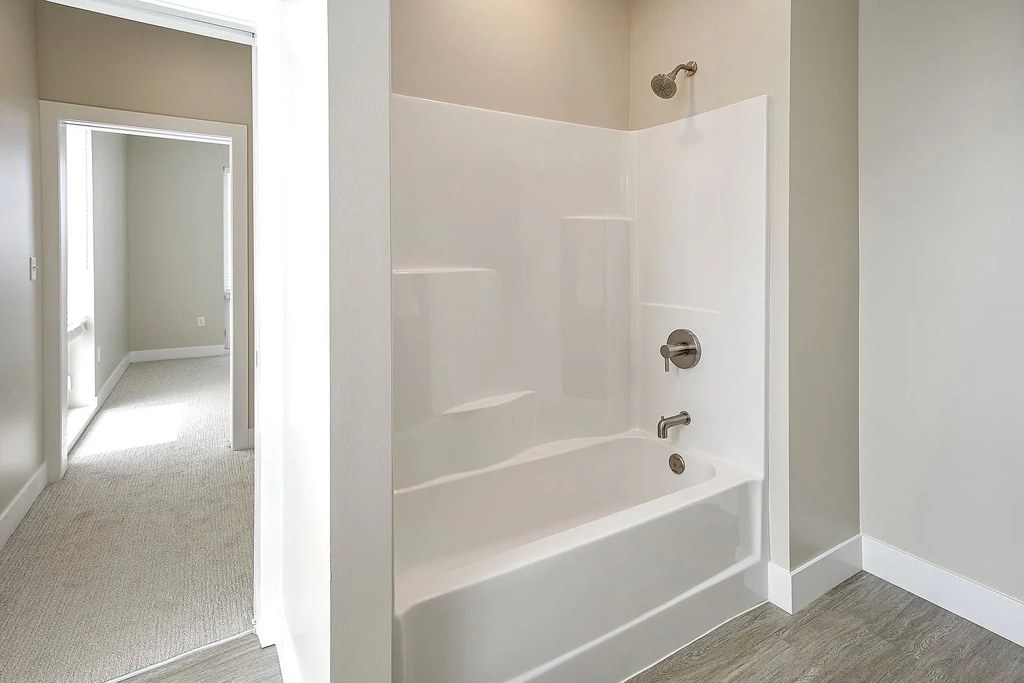
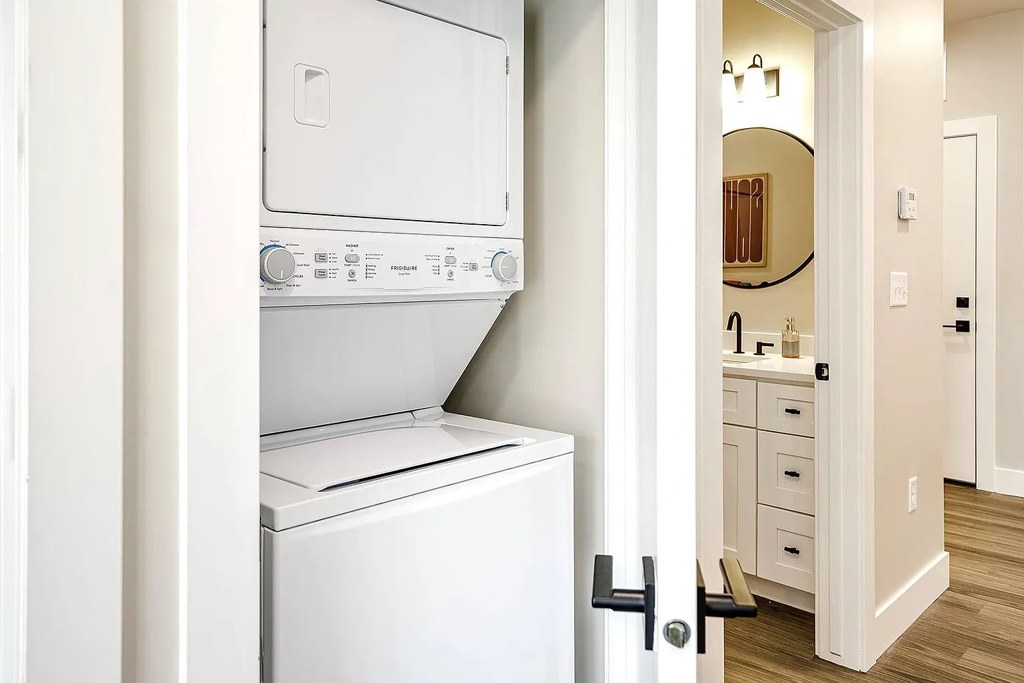
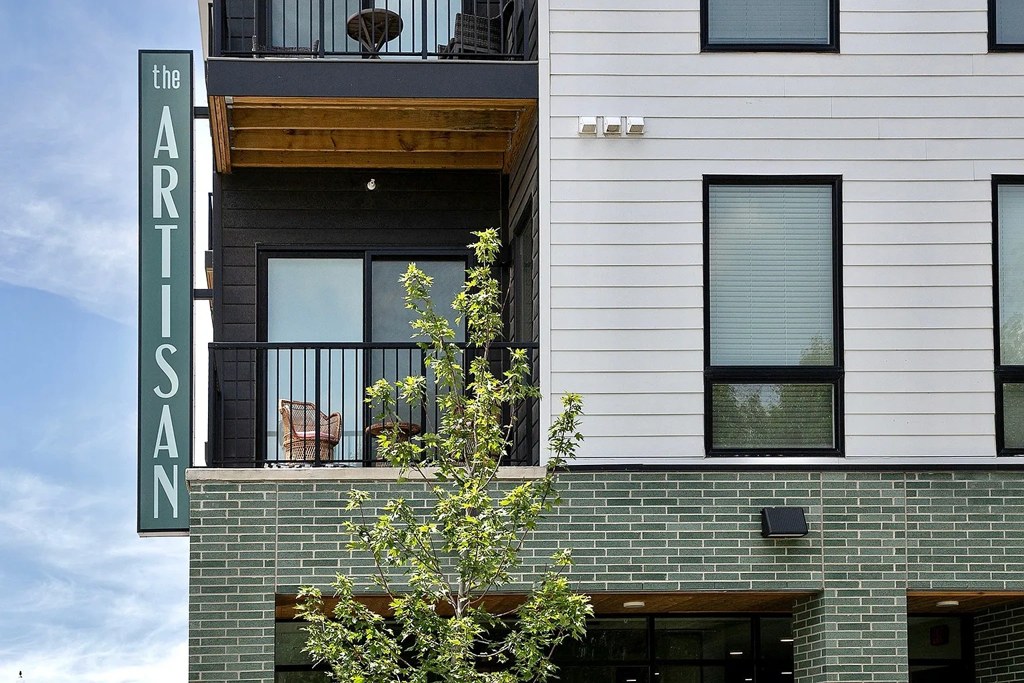
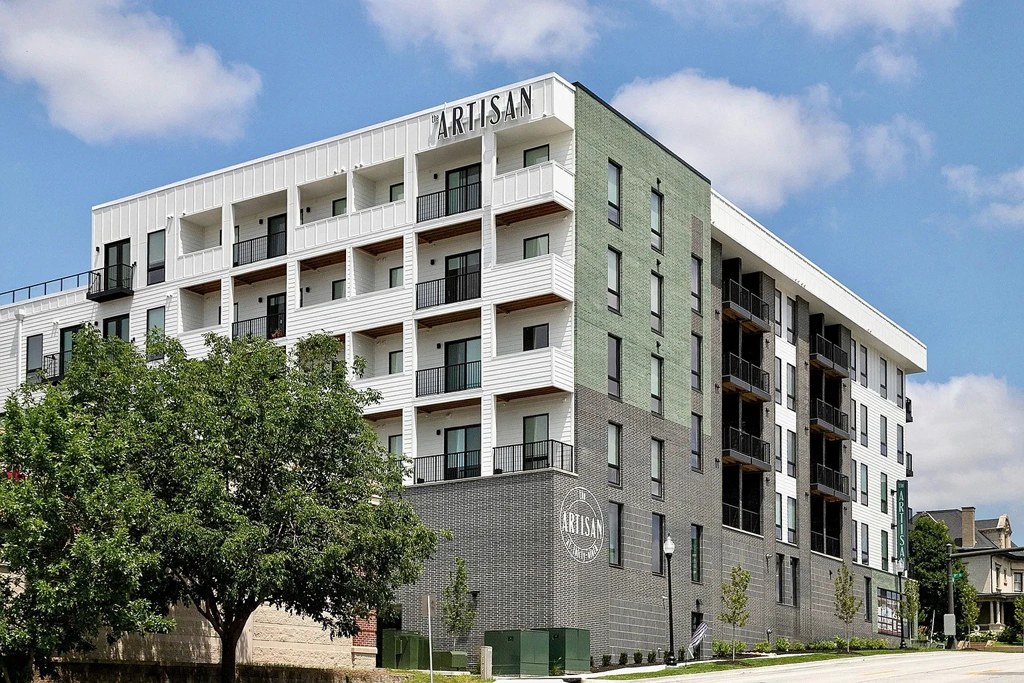
AI reading of the photos
ornith1.5:35b · 36 photos across 5 listings (rentcafe ×2, apartmentguide, zillow, redfin) · 2026-09-24 04:08Photo numbers in the notes are the ones printed on the thumbnails and in the galleries below. Hover a number to find its photo, click it to open it.
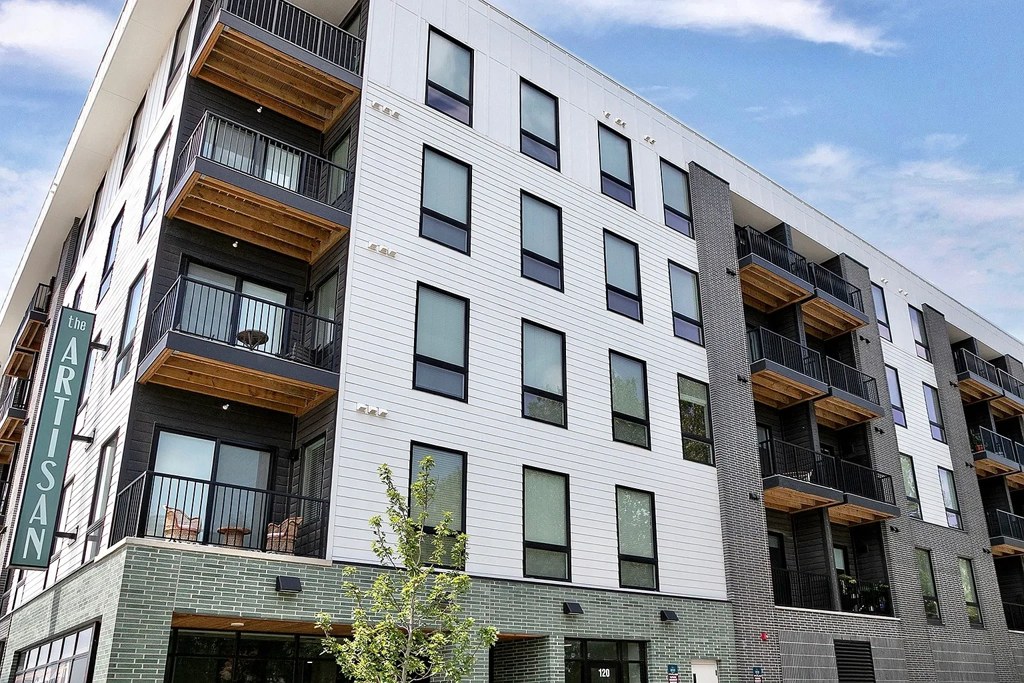
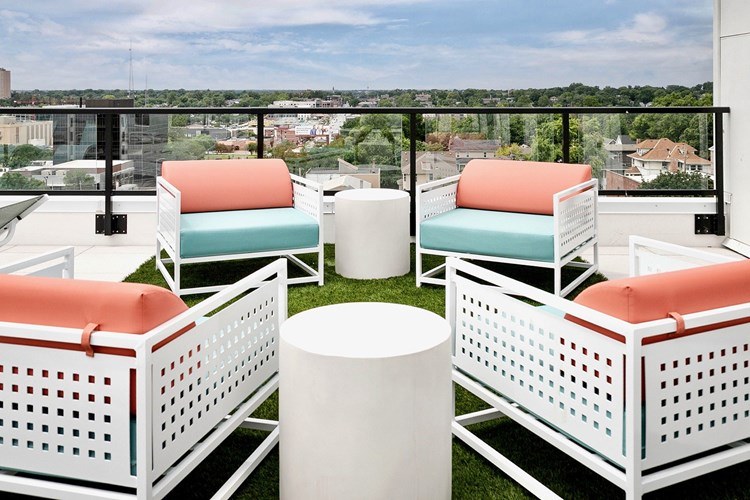
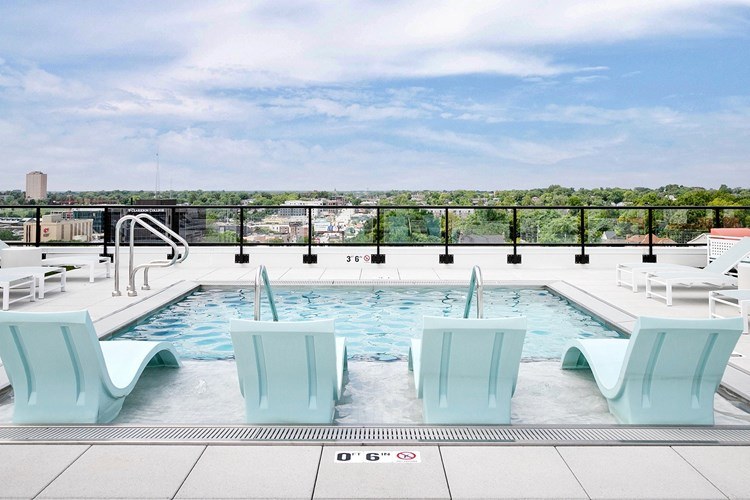
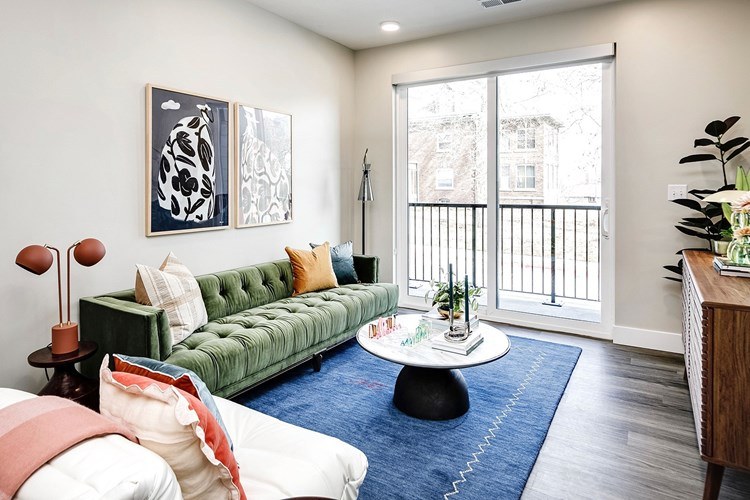
Floorplans & availability 12 plan images as of 2026-09-24 Property website ↗
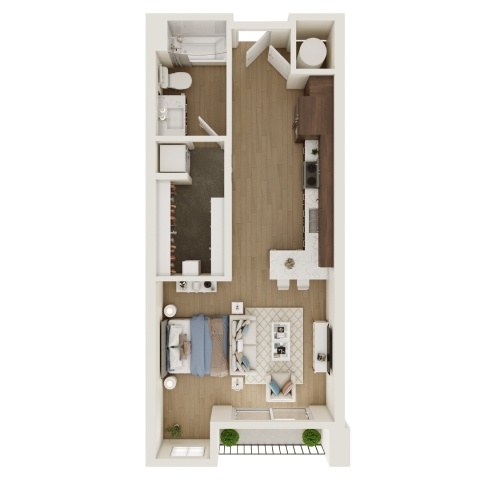
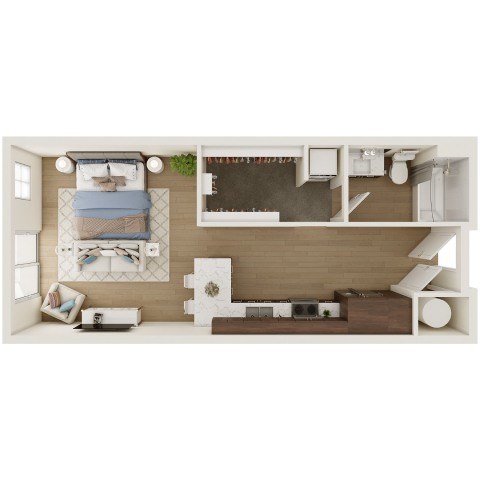
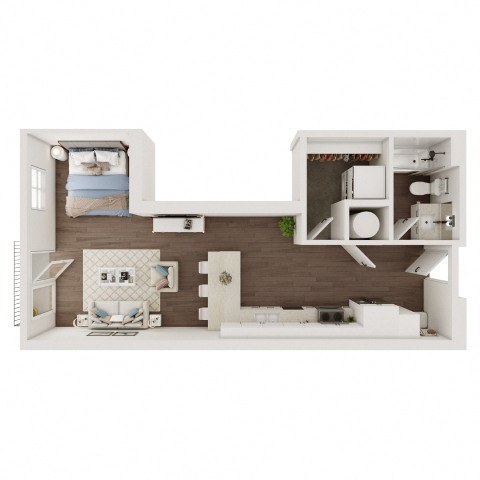
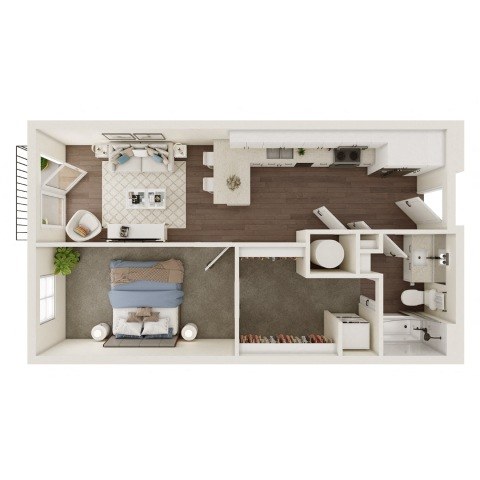
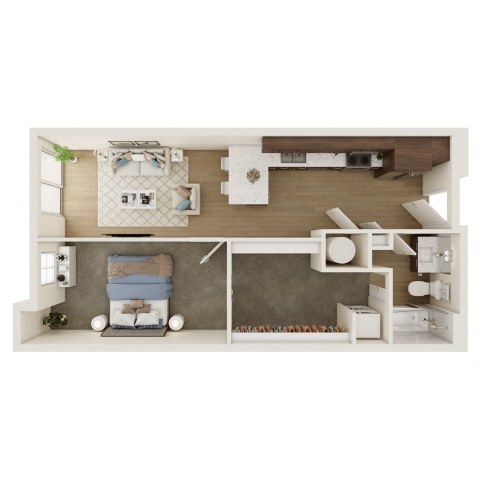
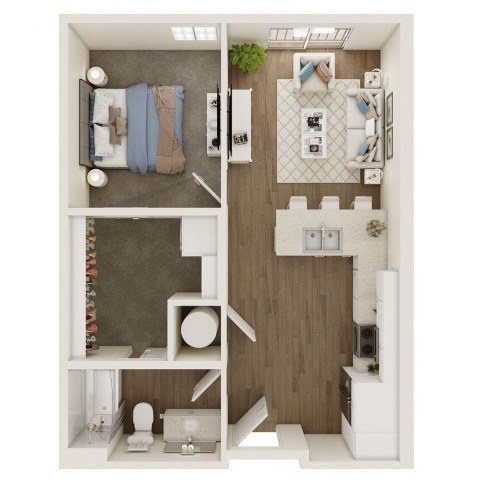
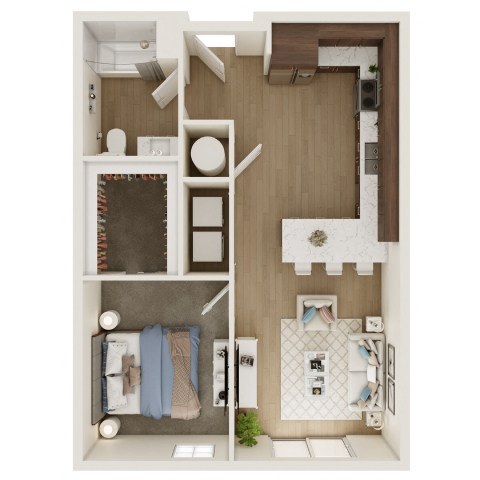
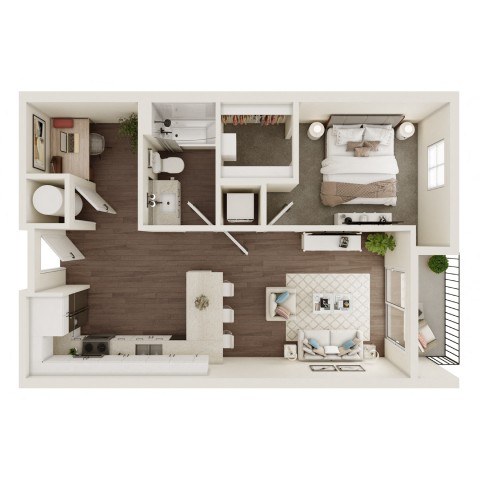
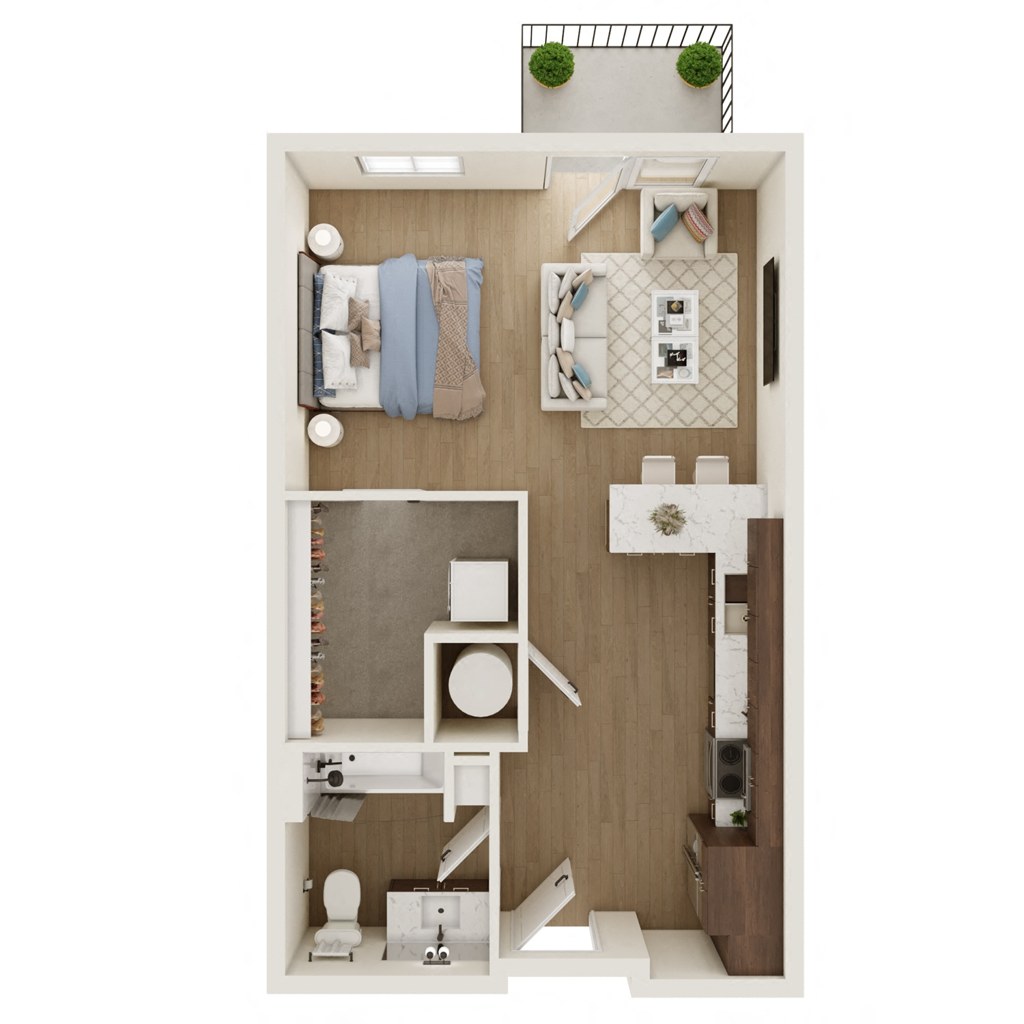
5 units listed — 118, 218, 216, 220, 416
| Unit | Rent | Sqft | Move in |
|---|---|---|---|
| 118 | $999 (rentcafe: $1,164) | 522 | now zillow |
| 218 | $999 | 522 | now zillow |
| 216 | $999 | 522 | now zillow |
| 220 | $999 | 522 | now zillow |
| 416 | $1,280 (rentcafe: $1,445) | 522 | — zillow |
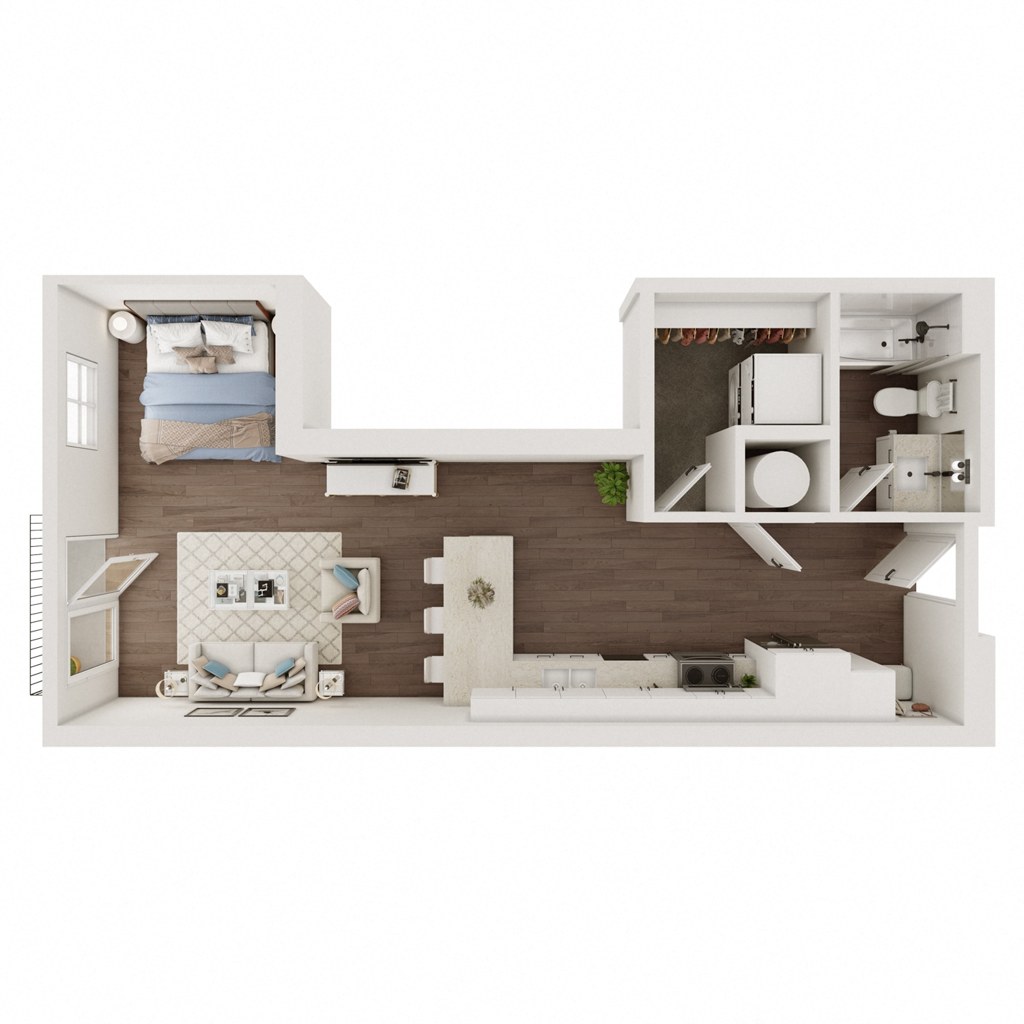
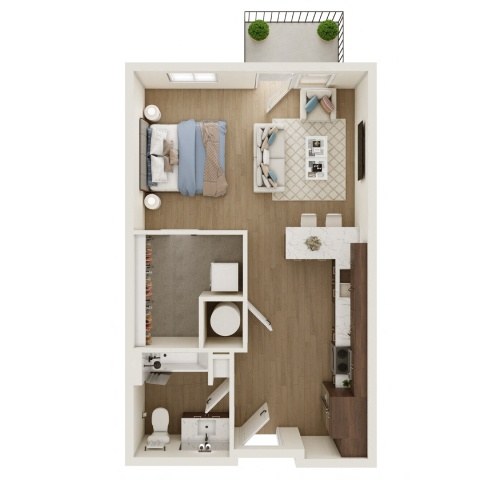
2 units listed — 124, 224
| Unit | Rent | Sqft | Move in |
|---|---|---|---|
| 124 | $999 (rentcafe: $1,164) | 563 | now zillow |
| 224 | $999 (rentcafe: $1,164) | 563 | now zillow |
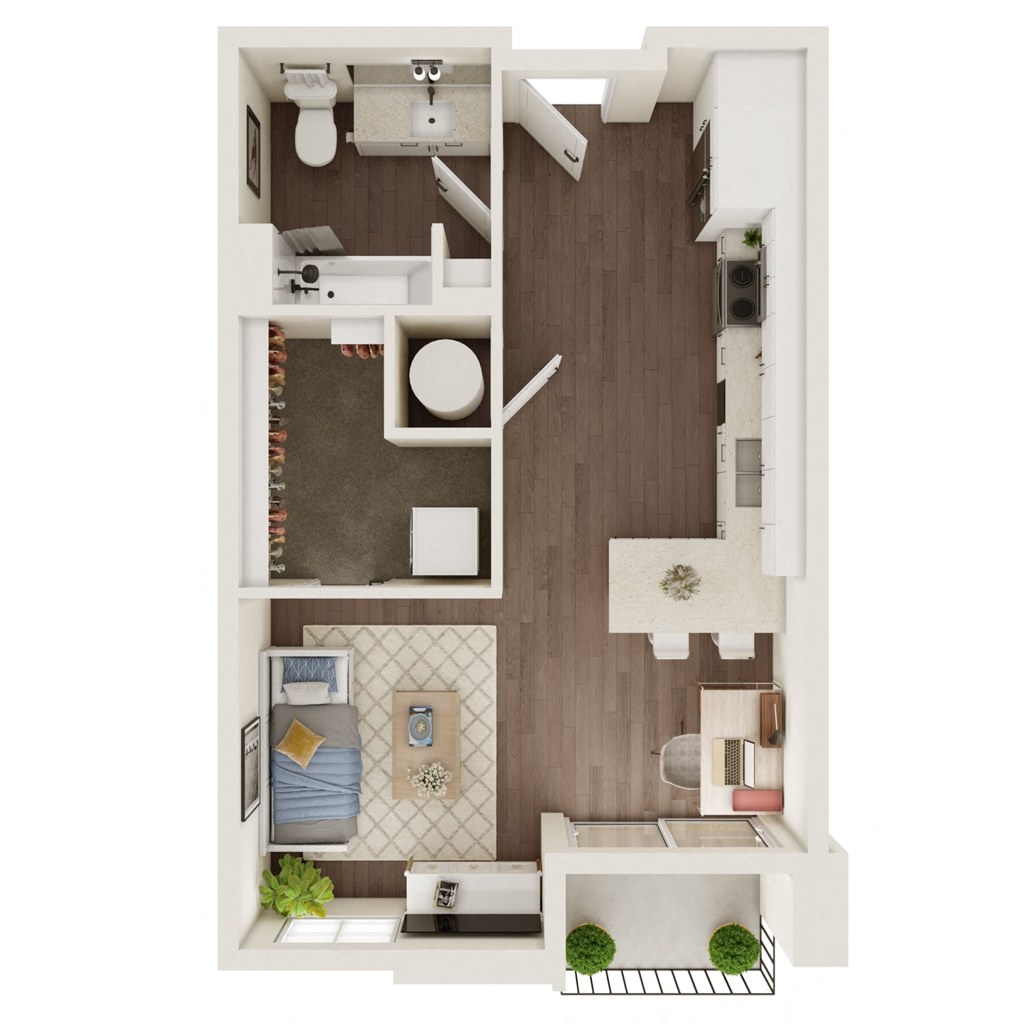
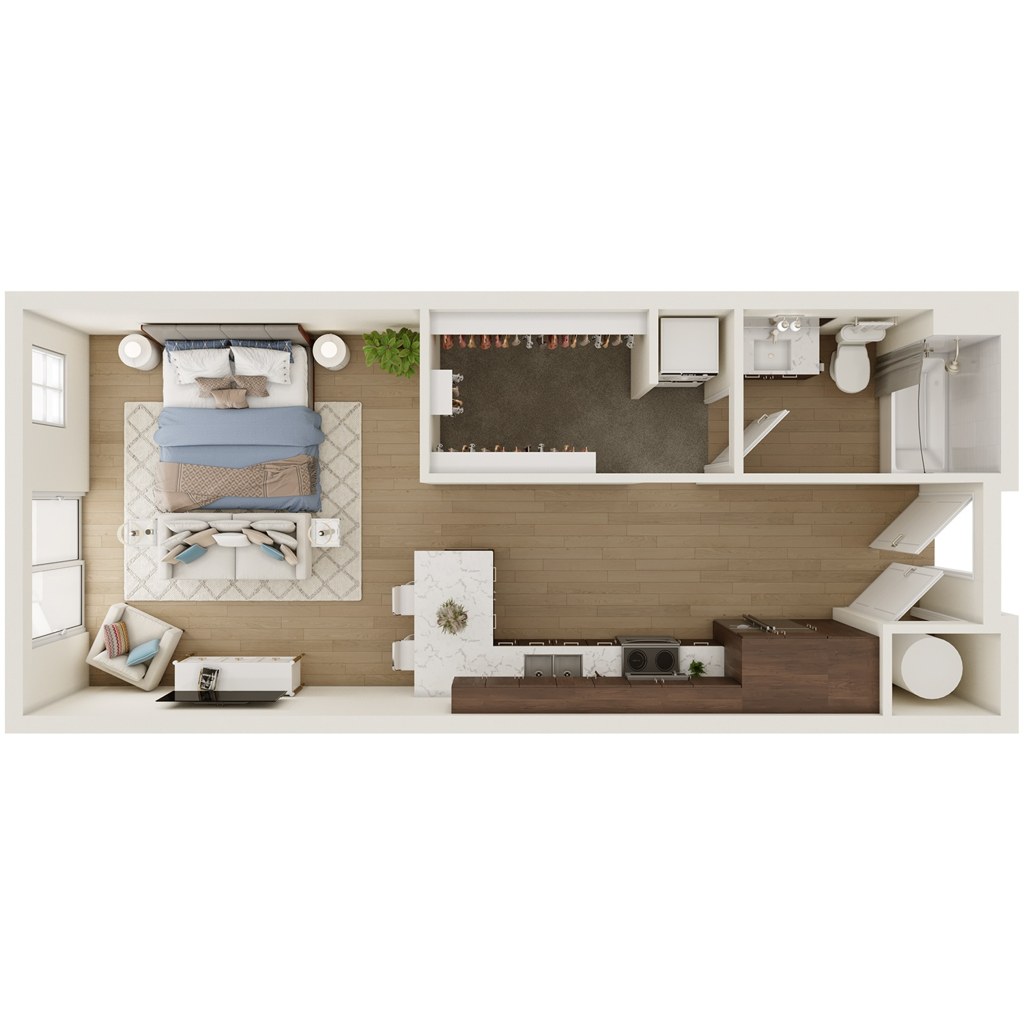
7 units listed — 232, 432, 235, 434, 132, 135, …
| Unit | Rent | Sqft | Move in |
|---|---|---|---|
| 232 | $999 | 478 | now zillow |
| 432 | $999 | 478 | now zillow |
| 235 | $999 | 478 | now zillow |
| 434 | $999 | 478 | now zillow |
| 132 | $1,095 (rentcafe: $1,260) | 478 | — zillow |
| 135 | $1,095 (rentcafe: $1,260) | 478 | — zillow |
| 136 | $1,095 | 478 | — zillow |
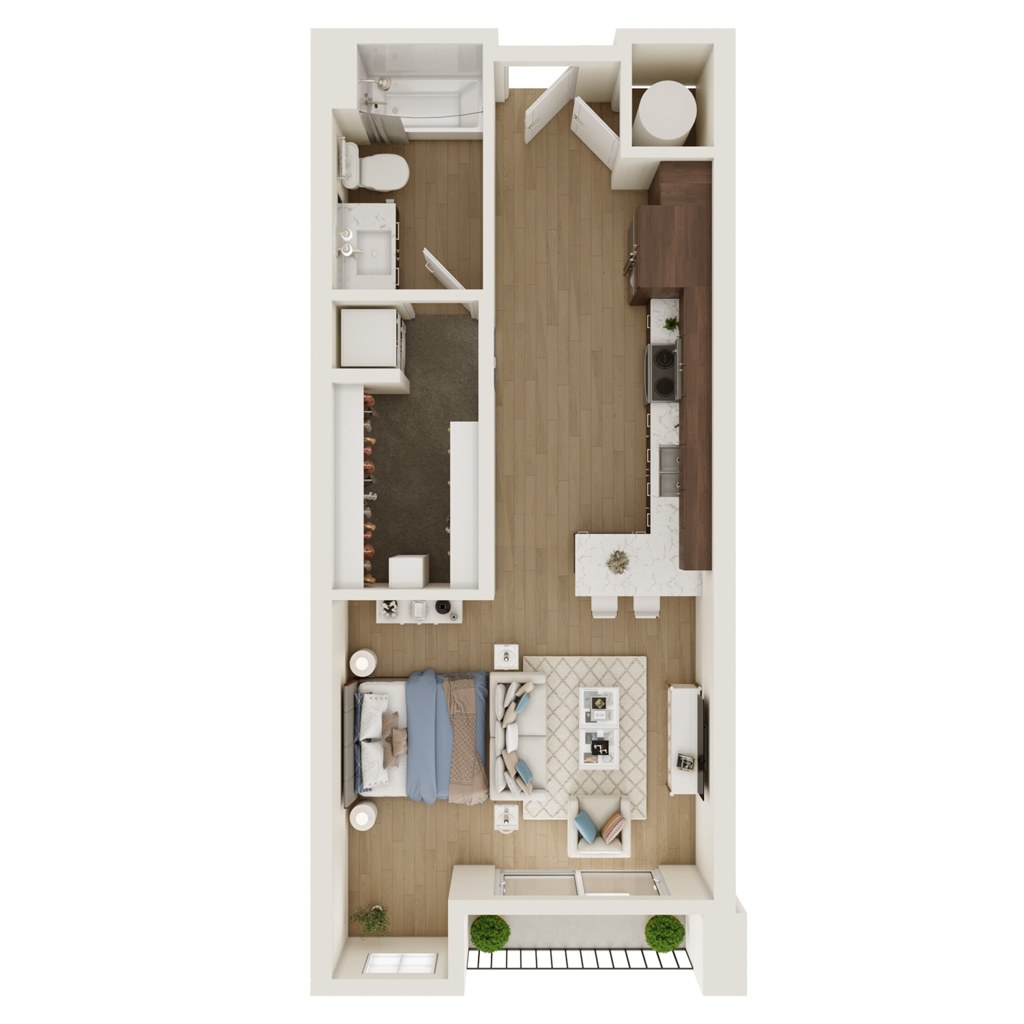
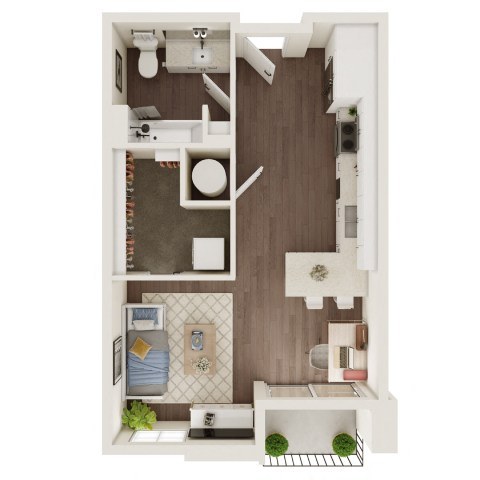
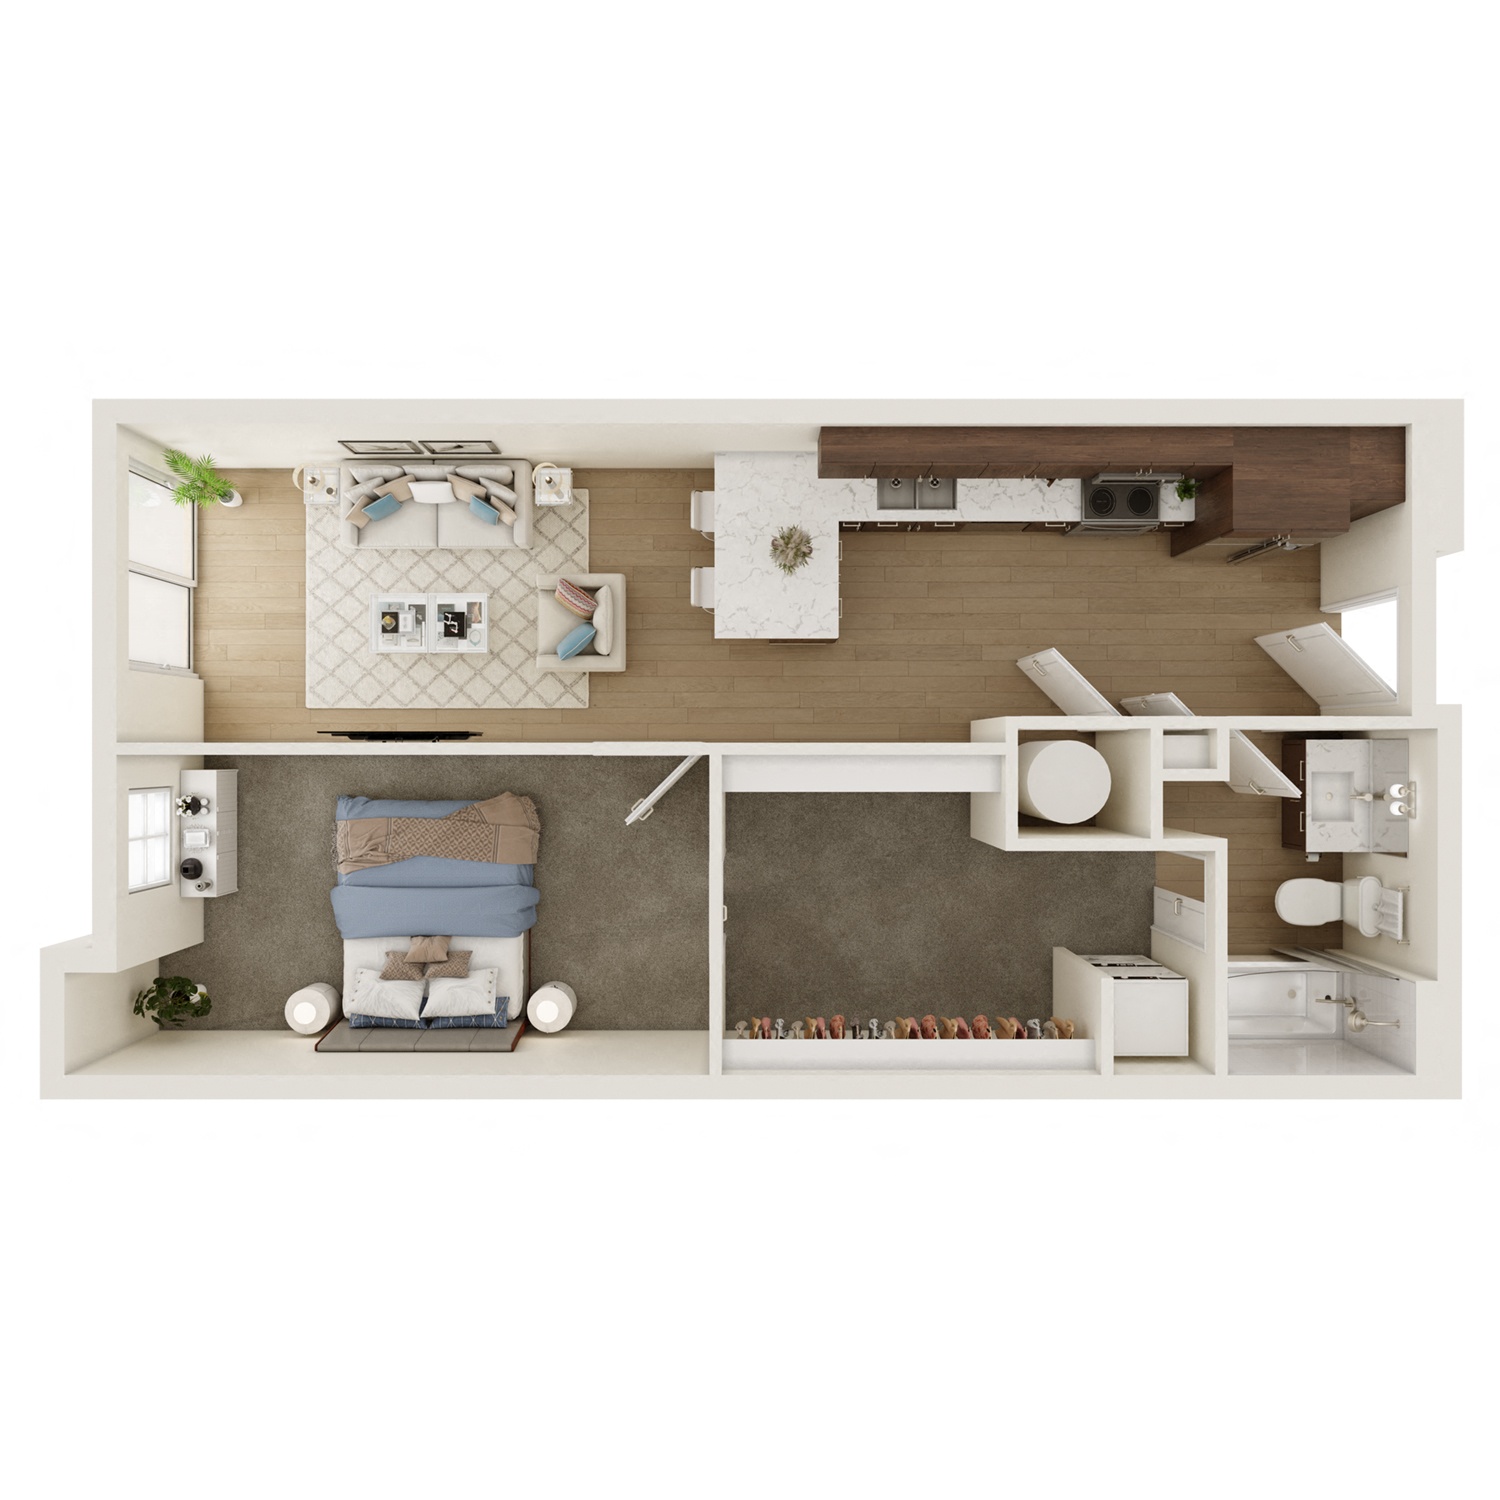
6 units listed — 204, 208, 304, 306, 210, 310
| Unit | Rent | Sqft | Move in |
|---|---|---|---|
| 204 | $999 (rentcafe: $1,164) | 530 | now zillow |
| 208 | $999 (rentcafe: $1,164) | 530 | now zillow |
| 304 | $999 | 530 | now zillow |
| 306 | $999 | 530 | now zillow |
| 210 | $999 | 530 | now zillow |
| 310 | $999 | 530 | now zillow |
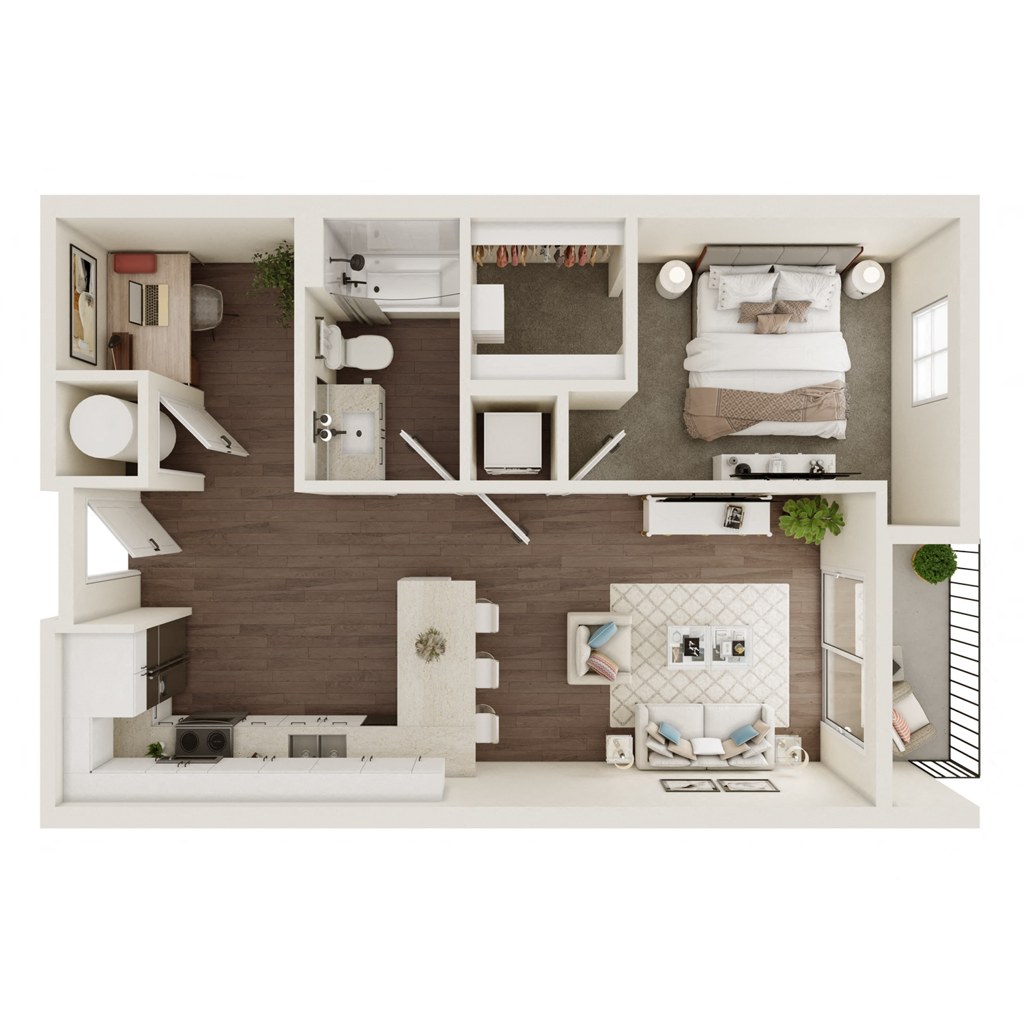
2 units listed — 311, 303
| Unit | Rent | Sqft | Move in |
|---|---|---|---|
| 311 | $1,450 (rentcafe: $1,620) | 674 | now zillow |
| 303 | $1,450 (rentcafe: $1,620) | 674 | now zillow |
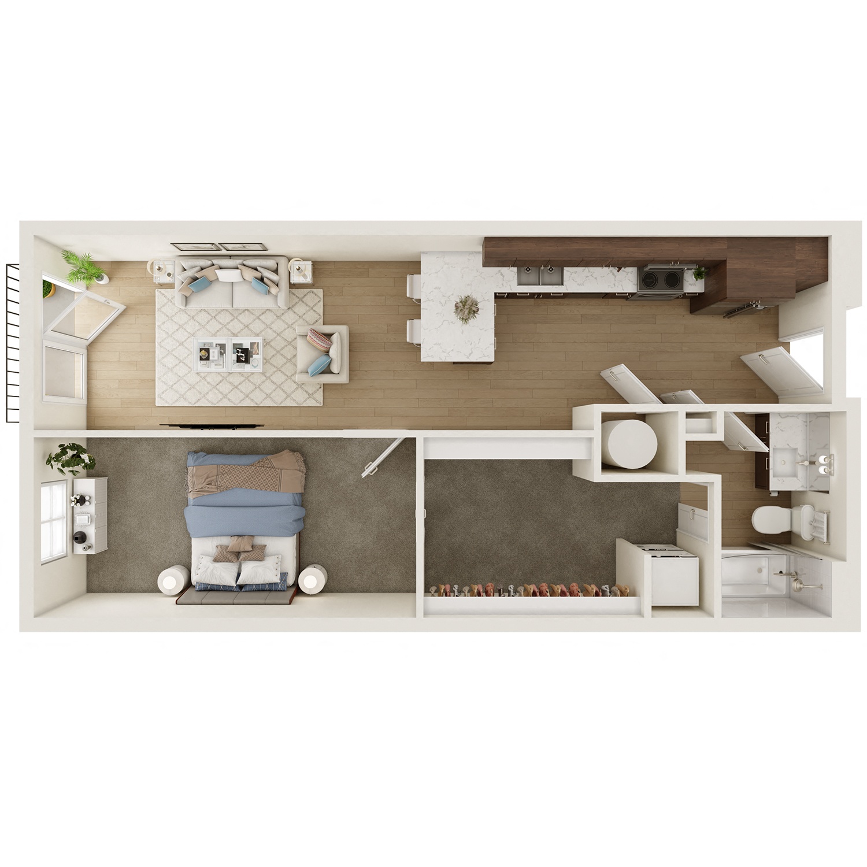
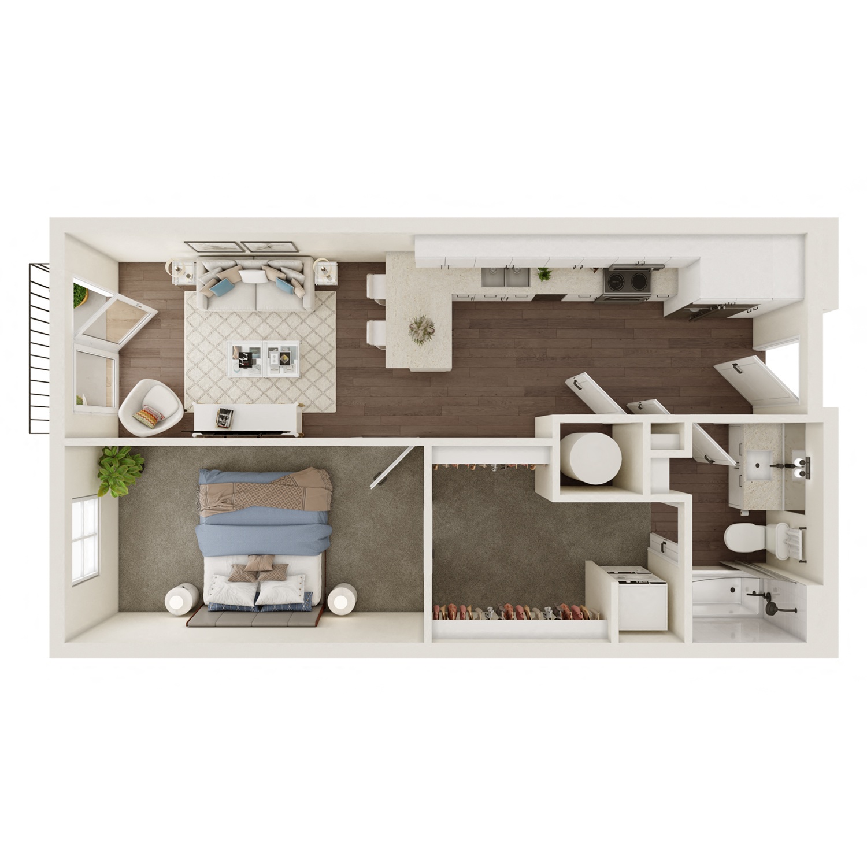
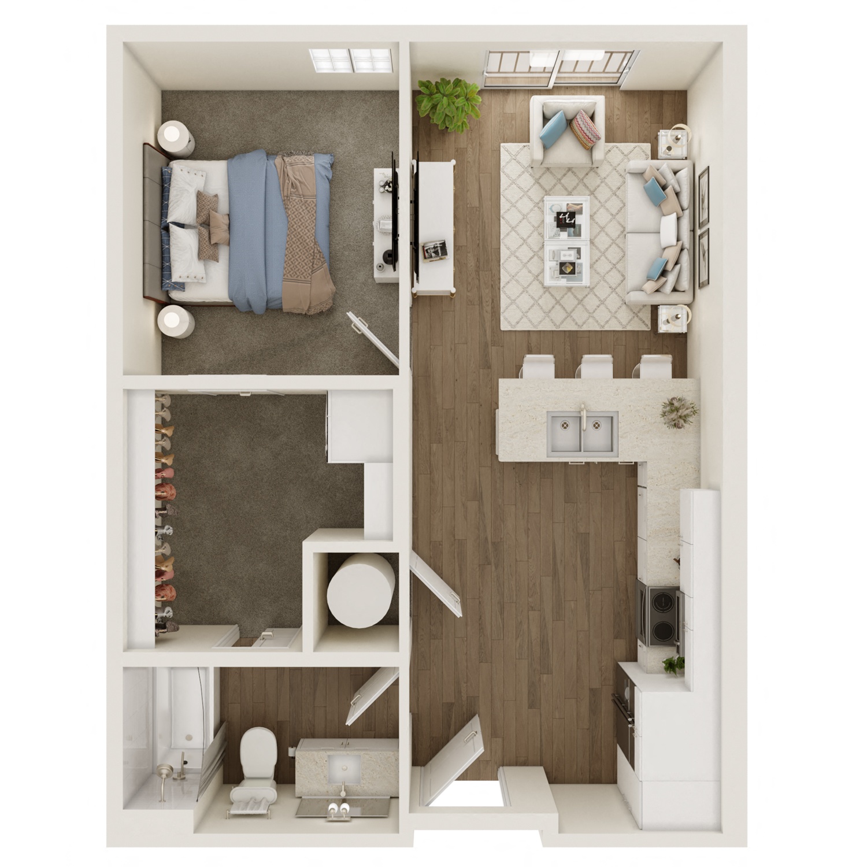
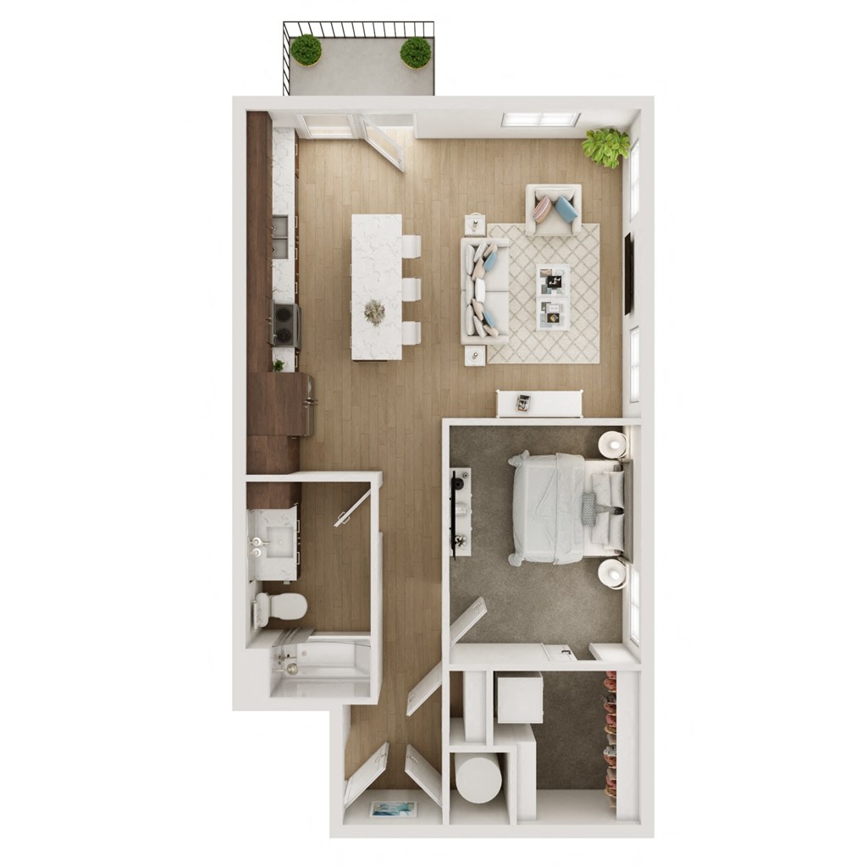
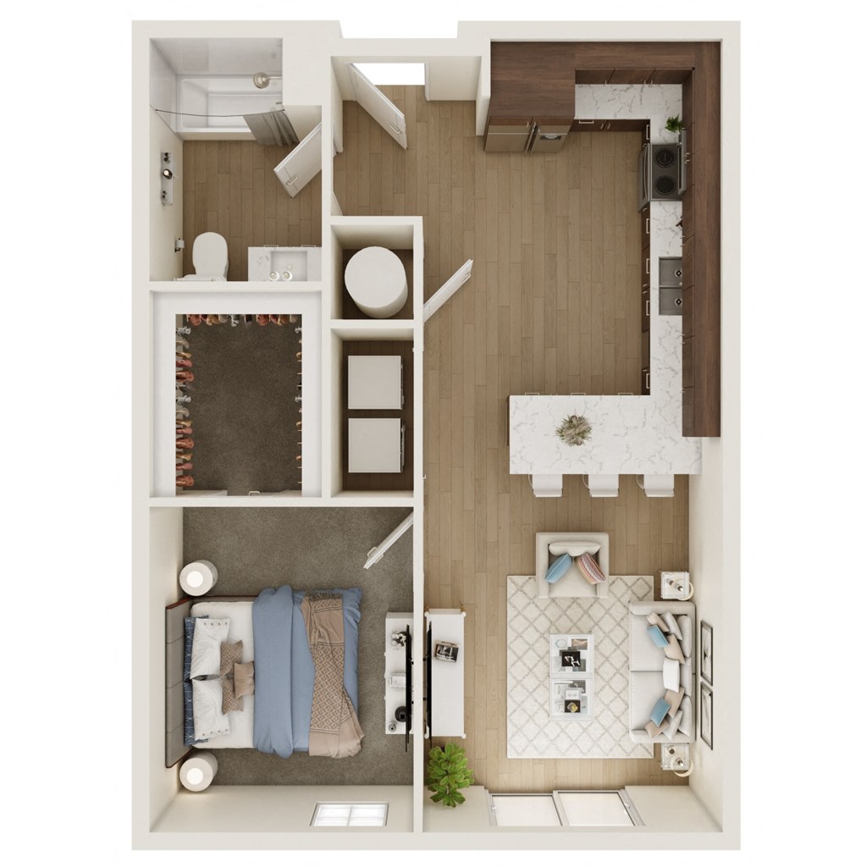
2 units listed — 226, 327
| Unit | Rent | Sqft | Move in |
|---|---|---|---|
| 226 | $1,485 (rentcafe: $1,655) | 657 | now zillow |
| 327 | $1,495 (rentcafe: $1,665) | 657 | now zillow |
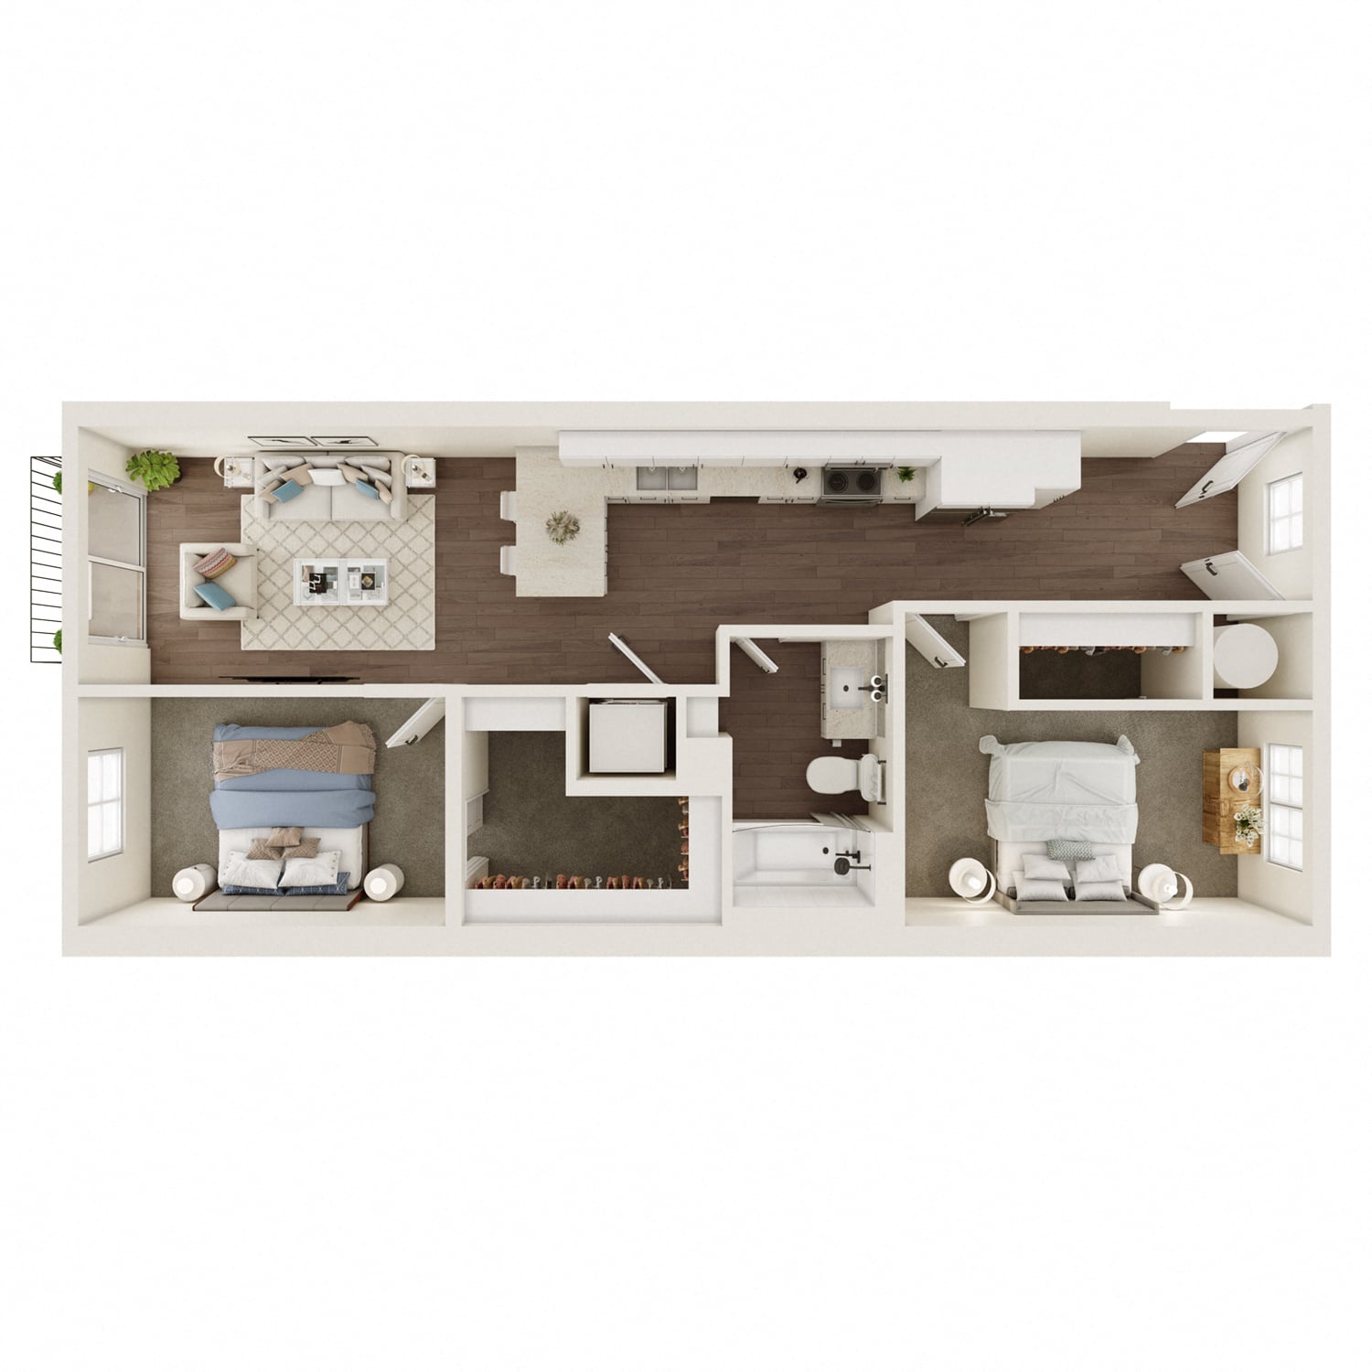
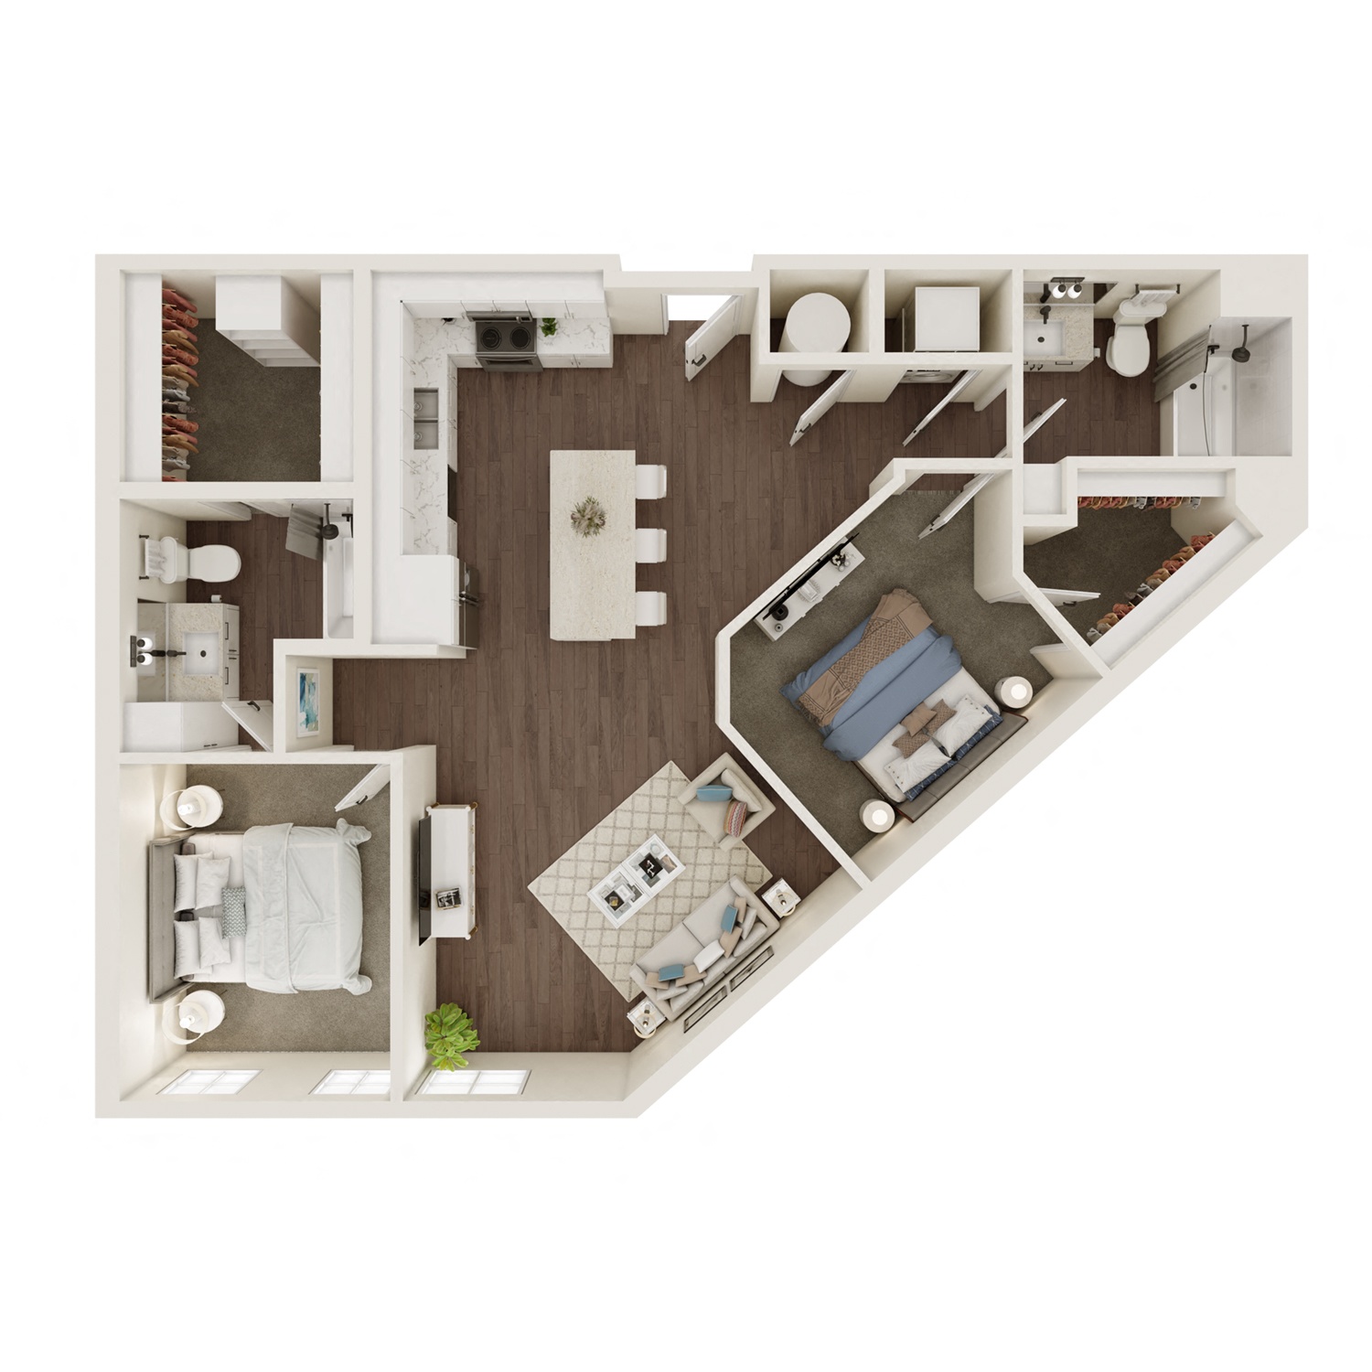
2 units listed — 117, 417
| Unit | Rent | Sqft | Move in |
|---|---|---|---|
| 117 | $1,945 (rentcafe: $2,120) | 977 | now zillow |
| 417 | $1,970 (rentcafe: $2,145) | 977 | now zillow |
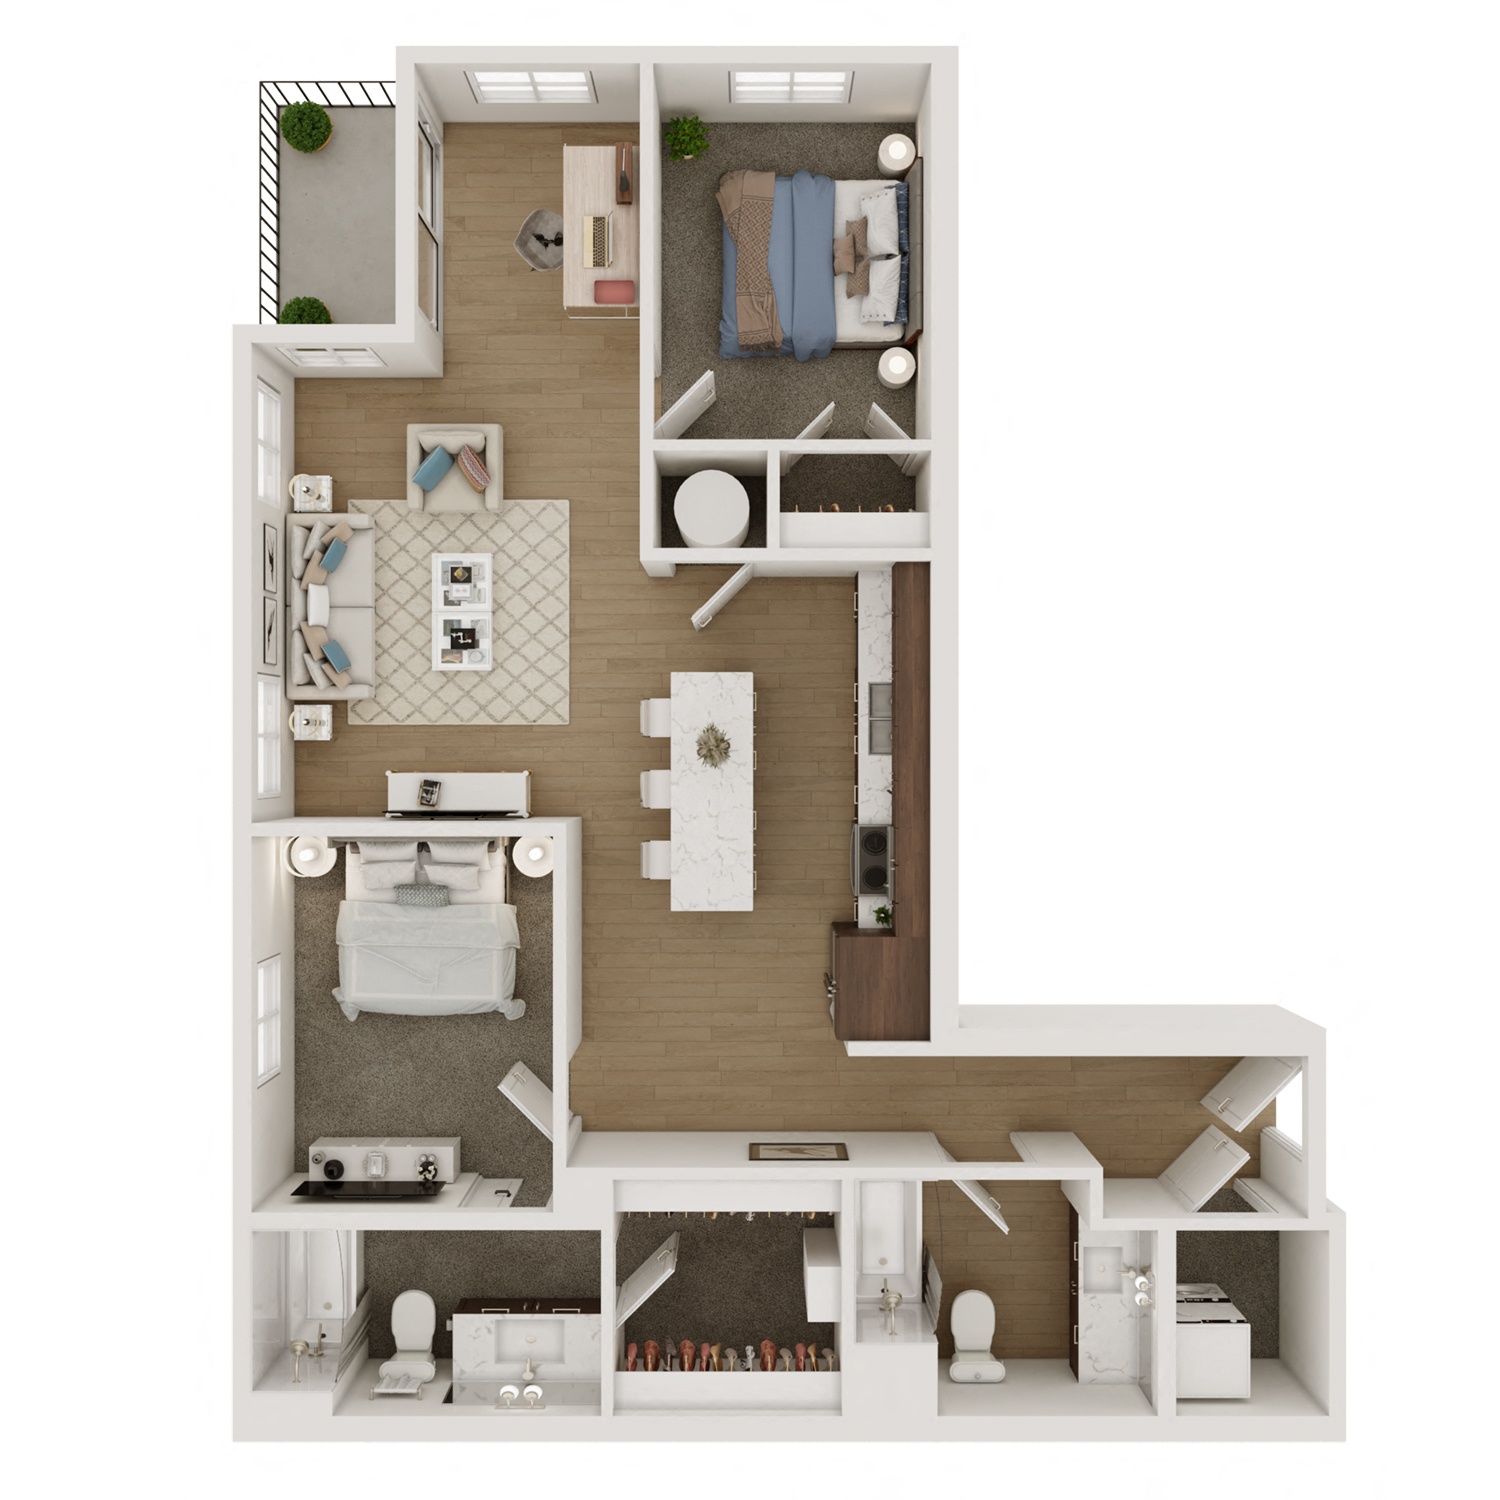
2 units listed — 322, 222
| Unit | Rent | Sqft | Move in |
|---|---|---|---|
| 322 | $1,960 (rentcafe: $2,135) | 951 | now zillow |
| 222 | $1,950 (rentcafe: $2,125) | 951 | now zillow |
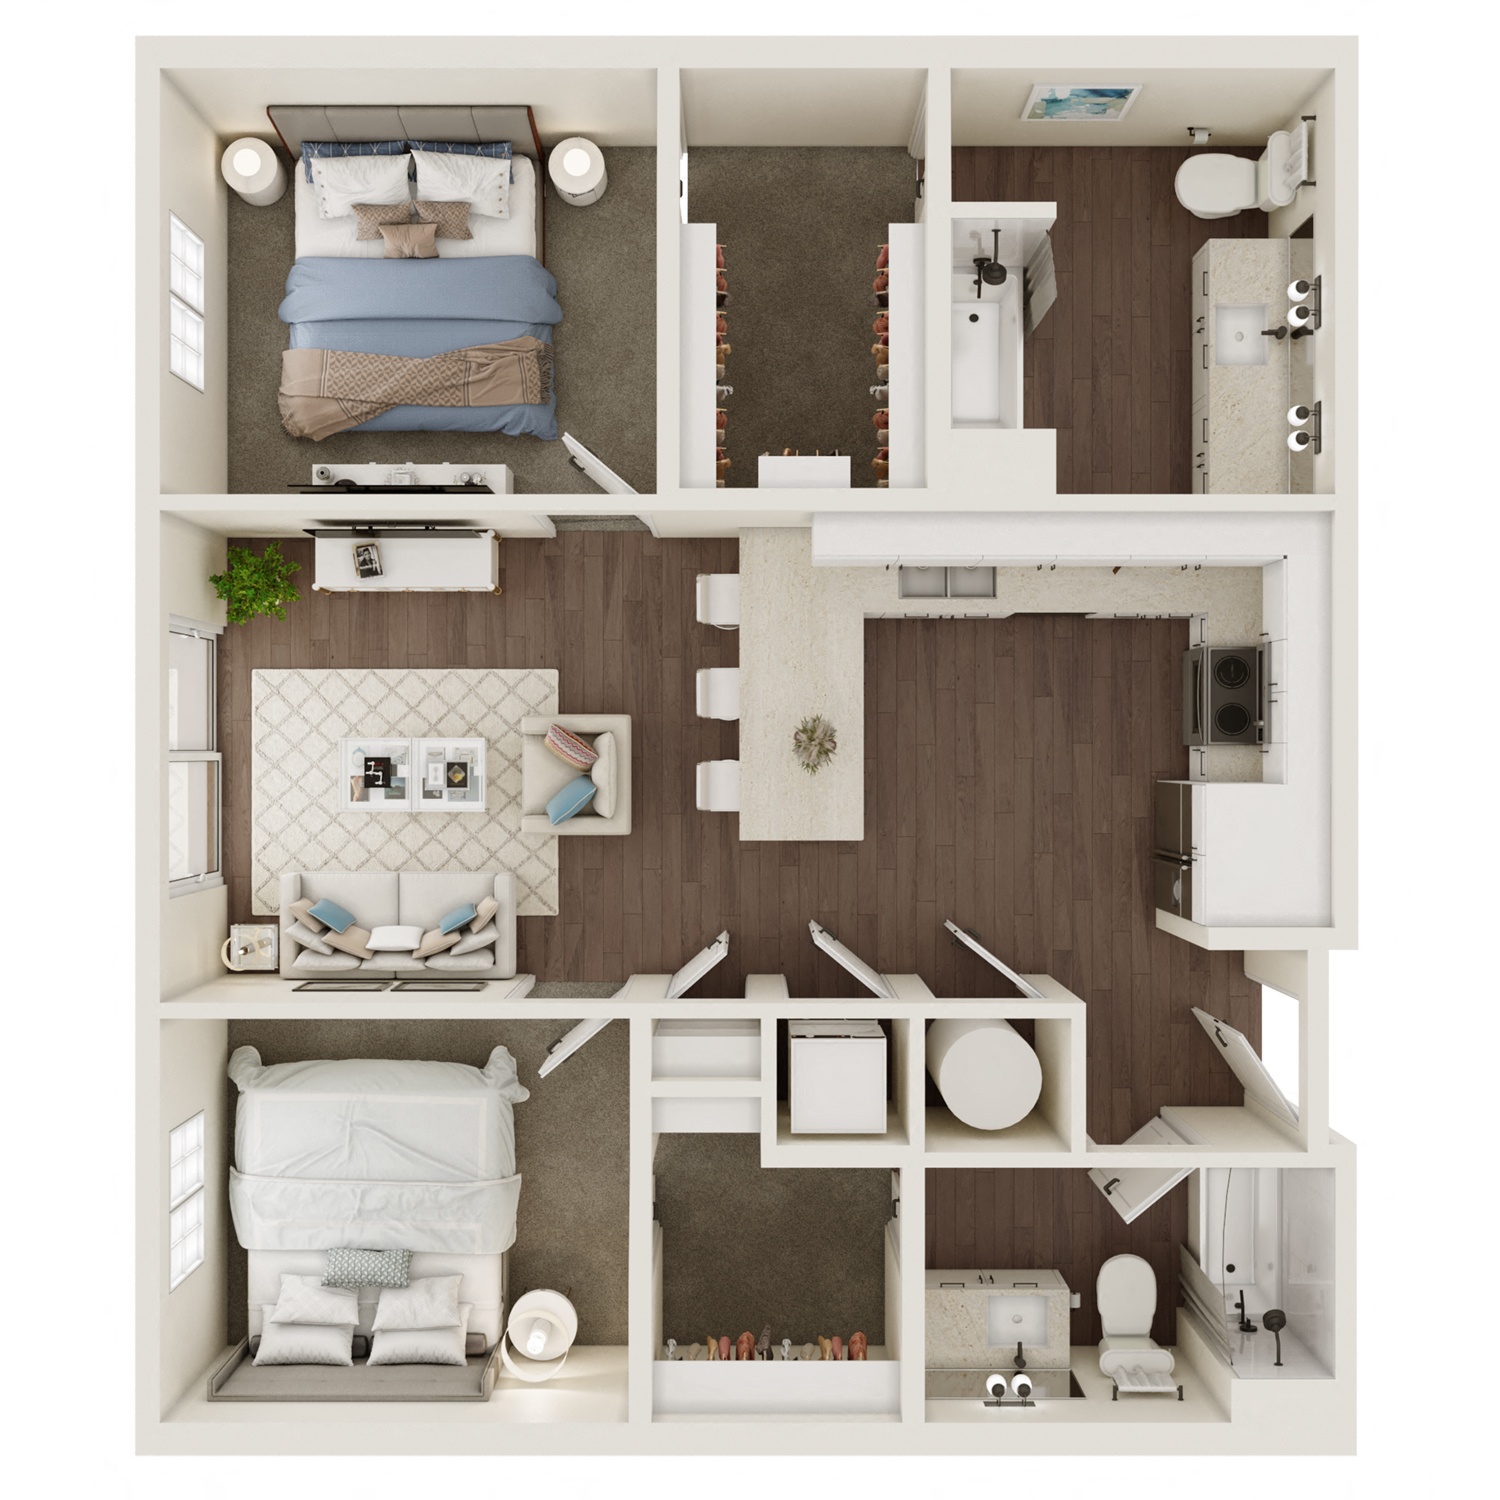
2 units listed — 230, 130
| Unit | Rent | Sqft | Move in |
|---|---|---|---|
| 230 | $1,960 (rentcafe: $2,135) | 903 | now zillow |
| 130 | $1,960 (rentcafe: $2,135) | 903 | now zillow |
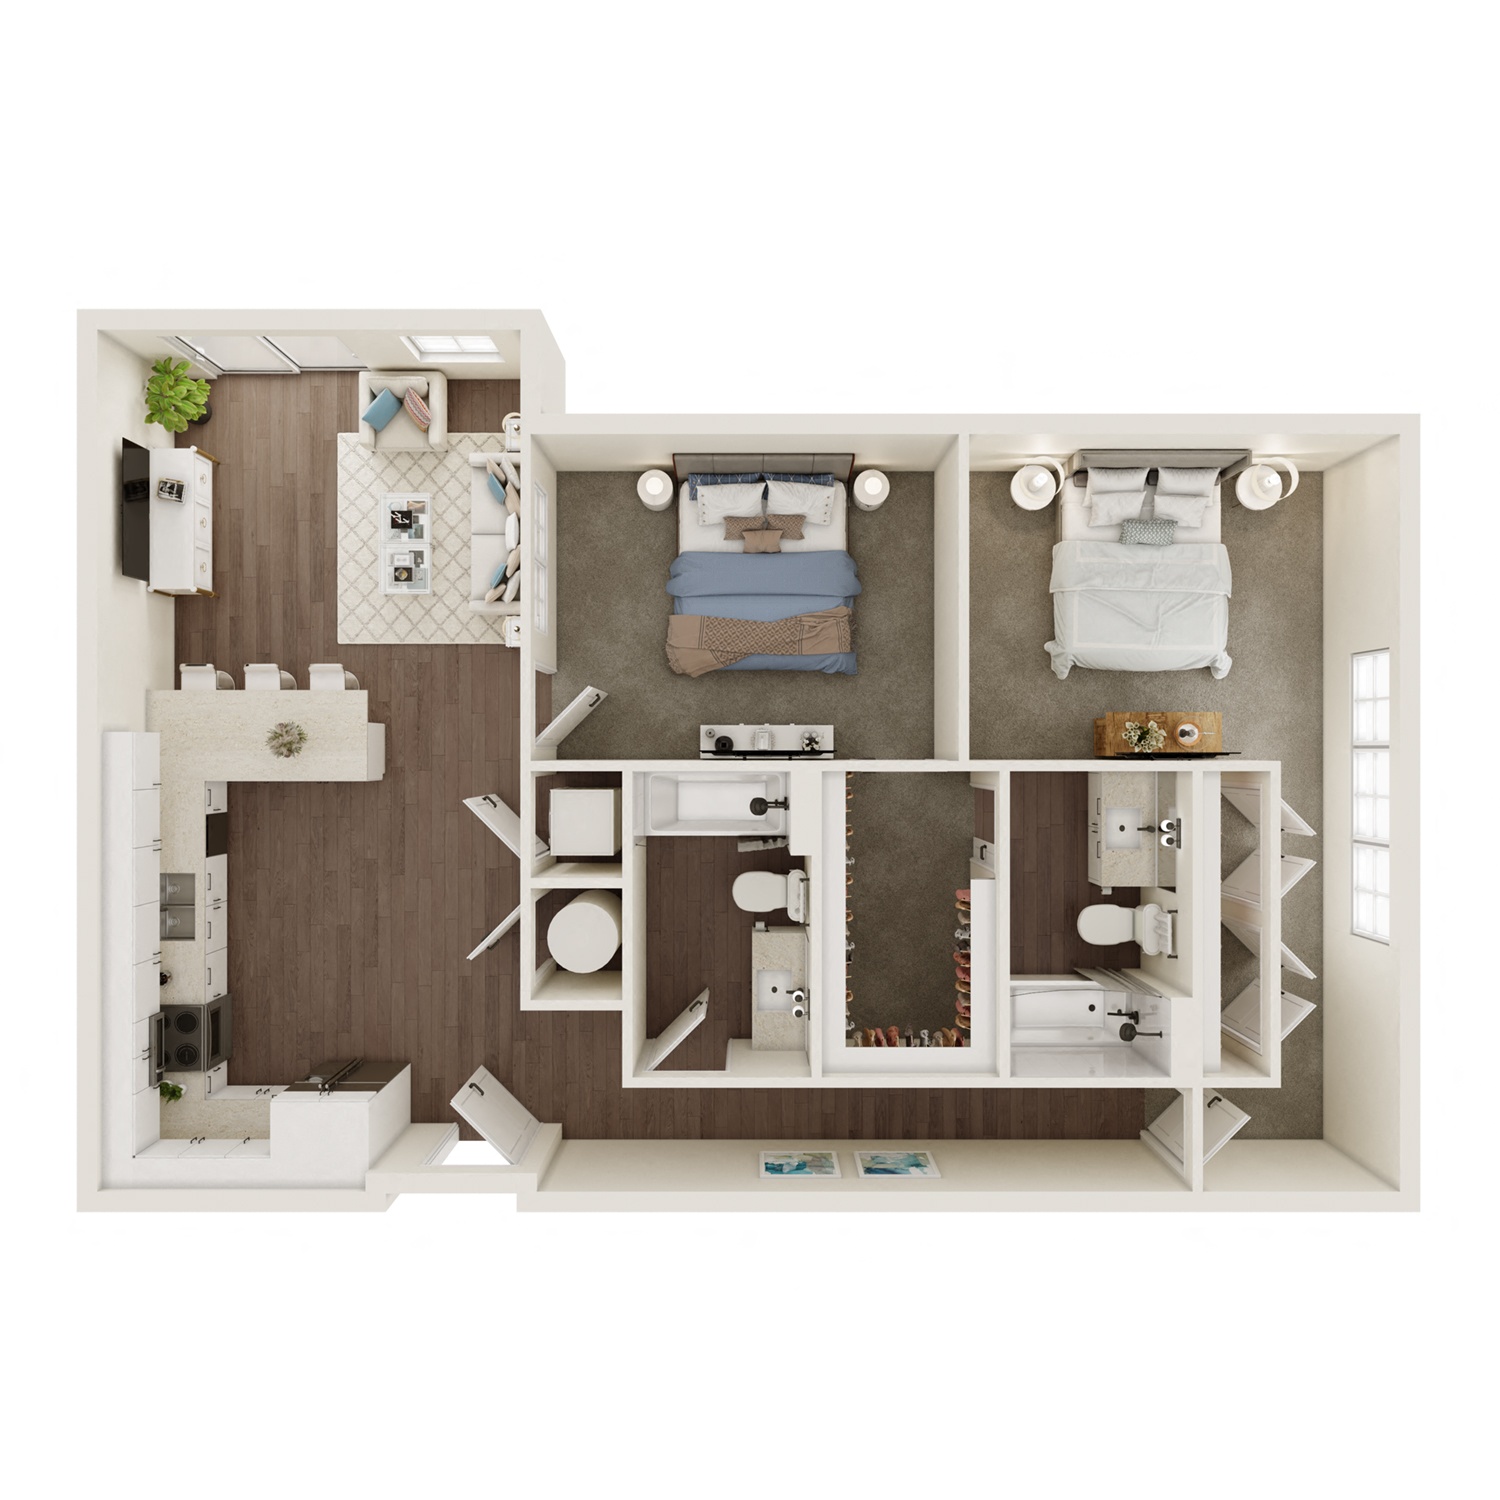
4 units listed — 133, 233, 333, 433
| Unit | Rent | Sqft | Move in |
|---|---|---|---|
| 133 | $2,150 (rentcafe: $2,325) | 1,063 | now zillow |
| 233 | $2,150 (rentcafe: $2,325) | 1,063 | now zillow |
| 333 | $2,150 | 1,063 | now zillow |
| 433 | $2,175 | 1,063 | now zillow |
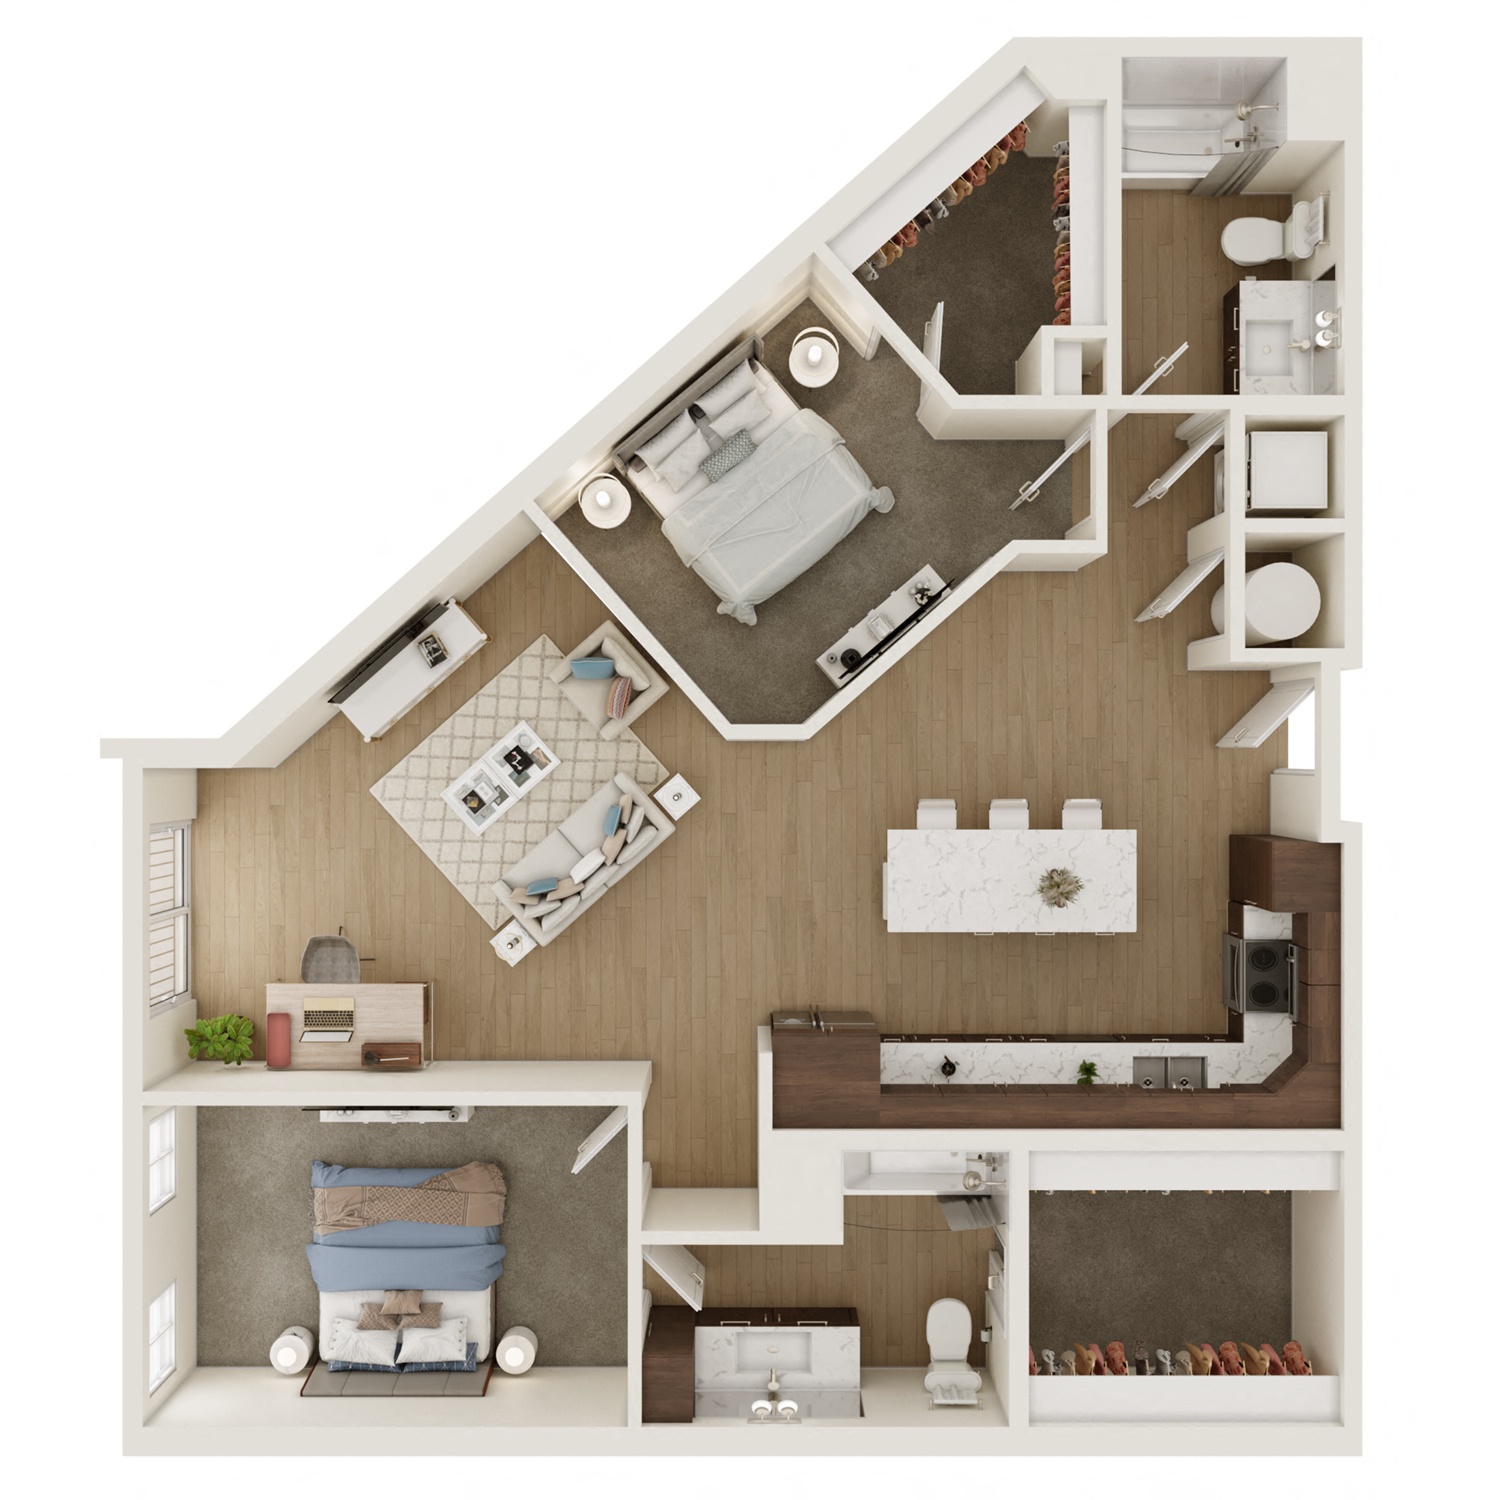
3 units listed — 112, 312, 412
| Unit | Rent | Sqft | Move in |
|---|---|---|---|
| 112 | $2,350 (rentcafe: $2,525) | 1,163 | now zillow |
| 312 | $2,350 (rentcafe: $2,525) | 1,163 | now zillow |
| 412 | $2,375 | 1,163 | now zillow |
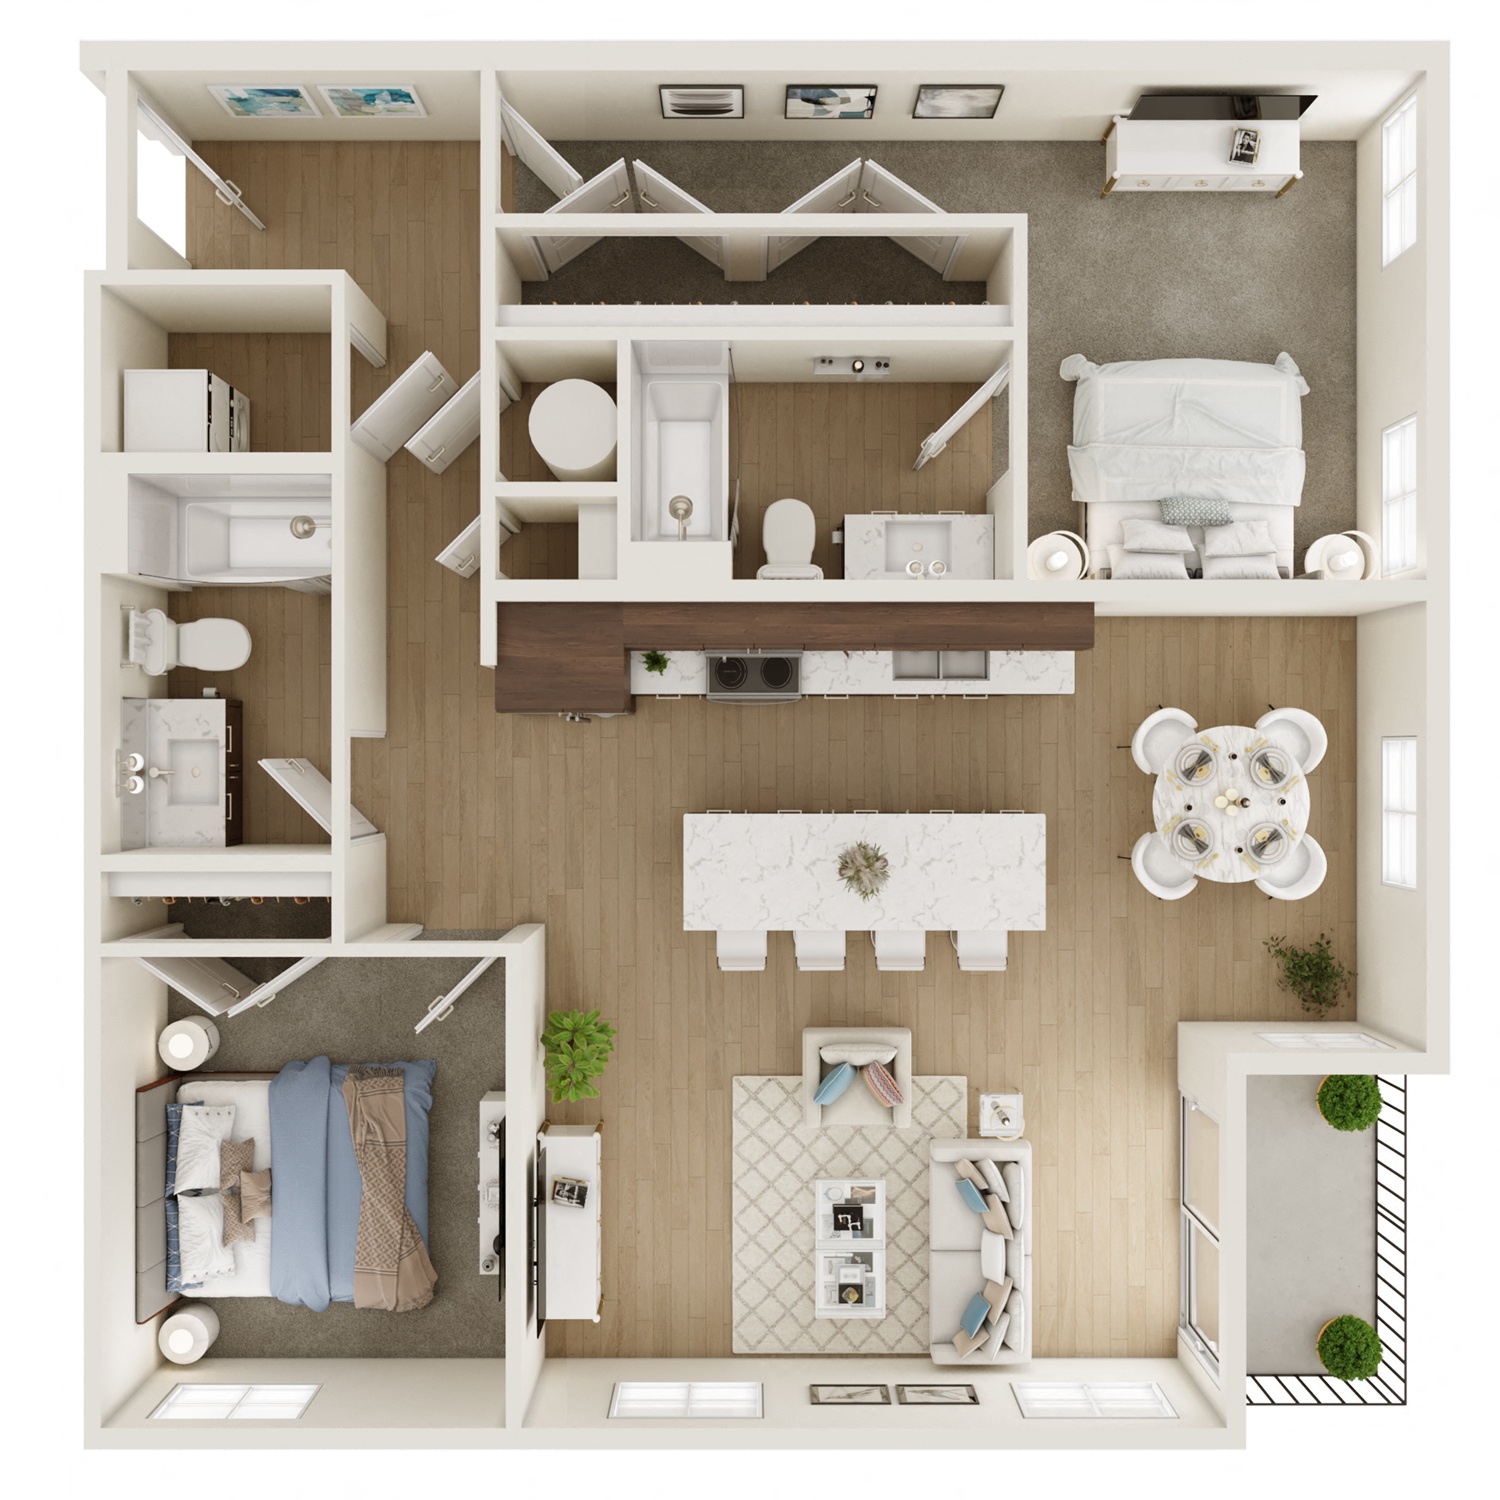
Photos 41 unique
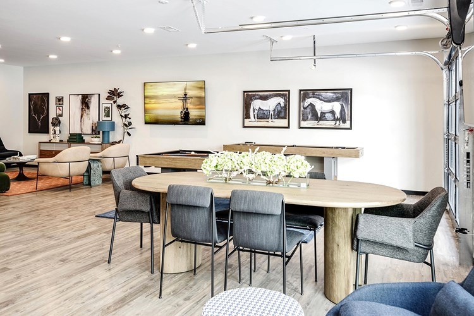
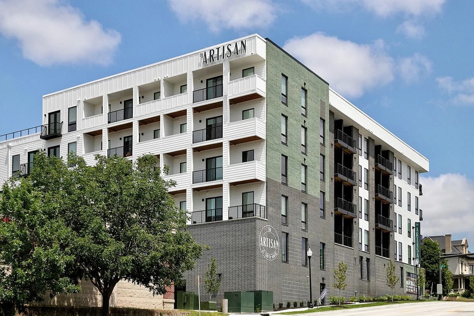
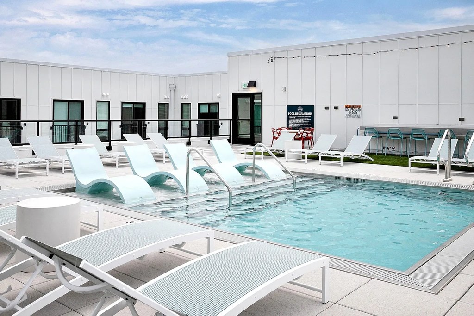
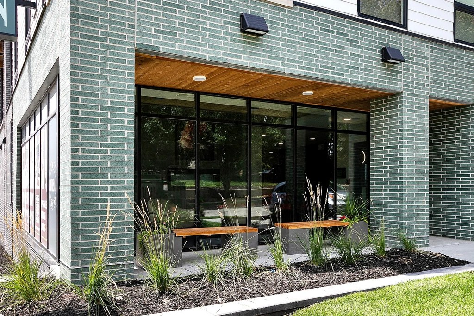
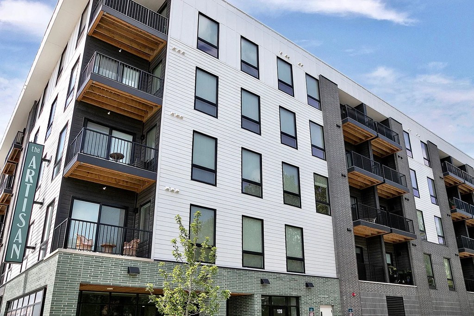
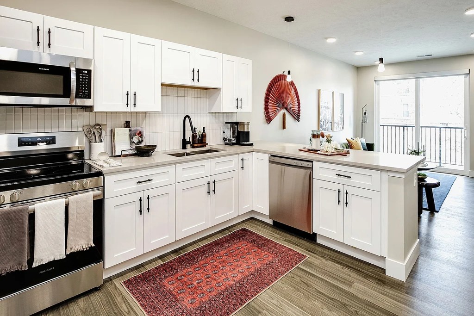
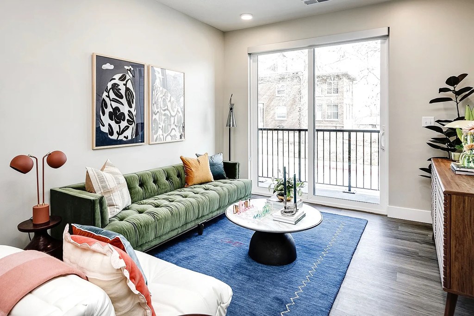
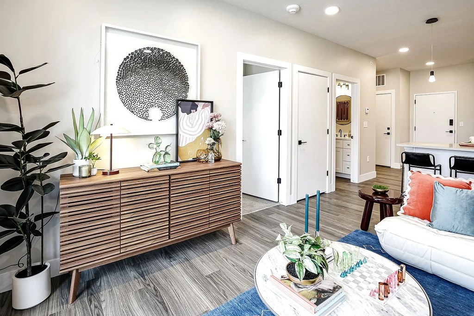
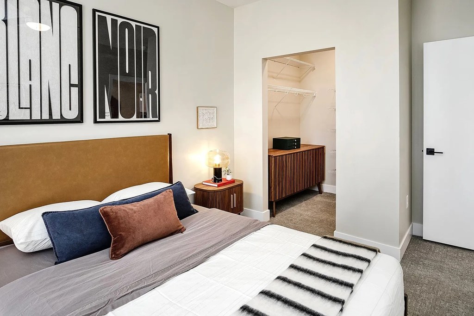
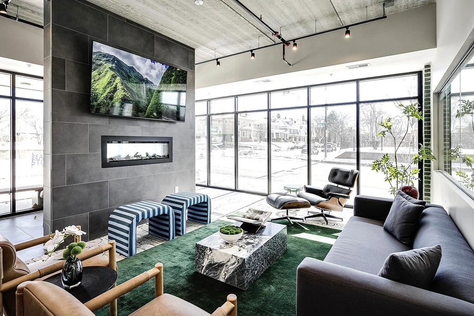
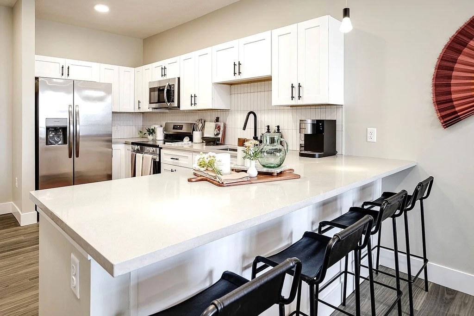
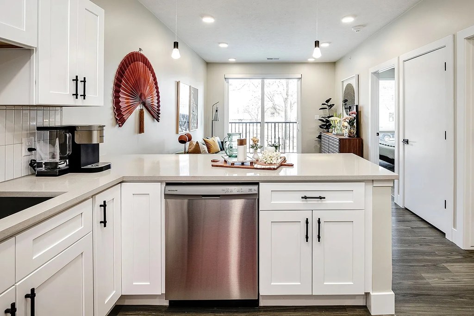
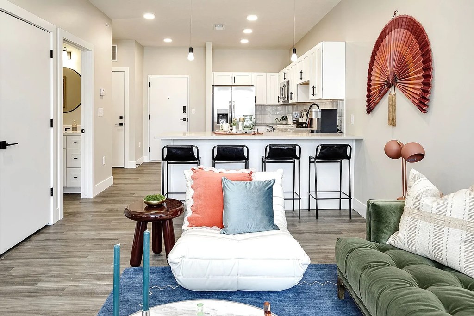
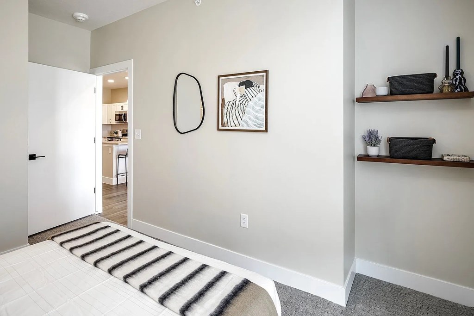
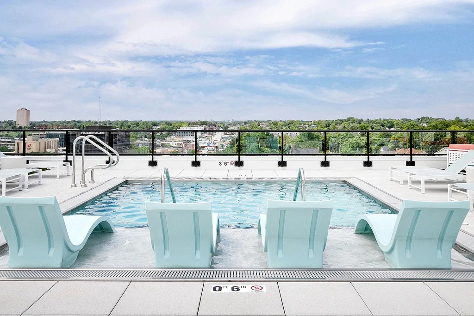
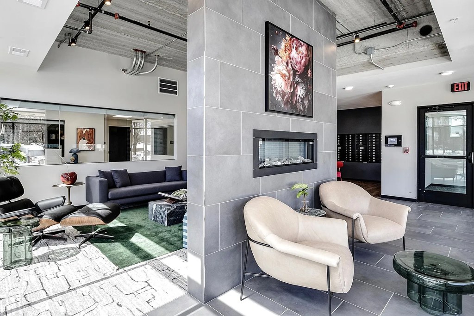
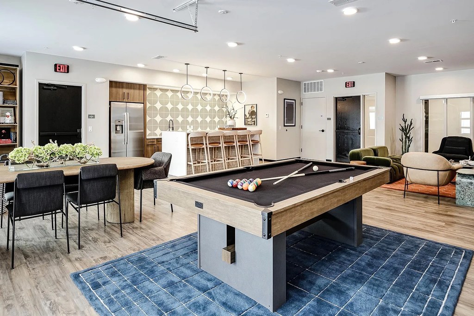
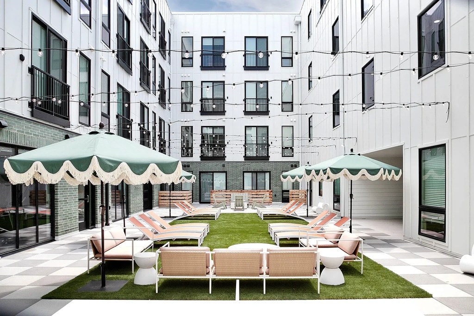
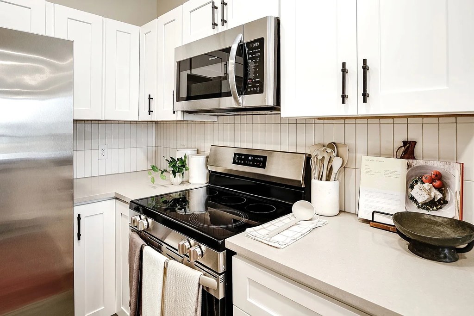
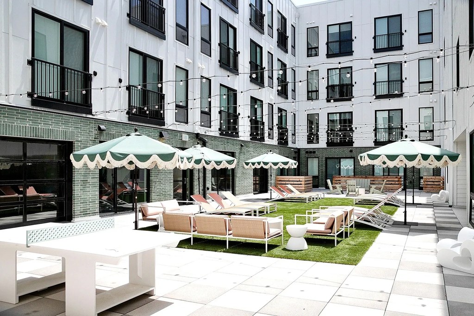
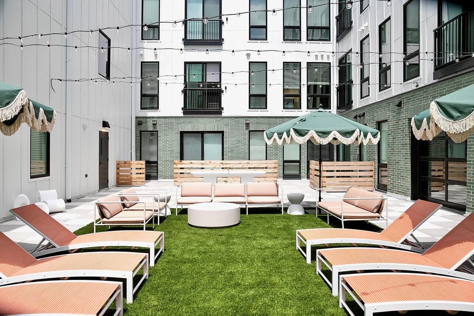
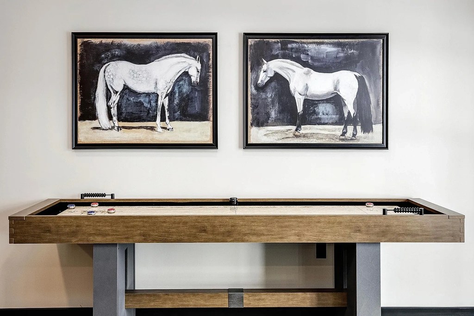
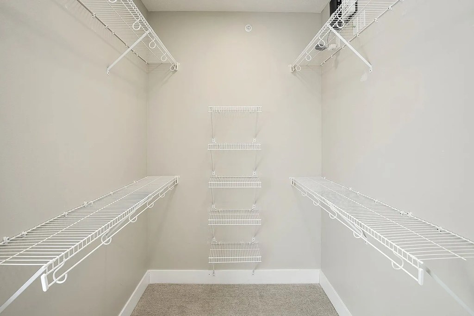
Listing descriptions as written by each source
zillow open ↗
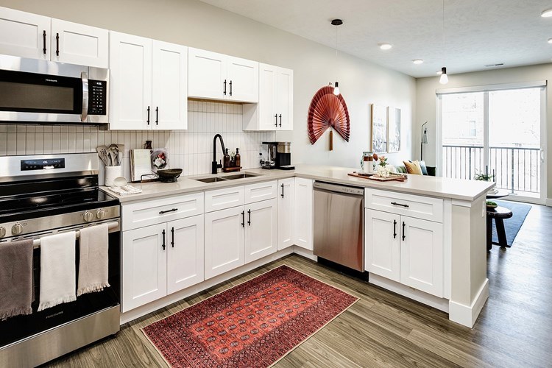
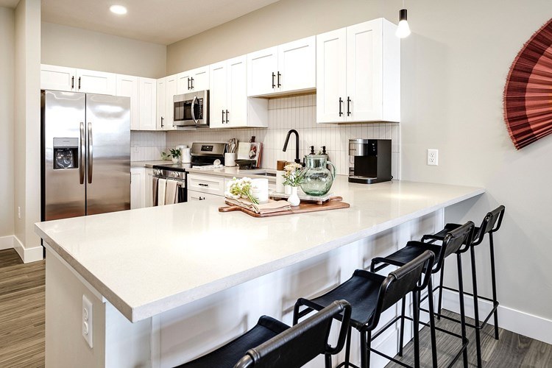
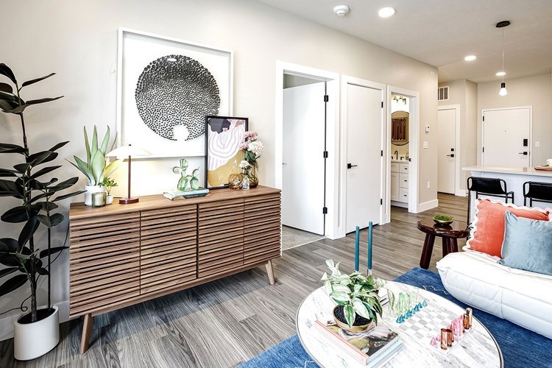
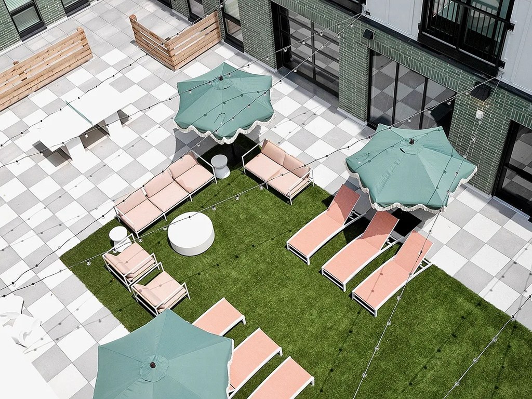
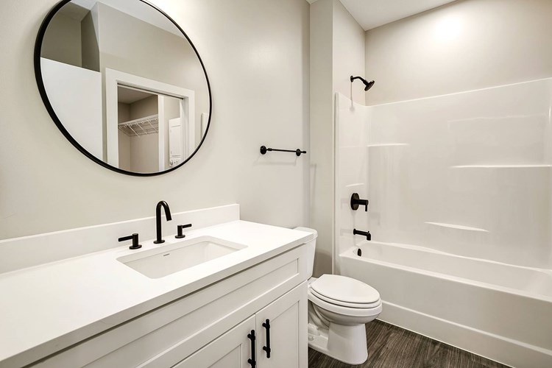
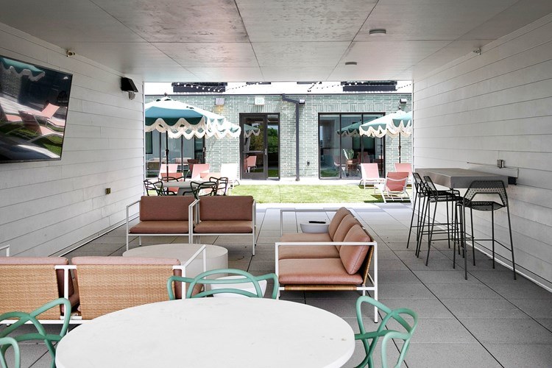
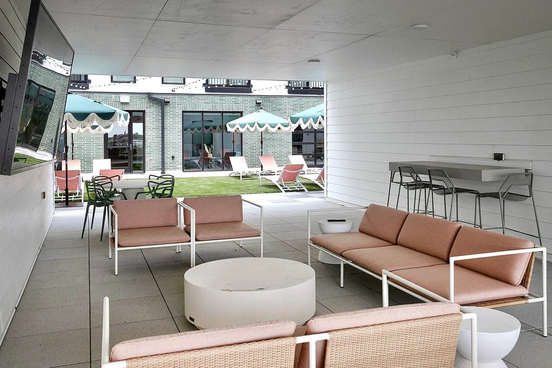
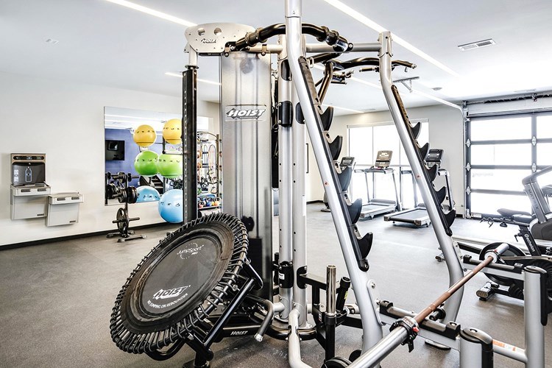
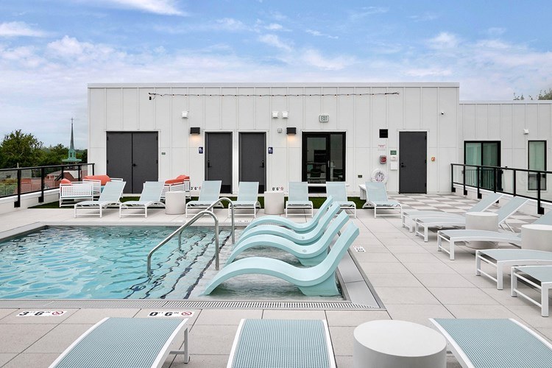
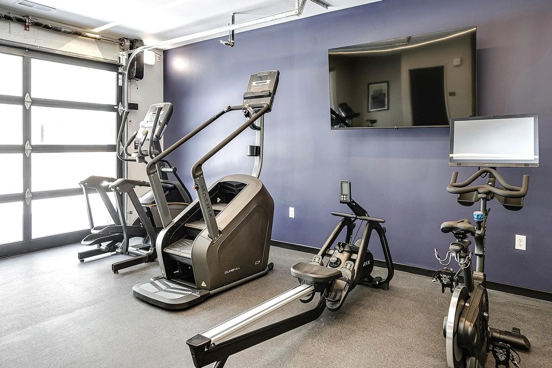
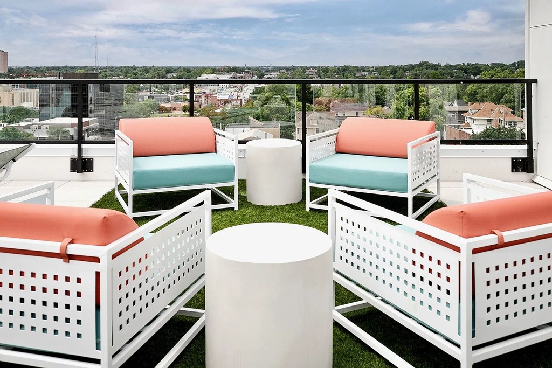
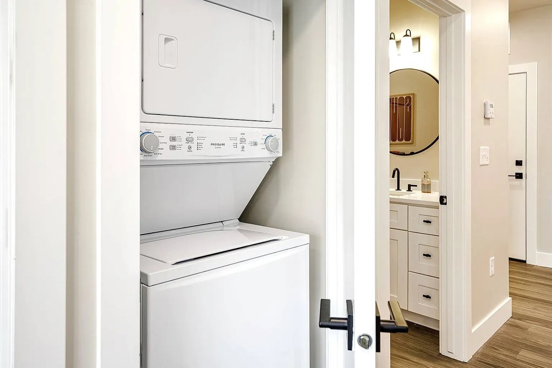
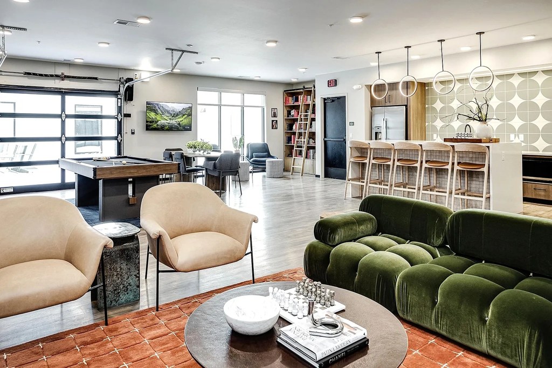
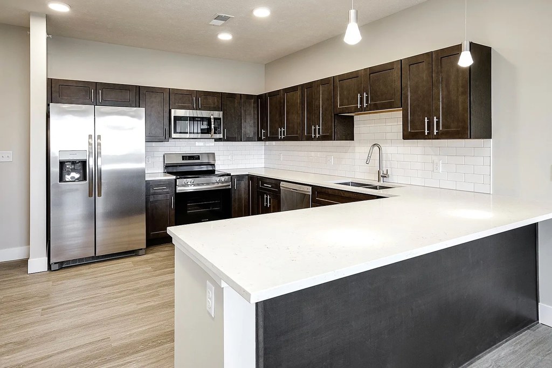
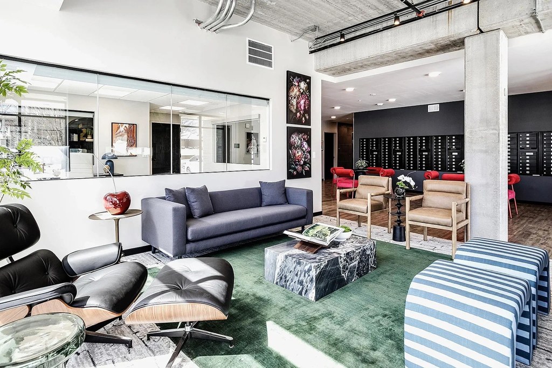
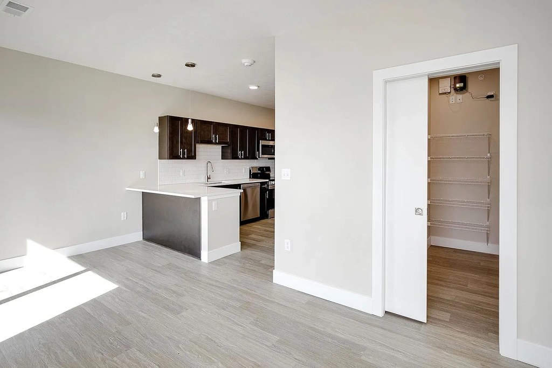
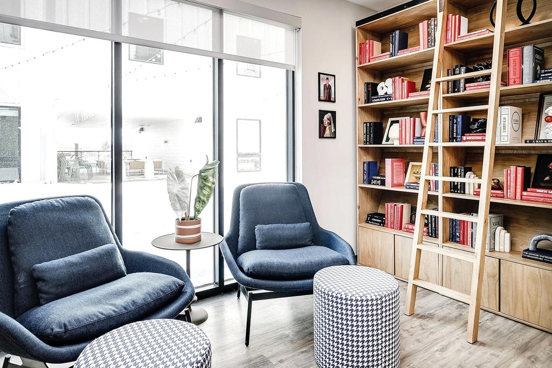
Relish in modern living at The Artisan at 39th. Our contemporary studio, one, and two-bedroom apartments are designed to offer the perfect blend of trend and sophistication. Experience upscale urban living with all the conveniences you need at The Artisan at 39th. At The Artisan at 39th we offer state-of-the-art amenities, including a resort-style pool, community lounge, top-of-the-line fitness center, controlled-access underground parking, elevator, package room, and a stunning rooftop deck with city views. Each apartment is thoughtfully designed with modern finishes and features, such as a tile backsplash, stainless steel appliances, wood-style luxury vinyl plank flooring, and sleek quartz countertops. Large picture windows fill the living spaces with natural light, and select units include Juliette or spacious balconies for enjoying fresh air and neighborhood views.
apartmentguide open ↗
Make Your Move by October 15 and Save! Studios Now $999, or Get 2 Months Free on 1- and 2-Bedroom Homes with a 15-Month Lease!* *Must move in by October 15, 2026. Restrictions apply. Contact the leasing office for details.
Sources & score breakdown
Listings
| Source | Tier | Rent | Status | First seen | Last seen | |
|---|---|---|---|---|---|---|
| apartmentguide | building | $1,095 – $2,375 | active | 2026-09-09 | 2026-09-24 | open ↗ |
| redfin | building | $1,095 – $2,375 | active | 2026-09-03 | 2026-09-24 | open ↗ |
| rentcafe | building | active | 2026-09-02 | 2026-09-24 | open ↗ | |
| rentcafe | building | $1,164 – $2,550 | active | 2026-09-02 | 2026-09-24 | open ↗ |
| zillow | building | $999 – $2,375 | active | 2026-09-02 | 2026-09-24 | open ↗ |
| apartmentguide | building | gone | 2026-09-03 | 2026-09-09 | open ↗ |
Score breakdown
| Criterion | Value | Weight | Points | Based on |
|---|---|---|---|---|
| Price fit | 1.00 | 2.5 | 2.5 | $1,560 to $2,550 sits inside your $1,800 to $2,500 band |
| Natural light | 0.70 | 3.0 | 2.1 | 7/10 from photos |
| High floor | 0.80 | 2.0 | 1.6 | photos say yes |
| Construction quality | 0.60 | 2.5 | 1.5 | 6/10 from photos |
| Modern finishes | 0.70 | 2.0 | 1.4 | 7/10 from photos |
| Second bathroom | 1.00 | 1.0 | 1.0 | a floorplan has two baths |
| Little or no carpet | 0.50 | 1.5 | 0.8 | carpet coverage in photos: partial |
| Home-office space | 0.30 | 1.5 | 0.4 | 3/10 from photos |
| Corner unit | n/a | 3.0 | — | photos say unclear (40% sure) |
| Soundproofing | n/a | 2.0 | — | assumption: building era + height |
| Sauna | n/a | 1.5 | — | listing |