← Dashboard
Tadousac
418 South 38Th Ave, Omaha 68131
· map ↗
$1,087–$1,286
2 bd
29% under band
1 bd to 2 bd
585 to 1,038 sqft
11.1
of 17.0 scorable · 3 unknown
in-unit laundry unclear
new
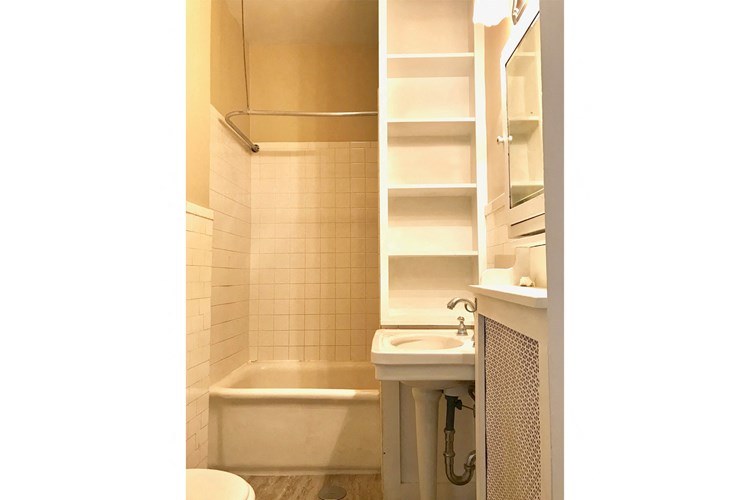
Bathtub
seen in photos (95% sure)
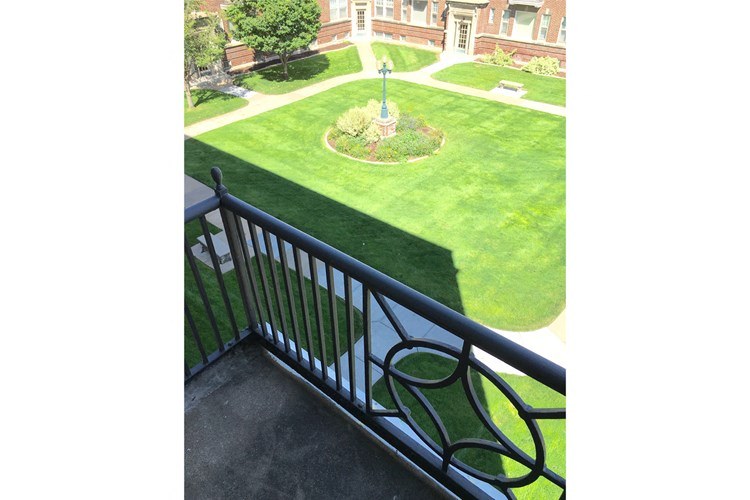
Private balcony
seen in photos (85% sure)
In-unit laundry
photos inconclusive
Strengths
Corner unit3.0 of 3.0 pts
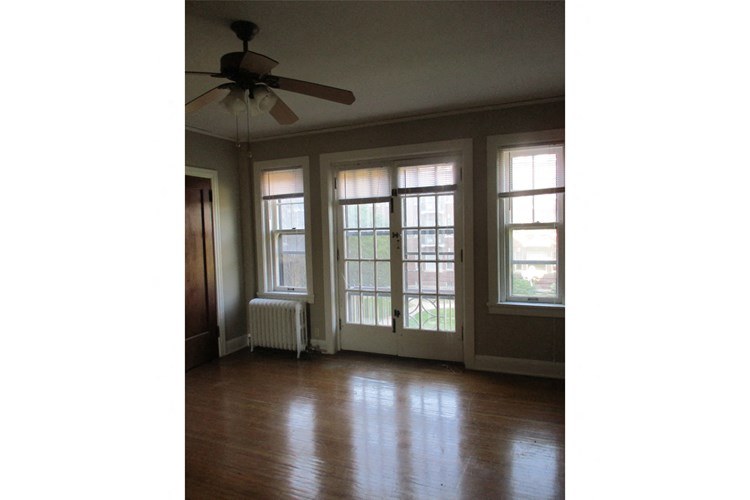
Photo 5's floor plan shows an irregular footprint with a slanted 32ft wall and an angled Den (7ft/9.5ft walls), characteristic of a corner unit. Photo 6 shows windows on two adjacent exterior walls (a large window plus a smaller window on the perpendicular wall), consistent with a corner layout. Photo 1's plan is more rectangular and less conclusive.
Price fit1.8 of 2.5 pts
$1,087 to $1,286, 29% under your $1,800 to $2,500 band
Little or no carpet1.5 of 1.5 pts
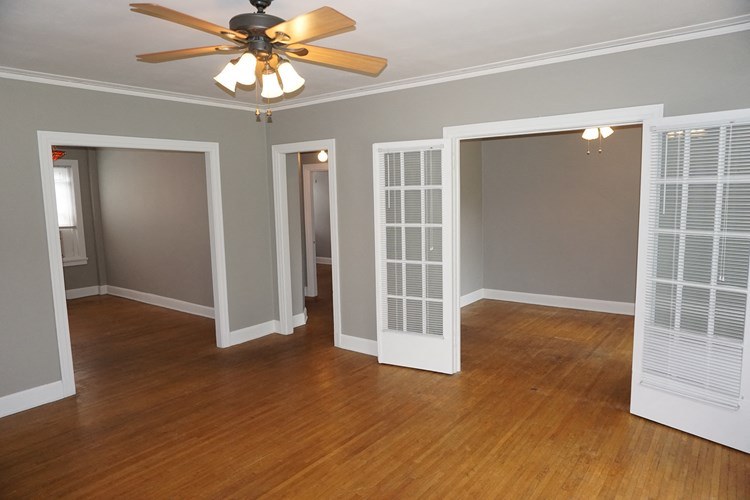
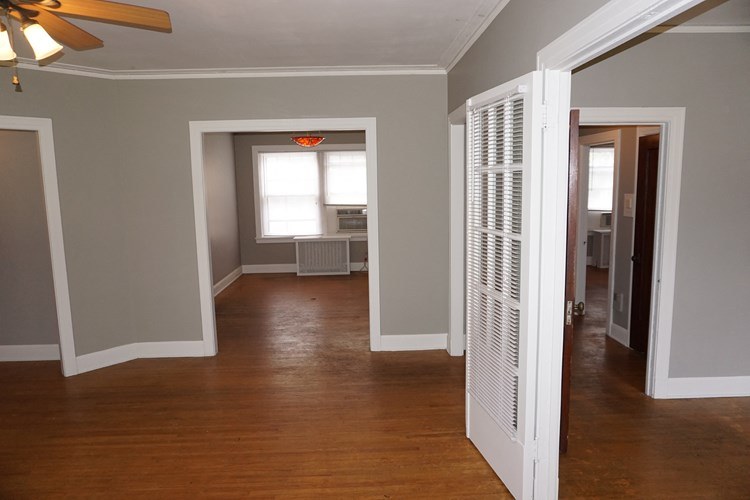
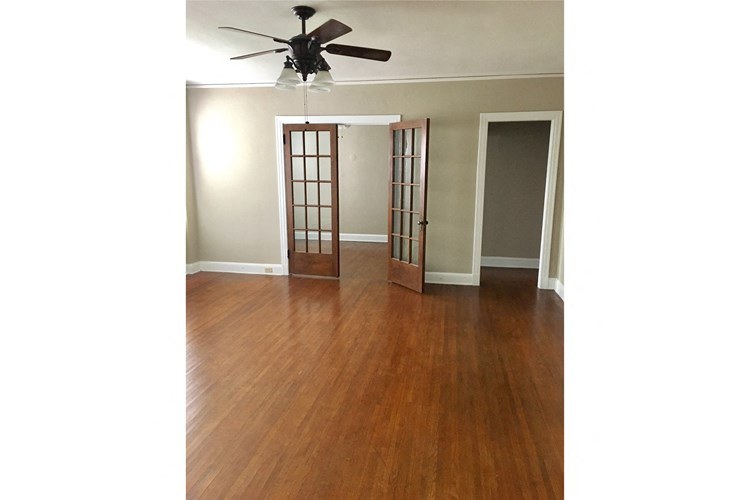
All living spaces show hardwood (or hardwood-look) flooring; kitchens and bathrooms have tile. No carpet visible anywhere.
Also listed:Hardwood / vinyl floorsAir conditioning
Weaknesses
Second bathroom0.0 of 1.0 pts
no floorplan has a second bath
Middling: Natural light (60%), Construction quality (50%), Modern finishes (50%), Home-office space (50%)
Unknown: Soundproofing, High floor, Sauna
AI reading of the photos
ornith1.5:35b · 14 photos from rentcafe · 2026-09-09 06:41Photo numbers in the notes are the ones printed on the thumbnails and in the galleries below. Hover a number to find its photo, click it to open it.
Bathtub
95% sure
Photo 0 shows a bathroom with a clearly visible bathtub combined with a shower (bathtub at the base with a shower rod/enclosure above). The floor plan in Photo 1 also depicts bathtubs in two of the bathrooms (the lower-left and lower-middle bathrooms show the rounded tub outline), while the upper-middle bathroom shows only a shower. This confirms a bathtub is present in the unit.
In-unit laundry
50% sure
Neither photo shows a washer or dryer inside the apartment. Photo 0 is a bathroom with no laundry equipment visible, and the floor plan in Photo 1 does not mark a washer/dryer or W/D anywhere within the unit. With no evidence of in-unit laundry nor a shared laundry room shown, the feature cannot be determined.
Private balcony
85% sure
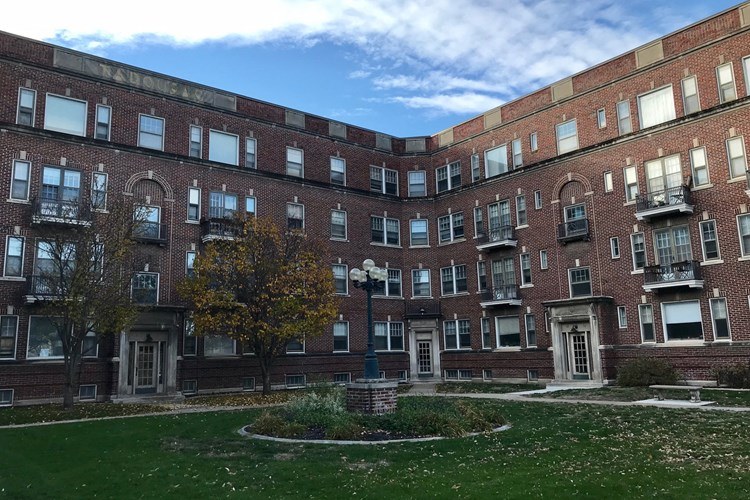
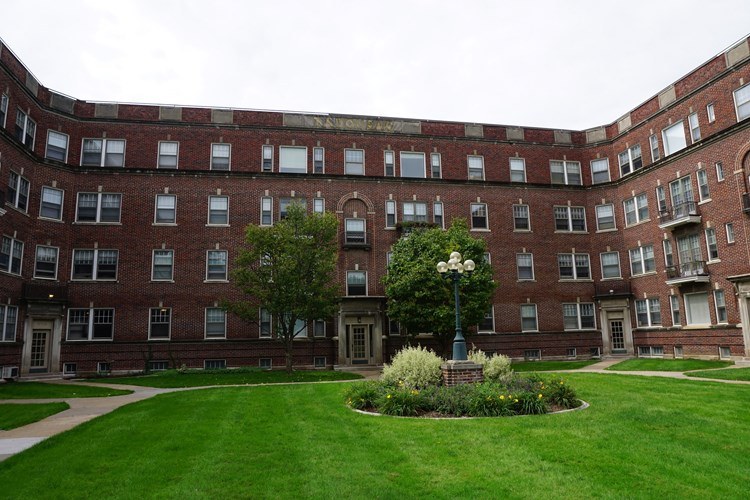
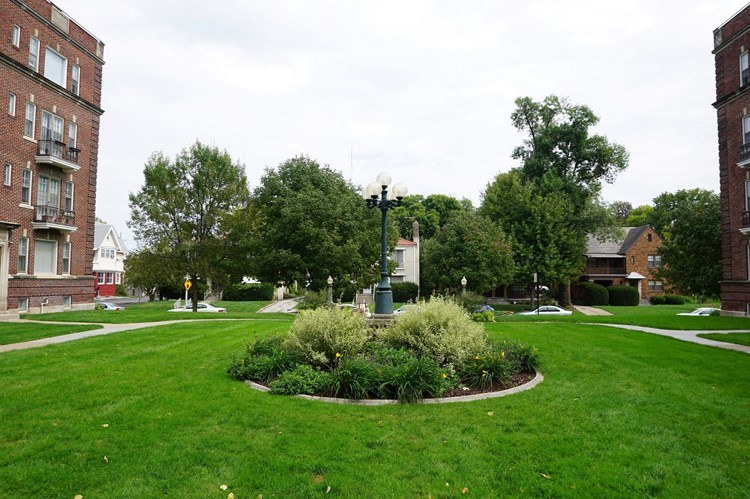
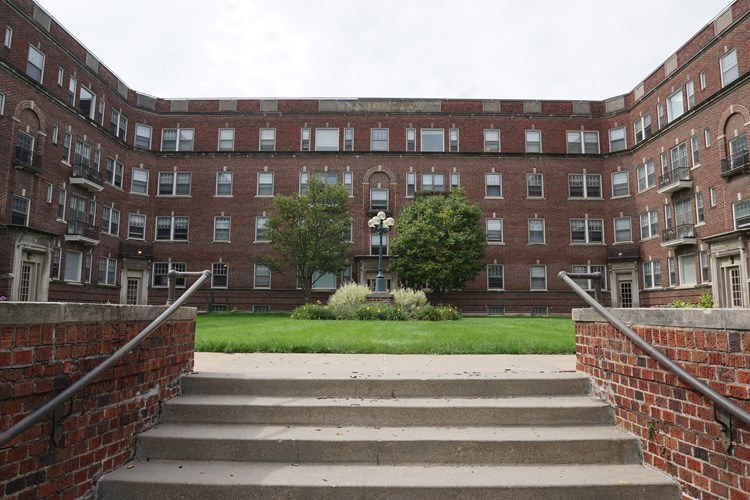
Photo 2 clearly shows a private balcony with a black metal railing and an outdoor floor surface, overlooking the courtyard lawn. Photos 3 and 4 show the brick building exterior with similar balconies on other units, supporting that these are private outdoor spaces.
Corner unit
65% sure
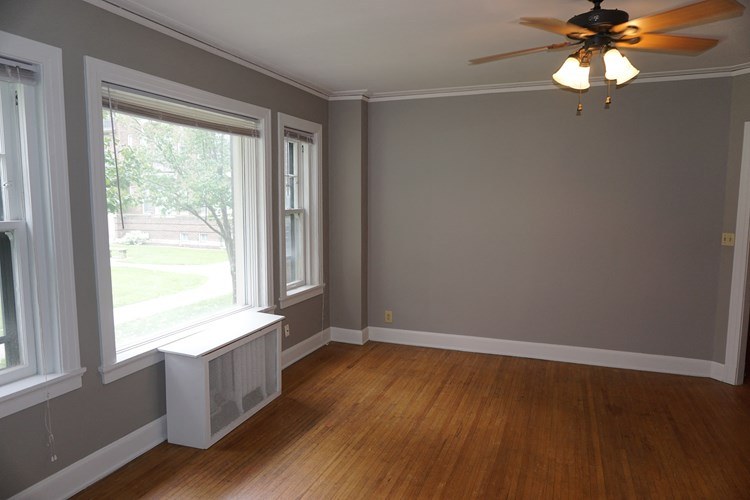
Photo 5's floor plan shows an irregular footprint with a slanted 32ft wall and an angled Den (7ft/9.5ft walls), characteristic of a corner unit. Photo 6 shows windows on two adjacent exterior walls (a large window plus a smaller window on the perpendicular wall), consistent with a corner layout. Photo 1's plan is more rectangular and less conclusive.
High floor
50% sure
Photo 2 shows a downward view onto a manicured lawn and circular garden feature, indicating an elevated position. However, the buildings across the courtyard appear at a comparable height, making it impossible to confirm the unit is on the 4th floor or higher. The exterior shots (photos 3 and 4) show a roughly 4-5 story brick building but do not identify which floor the unit occupies.
Natural light
/10
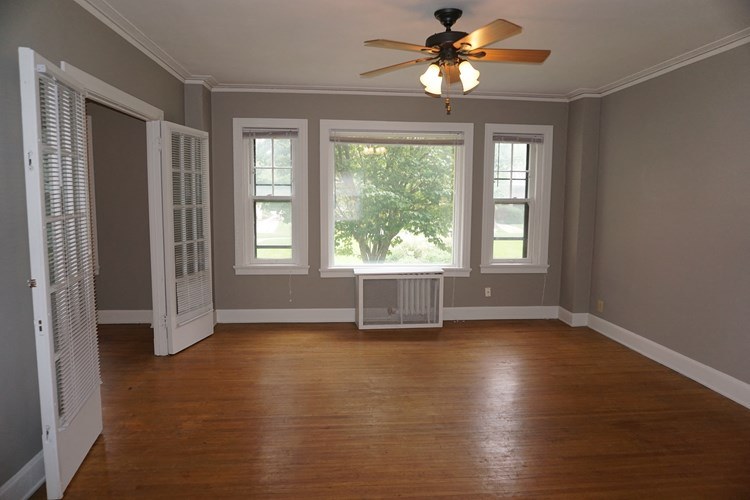
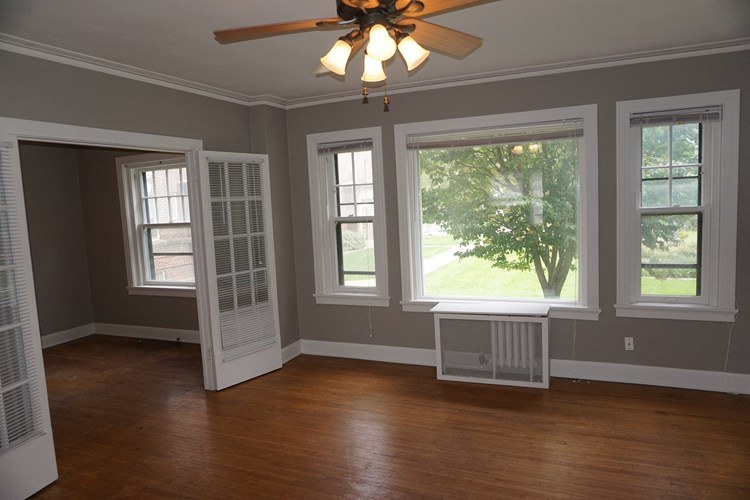
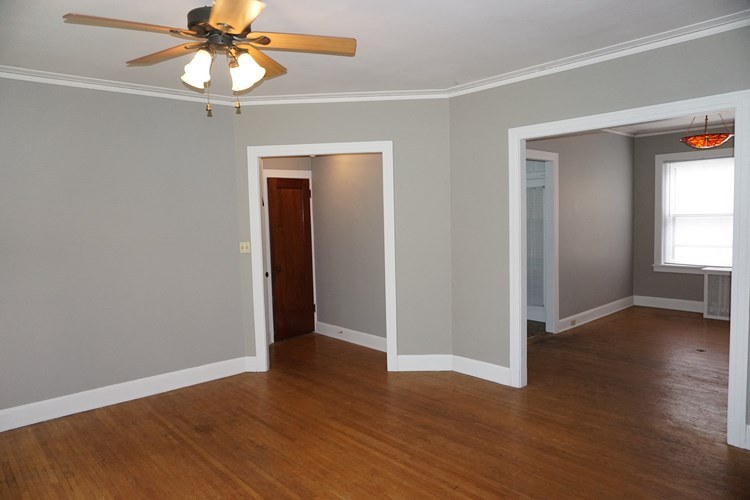
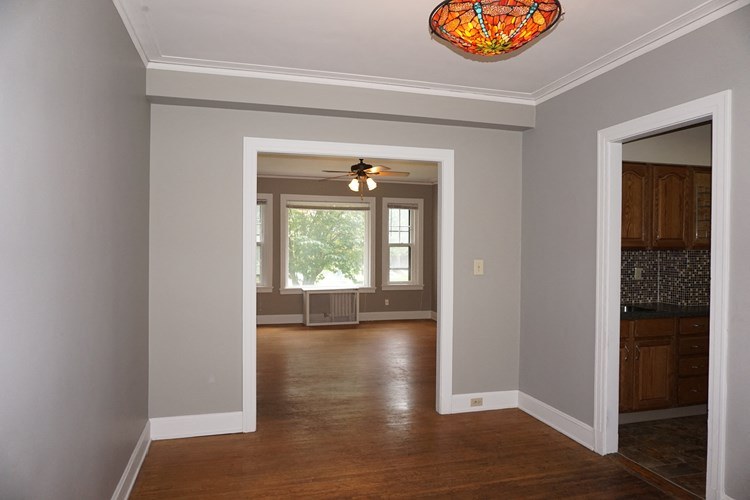
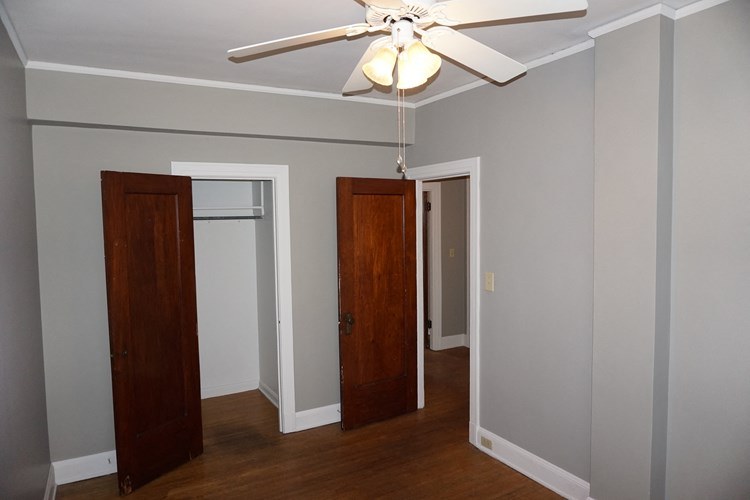
Multiple rooms have windows letting in decent daylight (photos 6, 12, 13). Windows are standard double-hung style set above baseboard heaters, not floor-to-ceiling glass, so light is good but not abundant.
Modern & attractive
/10
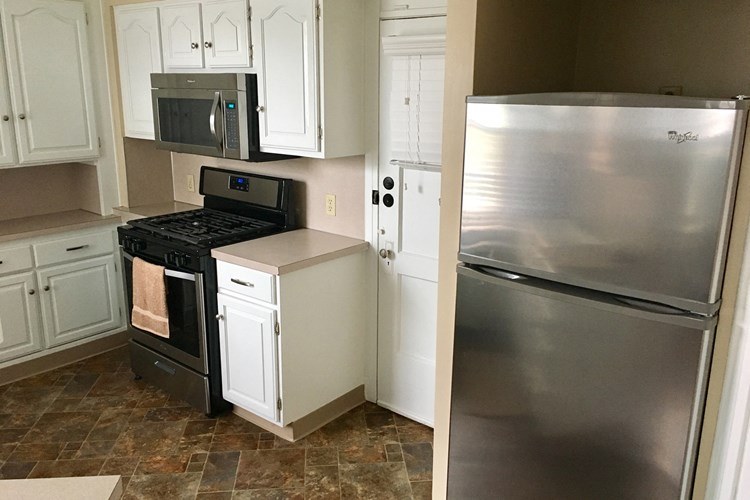
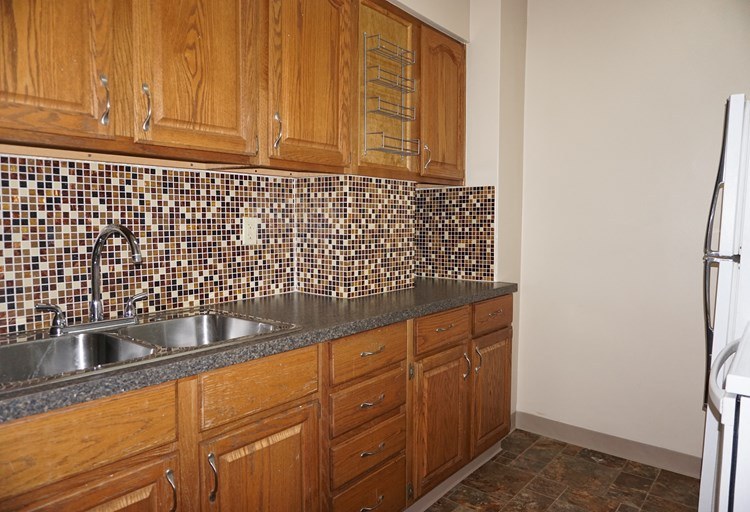
Neutral gray walls and wood-look floors give a clean, updated feel. Kitchen finishes are mixed—white cabinets with stainless appliances (photo 9) versus wood cabinets with a mosaic tile backsplash (photo 11). Decent but not premium.
Construction quality
/10
Appears to be an older stick-built wood-frame unit: drywall, standard painted trim, hollow-core style doors, and typical window frames. Nothing concrete/steel or high-end; solid but unremarkable.
no photo cited
Office potential
/10
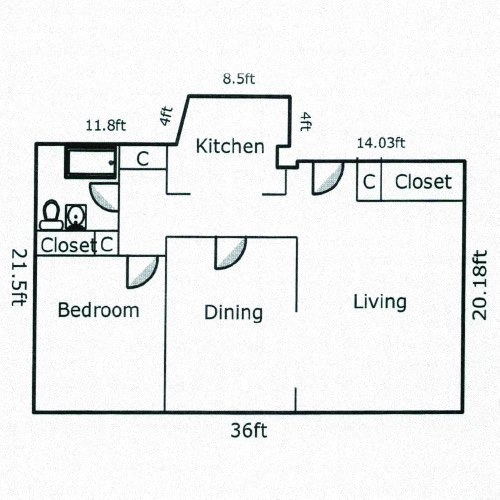
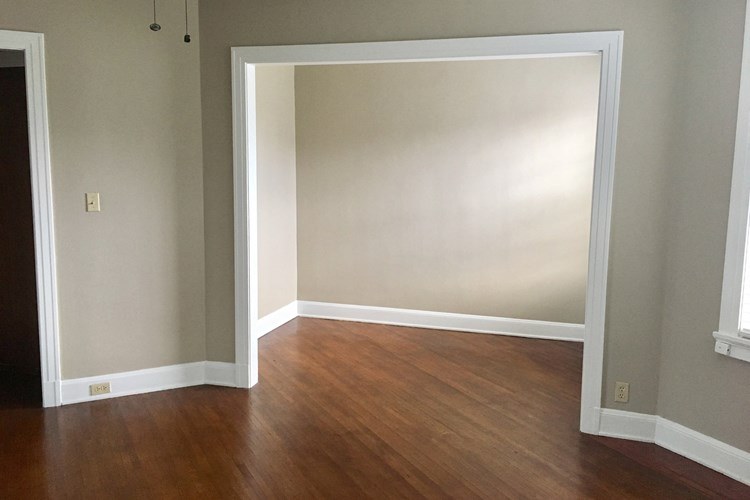
Floor plan (photo 1) shows a large living room plus multiple rooms and wide archways/doorways (photos 7, 10) that could serve as a home office, but there is no clearly defined den or alcove.
Carpet
All living spaces show hardwood (or hardwood-look) flooring; kitchens and bathrooms have tile. No carpet visible anywhere.
no photo cited
Floorplans & availability 6 plan images as of 2026-09-14
1 bd
$895 to $947 · 585 to 752 sqft · 1 ba
4 plans · 2 units available
1 Bed, 1 Bath - Dining Room
19
$895
752 sqft · 1 ba
from Nov 14
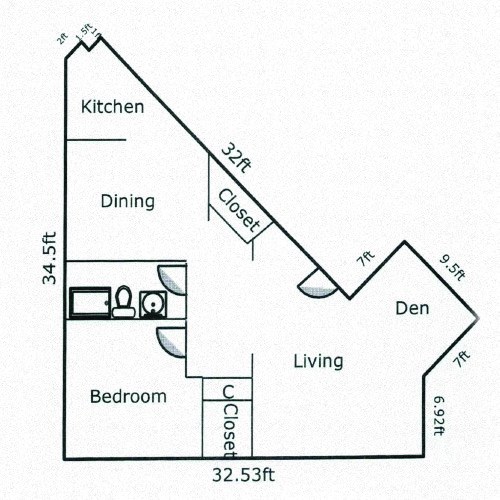
1 Bed, 1 Bath - Dining Room, Den
40
$947
752 sqft · 1 ba
from Nov 9
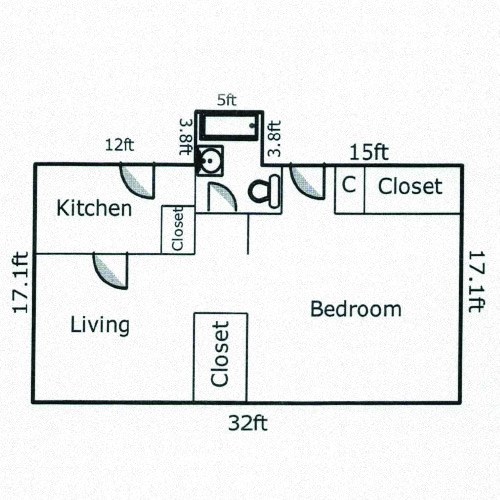
1 Bed, 1 Bath
—
585 sqft · 1 ba
none available
1 Bed, 1 Bath - Basement
—
752 sqft · 1 ba
none available
2 bd
$1,087 to $1,286 · 860 to 1,038 sqft · 1 ba
3 plans · 2 units available
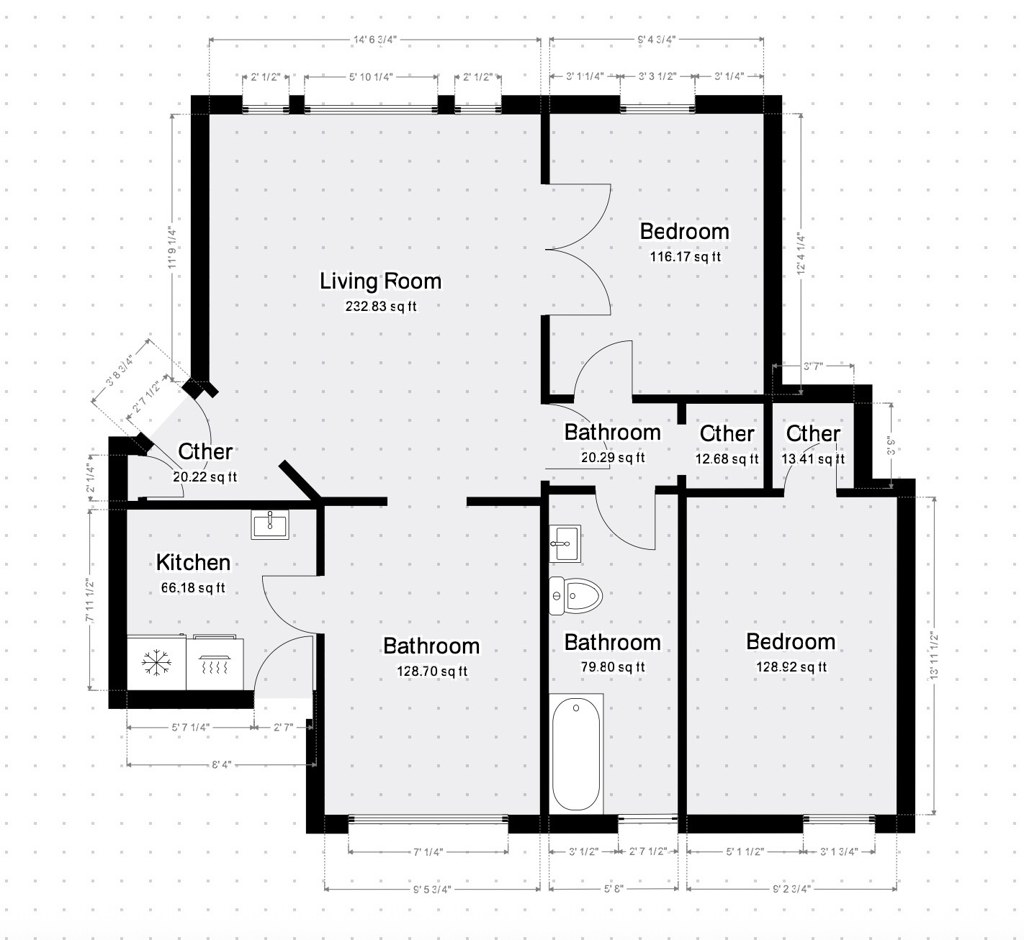
2 Bed, 1 Bath - 860 SF
$1,087 to $1,286
860 sqft · 1 ba
available now
2 units listed — 28, 18
| Unit | Rent | Sqft | Move in |
|---|---|---|---|
| 28 | $1,136 | 860 | now rentcafe |
| 18 | $1,087 | 860 | Sep 25 rentcafe |
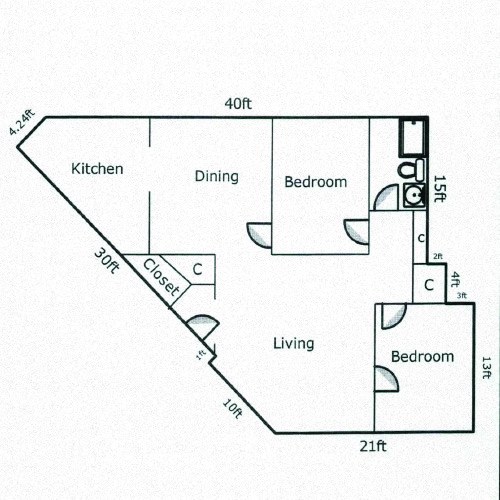
2 Bed, 1 Bath - 1038 SF
—
1,038 sqft · 1 ba
none available
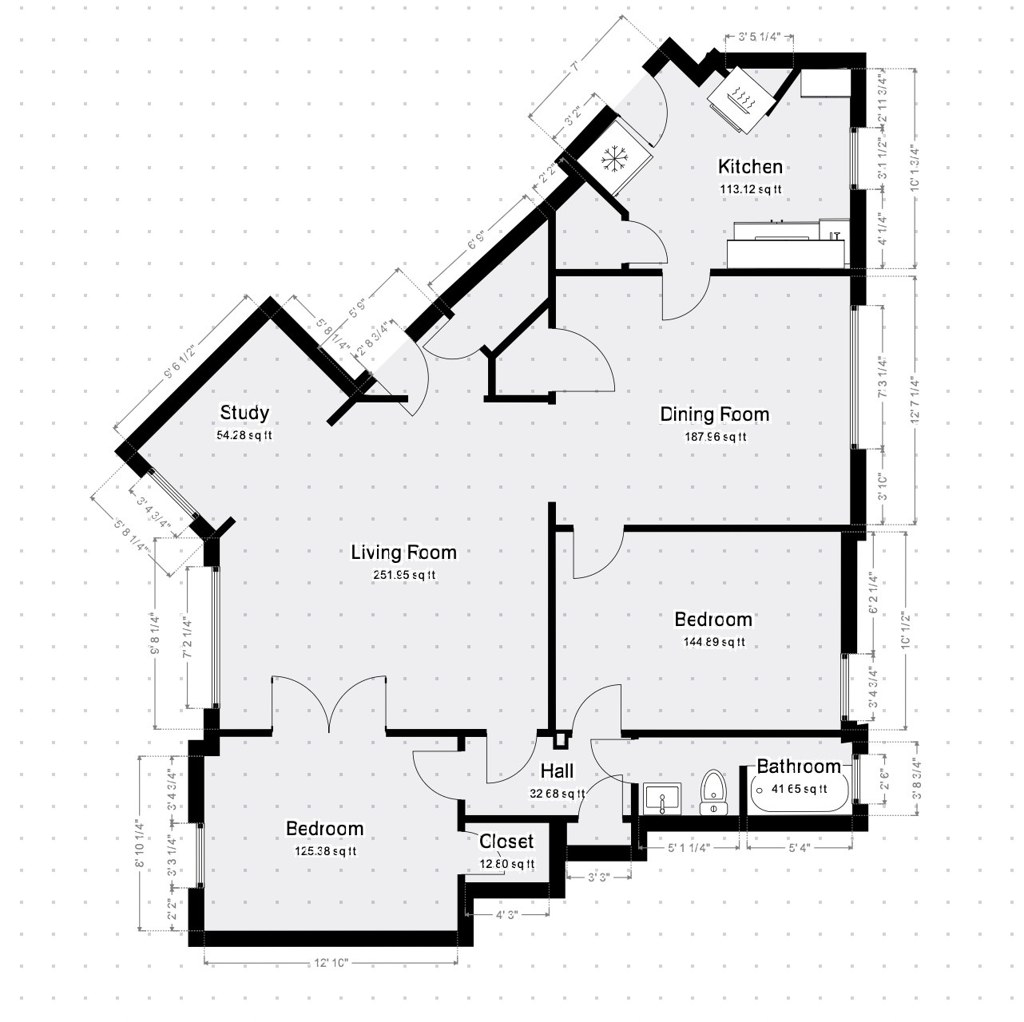
2 Bed, 1 Bath - Den
—
1,038 sqft · 1 ba
none available
Cheapest unit, 2026-09-02 → 2026-09-14:
down $192
($895 – $1,087 over 3 days)
Sources & score breakdown
Listings
| Source | Tier | Rent | Status | First seen | Last seen | |
|---|---|---|---|---|---|---|
| rentcafe | building | $895 – $1,286 | active | 2026-09-02 | 2026-09-24 | open ↗ |
Score breakdown
| Criterion | Value | Weight | Points | Based on |
|---|---|---|---|---|
| Corner unit | 1.00 | 3.0 | 3.0 | photos say yes (65% sure) |
| Natural light | 0.60 | 3.0 | 1.8 | 6/10 from photos |
| Price fit | 0.71 | 2.5 | 1.8 | $1,087 to $1,286, 29% under your $1,800 to $2,500 band |
| Little or no carpet | 1.00 | 1.5 | 1.5 | carpet coverage in photos: none |
| Construction quality | 0.50 | 2.5 | 1.2 | 5/10 from photos |
| Modern finishes | 0.50 | 2.0 | 1.0 | 5/10 from photos |
| Home-office space | 0.50 | 1.5 | 0.8 | 5/10 from photos |
| Second bathroom | 0.00 | 1.0 | 0.0 | no floorplan has a second bath |
| Soundproofing | n/a | 2.0 | — | assumption: building era + height |
| High floor | n/a | 2.0 | — | photos say unclear (50% sure) |
| Sauna | n/a | 1.5 | — | listing |