← Dashboard
2511 N 52nd St
2511 N 52nd St, Omaha 68104
· map ↗
$1,695
2 bd
6% under band
2 bd to 3 bd
12.4
of 17.0 scorable · 3 unknown
bathtub unclearprivate balcony missingin-unit laundry unclear
new
Bathtub
photos inconclusive
Private balcony
not in photos (82% sure)
In-unit laundry
photos inconclusive
Strengths
Corner unit3.0 of 3.0 pts
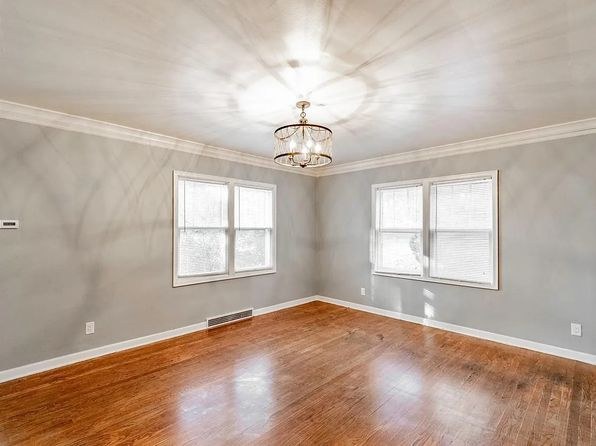
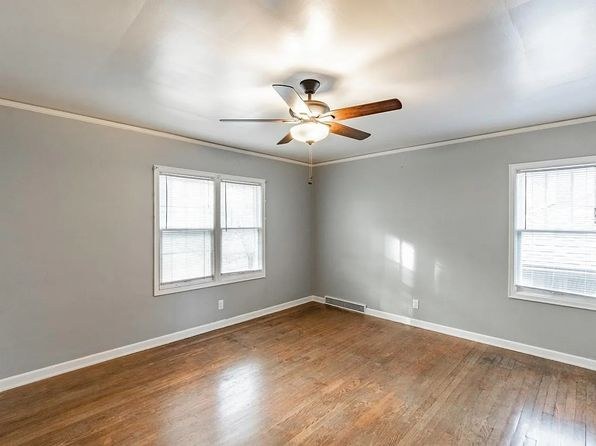
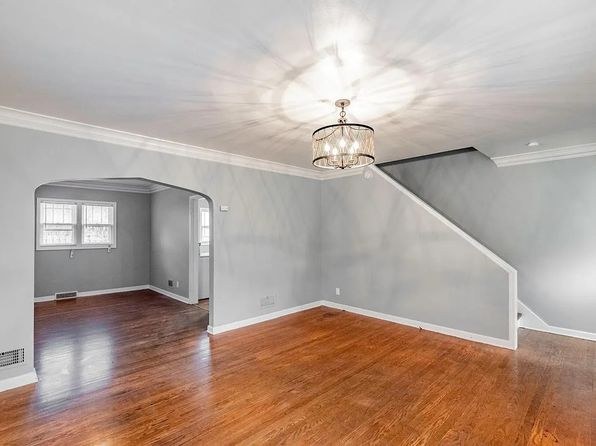
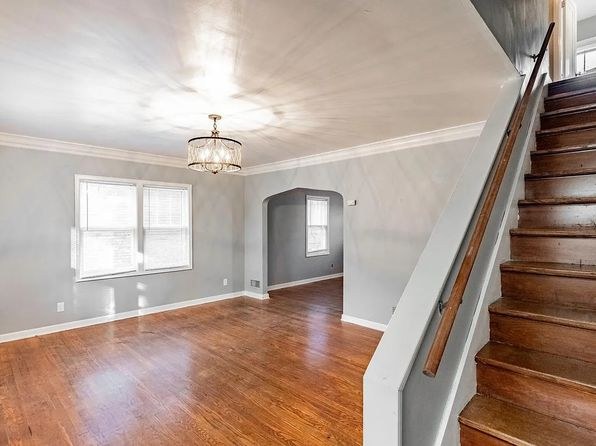
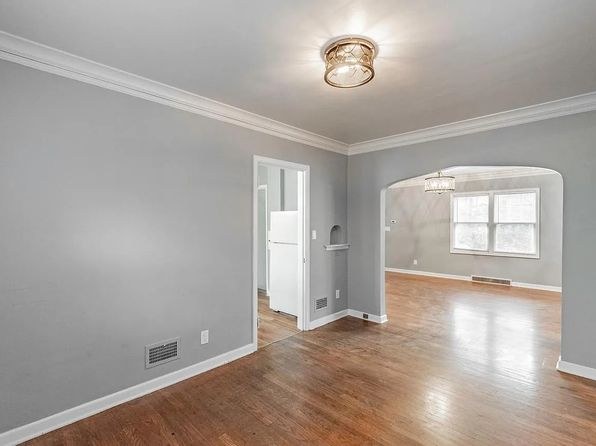
Several rooms show windows on two adjacent exterior walls meeting at a corner, indicating a corner unit. Photo 21 shows two windows on perpendicular walls, and photo 26 similarly shows windows on two adjacent walls. Photo 20 also shows windows visible through the archway on a side wall.
Price fit2.4 of 2.5 pts
$1,695, 6% under your $1,800 to $2,500 band
Little or no carpet1.5 of 1.5 pts
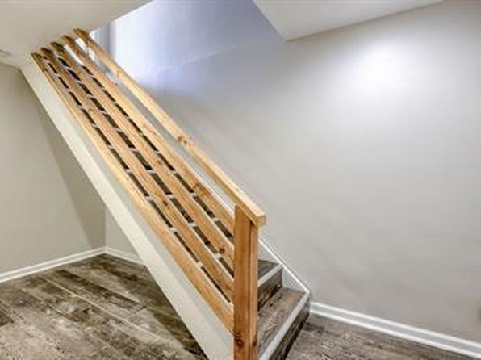
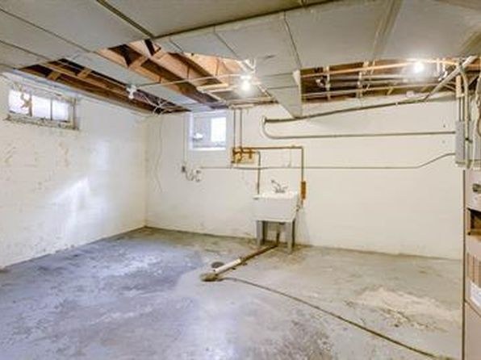
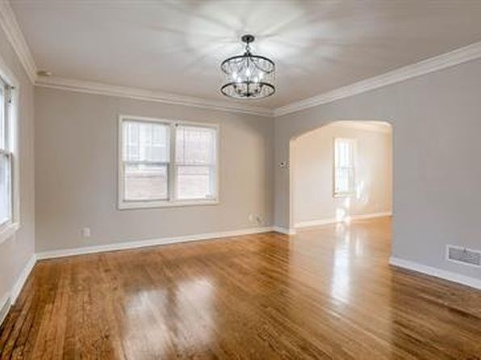
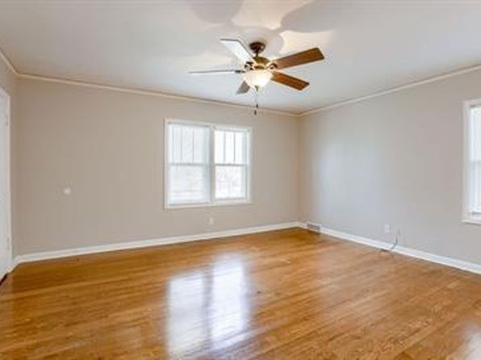
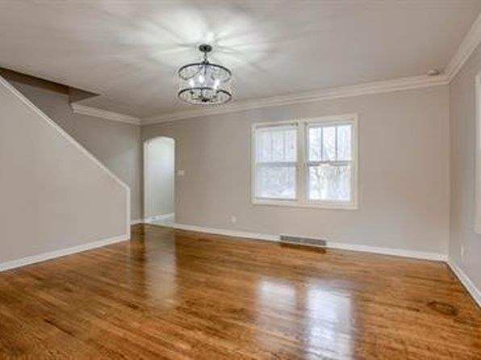
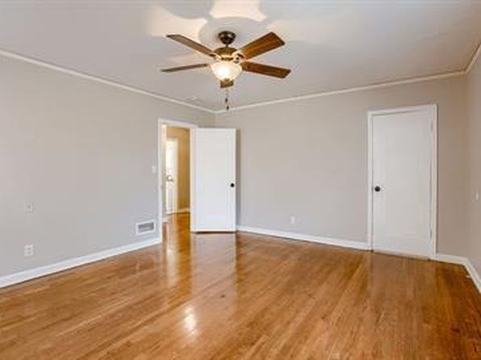
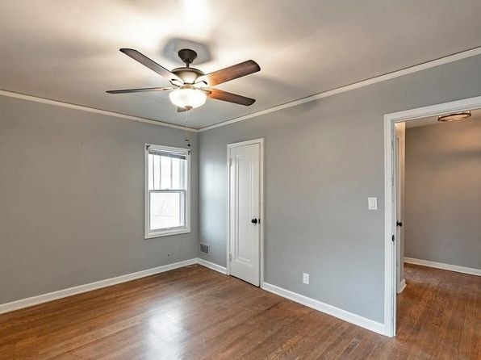
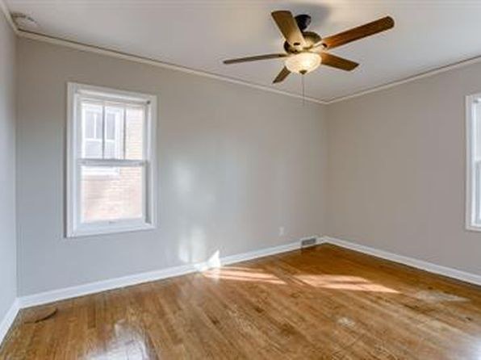
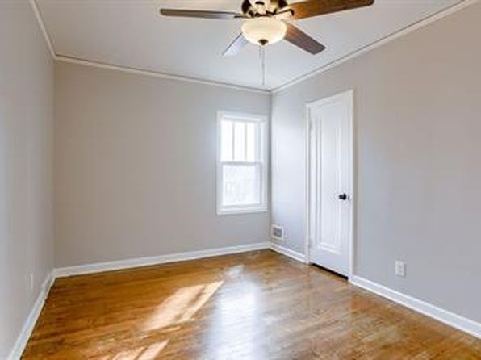
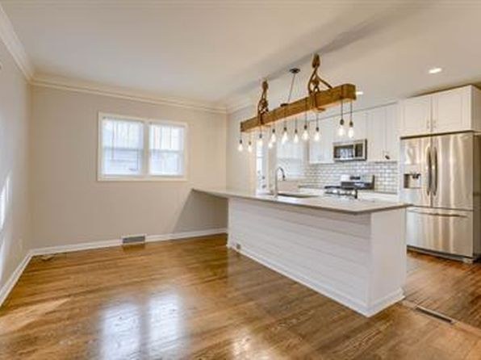
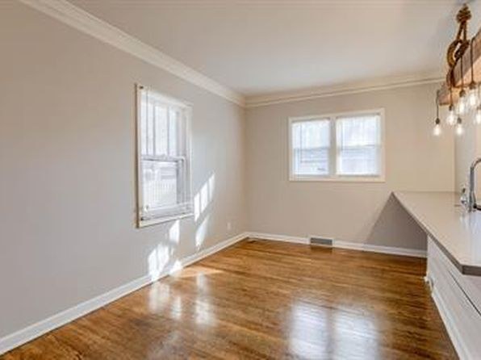
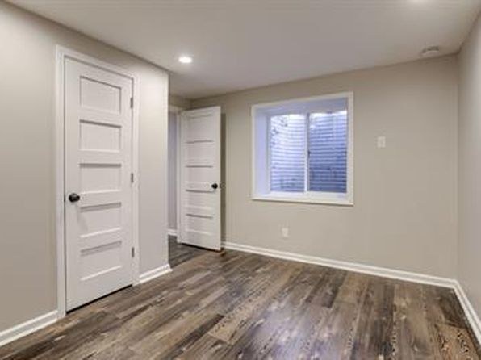
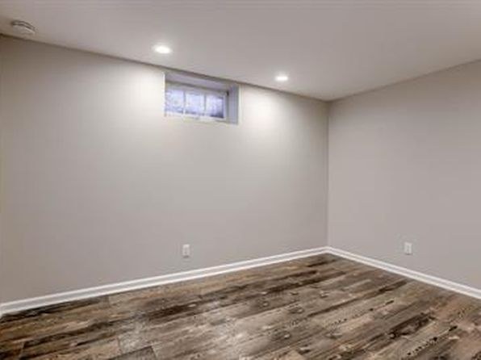
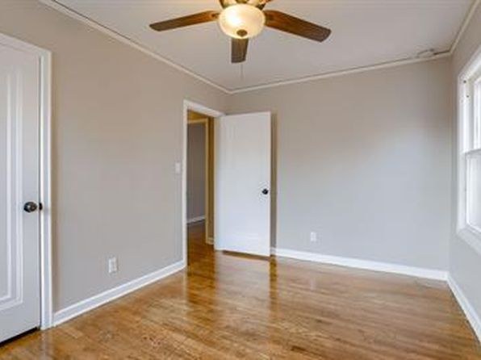
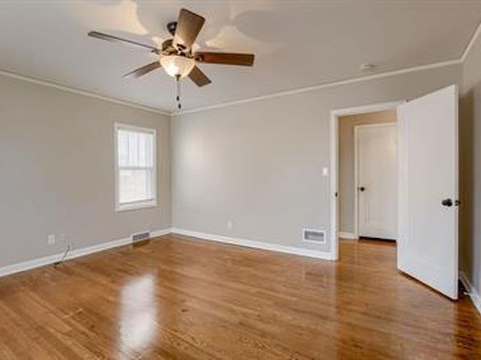
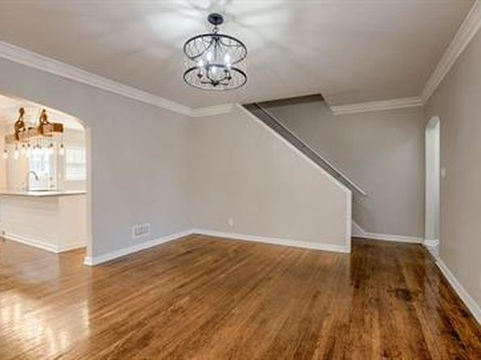
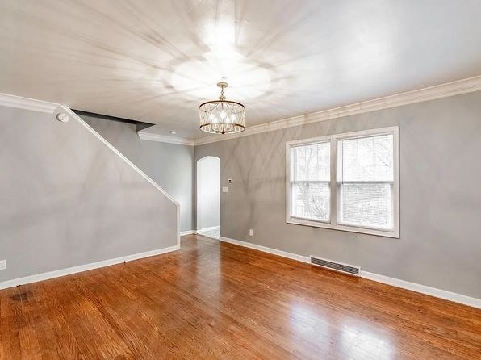
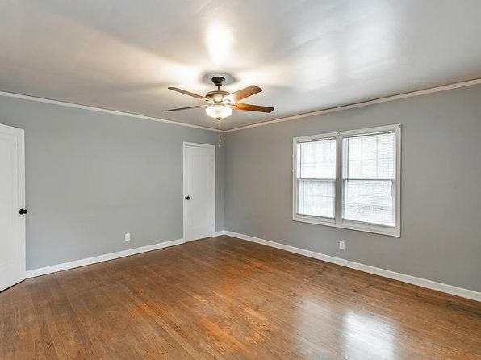
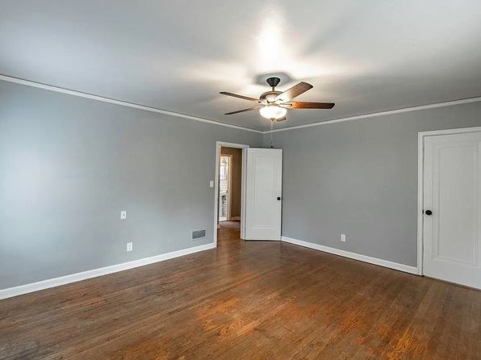
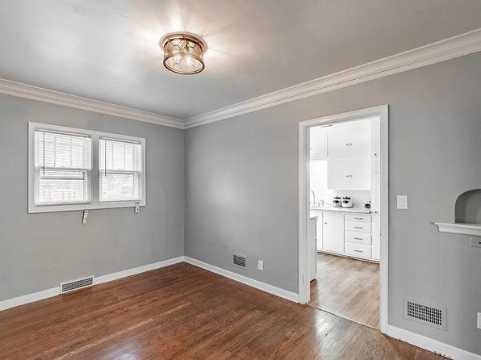
All finished living spaces show hardwood-style flooring (photos 4, 5, 7, 8, 9, 12, 13). Photo 1 shows laminate on the stairs/landing and photo 6 is an unfinished concrete basement floor. No carpet is visible anywhere.
Modern finishes1.4 of 2.0 pts
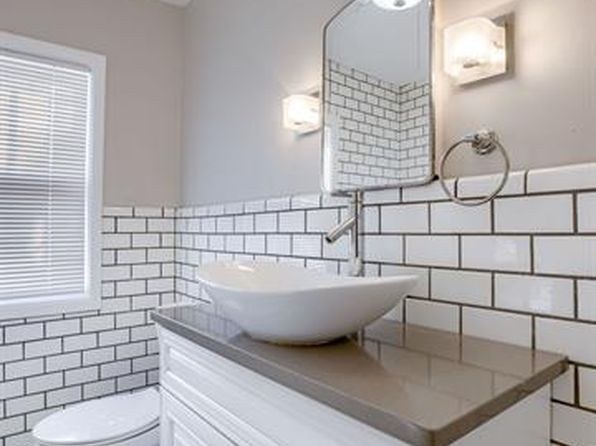
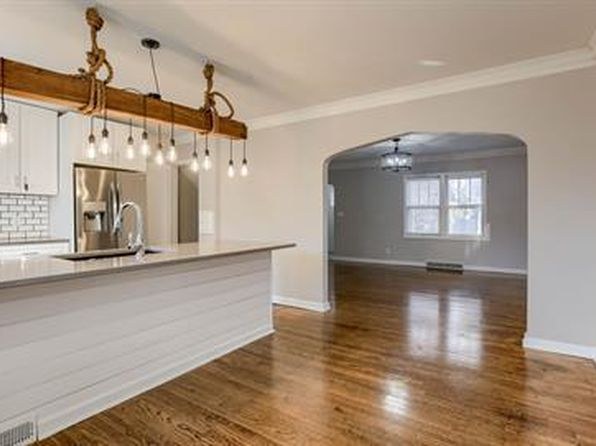
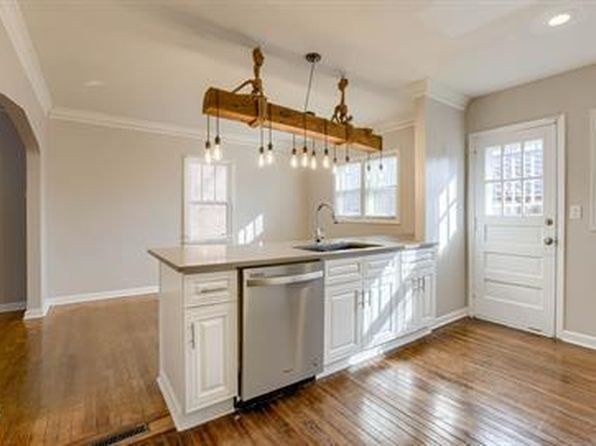
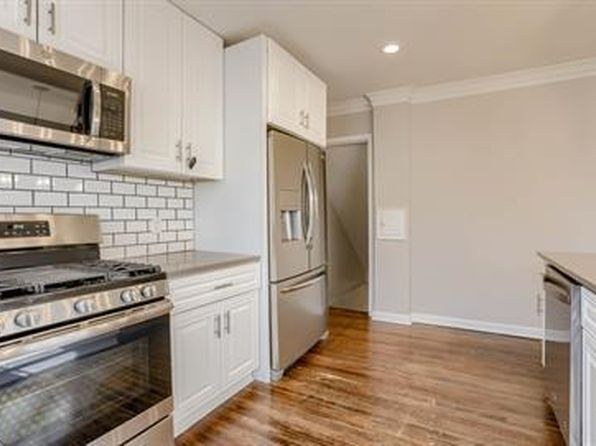
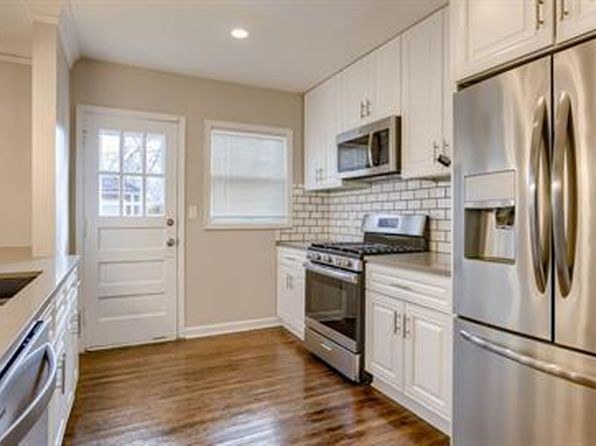
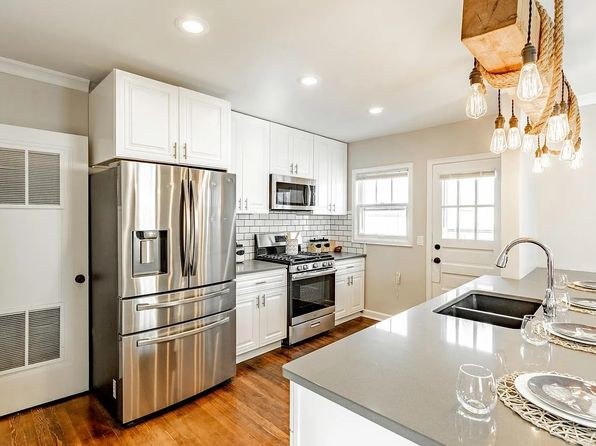
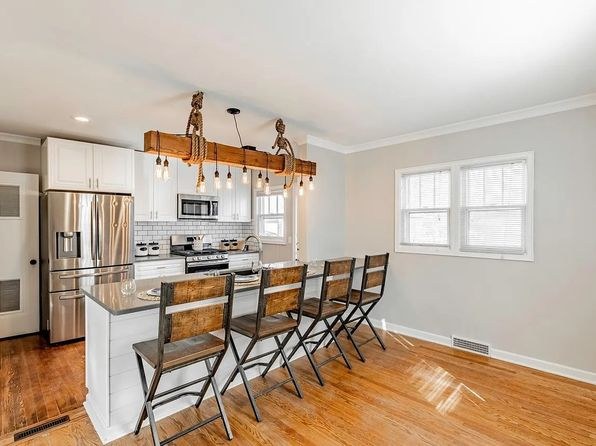
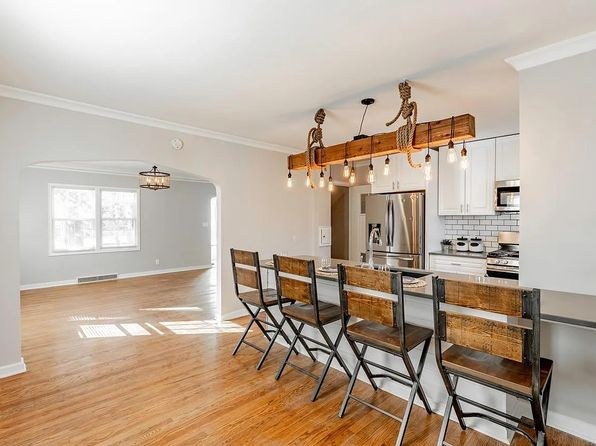
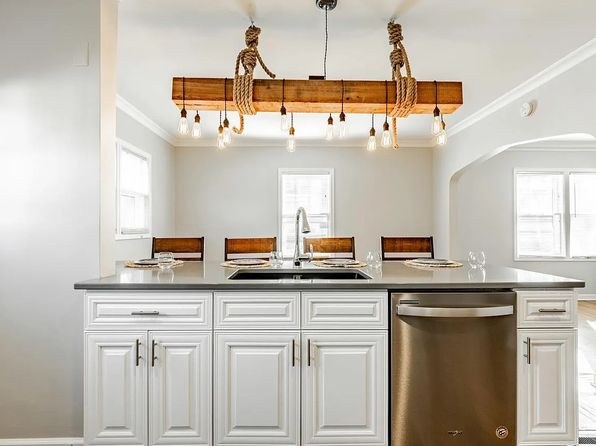
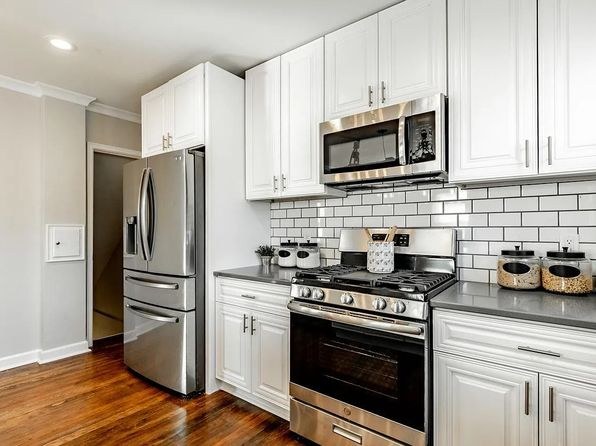
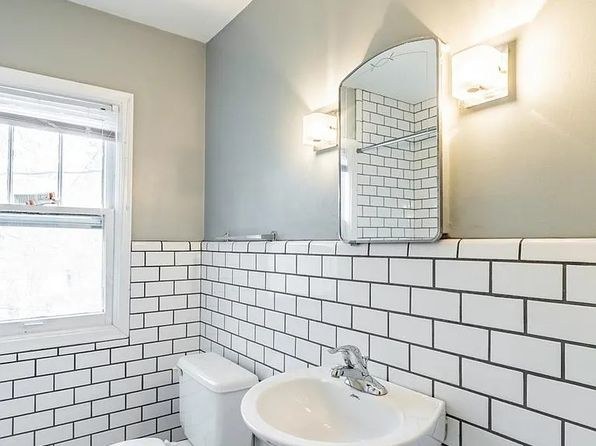
The kitchen features subway tile backsplash, stainless steel appliances, white shaker cabinets, and a vessel sink in the bathroom (photos 0, 7, 12). Finishes are contemporary and clean but not luxury-grade. Hardwood floors and modern lighting fixtures add appeal.
Weaknesses
Private balconyrequired
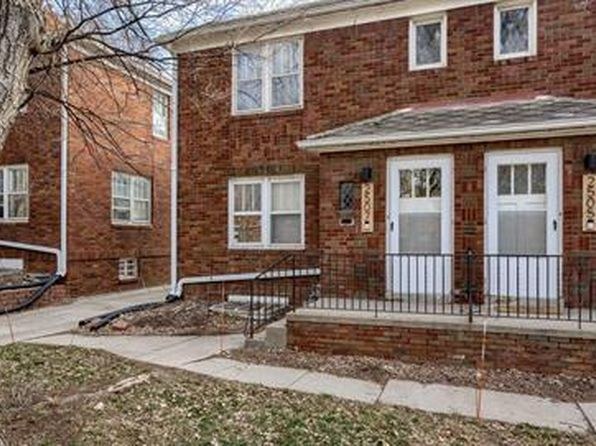
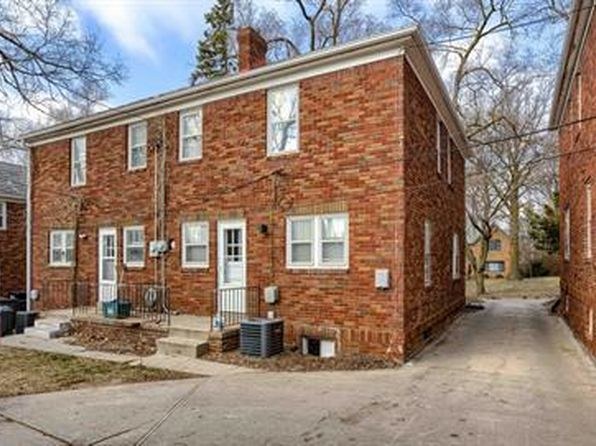
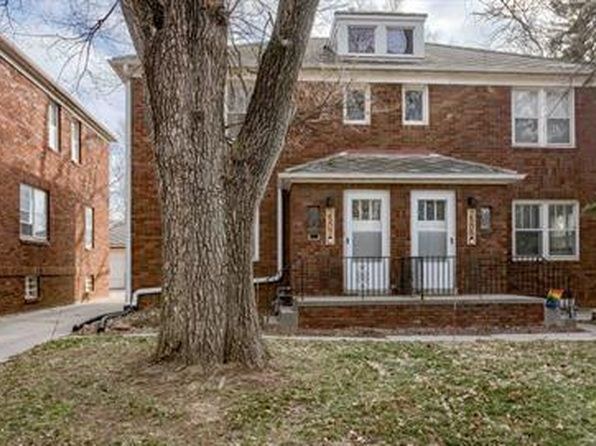
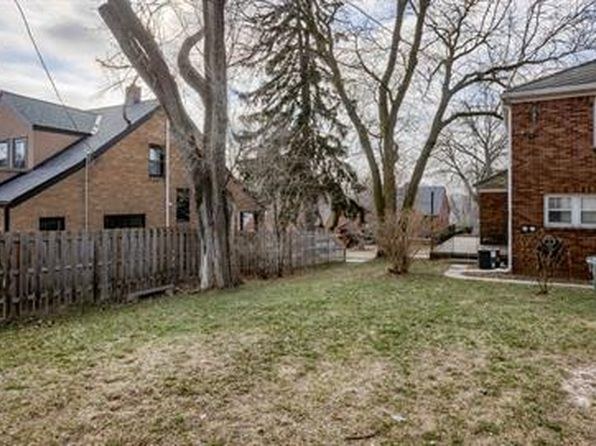
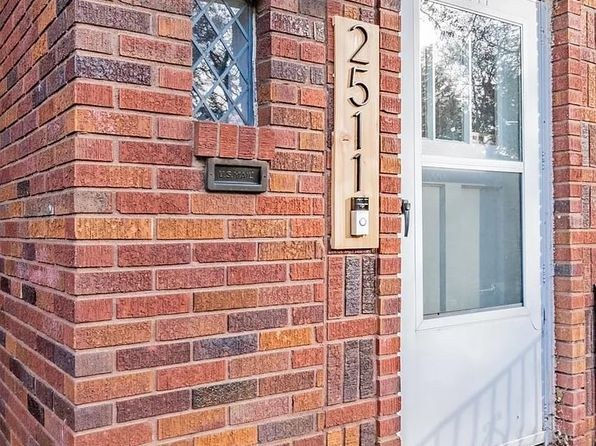
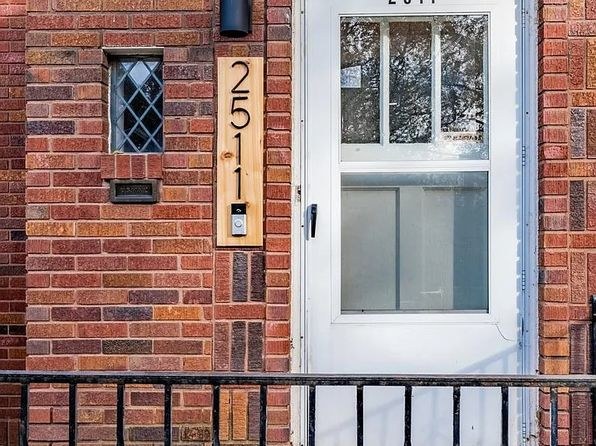
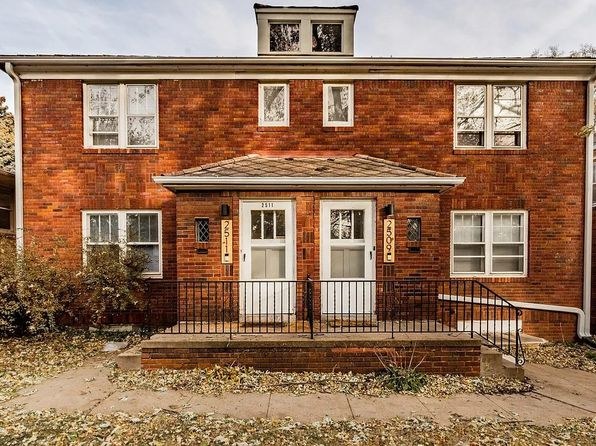
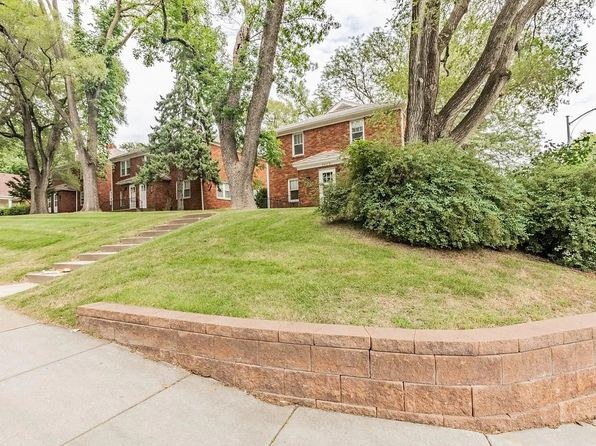
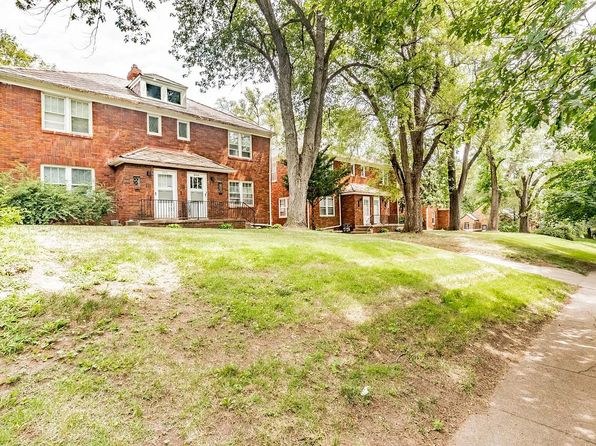
The exterior photos (2 and 3) show ground-level unit entrances accessed by steps with simple metal railings, which are entry stair railings rather than balconies. No private outdoor floor, balcony door, or balcony furniture is visible anywhere in the photos.
Second bathroom0.0 of 1.0 pts
no floorplan has a second bath
Middling: Natural light (60%), Construction quality (60%), Home-office space (60%)
Unknown: Soundproofing, High floor, Sauna
AI reading of the photos
ornith1.5:35b · 31 photos across 2 listings (zillow ×2) · 2026-09-15 01:47Photo numbers in the notes are the ones printed on the thumbnails and in the galleries below. Hover a number to find its photo, click it to open it.
Bathtub
70% sure
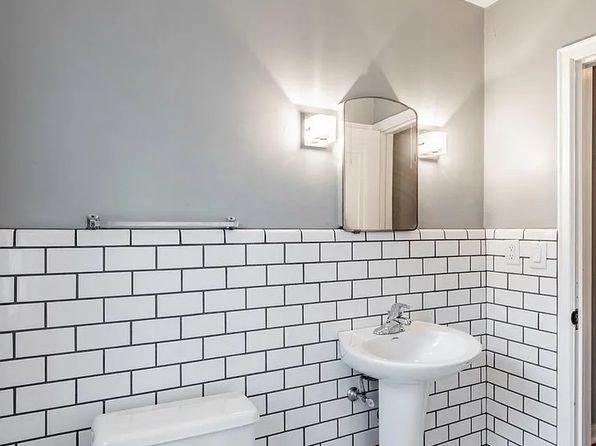
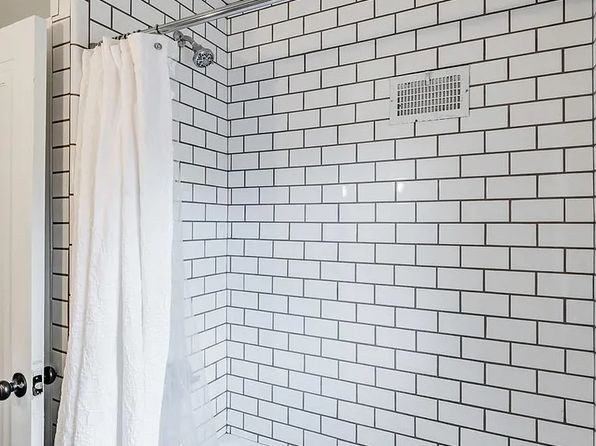
Photo 0 shows a bathroom with a vessel sink, vanity, mirror, toilet, and subway tile, but the bathing area (shower or bathtub) is not visible in the frame. No photo shows a bathtub or a walk-in shower, so the presence of a bathtub cannot be confirmed or ruled out. from zillow #2137 ↗
In-unit laundry
85% sure
No photo shows a washer or dryer, a laundry closet, or a floor plan marking W/D inside the unit. Photo 0 is a bathroom vanity area and Photo 1 is a staircase, neither indicating in-unit laundry. from zillow #2137 ↗
Private balcony
82% sure
The exterior photos (2 and 3) show ground-level unit entrances accessed by steps with simple metal railings, which are entry stair railings rather than balconies. No private outdoor floor, balcony door, or balcony furniture is visible anywhere in the photos. from zillow #2137 ↗
Corner unit
75% sure
Several rooms show windows on two adjacent exterior walls meeting at a corner, indicating a corner unit. Photo 21 shows two windows on perpendicular walls, and photo 26 similarly shows windows on two adjacent walls. Photo 20 also shows windows visible through the archway on a side wall. from zillow #1631 ↗
High floor
88% sure
The exterior photos (2 and 3) show a small two-story brick building with ground-level entrances. The interior windows (4, 5, 7, 8, 9, 10, 11) reveal views consistent with a low/ground-level position, and photo 6 is an unfinished basement. There is no visual evidence of an elevated floor or high-floor views. from zillow #2137 ↗
Natural light
/10
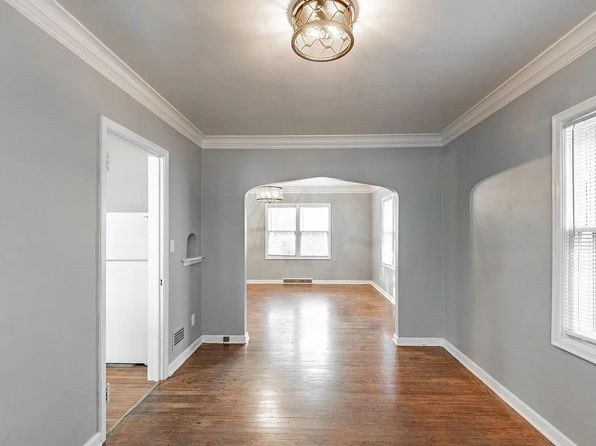
Living areas and bedrooms have standard rectangular windows that let in decent daylight (photos 4, 8, 9, 13). The kitchen has windows over the sink (photos 5, 7). No floor-to-ceiling glass; light is moderate and rooms are otherwise lit by fixtures. from zillow #2137 ↗
Modern & attractive
/10
The kitchen features subway tile backsplash, stainless steel appliances, white shaker cabinets, and a vessel sink in the bathroom (photos 0, 7, 12). Finishes are contemporary and clean but not luxury-grade. Hardwood floors and modern lighting fixtures add appeal. from zillow #2137 ↗
Construction quality
/10
Main living areas appear to be conventional stick-built construction with hardwood floors, drywall, and standard trim. The kitchen and bath have solid cabinetry and tile (photos 0, 12). Photo 6 is an unfinished basement with exposed ceiling joists, concrete floor, and utility sink, which reads as lower-end utility space rather than quality build. from zillow #2137 ↗
Office potential
/10
The unit has multiple rooms and an arched alcove/passageway (photos 4, 5) plus separate doorways off the main room (photo 13), so a den or second room could plausibly serve as a home office. Not clearly designated as such. from zillow #2137 ↗
Floorplans & availability as of 2026-09-15
2 bd
$1,695 · 1 ba
1 plan
2 bd
$1,695
· 1 ba
3 bd
$1,795 · 1 ba
1 plan
3 bd
$1,795
· 1 ba
Cheapest unit, 2026-09-08 → 2026-09-13:
up $45
($1,695 – $1,795 over 3 days)
Sources & score breakdown
Listings
| Source | Tier | Rent | Status | First seen | Last seen | |
|---|---|---|---|---|---|---|
| zillow | unit | $1,695 | active | 2026-09-08 | 2026-09-24 | open ↗ |
| zillow | unit | $1,795 | active | 2026-09-13 | 2026-09-24 | open ↗ |
Score breakdown
| Criterion | Value | Weight | Points | Based on |
|---|---|---|---|---|
| Corner unit | 1.00 | 3.0 | 3.0 | photos say yes (75% sure) |
| Price fit | 0.94 | 2.5 | 2.4 | $1,695, 6% under your $1,800 to $2,500 band |
| Natural light | 0.60 | 3.0 | 1.8 | 6/10 from photos |
| Construction quality | 0.60 | 2.5 | 1.5 | 5/10 from photos |
| Little or no carpet | 1.00 | 1.5 | 1.5 | carpet coverage in photos: none |
| Modern finishes | 0.70 | 2.0 | 1.4 | 6/10 from photos |
| Home-office space | 0.60 | 1.5 | 0.9 | 5/10 from photos |
| Second bathroom | 0.00 | 1.0 | 0.0 | no floorplan has a second bath |
| Soundproofing | n/a | 2.0 | — | assumption: building era + height |
| High floor | n/a | 2.0 | — | photos say no (88% sure) |
| Sauna | n/a | 1.5 | — | listing |