12.3
of 17.0 scorable · 3 unknown
private balcony unclearin-unit laundry unclear
new
Bathtub
seen in photos (95% sure)
Private balcony
photos inconclusive
In-unit laundry
photos inconclusive
Strengths
Corner unit3.0 of 3.0 pts
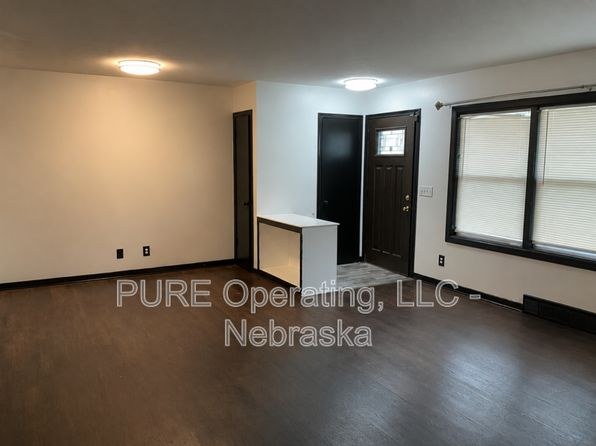
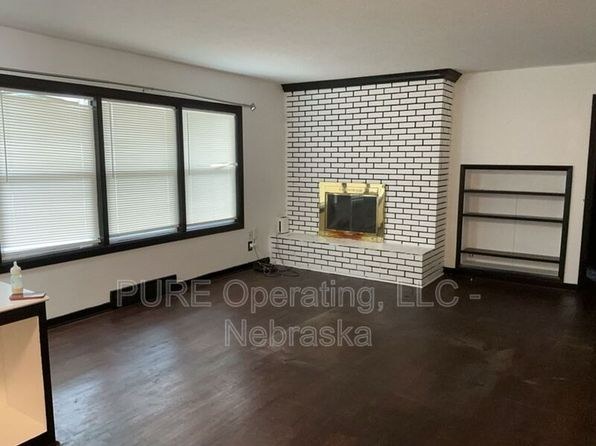
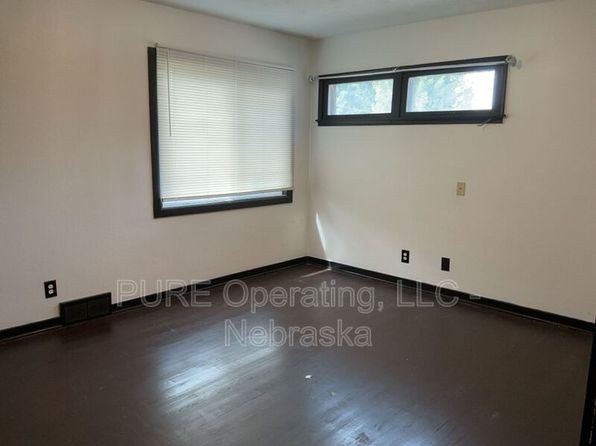
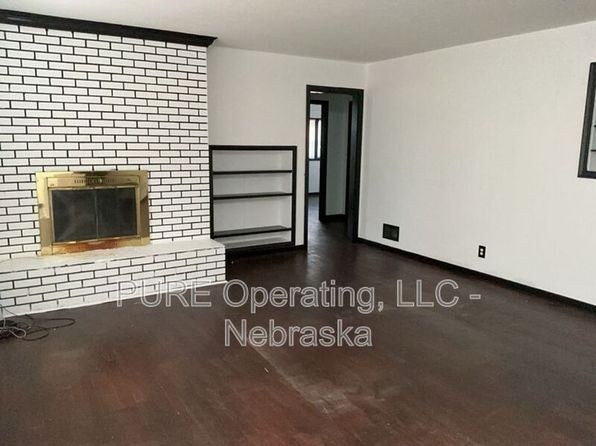
The living space shows windows on two adjacent exterior walls. Photo 16 clearly displays a large vertical window on one wall and a separate horizontal window on the adjoining wall, indicating exterior exposure on two sides consistent with a corner unit. Photo 15 shows the main window wall with the fireplace. Evidence is suggestive but not conclusive about the unit's overall footprint.
Price fit2.5 of 2.5 pts
$1,850 sits inside your $1,800 to $2,500 band
Little or no carpet1.5 of 1.5 pts
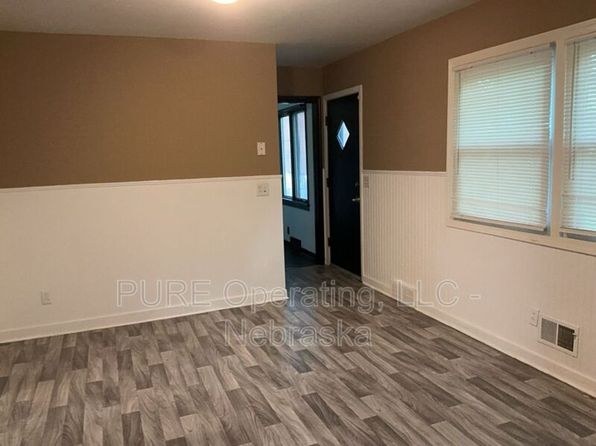
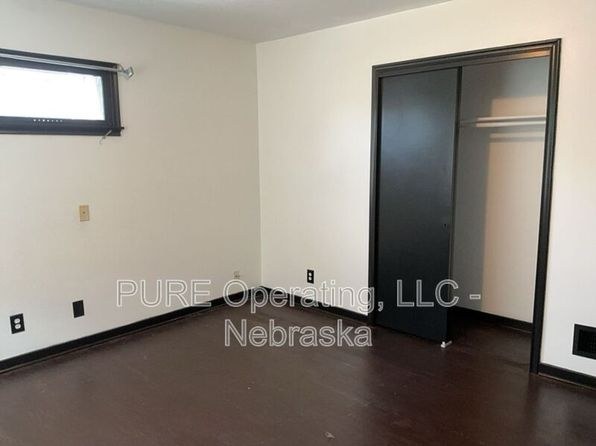
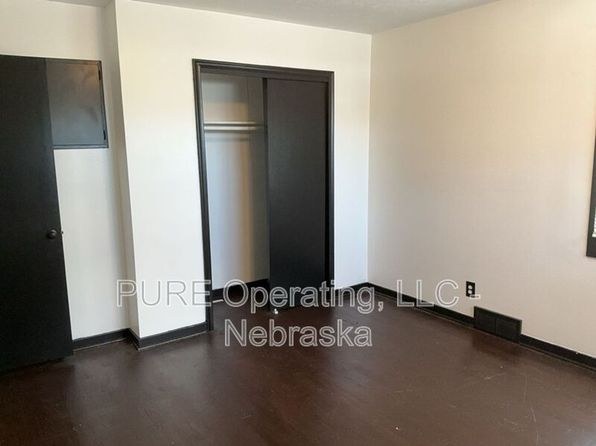
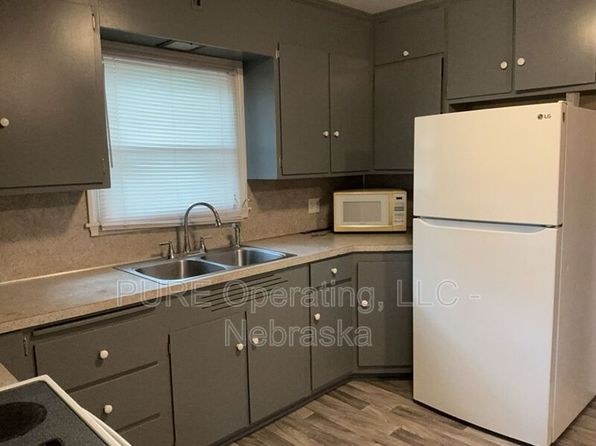
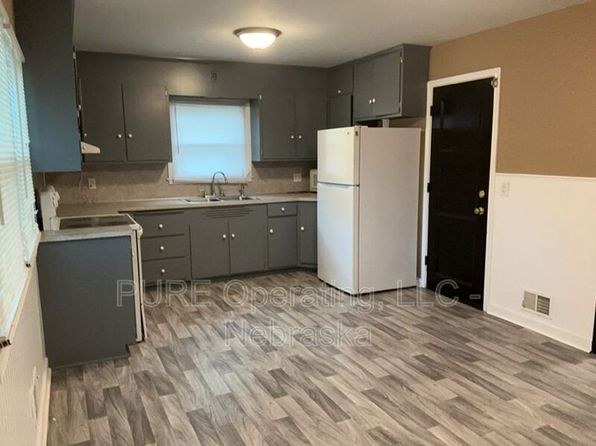
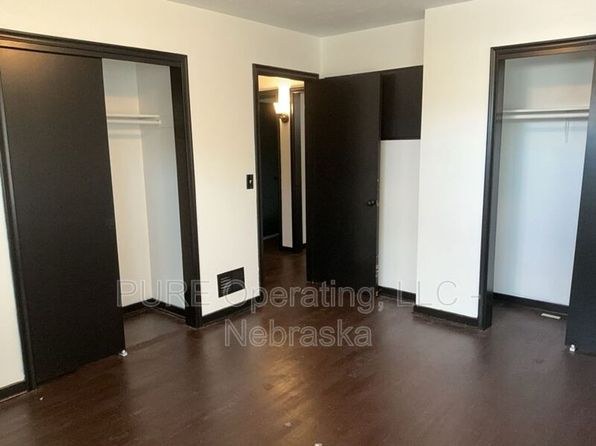
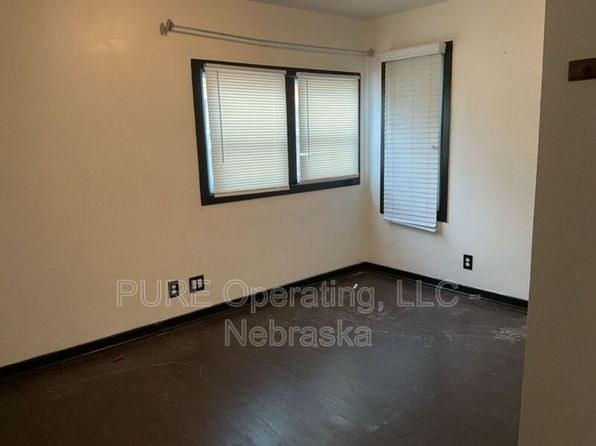
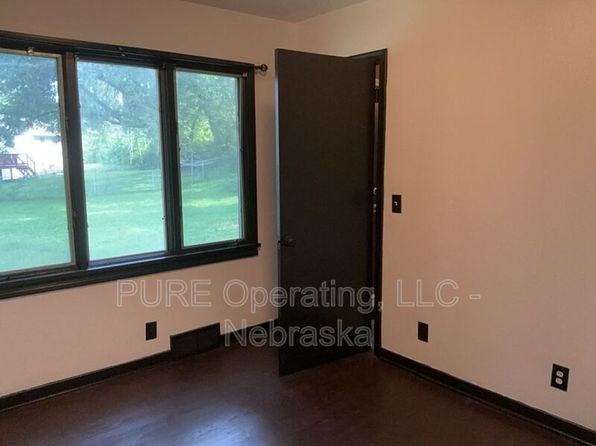
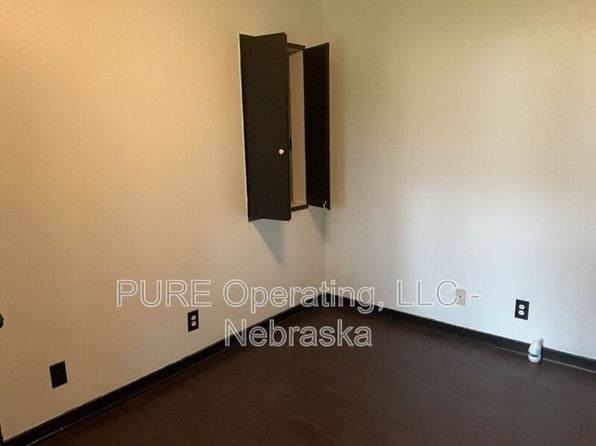
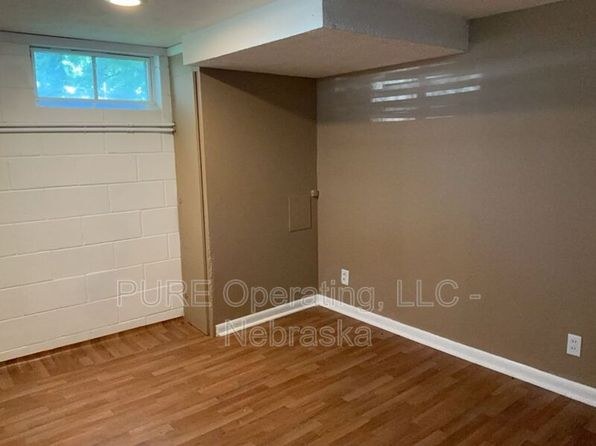
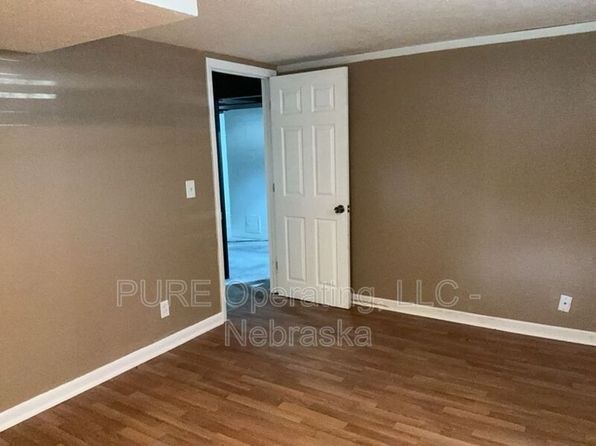
No carpet visible in any photo. All rooms show wood-look laminate or vinyl plank flooring (photos 8, 9, 10, 12, 13, 18) and the kitchen/bathrooms show matching laminate and tile (photos 0, 6, 11, 17).
Second bathroom1.0 of 1.0 pts
a floorplan has two baths
Weaknesses
No clear weaknesses.
Middling: Natural light (40%), Construction quality (50%), Modern finishes (50%), Home-office space (60%)
Unknown: Soundproofing, High floor, Sauna
AI reading of the photos
ornith1.5:35b · 19 photos from zillow · 2026-09-08 04:24Photo numbers in the notes are the ones printed on the thumbnails and in the galleries below. Hover a number to find its photo, click it to open it.
Bathtub
95% sure
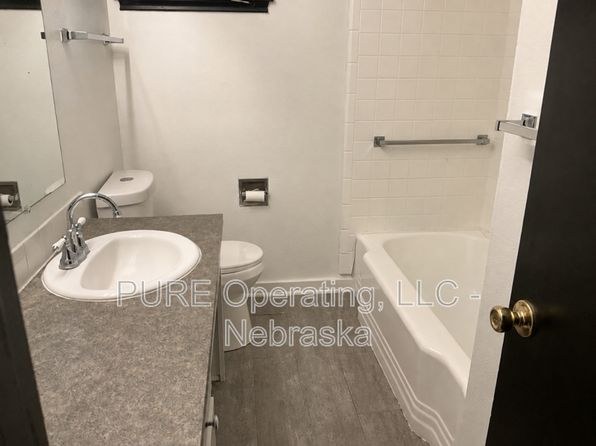
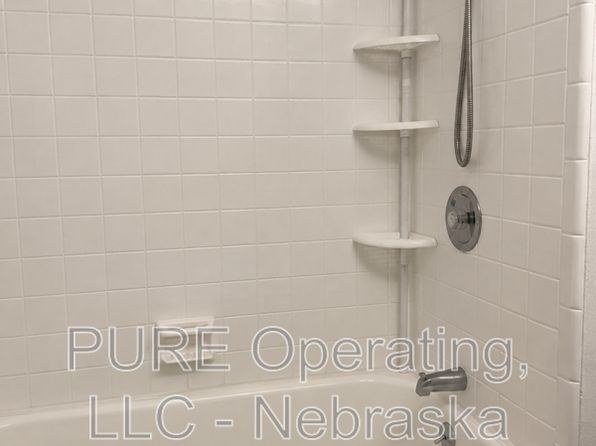
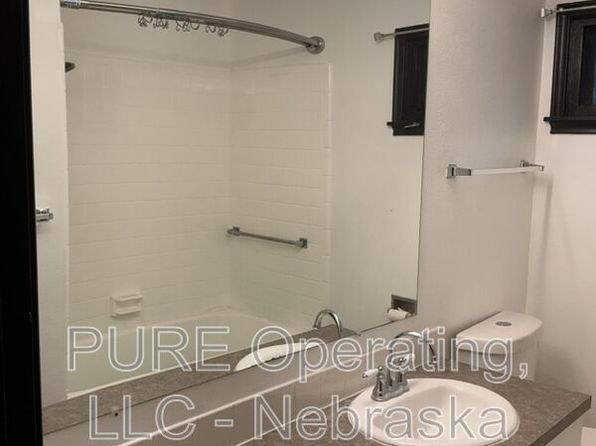
Photo 1 clearly shows a white bathtub along the right wall of the bathroom, next to the vanity and toilet. Photo 2 shows a tiled shower/tub enclosure with a tub edge visible at the bottom, consistent with a bathtub-shower combo. At least one photo confirms a bathtub is present.
In-unit laundry
40% sure
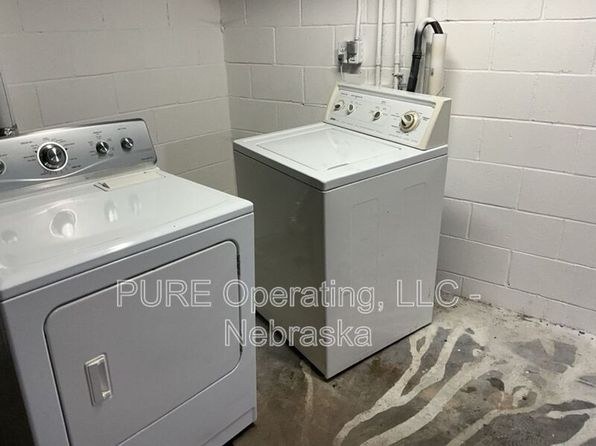
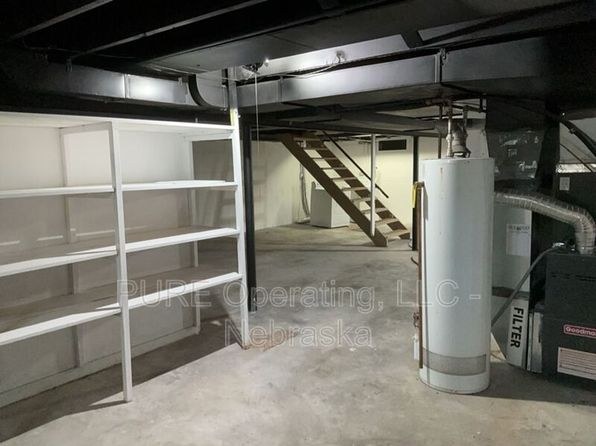
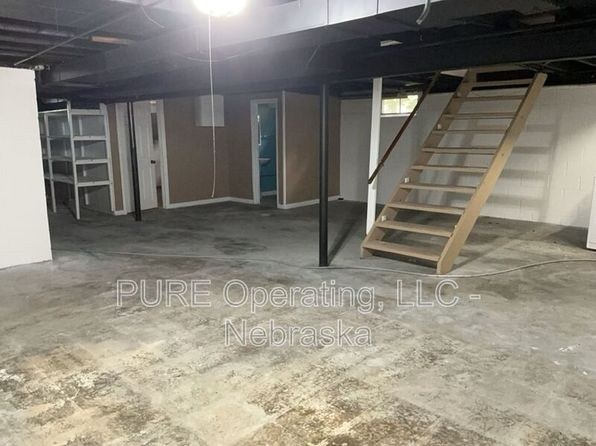
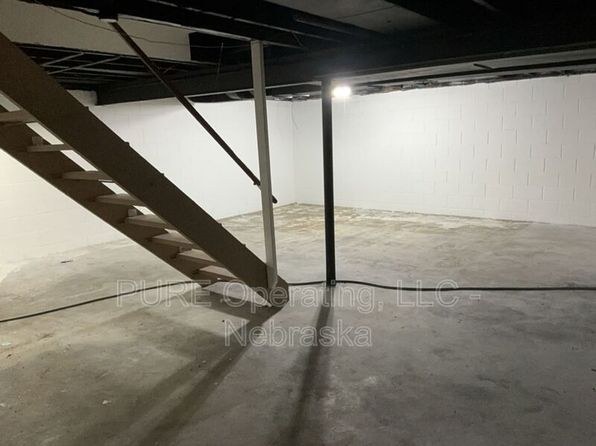
Photo 5 shows a single pair of washer and dryer in a room with white-painted cinder block walls and a concrete floor. Photo 4 shows a basement area with a water heater and stairs leading up, which could be a shared/common space. It is ambiguous whether Photo 5 depicts the unit's own basement laundry (which would count) or a shared building laundry room (which would not). The photos do not definitively establish the location relative to the unit.
Private balcony
40% sure
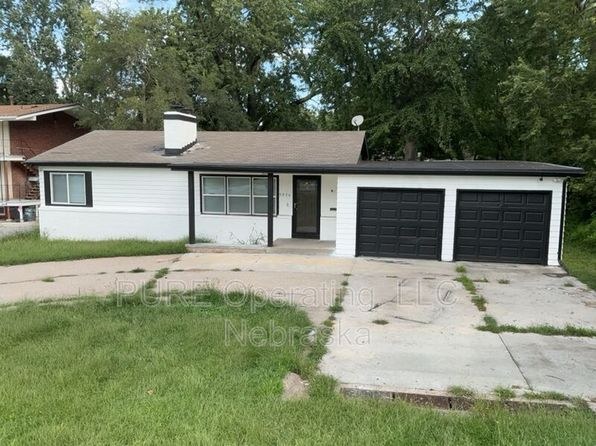
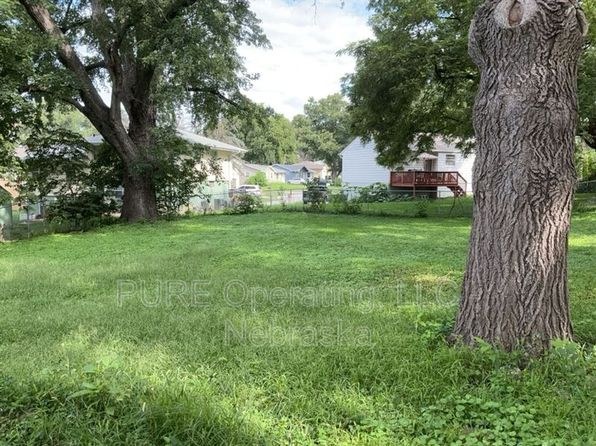
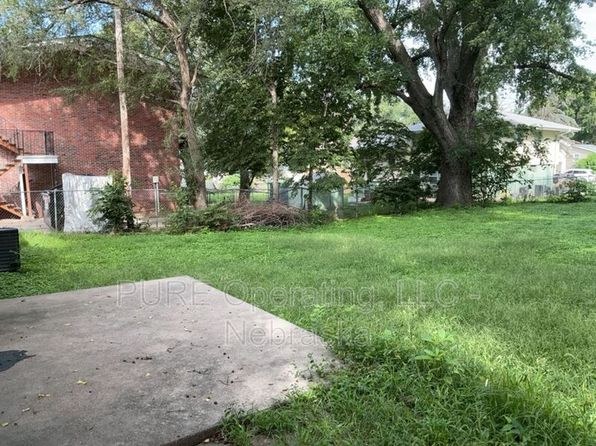
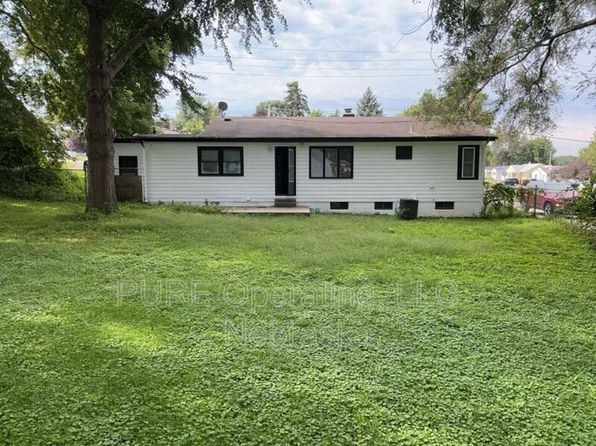
Photo 7 shows the exterior of a single-family home with a front door and garage, but no balcony or patio surface is visible. Interior photos (8, 10, 12, 13, 15, 16) show standard windows with blinds but no balcony door opening onto a private outdoor space. There is insufficient evidence to confirm or rule out a private balcony.
Corner unit
55% sure
The living space shows windows on two adjacent exterior walls. Photo 16 clearly displays a large vertical window on one wall and a separate horizontal window on the adjoining wall, indicating exterior exposure on two sides consistent with a corner unit. Photo 15 shows the main window wall with the fireplace. Evidence is suggestive but not conclusive about the unit's overall footprint.
High floor
50% sure
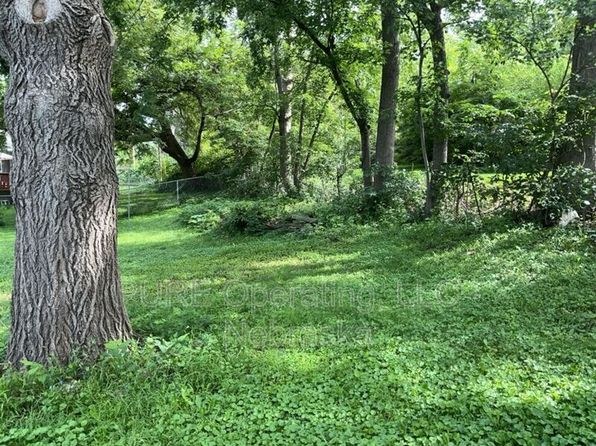
Views through the windows (e.g., photo 16) show tree trunks and foliage at what appears to be ground-to-eye level, suggesting a low or ground-floor location rather than an elevated 4th+ floor. No views indicate significant height above surrounding structures.
Natural light
/10
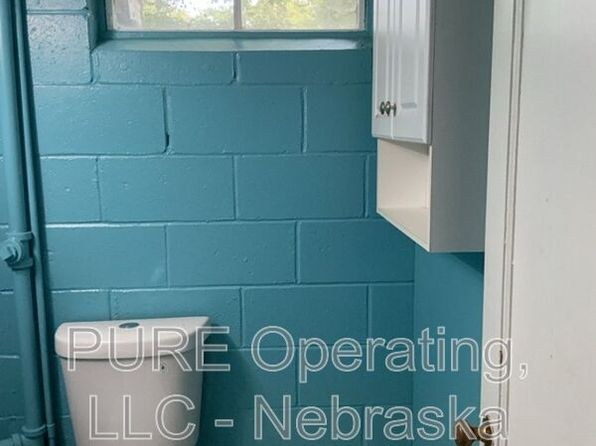
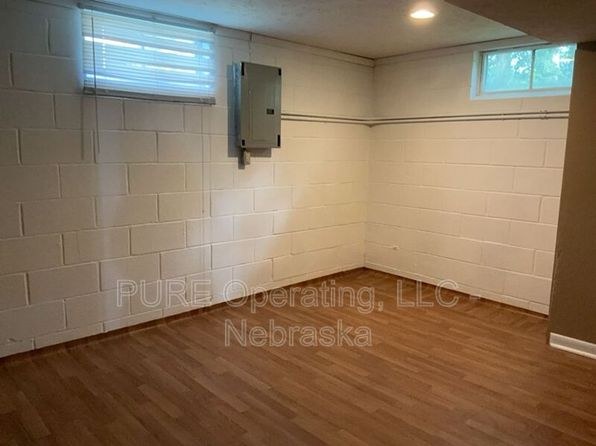
Windows are generally small and high. Photo 13 has the largest window; photo 8 has a decent double window. Bathrooms (photos 0, 6) have tiny high windows. Most rooms rely on ceiling lighting, so daylight is limited.
Modern & attractive
/10
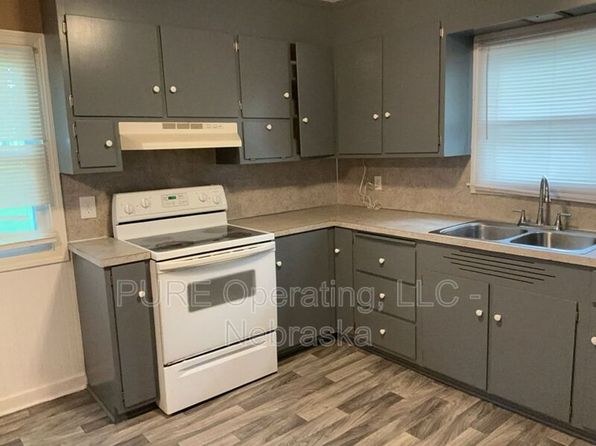
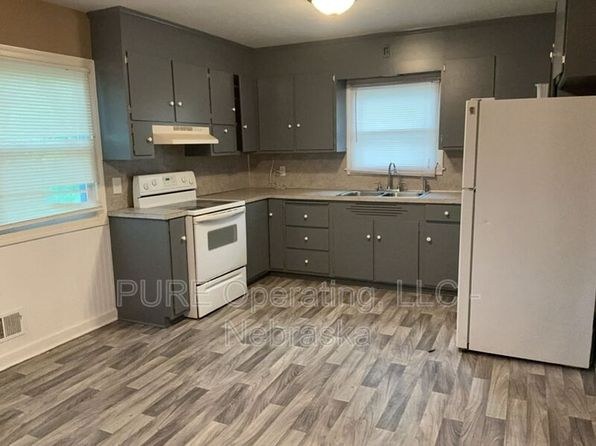
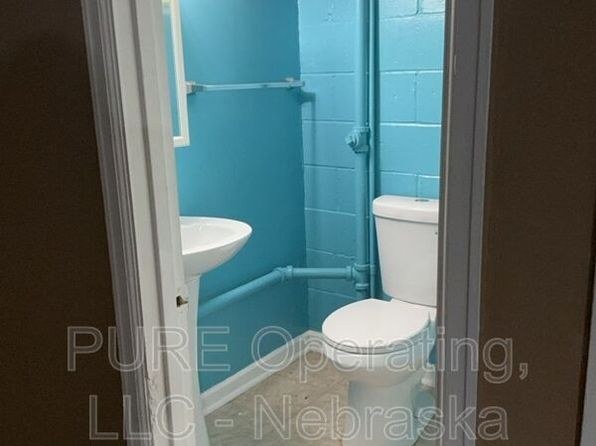
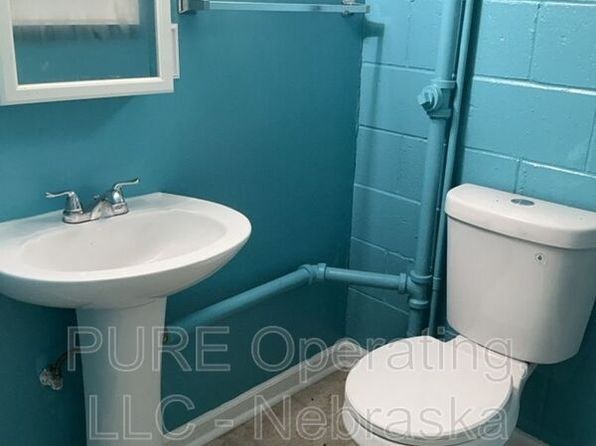
The kitchens (photos 11, 17) feature contemporary gray flat-front cabinets and wood-look flooring, which read reasonably modern. However, the bathrooms are dated (plain tile shower in photo 0, painted brick in photo 6), and the empty rooms are plain with basic trim, keeping overall appeal moderate.
Construction quality
/10
Standard stick-built appearance throughout. Photo 6 shows painted blue cinder-block walls, indicating older masonry construction. Window frames and trim are basic; closet doors are simple sliding units. Materials are mid-tier laminate and painted drywall rather than high-end finishes.
Office potential
/10
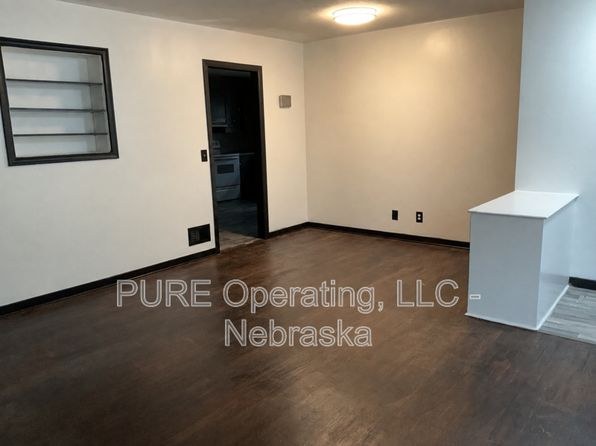
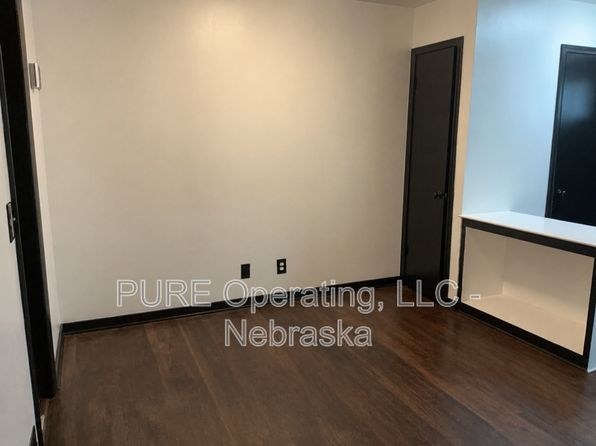
There is a usable alcove/counter area that could serve as a home office setup. Photo 9 shows a built-in counter along the wall next to a doorway, and photo 12 shows a similar small counter/alcove. These could function as a desk workspace.
Floorplans & availability as of 2026-09-09
3 bd
$1,850 · 1,184 sqft · 2 ba
1 plan
3 bd
$1,850
1,184 sqft · 2 ba
Sources & score breakdown
Listings
| Source | Tier | Rent | Status | First seen | Last seen | |
|---|---|---|---|---|---|---|
| zillow | unit | $1,850 | active | 2026-09-08 | 2026-09-24 | open ↗ |
Score breakdown
| Criterion | Value | Weight | Points | Based on |
|---|---|---|---|---|
| Corner unit | 1.00 | 3.0 | 3.0 | photos say yes (55% sure) |
| Price fit | 1.00 | 2.5 | 2.5 | $1,850 sits inside your $1,800 to $2,500 band |
| Little or no carpet | 1.00 | 1.5 | 1.5 | carpet coverage in photos: none |
| Natural light | 0.40 | 3.0 | 1.2 | 4/10 from photos |
| Construction quality | 0.50 | 2.5 | 1.2 | 5/10 from photos |
| Modern finishes | 0.50 | 2.0 | 1.0 | 5/10 from photos |
| Second bathroom | 1.00 | 1.0 | 1.0 | a floorplan has two baths |
| Home-office space | 0.60 | 1.5 | 0.9 | 6/10 from photos |
| Soundproofing | n/a | 2.0 | — | assumption: building era + height |
| High floor | n/a | 2.0 | — | photos say no (50% sure) |
| Sauna | n/a | 1.5 | — | listing |