8.9
of 14.0 scorable · 4 unknown
in-unit laundry unclear
new
Bathtub
seen in photos (98% sure)
Private balcony
seen in photos (74% sure)
In-unit laundry
photos inconclusive
Strengths
Price fit2.5 of 2.5 pts
$1,800 sits inside your $1,800 to $2,500 band
Second bathroom1.0 of 1.0 pts
a floorplan has two baths
Weaknesses
No clear weaknesses.
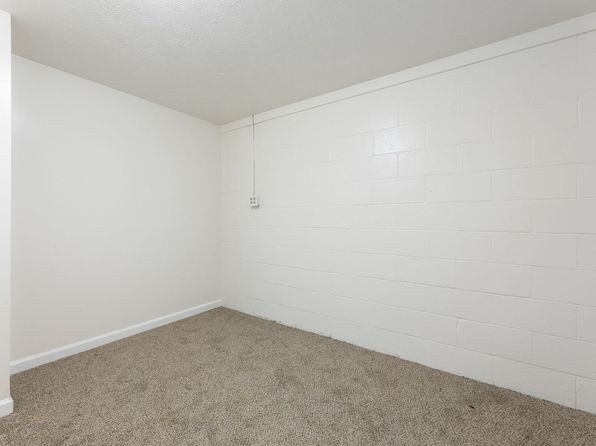
Middling: Natural light (50%), Construction quality (50%), Modern finishes (60%), Little or no carpet (50%), Home-office space (50%)
Unknown: Corner unit, Soundproofing, High floor, Sauna
AI reading of the photos
ornith1.5:35b · 14 photos from zillow · 2026-09-08 04:16Photo numbers in the notes are the ones printed on the thumbnails and in the galleries below. Hover a number to find its photo, click it to open it.
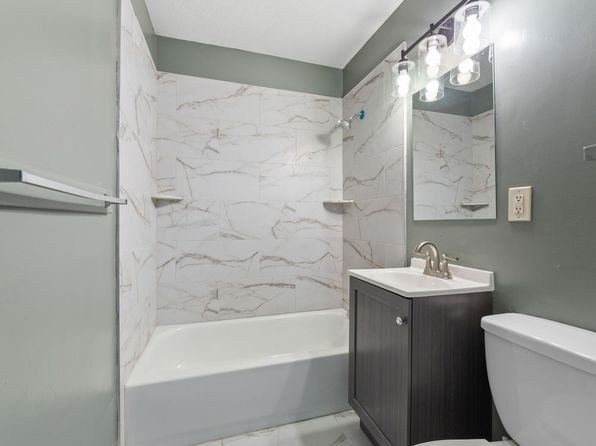
Bathtub
98% sure
Photo 0 shows a bathroom with a white bathtub that has a marble-style tiled surround, a showerhead, and built-in shelves. The bathing space clearly includes a bathtub, not just a walk-in shower.
In-unit laundry
40% sure
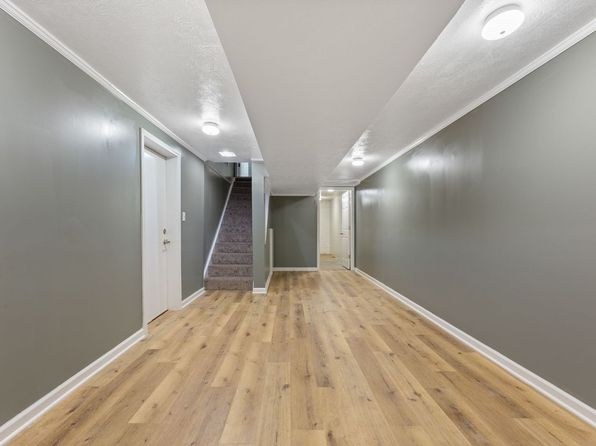
The only interior photo beyond the bathroom (Photo 1) shows a long shared hallway with multiple doors and wood flooring. No washer, dryer, laundry closet, or W/D marking is visible anywhere in the provided photos, so it cannot be determined whether the unit has in-unit laundry.
Private balcony
74% sure
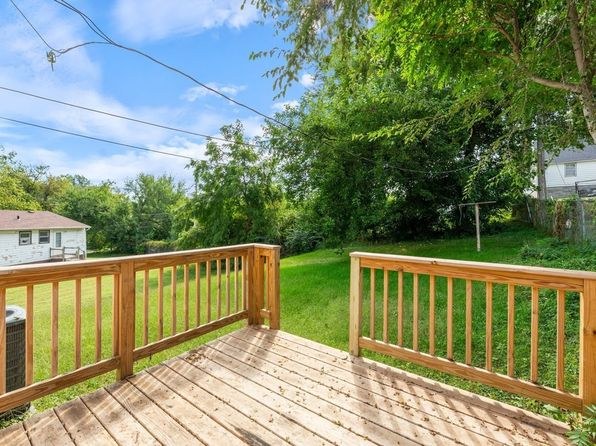
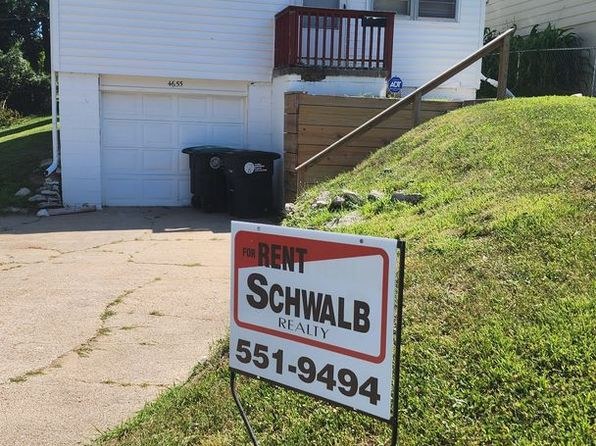
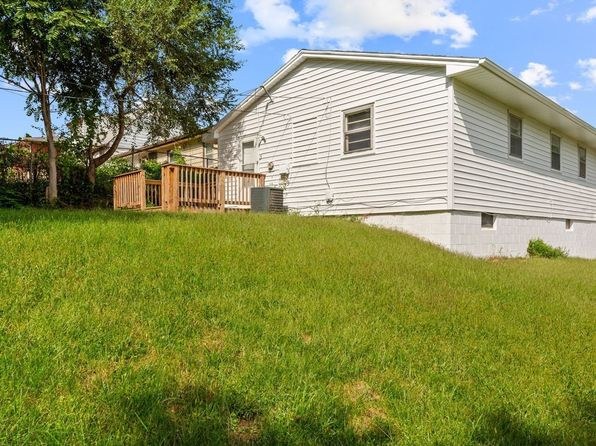
Photo 3 shows a private wooden deck with railings—an outdoor floor surface belonging to the unit. Photos 2, 4, and 5 corroborate exterior deck/porch surfaces (including an upper-level deck above the garage in photo 4). No Juliet-only railing or shared rooftop/courtyard is the basis for this; the deck appears to be the unit's own outdoor space.
Corner unit
55% sure
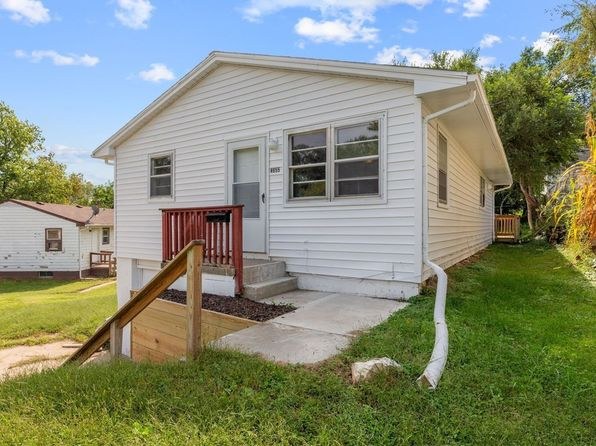
No floor plan is provided, and the exterior photos (2, 4, 5) show a standalone rectangular home rather than a multi-unit building where a corner unit could be identified. Interior windows appear only on single walls (6, 9, 10, 11), so there is no clear evidence of windows on two exterior sides of one unit.
High floor
82% sure
The exterior shots (2, 4, 5) show a single-story, ground-level structure with a front porch and rear deck at grade. The view from the deck (3) looks across at neighboring houses and tree canopies at eye level, consistent with a ground-floor location rather than an elevated (4th+) floor.
no photo cited
Natural light
/10
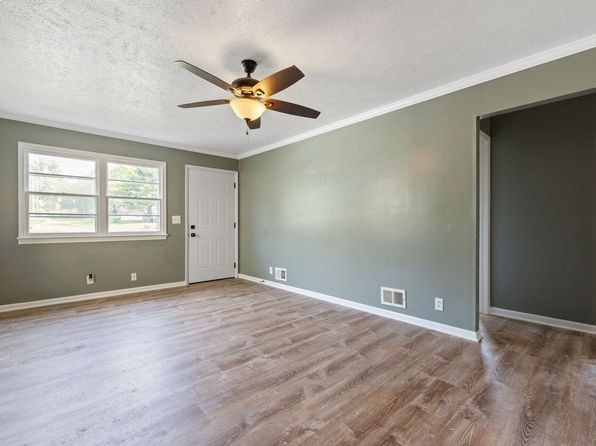
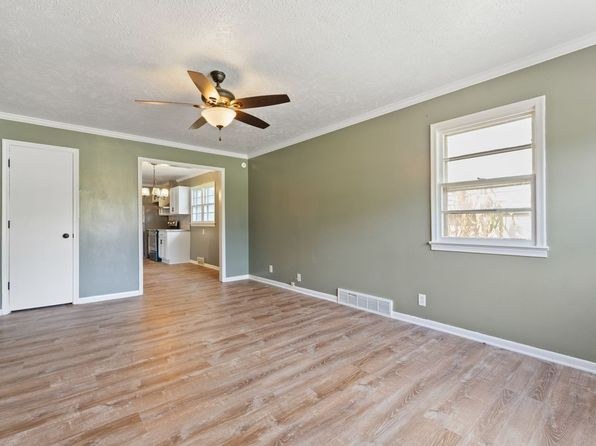
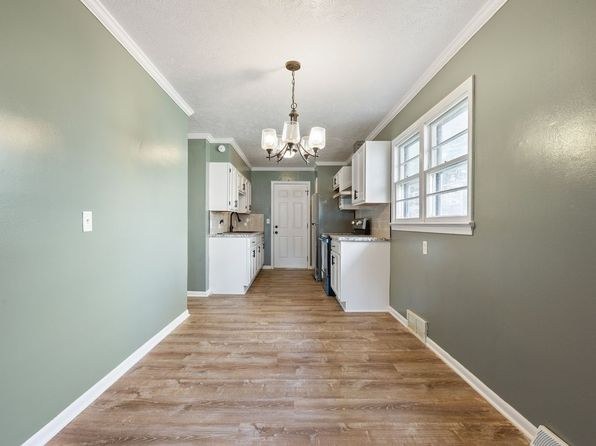
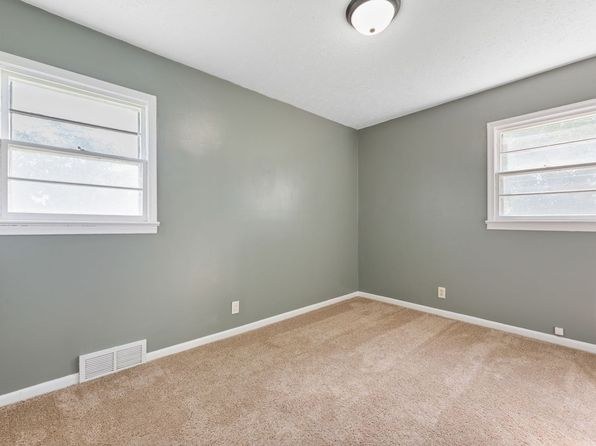
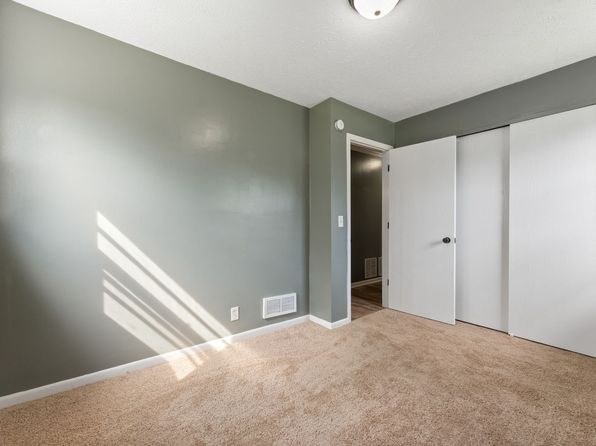
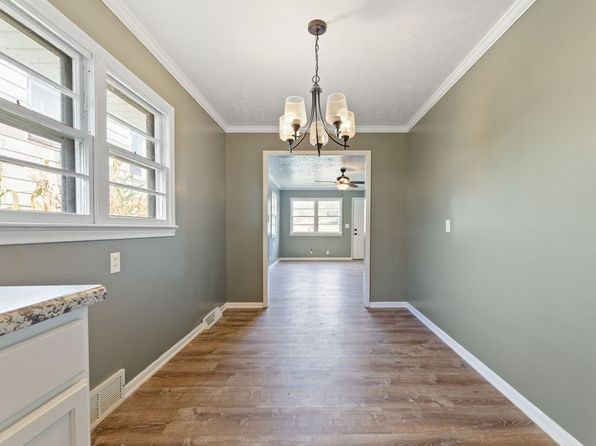
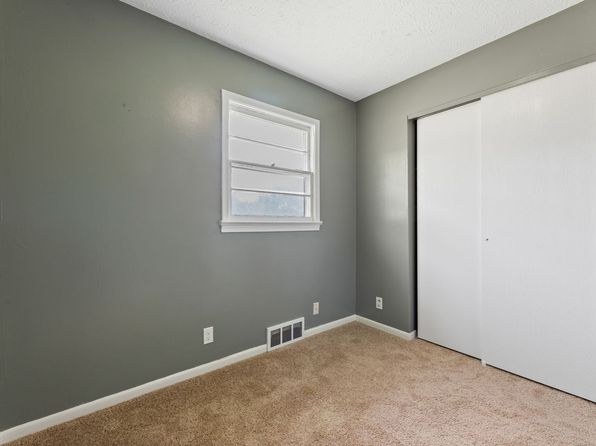
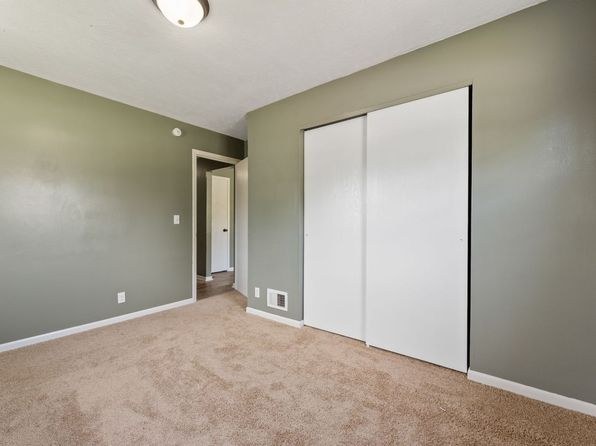
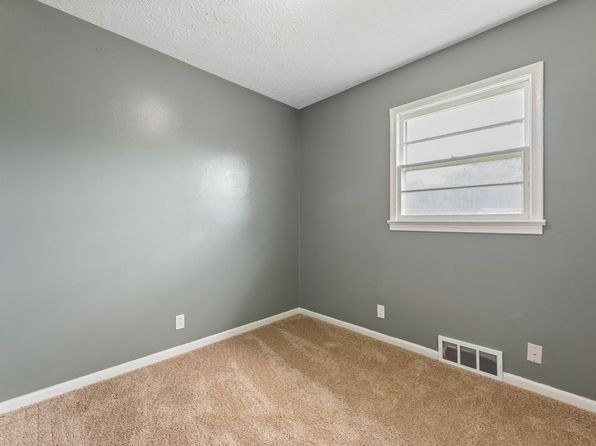
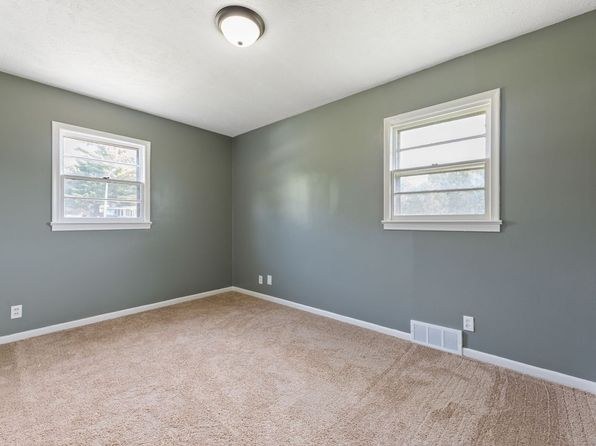
Standard-sized windows in the living spaces and bedrooms (Photos 6, 9, 10, 13) let in reasonable daylight, with strong sunlight visible in Photo 7. No floor-to-ceiling glazing; light is moderate, not flooded.
Modern & attractive
/10
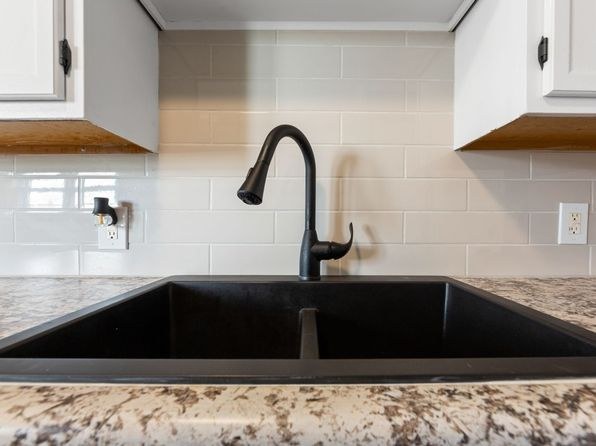
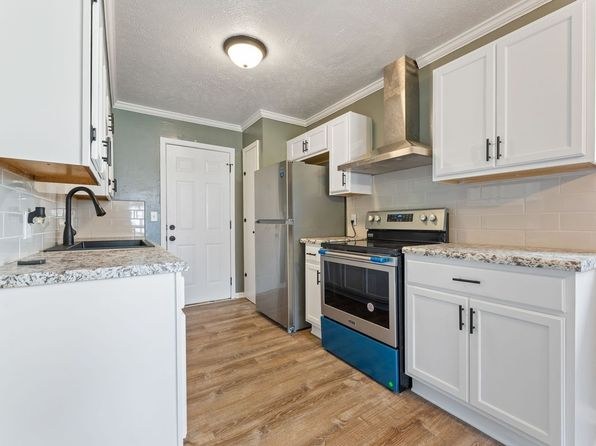
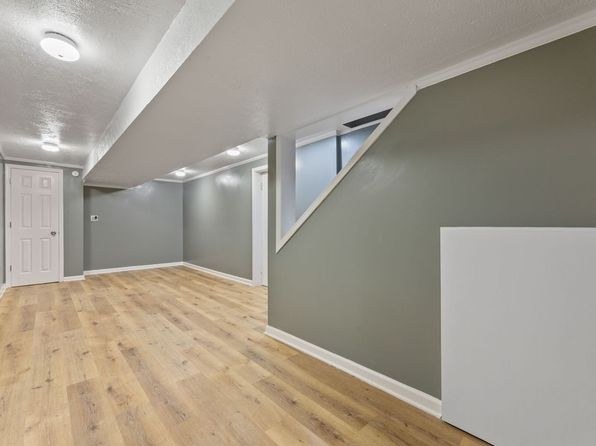
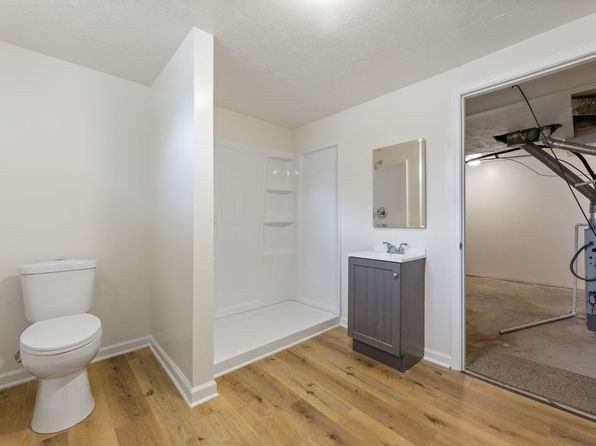
Contemporary gray walls, wood-look plank flooring, granite-look quartz counters, subway tile backsplash, black fixtures (Photo 12), and stainless appliances (Photo 8) give a clean, updated look, though finishes are mid-range rather than luxury.
Construction quality
/10
Exterior (Photo 5) shows a ranch-style stick-built home with vinyl siding over a foundation. Interior trim, window frames, and finishes are standard residential quality rather than high-end; nothing indicates concrete/steel construction.
Office potential
/10
The unit has multiple separate rooms (Photos 7, 13) and a long corridor (Photo 1), so a room could plausibly serve as a home office, but no dedicated den or alcove is clearly identifiable in the photos.
Floorplans & availability as of 2026-09-09
3 bd
$1,800 · 1,800 sqft · 2 ba
1 plan
3 bd
$1,800
1,800 sqft · 2 ba
Sources & score breakdown
Listings
| Source | Tier | Rent | Status | First seen | Last seen | |
|---|---|---|---|---|---|---|
| zillow | unit | $1,800 | active | 2026-09-08 | 2026-09-24 | open ↗ |
Score breakdown
| Criterion | Value | Weight | Points | Based on |
|---|---|---|---|---|
| Price fit | 1.00 | 2.5 | 2.5 | $1,800 sits inside your $1,800 to $2,500 band |
| Natural light | 0.50 | 3.0 | 1.5 | 5/10 from photos |
| Construction quality | 0.50 | 2.5 | 1.2 | 5/10 from photos |
| Modern finishes | 0.60 | 2.0 | 1.2 | 6/10 from photos |
| Second bathroom | 1.00 | 1.0 | 1.0 | a floorplan has two baths |
| Little or no carpet | 0.50 | 1.5 | 0.8 | carpet coverage in photos: partial |
| Home-office space | 0.50 | 1.5 | 0.8 | 5/10 from photos |
| Corner unit | n/a | 3.0 | — | photos say unclear (55% sure) |
| Soundproofing | n/a | 2.0 | — | assumption: building era + height |
| High floor | n/a | 2.0 | — | photos say no (82% sure) |
| Sauna | n/a | 1.5 | — | listing |