8.1
of 14.0 scorable · 4 unknown
private balcony unclearin-unit laundry unclear
new
Bathtub
seen in photos (85% sure)
Private balcony
photos inconclusive
In-unit laundry
photos inconclusive
Strengths
Price fit2.5 of 2.5 pts
$1,975 sits inside your $1,800 to $2,500 band
Home-office space1.0 of 1.5 pts
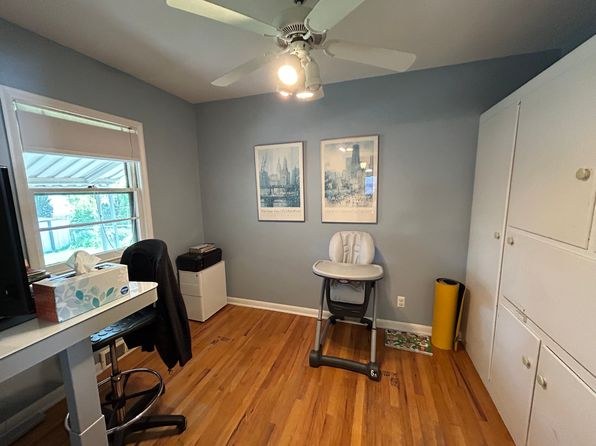
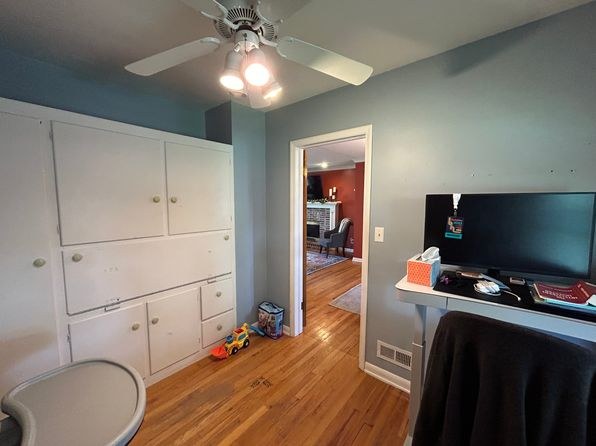
Photo 18 shows a room set up as a home office with a desk, chair, and built-in storage—a den/alcove usable as a home office.
Second bathroom1.0 of 1.0 pts
a floorplan has two baths
Weaknesses
Little or no carpet0.0 of 1.5 pts
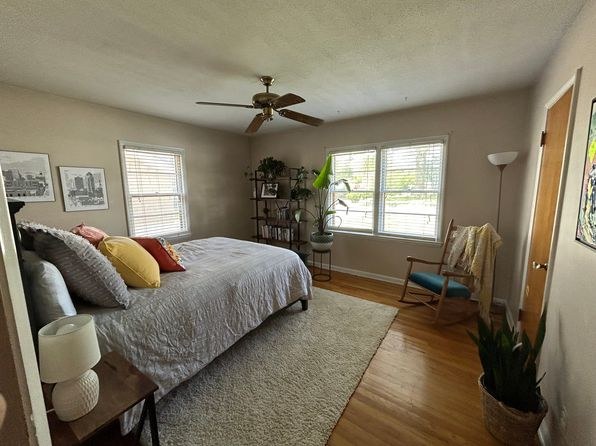
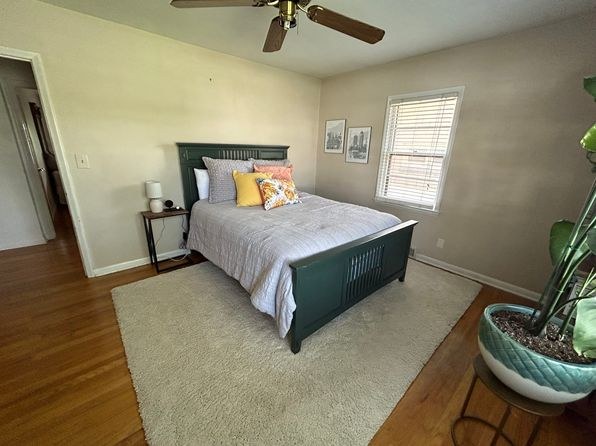
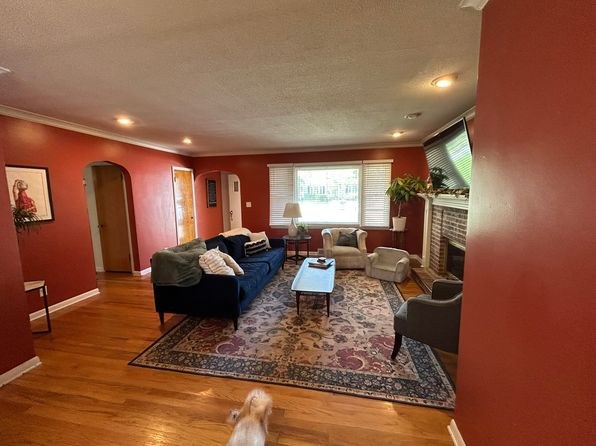
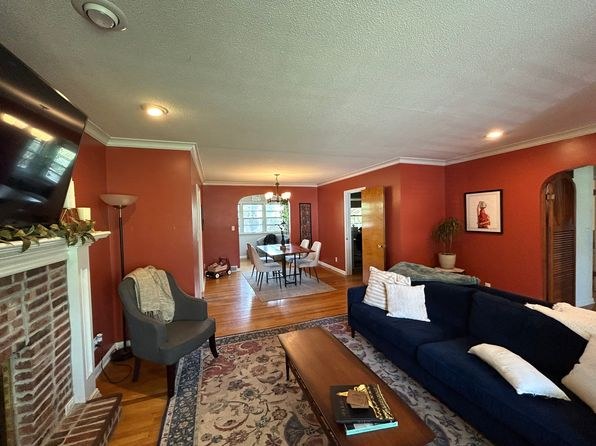
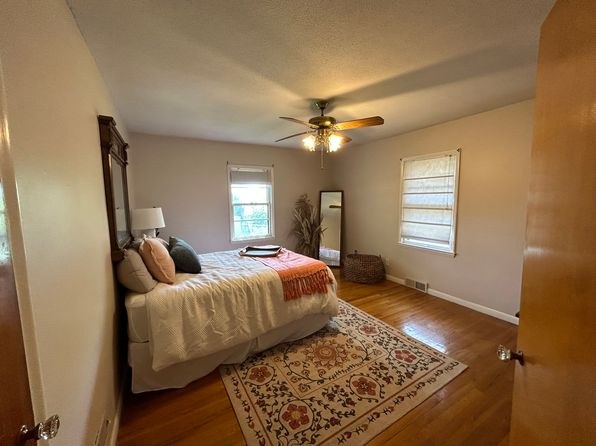
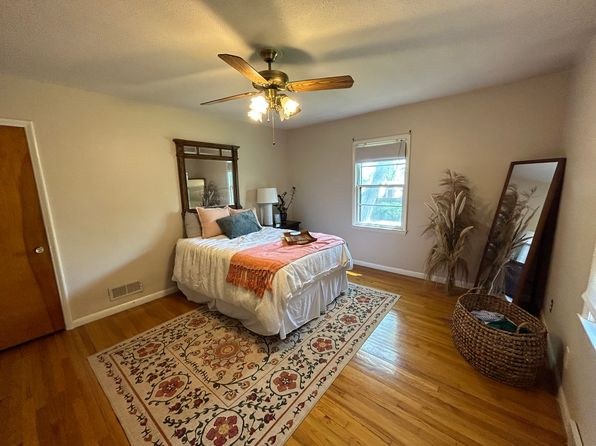
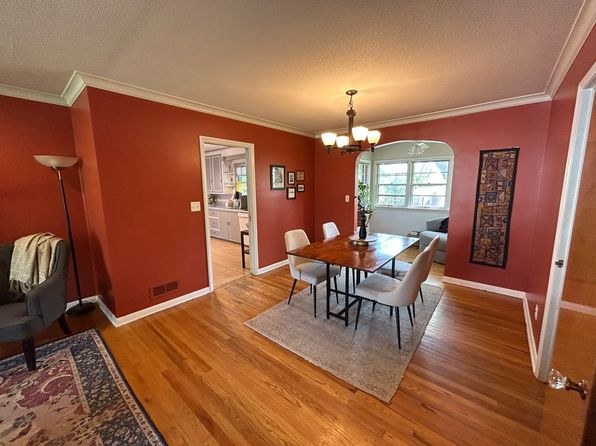
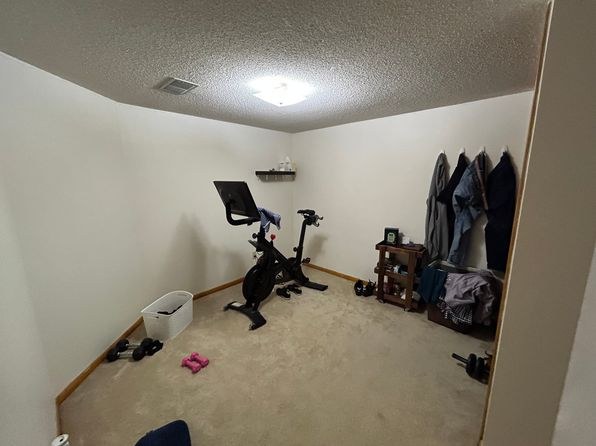
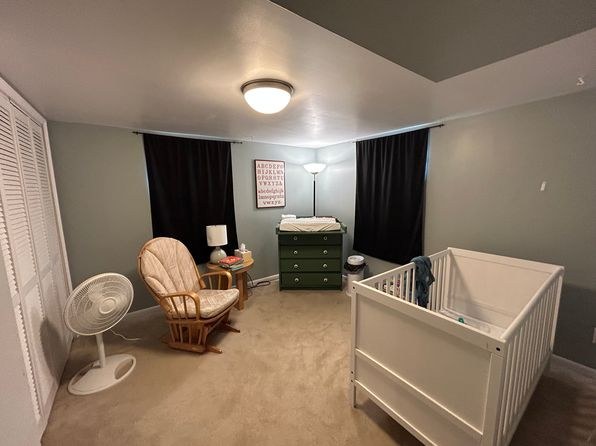
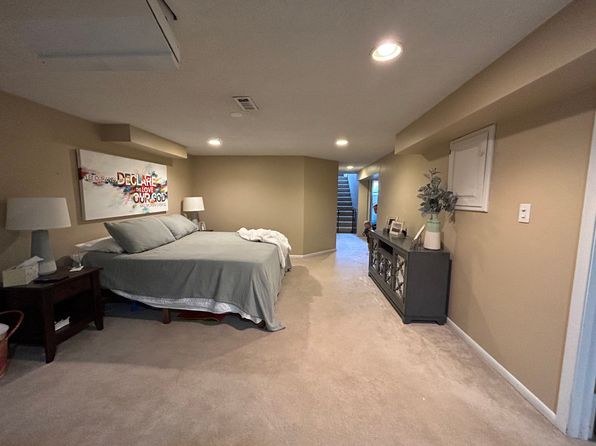
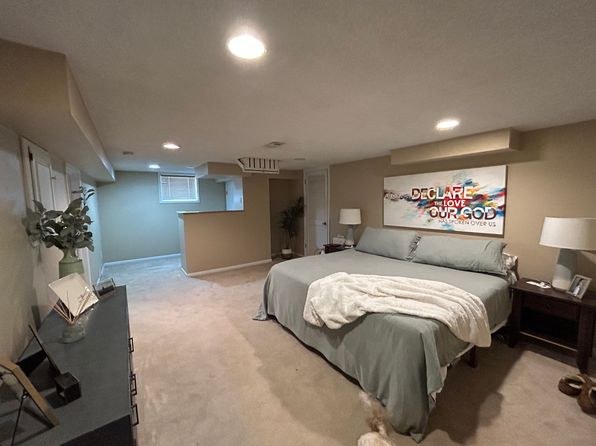
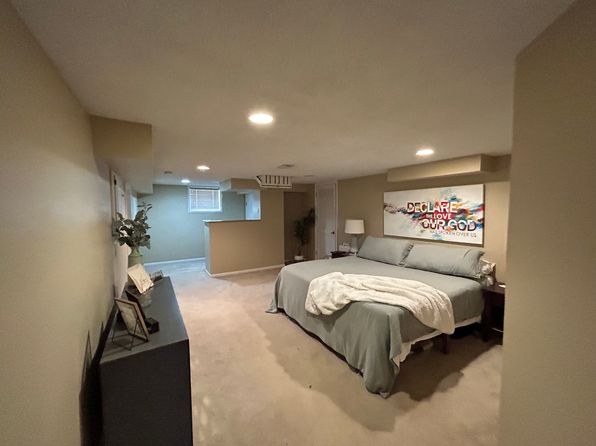
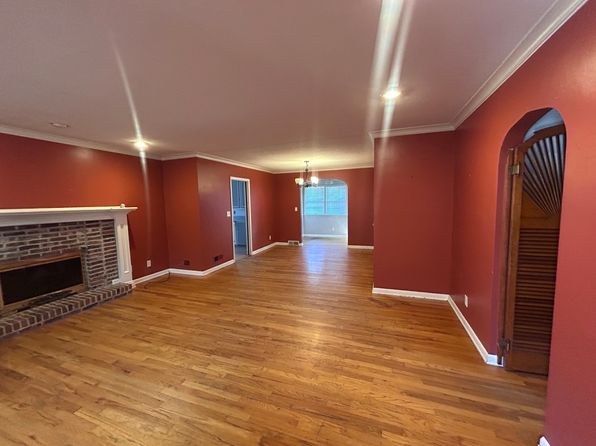
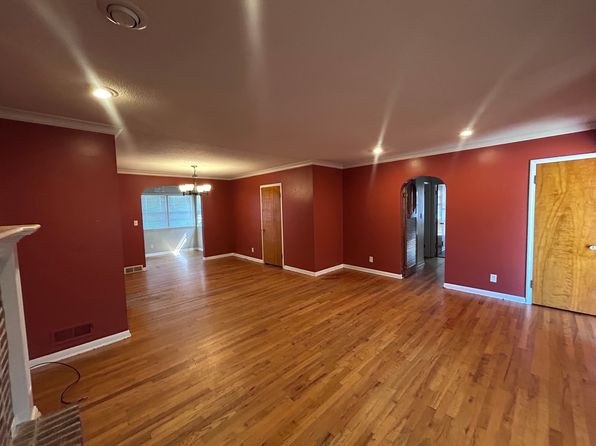
Most rooms show hardwood flooring. Carpet appears only as large area rugs in the bedrooms (photos 8, 16) and decorative rugs in the living/dining areas (photos 6, 10). No wall-to-wall carpet visible.
Middling: Natural light (50%), Construction quality (50%), Modern finishes (40%)
Unknown: Corner unit, Soundproofing, High floor, Sauna
AI reading of the photos
ornith1.5:35b · 19 photos from zillow · 2026-09-08 04:17Photo numbers in the notes are the ones printed on the thumbnails and in the galleries below. Hover a number to find its photo, click it to open it.
Bathtub
85% sure
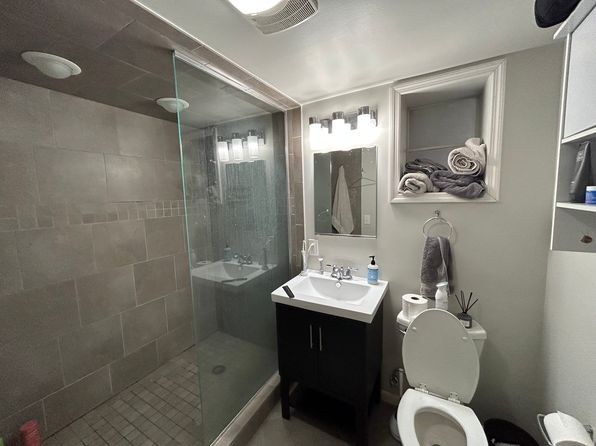
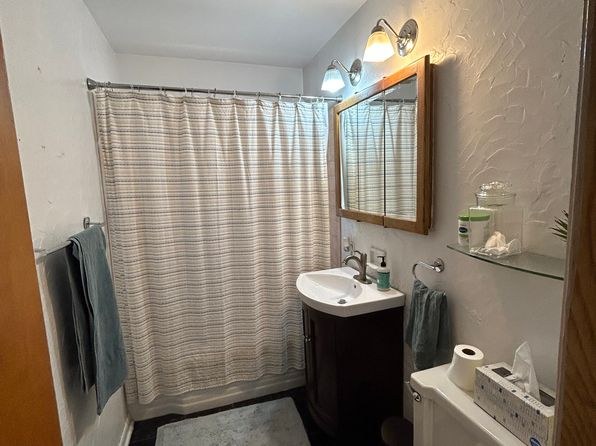
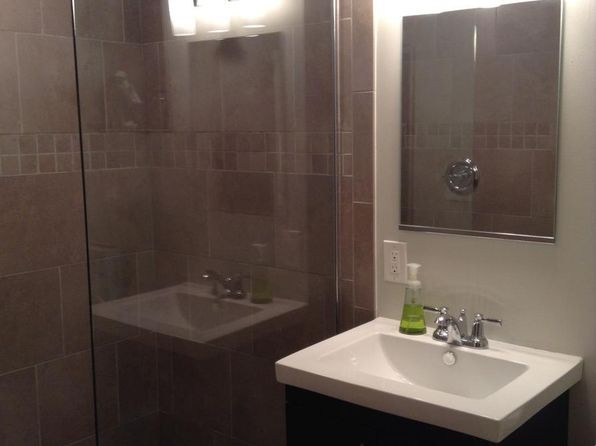
Photo 1 shows a bathroom with a glass-enclosed shower that contains a white bathtub at the base, indicating a combined bathtub/shower. Photo 0 shows a shower behind a curtain with no visible tub, and Photo 2 shows a walk-in tiled shower with no tub. The bathtub is confirmed in Photo 1.
In-unit laundry
40% sure
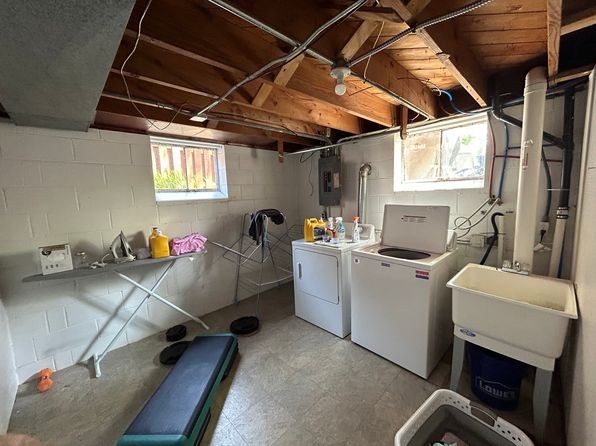
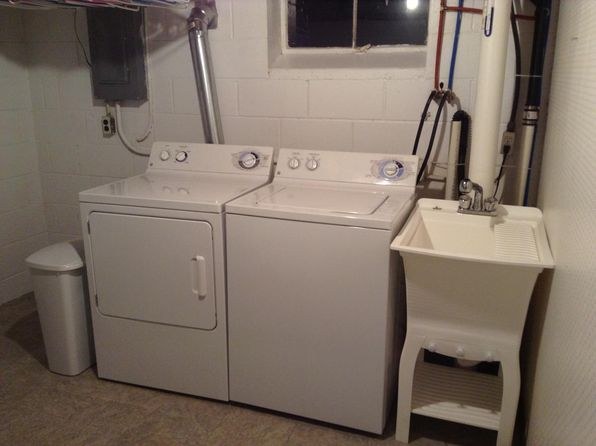
Photos 3 and 4 show washer and dryer units in what appear to be unfinished basement/utility spaces with exposed ceiling joists and white brick walls. However, it is unclear whether these are inside the apartment unit itself or are shared building laundry facilities. The unfinished appearance suggests they could be a shared laundry room, but this cannot be confirmed from the photos.
Private balcony
50% sure
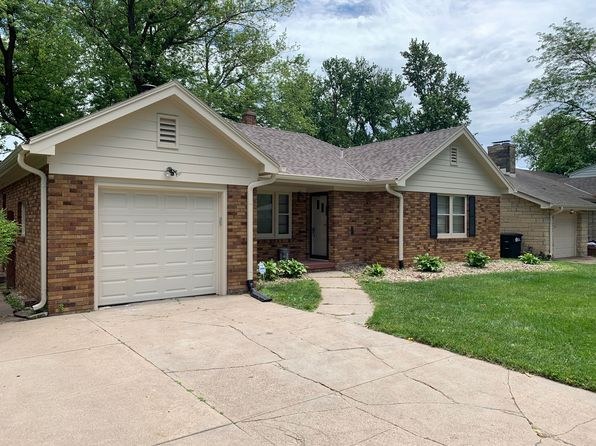
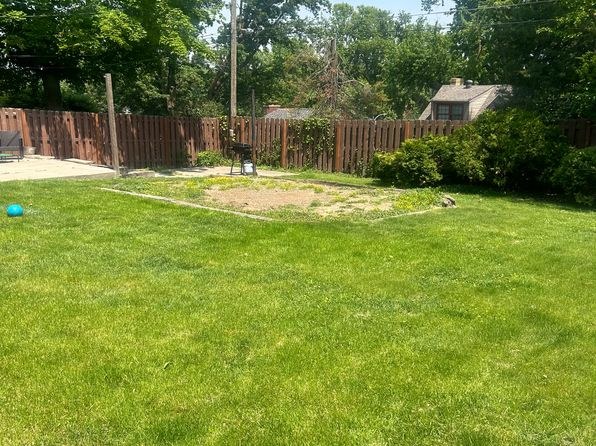
Photo 5 shows the exterior (front of a single-family home) with a driveway and front yard but no balcony or balcony door. No photo shows a private outdoor surface with railings or furniture, and the rear/backyard is not shown, so a private terrace cannot be confirmed or ruled out.
Corner unit
40% sure
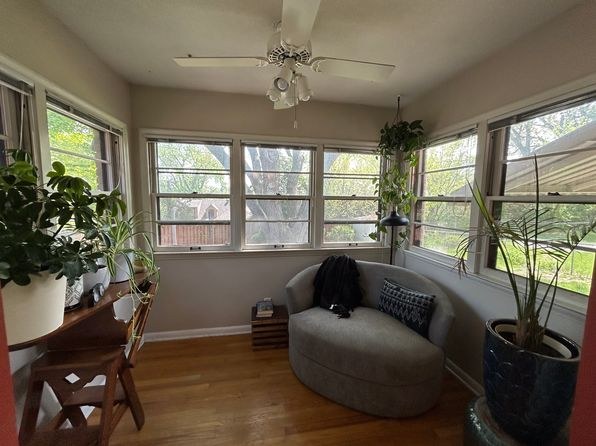
Interior rooms show windows on single walls mostly. Photo 8 shows a window on the left wall and a window grouping on the far wall, and photo 7's sunroom has windows along multiple walls, which could hint at a corner layout, but no floor plan confirms windows on two exterior sides of one unit.
High floor
78% sure
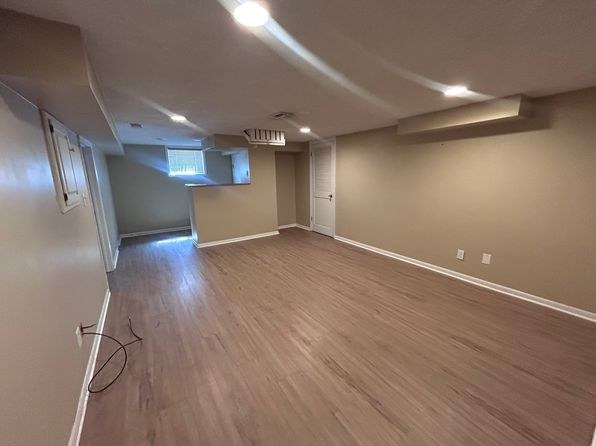
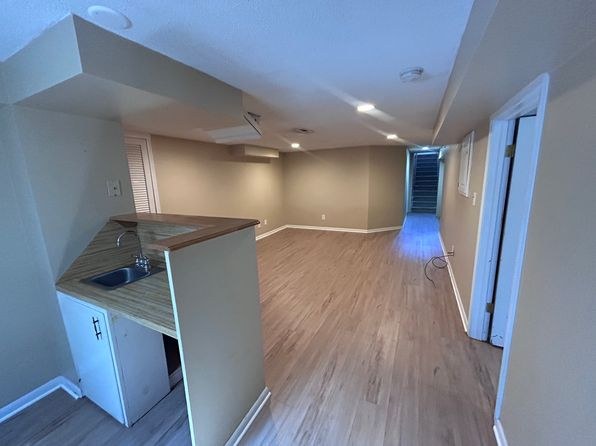
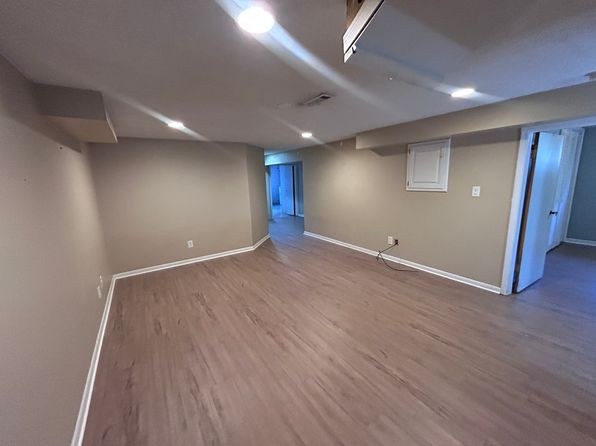
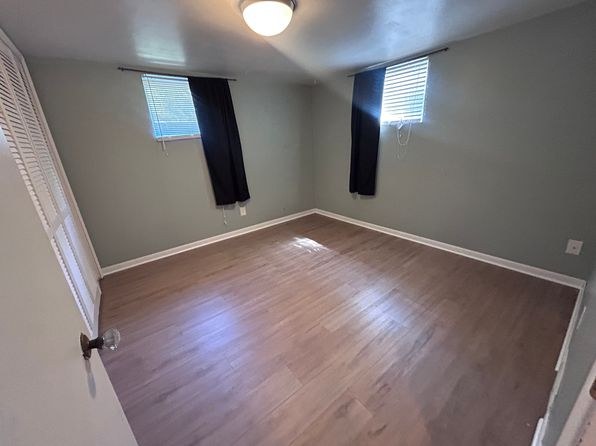
All visible window views show ground-level scenery: trees, fences, and neighboring structures at eye level (photos 7, 8, 9). Photos 13 and 14 appear to be basement rooms with egress windows near grade. Nothing suggests an elevated floor.
Natural light
/10
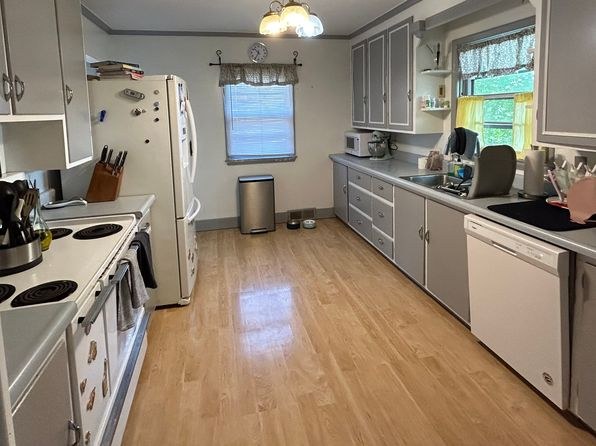
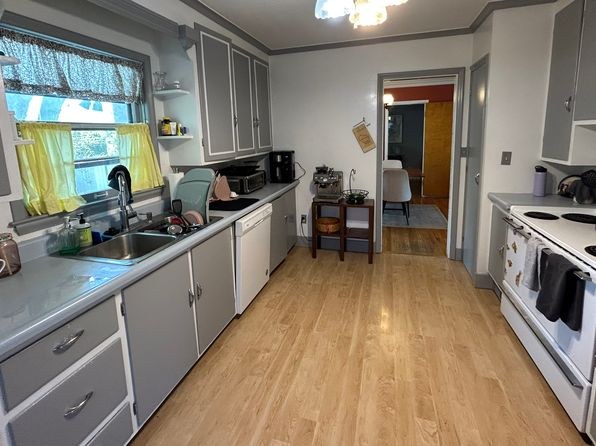
The enclosed sunroom (photo 7) is the standout, with windows on multiple walls flooding the space with daylight. Living/dining rooms have a single window each, and the kitchens have small windows (photos 9, 15), so most rooms are only moderately lit.
Modern & attractive
/10
Finishes look dated: bold red walls in living/dining areas, older kitchen cabinetry and appliances (photos 9, 15), basic fixtures, and textured ceilings. Functional but not contemporary.
Construction quality
/10
Appears to be an older stick-built home with standard window frames, basic trim, and drywall. Nothing premium; moderate apparent build quality. The sunroom addition (photo 7) has standard aluminum-framed windows.
Office potential
/10
Photo 18 shows a room set up as a home office with a desk, chair, and built-in storage—a den/alcove usable as a home office.
Floorplans & availability as of 2026-09-09
3 bd
$1,975 · 2 ba
1 plan
3 bd
$1,975
· 2 ba
Sources & score breakdown
Listings
| Source | Tier | Rent | Status | First seen | Last seen | |
|---|---|---|---|---|---|---|
| zillow | unit | $1,975 | gone | 2026-09-08 | 2026-09-09 | open ↗ |
Score breakdown
| Criterion | Value | Weight | Points | Based on |
|---|---|---|---|---|
| Price fit | 1.00 | 2.5 | 2.5 | $1,975 sits inside your $1,800 to $2,500 band |
| Natural light | 0.50 | 3.0 | 1.5 | 5/10 from photos |
| Construction quality | 0.50 | 2.5 | 1.2 | 5/10 from photos |
| Home-office space | 0.70 | 1.5 | 1.0 | 7/10 from photos |
| Second bathroom | 1.00 | 1.0 | 1.0 | a floorplan has two baths |
| Modern finishes | 0.40 | 2.0 | 0.8 | 4/10 from photos |
| Little or no carpet | 0.00 | 1.5 | 0.0 | carpet coverage in photos: most |
| Corner unit | n/a | 3.0 | — | photos say unclear (40% sure) |
| Soundproofing | n/a | 2.0 | — | assumption: building era + height |
| High floor | n/a | 2.0 | — | photos say no (78% sure) |
| Sauna | n/a | 1.5 | — | listing |