← Dashboard
4940 Franklin St
4940 Franklin St, Omaha 68104
· map ↗
$2,950
all sizes
18% over band
3 bd
2,400 sqft
13.4
of 17.0 scorable · 3 unknown
bathtub missingprivate balcony unclearin-unit laundry unclear
new
Bathtub
not in photos (75% sure)
Private balcony
photos inconclusive
In-unit laundry
photos inconclusive
Strengths
Corner unit3.0 of 3.0 pts
Photo 13 shows a room with windows on two adjacent exterior walls meeting at a corner, indicating the unit wraps a corner of the building. Photos 8 and 9 also show windows on more than one wall, consistent with a corner layout.
Price fit2.1 of 2.5 pts
$2,950, 18% over your $1,800 to $2,500 band
Construction quality1.8 of 2.5 pts
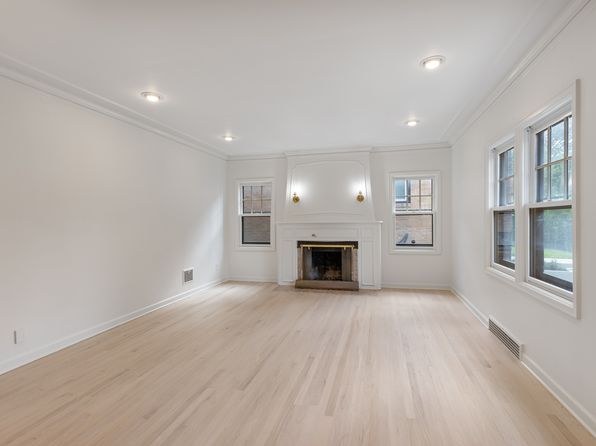
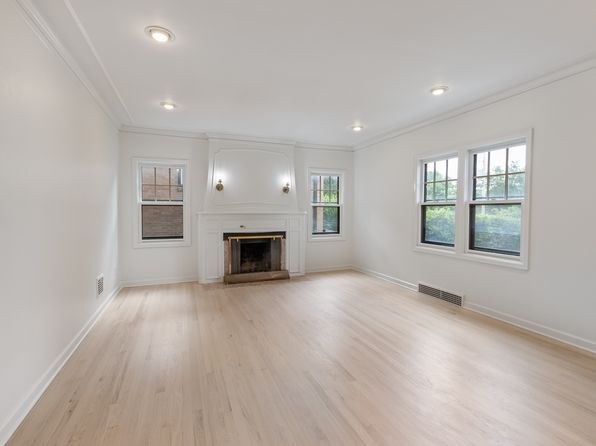
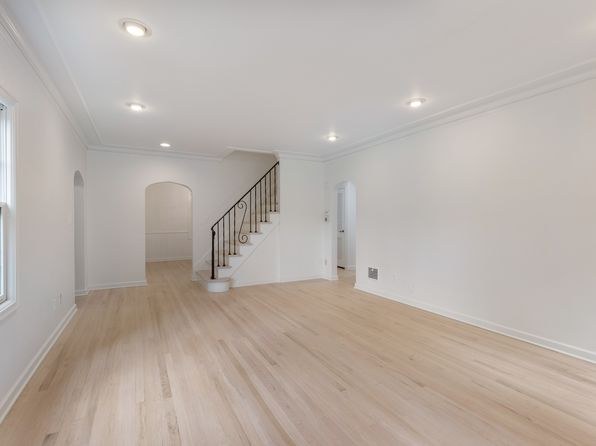
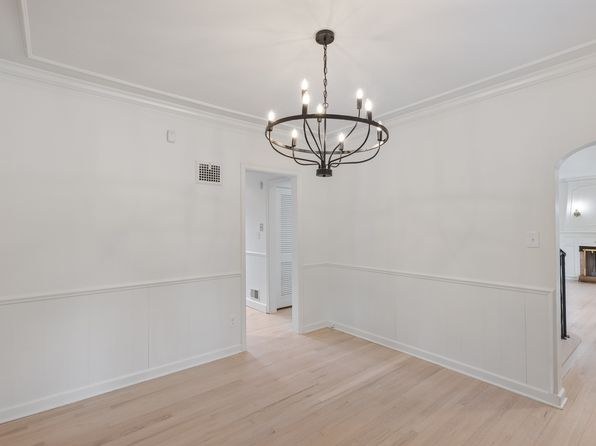
Solid appearance with hardwood floors, high ceilings, crown molding, a brick fireplace, and arched doorways suggesting an older, well-built structure. Window frames are standard wood sash rather than premium. Reads as solid stick/masonry construction with good bones.
Little or no carpet1.5 of 1.5 pts
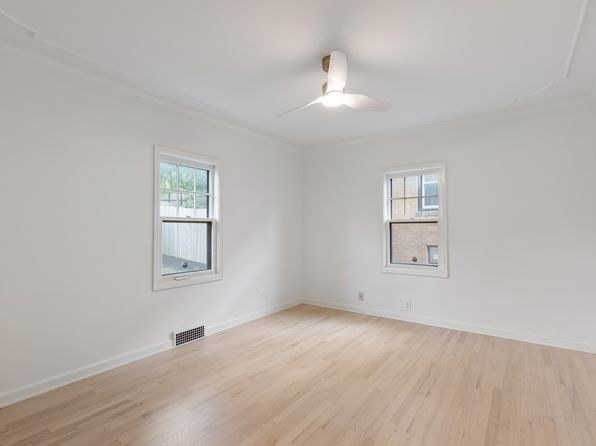
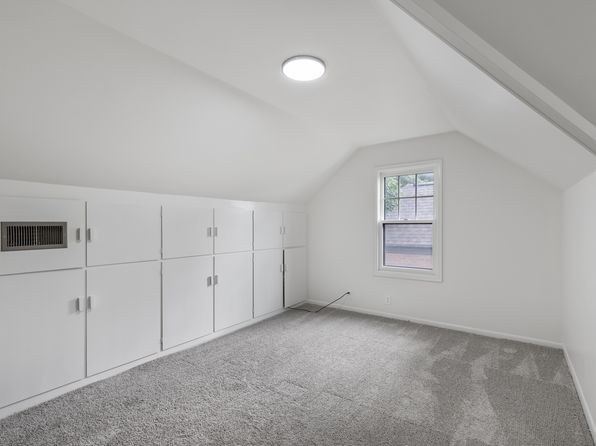
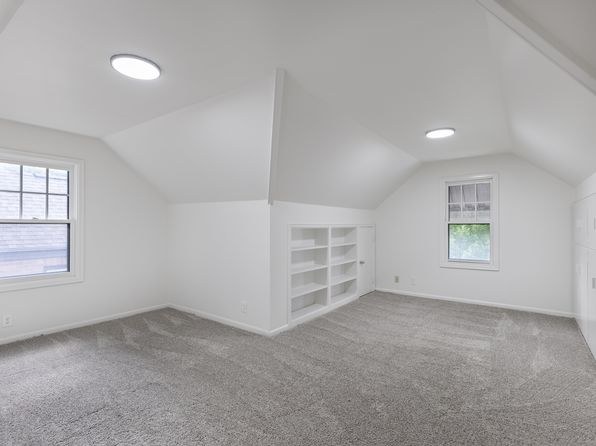
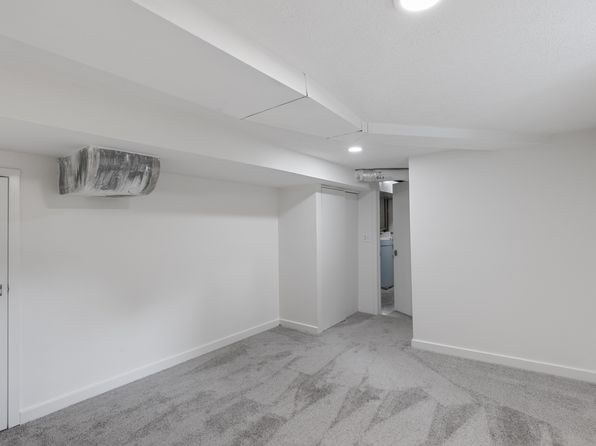
Every room shown features light hardwood flooring; the bathroom (Photo 0) has white mosaic tile. No carpet is visible in any photo.
Modern finishes1.4 of 2.0 pts
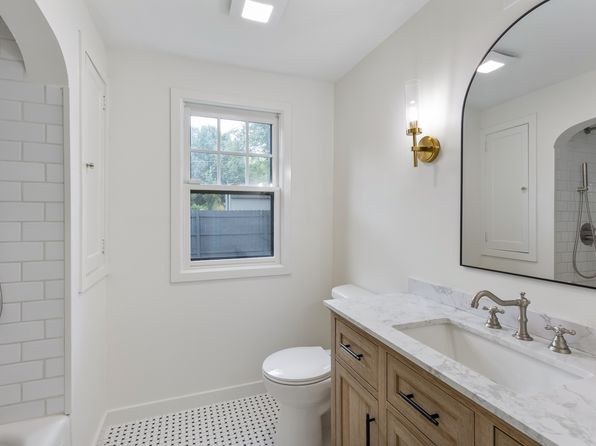
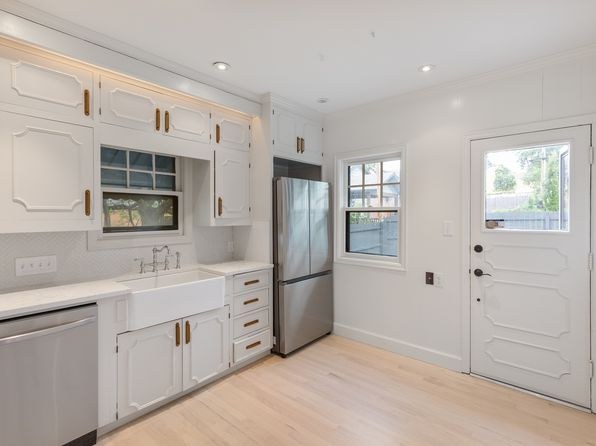
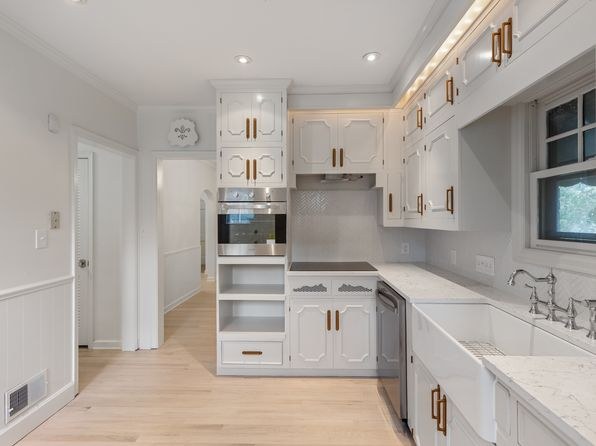
Updated kitchen with white raised-front cabinets, gold hardware, marble/quartz counters, a farm sink, and stainless appliances (Photos 11, 15). Bath shows subway tile, marble vanity, and brass sconce (Photo 0). Finishes are contemporary and tasteful.
Second bathroom1.0 of 1.0 pts
a floorplan has two baths
Weaknesses
Bathtubrequired
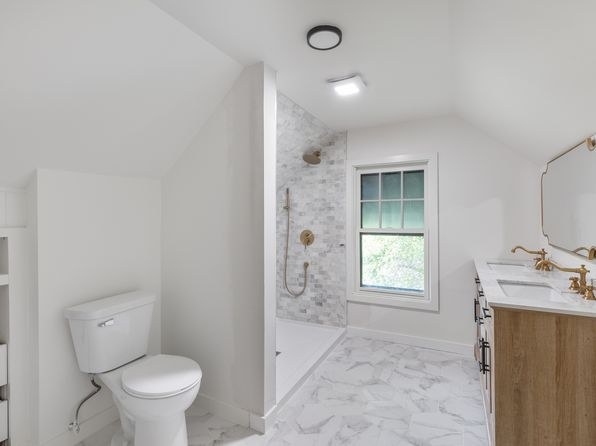
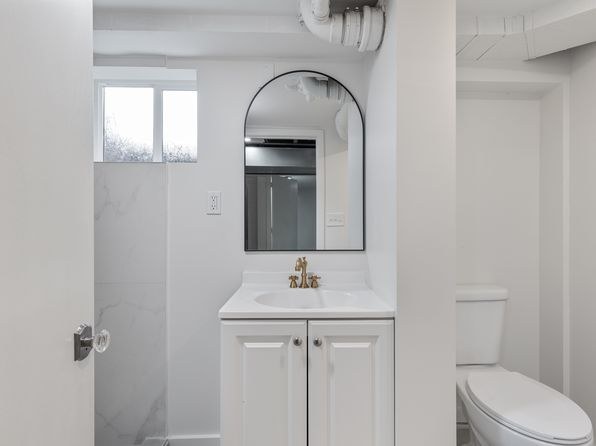
The bathroom photos (0, 1, 3) each show a walk-in shower with tile/marble walls and no bathtub. Photo 1 most clearly depicts a walk-in shower with a glass partition and full tiling, with no tub present in the bathing space.
Middling: Natural light (60%), Home-office space (60%)
Unknown: Soundproofing, High floor, Sauna
AI reading of the photos
ornith1.5:35b · 17 photos from zillow · 2026-09-08 04:12Photo numbers in the notes are the ones printed on the thumbnails and in the galleries below. Hover a number to find its photo, click it to open it.
Bathtub
75% sure
The bathroom photos (0, 1, 3) each show a walk-in shower with tile/marble walls and no bathtub. Photo 1 most clearly depicts a walk-in shower with a glass partition and full tiling, with no tub present in the bathing space.
In-unit laundry
88% sure
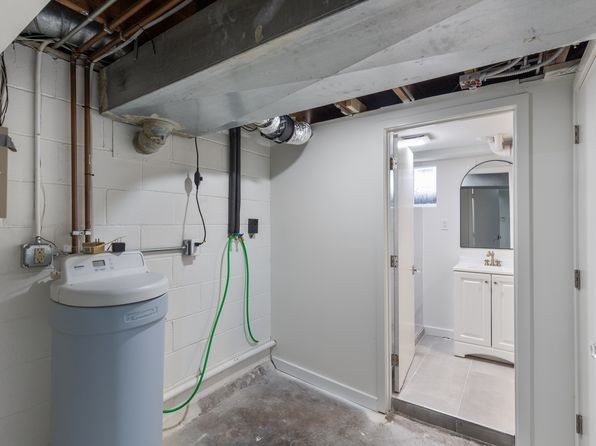
Photo 2 shows a basement utility area with a water softener (large blue tank), exposed ceiling joists, and plumbing, plus a doorway into a bathroom. No washer or dryer is visible, and there is no floor plan marking W/D inside the unit. The space is not clearly a shared laundry room with a row of machines, so the feature cannot be confirmed or ruled out.
Private balcony
60% sure
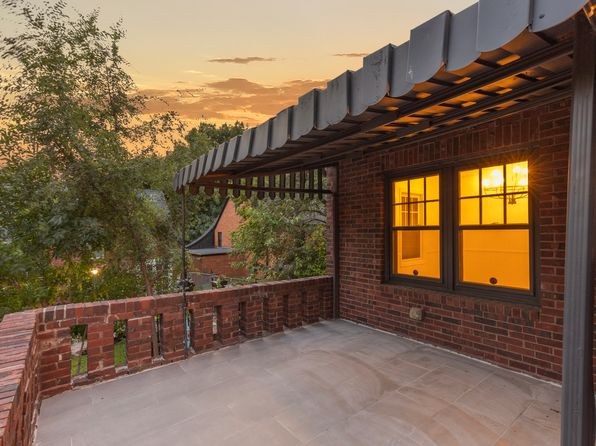
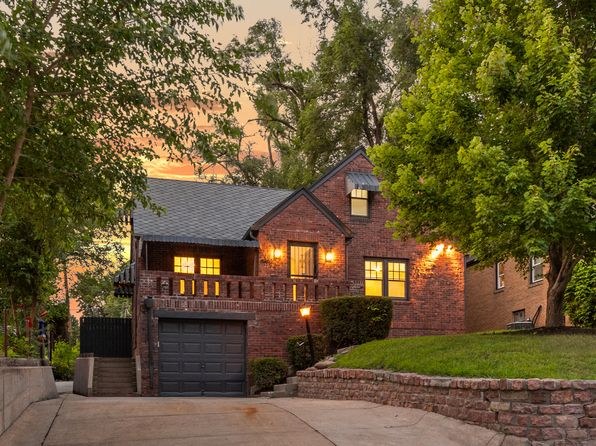
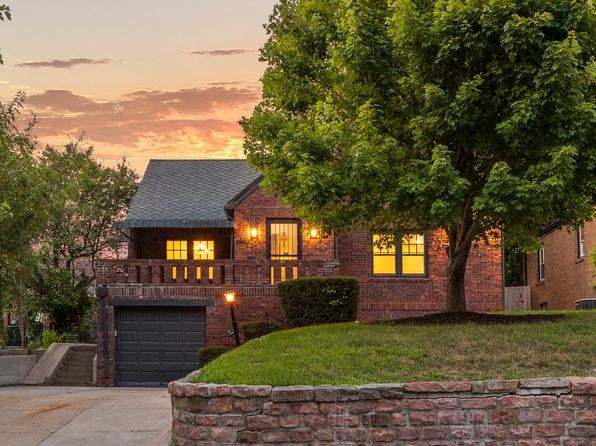
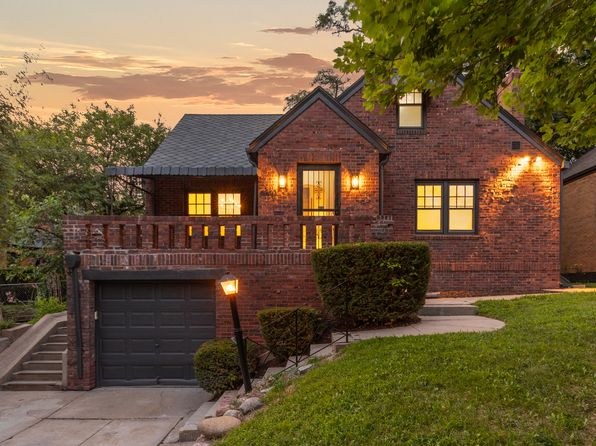
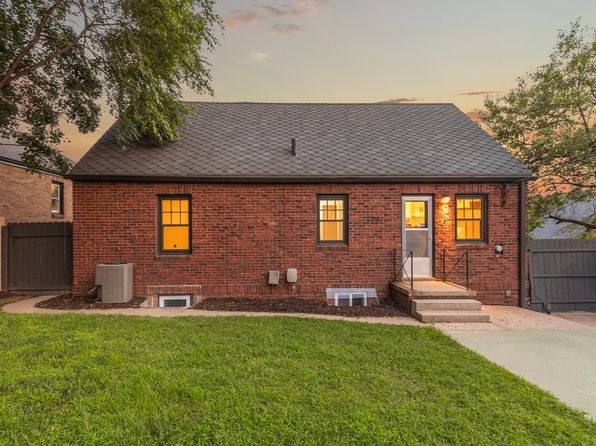
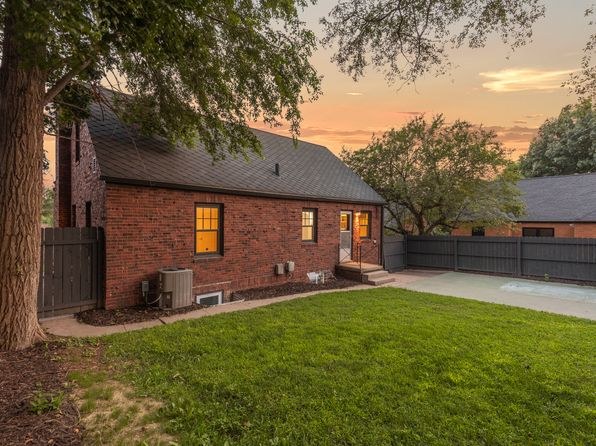
Photo 5 shows a rooftop terrace with a pergola and brick half-wall railing, but it cannot be determined from the photos whether this outdoor surface belongs privately to the unit or is a shared rooftop deck. Photos 6 and 7 show the exterior of a multi-story brick building. No photo clearly establishes a private balcony or balcony door belonging to the unit.
Corner unit
70% sure
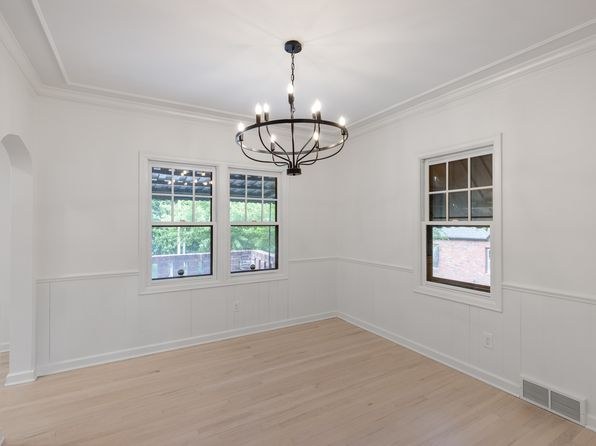
Photo 13 shows a room with windows on two adjacent exterior walls meeting at a corner, indicating the unit wraps a corner of the building. Photos 8 and 9 also show windows on more than one wall, consistent with a corner layout.
High floor
60% sure
Window views in photos 8, 9, 10, 11, and 13 show neighboring buildings and the street at a similar or lower eye level, with trees and adjacent houses clearly visible. These views are consistent with a low (ground or first/second) floor rather than an elevated 4th+ floor.
Natural light
/10
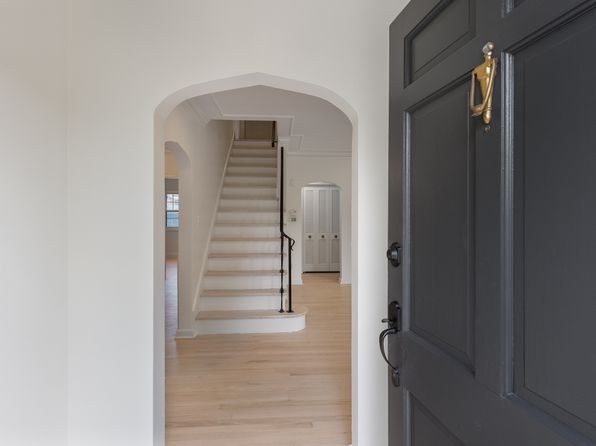
Standard-sized sash windows provide decent daylight in the main rooms (Photos 8, 9, 13), but nothing approaches floor-to-ceiling glass. Some spaces like the entry hall (Photo 4) rely on indirect light.
Modern & attractive
/10
Updated kitchen with white raised-front cabinets, gold hardware, marble/quartz counters, a farm sink, and stainless appliances (Photos 11, 15). Bath shows subway tile, marble vanity, and brass sconce (Photo 0). Finishes are contemporary and tasteful.
Construction quality
/10
Solid appearance with hardwood floors, high ceilings, crown molding, a brick fireplace, and arched doorways suggesting an older, well-built structure. Window frames are standard wood sash rather than premium. Reads as solid stick/masonry construction with good bones.
Office potential
/10
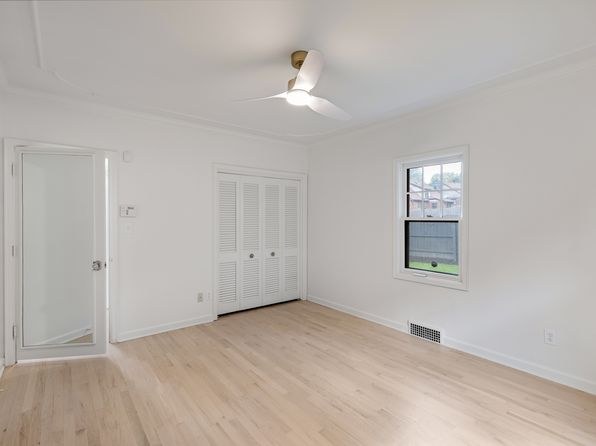
Several smaller rooms (Photos 10, 16) are large enough to serve as a den/home office, and the chandelier room (Photo 13) could double as one. No dedicated built-in office alcove is clearly shown.
Carpet
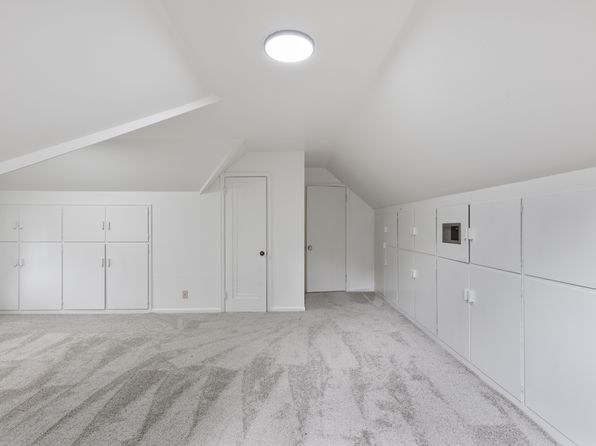
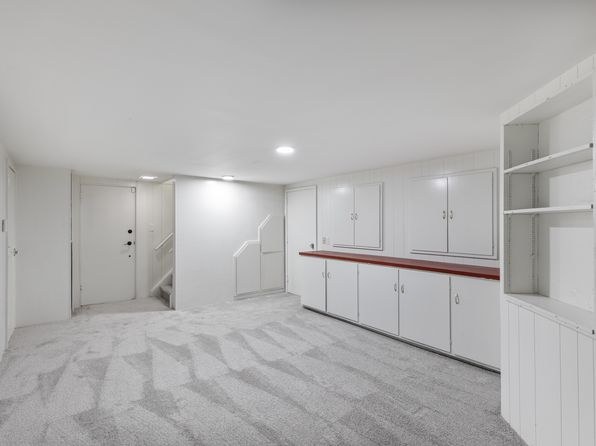
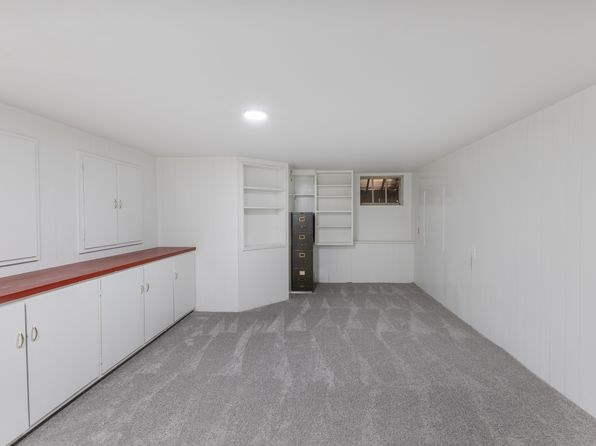
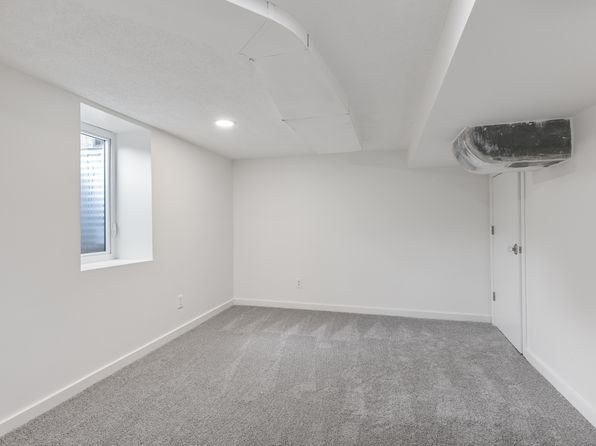
Every room shown features light hardwood flooring; the bathroom (Photo 0) has white mosaic tile. No carpet is visible in any photo.
Floorplans & availability as of 2026-09-12
3 bd
$2,950 · 2,400 sqft · 3 ba
1 plan
3 bd
$2,950
2,400 sqft · 3 ba
Cheapest unit, 2026-09-08 → 2026-09-12:
down $150
($2,950 – $3,100 over 2 days)
Sources & score breakdown
Listings
| Source | Tier | Rent | Status | First seen | Last seen | |
|---|---|---|---|---|---|---|
| zillow | unit | $2,950 | gone | 2026-09-08 | 2026-09-14 | open ↗ |
Score breakdown
| Criterion | Value | Weight | Points | Based on |
|---|---|---|---|---|
| Corner unit | 1.00 | 3.0 | 3.0 | photos say yes (70% sure) |
| Price fit | 0.82 | 2.5 | 2.1 | $2,950, 18% over your $1,800 to $2,500 band |
| Natural light | 0.60 | 3.0 | 1.8 | 6/10 from photos |
| Construction quality | 0.70 | 2.5 | 1.8 | 7/10 from photos |
| Little or no carpet | 1.00 | 1.5 | 1.5 | carpet coverage in photos: none |
| Modern finishes | 0.70 | 2.0 | 1.4 | 7/10 from photos |
| Second bathroom | 1.00 | 1.0 | 1.0 | a floorplan has two baths |
| Home-office space | 0.60 | 1.5 | 0.9 | 6/10 from photos |
| Soundproofing | n/a | 2.0 | — | assumption: building era + height |
| High floor | n/a | 2.0 | — | photos say no (60% sure) |
| Sauna | n/a | 1.5 | — | listing |