← Dashboard
1628 N 52nd St #1628
1628 N 52nd St #1628, Omaha 68104
· map ↗
$1,700
2 bd
6% under band
2 bd
925 sqft
7.9
of 14.0 scorable · 4 unknown
bathtub missingin-unit laundry unclear
new
Bathtub
not in photos (88% sure)
Private balcony
seen in photos (72% sure)
In-unit laundry
photos inconclusive
Strengths
Price fit2.4 of 2.5 pts
$1,700, 6% under your $1,800 to $2,500 band
Little or no carpet1.5 of 1.5 pts
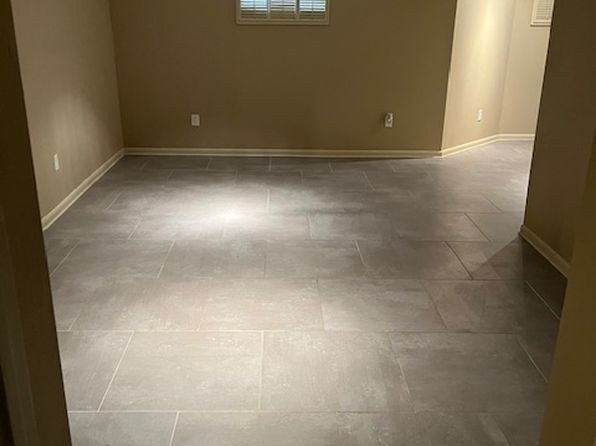
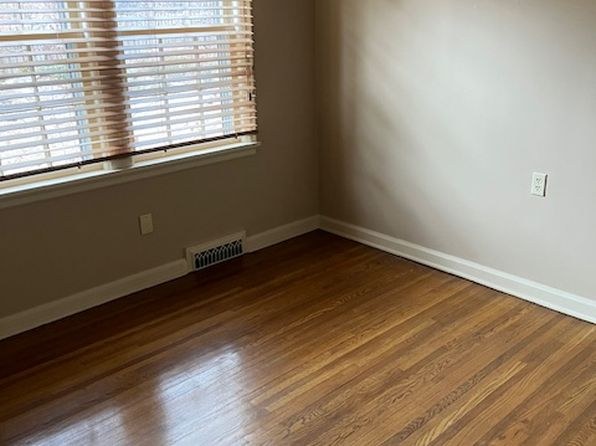
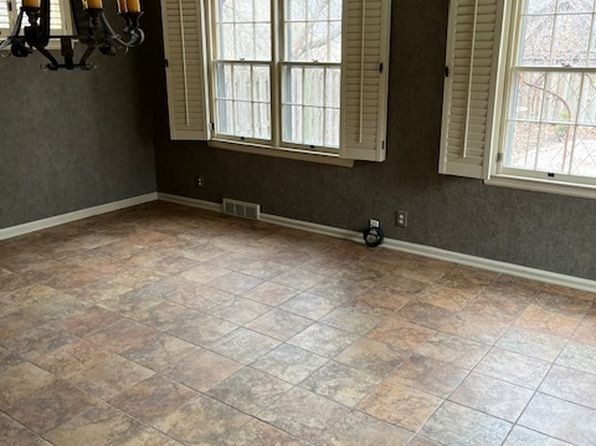
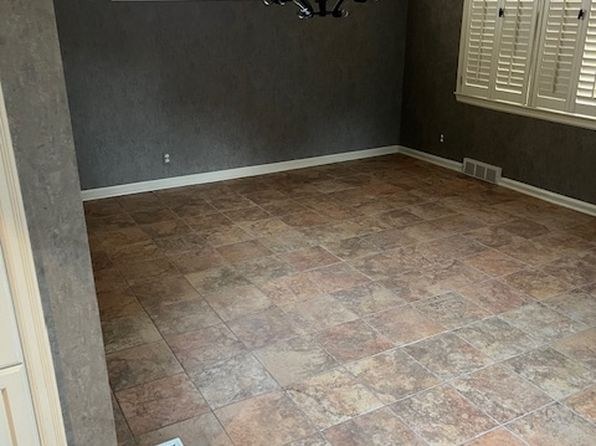
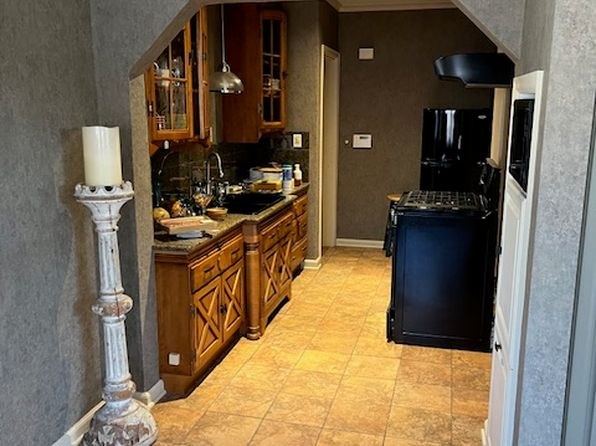
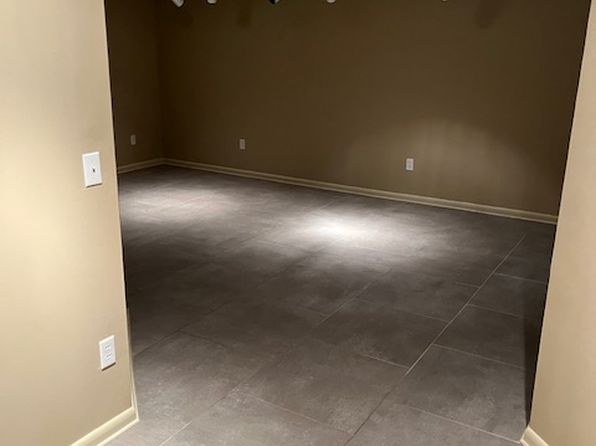
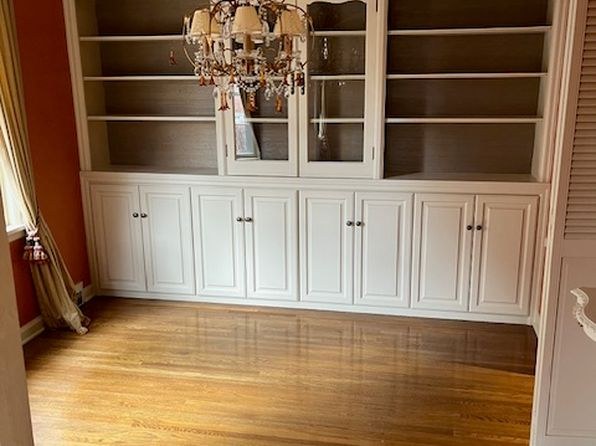
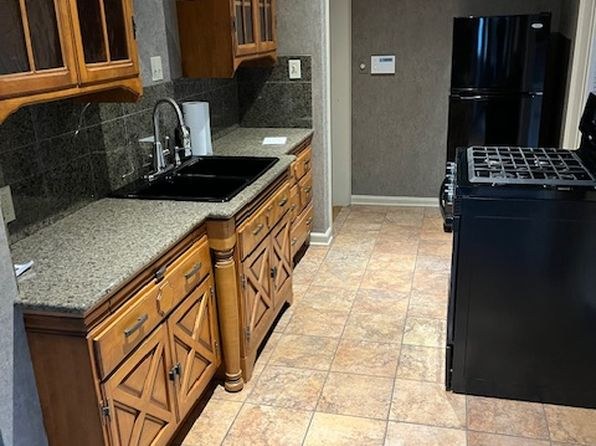
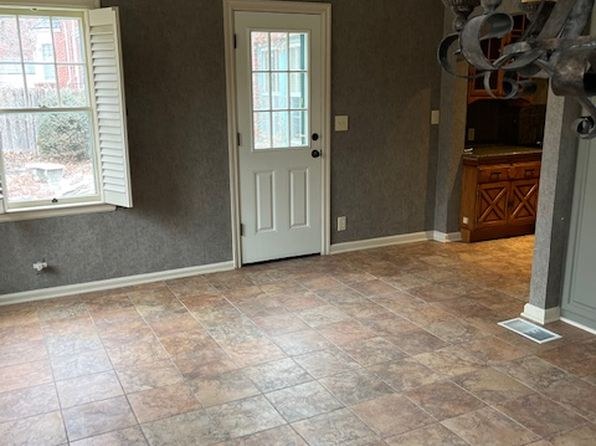
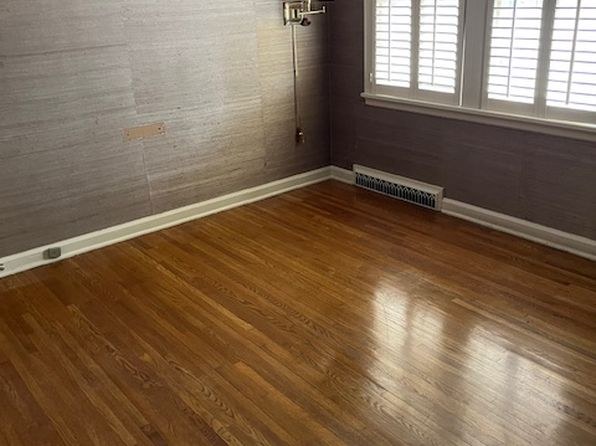
No carpet is visible in any photo. Flooring shown includes large-format gray tile (6, 7), wood-look plank (8, 14, 15), stone/stone-look tile (10), and tan ceramic tile in the kitchen (9, 12). Bathroom has tile (0).
Weaknesses
Bathtubrequired
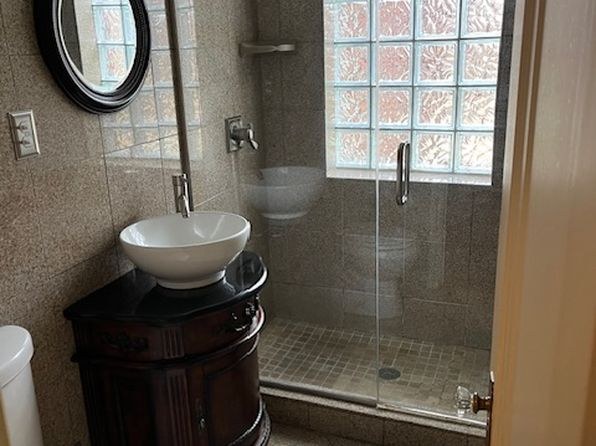
Photo 0 shows a bathroom containing only a glass-enclosed walk-in shower with a glass block window; no bathtub is present in the bathing space shown. No other bathroom photo is provided to contradict this.
Second bathroom0.0 of 1.0 pts
no floorplan has a second bath
Middling: Natural light (40%), Construction quality (50%), Modern finishes (50%), Home-office space (40%)
Unknown: Corner unit, Soundproofing, High floor, Sauna
AI reading of the photos
ornith1.5:35b · 16 photos from zillow · 2026-09-08 04:10Photo numbers in the notes are the ones printed on the thumbnails and in the galleries below. Hover a number to find its photo, click it to open it.
Bathtub
88% sure
Photo 0 shows a bathroom containing only a glass-enclosed walk-in shower with a glass block window; no bathtub is present in the bathing space shown. No other bathroom photo is provided to contradict this.
In-unit laundry
55% sure
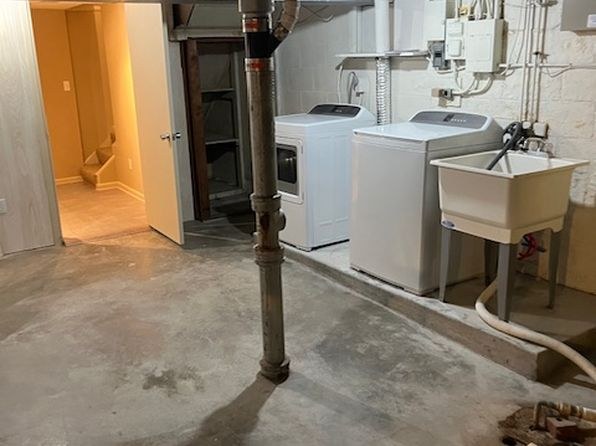
Photo 1 shows two machines and a utility sink in a basement-like space. It is ambiguous whether this is the unit's own laundry (a single pair in the unit's basement would count) or a shared building laundry room, so it cannot be confirmed as in-unit.
Private balcony
72% sure
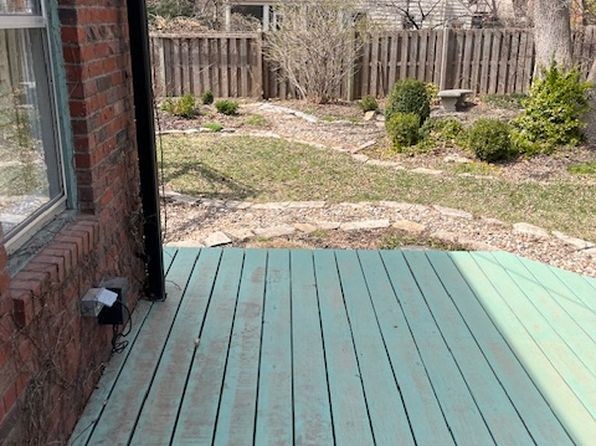
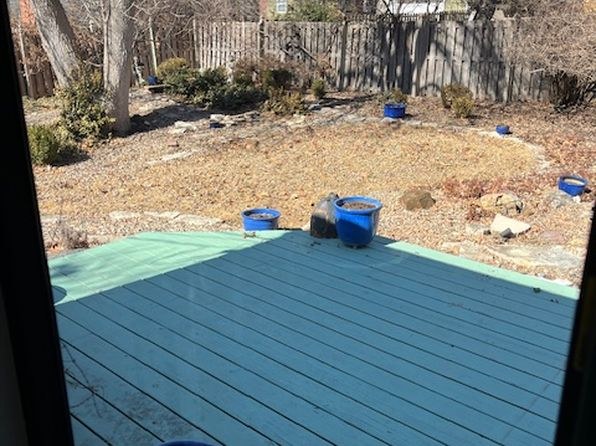
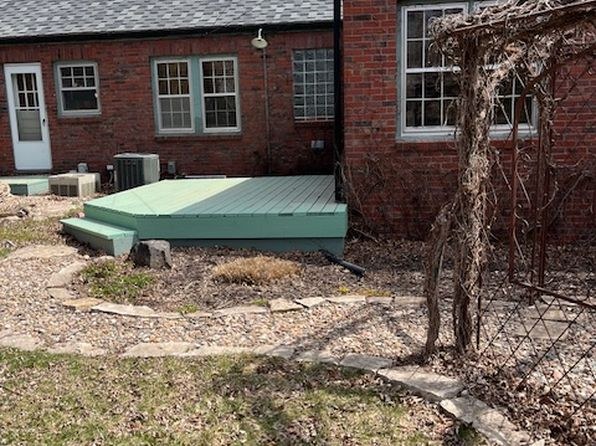
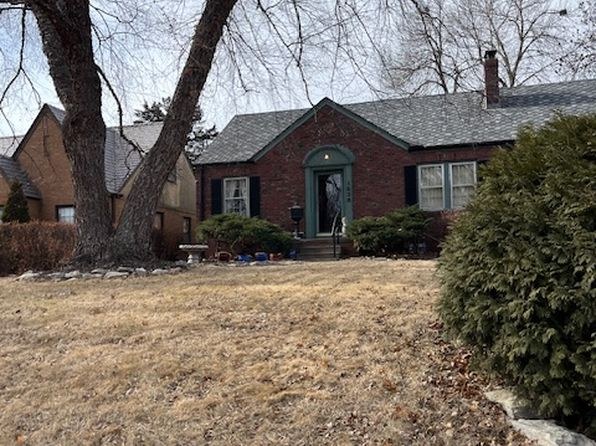
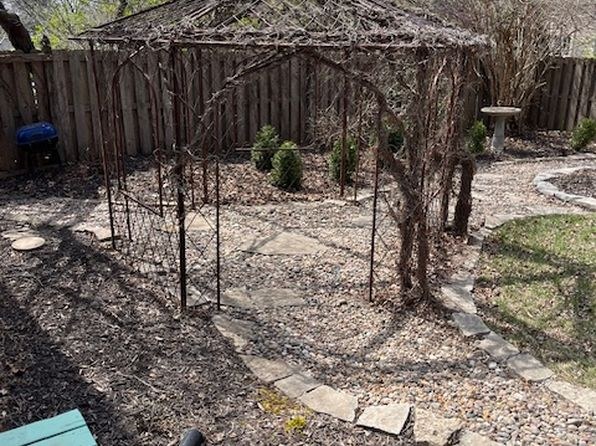
Photos 3 and 4 show a wooden deck/patio surface directly accessible from the unit via a door or window opening, and photo 2 shows the same deck behind the brick building. It sits within a fenced backyard, suggesting a private outdoor space belonging to the unit rather than a shared rooftop deck or courtyard.
Corner unit
50% sure
No floor plan is provided, and no photo clearly shows windows on two or more exterior sides of the unit. Rooms (photos 6, 8, 10, 11) each show windows on a single wall at most, so it cannot be determined whether this is a corner unit.
High floor
85% sure
The outdoor views consistently show ground-level conditions: a fenced backyard, trees and shrubs at eye level, adjacent neighboring houses, and a ground-level front entrance (photos 2, 3, 4, 5). Windows (photos 8, 10) look out onto a yard at ground level, indicating a ground-floor unit rather than an elevated floor.
Natural light
/10
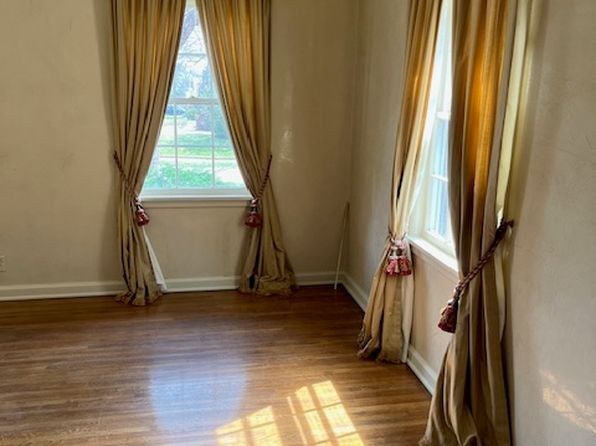
Daylight is present but modest. Windows are standard size: a small high window (6, 7), a single window with blinds (8), two windows with shutters (10). The bathroom uses a glass-block window (0) which admits limited light. No floor-to-ceiling glazing; kitchen (9, 12) shows no clear window.
no photo cited
Modern & attractive
/10
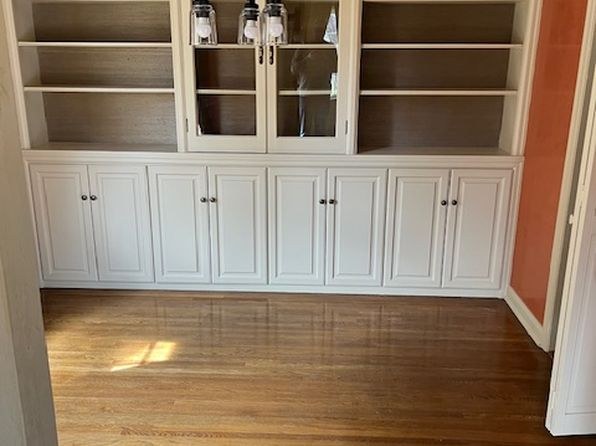
Mixed signals. The vessel sink and glass-block shower (0) and built-in white cabinetry with chandelier (14, 15) add some appeal, but the warm wood cabinets and tan tile (9, 12) read as dated/traditional. Neutral paint and tile floors are acceptable but not striking.
no photo cited
Construction quality
/10
Appears to be standard stick-built apartment construction. Wood cabinetry with X-pattern doors (9, 12), granite-look laminate counters (12), and tile flooring are mid-range. Window frames and trim look ordinary; nothing signals premium concrete/steel build.
no photo cited
Office potential
/10
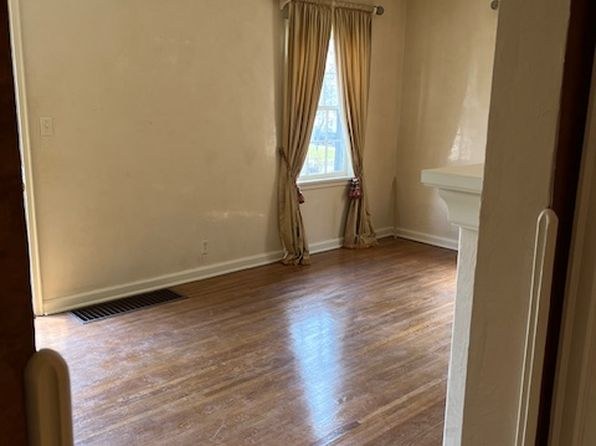
No clearly designated den or alcove is shown, but several empty, finished rooms (6, 7, 8, 10) could function as a home office. Lacks a dedicated office room, so moderate potential.
no photo cited
Carpet
No carpet is visible in any photo. Flooring shown includes large-format gray tile (6, 7), wood-look plank (8, 14, 15), stone/stone-look tile (10), and tan ceramic tile in the kitchen (9, 12). Bathroom has tile (0).
no photo cited
Floorplans & availability as of 2026-09-09
2 bd
$1,700 · 925 sqft · 1 ba
1 plan
2 bd
$1,700
925 sqft · 1 ba
Sources & score breakdown
Listings
| Source | Tier | Rent | Status | First seen | Last seen | |
|---|---|---|---|---|---|---|
| zillow | unit | $1,700 | gone | 2026-09-08 | 2026-09-19 | open ↗ |
Score breakdown
| Criterion | Value | Weight | Points | Based on |
|---|---|---|---|---|
| Price fit | 0.94 | 2.5 | 2.4 | $1,700, 6% under your $1,800 to $2,500 band |
| Little or no carpet | 1.00 | 1.5 | 1.5 | carpet coverage in photos: none |
| Natural light | 0.40 | 3.0 | 1.2 | 4/10 from photos |
| Construction quality | 0.50 | 2.5 | 1.2 | 5/10 from photos |
| Modern finishes | 0.50 | 2.0 | 1.0 | 5/10 from photos |
| Home-office space | 0.40 | 1.5 | 0.6 | 4/10 from photos |
| Second bathroom | 0.00 | 1.0 | 0.0 | no floorplan has a second bath |
| Corner unit | n/a | 3.0 | — | photos say unclear (50% sure) |
| Soundproofing | n/a | 2.0 | — | assumption: building era + height |
| High floor | n/a | 2.0 | — | photos say no (85% sure) |
| Sauna | n/a | 1.5 | — | listing |