← Dashboard
Northampton Arms
5615 Northampton Blvd, Omaha 68104
· map ↗
· ☎ 4025321919
$965–$1,005
2 bd
44% under band
Studio to 2 bd
400 to 900 sqft
Available Now
5.5
of 14.0 scorable · 4 unknown
in-unit laundry missing
new
Bathtub
seen in photos (98% sure)
Private balcony
listed by zillow
In-unit laundry
source says no
Strengths
Nothing stands out yet.
Also listed:PatioDishwasherHardwood / vinyl floorsAir conditioning
Weaknesses
In-unit laundryrequired
None of the three photos show a washer, dryer, laundry closet, or a floor plan indicating W/D inside the unit. The photos only depict bathroom vanities and bathtub/shower areas, so there is insufficient visual evidence to determine in-unit laundry.
Little or no carpet0.0 of 1.5 pts
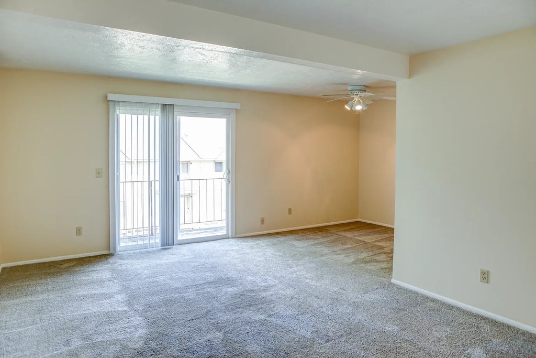
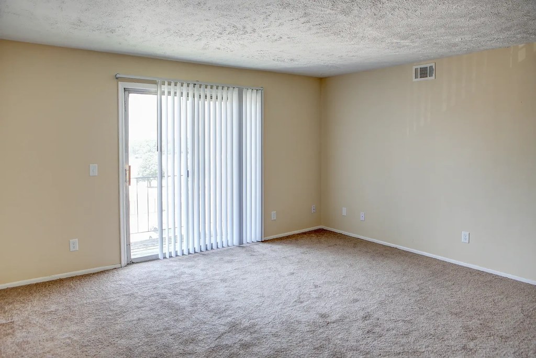
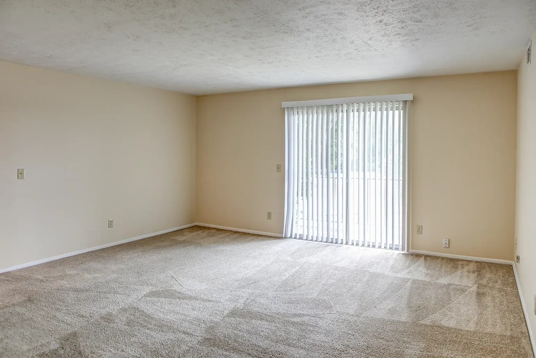
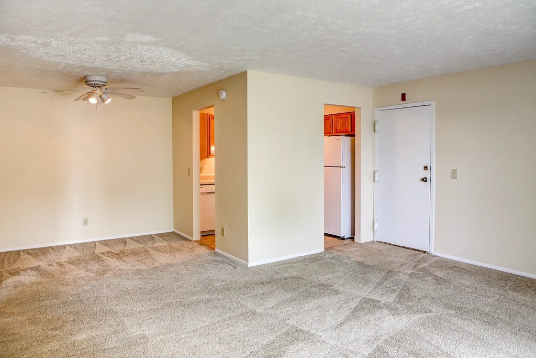
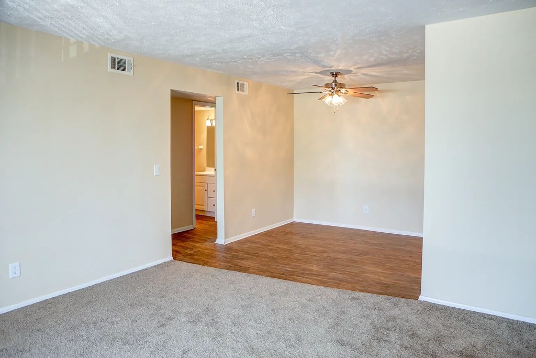
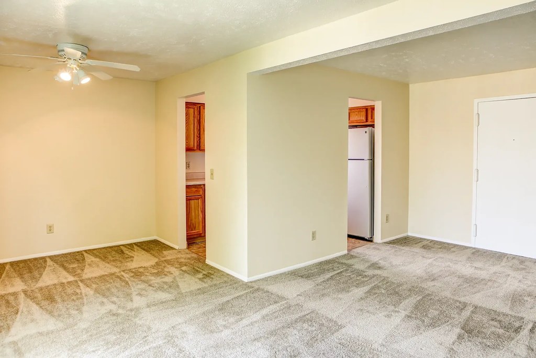
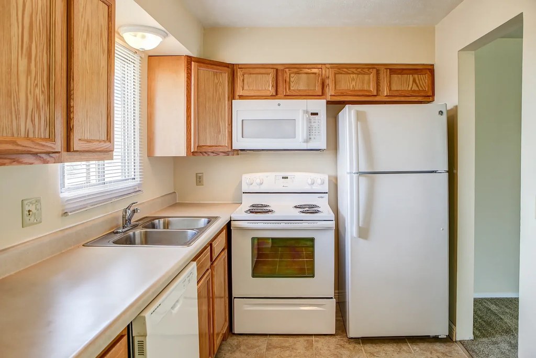
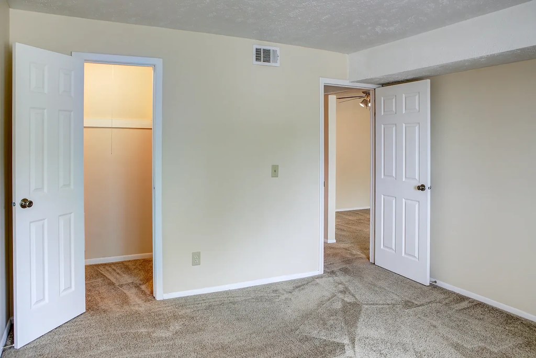
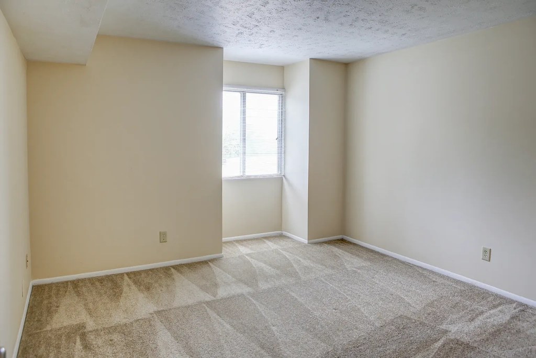
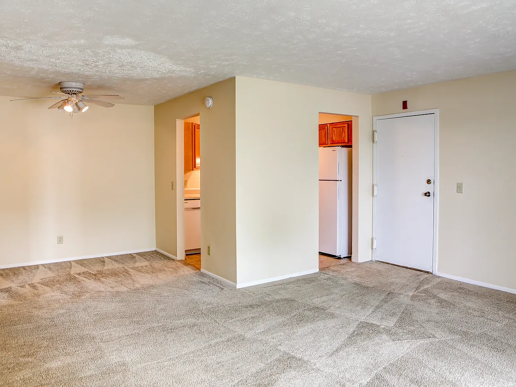
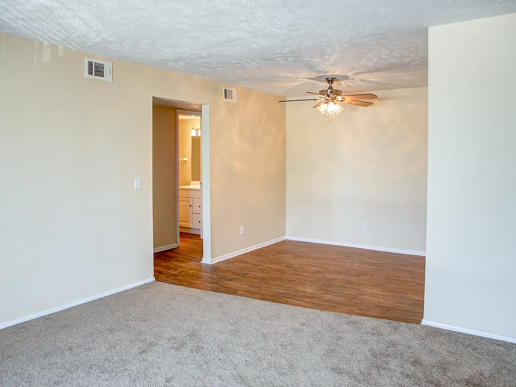
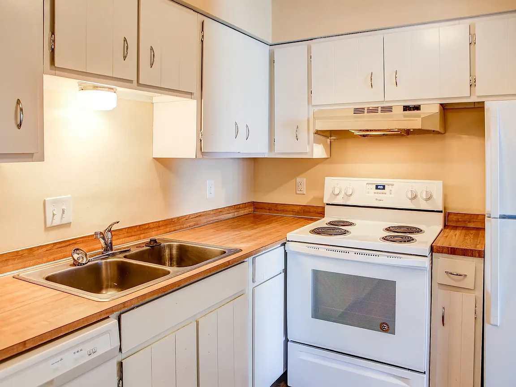
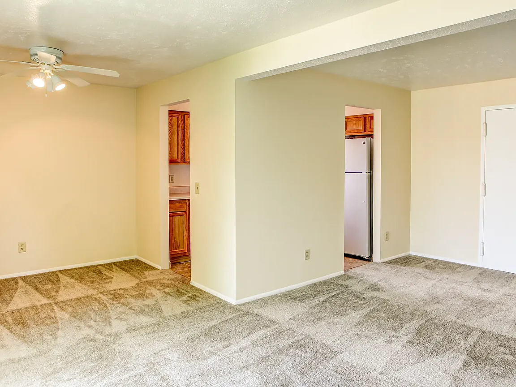
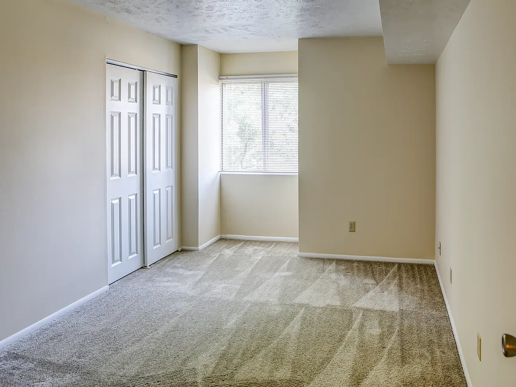
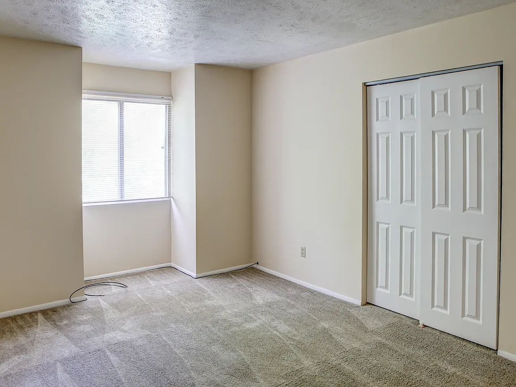
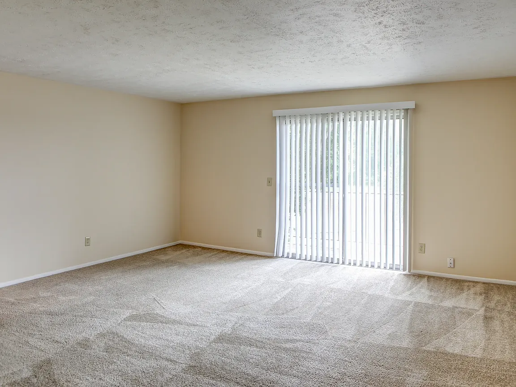
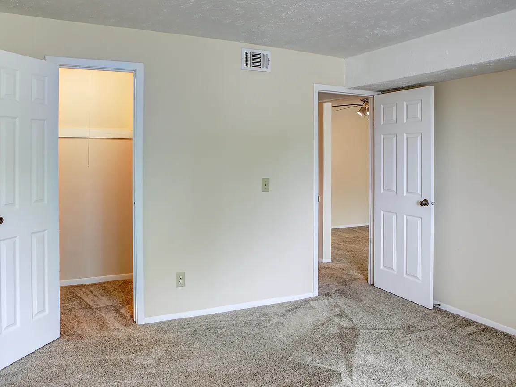
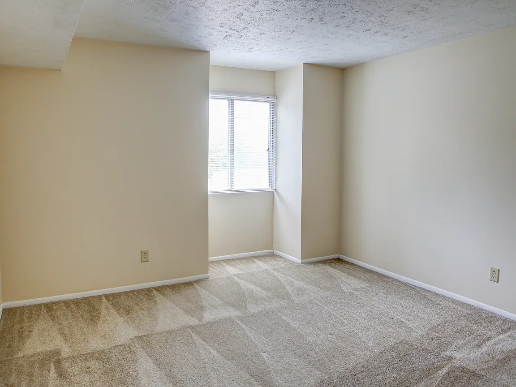
Carpet is the dominant flooring throughout the living spaces and bedrooms. Photos 5, 6, 7, 9, 10, 11, and 14 show wall-to-wall carpet. Photo 6 shows a section of wood-look laminate/wood flooring in part of the room. Bathrooms (0) and kitchens (8, 13) have non-carpet floors.
Second bathroom0.0 of 1.0 pts
no floorplan has a second bath
Watch out:In-unit laundryCarpet (listed)
Middling: Natural light (50%), Price fit (56%), Construction quality (40%), Modern finishes (40%), Home-office space (50%)
Unknown: Corner unit, Soundproofing, High floor, Sauna
AI reading of the photos
ornith1.5:35b · 15 photos from apartmentguide · 2026-09-08 09:49Photo numbers in the notes are the ones printed on the thumbnails and in the galleries below. Hover a number to find its photo, click it to open it.
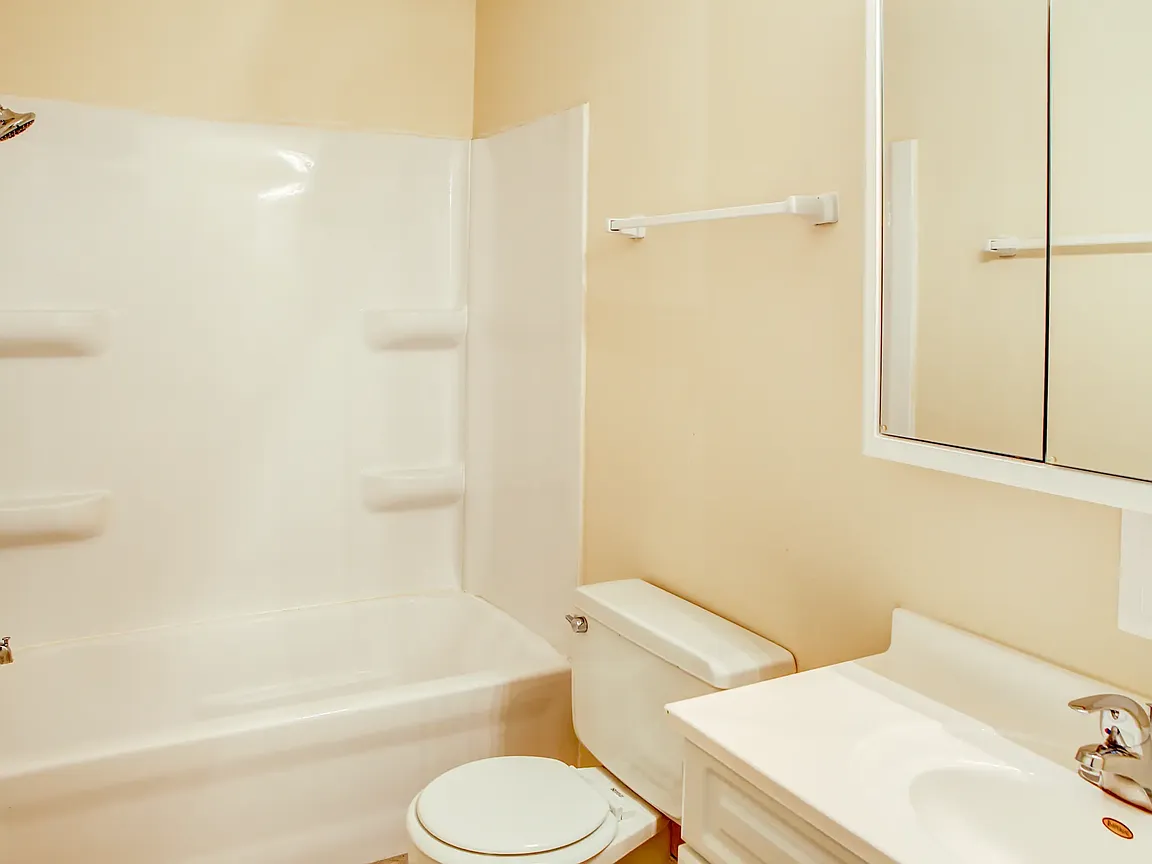
Bathtub
98% sure
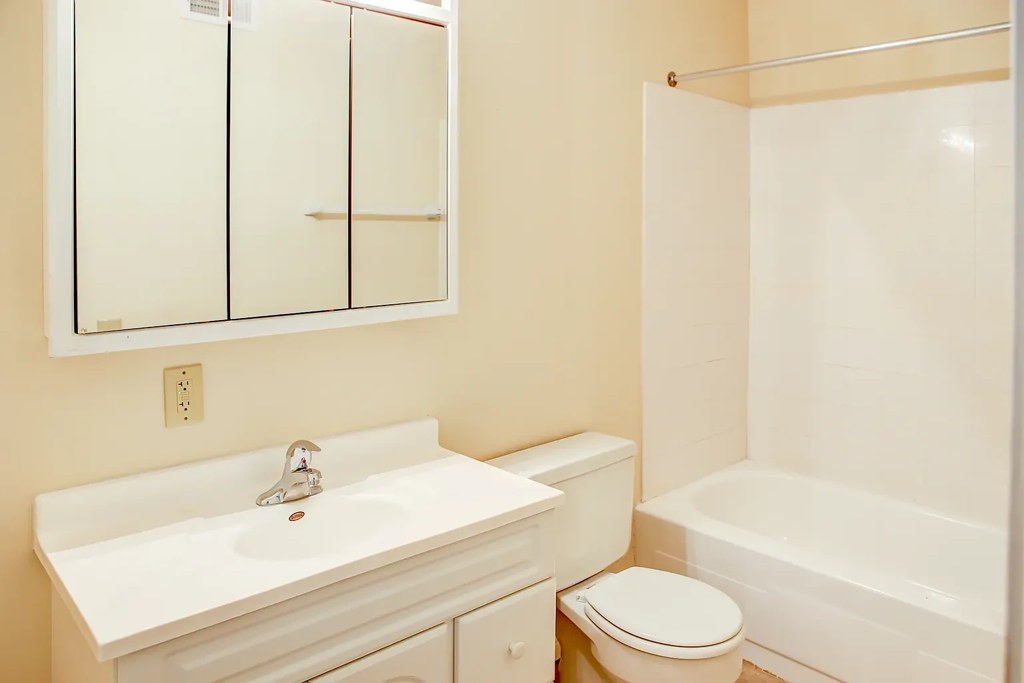
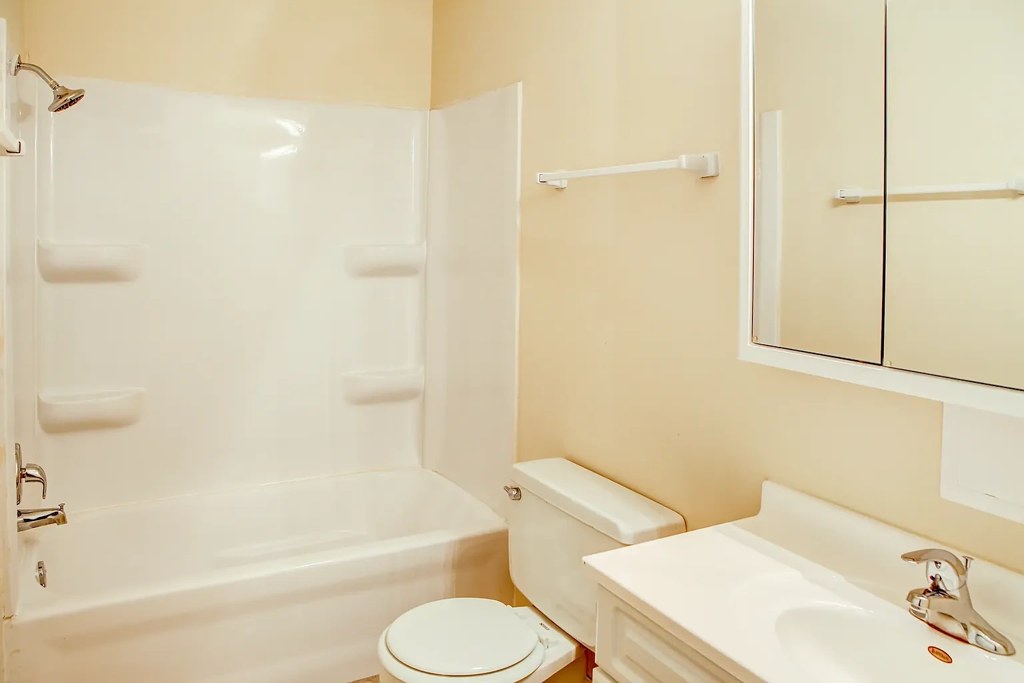
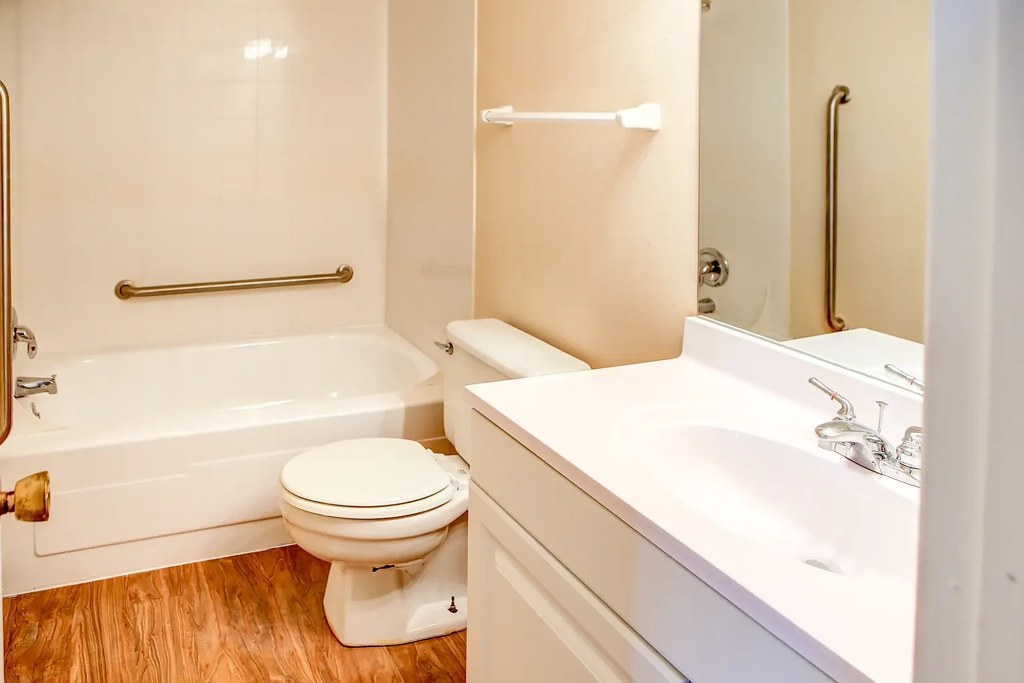
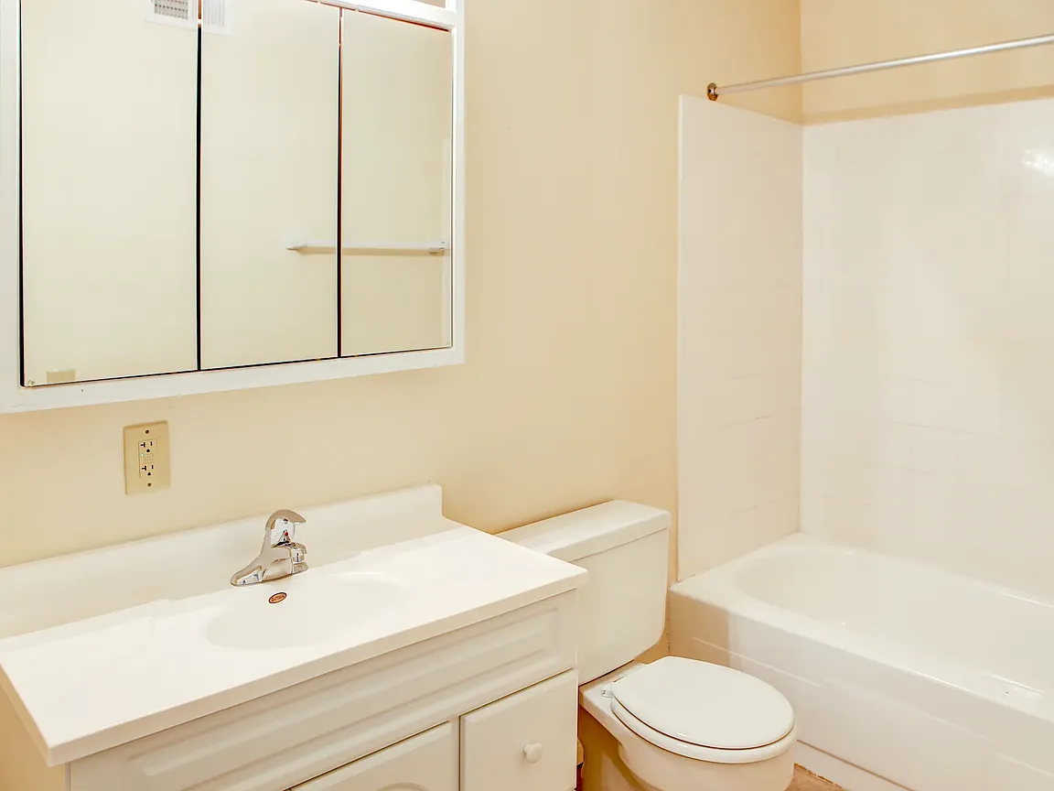
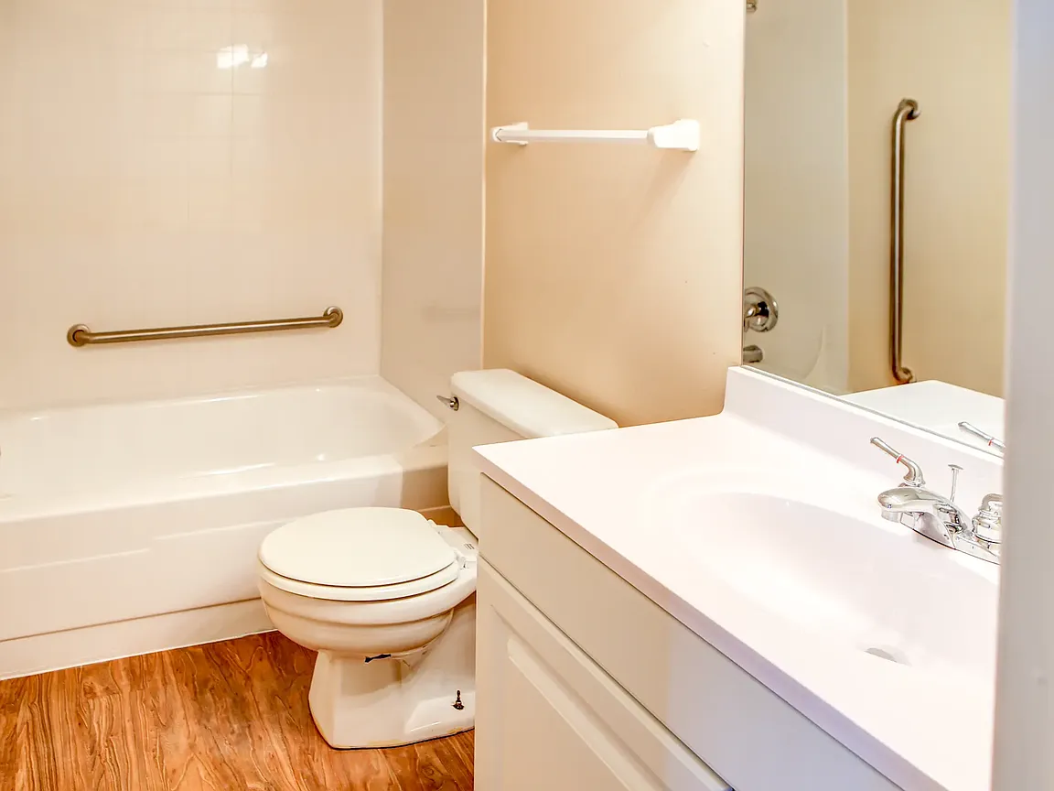
All three bathroom photos clearly show a bathtub combined with a shower (shower rod/enclosure above the tub). Photo 0 shows the tub along the right wall, Photo 1 shows the tub with a plastic surround and built-in shelves, and Photo 2 shows the tub with a grab bar. A bathtub is present, not just a walk-in shower.
In-unit laundry
50% sure
None of the three photos show a washer, dryer, laundry closet, or a floor plan indicating W/D inside the unit. The photos only depict bathroom vanities and bathtub/shower areas, so there is insufficient visual evidence to determine in-unit laundry.
no photo cited
Private balcony
85% sure
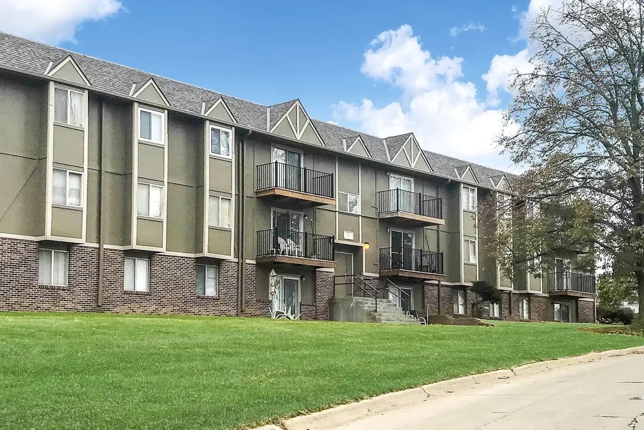
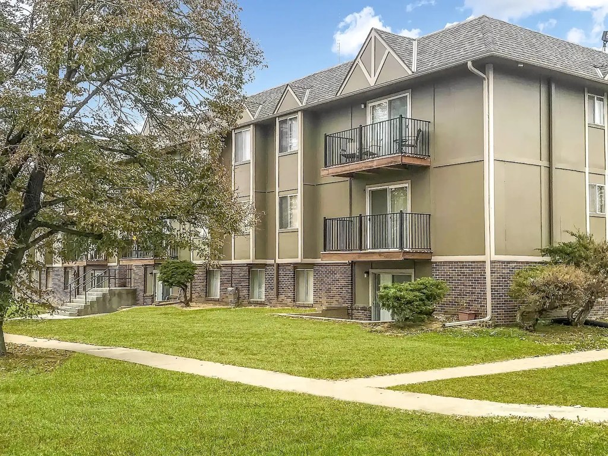
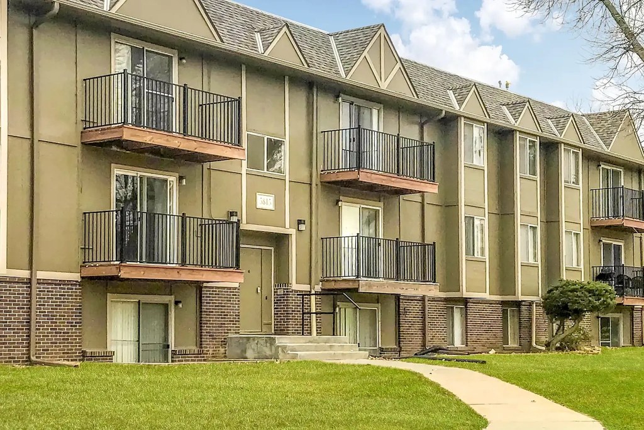
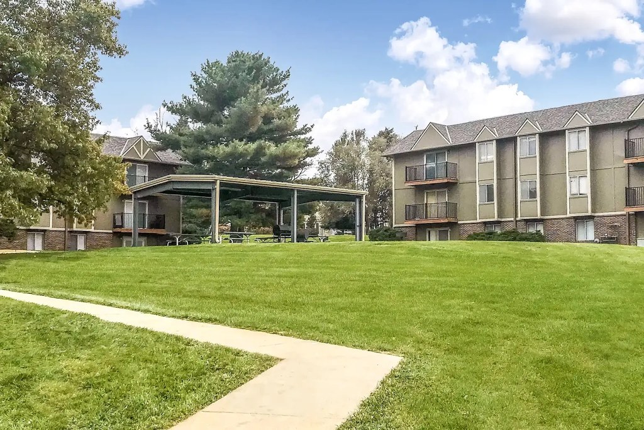
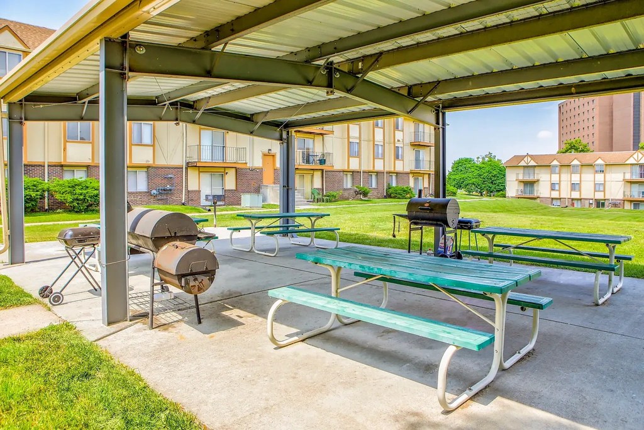
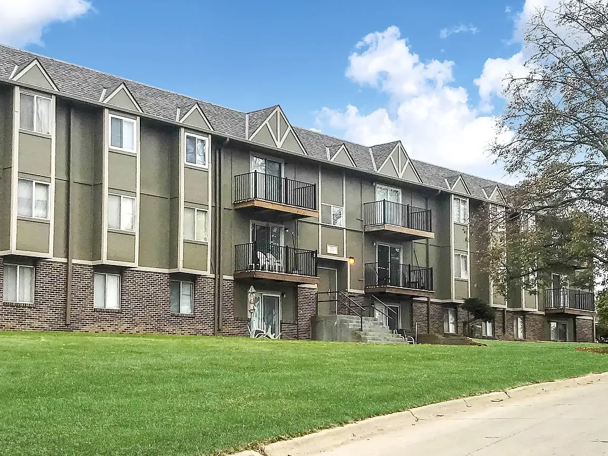
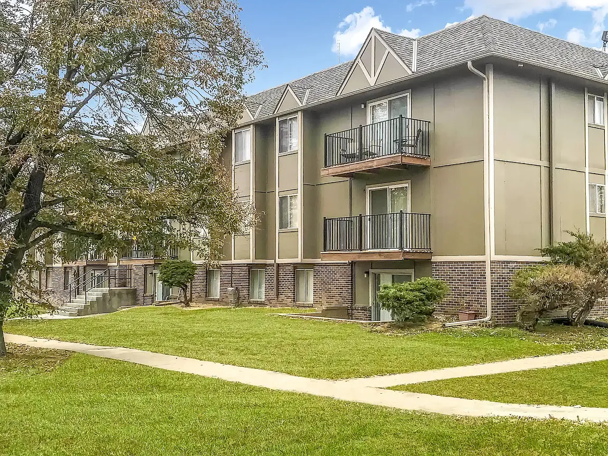
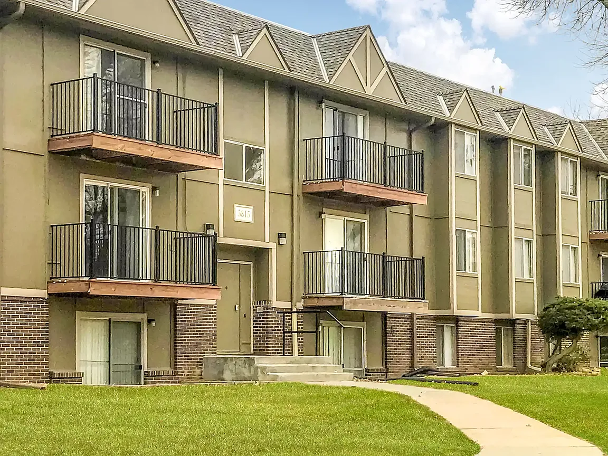
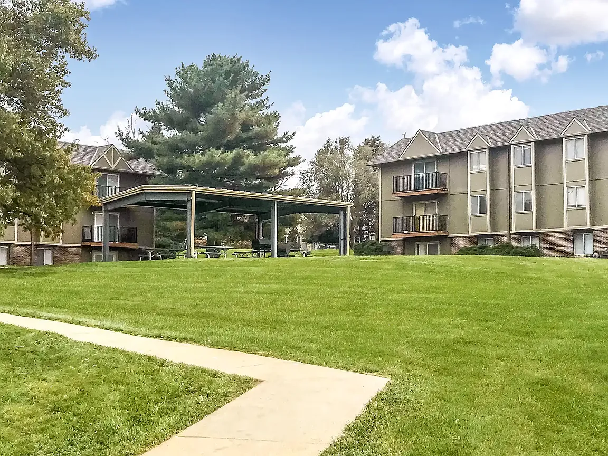
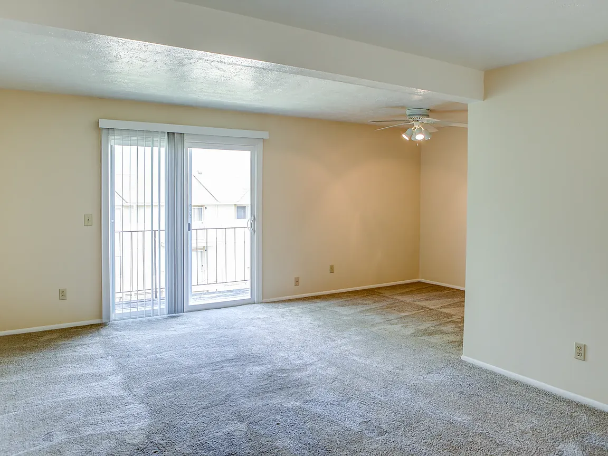
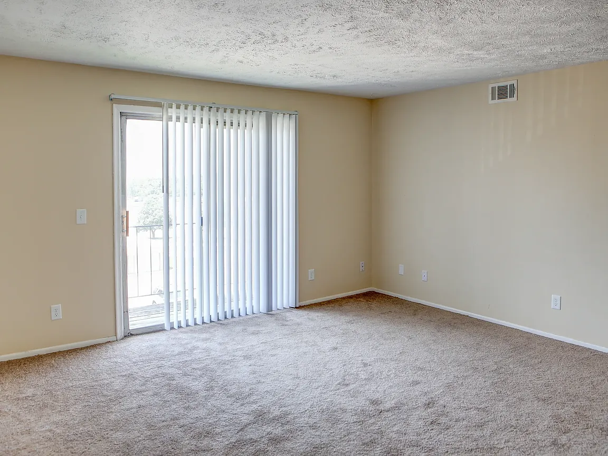
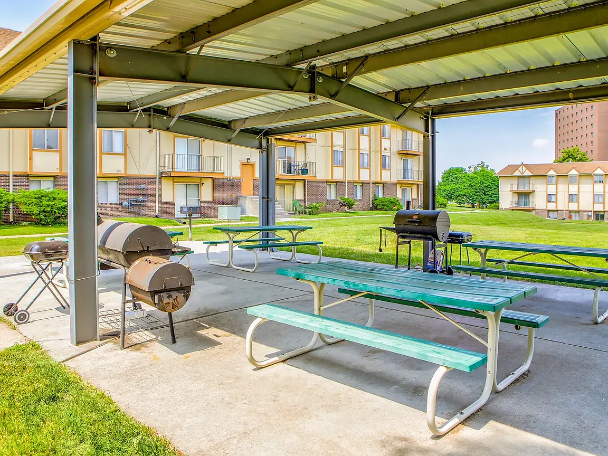
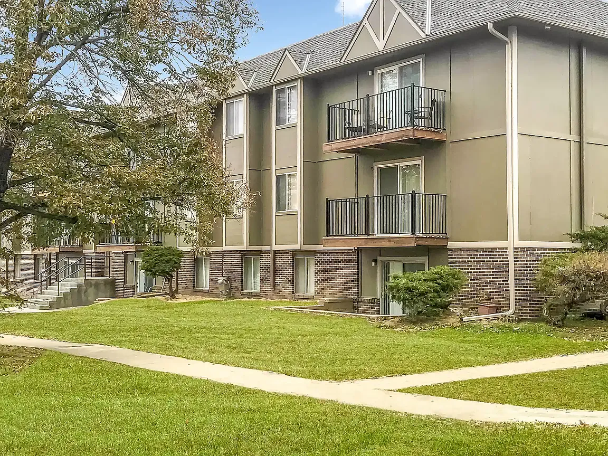
The exterior photos (3, 4) show individual balconies with black railings attached to units. Interior photos (9, 11, 12) show sliding glass doors that open onto these spaces, and photo 9 clearly reveals a balcony railing visible through the glass door, indicating a private outdoor space belonging to the unit.
Corner unit
40% sure
No floor plan is provided, and the interior shots (5, 6, 7, 10) each show single rooms with openings to other rooms rather than windows on two exterior sides. There is no visual evidence confirming windows on two or more exterior walls of the unit.
no photo cited
High floor
70% sure
The exterior photos (3, 4) show a 3-story building with a stone base and three levels of windows/balconies. The window views visible in the interior shots (7, 9) show adjacent buildings and tree canopies at a near-level angle, consistent with a low-to-mid floor, not an elevated 4th+ floor.
Natural light
/10
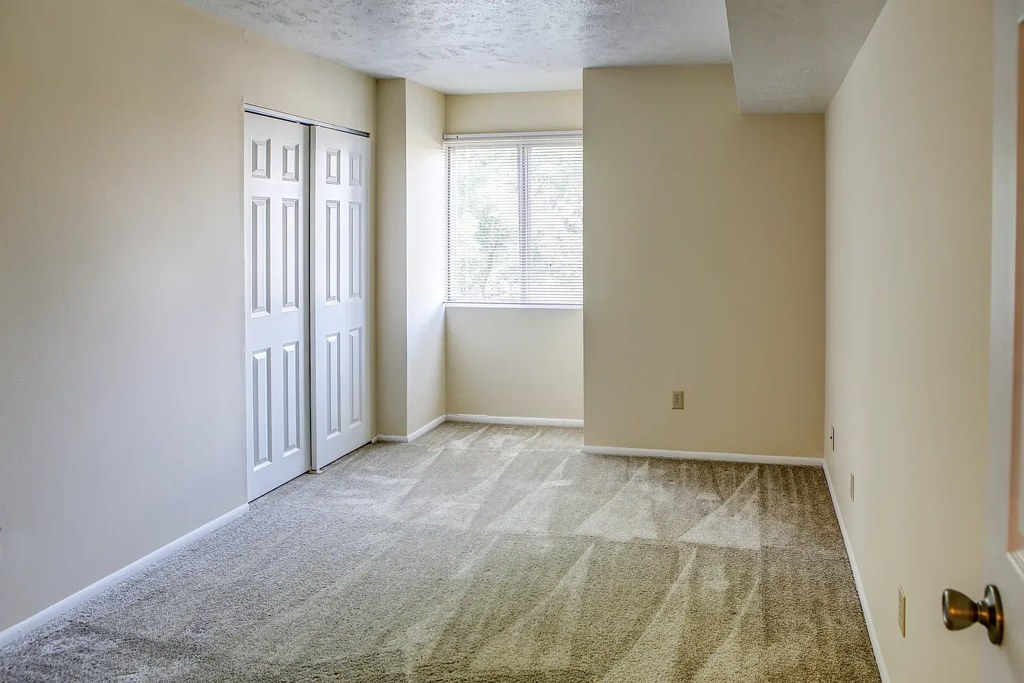
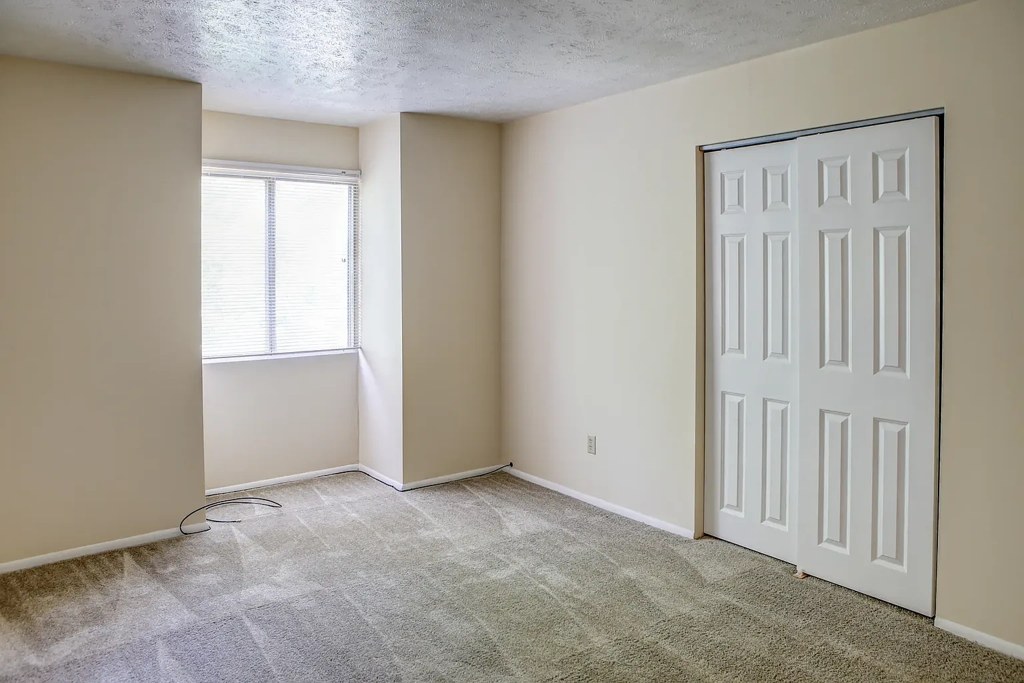
Daylight comes through standard-sized windows (7, 14) and sliding glass doors opening to balconies (9, 11). Rooms are reasonably lit but windows are not floor-to-ceiling and ceilings are standard, so light is moderate rather than abundant.
Modern & attractive
/10
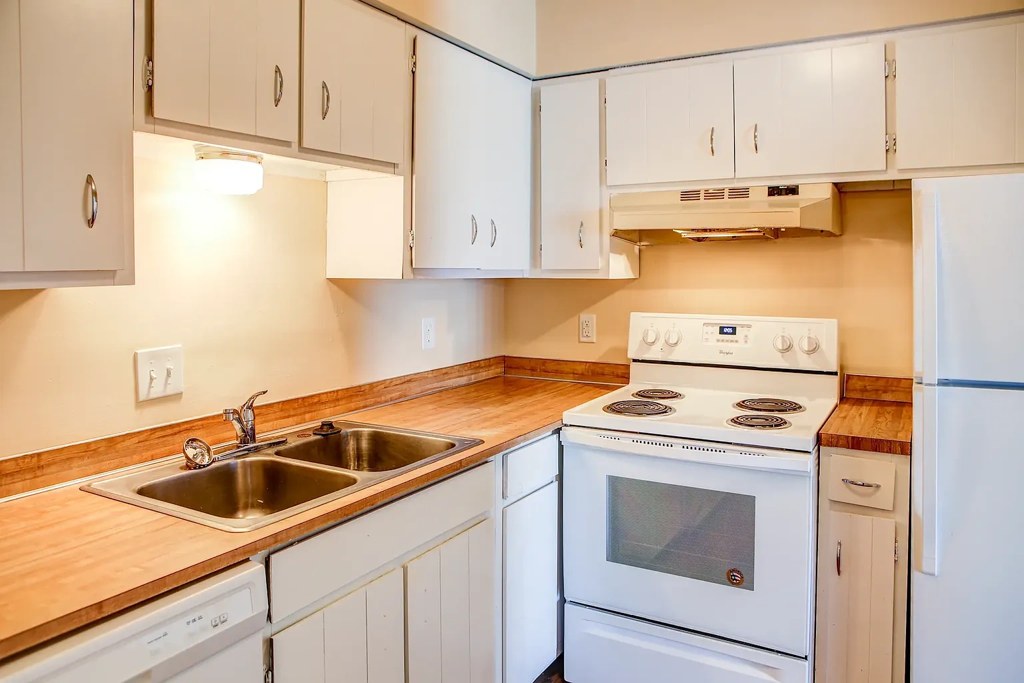
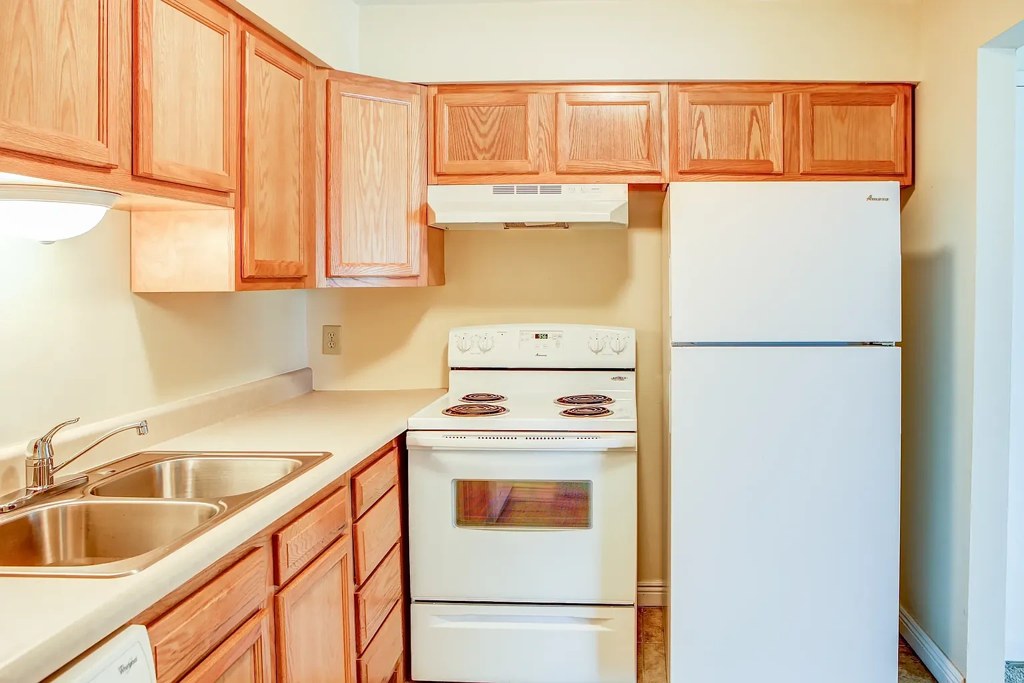
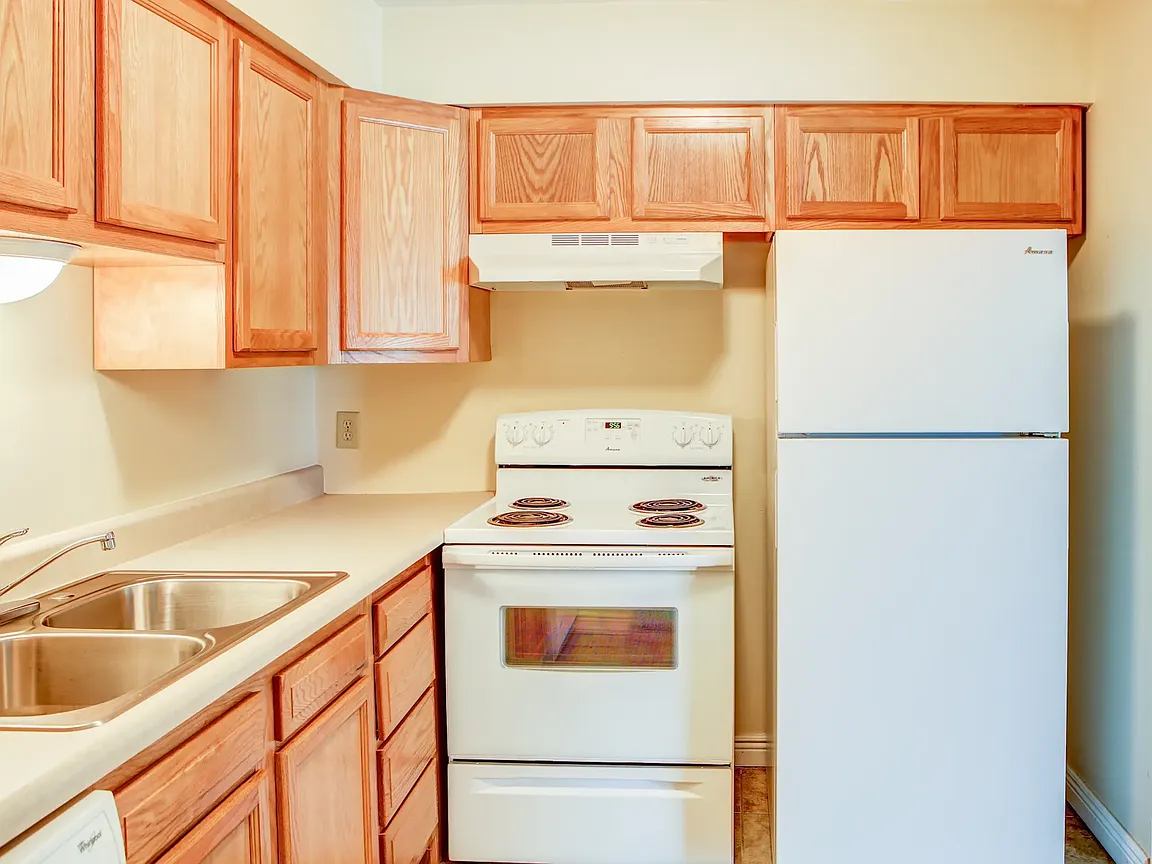
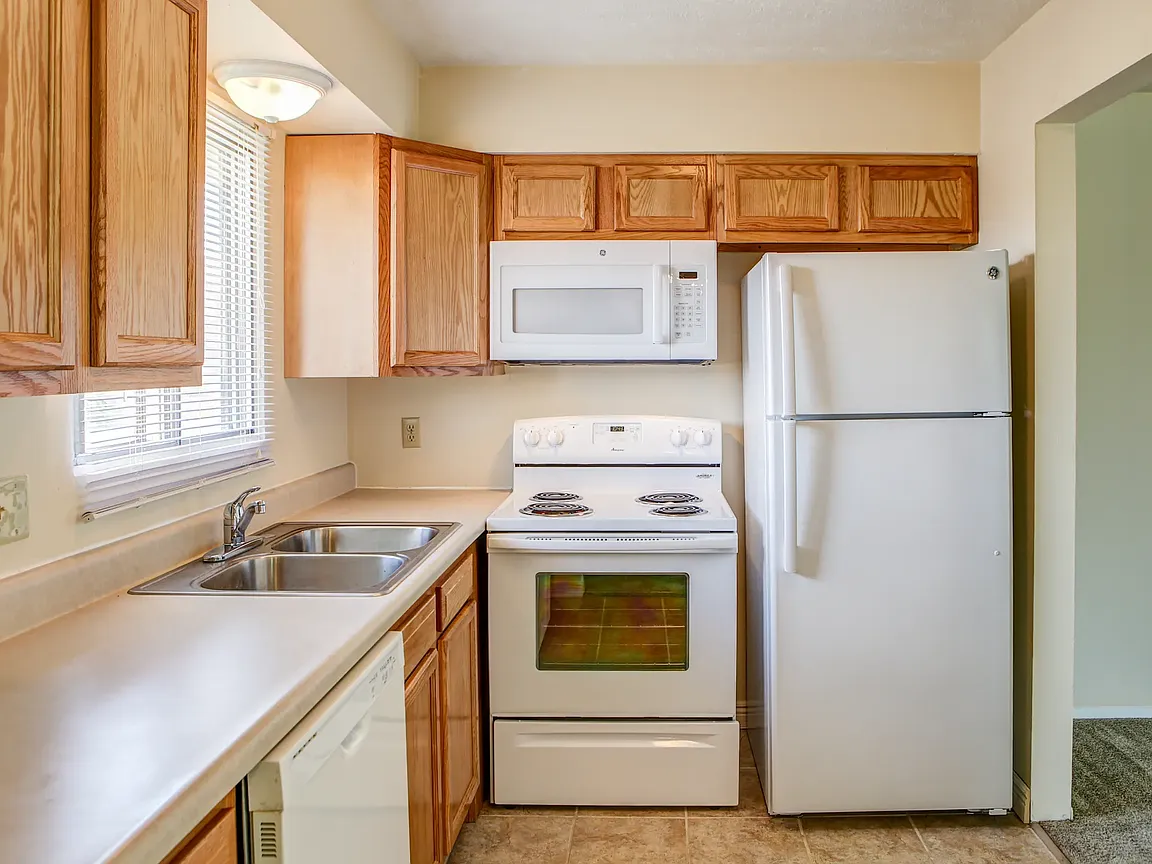
Builder-grade kitchen with laminate countertops and plain laminate/hollow cabinets (white in photo 8, natural wood in photo 13). Basic fixtures, standard appliances, and plain carpet/walls throughout. Functional but not design-forward or high-end.
Construction quality
/10
Standard apartment-construction finishes: drywall with basic trim, hollow-core style closet doors, standard window frames, laminate counters, and builder-grade cabinets. No exposed concrete or steel visible; reads as typical wood-frame multi-family construction.
Office potential
/10
The unit appears to include at least one extra room (7, 14) with closet space and a window, separate from the main living area, that could serve as a den/home office. Not a dedicated built-in office, but a usable second room exists.
Floorplans & availability 3 plan images as of 2026-09-23
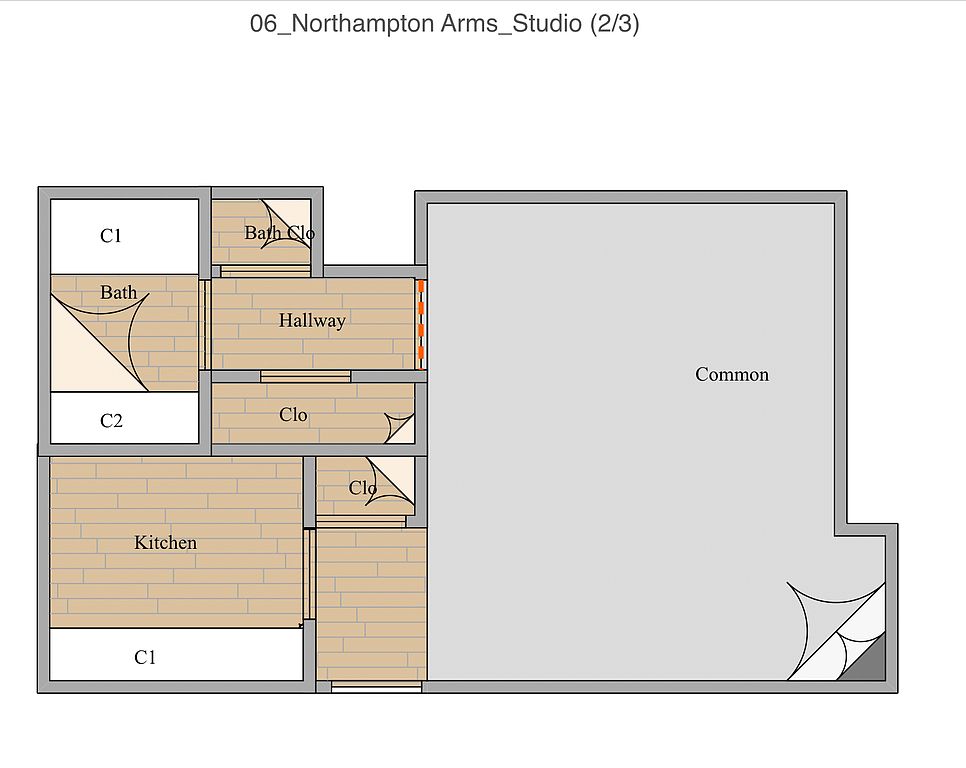
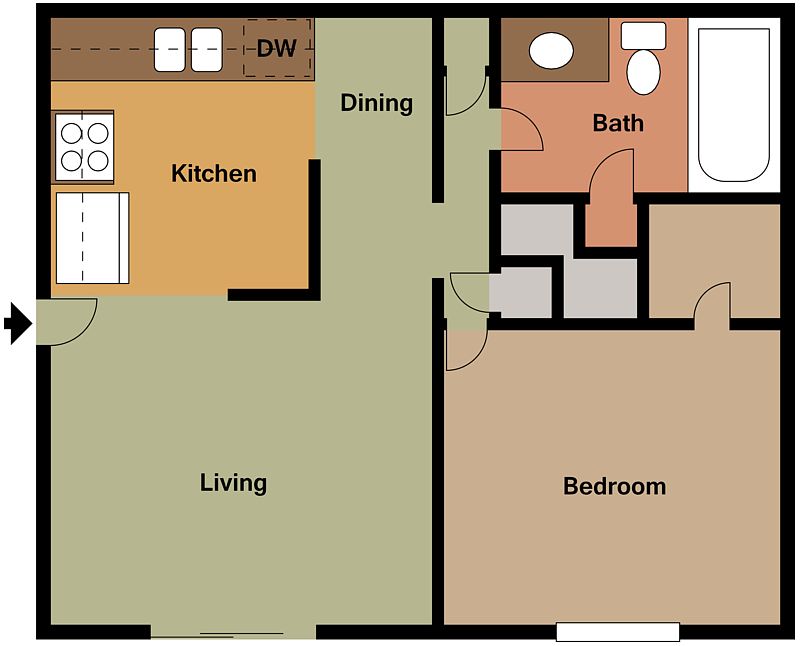
Studio
$625 · 400 sqft · 1 ba
1 plan
Studio-Small
$625
400 sqft · 1 ba
available
1 bd
$825 · 675 sqft · 1 ba
1 plan
1 Bedroom
$825
675 sqft · 1 ba
available
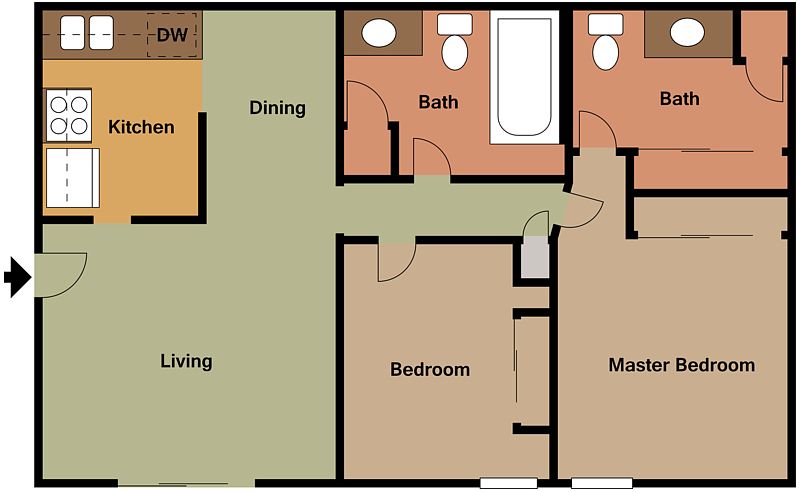
2 bd
$965 to $1,005 · 900 sqft · 1 to 1.5 ba
2 plans
2 bd
$965 to $1,005
900 sqft · 1 ba
available
2 Bedroom
$975
900 sqft · 1.5 ba
Cheapest unit, 2026-09-08 → 2026-09-09:
up $10
($615 – $625 over 2 days)
Listing descriptions as written by each source
zillow open ↗
Welcome to Northampton Arms. This quiet community is tucked back from the hustle and bustle and is still close to everything! Our affordability and professional management make this a wonderful place to call home. Please contact us today to come and view our updated apartment homes.
Sources & score breakdown
Listings
| Source | Tier | Rent | Status | First seen | Last seen | |
|---|---|---|---|---|---|---|
| apartmentguide | building | $615 – $1,005 | active | 2026-09-08 | 2026-09-24 | open ↗ |
| zillow | building | $625 – $975 | active | 2026-09-08 | 2026-09-24 | open ↗ |
Score breakdown
| Criterion | Value | Weight | Points | Based on |
|---|---|---|---|---|
| Natural light | 0.50 | 3.0 | 1.5 | 5/10 from photos |
| Price fit | 0.56 | 2.5 | 1.4 | $965 to $1,005, 44% under your $1,800 to $2,500 band |
| Construction quality | 0.40 | 2.5 | 1.0 | 4/10 from photos |
| Modern finishes | 0.40 | 2.0 | 0.8 | 4/10 from photos |
| Home-office space | 0.50 | 1.5 | 0.8 | 5/10 from photos |
| Little or no carpet | 0.00 | 1.5 | 0.0 | carpet coverage in photos: most |
| Second bathroom | 0.00 | 1.0 | 0.0 | no floorplan has a second bath |
| Corner unit | n/a | 3.0 | — | photos say unclear (40% sure) |
| Soundproofing | n/a | 2.0 | — | assumption: building era + height |
| High floor | n/a | 2.0 | — | photos say no (70% sure) |
| Sauna | n/a | 1.5 | — | listing |