๐Ÿ™๏ธ Apartment Hunter
โ† Dashboard

Benson Lights

3030 N 60th St, Omaha 68104 ยท map โ†— ยท โ˜Ž 4023134426
$1,399โ€“$1,599 2 bd 11% under band Studio to 2 bd 613 to 1,231 sqft 7 Units Available
12.1
of 17.0 scorable ยท 3 unknown
all gates pass new
โœ“
Bathtub
seen in photos (95% sure)
โœ“
Private balcony
listed by apartmentguide
โœ“
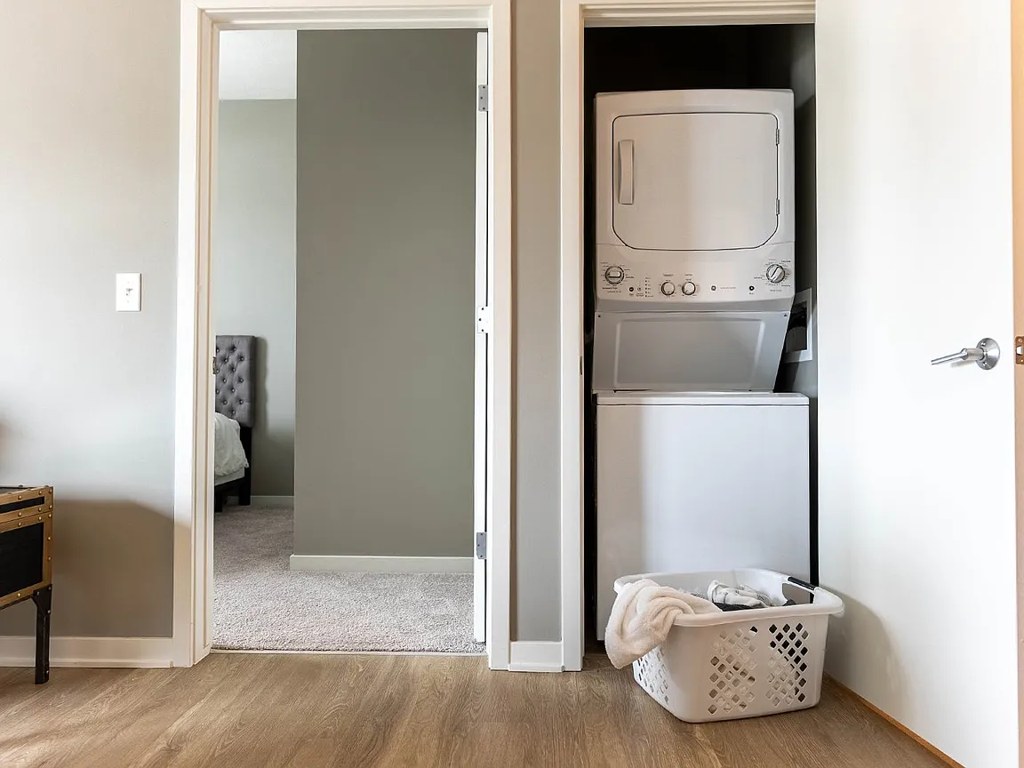
In-unit laundry
listed by zillow

Strengths

Corner unit3.0 of 3.0 pts
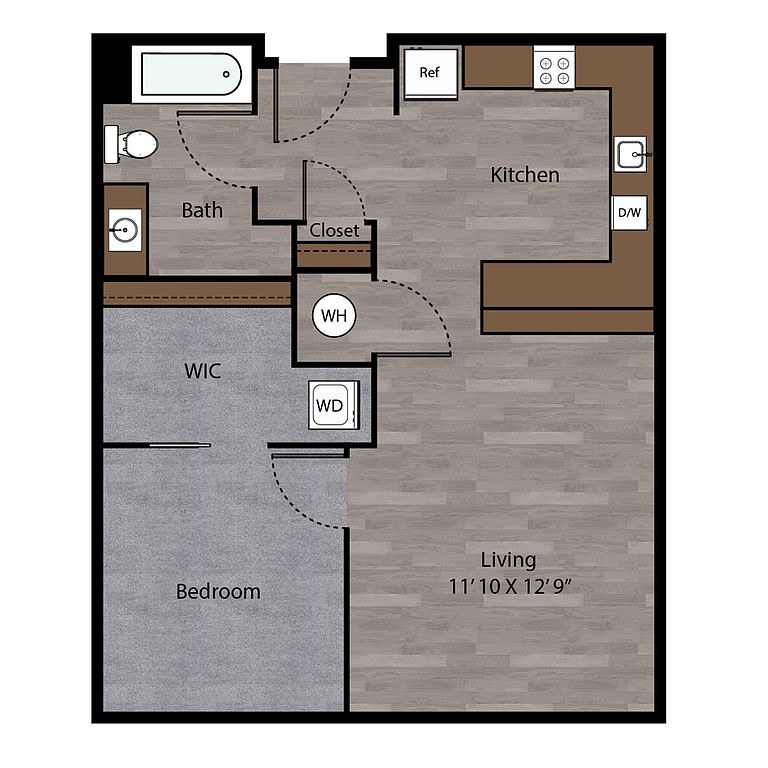
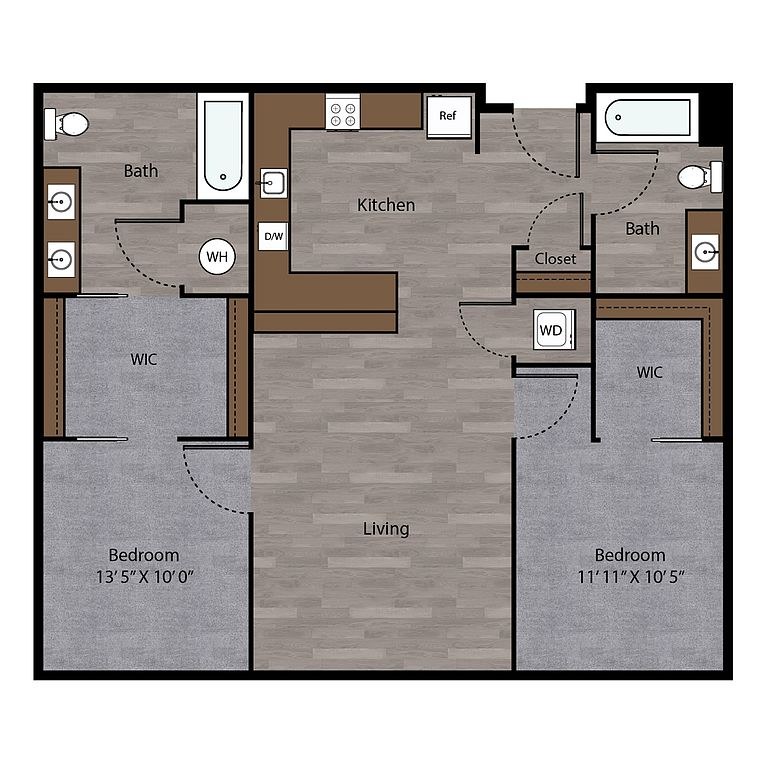
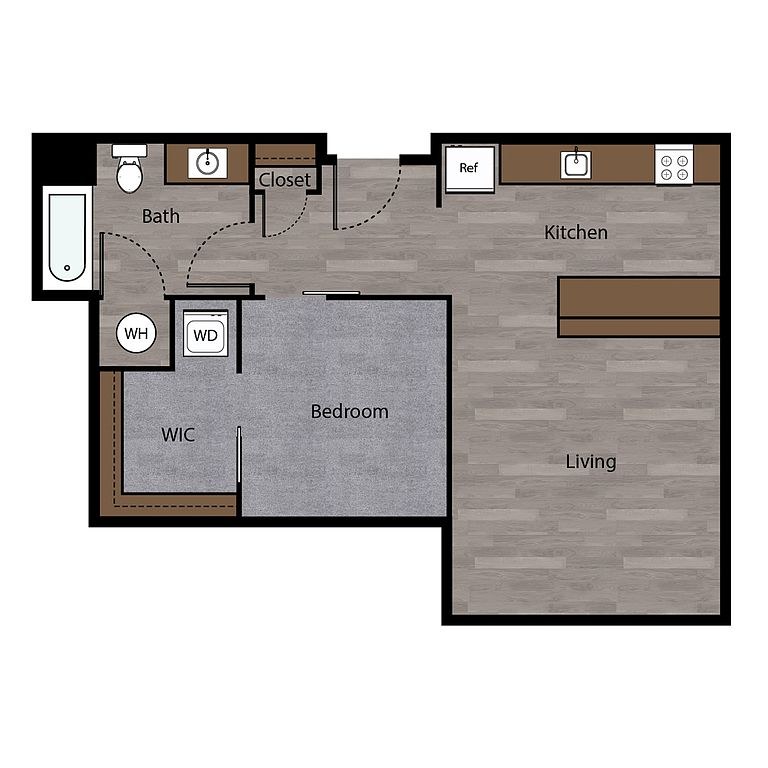
The floor plan (Photo 3) is L-shaped, with the bedroom/bath section offset from the living/kitchen section. The bedroom has windows on two separate exterior walls (left side near the bath/WIC and along the bottom wall), indicating the unit wraps a corner with exposure on two sides. Photo 9 shows a more standard rectangular layout, but Photo 3's configuration supports a corner unit.
Natural light2.1 of 3.0 pts
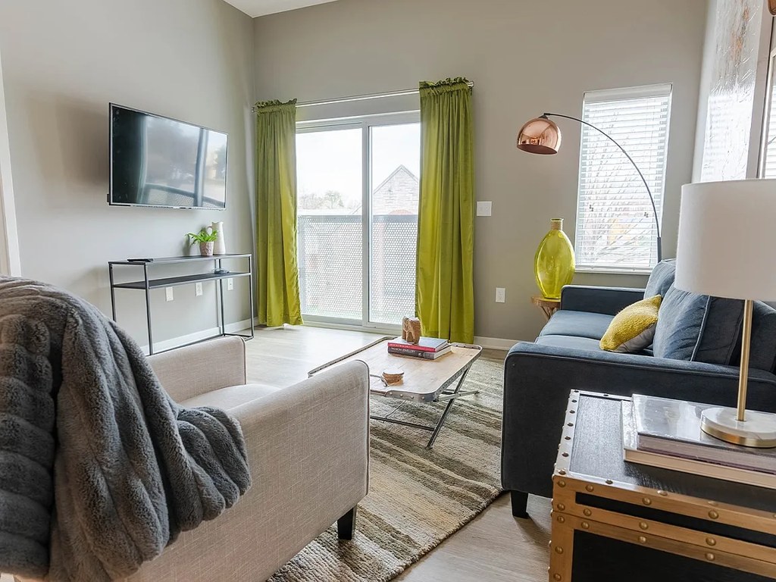
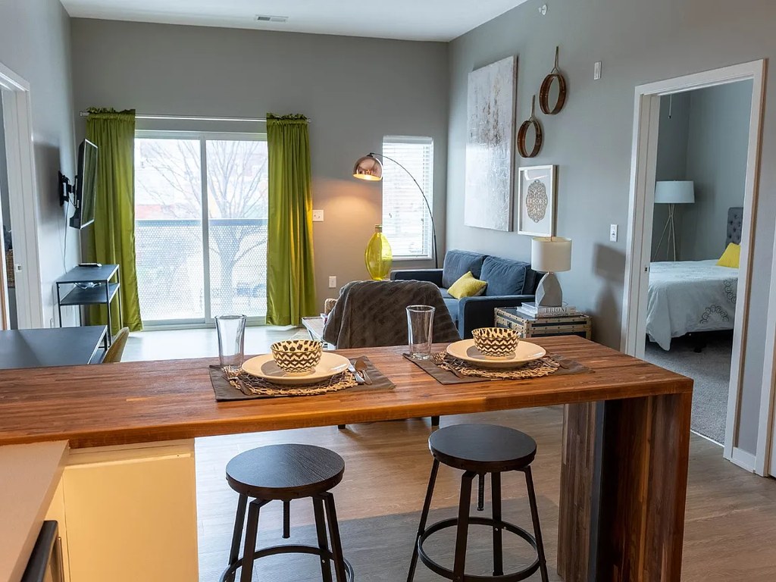
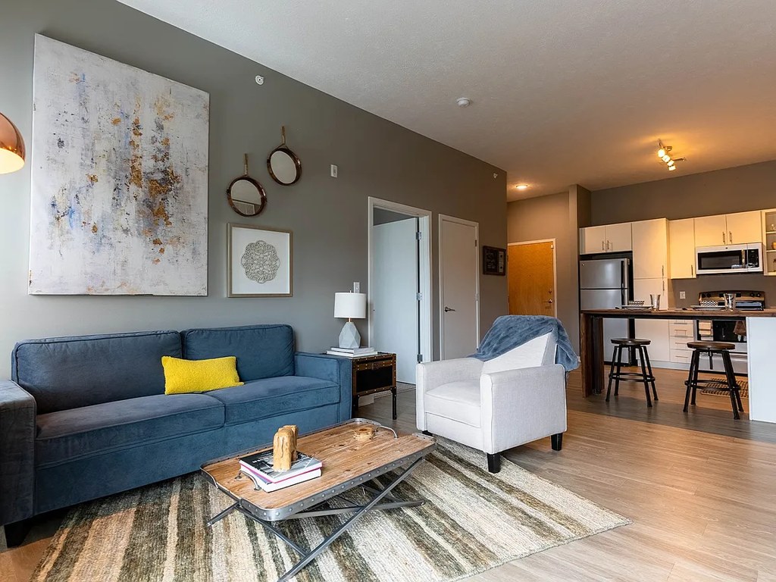
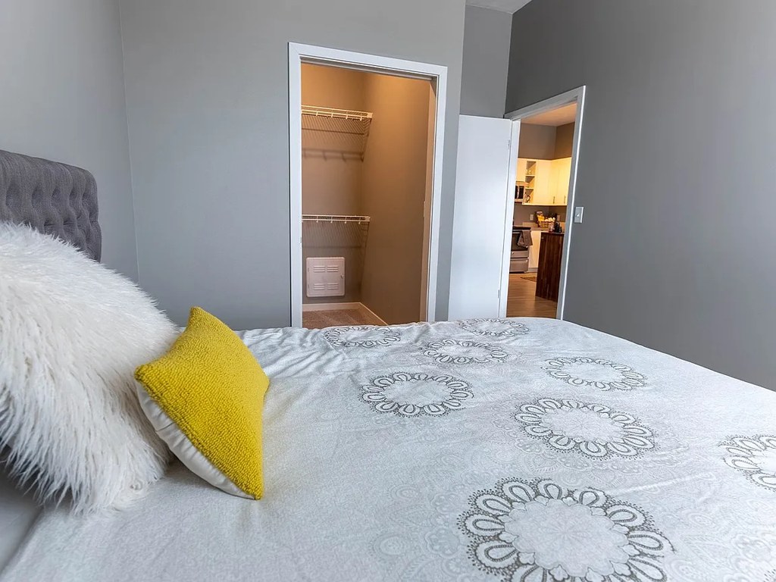
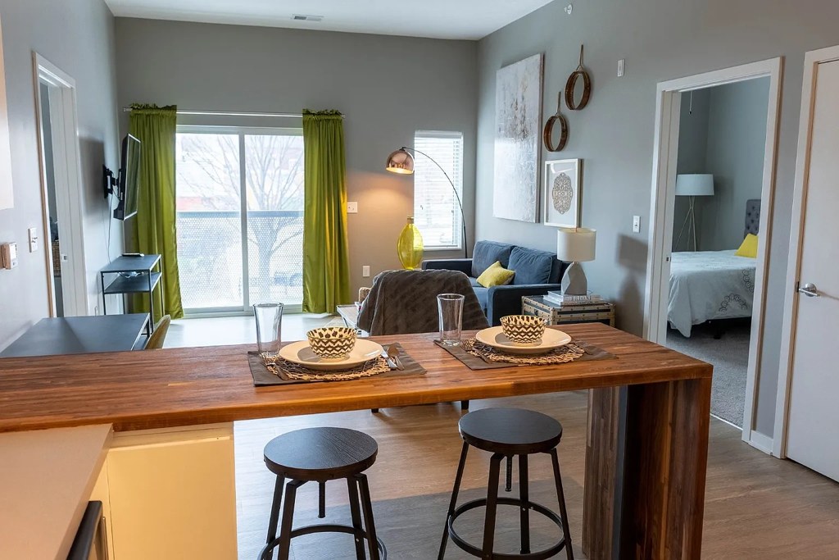
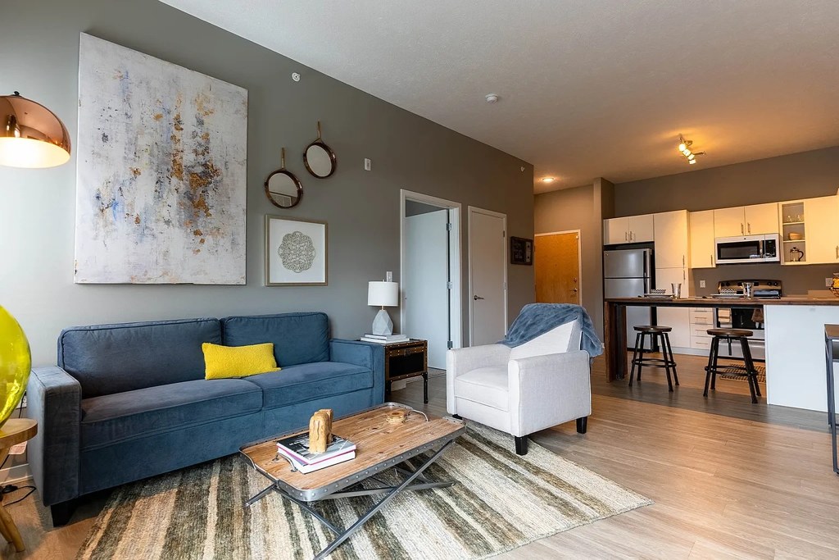
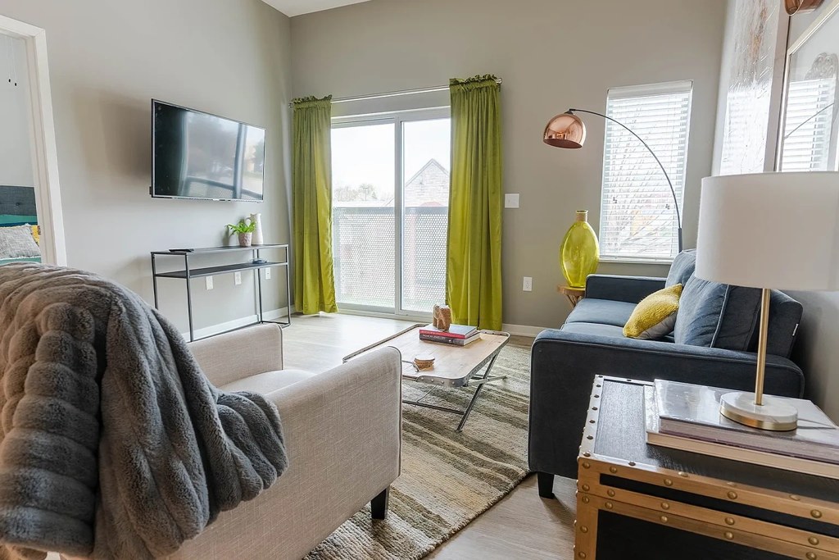
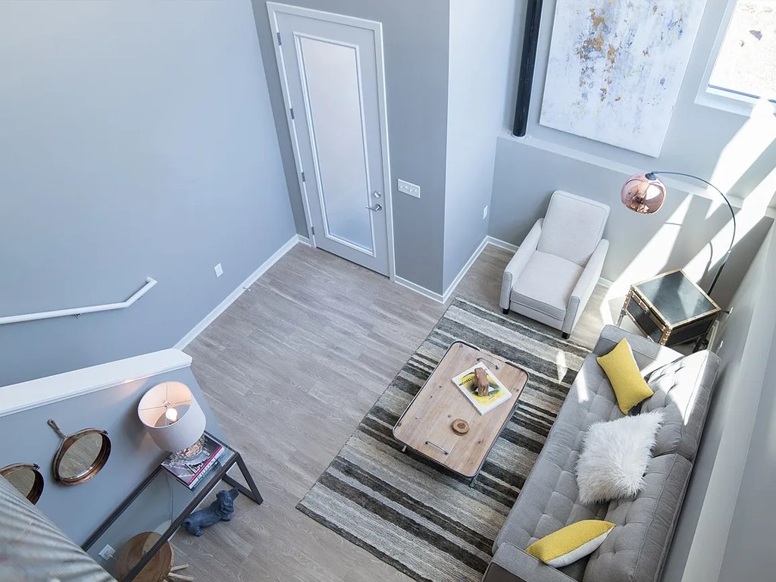
The living area (photos 12, 17) has a large sliding glass balcony door plus an adjacent window with green curtains, flooding the space with daylight. A window is also visible in the bedroom through the doorway (photo 0). Good but not floor-to-ceiling glass.
Price fit2.1 of 2.5 pts
$1,399 to $1,599, 11% under your $1,800 to $2,500 band
Modern finishes1.4 of 2.0 pts
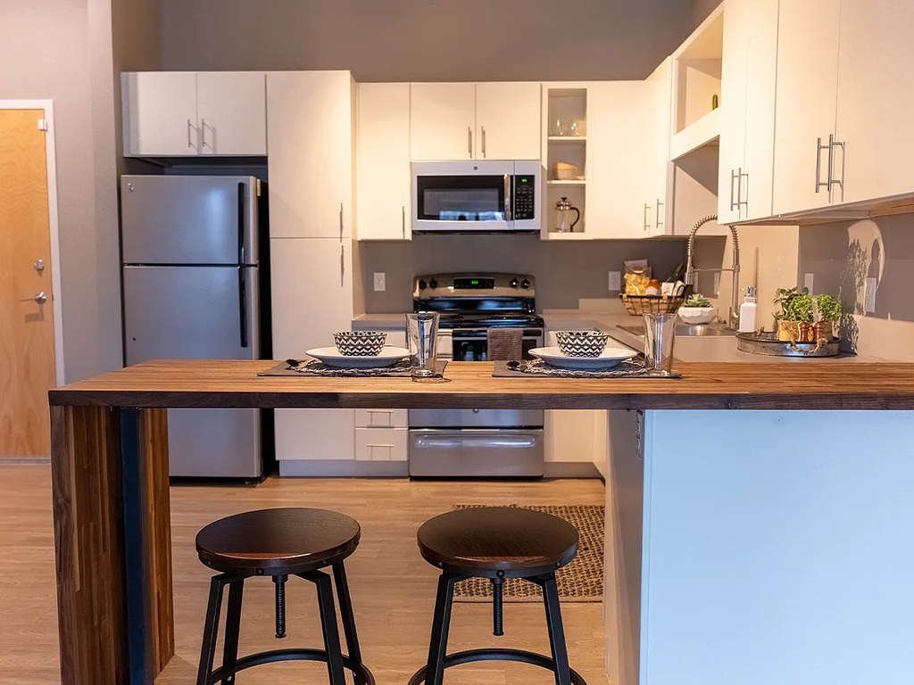
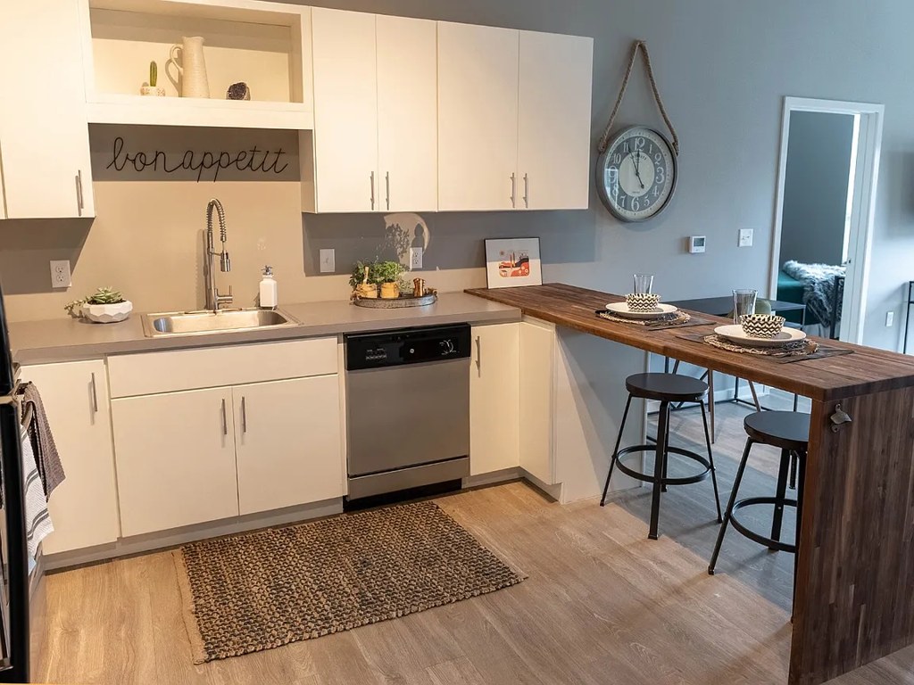
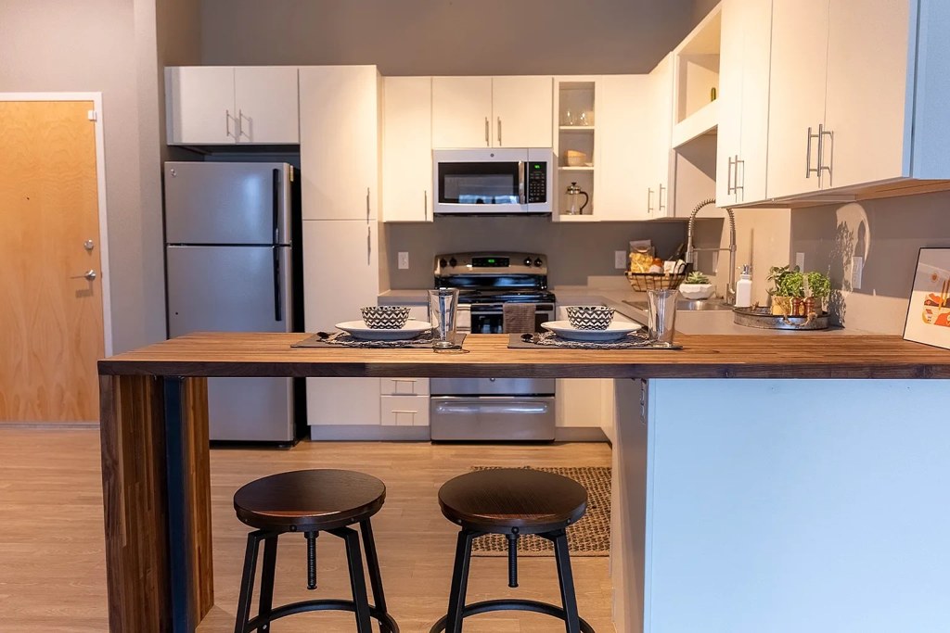
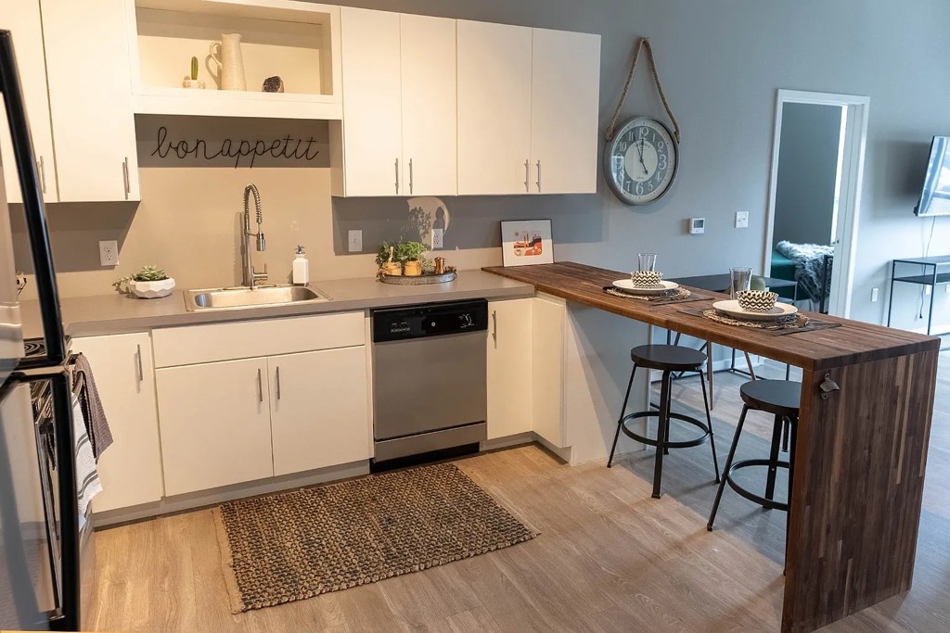
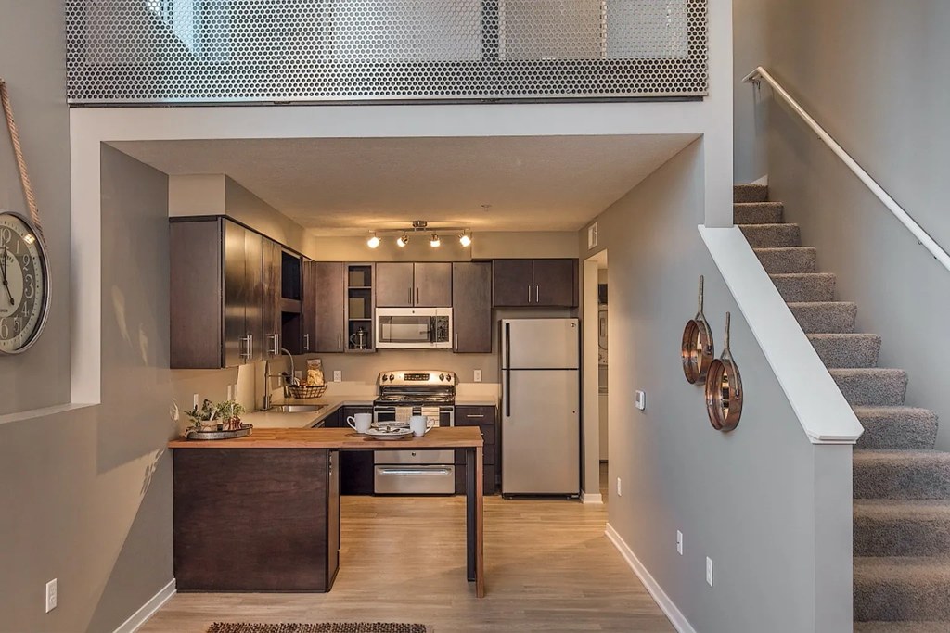
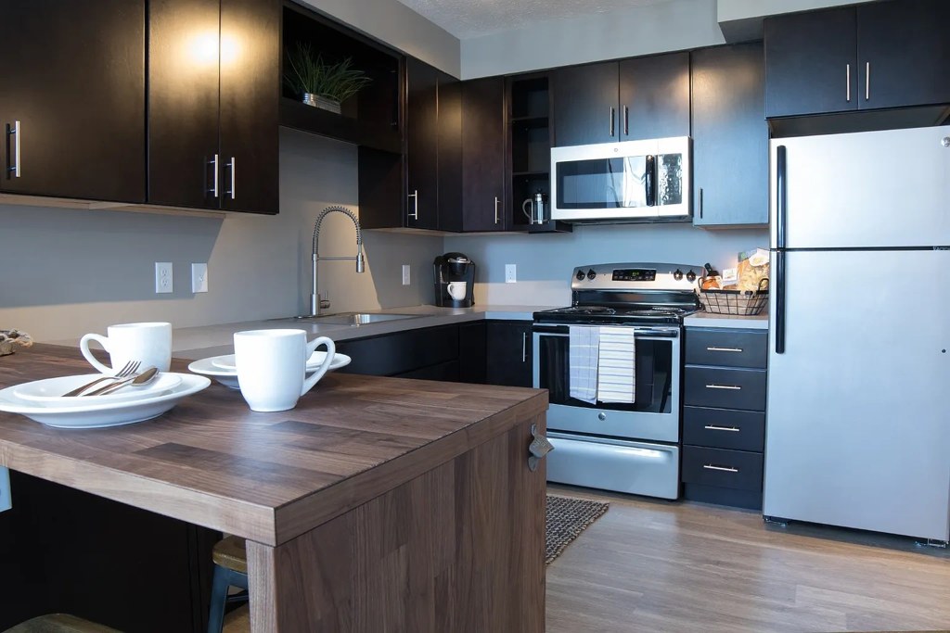
Contemporary finishes throughout: white shaker-style cabinets, stainless steel appliances, wood-look flooring, island/breakfast bar (photos 14, 15), and modern staging with neutral walls and current furniture (photos 11, 12, 17). Clean and appealing.
Second bathroom1.0 of 1.0 pts
a floorplan has two baths
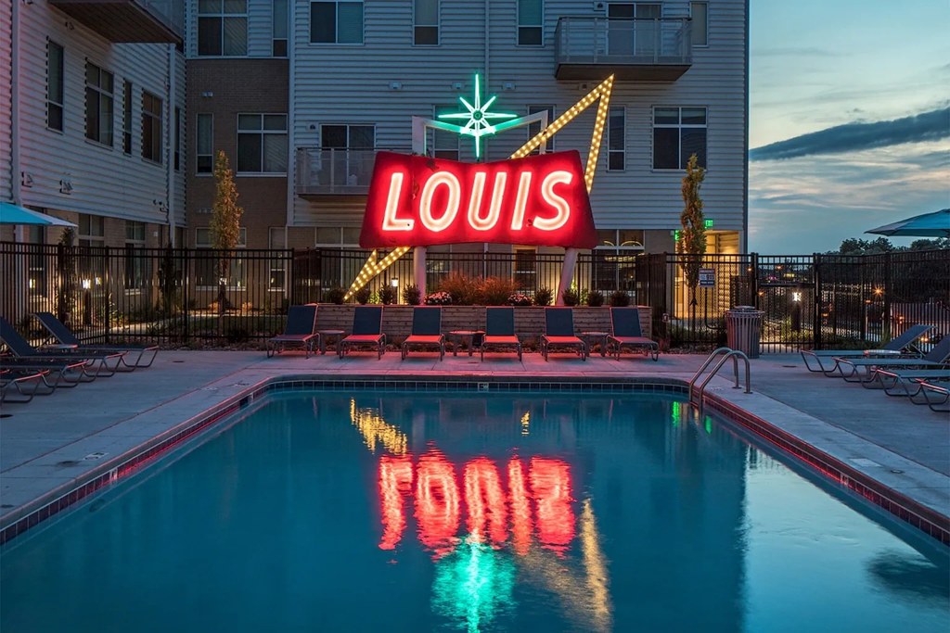
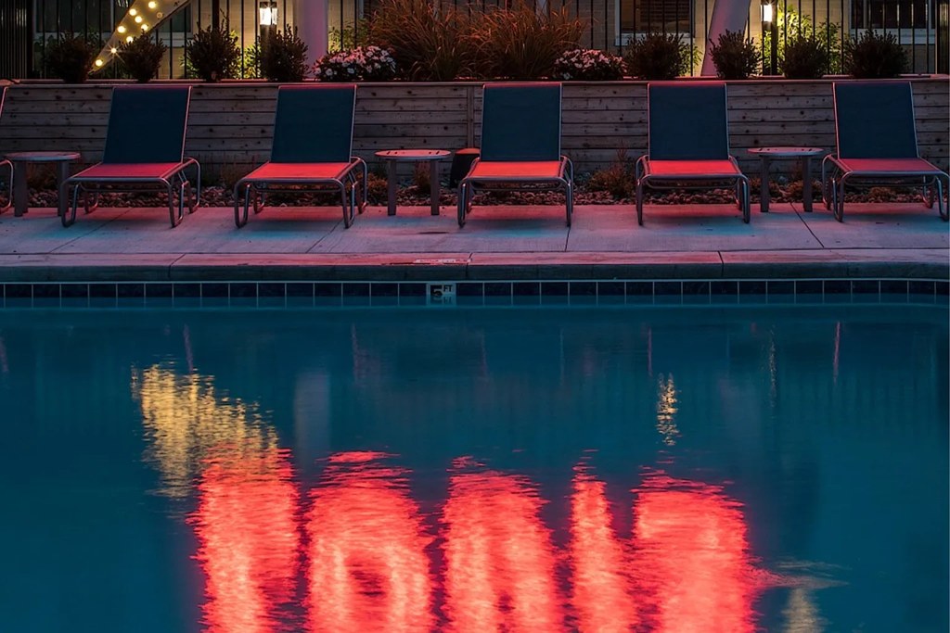
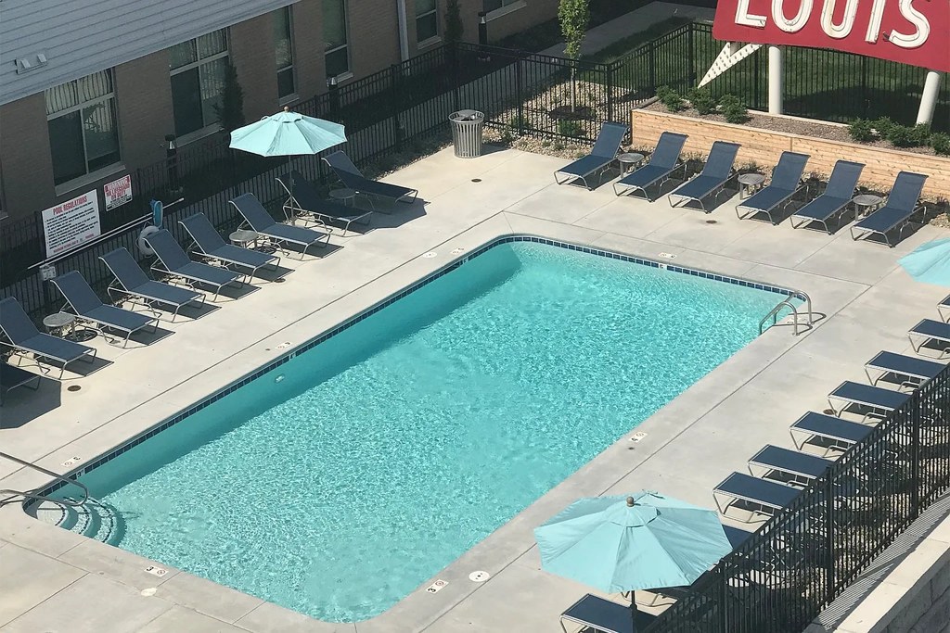
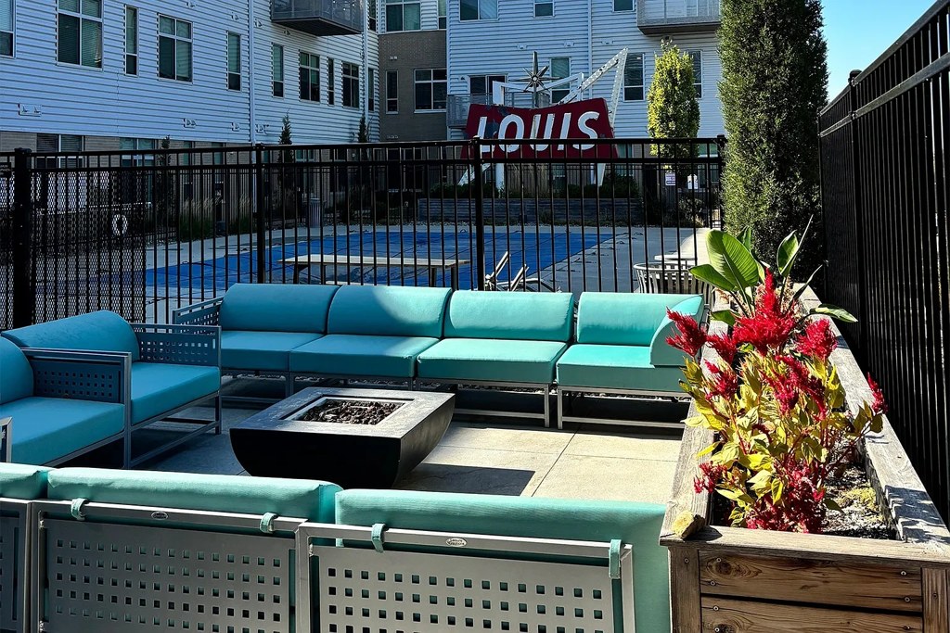
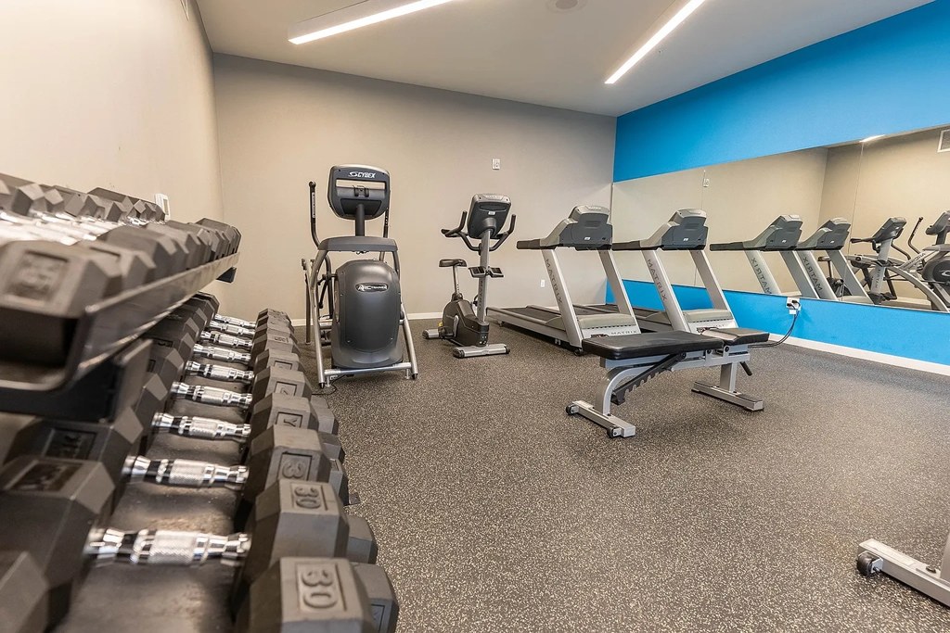
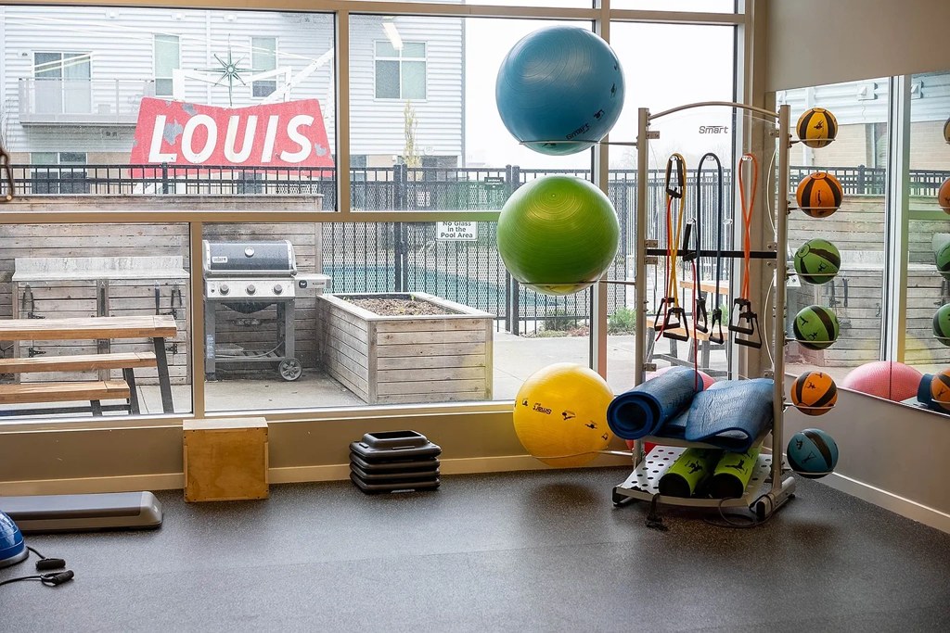
Also listed:PatioElevatorPoolFitness center

Weaknesses

Home-office space0.3 of 1.5 pts
The floor plan (photo 3) shows a single bedroom with a walk-in closet and no den, alcove, or second room. There is no dedicated space usable as a home office beyond the single bedroom.
Middling: Construction quality (60%), Little or no carpet (50%)
Unknown: Soundproofing, High floor, Sauna

AI reading of the photos

ornith1.5:35b ยท 19 photos across 2 listings (zillow, apartmentguide) ยท 2026-09-24 04:27

Photo numbers in the notes are the ones printed on the thumbnails and in the galleries below. Hover a number to find its photo, click it to open it.
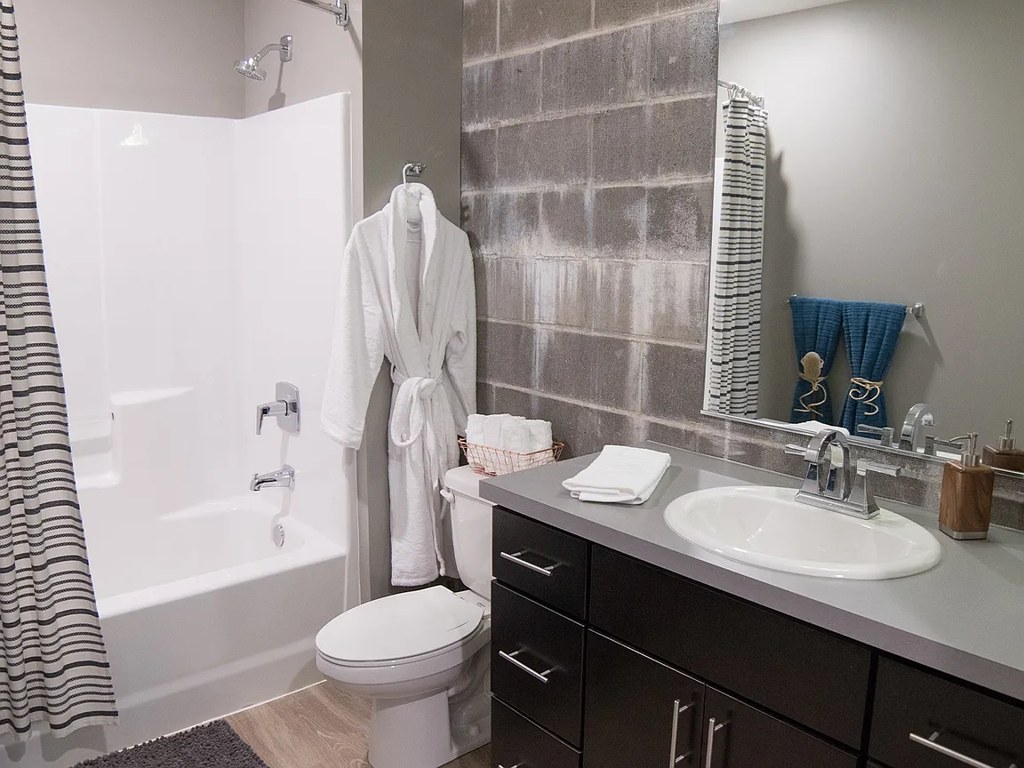
Bathtub
95% sure
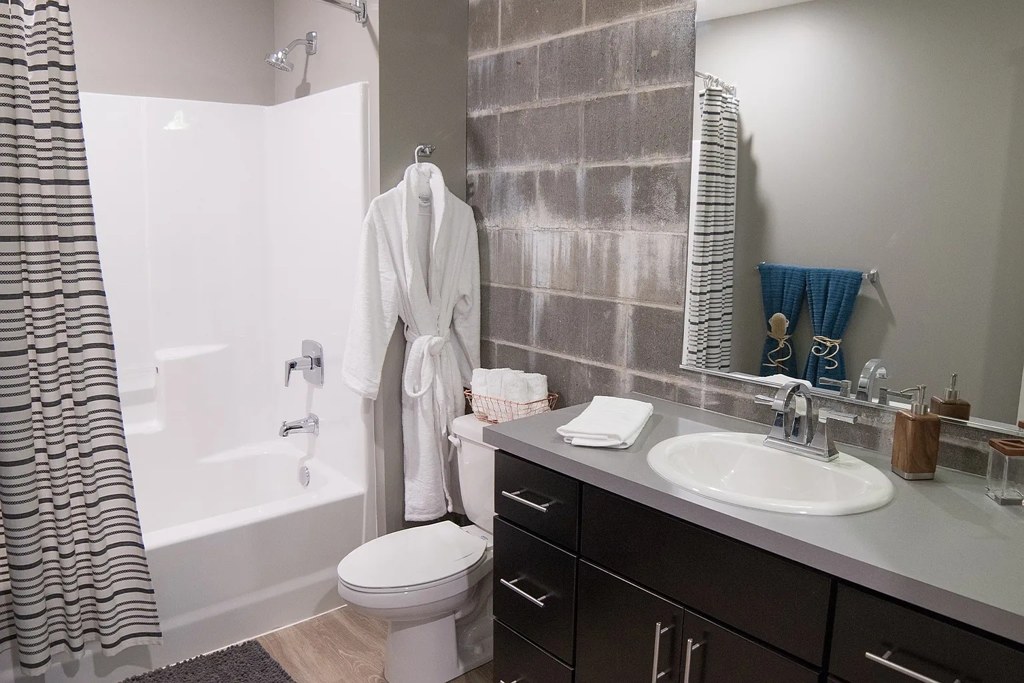
Photo 1 clearly shows a white bathtub with a shower curtain and showerhead in the bathroom. The floor plan in Photo 3 also draws the bath with a bathtub symbol. This confirms a bathtub is present, not just a walk-in shower. from zillow #1613 โ†—
13
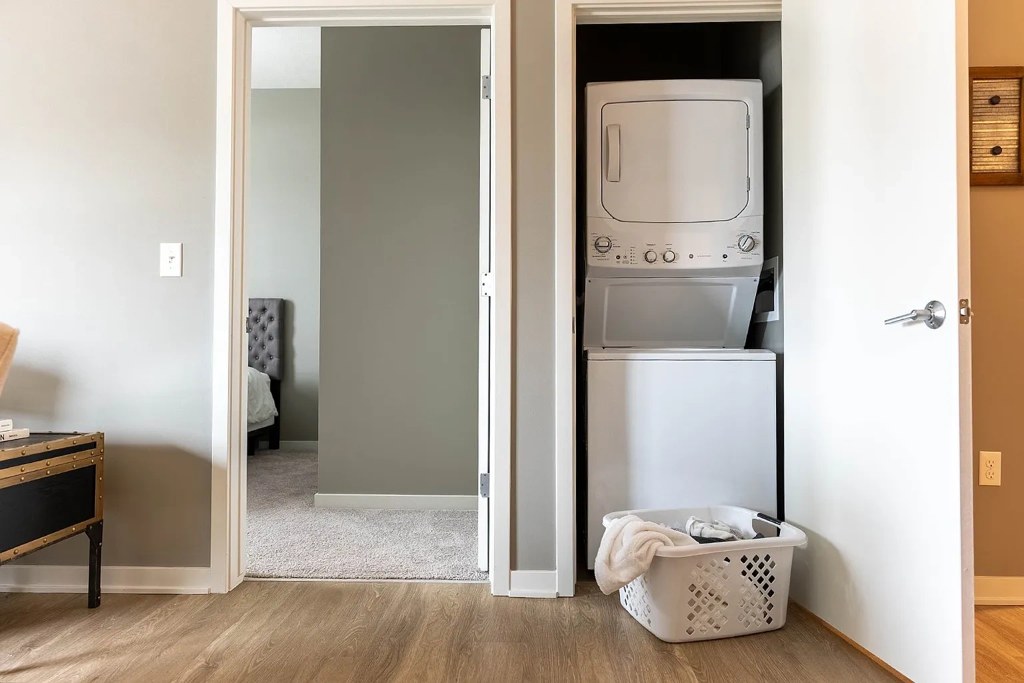
In-unit laundry
95% sure
Photo 2 shows a stacked washer/dryer unit located inside a closet within the apartment itself, which qualifies as in-unit laundry. The floor plan in Photo 3 also marks 'WD' inside the unit. This is a single in-unit appliance pair, not a shared laundry room. from zillow #1613 โ†—
23
Private balcony
85% sure
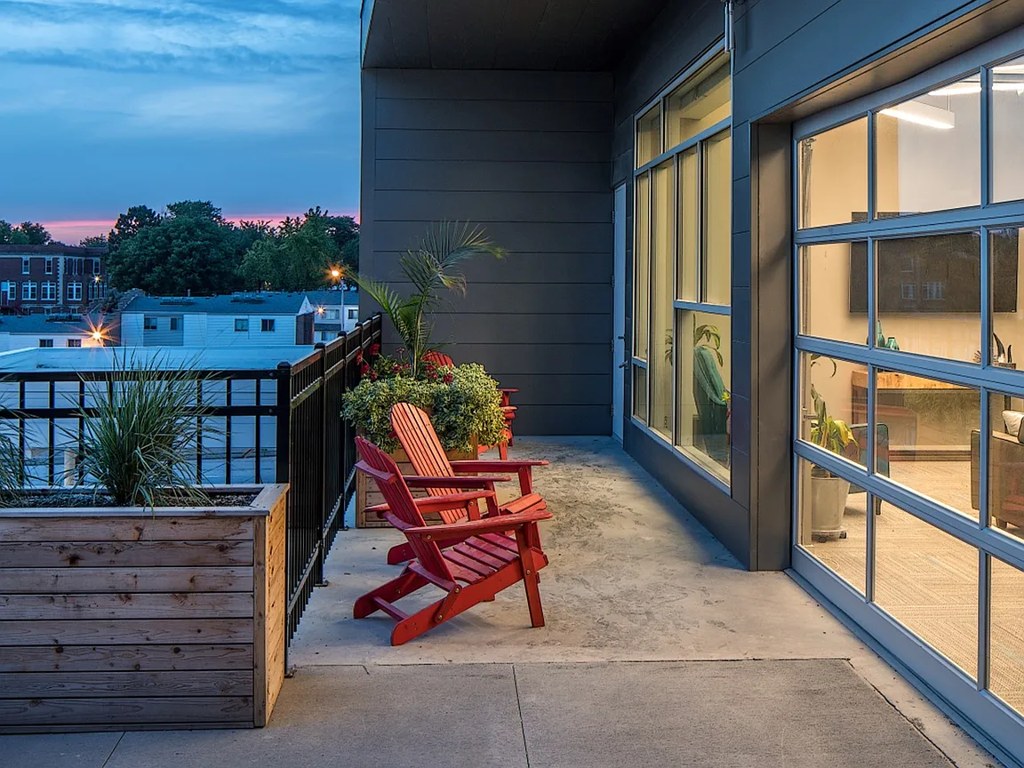
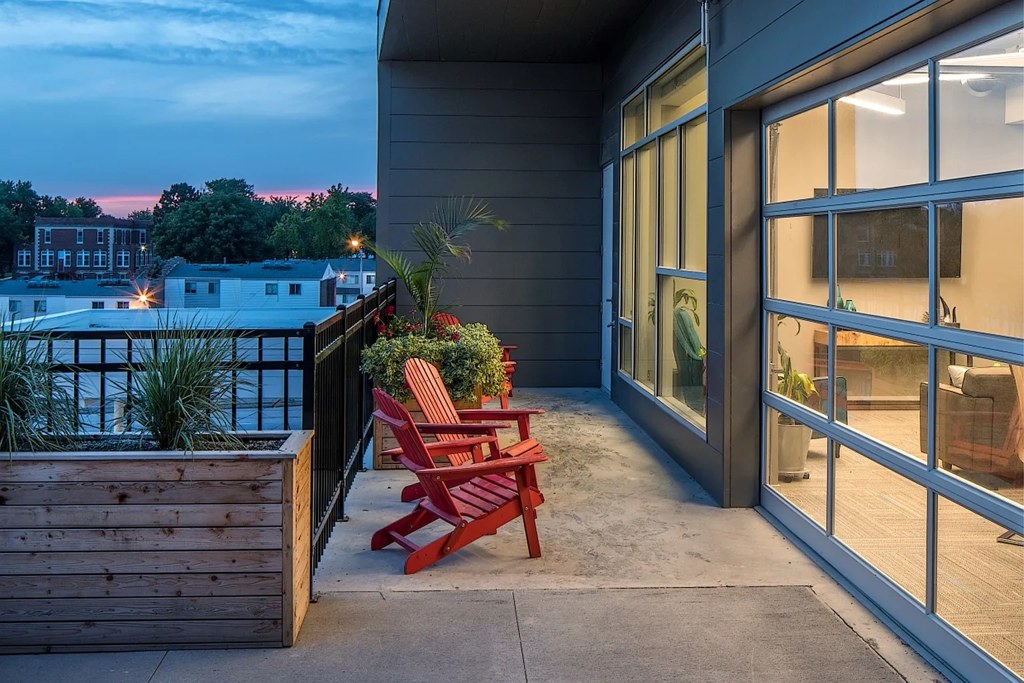
Photo 8 clearly shows a private outdoor balcony/terrace with a railing, furniture (two red chairs), planters, and a large glass door opening onto it. Photo 12 shows a living room with a glass balcony door and a visible railing outside, consistent with a private balcony/terrace. These are private outdoor spaces belonging to the unit, not shared amenities. from zillow #1613 โ†—
812
Corner unit
62% sure
The floor plan (Photo 3) is L-shaped, with the bedroom/bath section offset from the living/kitchen section. The bedroom has windows on two separate exterior walls (left side near the bath/WIC and along the bottom wall), indicating the unit wraps a corner with exposure on two sides. Photo 9 shows a more standard rectangular layout, but Photo 3's configuration supports a corner unit. from zillow #1613 โ†—
39
High floor
45% sure
Photo 8 shows a view from an elevated position looking over neighboring rooftops, suggesting the unit is on a higher floor, but it is not possible to confirm it is the 4th floor or higher from the visible views. from apartmentguide #1807 โ†—
8
Natural light
/10
The living area (photos 12, 17) has a large sliding glass balcony door plus an adjacent window with green curtains, flooding the space with daylight. A window is also visible in the bedroom through the doorway (photo 0). Good but not floor-to-ceiling glass. from zillow #1613 โ†—
Modern & attractive
/10
Contemporary finishes throughout: white shaker-style cabinets, stainless steel appliances, wood-look flooring, island/breakfast bar (photos 14, 15), and modern staging with neutral walls and current furniture (photos 11, 12, 17). Clean and appealing. from zillow #1613 โ†—
Construction quality
/10
Standard apartment stick-built construction: drywalls, standard vinyl/wood-look plank flooring, and typical aluminum window frames on the balcony door (photos 12, 17). Kitchen cabinets and stainless appliances (photos 14, 15) look decent but not premium. Nothing indicates concrete/steel. from zillow #1613 โ†—
Office potential
/10
The floor plan (photo 3) shows a single bedroom with a walk-in closet and no den, alcove, or second room. There is no dedicated space usable as a home office beyond the single bedroom. from zillow #1613 โ†—
3
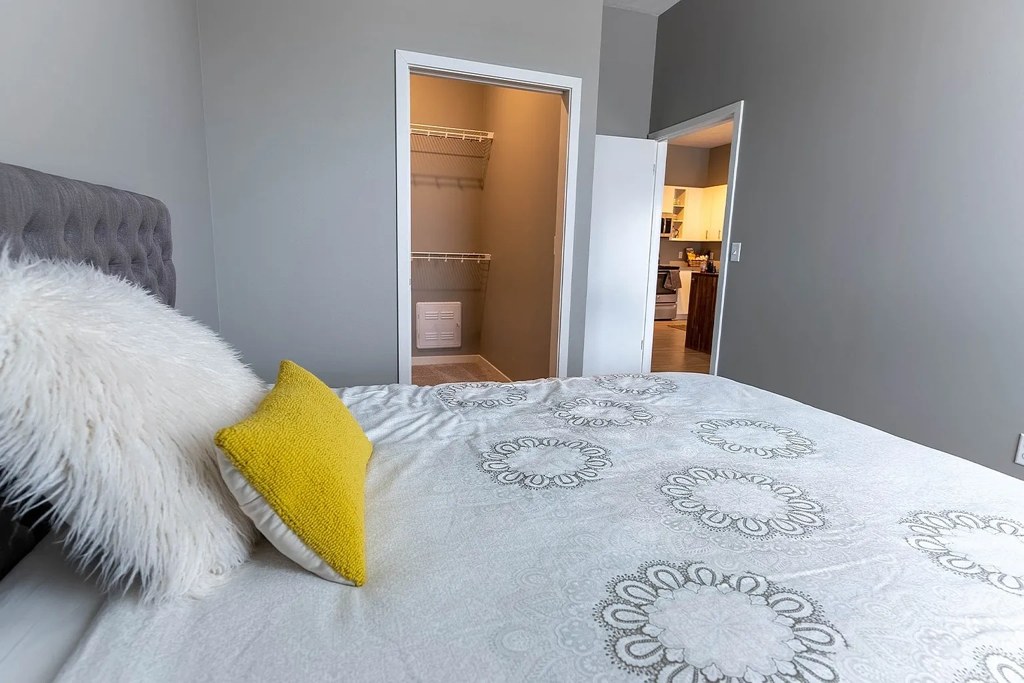
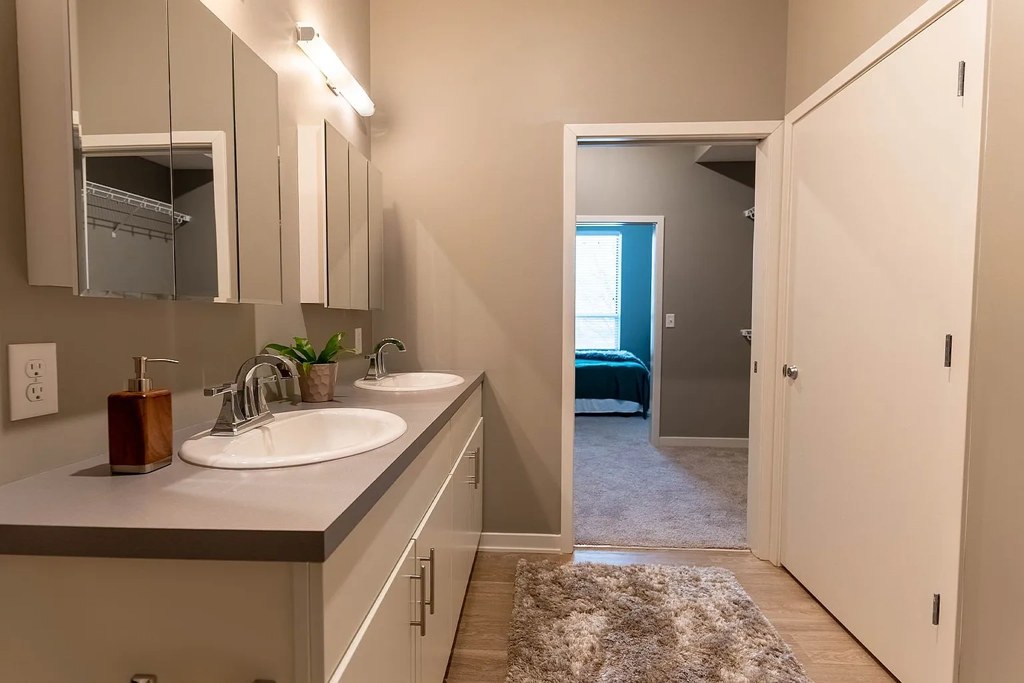
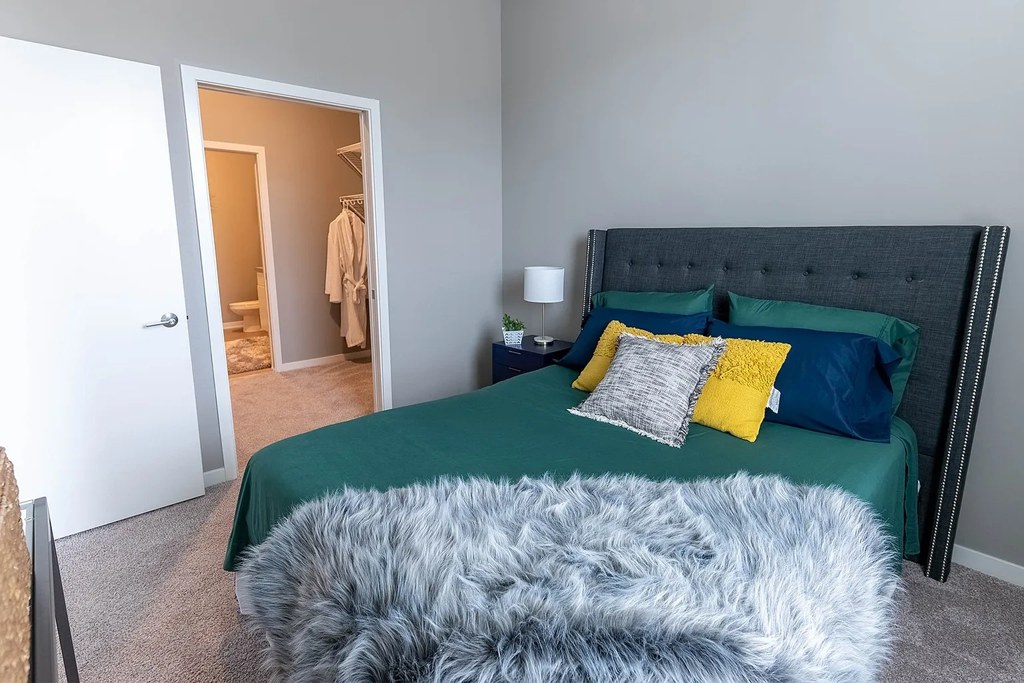
Carpet
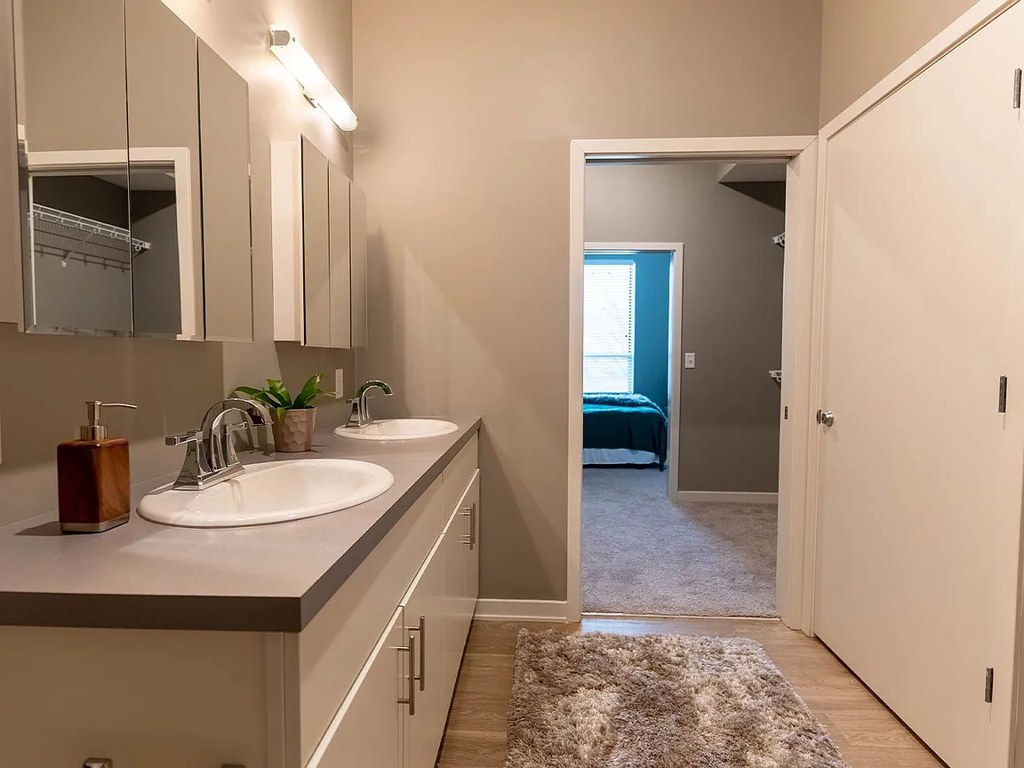
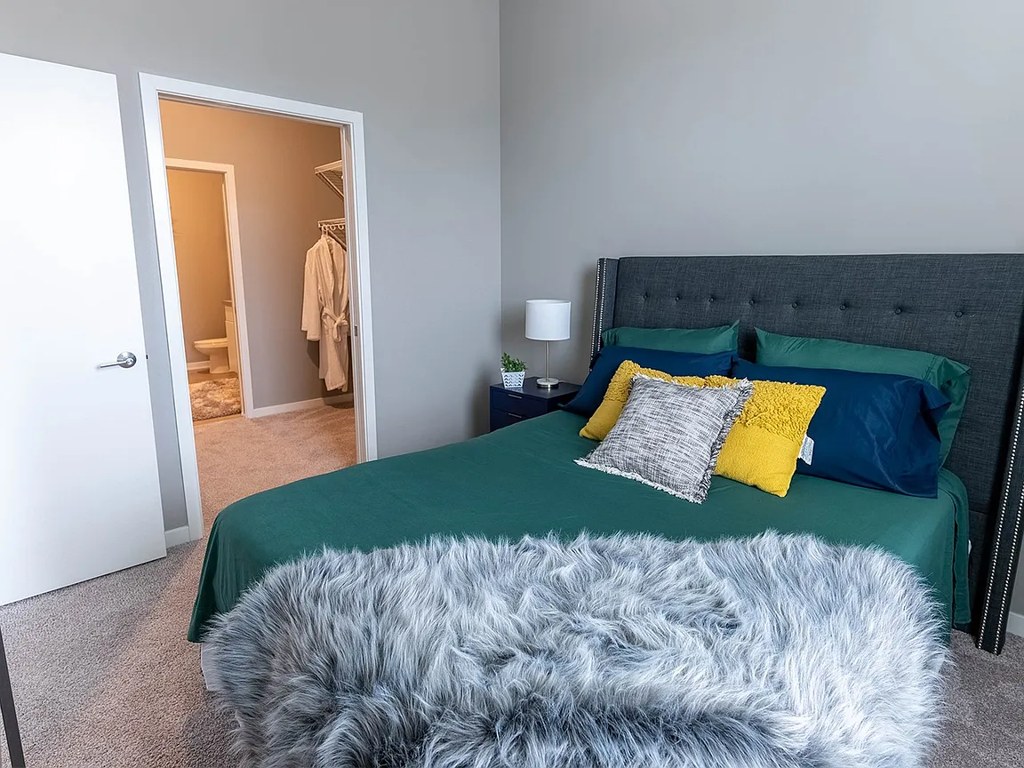
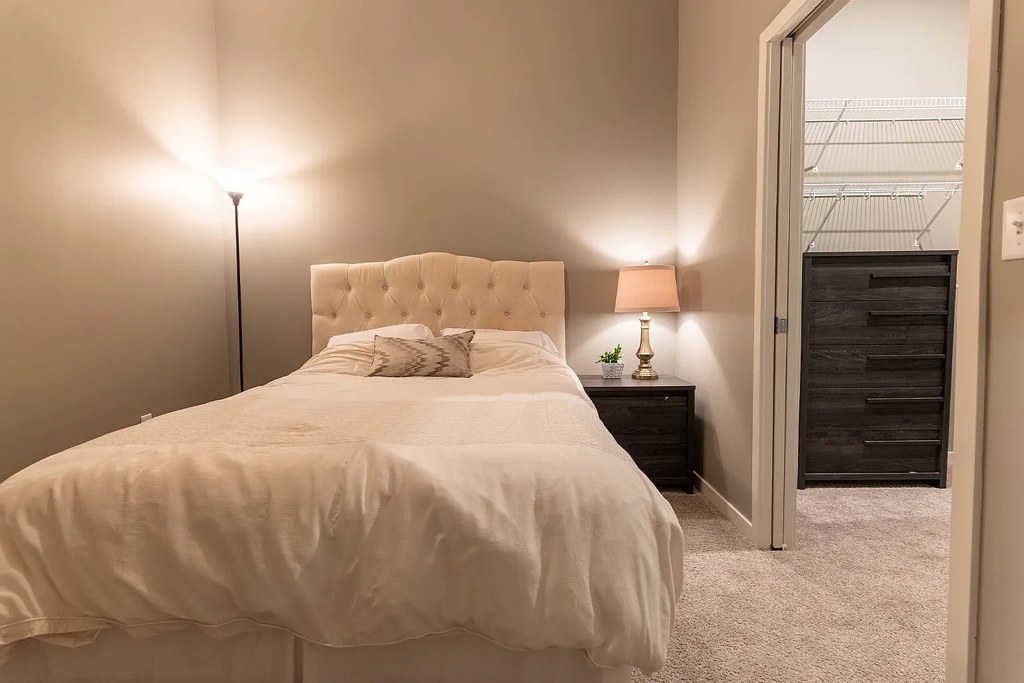
Bedrooms (photos 13, 16) are wall-to-wall carpeted, and carpet is visible through the bathroom doorway in photo 0. The living room, kitchen, and bathroom (photos 0, 11, 12, 14, 15, 17) have wood-look plank flooring. So carpet is limited to the bedrooms, roughly a third of the unit. from zillow #1613 โ†—

Floorplans & availability 6 plan images as of 2026-09-24
Studio $1,100 ยท 613 sqft ยท 1 ba 1 plan ยท 1 unit available
Studio $1,100 613 sqft ยท 1 ba 1 available
apartmentguide
1 bd $1,200 ยท 676 sqft ยท 1 ba 1 plan ยท 2 units available
The Pilsner floorplan
The Pilsner $1,200 676 sqft ยท 1 ba available now
zillowapartmentguide ยท 12 months
2 units listed โ€” 315, 212
UnitRentSqftMove in
315 $1,200 676 now zillow
212 $1,200 676 Sep 29 zillow
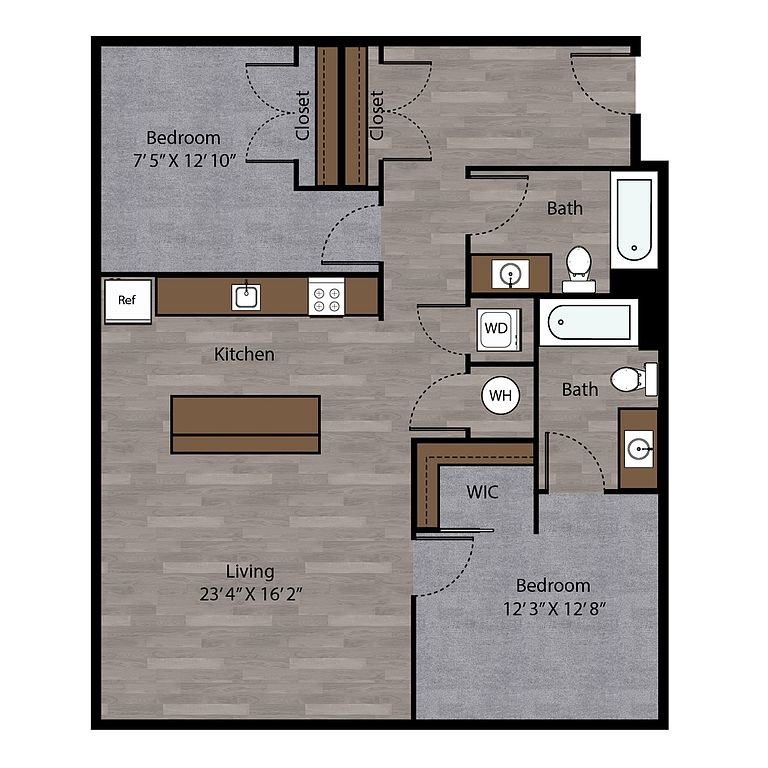
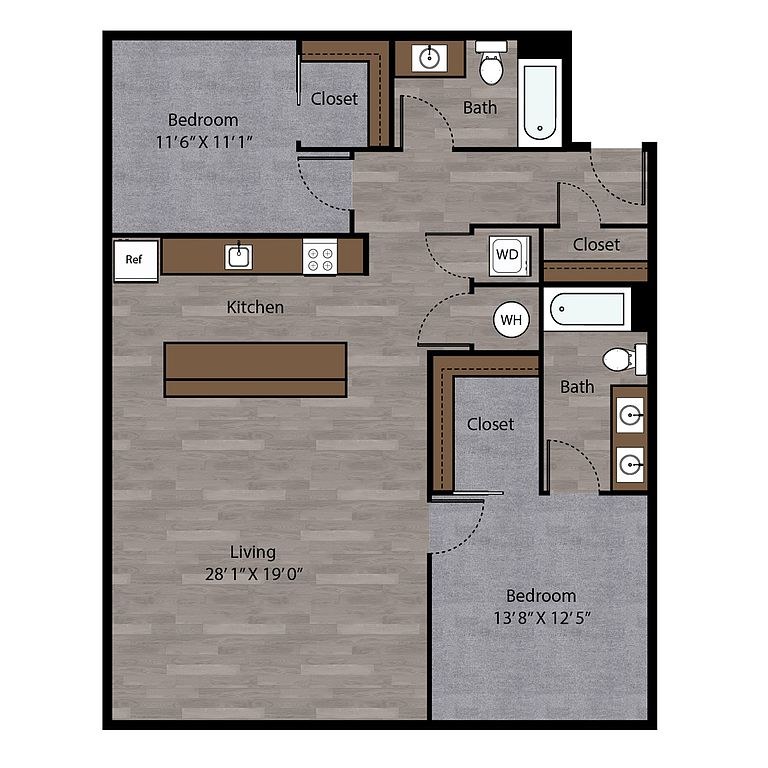
2 bd $1,399 to $1,499 ยท 961 to 1,231 sqft ยท 2 ba 3 plans ยท 5 units available
The Porter floorplan
The Porter $1,399 961 sqft ยท 2 ba available now
zillowapartmentguide ยท 12 months
2 units listed โ€” 219, 319
UnitRentSqftMove in
219 $1,399 961 now zillow
319 $1,399 961 now zillow
The Dunkel floorplan
The Dunkel 328 $1,450 1,013 sqft ยท 2 ba 1 available
zillowapartmentguide ยท 12 months
The Dopplebock floorplan
The Dopplebock $1,499 1,231 sqft ยท 2 ba 2 available
zillowapartmentguide ยท 12 months
2 units listed โ€” 201, 402
UnitRentSqftMove in
201 $1,499 1,231 โ€” zillow
402 $1,499 1,231 โ€” zillow
Cheapest unit, 2026-09-08 โ†’ 2026-09-24: up $201 ($999 โ€“ $1,200 over 8 days)

Photos 22 unique

Listing descriptions as written by each source

zillow open โ†—

The eclectic, culture-driven spirit of the Benson neighborhood is distilled into the beautiful industrial decor of Benson Lights. Offering a variety of amenities and spaces to gather with friends and neighbors, your home will truly be your community. Once a sleepy area of North Omaha, Benson has transformed into a hub of creativity, culinary excellence, and diverse culture. Living at Benson Lights means you're only a few steps away from some of the city's best entertainment - from nightlife and craft beer to restaurants and local events. Your new home awaits you at Benson Lights.

apartmentguide open โ†—

One Month Free - Restrictions Apply*

Sources & score breakdown

Listings

SourceTierRentStatusFirst seenLast seen
apartmentguidebuilding $1,100 โ€“ $1,599 active 2026-09-082026-09-24 open โ†—
zillowbuilding $1,200 โ€“ $1,499 active 2026-09-082026-09-24 open โ†—

Score breakdown

CriterionValueWeightPointsBased on
Corner unit 1.00 3.03.0 photos say yes (62% sure)
Natural light 0.70 3.02.1 7/10 from photos
Price fit 0.83 2.52.1 $1,399 to $1,599, 11% under your $1,800 to $2,500 band
Construction quality 0.60 2.51.5 6/10 from photos
Modern finishes 0.70 2.01.4 7/10 from photos
Second bathroom 1.00 1.01.0 a floorplan has two baths
Little or no carpet 0.50 1.50.8 carpet coverage in photos: partial
Home-office space 0.20 1.50.3 2/10 from photos
Soundproofing n/a 2.0โ€” assumption: building era + height
High floor n/a 2.0โ€” photos say unclear (45% sure)
Sauna n/a 1.5โ€” listing