9.9
of 14.0 scorable · 4 unknown
private balcony missing
new
Bathtub
seen in photos (90% sure)
Private balcony
not in photos (85% sure)
In-unit laundry
seen in photos (75% sure)
Strengths
Price fit2.5 of 2.5 pts
$1,900 sits inside your $1,800 to $2,500 band
Little or no carpet1.5 of 1.5 pts
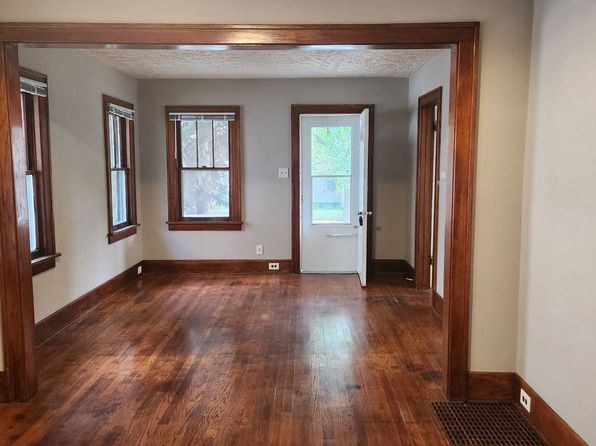
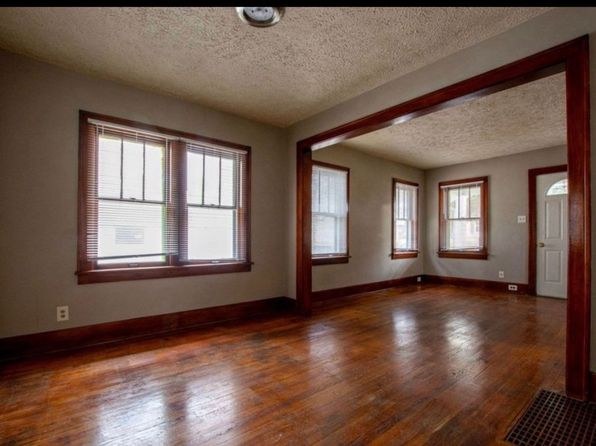
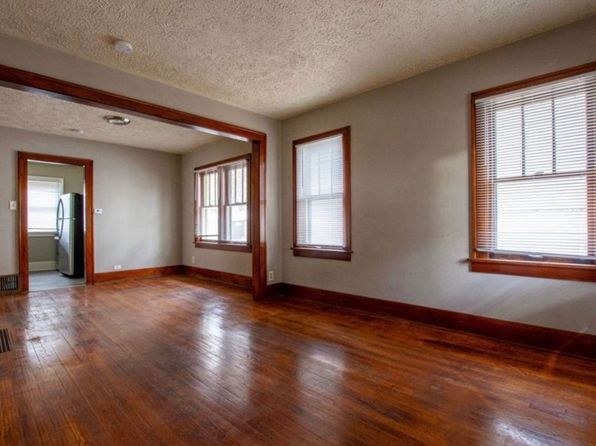
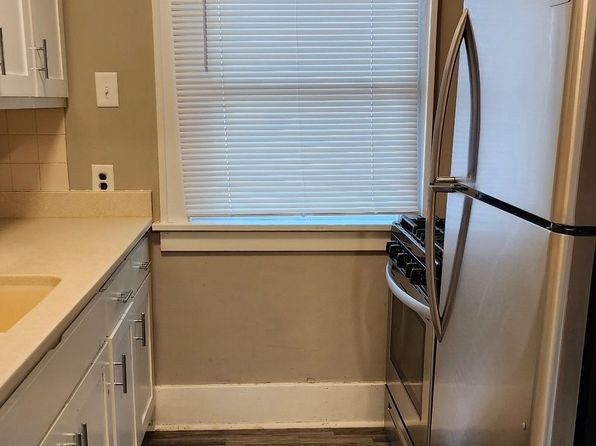
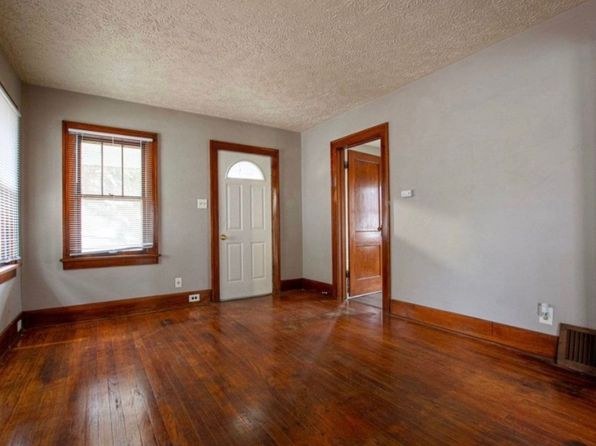
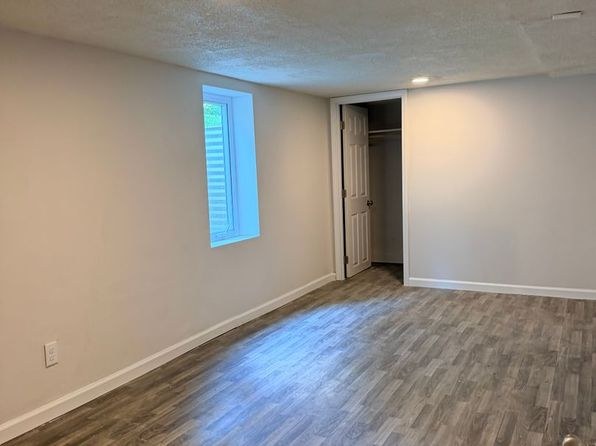
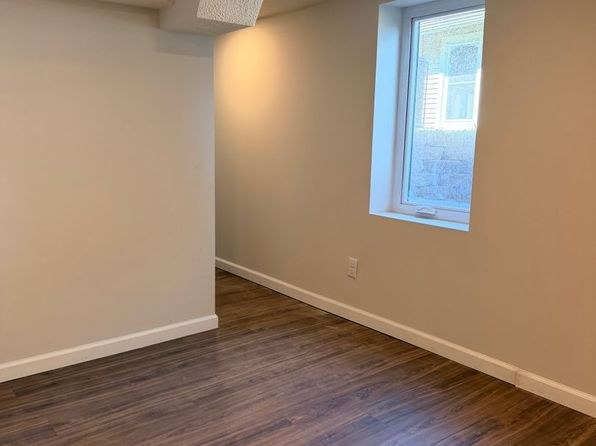
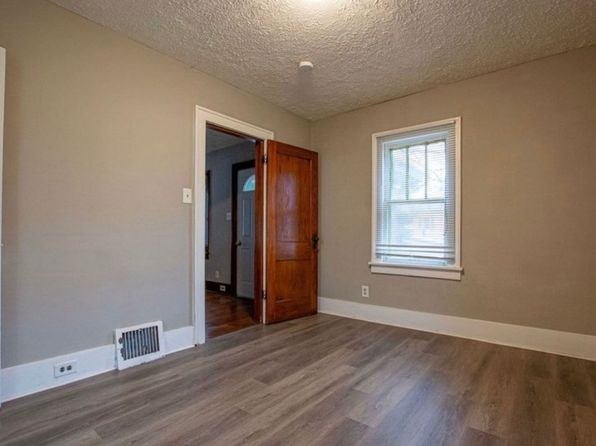
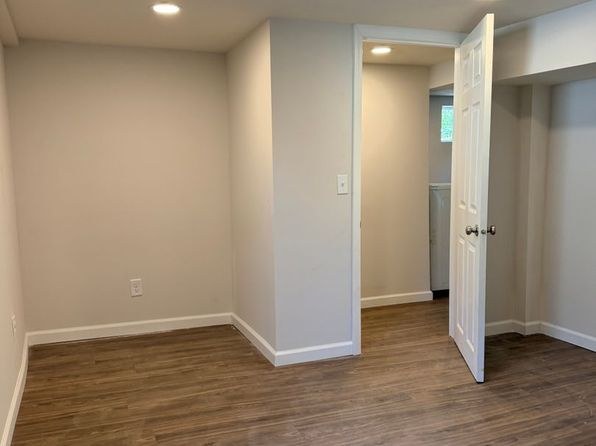
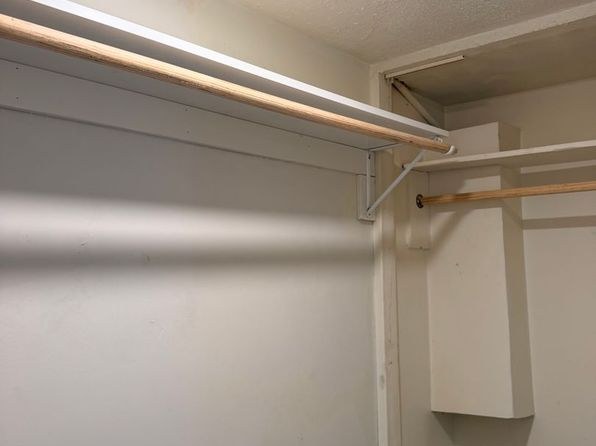
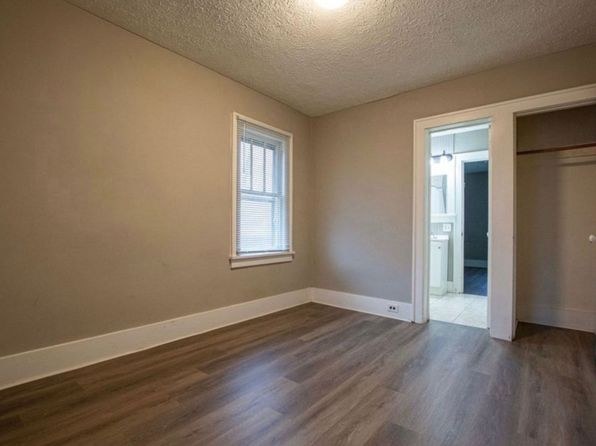
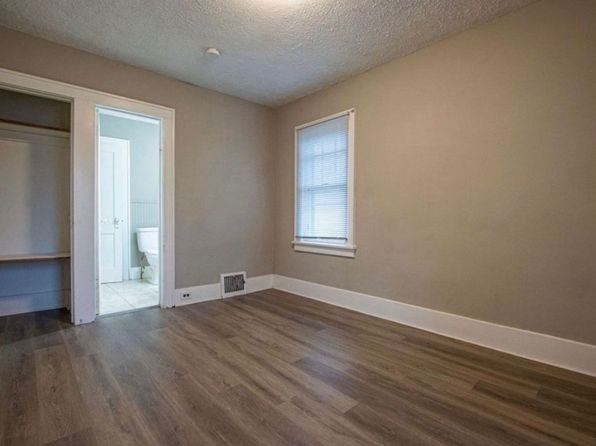
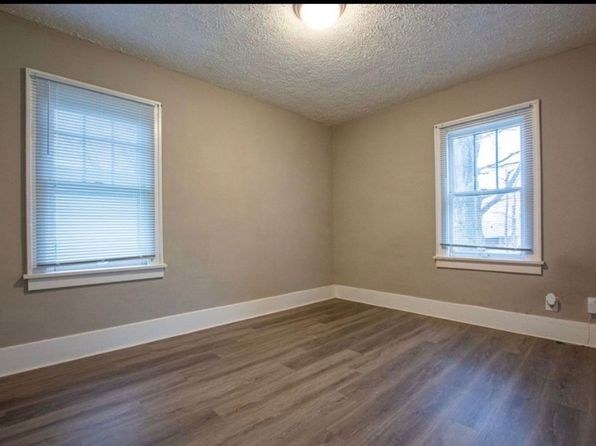
No carpet visible in any photo. Flooring is wood-look LVP/vinyl plank (photos 4, 6, 8, 16) and refinished hardwood (photos 7, 10, 11).
Second bathroom1.0 of 1.0 pts
a floorplan has two baths
Weaknesses
Private balconyrequired
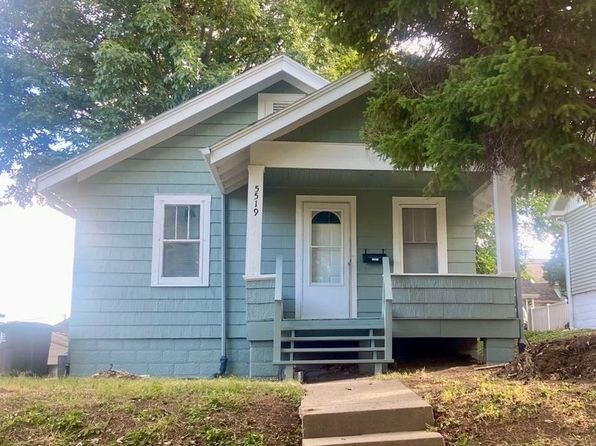
Photo 5 shows the unit's exterior: a small house with a modest front entry porch and steps, but no balcony, patio, or balcony door. Interior photos show only standard windows with no outdoor floor surface belonging to the unit.
Middling: Natural light (50%), Construction quality (60%), Modern finishes (50%), Home-office space (60%)
Unknown: Corner unit, Soundproofing, High floor, Sauna
AI reading of the photos
ornith1.5:35b · 17 photos from zillow · 2026-09-08 04:03Photo numbers in the notes are the ones printed on the thumbnails and in the galleries below. Hover a number to find its photo, click it to open it.
Bathtub
90% sure
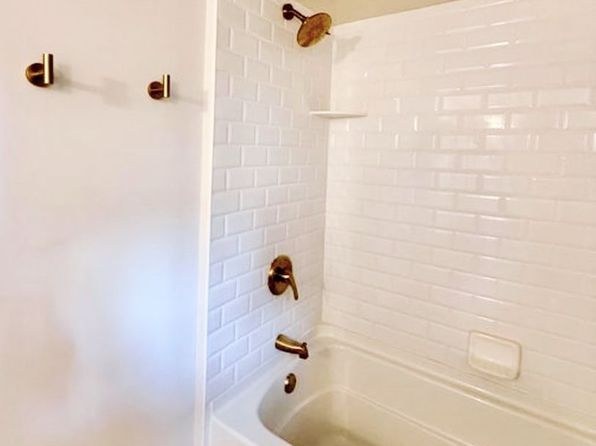
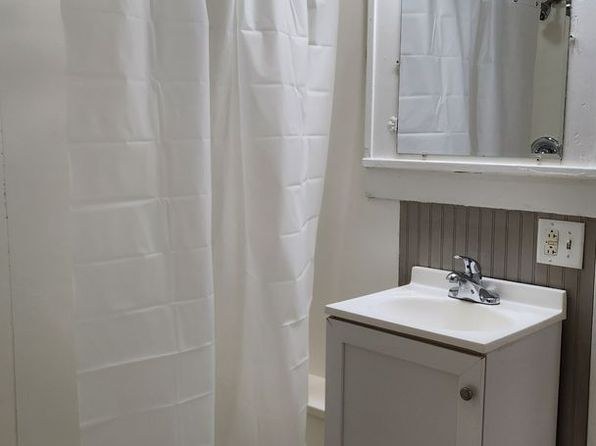
Photo 0 clearly shows a bathroom with white subway tile, a shower fixture, and a bathtub at the base (a shower/tub combination). Photo 2 also shows a shower/tub area with a curtain and visible tub edge. This confirms a bathtub is present, not just a walk-in shower.
In-unit laundry
75% sure
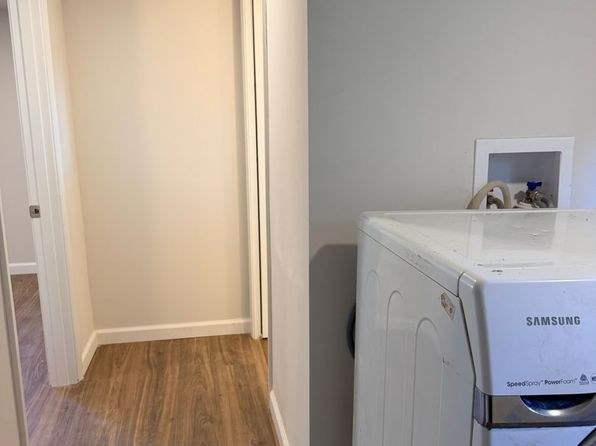
Photo 3 shows a Samsung washer/dryer unit situated in what appears to be an in-unit closet or alcove with hardwood flooring and a doorway leading into the apartment. The residential setting (hardwood floors, interior doorway) indicates this is within the unit rather than a shared laundry room.
Private balcony
85% sure
Photo 5 shows the unit's exterior: a small house with a modest front entry porch and steps, but no balcony, patio, or balcony door. Interior photos show only standard windows with no outdoor floor surface belonging to the unit.
Corner unit
40% sure
The interior rooms (e.g., photos 7, 13, 14) show windows on a single wall per room. No floor plan or photo clearly reveals windows on two or more exterior sides of the unit, so corner-unit status cannot be determined.
High floor
90% sure
Photo 5 shows a small, single-family house at grade level with a front entry porch and steps. Interior windows (photos 7, 9, 12) reveal ground-level views of nearby trees and structures, not elevated views. This is not an elevated-floor unit.
Natural light
/10
Windows are generally small and modestly placed (6, 8, 16), some with blinds partially closing them (9, 15). Rooms 7 and 10 have multiple windows with good daylight. No floor-to-ceiling glass; daylight is moderate throughout.
Modern & attractive
/10
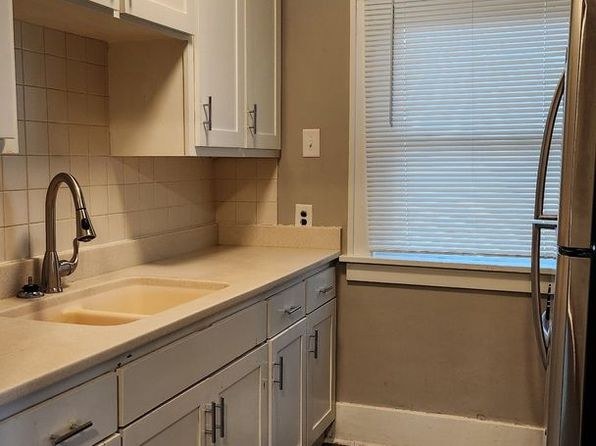
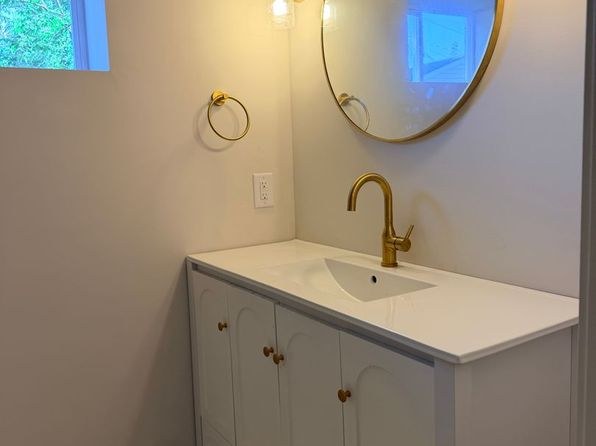
Finishes are neutral and functional rather than high-end. Kitchen has plain cabinets, light laminate counters, and stainless appliances (9, 15). Subway tile and bronze fixtures add modest appeal (0, 15). Overall mid-tier, unremarkable aesthetic.
Construction quality
/10
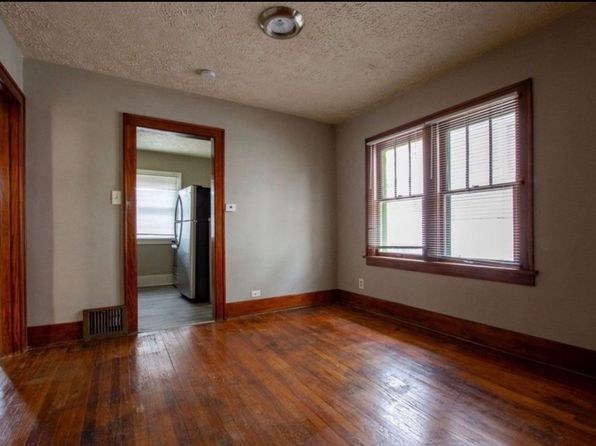
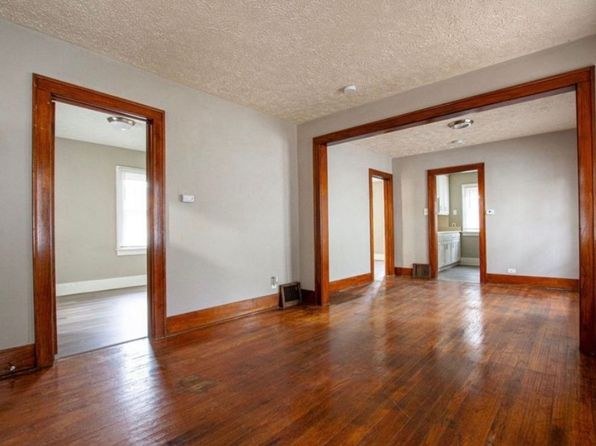
Several rooms show solid older construction with refinished hardwood floors and heavy wood trim around windows and wide doorways (7, 10, 11). The bathroom features full-height white subway tile with bronze/copper fixtures (0). Newer rooms use basic LVP flooring and standard trim, so quality is mixed between character older bones and mid-range finishes.
Office potential
/10
The unit has multiple separate rooms and open connecting spaces (11), with individual rooms off hallways (4, 6) that could serve as a den or home office. Reasonable potential for a dedicated workspace.
Floorplans & availability as of 2026-09-09
4 bd
$1,900 · 1,300 sqft · 2 ba
1 plan
4 bd
$1,900
1,300 sqft · 2 ba
Sources & score breakdown
Listings
| Source | Tier | Rent | Status | First seen | Last seen | |
|---|---|---|---|---|---|---|
| zillow | unit | $1,900 | active | 2026-09-08 | 2026-09-24 | open ↗ |
Score breakdown
| Criterion | Value | Weight | Points | Based on |
|---|---|---|---|---|
| Price fit | 1.00 | 2.5 | 2.5 | $1,900 sits inside your $1,800 to $2,500 band |
| Natural light | 0.50 | 3.0 | 1.5 | 5/10 from photos |
| Construction quality | 0.60 | 2.5 | 1.5 | 6/10 from photos |
| Little or no carpet | 1.00 | 1.5 | 1.5 | carpet coverage in photos: none |
| Modern finishes | 0.50 | 2.0 | 1.0 | 5/10 from photos |
| Second bathroom | 1.00 | 1.0 | 1.0 | a floorplan has two baths |
| Home-office space | 0.60 | 1.5 | 0.9 | 6/10 from photos |
| Corner unit | n/a | 3.0 | — | photos say unclear (40% sure) |
| Soundproofing | n/a | 2.0 | — | assumption: building era + height |
| High floor | n/a | 2.0 | — | photos say no (90% sure) |
| Sauna | n/a | 1.5 | — | listing |