← Dashboard
5415 Poppleton Ave
5415 Poppleton Ave, Omaha 68106
· map ↗
$2,300
all sizes
4 bd
1,500 sqft
9.8
of 14.0 scorable · 4 unknown
in-unit laundry unclear
new
Bathtub
seen in photos (98% sure)
Private balcony
seen in photos (80% sure)
In-unit laundry
photos inconclusive
Strengths
Price fit2.5 of 2.5 pts
$2,300 sits inside your $1,800 to $2,500 band
Little or no carpet1.5 of 1.5 pts
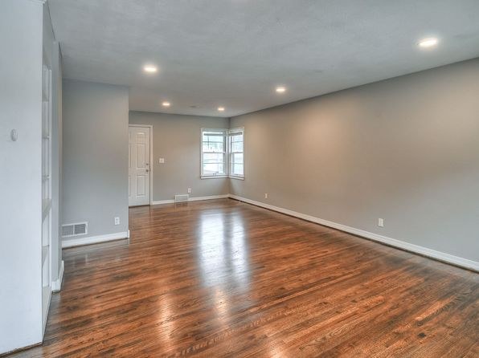
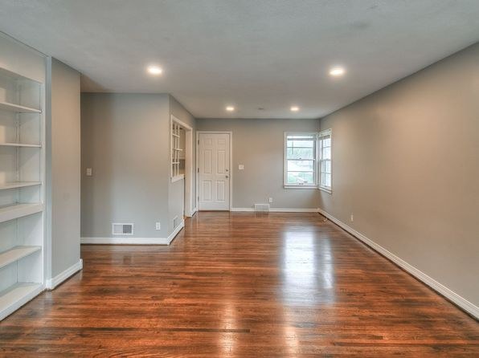
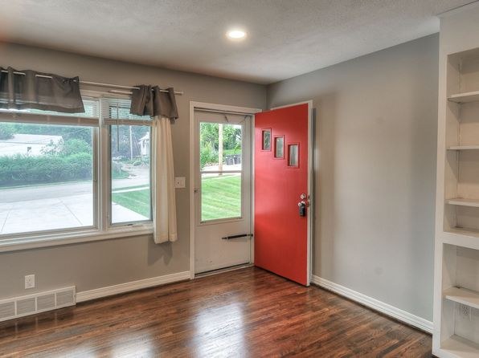
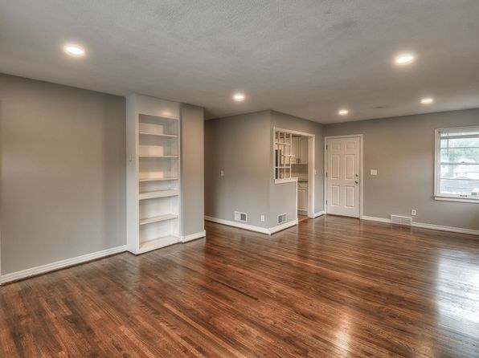
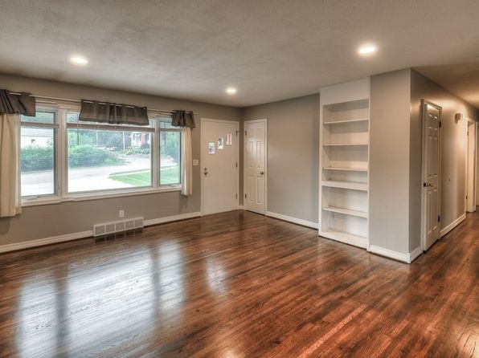
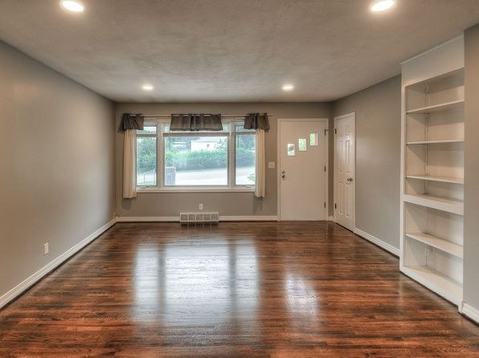
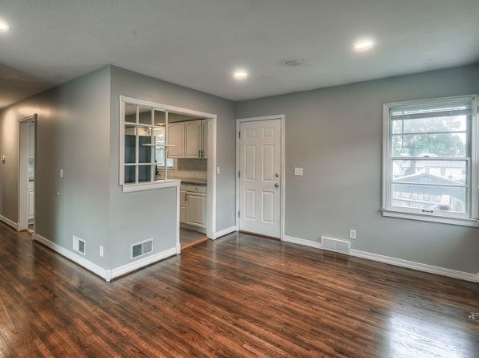
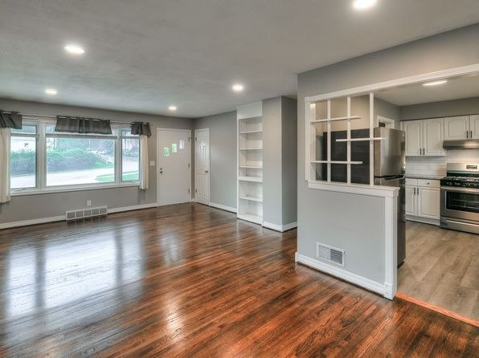
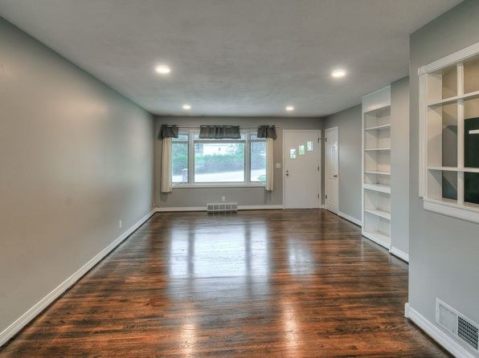
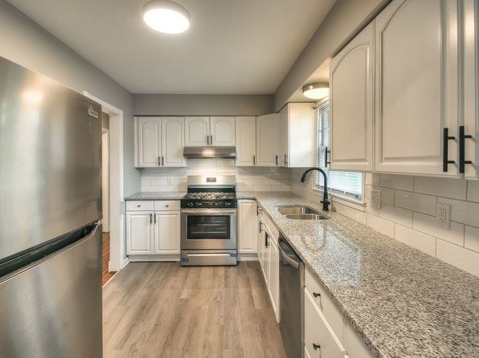
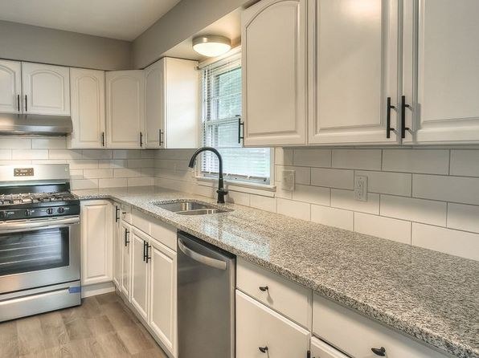
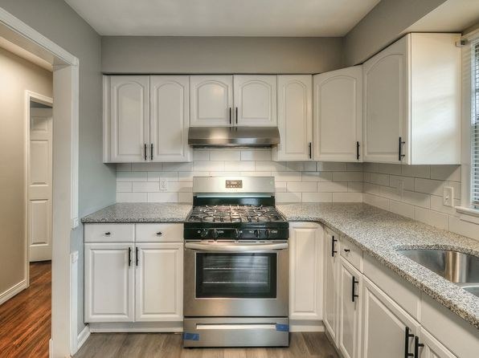
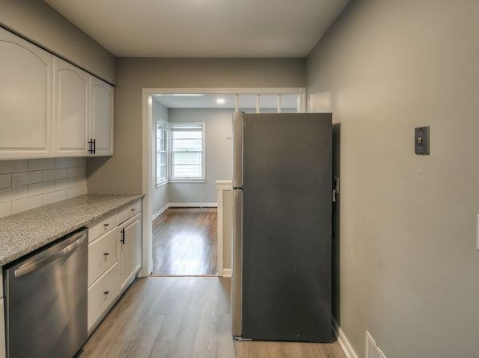
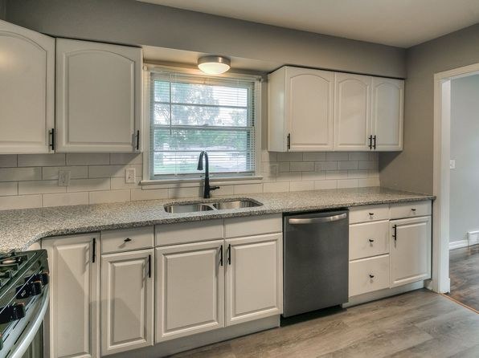
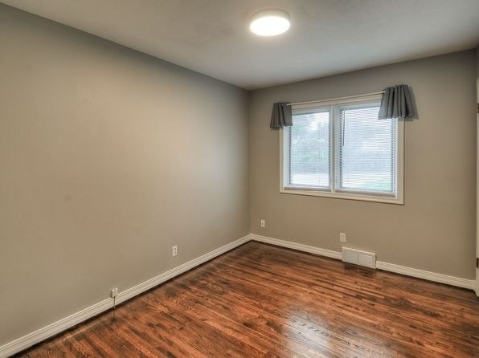
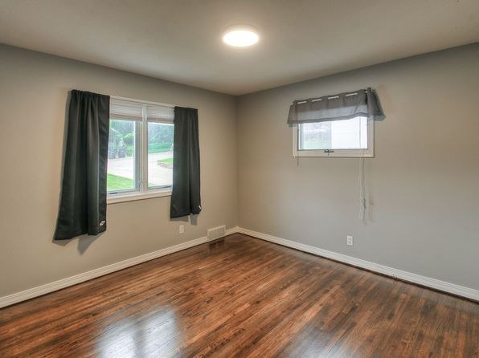
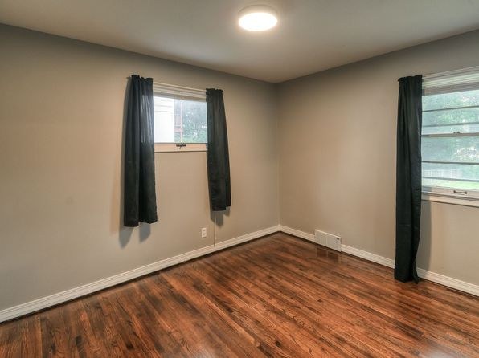
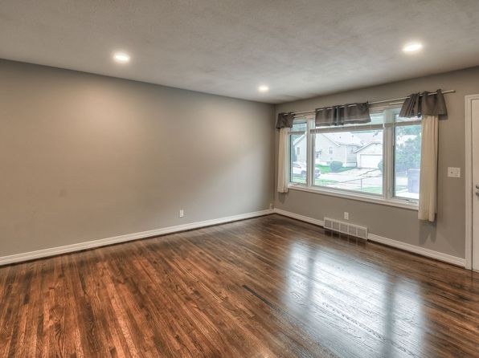
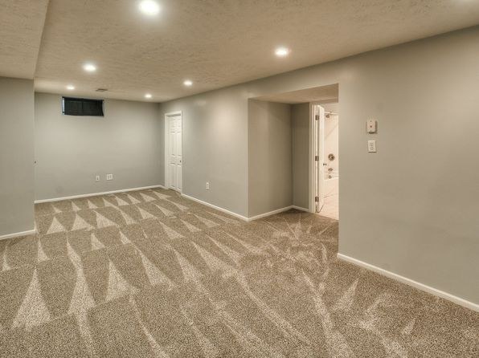
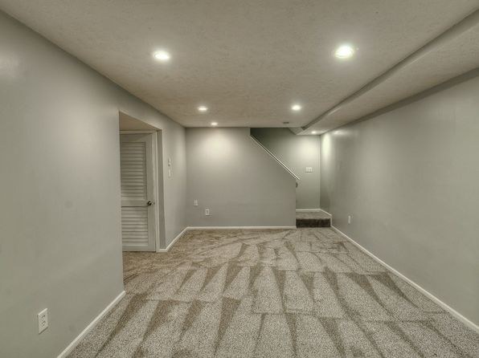
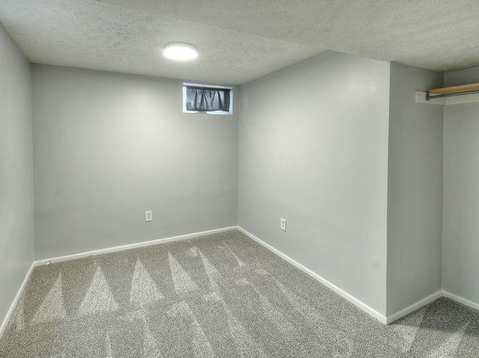
No carpet visible in any photo. All rooms show hardwood-look (LVP/hardwood) flooring in brown tones.
Second bathroom1.0 of 1.0 pts
a floorplan has two baths
Weaknesses
No clear weaknesses.
Middling: Natural light (50%), Construction quality (50%), Modern finishes (60%), Home-office space (60%)
Unknown: Corner unit, Soundproofing, High floor, Sauna
AI reading of the photos
ornith1.5:35b · 16 photos from zillow · 2026-09-08 03:58Photo numbers in the notes are the ones printed on the thumbnails and in the galleries below. Hover a number to find its photo, click it to open it.
Bathtub
98% sure
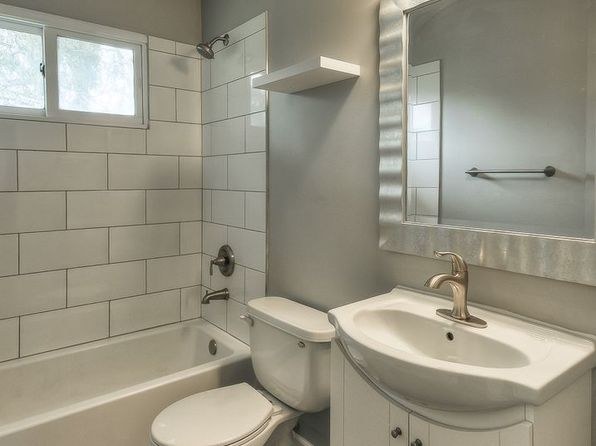
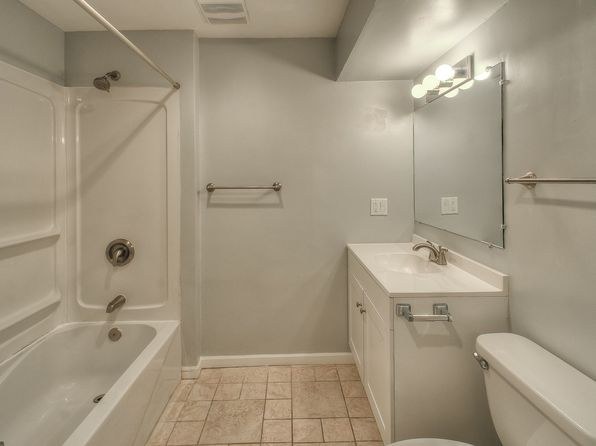
Both bathroom photos clearly show a bathtub/shower combination. Photo 0 shows a white bathtub alongside the toilet and sink, and Photo 1 shows a white bathtub with a shower enclosure. A bathtub is present, not just a walk-in shower.
In-unit laundry
40% sure
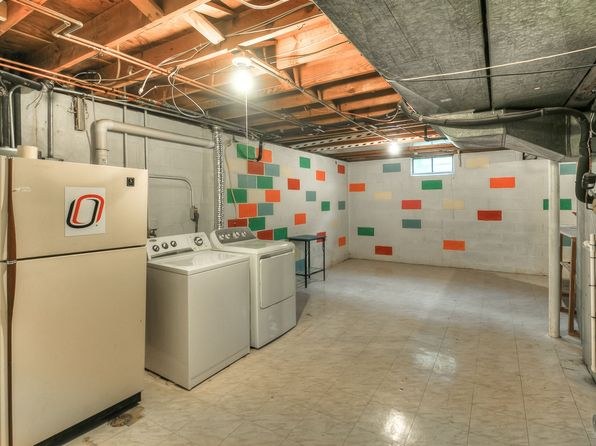
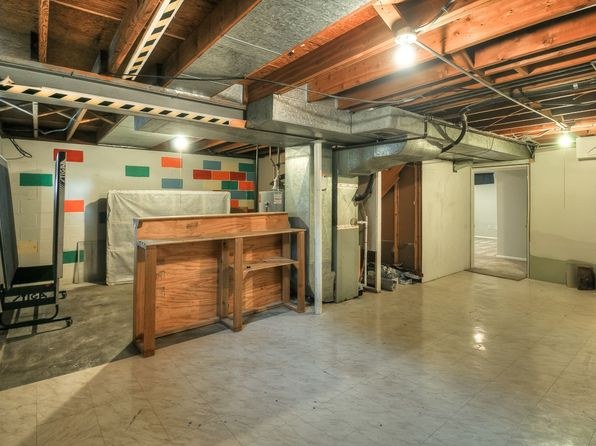
Photo 2 shows a basement room containing a refrigerator and a row of laundry machines (at least two, possibly three). The presence of multiple machines in a row suggests this could be the building's shared laundry room, but the refrigerator and finished appearance leave ambiguity about whether this is the unit's own laundry. Cannot definitively determine if this is in-unit or shared.
Private balcony
80% sure
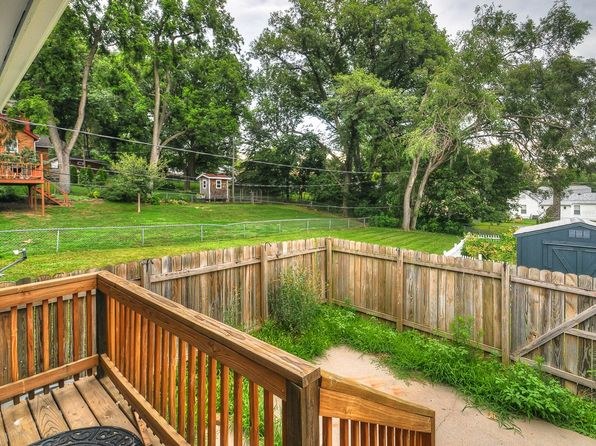
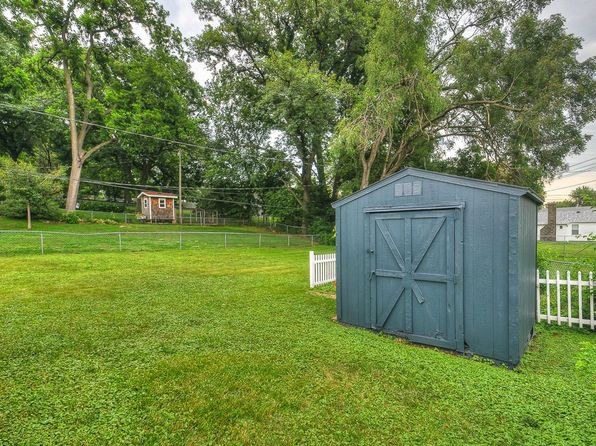
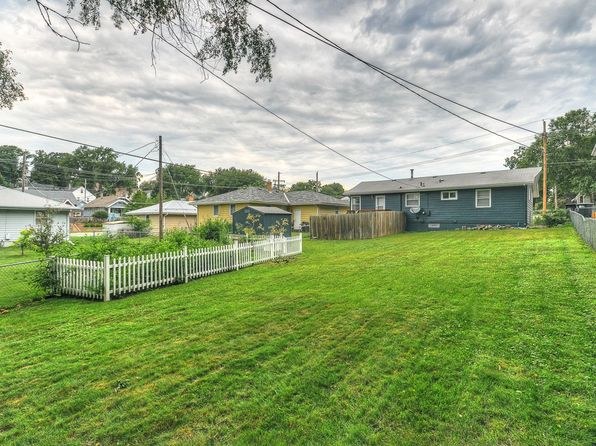
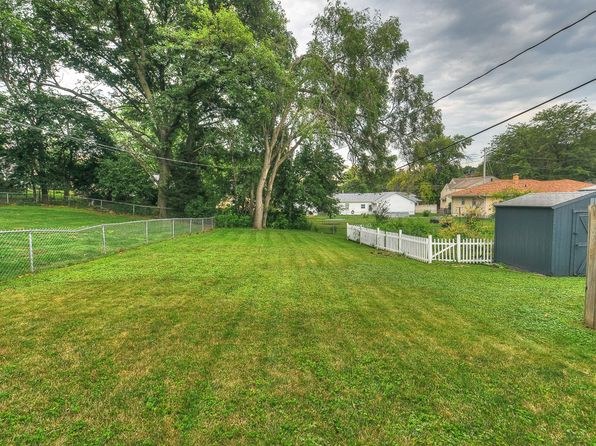
Photo 4 shows a wooden deck with a railing enclosing a private, fenced backyard patio area belonging to the property. This qualifies as a private outdoor surface with railings.
Corner unit
55% sure
The interior rooms (7, 8, 9, 11, 12, 13) each show windows on a single exterior wall, and the exterior shots (5, 6) show only the front facade of the house. No floor plan or photo reveals windows on two or more sides of the unit, so a corner unit cannot be confirmed or ruled out.
no photo cited
High floor
90% sure
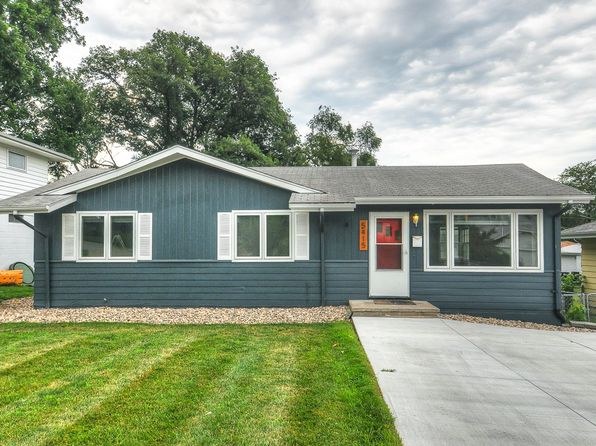
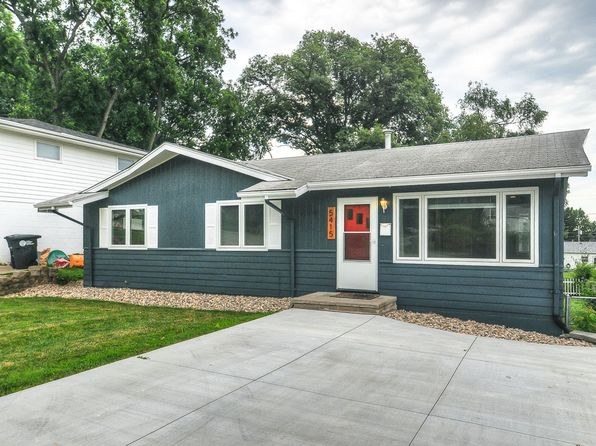
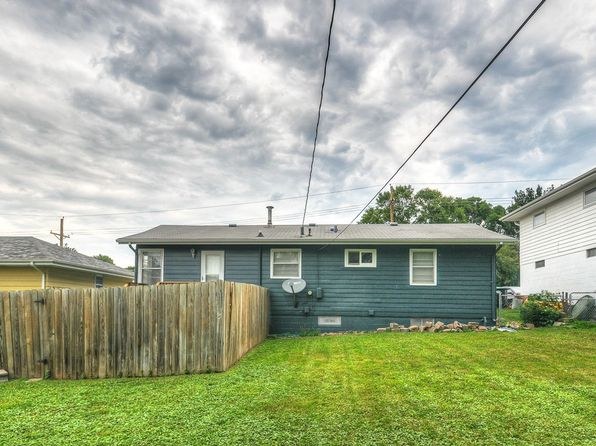
The exterior photos (5, 6) show a single-story house at grade, and the window views (12, 13) look out onto a fenced ground-level yard, trees at eye level, and neighboring single-story homes. This is clearly a ground-level dwelling, not an elevated floor.
Natural light
/10
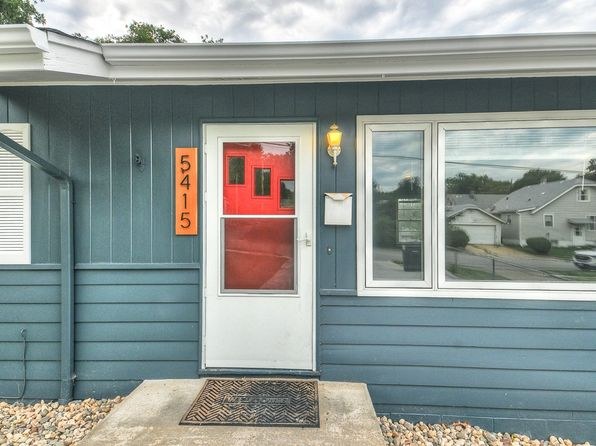
Windows are standard-sized, not floor-to-ceiling. Several rooms have relatively small windows (7, 8, 9, 15). Living areas (3, 12) have larger windows and the red entry door has a glass panel, giving decent daylight. Overall moderate daylight.
no photo cited
Modern & attractive
/10
Kitchens (10, 14) feature white shaker cabinets, quartz/granite-look counters, subway tile backsplash, and stainless steel appliances, plus hardwood-look flooring throughout. Clean, contemporary neutral palette. Attractive but standard builder-grade finishes.
no photo cited
Construction quality
/10
Appears to be standard stick-built apartment/condo construction. Standard drywall, trim, and window frames. Kitchen and bath finishes are mid-grade (subway tile, laminate/quartz-look counters). Nothing indicates high-end concrete/steel build.
no photo cited
Office potential
/10
Several rooms contain built-in shelving alcoves (11, 12) that could function as a home office or den. Open floor plans also allow partitioning a room for office use.
no photo cited
Carpet
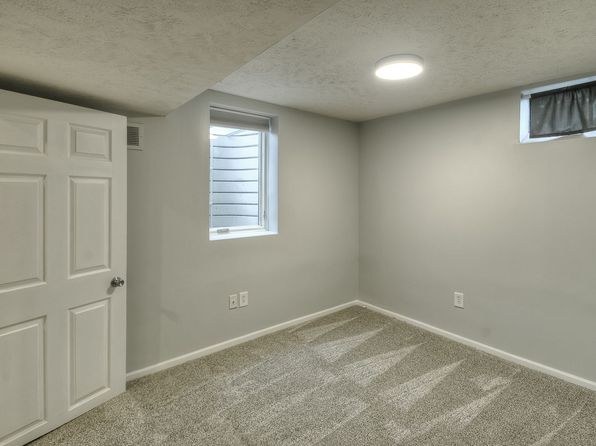
No carpet visible in any photo. All rooms show hardwood-look (LVP/hardwood) flooring in brown tones.
no photo cited
Floorplans & availability as of 2026-09-09
4 bd
$2,300 · 1,500 sqft · 2 ba
1 plan
4 bd
$2,300
1,500 sqft · 2 ba
Sources & score breakdown
Listings
| Source | Tier | Rent | Status | First seen | Last seen | |
|---|---|---|---|---|---|---|
| zillow | unit | $2,300 | active | 2026-09-08 | 2026-09-24 | open ↗ |
Score breakdown
| Criterion | Value | Weight | Points | Based on |
|---|---|---|---|---|
| Price fit | 1.00 | 2.5 | 2.5 | $2,300 sits inside your $1,800 to $2,500 band |
| Natural light | 0.50 | 3.0 | 1.5 | 5/10 from photos |
| Little or no carpet | 1.00 | 1.5 | 1.5 | carpet coverage in photos: none |
| Construction quality | 0.50 | 2.5 | 1.2 | 5/10 from photos |
| Modern finishes | 0.60 | 2.0 | 1.2 | 6/10 from photos |
| Second bathroom | 1.00 | 1.0 | 1.0 | a floorplan has two baths |
| Home-office space | 0.60 | 1.5 | 0.9 | 6/10 from photos |
| Corner unit | n/a | 3.0 | — | photos say unclear (55% sure) |
| Soundproofing | n/a | 2.0 | — | assumption: building era + height |
| High floor | n/a | 2.0 | — | photos say no (90% sure) |
| Sauna | n/a | 1.5 | — | listing |