๐Ÿ™๏ธ Apartment Hunter
โ† Dashboard

2020 South 55th Street

2020 S 55th St, Omaha 68106 ยท map โ†— ยท โ˜Ž 4028858734
$995 2 bd 45% under band 1 bd to 2 bd 700 to 1,100 sqft 1 Unit Available
9.7
of 17.0 scorable ยท 3 unknown
private balcony missingin-unit laundry unclear new
โœ“
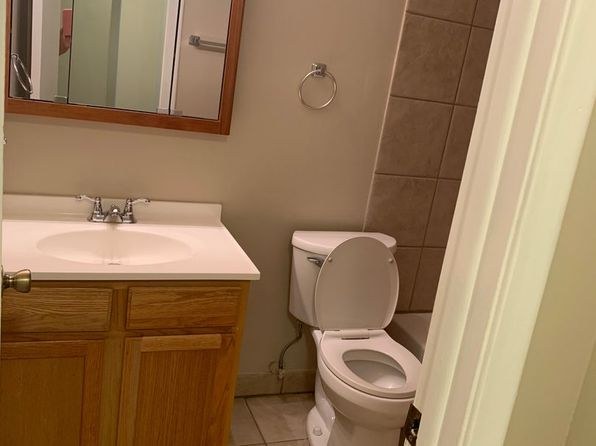
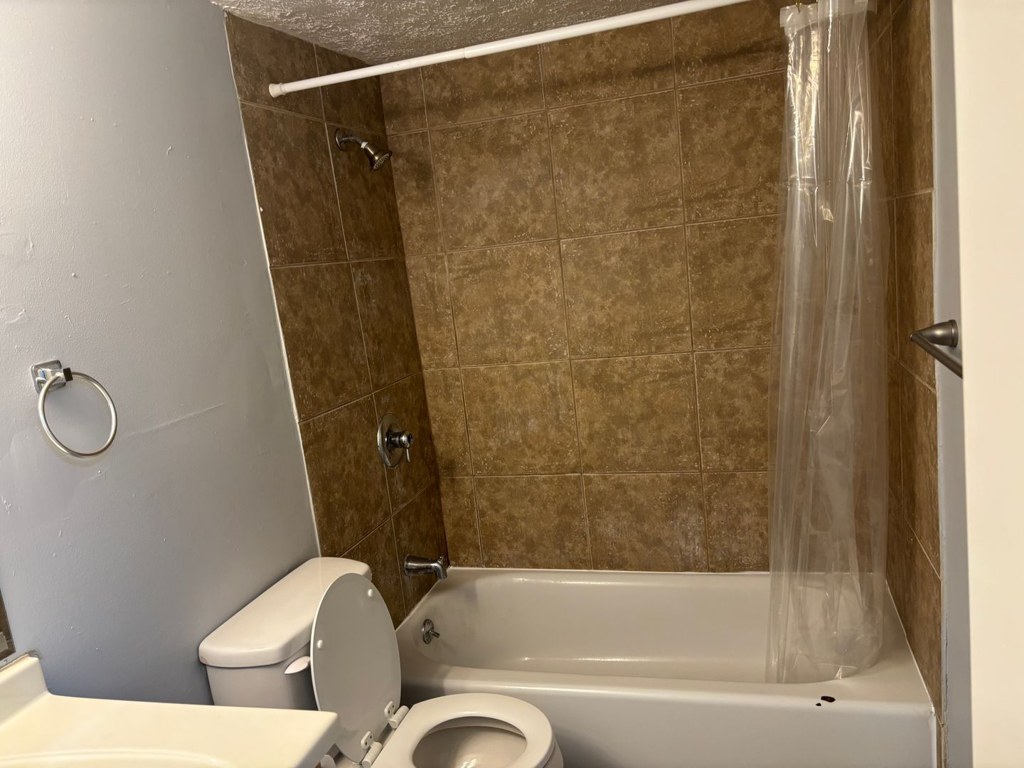
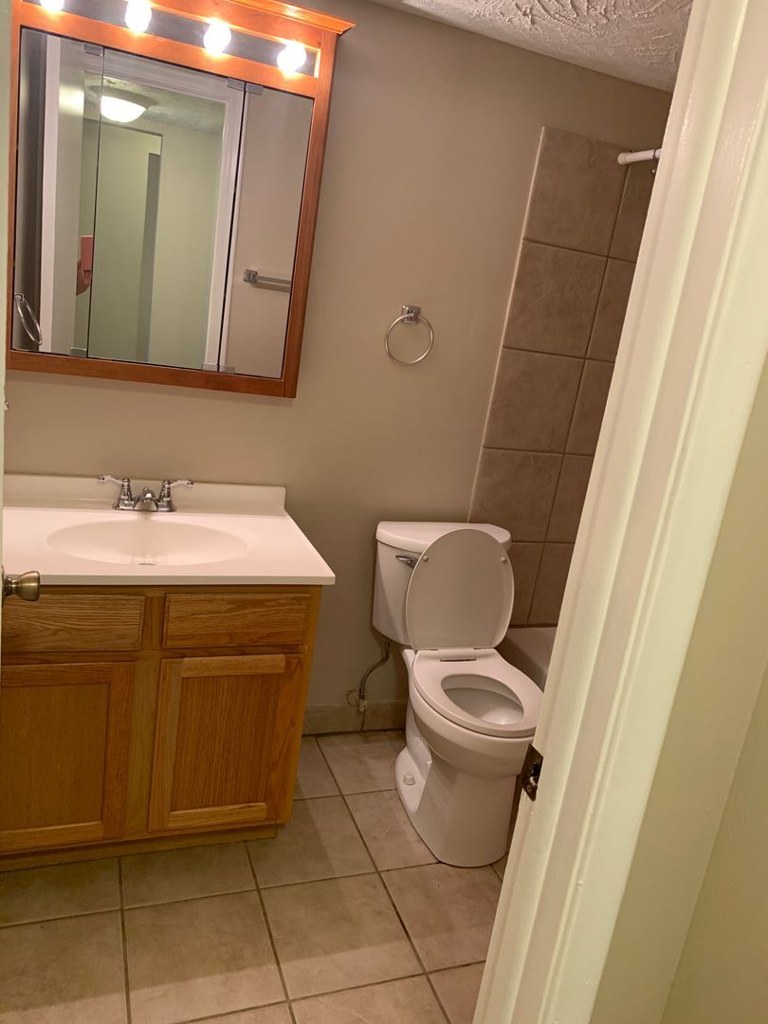
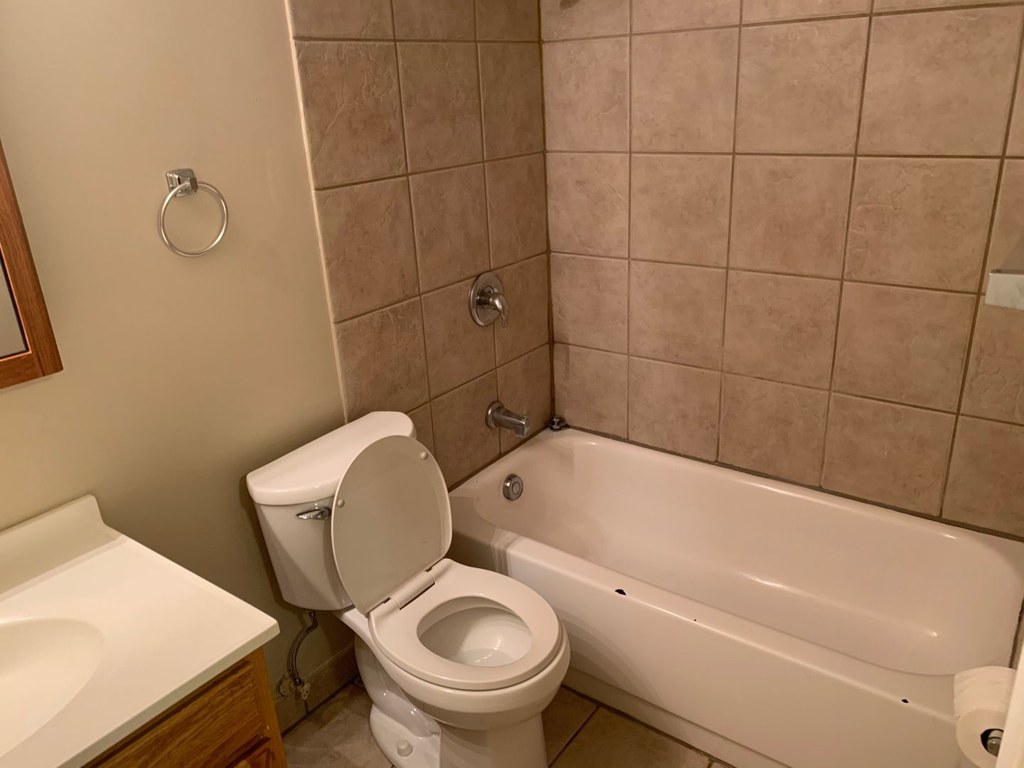
Bathtub
seen in photos (98% sure)
โœ—
Private balcony
not in photos (65% sure)
?
In-unit laundry
photos inconclusive

Strengths

Corner unit3.0 of 3.0 pts
No floor plans are provided, and the interior photos (5, 6, 8, 9) show single walls with windows or doors. There is no evidence of windows on two or more exterior sides of the unit, so it cannot be determined whether this is a corner unit.
Little or no carpet1.5 of 1.5 pts
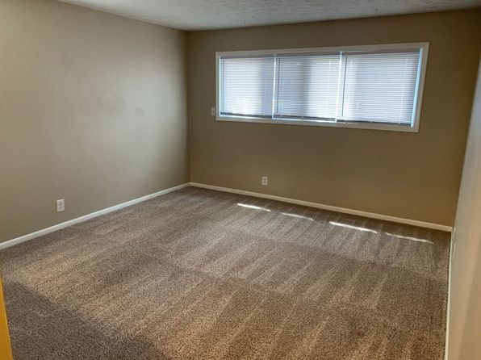
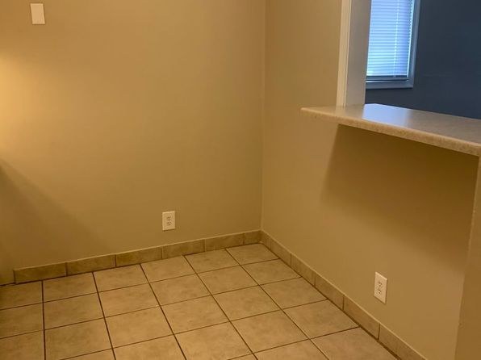
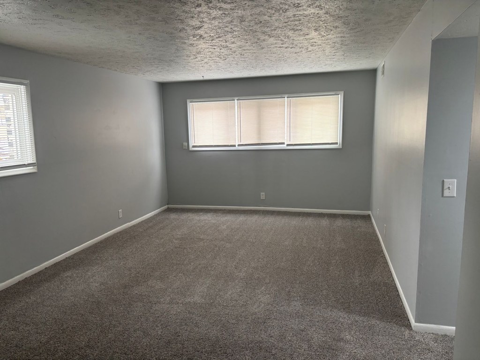
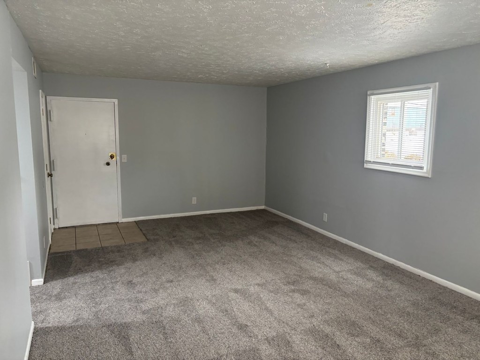
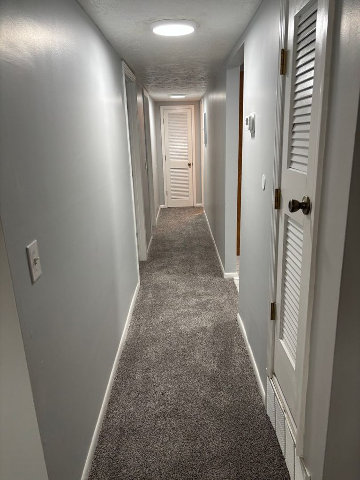
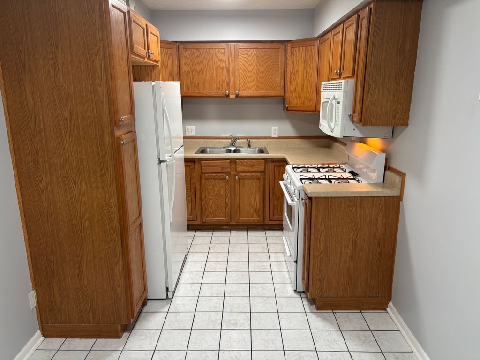
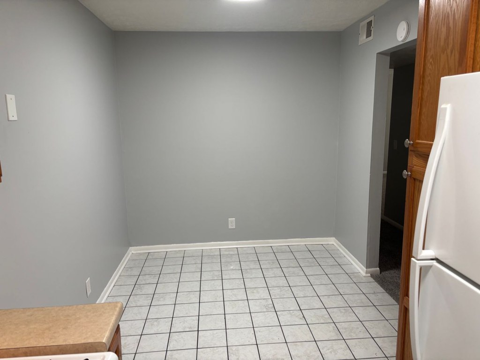
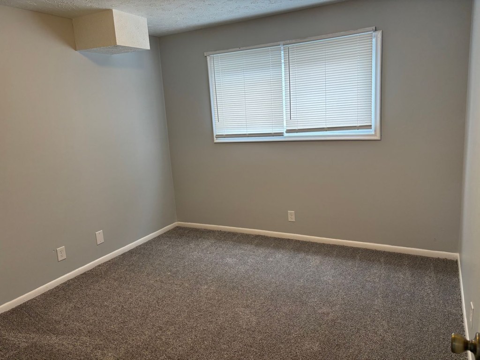
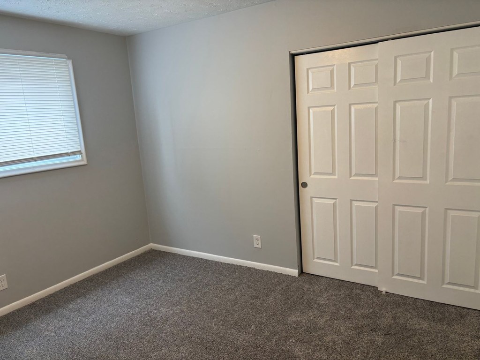
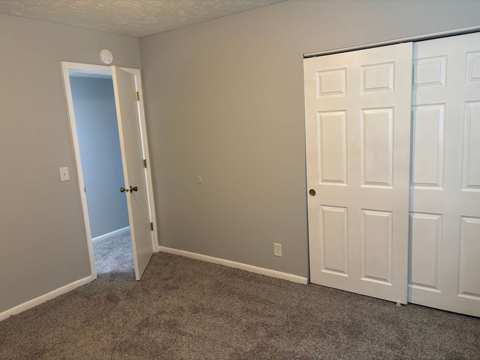
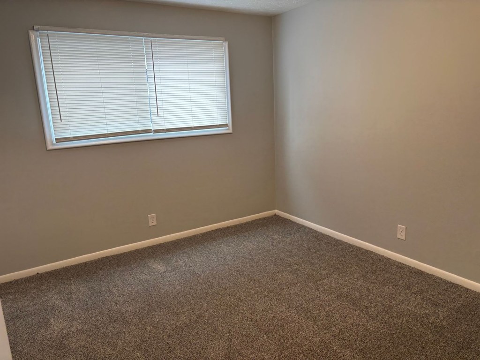
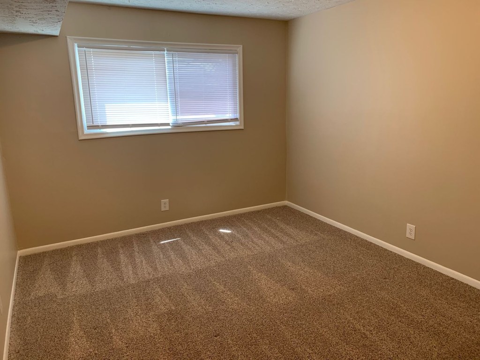
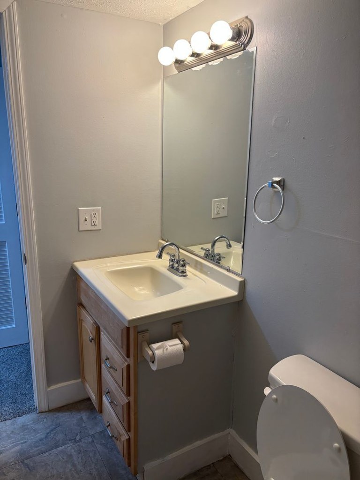
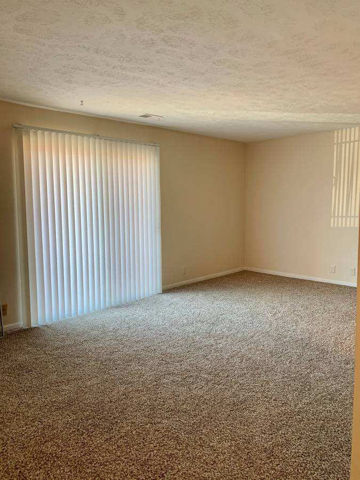
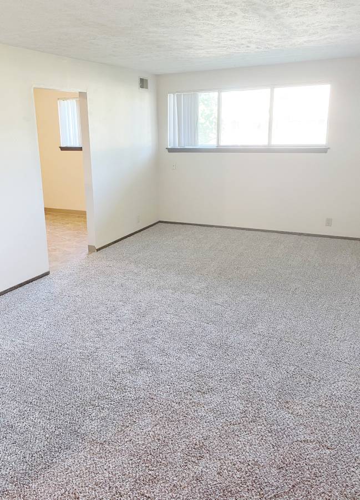
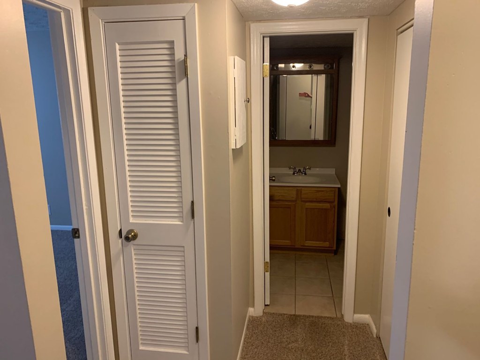
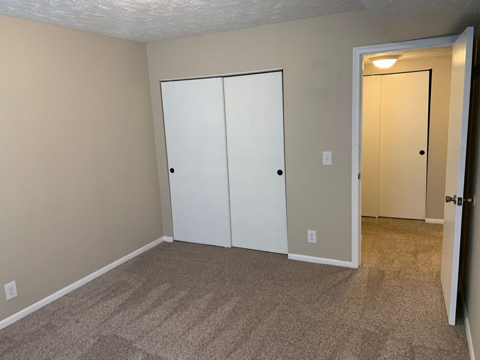
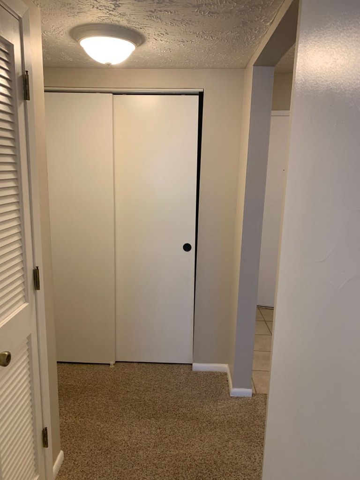
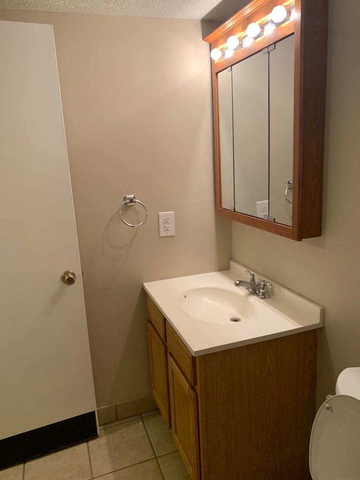
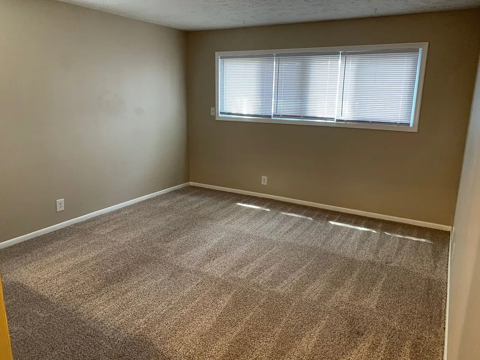
Carpet is the dominant flooring in the living areas and bedrooms (Photos 5, 6, 8, 9). Tile appears in the bathroom (Photo 0) and the small pass-through room (Photo 3); laminate/counter surfaces in the kitchen (Photo 7).
Also listed:ViewAir conditioning

Weaknesses

Private balconyrequired
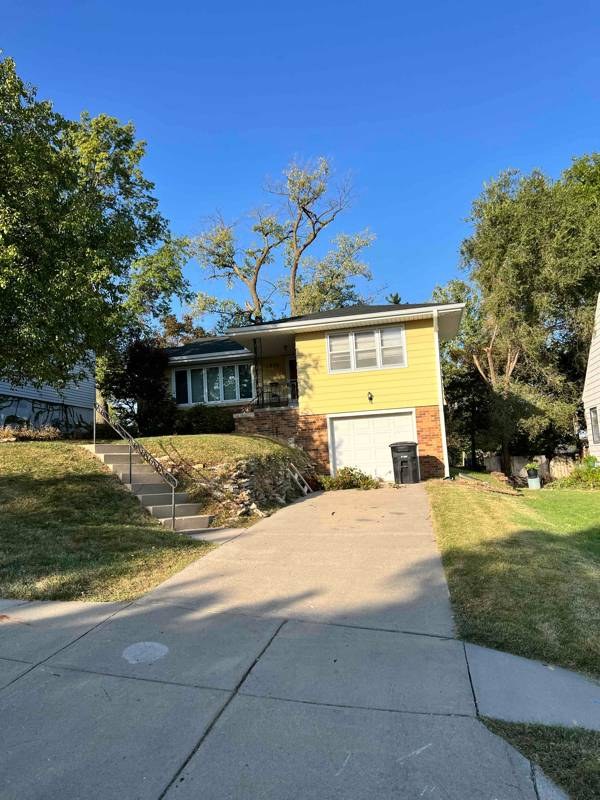
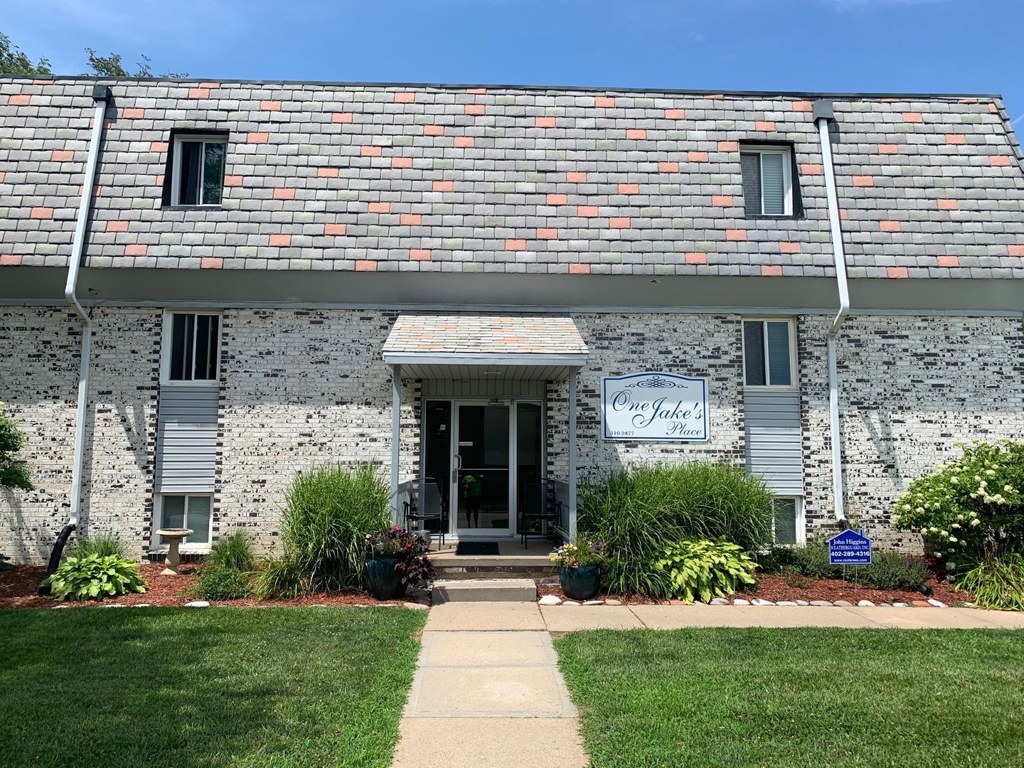
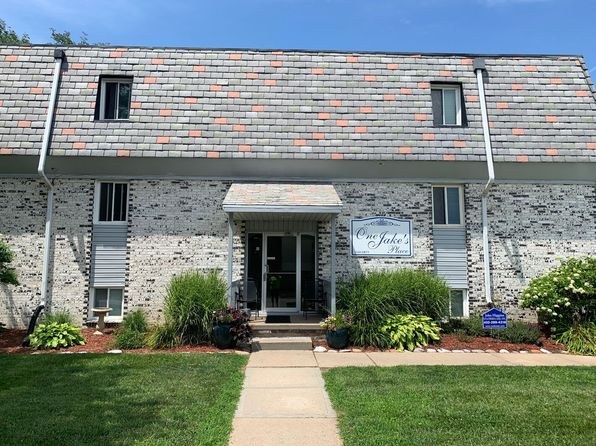
Photo 4 shows the exterior of the building with no visible balcony, patio, or balcony door. The interior photos (5, 6, 8) show only standard windows without any balcony door or outdoor floor surface. No private outdoor space is evident.
Second bathroom0.0 of 1.0 pts
no floorplan has a second bath
Watch out:Carpet (listed)
Middling: Price fit (56%), Natural light (40%), Construction quality (50%), Modern finishes (40%), Home-office space (40%)
Unknown: Soundproofing, High floor, Sauna

AI reading of the photos

ornith1.5:35b ยท 10 photos across 3 listings (zillow, redfin, apartmentguide) ยท 2026-09-15 02:02

Photo numbers in the notes are the ones printed on the thumbnails and in the galleries below. Hover a number to find its photo, click it to open it.
Bathtub
98% sure
Photo 1 shows a full-size white bathtub with surrounding tile walls, located next to the toilet in the bathroom. This confirms a bathtub (not just a walk-in shower) is present. from zillow #2210 โ†—
1
In-unit laundry
50% sure
None of the four photos show a washer or dryer inside the apartment, nor a laundry closet, hallway, bathroom, or kitchen laundry area, nor a floor plan marking a W/D. There is also no shared laundry room shown. With no visual evidence of any laundry space, the feature cannot be confirmed or denied. from apartmentguide #1971 โ†—
no photo cited
Private balcony
65% sure
Photo 4 shows the exterior of the building with no visible balcony, patio, or balcony door. The interior photos (5, 6, 8) show only standard windows without any balcony door or outdoor floor surface. No private outdoor space is evident. from zillow #2210 โ†—
Corner unit
50% sure
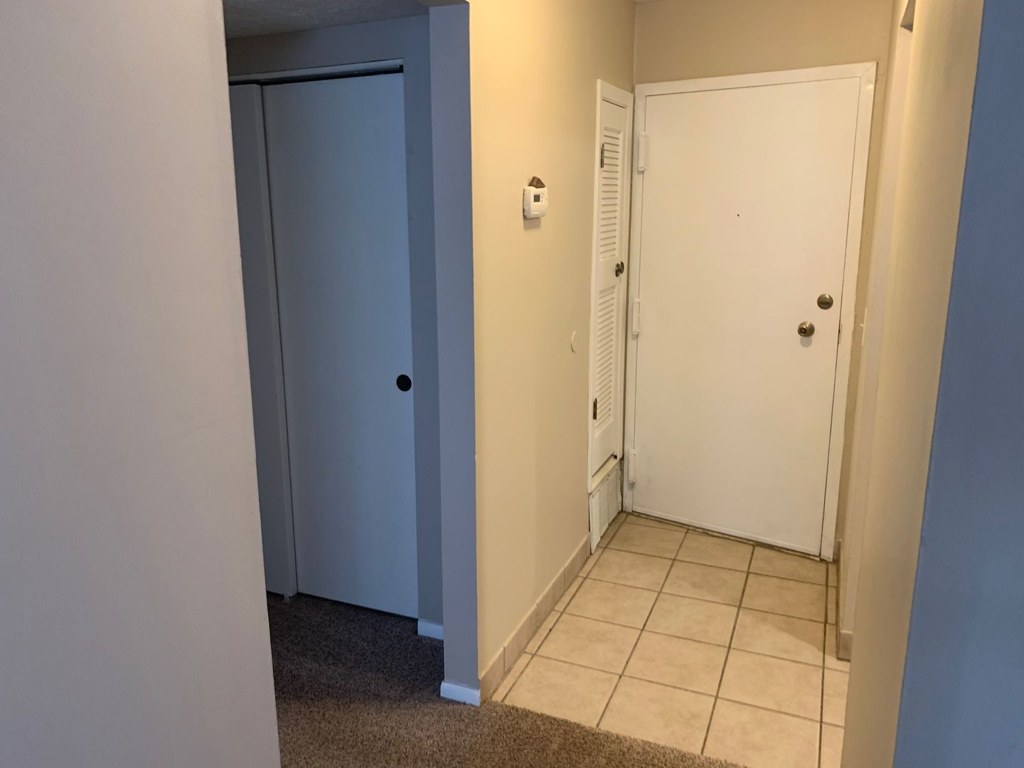
No floor plans are provided, and the interior photos (5, 6, 8, 9) show single walls with windows or doors. There is no evidence of windows on two or more exterior sides of the unit, so it cannot be determined whether this is a corner unit. from zillow #2210 โ†—
High floor
75% sure
Photo 4 shows a low-rise, two-story stone building with a shingled roof. The visible windows are at or near ground level on the lower story. Since the building is only two stories tall, no unit could be on the 4th floor or higher, and the interior window views (6, 8) do not suggest an elevated position. from zillow #2210 โ†—
4
Natural light
/10
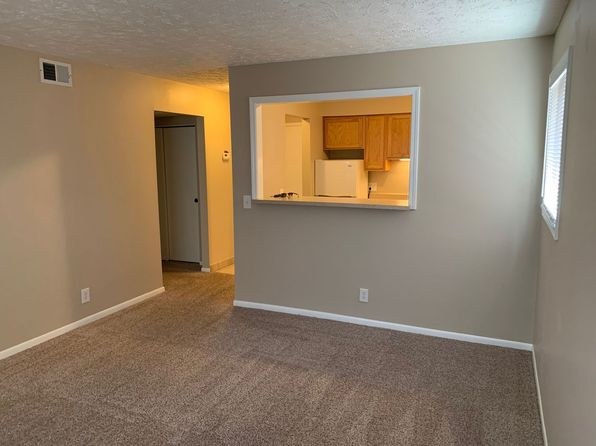
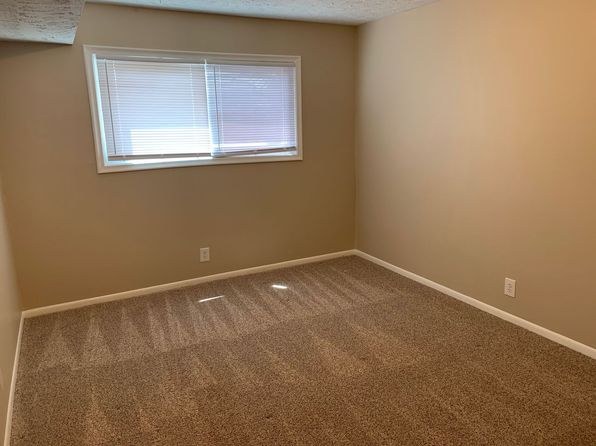
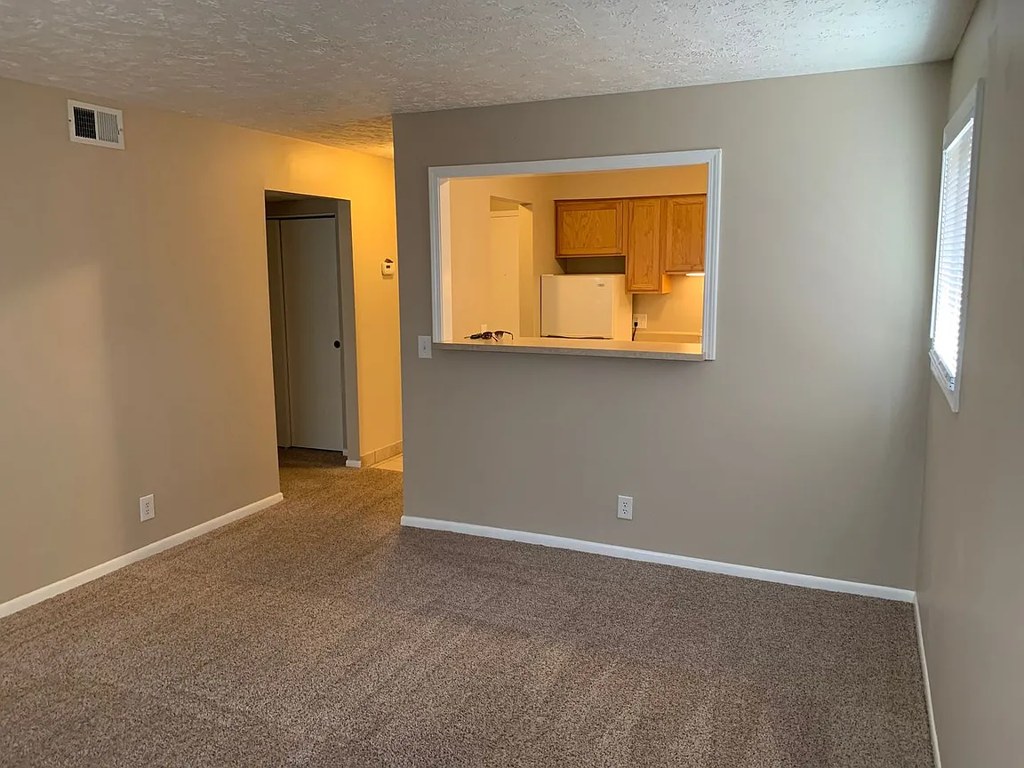
Windows are moderate-sized sliding units with blinds (Photos 6, 8), letting in decent daylight but not flooding the space. No floor-to-ceiling glass. Living room (Photo 5) has a side window plus a pass-through. from zillow #2210 โ†—
685
Modern & attractive
/10
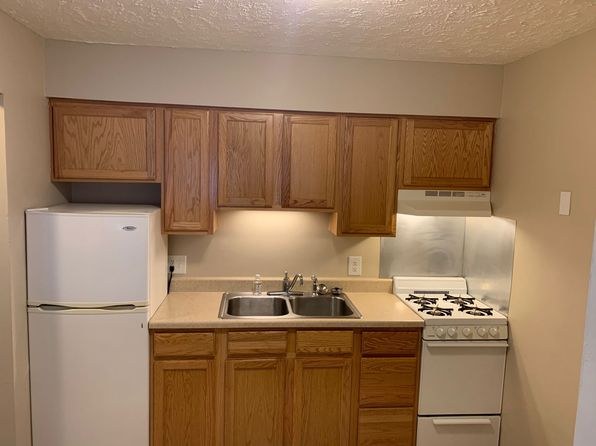
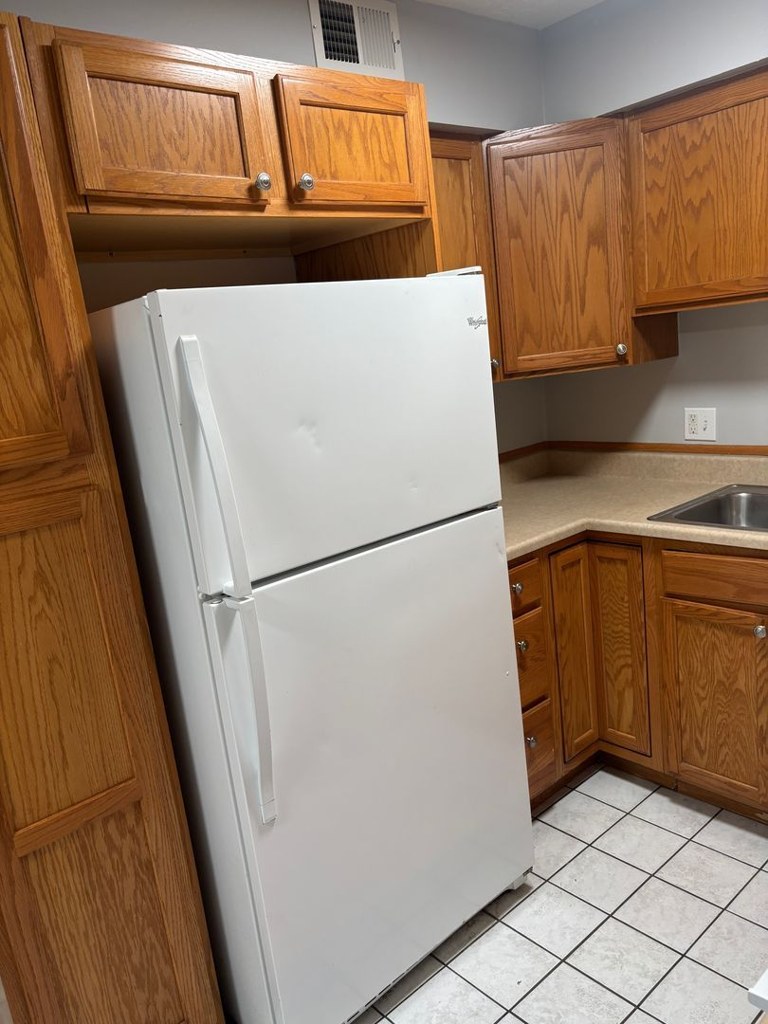
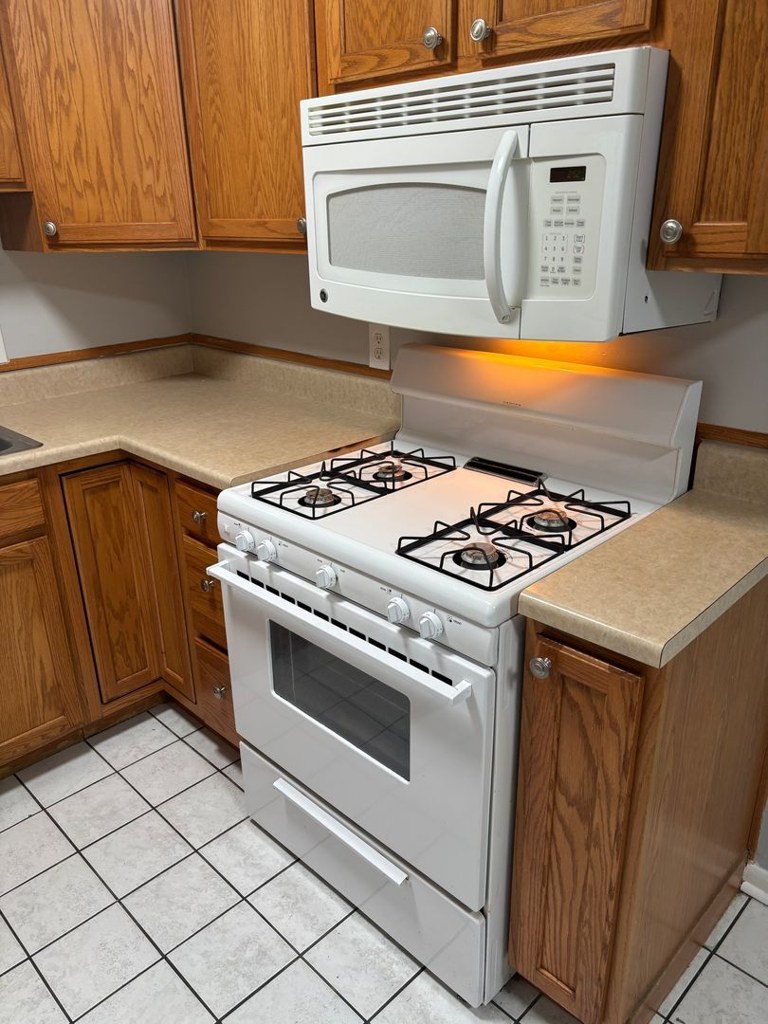
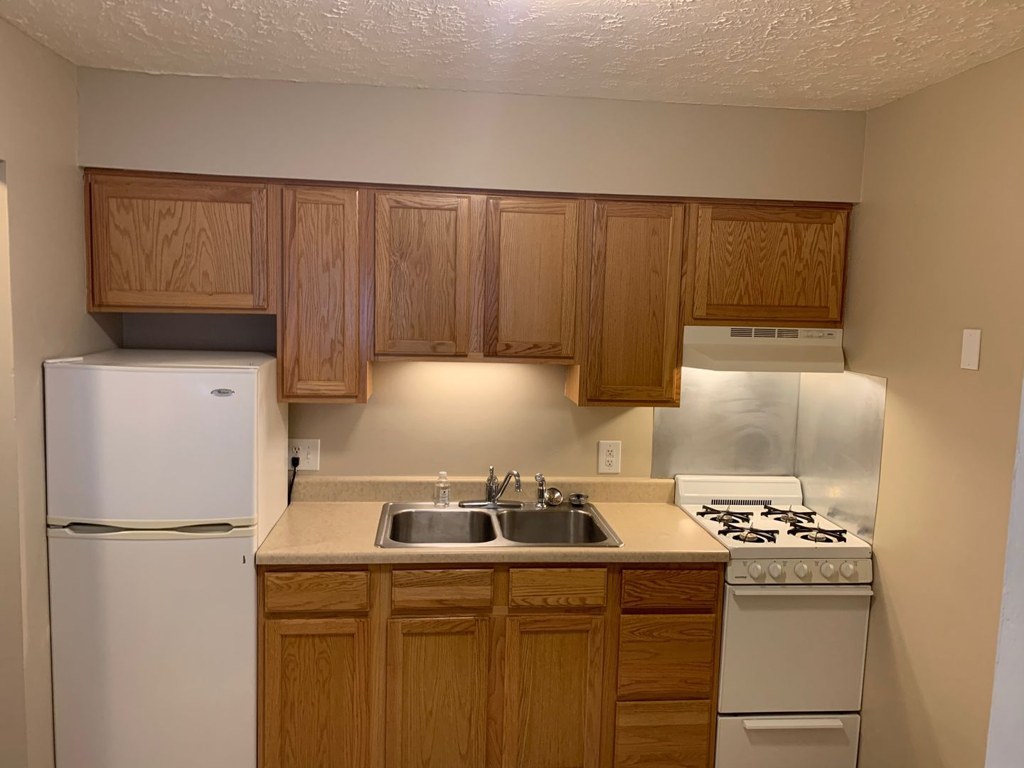
Generic, functional finishes: oak-toned wooden cabinets, laminate counters, plain carpet, neutral walls. No distinctive design appeal or high-end materials. from zillow #2210 โ†—
no photo cited
Construction quality
/10
Standard apartment stick-built construction with builder-grade finishes. Drywall, standard window frames with blinds, laminate counters, and wooden cabinets. Nothing indicates premium or solid concrete/steel build. from zillow #2210 โ†—
no photo cited
Office potential
/10
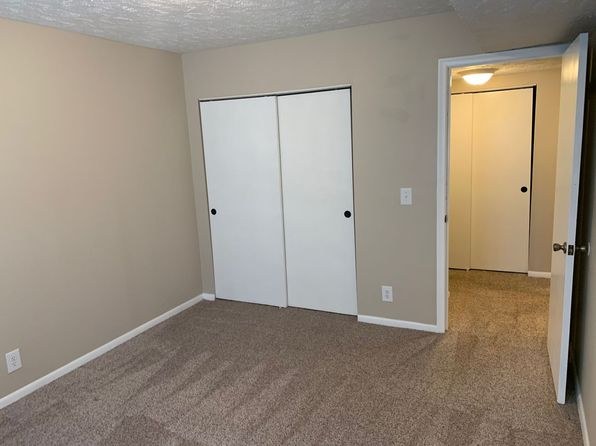
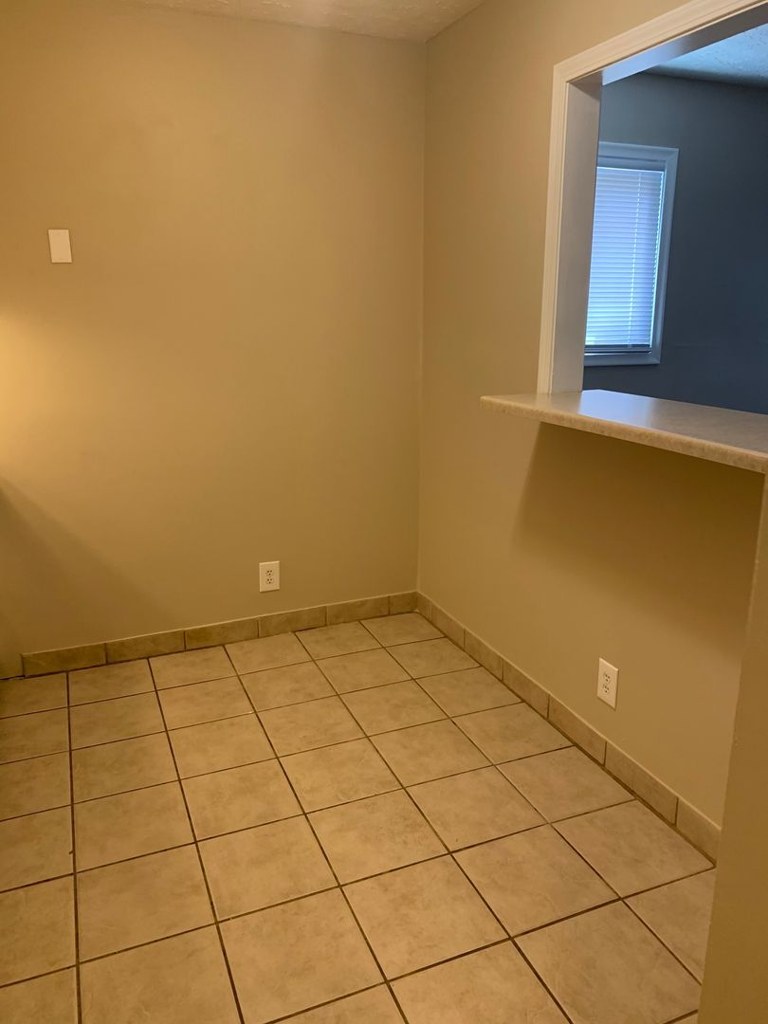
The small room with tile flooring and a pass-through counter to the kitchen (Photo 3) could serve as a den/office, and spare carpeted rooms (Photos 6, 8) are flexible enough for a desk setup. from zillow #2210 โ†—
368
Carpet
Carpet is the dominant flooring in the living areas and bedrooms (Photos 5, 6, 8, 9). Tile appears in the bathroom (Photo 0) and the small pass-through room (Photo 3); laminate/counter surfaces in the kitchen (Photo 7). from zillow #2210 โ†—

Floorplans & availability as of 2026-09-24
1 bd $795 to $950 ยท 700 to 730 sqft ยท 1 ba 2 plans ยท 1 unit available
1 bd $795 700 sqft ยท 1 ba
craigslist
1 bd $950 730 sqft ยท 1 ba available now
apartmentguidezillow
2 bd $995 ยท 1,100 sqft ยท 1 ba 1 plan
2 bd $995 1,100 sqft ยท 1 ba
craigslist
Cheapest unit, 2026-09-08 โ†’ 2026-09-15: up $155 ($795 โ€“ $950 over 3 days)

Photos 50 unique

Listing descriptions as written by each source

craigslist open โ†—

SPECIAL!!! $500 off first month's rent!!!!!! Beware of Scams-Do not make payments unless its directly with Thrive Street Living or on our official website. Ideally located near Aksarben Village, Baxter Arena, and the University of Nebraska at Omaha (UNO), Villas De Amor is a charming apartment complex offering a peaceful place in the heart of Omaha. Its location is directly on the bus line and near Aksarben Village which is a vibrant entertainment and shopping community with walkable unique shops, restaurants, bars, biking trails and green space. With everything from fresh sushi, to a theatre, and the amazing Stinson Park, this area if perfect for catching some fresh air, exercise, live music and an open-air market. Villas De Amor has many updated units with new appliances, carpet, and kitchen or bathroom flooring. The buildings are also just a few blocks down the street from the Keystone Trail, Omahaโ€™s premier cycling and jogging trail. DETAILS: โ€ข 1 bedroom and 2 bedroom units (pending availability) โ€ข Laundry facilities are located on the first floor โ€ข Tenants pay all utilities, except trash โ€ข Garages available for rent โ€ข Plentiful off-street parking โ€ข Expansive storage facilities โ€ข Pets: A refundable pet deposit and/or a non-refundable pet fee is required FOR MORE INFORMATION OR TO SCHEDULE A SHOWING: โ€ข Call: show contact info โ€ข Website: www.ThriveStreetLiving.com โ€ข Having trouble with the lockbox? View this 1-minute tutorial: https://www.youtube.com/watch?v=rmgRie12IDQ โ€ข 24/7 access to an agent who can schedule showings. โ€ข Leasing office: 5074 S. 107th St. Omaha, NE 68127 โ€ข Physical Office hours: 11 a.m. - 5 p.m., Mon - Fri. SEE ADDITIONAL INFORMATION ABOUT THIS PROPERTY AND ALL OUR AVAILABLE UNITS: โ€ข www.ThriveStreetLiving.com/available

Sources & score breakdown

Listings

SourceTierRentStatusFirst seenLast seen
apartmentguidebuilding $950 active 2026-09-092026-09-24 open โ†—
craigslistunit $795 active 2026-09-082026-09-24 open โ†—
craigslistunit $995 active 2026-09-082026-09-24 open โ†—
redfinbuilding $950 active 2026-09-092026-09-24 open โ†—
zillowunit $950 active 2026-09-152026-09-24 open โ†—
apartmentguidebuilding $1,000 gone 2026-09-082026-09-16 open โ†—
craigslistunit $1,700 gone 2026-09-082026-09-19 open โ†—
redfinbuilding $1,000 gone 2026-09-082026-09-16 open โ†—
zillowbuilding $1,000 gone 2026-09-082026-09-14 open โ†—

Score breakdown

CriterionValueWeightPointsBased on
Corner unit 1.00 3.03.0 photos say unclear (50% sure)
Little or no carpet 1.00 1.51.5 carpet coverage in photos: most
Price fit 0.56 2.51.4 $995, 45% under your $1,800 to $2,500 band
Natural light 0.40 3.01.2 4/10 from photos
Construction quality 0.50 2.51.2 5/10 from photos
Modern finishes 0.40 2.00.8 4/10 from photos
Home-office space 0.40 1.50.6 4/10 from photos
Second bathroom 0.00 1.00.0 no floorplan has a second bath
Soundproofing n/a 2.0โ€” assumption: building era + height
High floor n/a 2.0โ€” photos say no (75% sure)
Sauna n/a 1.5โ€” listing