← Dashboard
1503 S 50th St
1503 S 50th St, Omaha 68106
· map ↗
$2,800
all sizes
12% over band
3 bd
1,556 sqft
11.0
of 17.0 scorable · 3 unknown
all gates pass
new
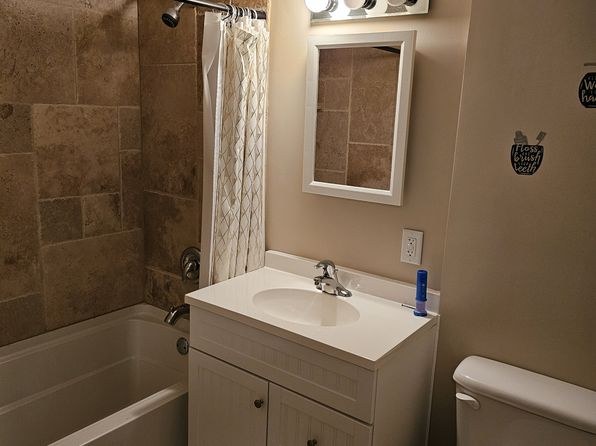
Bathtub
seen in photos (95% sure)
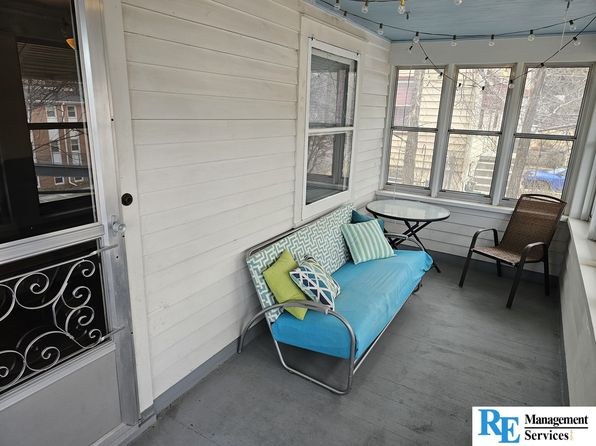
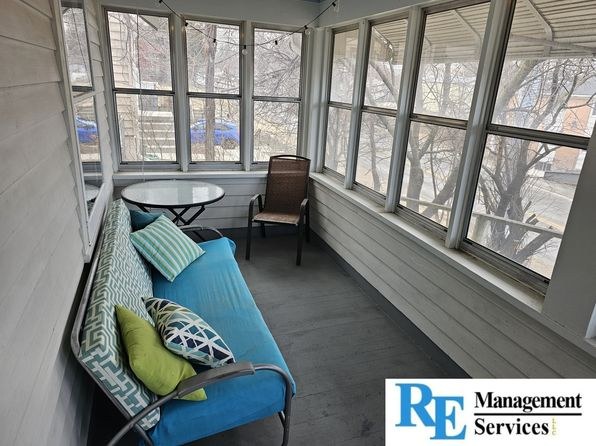
Private balcony
seen in photos (62% sure)
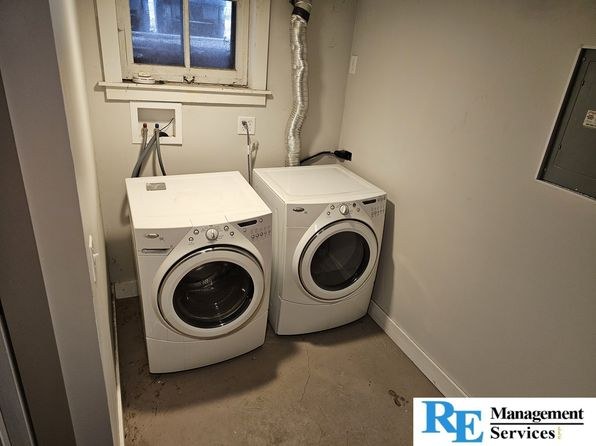
In-unit laundry
seen in photos (80% sure)
Strengths
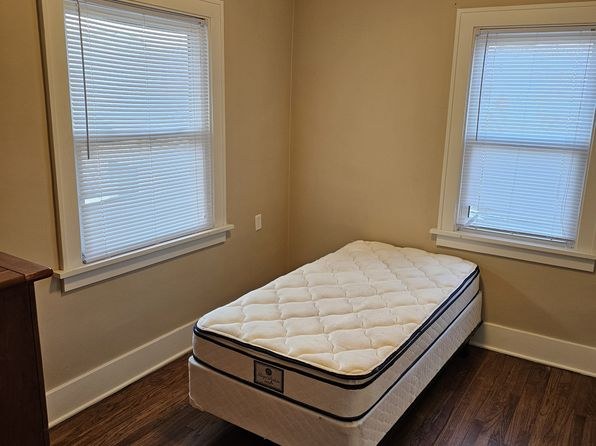
Corner unit3.0 of 3.0 pts
Photo 11 shows a bedroom with windows on two adjacent exterior walls meeting at a corner, indicating the unit occupies a corner position. Photo 13's kitchen also shows windows on two different walls, supporting this.
Price fit2.2 of 2.5 pts
$2,800, 12% over your $1,800 to $2,500 band
Home-office space1.0 of 1.5 pts
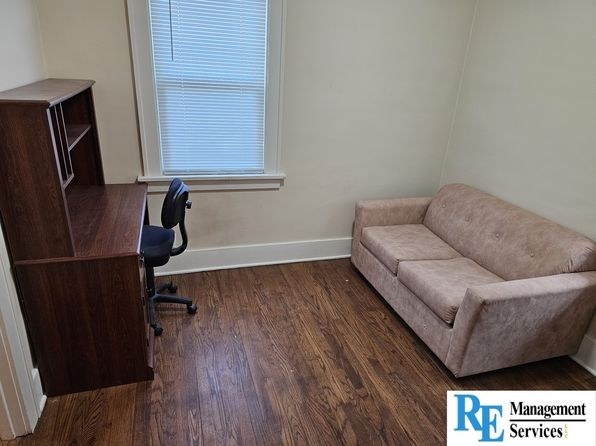
Photo 17 shows a room set up as a home office with a desk, rolling office chair, and a sofa, clearly usable as a dedicated office space.
Second bathroom1.0 of 1.0 pts
a floorplan has two baths
Weaknesses
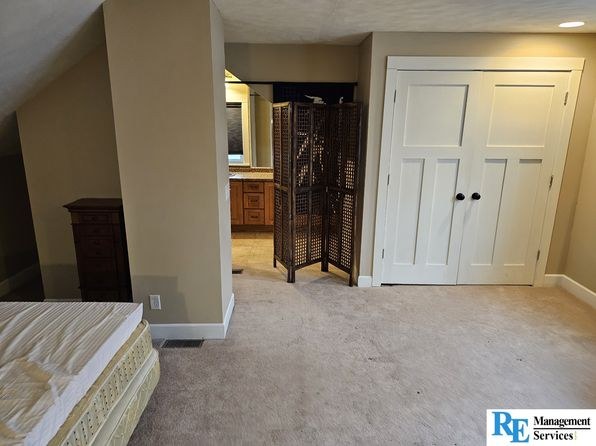
Little or no carpet0.0 of 1.5 pts
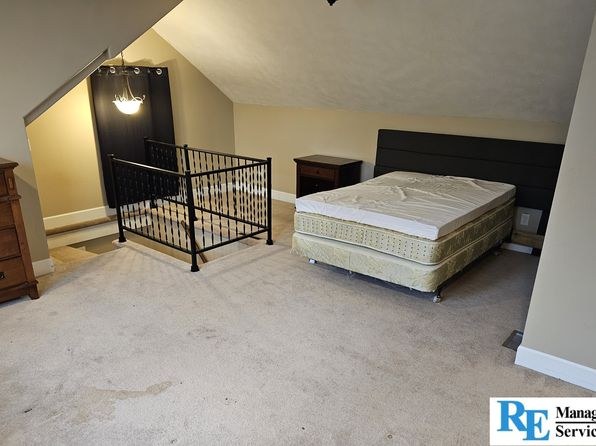
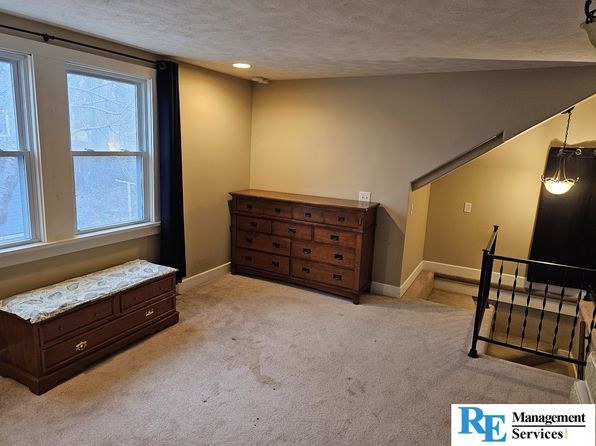
Carpet is limited to the primary bedroom shown in Photo 5. All other rooms (living rooms, kitchen, dining area, bedrooms, office) feature wood-look plank flooring.
Middling: Natural light (50%), Construction quality (50%), Modern finishes (50%)
Unknown: Soundproofing, High floor, Sauna
AI reading of the photos
ornith1.5:35b · 18 photos from zillow · 2026-09-08 03:52Photo numbers in the notes are the ones printed on the thumbnails and in the galleries below. Hover a number to find its photo, click it to open it.
Bathtub
95% sure
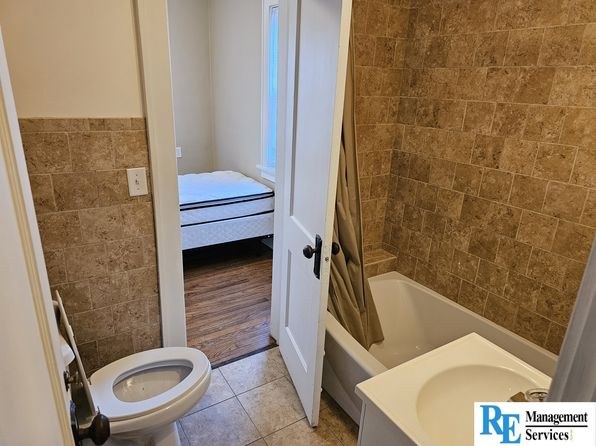
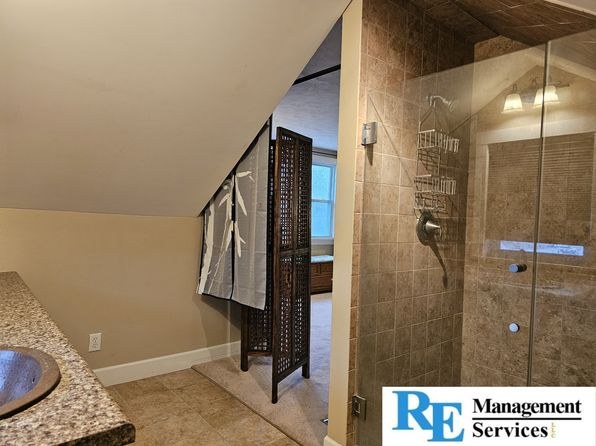
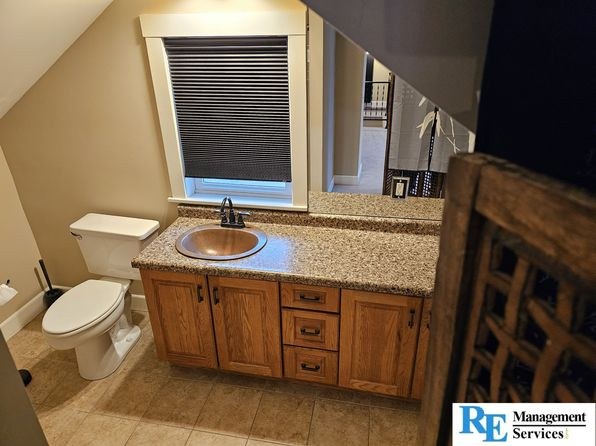
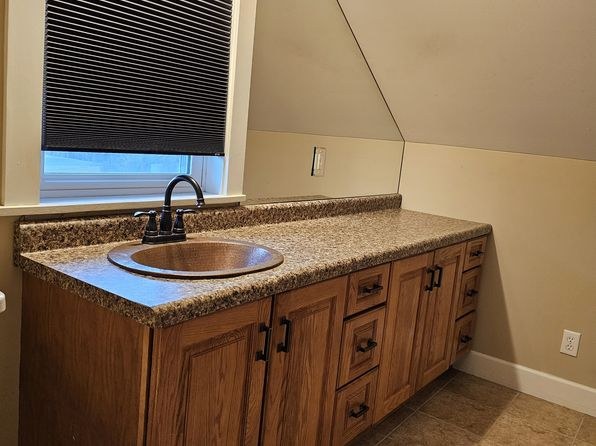
Photo 0 clearly shows a bathtub in the bathroom, visible on the right side with tiled walls. Photo 2 shows a walk-in shower (glass enclosure) but no tub, and Photos 1 and 3 show bathroom vanities without a tub. The bathtub in Photo 0 confirms its presence.
In-unit laundry
80% sure
Photo 4 shows a single pair of washer and dryer units in a small room with a window, consistent with in-unit laundry (a laundry closet or small laundry room within the apartment). It is not a row of several machines that would indicate a shared laundry room.
Private balcony
62% sure
Photos 6 and 7 show a private screened porch/sunroom with a deck surface, furniture (futon, table, chair), and a decorative wrought-iron railing visible on the left, indicating a private outdoor terrace space belonging to the unit.
Corner unit
75% sure
Photo 11 shows a bedroom with windows on two adjacent exterior walls meeting at a corner, indicating the unit occupies a corner position. Photo 13's kitchen also shows windows on two different walls, supporting this.
High floor
68% sure
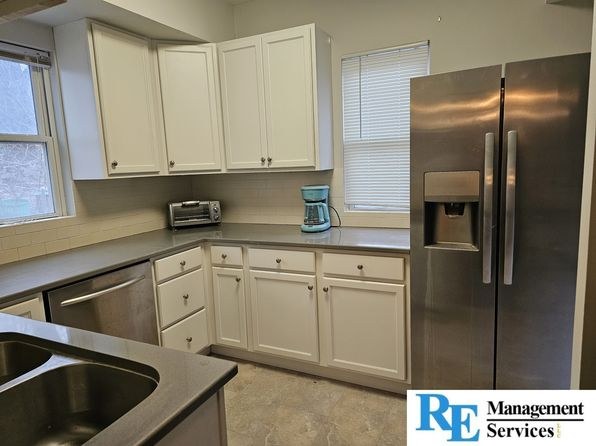
The exterior (photo 8) shows a two-story house with a front staircase, and the screened porch windows (photos 6, 7) reveal views of neighboring houses and trees at roughly eye level, consistent with a low/ground-level unit rather than an elevated floor.
Natural light
/10
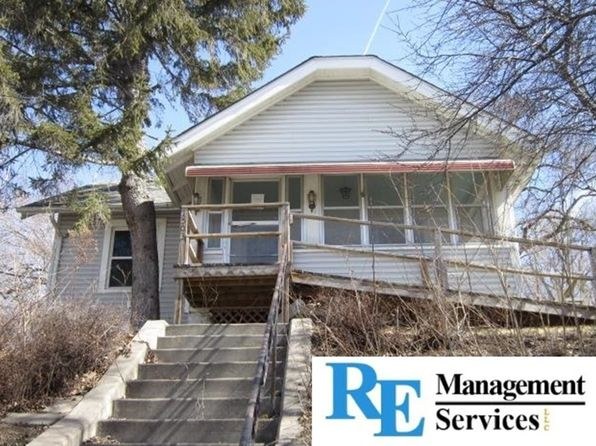
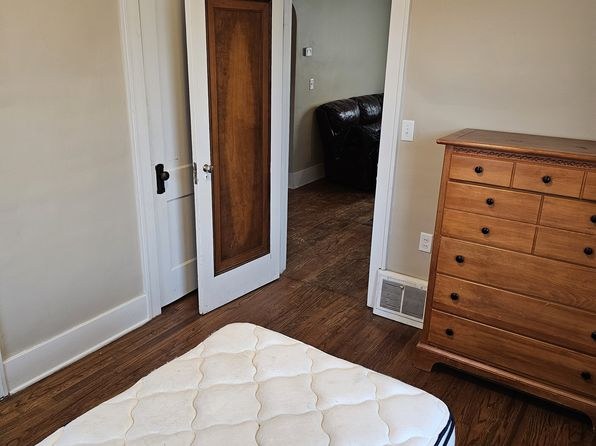
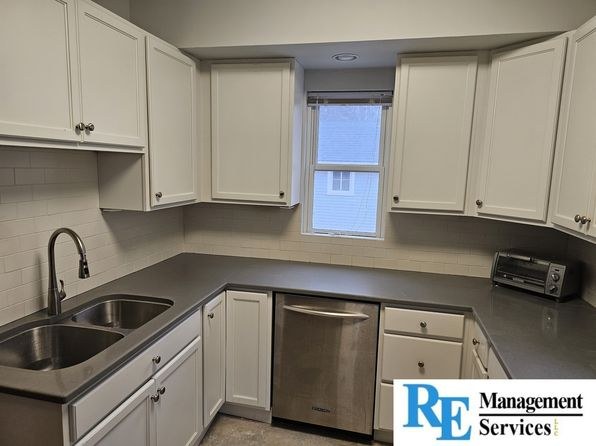
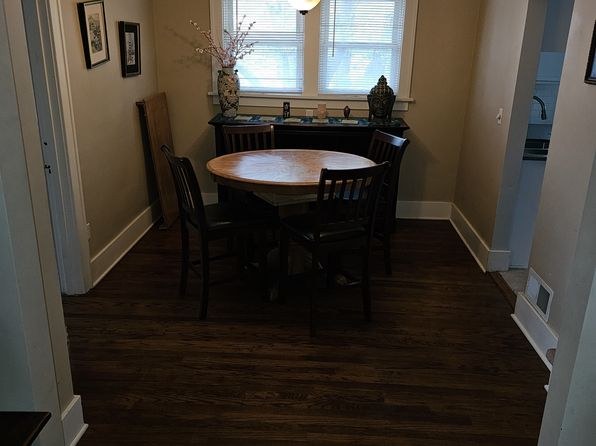
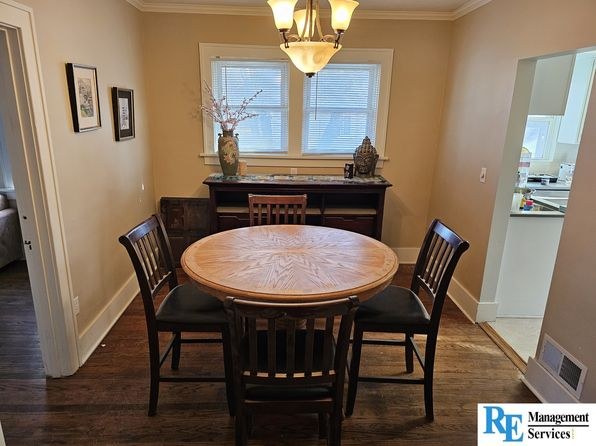
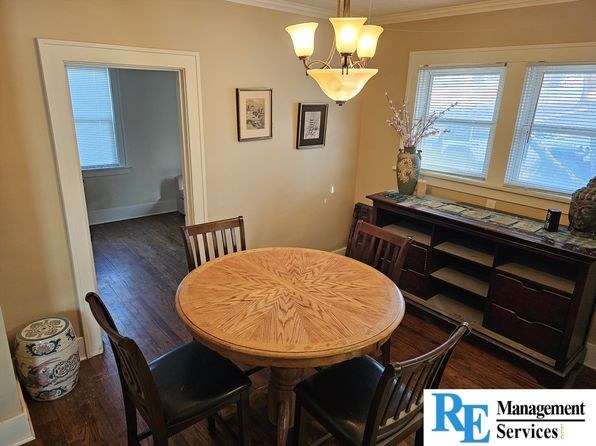
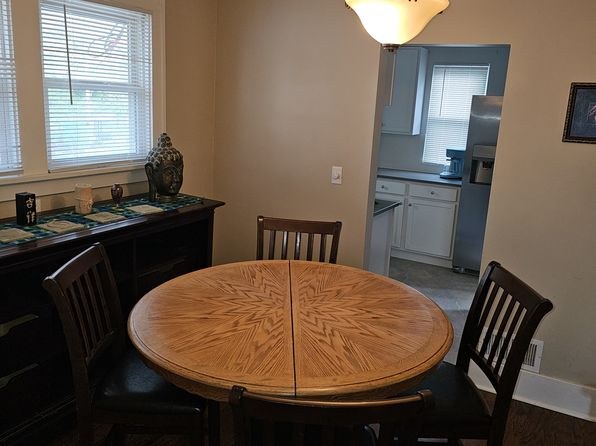
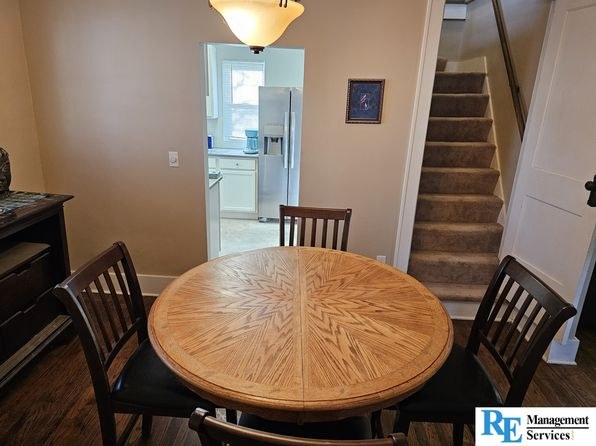
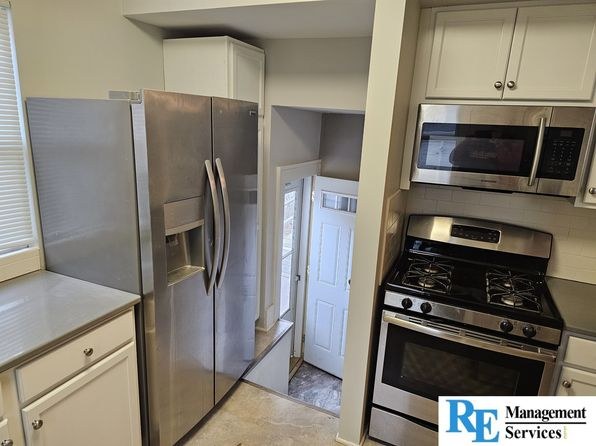
Windows present in living room (Photos 9, 10), bedrooms (Photos 0, 11, 15), kitchen (Photos 12, 13), and dining area (Photo 16), but they are standard-size windows mostly covered by blinds, so daylight is moderate rather than abundant.
Modern & attractive
/10
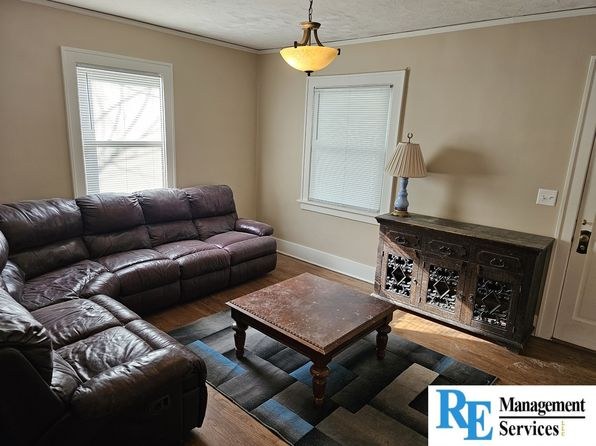
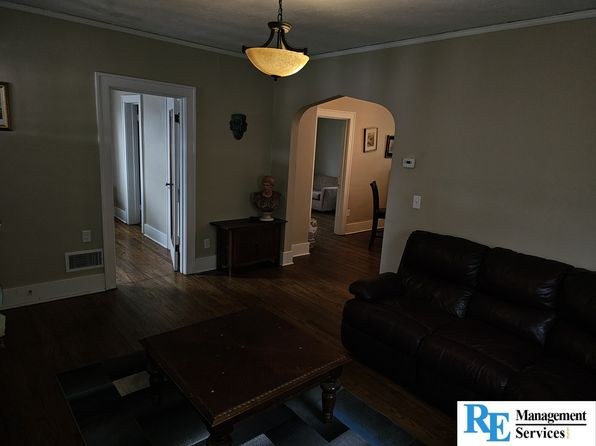
Basic, dated-standard finishes: plain white flat-panel cabinets, laminate/stone-look counters, tile bathroom surround, generic hardware. Leather sectional and basic furniture. No premium or design-forward elements.
no photo cited
Construction quality
/10
Standard apartment stick-built construction. Drywall, standard vinyl/wood-look plank flooring, basic painted trim, and conventional window frames. Nothing concrete/steel or high-end visible.
no photo cited
Office potential
/10
Photo 17 shows a room set up as a home office with a desk, rolling office chair, and a sofa, clearly usable as a dedicated office space.
Carpet
Carpet is limited to the primary bedroom shown in Photo 5. All other rooms (living rooms, kitchen, dining area, bedrooms, office) feature wood-look plank flooring.
Floorplans & availability as of 2026-09-09
3 bd
$2,800 · 1,556 sqft · 3 ba
1 plan
3 bd
$2,800
1,556 sqft · 3 ba
Sources & score breakdown
Listings
| Source | Tier | Rent | Status | First seen | Last seen | |
|---|---|---|---|---|---|---|
| zillow | unit | $2,800 | gone | 2026-09-08 | 2026-09-14 | open ↗ |
Score breakdown
| Criterion | Value | Weight | Points | Based on |
|---|---|---|---|---|
| Corner unit | 1.00 | 3.0 | 3.0 | photos say yes (75% sure) |
| Price fit | 0.88 | 2.5 | 2.2 | $2,800, 12% over your $1,800 to $2,500 band |
| Natural light | 0.50 | 3.0 | 1.5 | 5/10 from photos |
| Construction quality | 0.50 | 2.5 | 1.2 | 5/10 from photos |
| Modern finishes | 0.50 | 2.0 | 1.0 | 5/10 from photos |
| Home-office space | 0.70 | 1.5 | 1.0 | 7/10 from photos |
| Second bathroom | 1.00 | 1.0 | 1.0 | a floorplan has two baths |
| Little or no carpet | 0.00 | 1.5 | 0.0 | carpet coverage in photos: most |
| Soundproofing | n/a | 2.0 | — | assumption: building era + height |
| High floor | n/a | 2.0 | — | photos say no (68% sure) |
| Sauna | n/a | 1.5 | — | listing |