← Dashboard
4922 Bancroft St
4922 Bancroft St, Omaha 68106
· map ↗
$1,600
2 bd
11% under band
2 bd
1,200 sqft
10.9
of 17.0 scorable · 3 unknown
private balcony missingin-unit laundry unclear
new
Bathtub
seen in photos (85% sure)
Private balcony
not in photos (75% sure)
In-unit laundry
photos inconclusive
Strengths
Corner unit3.0 of 3.0 pts
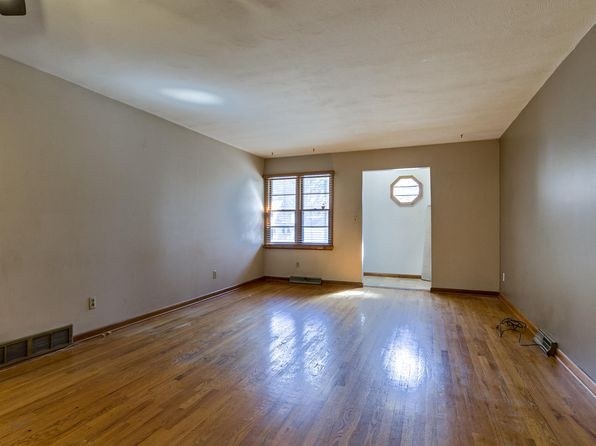
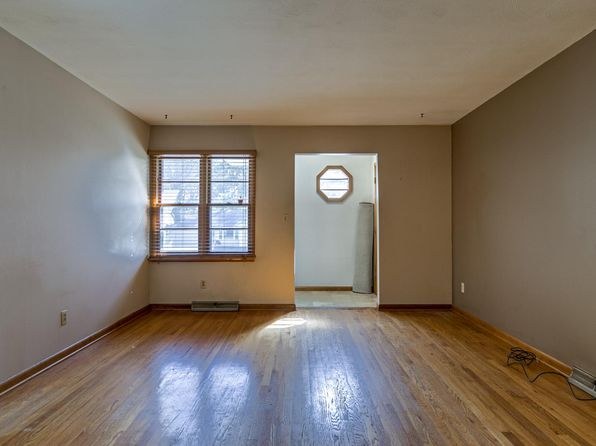
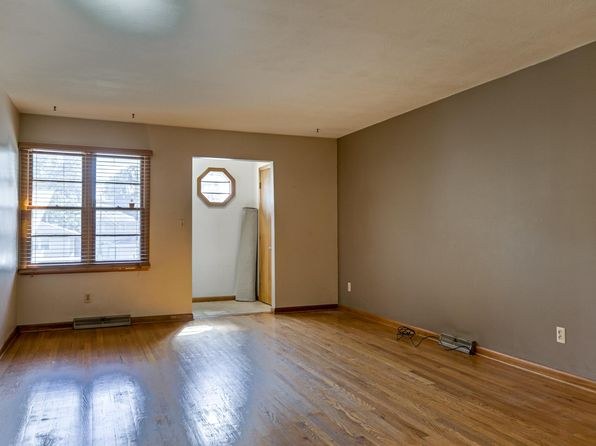
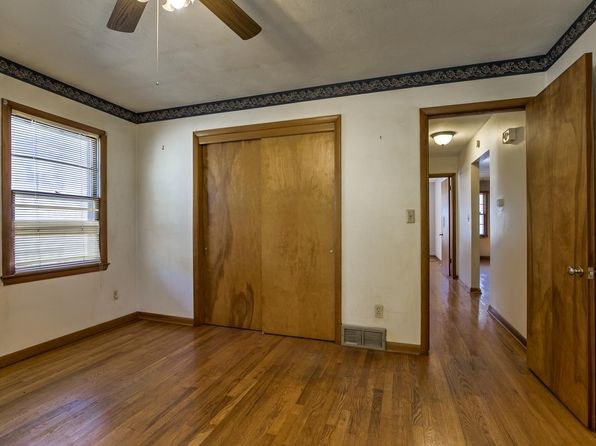
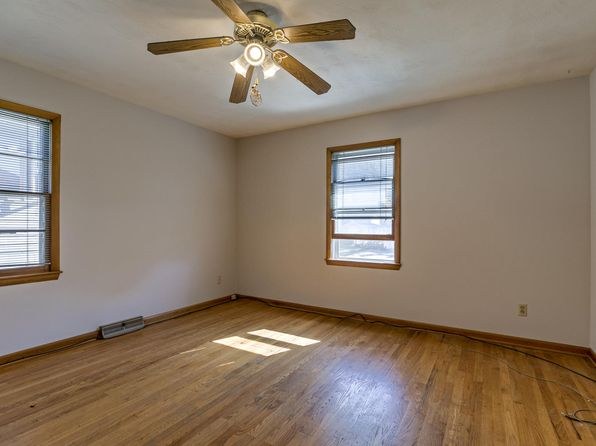
Photo 6 shows a room with a window on the left wall and a second window on the adjacent right wall, indicating windows on two exterior sides of the unit. This is consistent with a corner unit layout. Photos 9 and 10 show additional windows visible through doorways on different walls, supporting the corner configuration.
Price fit2.2 of 2.5 pts
$1,600, 11% under your $1,800 to $2,500 band
Little or no carpet1.5 of 1.5 pts
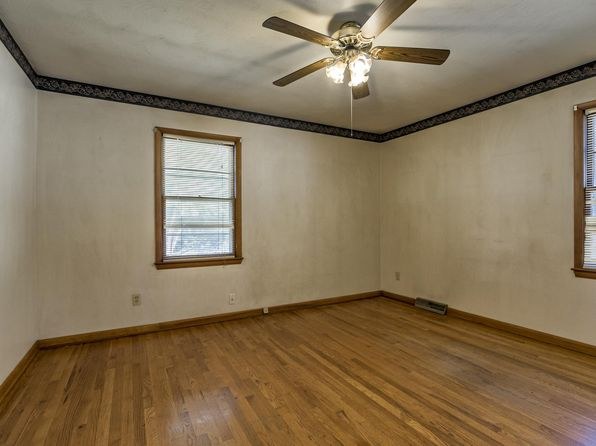
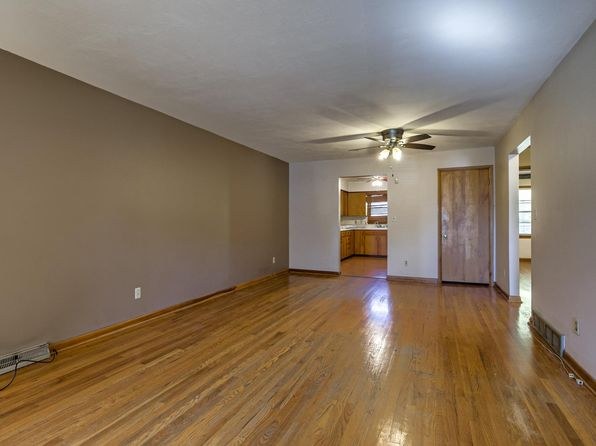
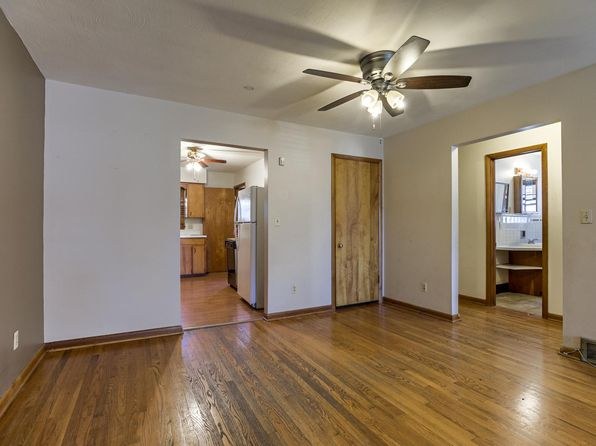
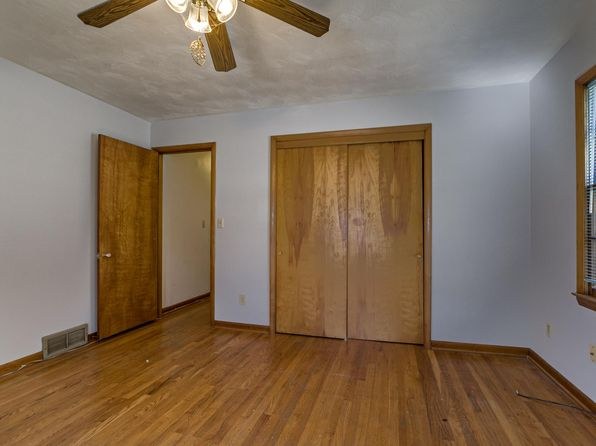
All rooms shown feature refinished hardwood flooring; no carpet is visible in any photo.
Weaknesses
Private balconyrequired
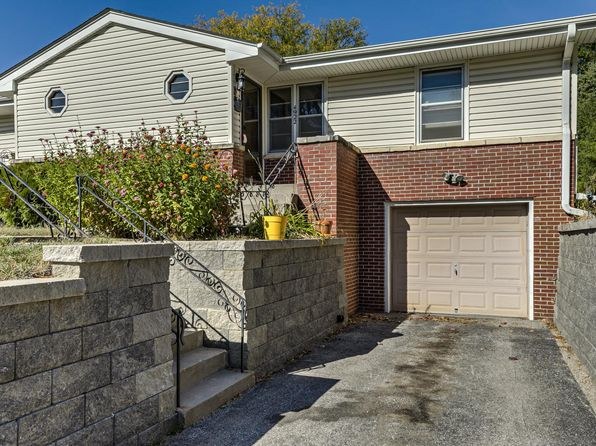
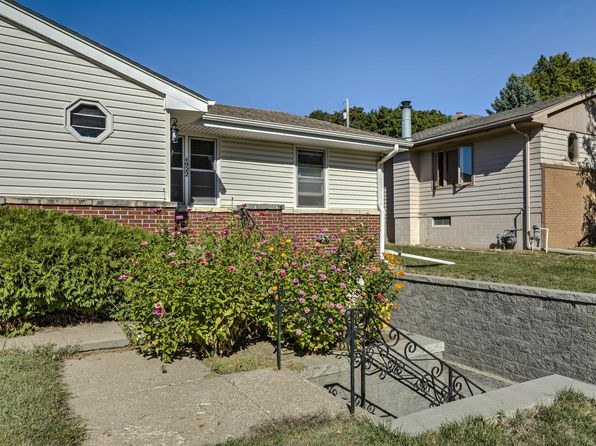
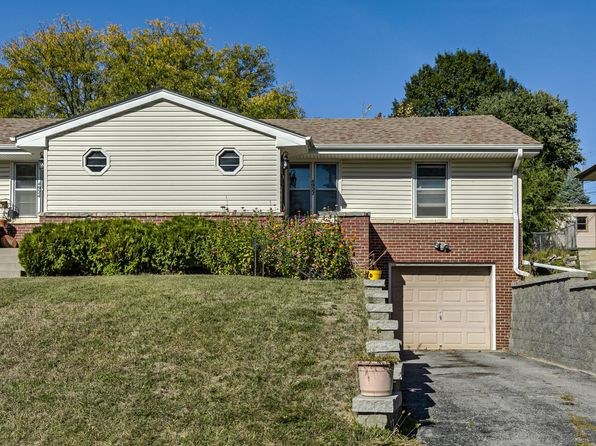
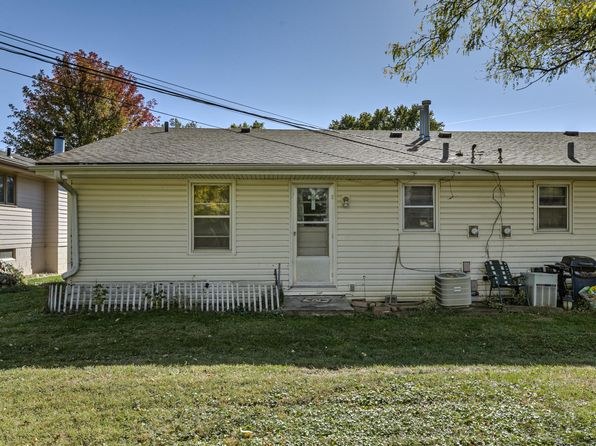
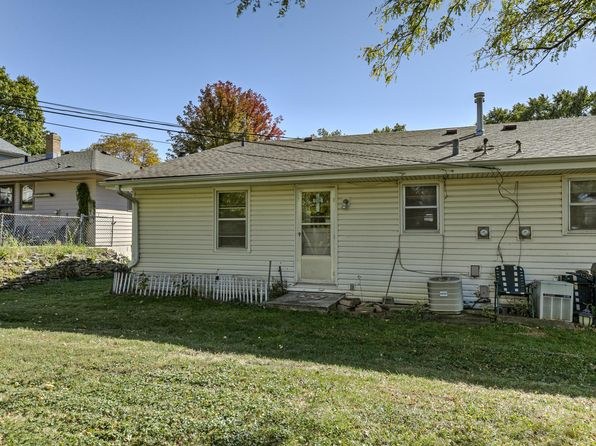
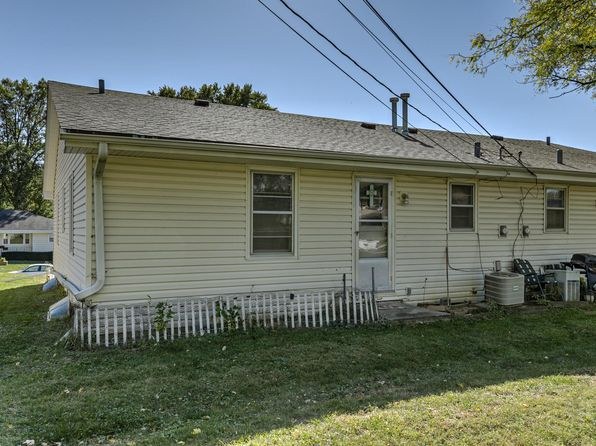
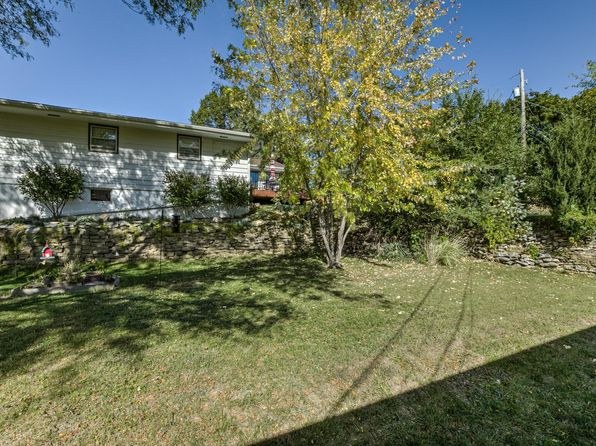
Photos 2 and 3 show the unit's exterior: a ground-level entry with a concrete walkway, stone retaining wall, and stairs with a stair railing leading to a door. There is no private outdoor floor, balcony surface, railing, or balcony door. The door visible in interior photos 4, 5, and 8 opens onto an interior hallway (with a round window), not outdoors.
Second bathroom0.0 of 1.0 pts
no floorplan has a second bath
Middling: Natural light (50%), Construction quality (50%), Modern finishes (40%), Home-office space (40%)
Unknown: Soundproofing, High floor, Sauna
AI reading of the photos
ornith1.5:35b · 13 photos from zillow · 2026-09-08 03:51Photo numbers in the notes are the ones printed on the thumbnails and in the galleries below. Hover a number to find its photo, click it to open it.
Bathtub
85% sure
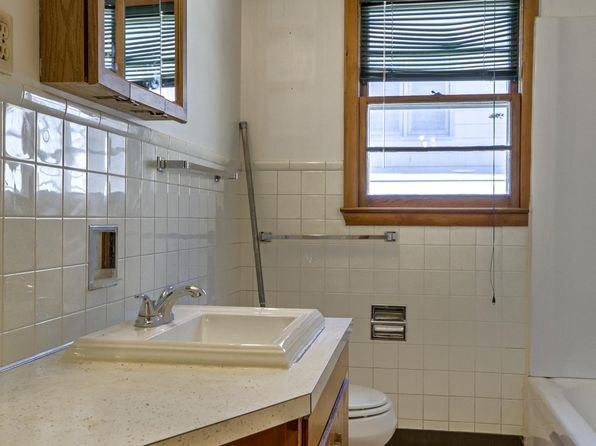
Photo 0 shows a bathroom with a vanity, toilet, and tiled walls. In the bottom-right corner, the edge of a white porcelain bathtub is visible, indicating a bathtub (likely a tub-shower combo) is present.
In-unit laundry
50% sure
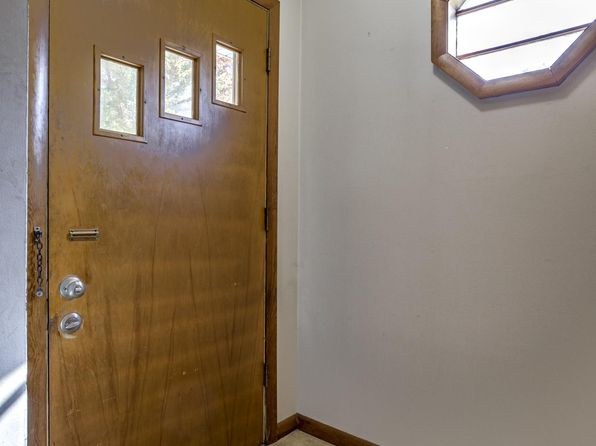
The available photos show a bathroom (Photo 0) and an entry/doorway area (Photo 1). Neither photo reveals a washer or dryer, nor any laundry closet or space within the unit, and no floor plan is provided. There is insufficient evidence to determine whether laundry facilities exist inside the apartment.
Private balcony
75% sure
Photos 2 and 3 show the unit's exterior: a ground-level entry with a concrete walkway, stone retaining wall, and stairs with a stair railing leading to a door. There is no private outdoor floor, balcony surface, railing, or balcony door. The door visible in interior photos 4, 5, and 8 opens onto an interior hallway (with a round window), not outdoors.
Corner unit
80% sure
Photo 6 shows a room with a window on the left wall and a second window on the adjacent right wall, indicating windows on two exterior sides of the unit. This is consistent with a corner unit layout. Photos 9 and 10 show additional windows visible through doorways on different walls, supporting the corner configuration.
High floor
85% sure
The windows in photos 4, 5, and 8 show neighboring houses at roughly the same level, with foliage and adjacent structures visible at eye level. Photos 2 and 3 confirm this is a ground-level/lower-level entry unit with a driveway, retaining wall, and landscaping at grade. Nothing suggests an elevated floor.
Natural light
/10
Standard-sized windows admit decent daylight into the rooms, but they are not floor-to-ceiling and the openings are modest. The entry has only small panes and a hexagonal window, so the entry area is dimmer.
no photo cited
Modern & attractive
/10
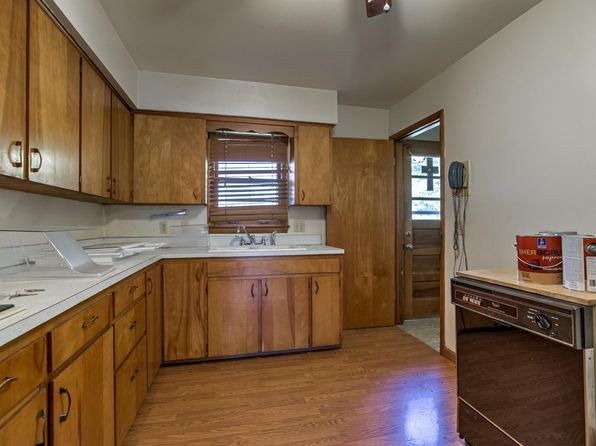
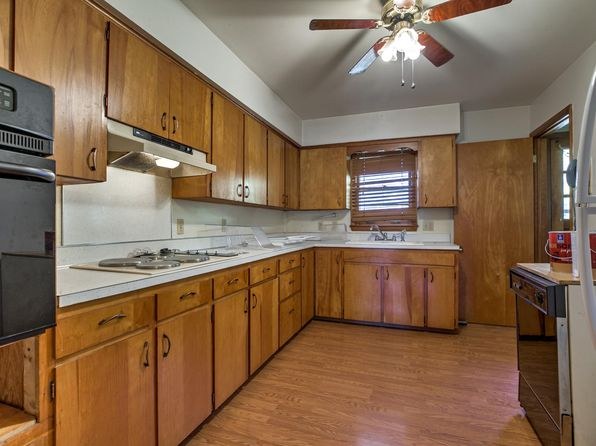
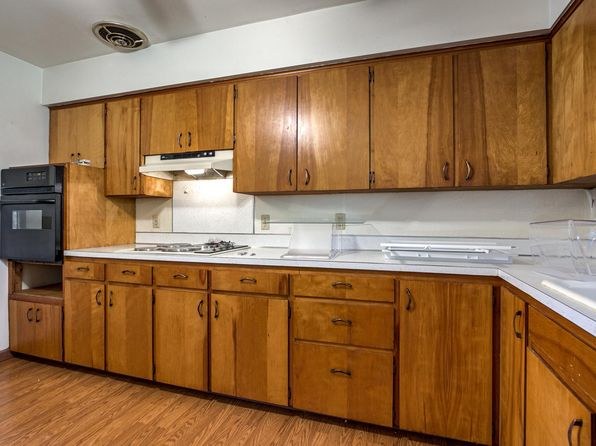
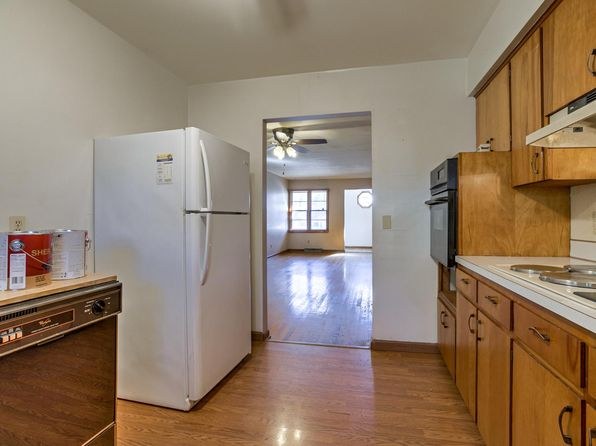
Finishes look dated: builder-grade wooden cabinets, basic laminate counters, simple window blinds, and older ceiling fans. Neutral walls but nothing contemporary or design-forward.
no photo cited
Construction quality
/10
Solid-looking hardwood floors and wood-framed windows suggest a conventional stick-built older unit. Cabinetry and trim appear dated rather than high-end; window frames and finishes read as moderate quality.
no photo cited
Office potential
/10
The unit has several large open rooms and a hallway, but no clearly defined den, alcove, or separate enclosed room that is obviously suited as a home office. One room could potentially serve, but it is not a dedicated space.
no photo cited
Carpet
All rooms shown feature refinished hardwood flooring; no carpet is visible in any photo.
no photo cited
Floorplans & availability as of 2026-09-09
2 bd
$1,600 · 1,200 sqft · 1 ba
1 plan
2 bd
$1,600
1,200 sqft · 1 ba
Sources & score breakdown
Listings
| Source | Tier | Rent | Status | First seen | Last seen | |
|---|---|---|---|---|---|---|
| zillow | unit | $1,600 | active | 2026-09-08 | 2026-09-24 | open ↗ |
Score breakdown
| Criterion | Value | Weight | Points | Based on |
|---|---|---|---|---|
| Corner unit | 1.00 | 3.0 | 3.0 | photos say yes (80% sure) |
| Price fit | 0.89 | 2.5 | 2.2 | $1,600, 11% under your $1,800 to $2,500 band |
| Natural light | 0.50 | 3.0 | 1.5 | 5/10 from photos |
| Little or no carpet | 1.00 | 1.5 | 1.5 | carpet coverage in photos: none |
| Construction quality | 0.50 | 2.5 | 1.2 | 5/10 from photos |
| Modern finishes | 0.40 | 2.0 | 0.8 | 4/10 from photos |
| Home-office space | 0.40 | 1.5 | 0.6 | 4/10 from photos |
| Second bathroom | 0.00 | 1.0 | 0.0 | no floorplan has a second bath |
| Soundproofing | n/a | 2.0 | — | assumption: building era + height |
| High floor | n/a | 2.0 | — | photos say no (85% sure) |
| Sauna | n/a | 1.5 | — | listing |