11.4
of 17.0 scorable · 3 unknown
private balcony missingin-unit laundry unclear
new
Bathtub
seen in photos (95% sure)
Private balcony
not in photos (62% sure)
In-unit laundry
photos inconclusive
Strengths
Corner unit3.0 of 3.0 pts
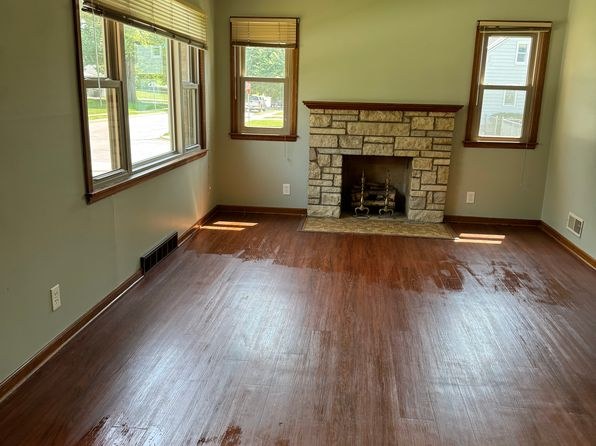
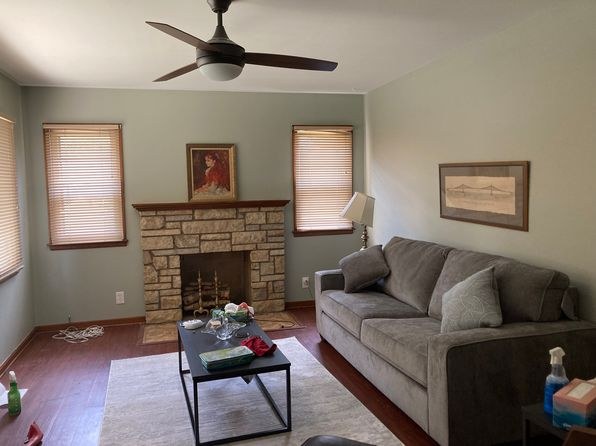
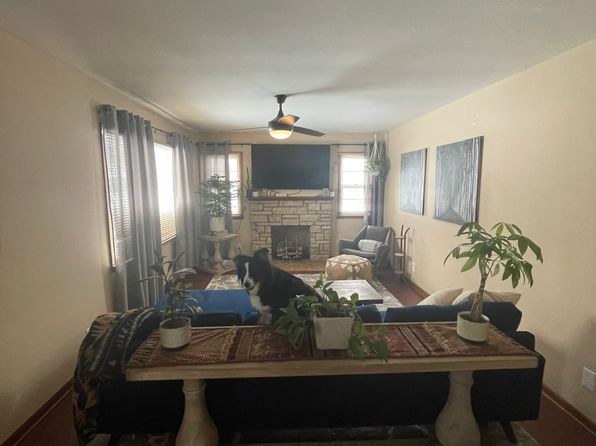
An empty room (Photo 7) clearly shows glazing on two adjacent exterior walls: a large window on the left wall plus two windows on the far wall flanking the stone fireplace. A comparable living room (Photo 3) also shows windows on the far wall plus a window on the side wall. Windows on two exterior sides is consistent with a corner unit, though no floor plan confirms it.
Price fit2.5 of 2.5 pts
$1,900 sits inside your $1,800 to $2,500 band
Little or no carpet1.5 of 1.5 pts
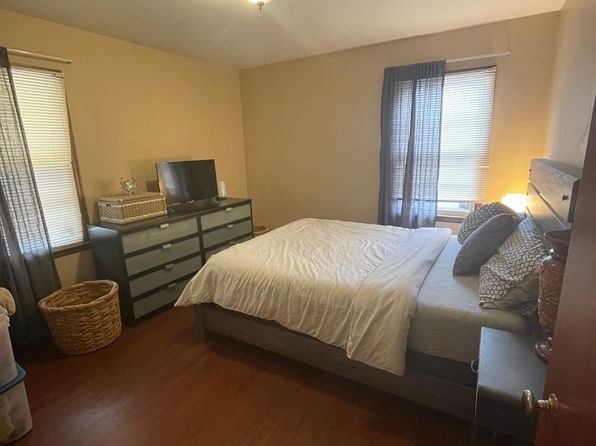
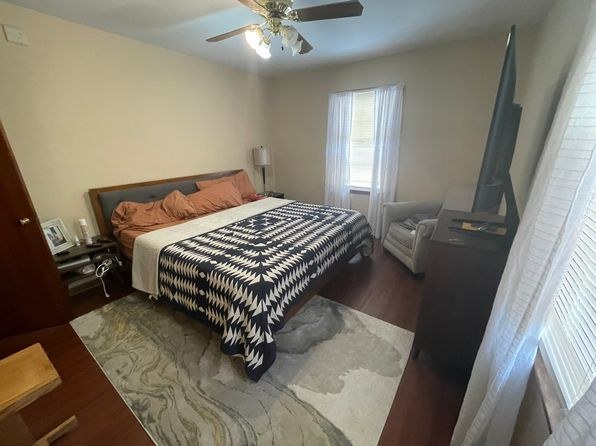
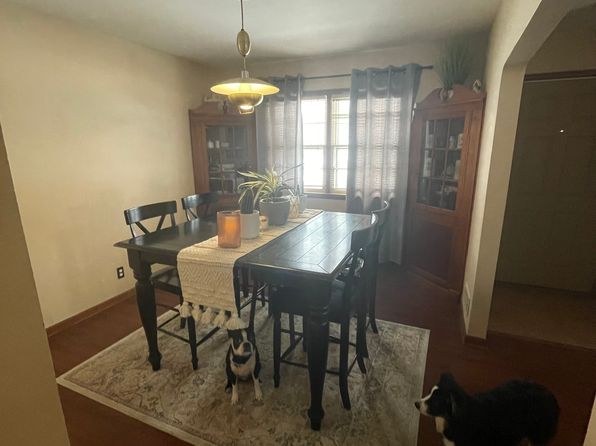
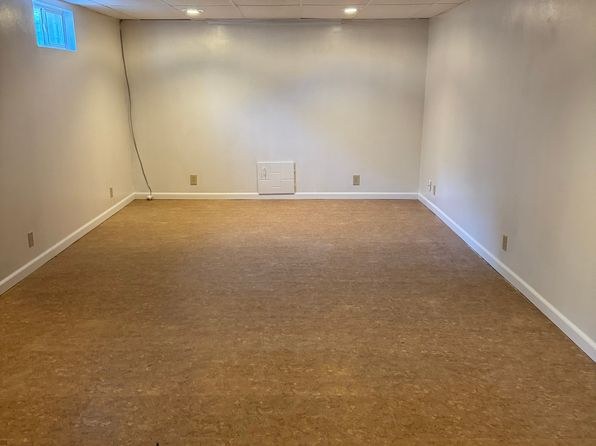
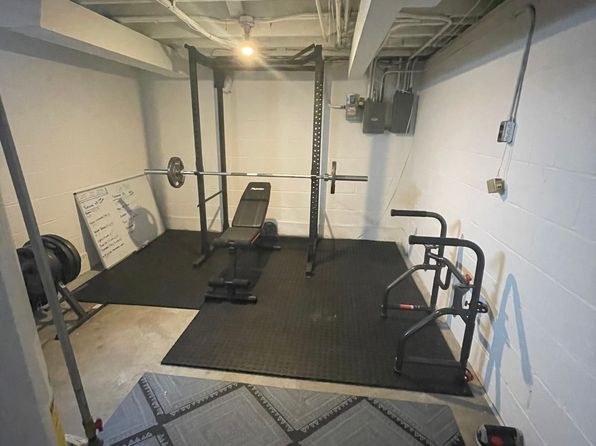
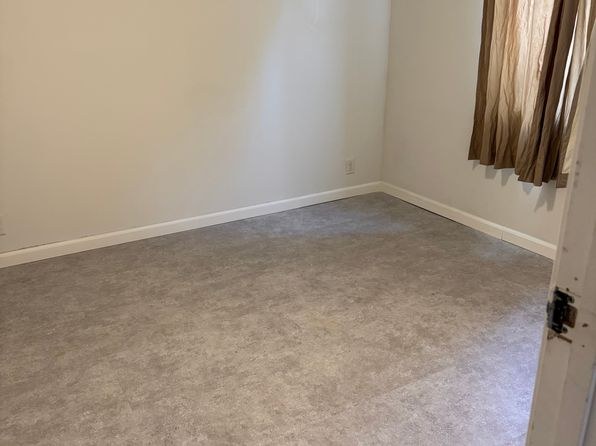
Almost all visible flooring is wood-look laminate/hard surface (living rooms, bedrooms, empty room). Photo 8 shows cork or linoleum-style flooring. Only area rugs appear in the bedroom (Photo 9) and dining area (Photo 11); the bathroom (Photo 0) has tile. No wall-to-wall carpet is visible.
Weaknesses
Private balconyrequired
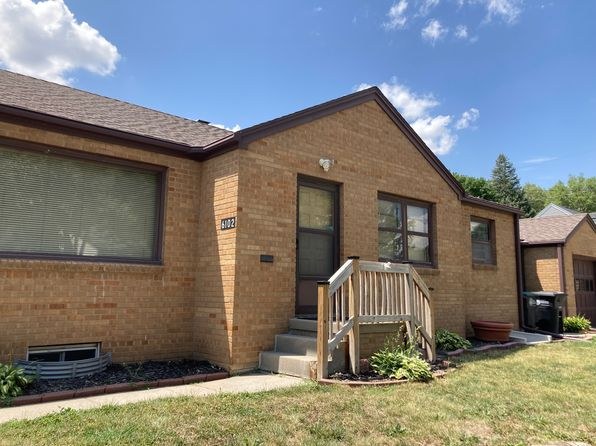
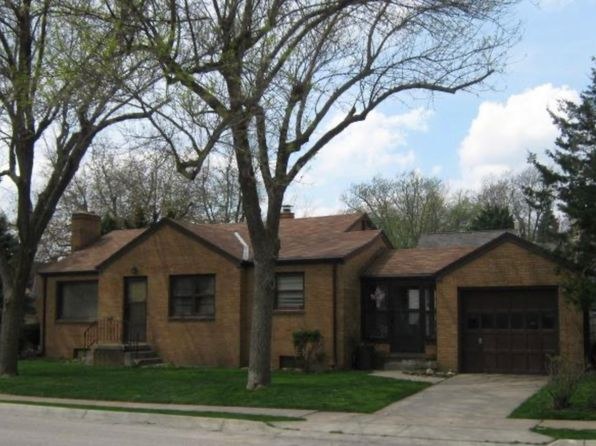
The only exterior view (Photo 1) shows a ground-level front door accessed by a wooden staircase off the lawn, with no balcony, balcony door, or private outdoor terrace/patio surface. No photo shows a balcony or balcony door elsewhere.
Second bathroom0.0 of 1.0 pts
no floorplan has a second bath
Middling: Natural light (50%), Construction quality (50%), Home-office space (60%), Modern finishes (40%)
Unknown: Soundproofing, High floor, Sauna
AI reading of the photos
ornith1.5:35b · 12 photos from zillow · 2026-09-08 03:58Photo numbers in the notes are the ones printed on the thumbnails and in the galleries below. Hover a number to find its photo, click it to open it.
Bathtub
95% sure
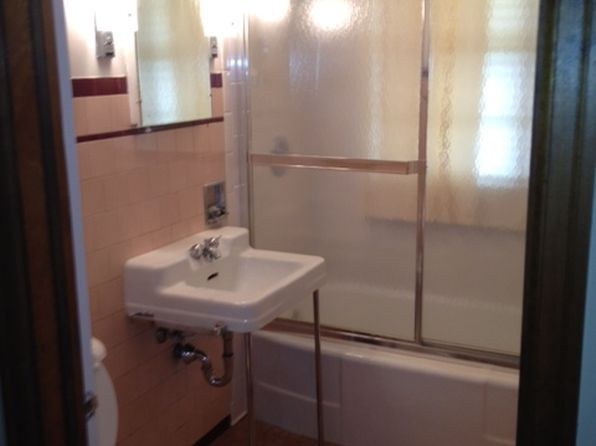
The bathroom photo shows a white bathtub with a sliding glass shower enclosure above it, alongside a small wall-mounted sink. This is a combined tub-shower, not just a walk-in shower.
no photo cited
In-unit laundry
50% sure
The only photo shows a bathroom with a sink and bathtub/shower. No washer, dryer, laundry closet, or floor plan indicating in-unit W/D is visible, so it cannot be determined.
no photo cited
Private balcony
62% sure
The only exterior view (Photo 1) shows a ground-level front door accessed by a wooden staircase off the lawn, with no balcony, balcony door, or private outdoor terrace/patio surface. No photo shows a balcony or balcony door elsewhere.
Corner unit
50% sure
An empty room (Photo 7) clearly shows glazing on two adjacent exterior walls: a large window on the left wall plus two windows on the far wall flanking the stone fireplace. A comparable living room (Photo 3) also shows windows on the far wall plus a window on the side wall. Windows on two exterior sides is consistent with a corner unit, though no floor plan confirms it.
High floor
85% sure
The exterior photo (Photo 1) shows a ground-level entry reached by a short wooden staircase off a grassy yard, indicating a below/at-grade unit. Interior window views (Photos 3, 5, 6, 7, 9, 10) look out at neighboring houses, trees, and grass at roughly eye level, with no elevated skyline. This is not an elevated floor.
Natural light
/10
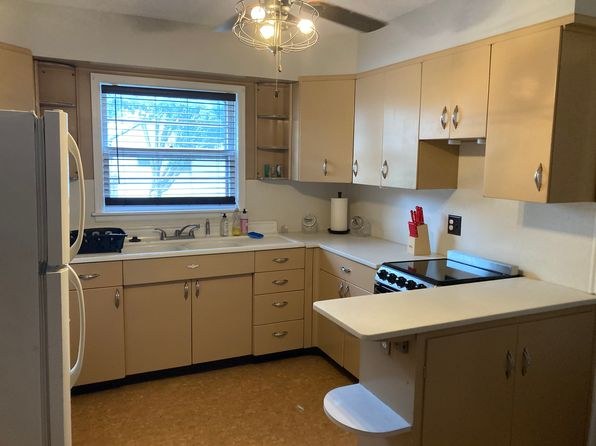
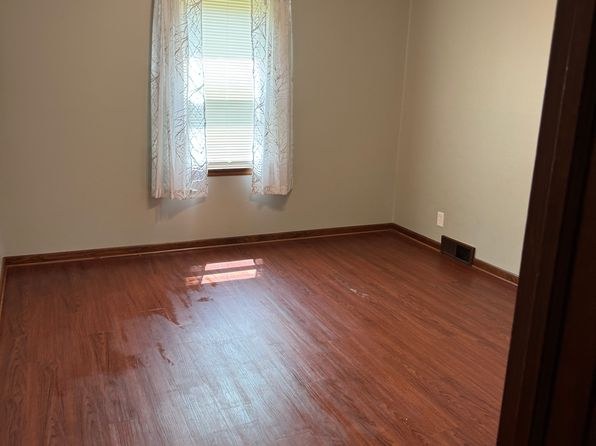
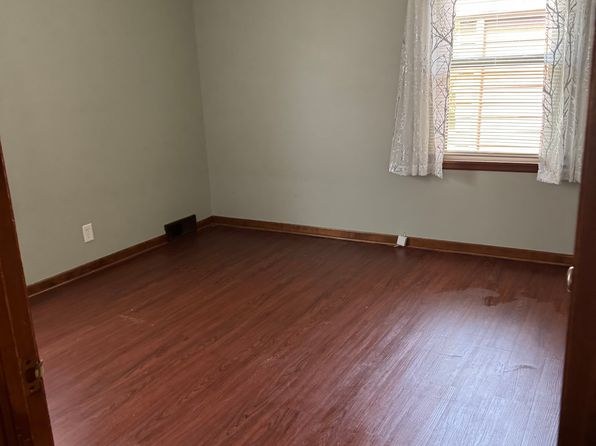
Living rooms and bedrooms have multiple windows letting in decent daylight (Photos 3, 4, 5, 7, 9, 11). The kitchen (Photo 6) has a window over the sink. The empty room (Photo 10) has a single small window, and the basement room (Photo 8) has no visible windows and relies on recessed lighting, which lowers the overall impression.
Modern & attractive
/10
Finishes read average-to-dated: pale wood kitchen cabinets and a breakfast bar (Photo 6), stone fireplaces, neutral walls, and a pink-tiled bathroom (Photo 0). Furniture and staging are modest. Nothing contemporary or high-end.
Construction quality
/10
Stone fireplaces in the living rooms (Photos 3, 4, 7) suggest some solid masonry work, but finishes are otherwise basic: light-lacquer cabinets, laminate wood-look flooring, standard window trim, and a dated pink-tiled bathroom (Photo 0). The basement-style room (Photo 8) has plain drywall and recessed lighting. Average build quality.
Office potential
/10
There is a small empty room (Photo 10) with wood-look flooring and a window that could serve as a home office, and a large empty basement room (Photo 8) usable as an office/studio. No dedicated den or alcove is clearly shown.
Carpet
Almost all visible flooring is wood-look laminate/hard surface (living rooms, bedrooms, empty room). Photo 8 shows cork or linoleum-style flooring. Only area rugs appear in the bedroom (Photo 9) and dining area (Photo 11); the bathroom (Photo 0) has tile. No wall-to-wall carpet is visible.
Floorplans & availability as of 2026-09-09
3 bd
$1,900 · 1,040 sqft · 1 ba
1 plan
3 bd
$1,900
1,040 sqft · 1 ba
Sources & score breakdown
Listings
| Source | Tier | Rent | Status | First seen | Last seen | |
|---|---|---|---|---|---|---|
| zillow | unit | $1,900 | active | 2026-09-08 | 2026-09-24 | open ↗ |
Score breakdown
| Criterion | Value | Weight | Points | Based on |
|---|---|---|---|---|
| Corner unit | 1.00 | 3.0 | 3.0 | photos say yes (50% sure) |
| Price fit | 1.00 | 2.5 | 2.5 | $1,900 sits inside your $1,800 to $2,500 band |
| Natural light | 0.50 | 3.0 | 1.5 | 5/10 from photos |
| Little or no carpet | 1.00 | 1.5 | 1.5 | carpet coverage in photos: none |
| Construction quality | 0.50 | 2.5 | 1.2 | 5/10 from photos |
| Home-office space | 0.60 | 1.5 | 0.9 | 6/10 from photos |
| Modern finishes | 0.40 | 2.0 | 0.8 | 4/10 from photos |
| Second bathroom | 0.00 | 1.0 | 0.0 | no floorplan has a second bath |
| Soundproofing | n/a | 2.0 | — | assumption: building era + height |
| High floor | n/a | 2.0 | — | photos say no (85% sure) |
| Sauna | n/a | 1.5 | — | listing |