8.7
of 17.0 scorable · 3 unknown
private balcony missingin-unit laundry unclear
new
Bathtub
seen in photos (95% sure)
Private balcony
not in photos (85% sure)
In-unit laundry
photos inconclusive
Strengths
Price fit2.5 of 2.5 pts
$1,800 sits inside your $1,800 to $2,500 band
Little or no carpet1.5 of 1.5 pts
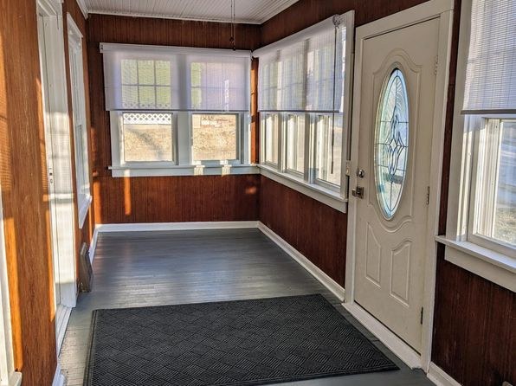
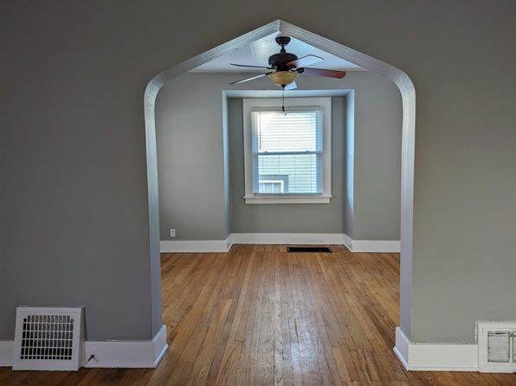
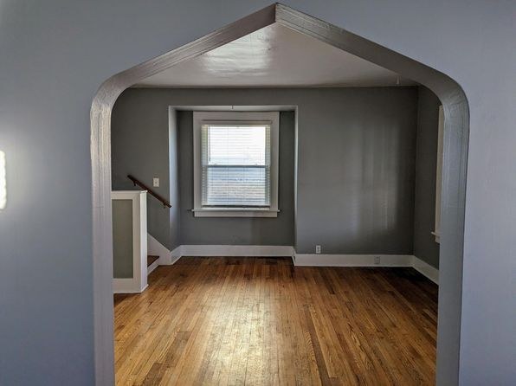
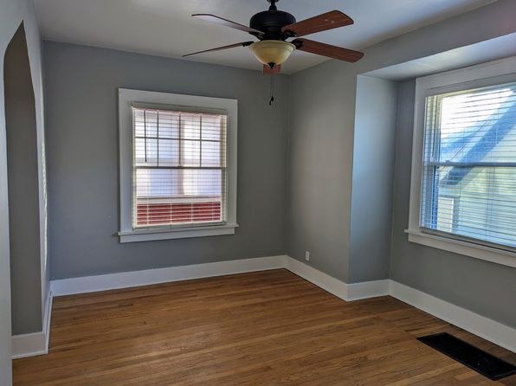
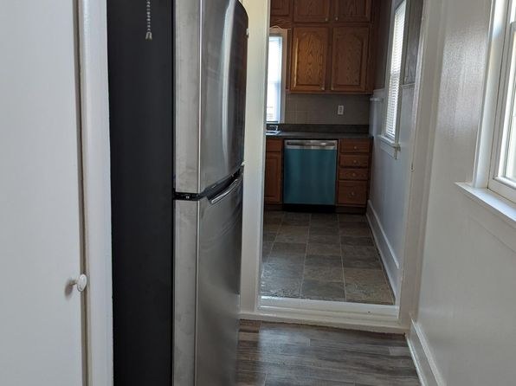
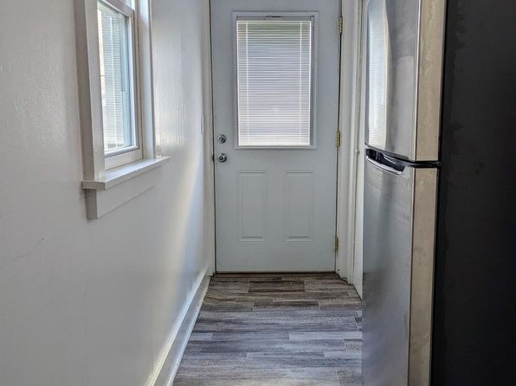
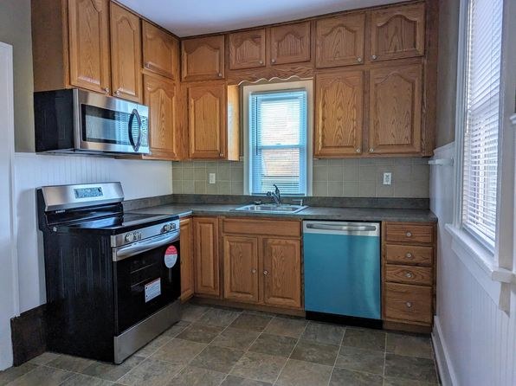
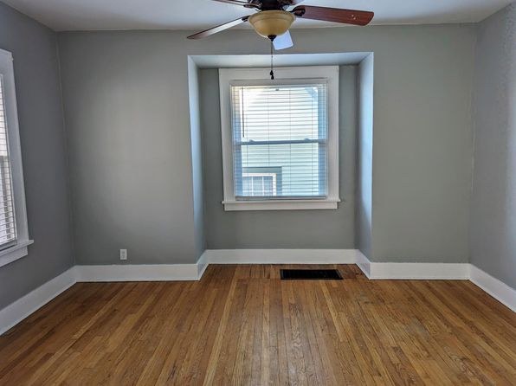
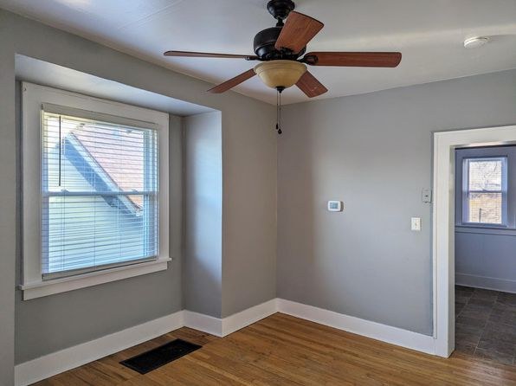
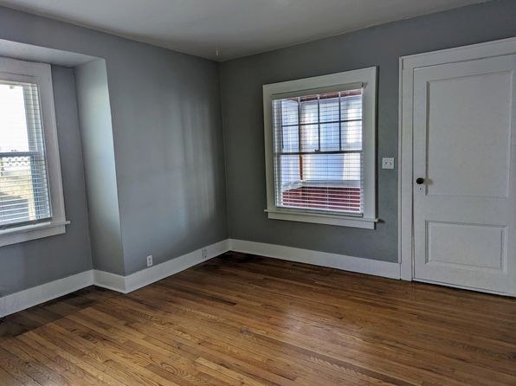
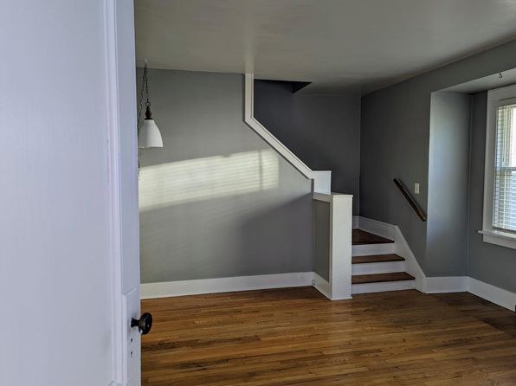
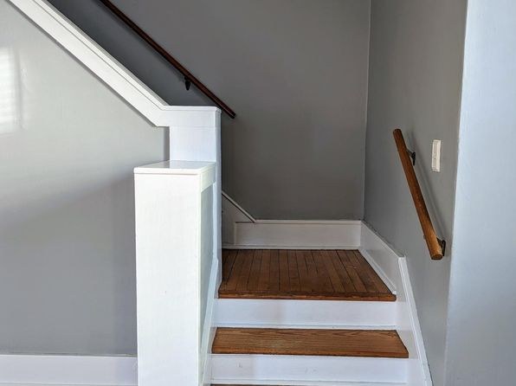
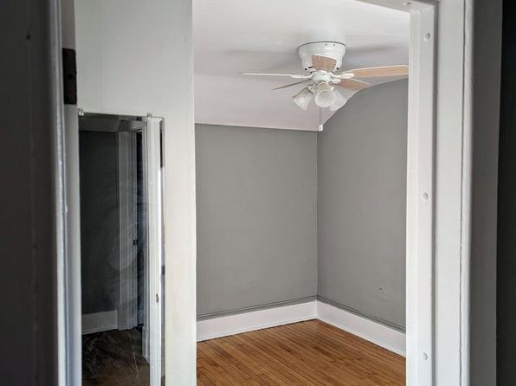
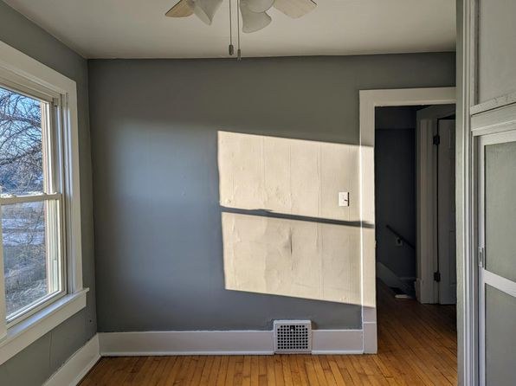
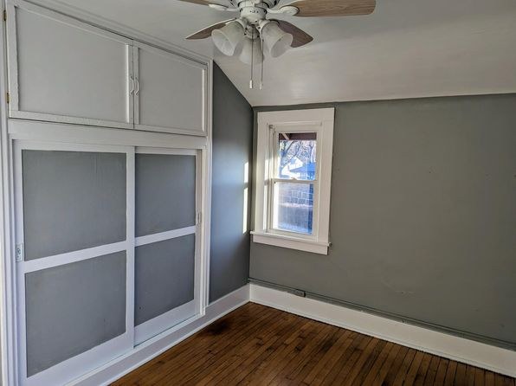
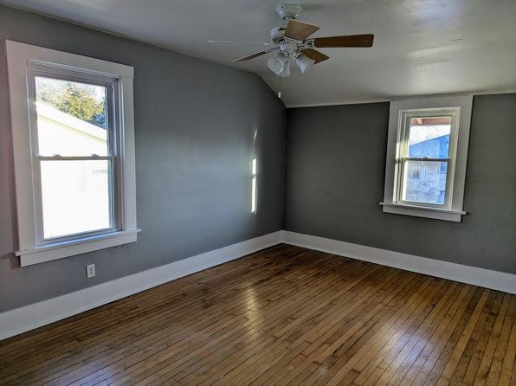
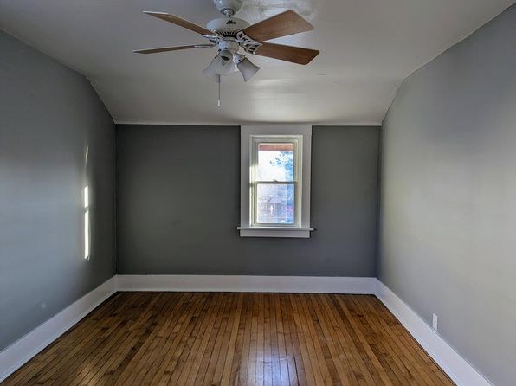
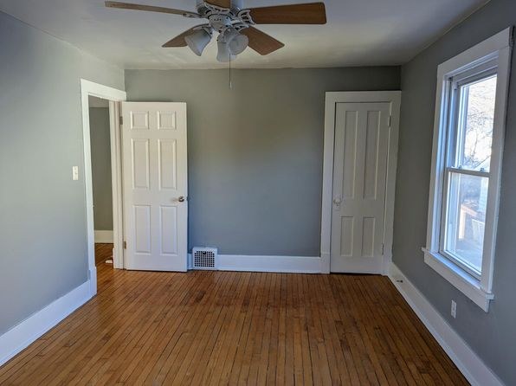
No carpet visible in any photo. Flooring is hardwood/wood-look plank in the living and bedroom areas (8, 9, 10, 13, 15), tile in the kitchen (11, 14), and a smooth surface in the sunroom (12).
Weaknesses
Private balconyrequired
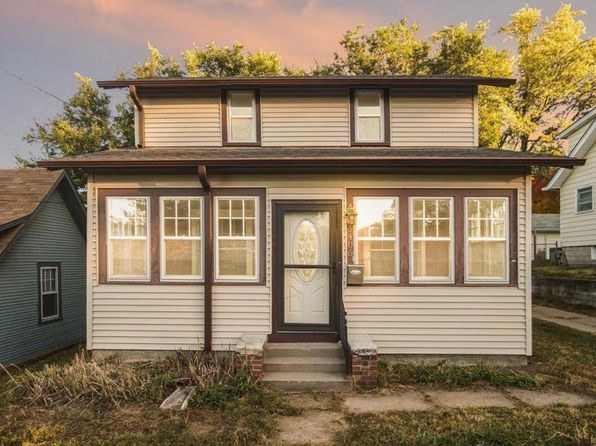
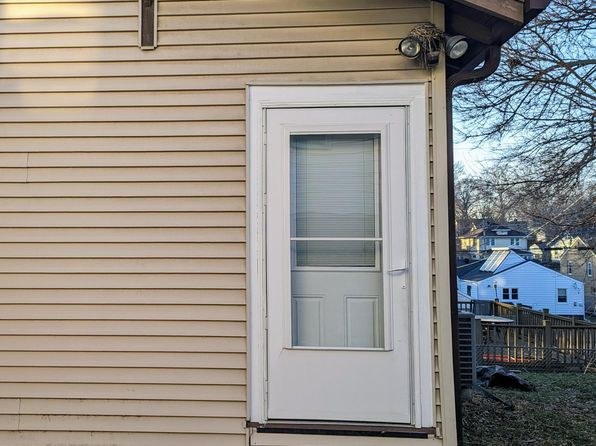
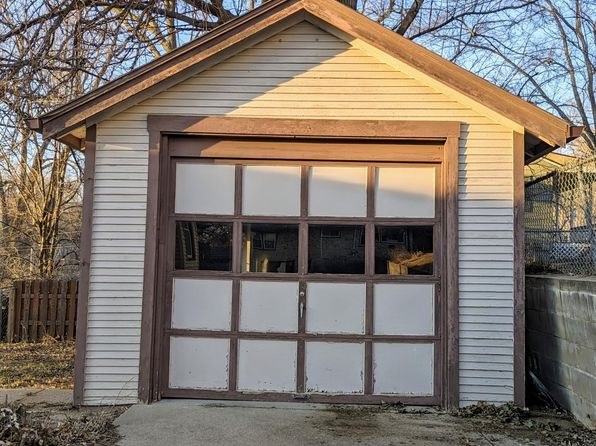
The exterior photos (photos 6, 7) show a two-story house with a simple front entry reached by steps and a handrail; there is no balcony, terrace, or balcony door. Photo 12 shows an enclosed sunroom/porch, which is indoor space, not a private outdoor balcony.
Corner unit0.0 of 3.0 pts
Only the front facade of the house is shown (photos 6, 7). No photo reveals a corner of the building or windows facing two different exterior sides, so a corner unit cannot be confirmed.
Second bathroom0.0 of 1.0 pts
no floorplan has a second bath
Middling: Natural light (50%), Construction quality (60%), Home-office space (60%), Modern finishes (40%)
Unknown: Soundproofing, High floor, Sauna
AI reading of the photos
ornith1.5:35b · 16 photos from zillow · 2026-09-08 03:57Photo numbers in the notes are the ones printed on the thumbnails and in the galleries below. Hover a number to find its photo, click it to open it.
Bathtub
95% sure
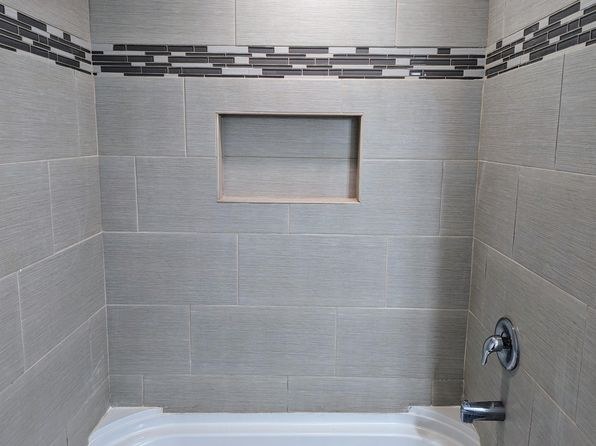
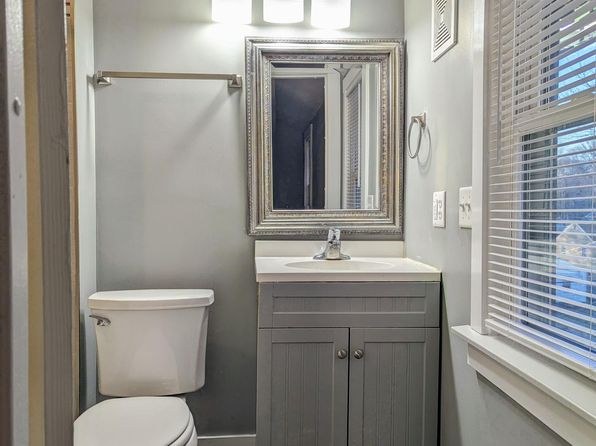
Photo 1 shows a white bathtub with a shower/tub combination fixture and gray tiled surround, confirming a bathtub is present in the bathroom. Photo 0 shows the bathroom vanity/toilet but not the bathing area clearly. (Note: photo numbers excluded from note per instructions.).
In-unit laundry
50% sure
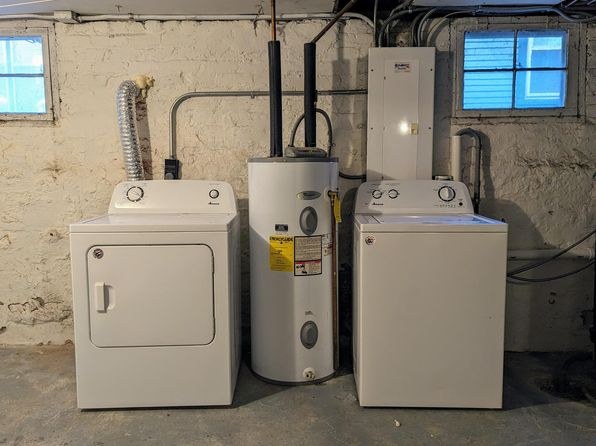
Photo 3 shows a single washer and dryer pair, but the room has exposed brick walls, a concrete floor, and a water heater/boiler, which is characteristic of a basement utility or shared laundry space. It is ambiguous whether this is inside the apartment unit itself or a shared building laundry room, so it cannot be confirmed as in-unit.
Private balcony
85% sure
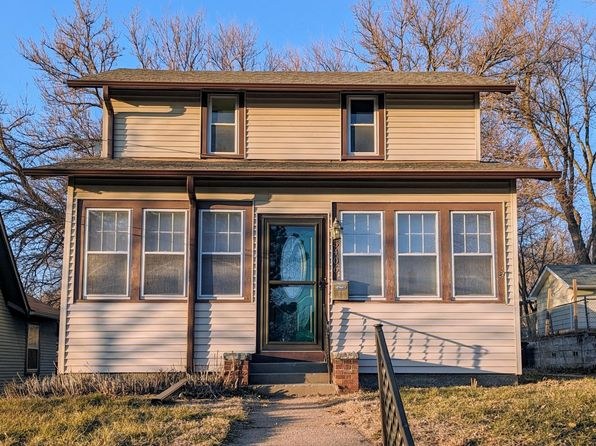
The exterior photos (photos 6, 7) show a two-story house with a simple front entry reached by steps and a handrail; there is no balcony, terrace, or balcony door. Photo 12 shows an enclosed sunroom/porch, which is indoor space, not a private outdoor balcony.
Corner unit
70% sure
Only the front facade of the house is shown (photos 6, 7). No photo reveals a corner of the building or windows facing two different exterior sides, so a corner unit cannot be confirmed.
High floor
95% sure
The exterior shots (photos 6, 7) show a two-story detached house. Interior window views (photos 8, 9, 10) look out at ground level, neighboring houses and trees at roughly the same height, consistent with a first/second floor, not an elevated 4th+ floor.
Natural light
/10
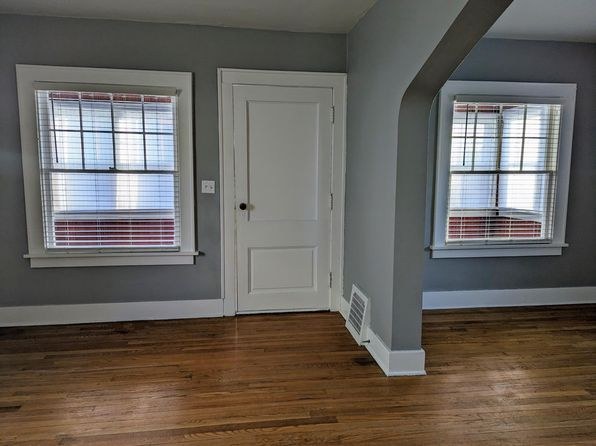
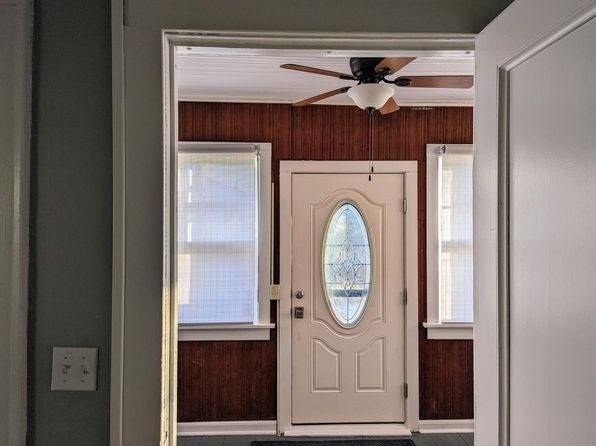
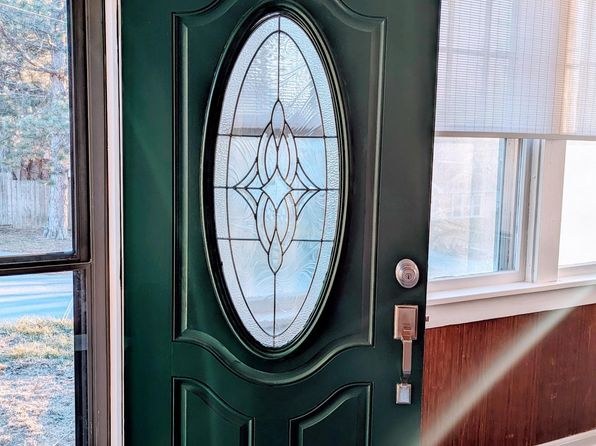
Most windows are modest in size and covered with blinds, limiting daylight (4, 8, 9, 10, 15). The sunroom/enclosed porch (12) is the brightest space with multiple windows. The bathroom window (0) is small. Overall moderate daylight.
no photo cited
Modern & attractive
/10
Finishes are dated/traditional: stained wood cabinets with raised panels (11, 14), basic tile flooring, and generic appliances. Fresh gray paint and ceiling fans add some appeal, but overall the style is conventional rather than modern.
no photo cited
Construction quality
/10
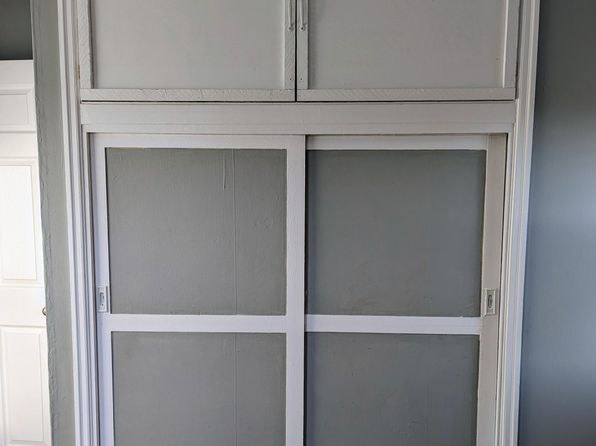
Solid appearance with real hardwood floors, plastered walls, and character details like the arched doorway openings (8, 9). Traditional wood cabinetry and wood paneling in the sunroom (12) read as older construction rather than high-end. Window frames and trim look standard. Unclear whether structure is concrete/steel vs. stick-built.
no photo cited
Office potential
/10
Multiple separate rooms are shown (8, 9, 10, 13, 15) that could serve as a home office or den. At least one quiet room with a window and hardwood floors is available for desk use.
no photo cited
Carpet
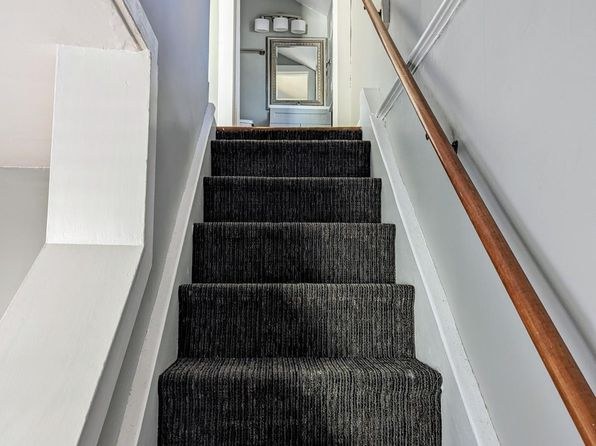
No carpet visible in any photo. Flooring is hardwood/wood-look plank in the living and bedroom areas (8, 9, 10, 13, 15), tile in the kitchen (11, 14), and a smooth surface in the sunroom (12).
no photo cited
Floorplans & availability
2 bd
$1,800 · 1,368 sqft · 1 ba
1 plan
2 bd
$1,800
1,368 sqft · 1 ba
Sources & score breakdown
Listings
| Source | Tier | Rent | Status | First seen | Last seen | |
|---|---|---|---|---|---|---|
| zillow | unit | $1,800 | gone | 2026-09-08 | 2026-09-08 | open ↗ |
Score breakdown
| Criterion | Value | Weight | Points | Based on |
|---|---|---|---|---|
| Price fit | 1.00 | 2.5 | 2.5 | $1,800 sits inside your $1,800 to $2,500 band |
| Natural light | 0.50 | 3.0 | 1.5 | 5/10 from photos |
| Construction quality | 0.60 | 2.5 | 1.5 | 6/10 from photos |
| Little or no carpet | 1.00 | 1.5 | 1.5 | carpet coverage in photos: none |
| Home-office space | 0.60 | 1.5 | 0.9 | 6/10 from photos |
| Modern finishes | 0.40 | 2.0 | 0.8 | 4/10 from photos |
| Corner unit | 0.00 | 3.0 | 0.0 | photos say no (70% sure) |
| Second bathroom | 0.00 | 1.0 | 0.0 | no floorplan has a second bath |
| Soundproofing | n/a | 2.0 | — | assumption: building era + height |
| High floor | n/a | 2.0 | — | photos say no (95% sure) |
| Sauna | n/a | 1.5 | — | listing |