12.8
of 17.0 scorable · 3 unknown
private balcony missingin-unit laundry unclear
new
Bathtub
seen in photos (95% sure)
Private balcony
not in photos (80% sure)
In-unit laundry
photos inconclusive
Strengths
Corner unit3.0 of 3.0 pts
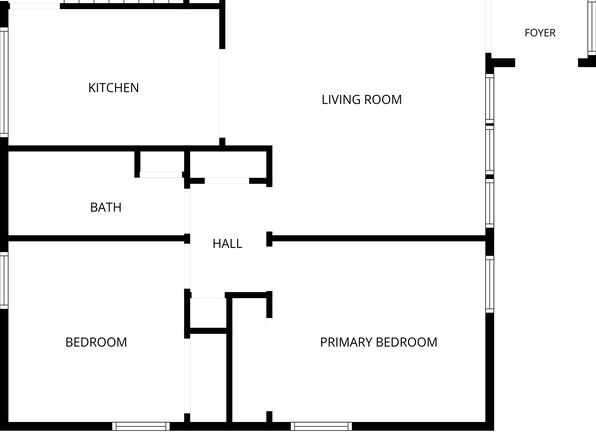
The floor plan (photo 9) shows windows along two different exterior walls — along the right side (living room/foyer) and along the bottom side (bedroom and primary bedroom) — indicating the unit has exposure on two sides. The plan in photo 5 similarly shows windows on opposing exterior walls. This is consistent with a corner-unit layout.
Price fit2.5 of 2.5 pts
$1,975 sits inside your $1,800 to $2,500 band
Little or no carpet1.5 of 1.5 pts
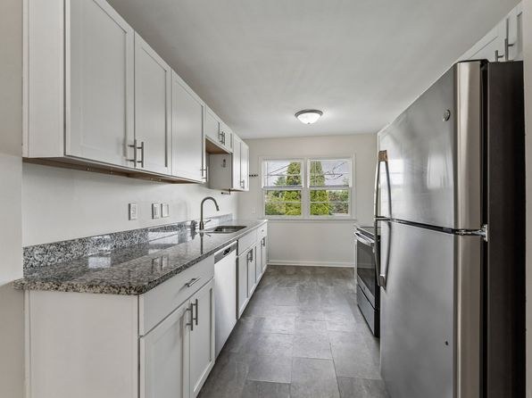
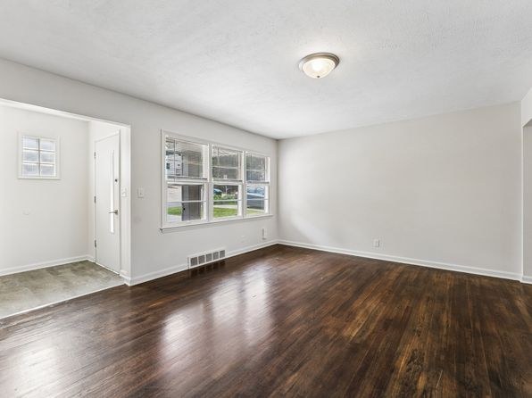
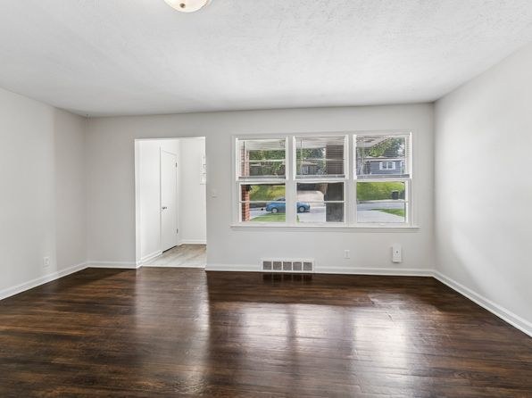
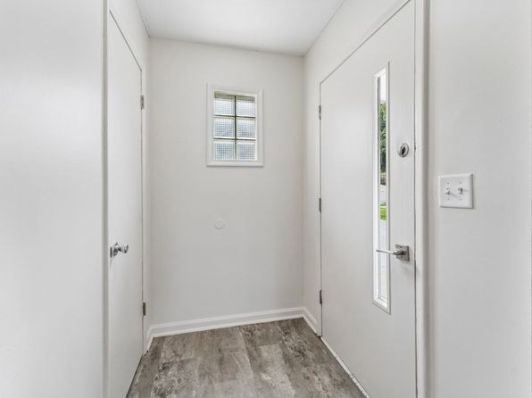
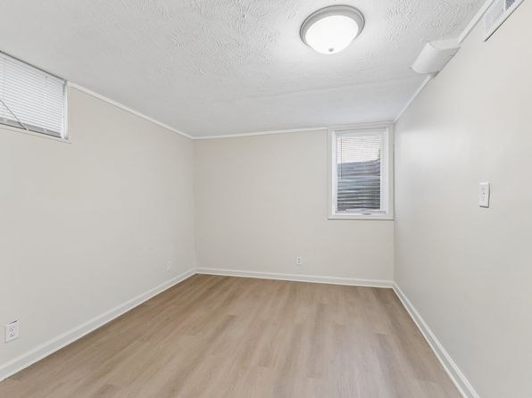
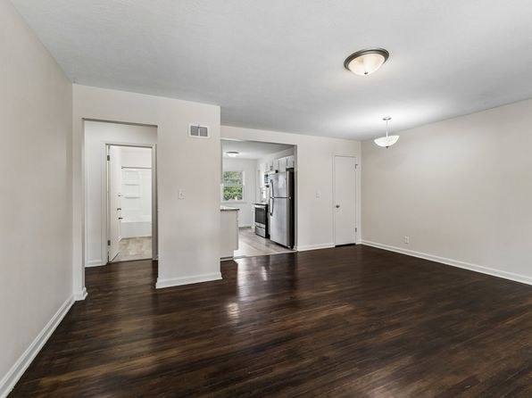
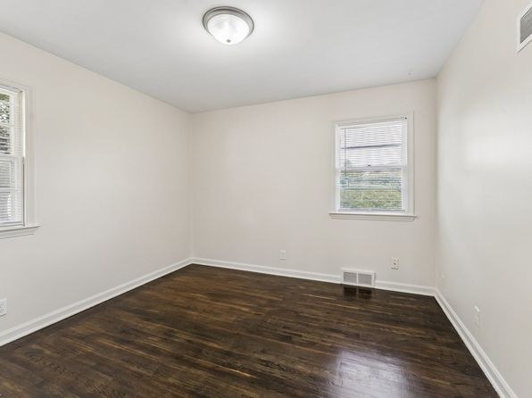
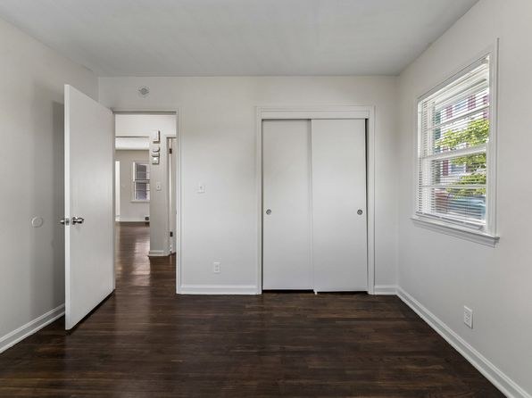
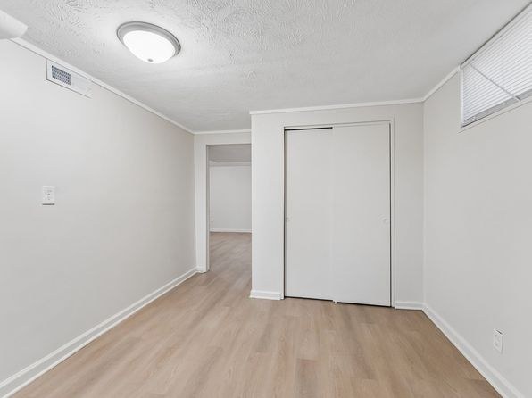
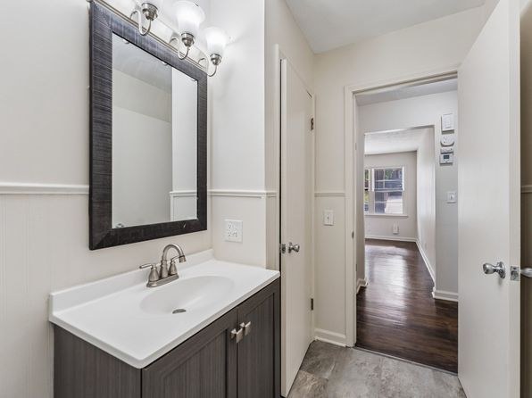
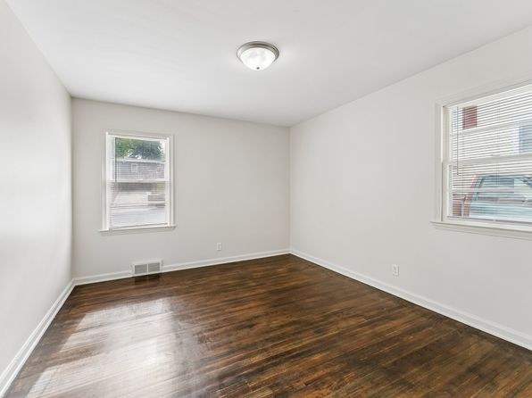
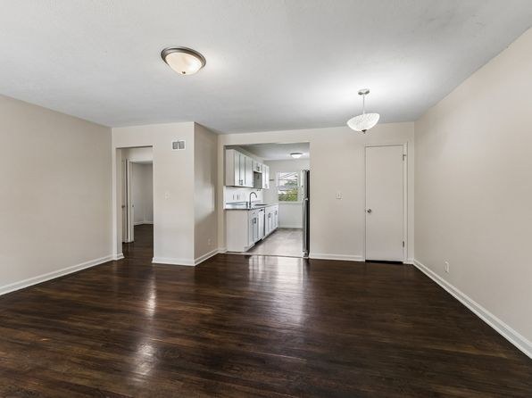
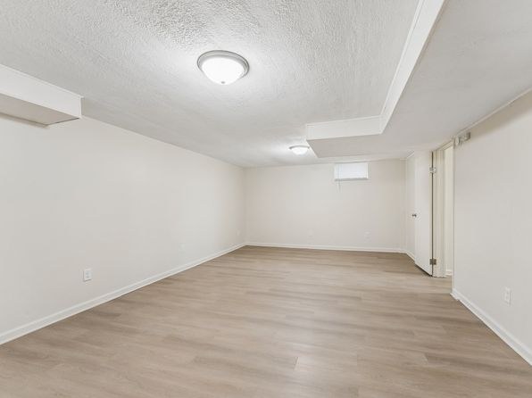
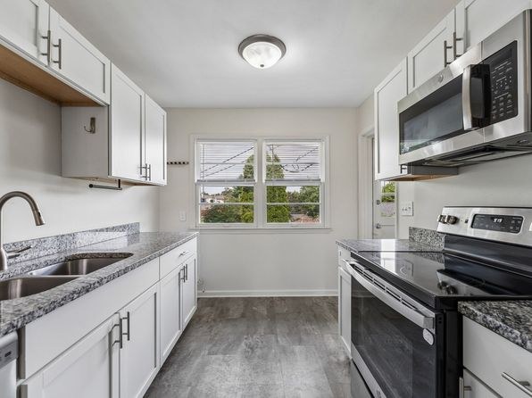
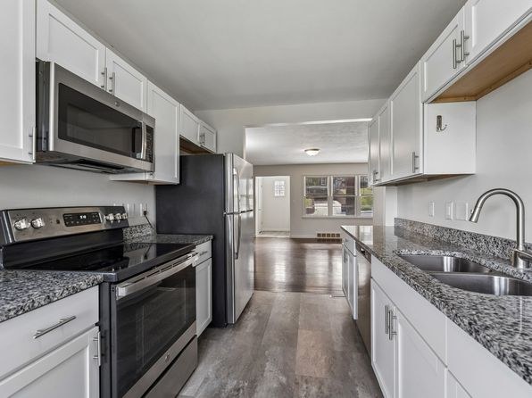
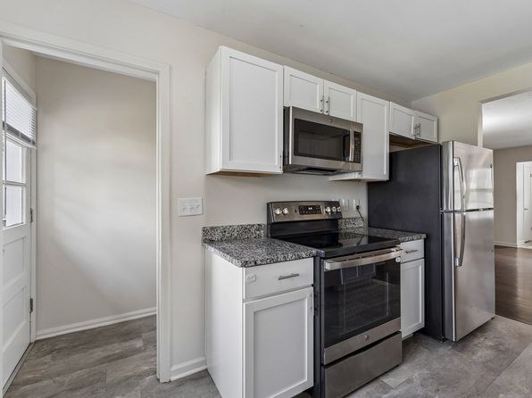
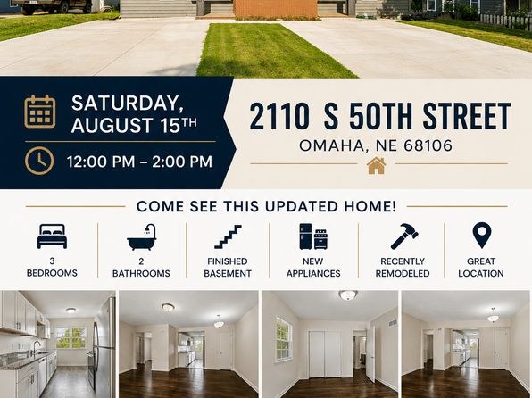
No carpet visible in any photo. Flooring throughout is dark hardwood-look laminate in the living areas and bedrooms (photos 10, 12, 14), light wood-look plank in others (photos 11, 17), and gray tile/stone-look in the kitchen (photos 13, 16) and bathroom (photo 0). Entry hall (photo 6) also has wood-look plank.
Second bathroom1.0 of 1.0 pts
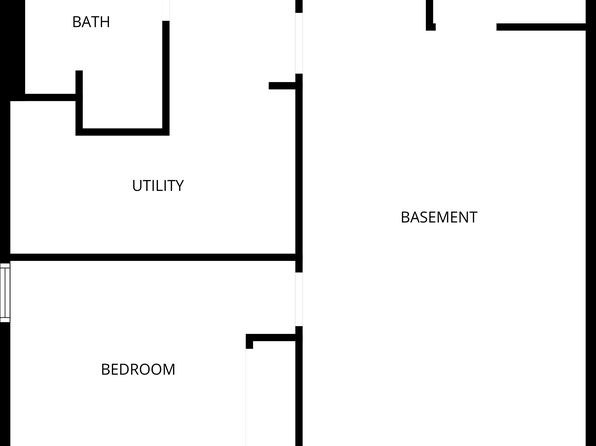
a floorplan has two baths
Weaknesses
Private balconyrequired
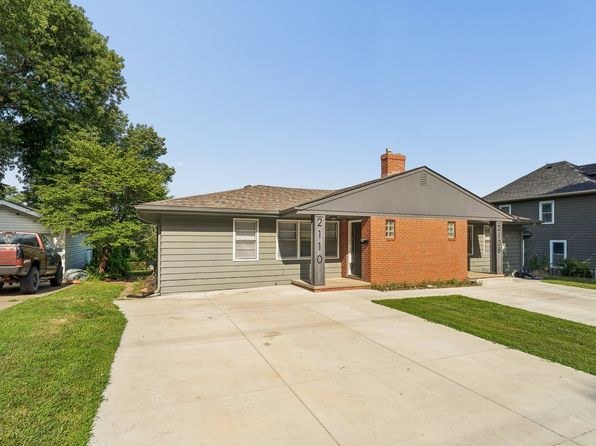
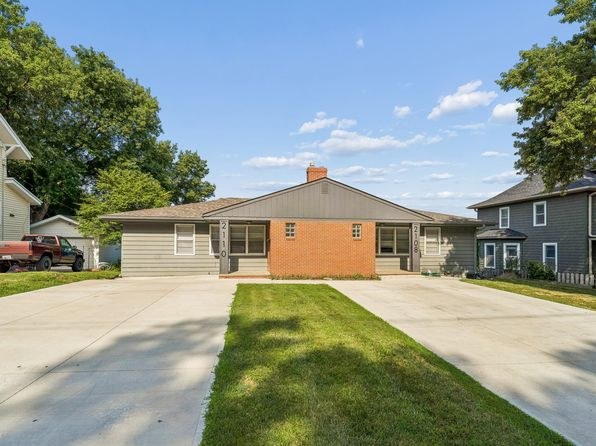
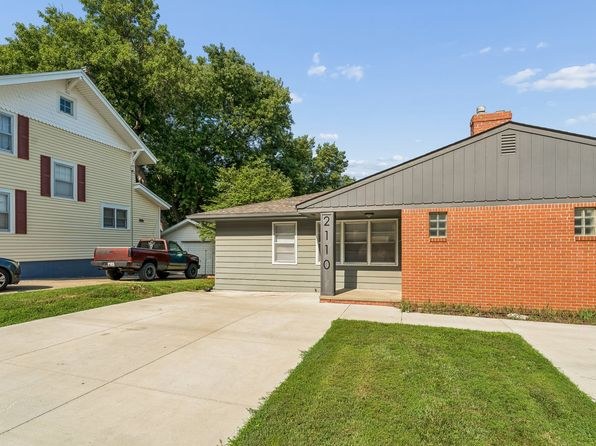
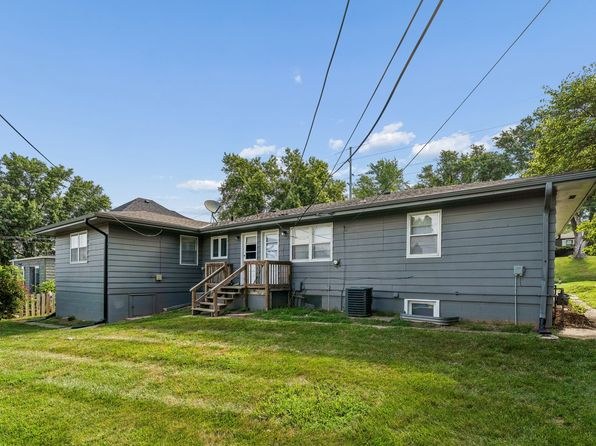
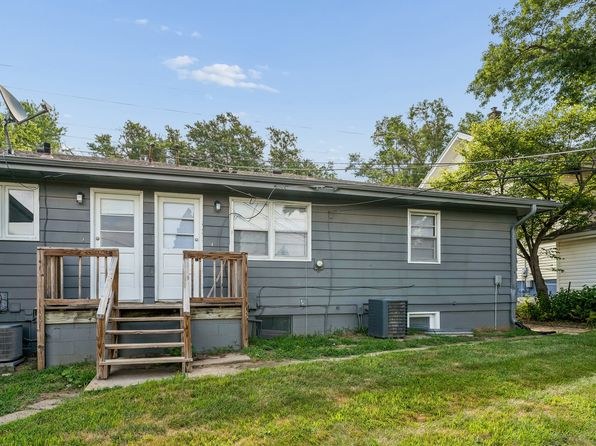
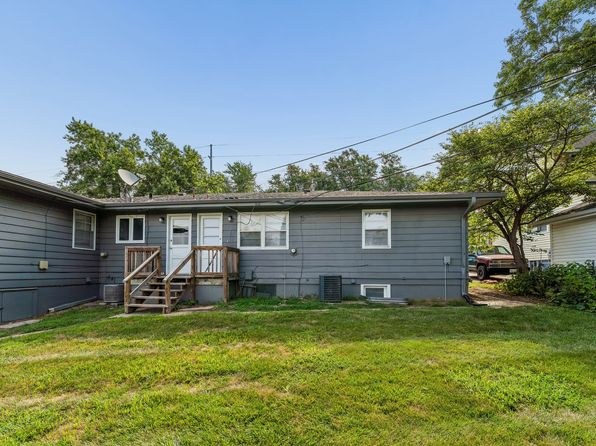
The exterior photos (photos 7 and 8) show a detached ranch house with a covered front entry porch supported by columns, but no balcony, patio with railing, or balcony door. The floor plans (photos 5 and 9) show no balcony off the unit. Since the exterior is visible and shows no balcony, this is a 'no'.
Middling: Natural light (50%), Construction quality (50%), Modern finishes (60%), Home-office space (60%)
Unknown: Soundproofing, High floor, Sauna
AI reading of the photos
ornith1.5:35b · 18 photos from zillow · 2026-09-08 03:47Photo numbers in the notes are the ones printed on the thumbnails and in the galleries below. Hover a number to find its photo, click it to open it.
Bathtub
95% sure
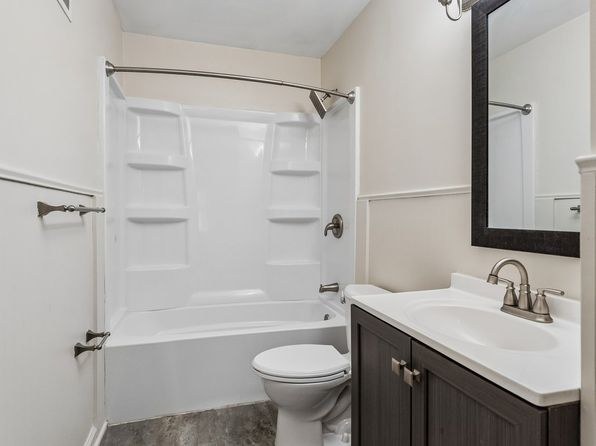
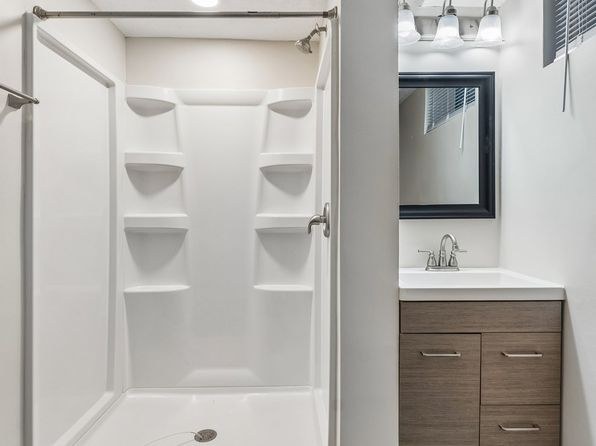
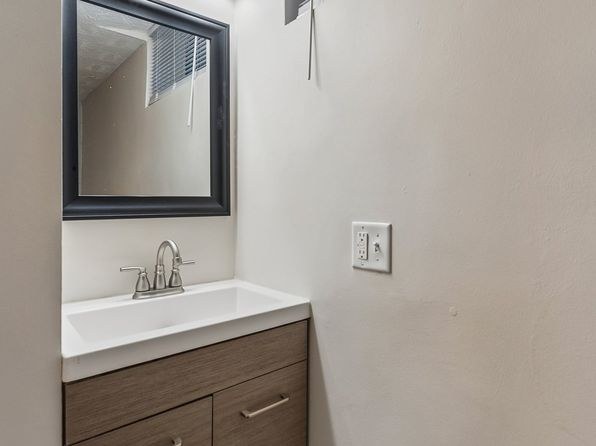
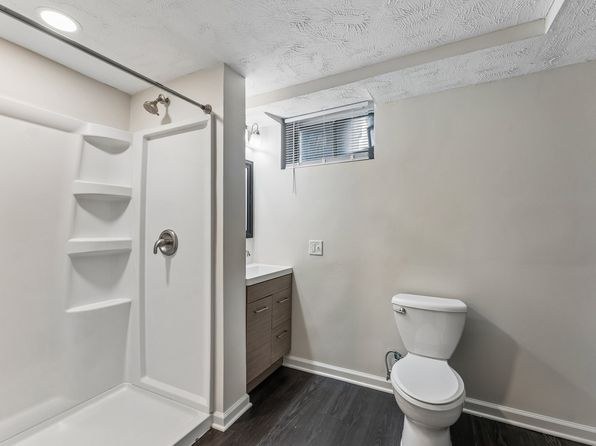
Photo 0 clearly shows a bathroom with a full bathtub combined with a shower surround and curtain rod. Photo 2 shows a separate walk-in shower only, but the bathtub in Photo 0 confirms the feature.
In-unit laundry
40% sure
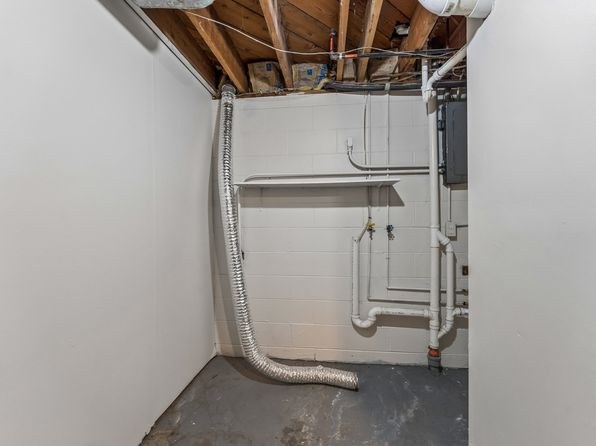
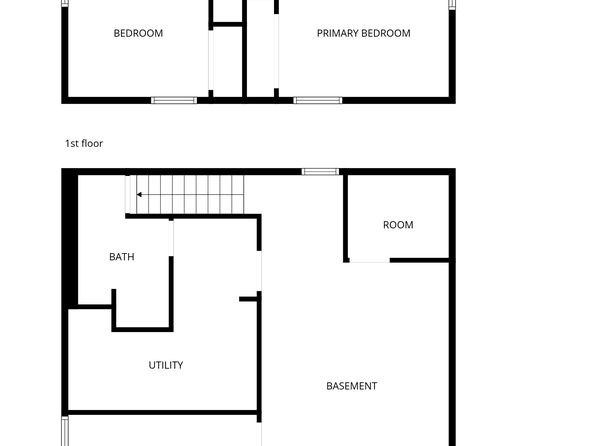
Photo 4 shows a utility/mechanical room with exposed pipes and flexible ductwork, but no washer or dryer is visible. The floor plan (Photo 5) labels a UTILITY room in the basement but does not mark a washer/dryer or W/D. With no machine visible and no W/D marking on the plan, the presence of in-unit laundry cannot be confirmed.
Private balcony
80% sure
The exterior photos (photos 7 and 8) show a detached ranch house with a covered front entry porch supported by columns, but no balcony, patio with railing, or balcony door. The floor plans (photos 5 and 9) show no balcony off the unit. Since the exterior is visible and shows no balcony, this is a 'no'.
Corner unit
65% sure
The floor plan (photo 9) shows windows along two different exterior walls — along the right side (living room/foyer) and along the bottom side (bedroom and primary bedroom) — indicating the unit has exposure on two sides. The plan in photo 5 similarly shows windows on opposing exterior walls. This is consistent with a corner-unit layout.
High floor
76% sure
The window views in photos 12, 13, 14, and 15 show trees, neighboring houses, and parked cars at roughly eye/ground level, with no elevated skyline or downward perspective. The exterior shots (photos 7 and 8) confirm a single-story ranch-style structure. Nothing suggests an elevated (4th+) floor.
Natural light
/10
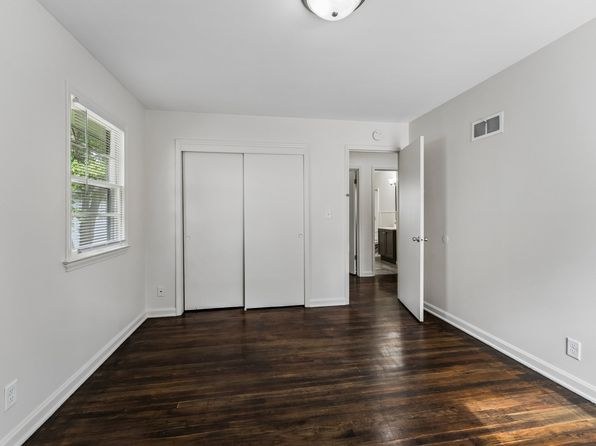
Daylight comes through standard-sized windows. The kitchen has a decent window (photo 13), and photo 14 shows a larger multi-pane window. Most windows (photos 6, 12, 17) are modest and some rooms rely on open layouts for light. No floor-to-ceiling glass; light is adequate but not abundant.
Modern & attractive
/10
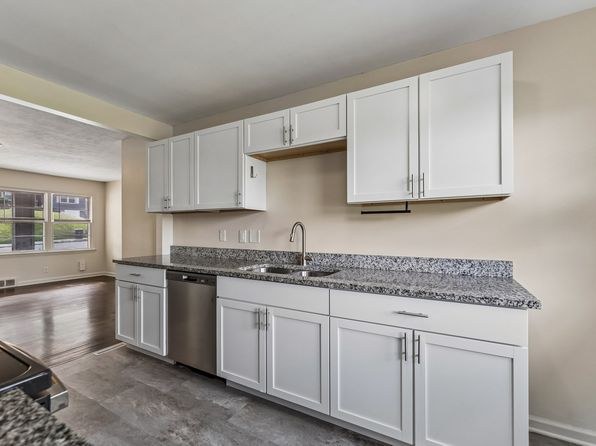
Clean, neutral palette with white shaker-style cabinets, granite-look quartz counters, stainless steel appliances, and modern hardware (photos 13, 16). Bath is a standard builder-grade tub/shower combo with a dark vanity (photo 0). Overall contemporary but unremarkable.
Construction quality
/10
Appears to be standard stick-built residential construction with drywalls, standard window frames, and basic trim. Finishes are reasonable but not premium. Kitchen cabinets and granite counters (photos 13, 16) and stainless appliances suggest moderate build quality. Nothing indicates concrete/steel or high-end materials.
Office potential
/10
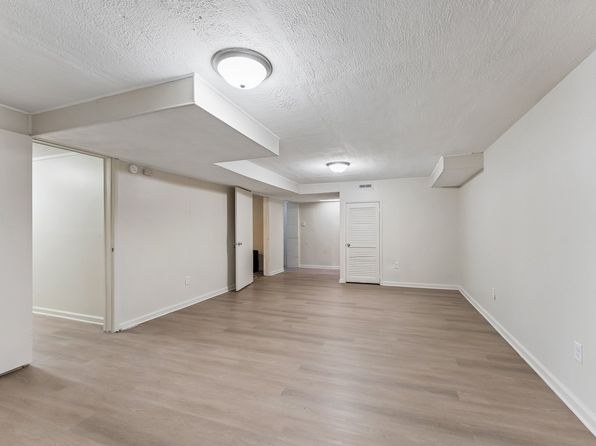
The floor plan (photo 5) shows a separate 'ROOM' off the basement plus multiple rooms, and the large open room in photo 11 could serve as a den/office. There is no clearly dedicated office alcove shown in the photos, but the extra room offers potential.
Carpet
No carpet visible in any photo. Flooring throughout is dark hardwood-look laminate in the living areas and bedrooms (photos 10, 12, 14), light wood-look plank in others (photos 11, 17), and gray tile/stone-look in the kitchen (photos 13, 16) and bathroom (photo 0). Entry hall (photo 6) also has wood-look plank.
Floorplans & availability 3 plan images
3 bd
$1,975 · 1,800 sqft · 2 ba
1 plan
3 bd
$1,975
1,800 sqft · 2 ba
Sources & score breakdown
Listings
| Source | Tier | Rent | Status | First seen | Last seen | |
|---|---|---|---|---|---|---|
| zillow | unit | $1,975 | gone | 2026-09-08 | 2026-09-08 | open ↗ |
Score breakdown
| Criterion | Value | Weight | Points | Based on |
|---|---|---|---|---|
| Corner unit | 1.00 | 3.0 | 3.0 | photos say yes (65% sure) |
| Price fit | 1.00 | 2.5 | 2.5 | $1,975 sits inside your $1,800 to $2,500 band |
| Natural light | 0.50 | 3.0 | 1.5 | 5/10 from photos |
| Little or no carpet | 1.00 | 1.5 | 1.5 | carpet coverage in photos: none |
| Construction quality | 0.50 | 2.5 | 1.2 | 5/10 from photos |
| Modern finishes | 0.60 | 2.0 | 1.2 | 6/10 from photos |
| Second bathroom | 1.00 | 1.0 | 1.0 | a floorplan has two baths |
| Home-office space | 0.60 | 1.5 | 0.9 | 6/10 from photos |
| Soundproofing | n/a | 2.0 | — | assumption: building era + height |
| High floor | n/a | 2.0 | — | photos say no (76% sure) |
| Sauna | n/a | 1.5 | — | listing |