← Dashboard
1930 S 49th Ave
1930 S 49th Ave, Omaha 68106
· map ↗
$1,700
all sizes
6% under band
3 bd
1,310 sqft
7.9
of 14.0 scorable · 4 unknown
bathtub missingprivate balcony missing
new
Bathtub
not in photos (88% sure)
Private balcony
not in photos (62% sure)
In-unit laundry
seen in photos (65% sure)
Strengths
Price fit2.4 of 2.5 pts
$1,700, 6% under your $1,800 to $2,500 band
Second bathroom1.0 of 1.0 pts
a floorplan has two baths
Weaknesses
Bathtubrequired
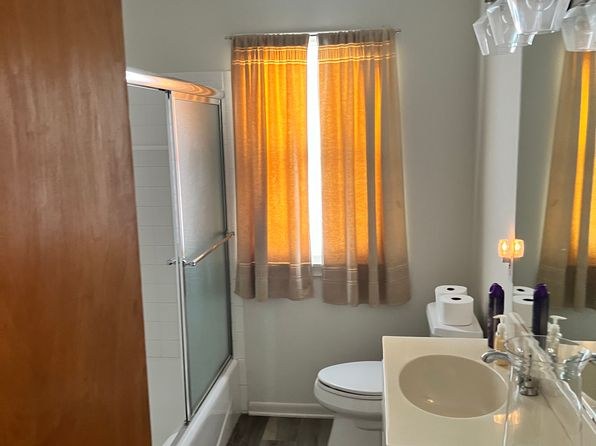
Photo 0 shows a bathroom containing a walk-in shower with a glass sliding door, a toilet, and a sink. No bathtub is present in the bathing space; only the shower stall is visible.
Private balconyrequired
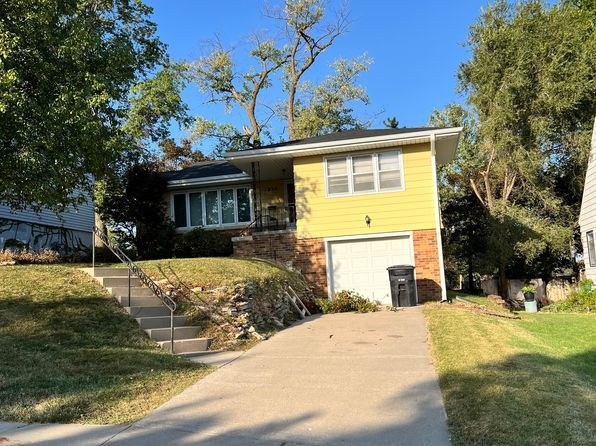
Photo 3 shows the exterior of the property (a yellow house with a driveway, stairs, and garage) with no visible balcony, patio, or balcony door. Interior photos (4-8) show no private outdoor space.
Little or no carpet0.0 of 1.5 pts
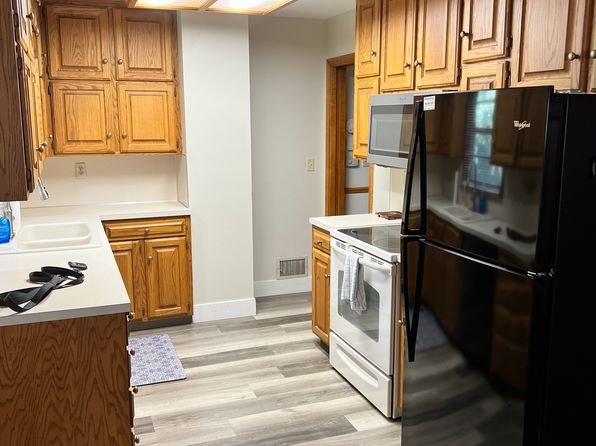
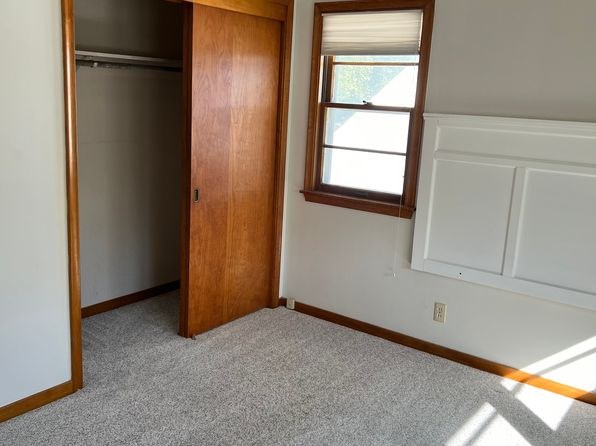
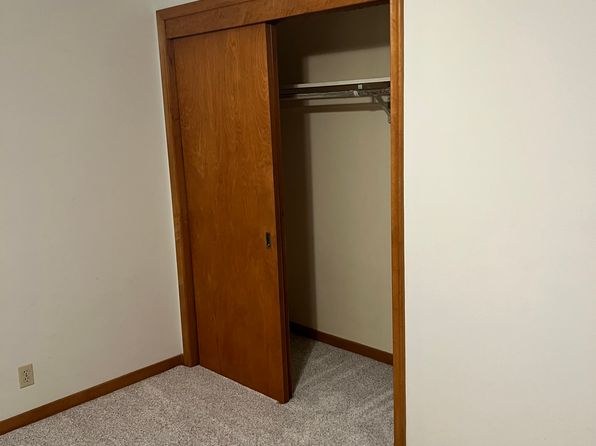
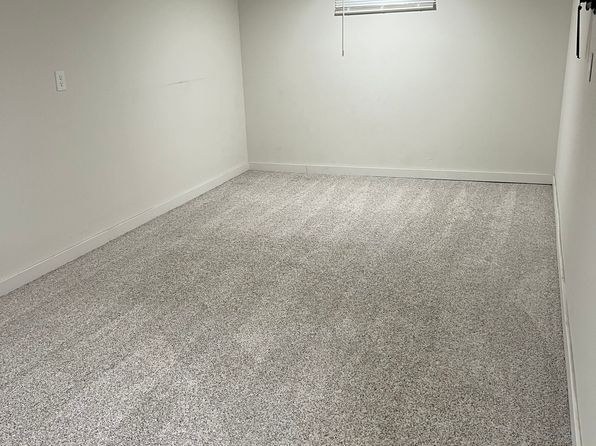
Carpet is the dominant flooring throughout the unit. Photos 2, 4, 5, 6, and 8 all show wall-to-wall carpet in bedrooms/closets. The bathroom (Photo 0) and kitchen (Photo 7) have hard-surface flooring.
Middling: Natural light (50%), Construction quality (50%), Modern finishes (50%), Home-office space (50%)
Unknown: Corner unit, Soundproofing, High floor, Sauna
AI reading of the photos
ornith1.5:35b · 9 photos from zillow · 2026-09-08 03:42Photo numbers in the notes are the ones printed on the thumbnails and in the galleries below. Hover a number to find its photo, click it to open it.
Bathtub
88% sure
Photo 0 shows a bathroom containing a walk-in shower with a glass sliding door, a toilet, and a sink. No bathtub is present in the bathing space; only the shower stall is visible.
In-unit laundry
65% sure
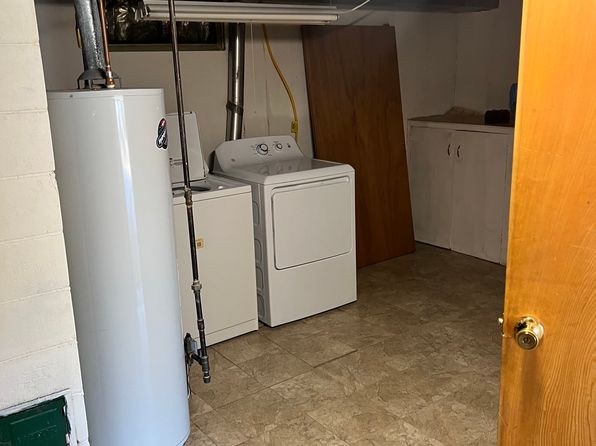
Photo 1 shows a single pair of washer and dryer in a basement-type room alongside a water heater. A single pair in a basement counts as in-unit laundry, and there is no row of multiple machines indicating a shared laundry room. However, the unfinished basement setting introduces some ambiguity about whether it is the unit's own versus a shared facility.
Private balcony
62% sure
Photo 3 shows the exterior of the property (a yellow house with a driveway, stairs, and garage) with no visible balcony, patio, or balcony door. Interior photos (4-8) show no private outdoor space.
Corner unit
55% sure
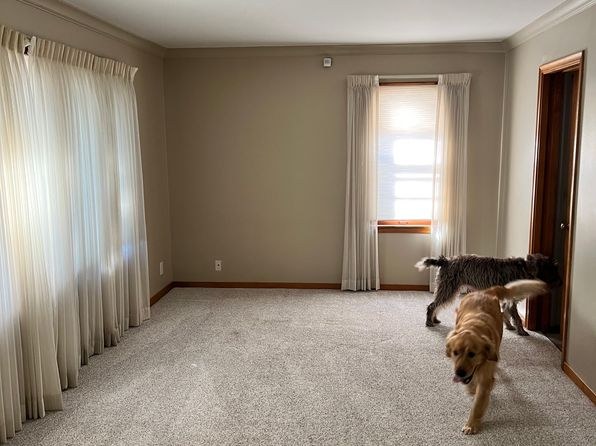
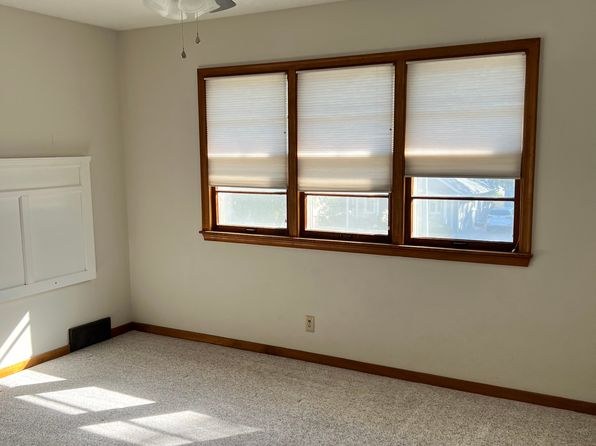
No floor plan or photo shows windows on two or more exterior sides of the unit. Photos 4 and 5 show windows on a single wall only, which is insufficient to confirm a corner unit.
High floor
60% sure
The window views in photos 4 and 5 show trees and neighboring structures at roughly ground level, suggesting a lower floor rather than an elevated (4th+) position. No elevated skyline or distant views are visible.
Natural light
/10
Windows are standard size, not floor-to-ceiling. Photo 4 shows a decent window with sheer curtains letting in daylight. Photo 5 has three windows with shades providing good light. Bathroom window (Photo 0) is narrow. Daylight is adequate but not abundant.
Modern & attractive
/10
Kitchen features black stainless appliances and light wood cabinets with laminate counters - a common, clean but unremarkable apartment aesthetic. Living/bedroom spaces (Photos 4, 5) have neutral walls and carpet with no distinctive design features. Overall average appeal.
Construction quality
/10
Standard stick-built construction. Kitchen has oak-style wooden cabinets with simple hardware and laminate-look plank flooring. Window frames are basic wood/metal with roller shades. Finishes are functional but not premium; trim and cabinetry read as mid-tier apartment build.
Office potential
/10
There are smaller rooms (Photos 5, 6) with closets that could function as a home office or den/alcove. They are modest in size but enclosed and usable. No dedicated built-in office space visible.
Floorplans & availability as of 2026-09-09
3 bd
$1,700 · 1,310 sqft · 2 ba
1 plan
3 bd
$1,700
1,310 sqft · 2 ba
Sources & score breakdown
Listings
| Source | Tier | Rent | Status | First seen | Last seen | |
|---|---|---|---|---|---|---|
| zillow | unit | $1,700 | active | 2026-09-08 | 2026-09-23 | open ↗ |
Score breakdown
| Criterion | Value | Weight | Points | Based on |
|---|---|---|---|---|
| Price fit | 0.94 | 2.5 | 2.4 | $1,700, 6% under your $1,800 to $2,500 band |
| Natural light | 0.50 | 3.0 | 1.5 | 5/10 from photos |
| Construction quality | 0.50 | 2.5 | 1.2 | 5/10 from photos |
| Modern finishes | 0.50 | 2.0 | 1.0 | 5/10 from photos |
| Second bathroom | 1.00 | 1.0 | 1.0 | a floorplan has two baths |
| Home-office space | 0.50 | 1.5 | 0.8 | 5/10 from photos |
| Little or no carpet | 0.00 | 1.5 | 0.0 | carpet coverage in photos: most |
| Corner unit | n/a | 3.0 | — | photos say unclear (55% sure) |
| Soundproofing | n/a | 2.0 | — | assumption: building era + height |
| High floor | n/a | 2.0 | — | photos say no (60% sure) |
| Sauna | n/a | 1.5 | — | listing |