← Dashboard
1112 S 60th St #3
1112 S 60th St #3, Omaha 68106
· map ↗
$1,075
2 bd
40% under band
2 bd
834 sqft
4.8
of 14.0 scorable · 4 unknown
bathtub missingprivate balcony missing
new
Bathtub
not in photos (90% sure)
Private balcony
not in photos (82% sure)
In-unit laundry
seen in photos (85% sure)
Strengths
Nothing stands out yet.
Weaknesses
Bathtubrequired
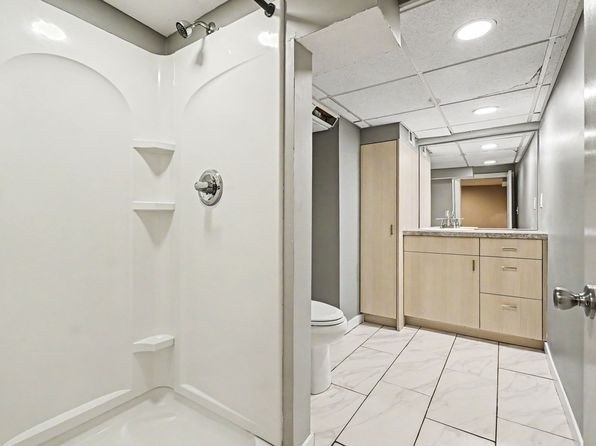
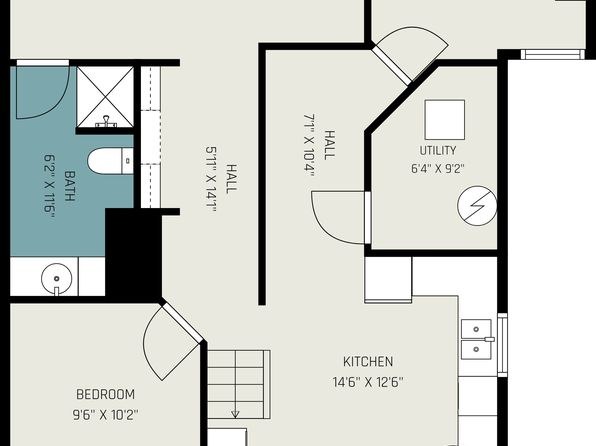
Photo 0 shows a bathroom containing only a walk-in shower stall (with showerhead and built-in shelves), a toilet, and a vanity — no bathtub is present. Photo 2's floor plan draws the bathroom with a shower symbol and no tub. A walk-in shower only, with no tub shown in either the photo or the plan, supports a 'no'.
Private balconyrequired
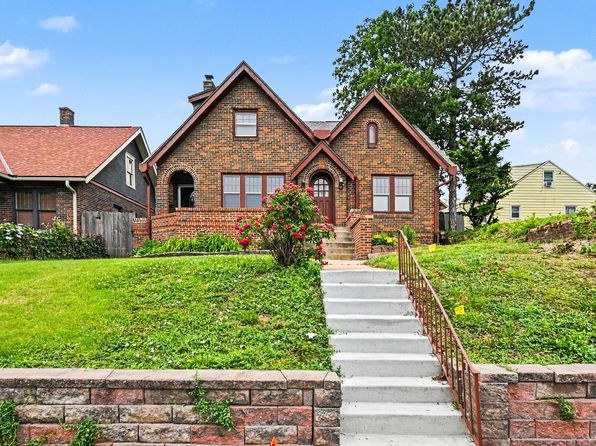
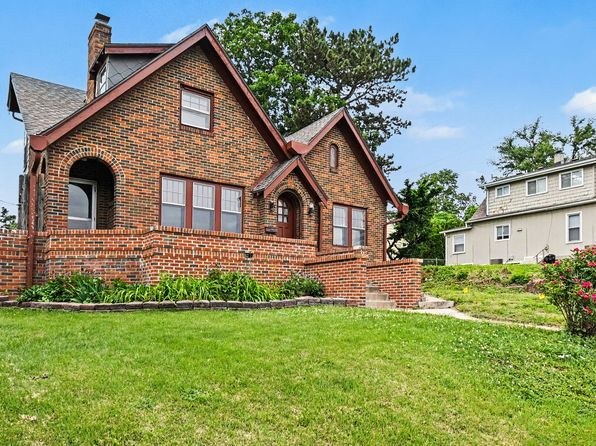
The exterior photos (Photos 3 and 4) show a two-family brick house with a front lawn, retaining wall, and stairway leading to the front entrance. No balcony, patio, or balcony door is visible on the unit, and the interior windows are small basement-style windows with no private outdoor space.
Natural light0.9 of 3.0 pts
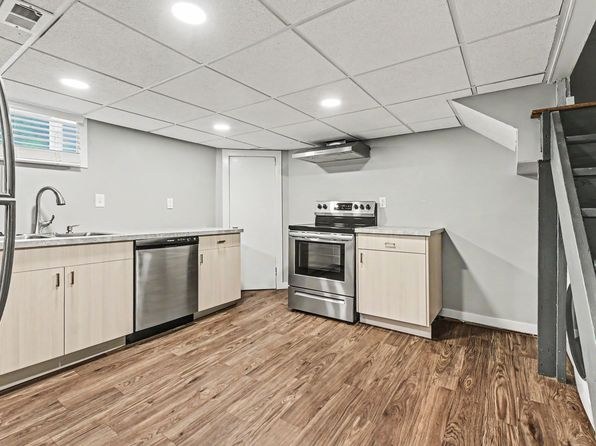
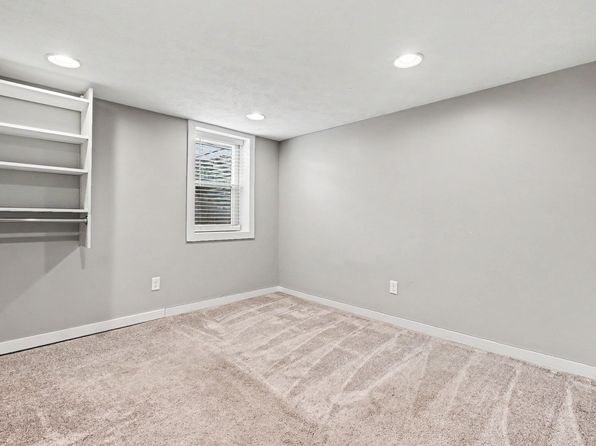
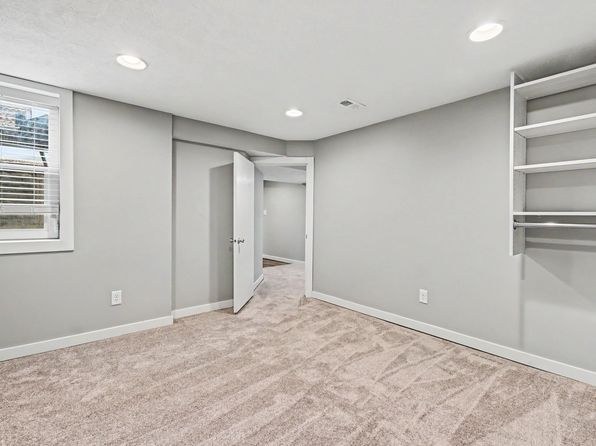
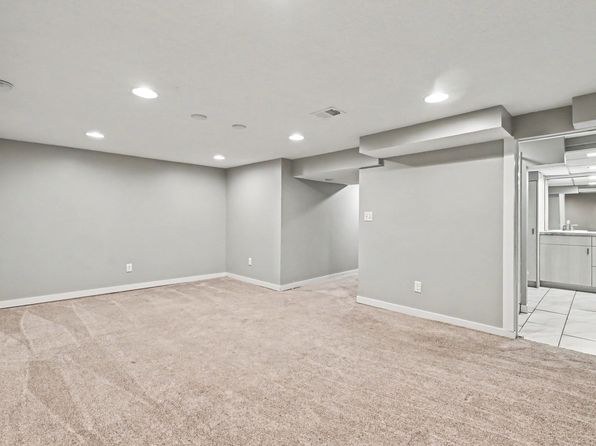
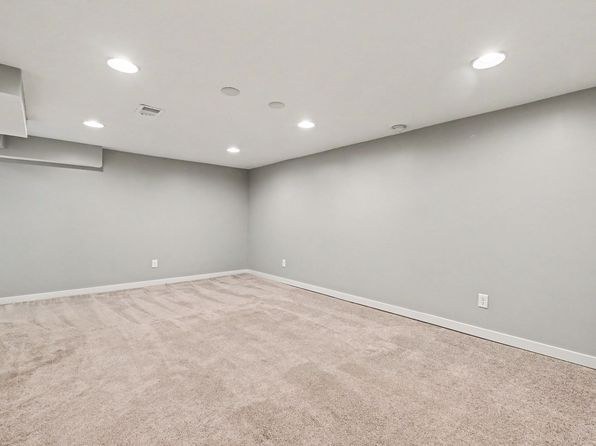
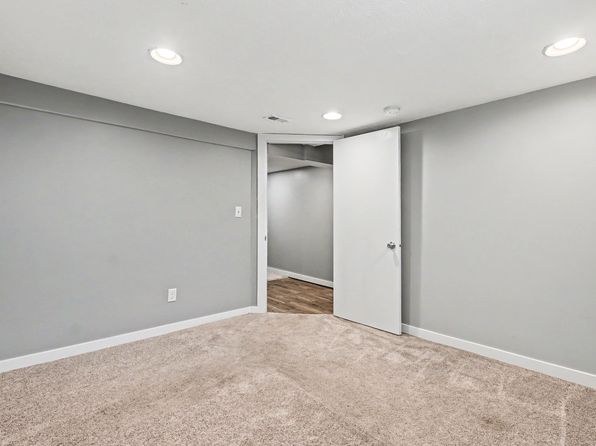
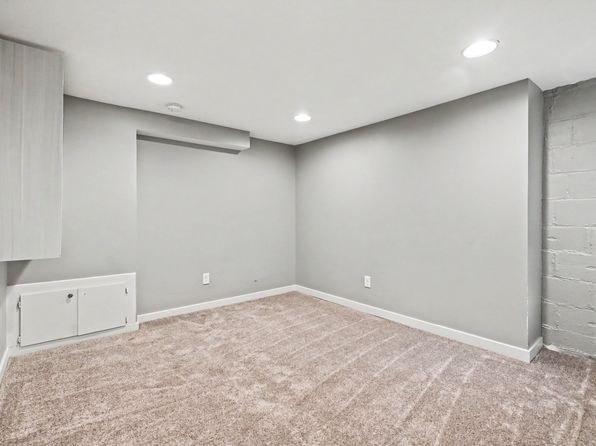
Basement unit with only small, high-ish windows (visible in photos 7, 8, 11, 12). Most rooms shown (5, 6, 9, 10) appear windowless and rely entirely on recessed can-light, so daylight is limited.
Home-office space0.4 of 1.5 pts
The floor plan (photo 2) shows a single bedroom plus a utility room and halls; there is no clearly marked den or second room. An extra room could be repurposed for an office, but no dedicated office space is evident.
Little or no carpet0.0 of 1.5 pts
Carpet dominates the living/sleeping areas (photos 5, 6, 9, 10, 11, 12). The kitchen (photos 7, 8) has wood-look plank flooring and the bathroom (photo 0) has tile, so carpet covers roughly the majority of the unit's floor area.
Second bathroom0.0 of 1.0 pts
no floorplan has a second bath
Middling: Price fit (60%), Construction quality (40%), Modern finishes (50%)
Unknown: Corner unit, Soundproofing, High floor, Sauna
AI reading of the photos
ornith1.5:35b · 13 photos from zillow · 2026-09-08 03:35Photo numbers in the notes are the ones printed on the thumbnails and in the galleries below. Hover a number to find its photo, click it to open it.
Bathtub
90% sure
Photo 0 shows a bathroom containing only a walk-in shower stall (with showerhead and built-in shelves), a toilet, and a vanity — no bathtub is present. Photo 2's floor plan draws the bathroom with a shower symbol and no tub. A walk-in shower only, with no tub shown in either the photo or the plan, supports a 'no'.
In-unit laundry
85% sure
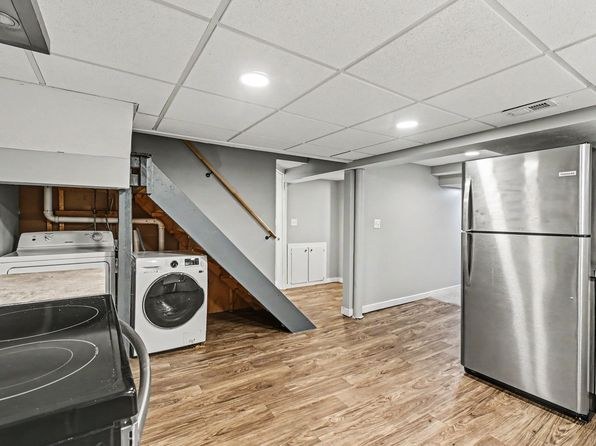
Photo 1 shows a single washer and dryer pair located within the apartment's own living/kitchen space (near the stove and refrigerator, with the unit's stairs and flooring visible). This is not a row of shared machines, so it counts as in-unit laundry.
Private balcony
82% sure
The exterior photos (Photos 3 and 4) show a two-family brick house with a front lawn, retaining wall, and stairway leading to the front entrance. No balcony, patio, or balcony door is visible on the unit, and the interior windows are small basement-style windows with no private outdoor space.
Corner unit
50% sure
The floor plan (Photo 2) shows a single basement-unit layout with a bedroom, bath, hall, utility room, and kitchen. It does not clearly mark windows on two or more exterior sides, so whether this is a corner unit cannot be determined from the available evidence.
High floor
88% sure
The interior photos show a below-grade/basement-style unit: low ceilings, a drop ceiling in the kitchen (Photos 7-8), small rectangular windows set high on the walls (Photos 7, 8, 11), and carpeted rooms typical of a lower level. There is no elevated exterior view, and the unit appears to be at or near ground level rather than an elevated floor.
Natural light
/10
Basement unit with only small, high-ish windows (visible in photos 7, 8, 11, 12). Most rooms shown (5, 6, 9, 10) appear windowless and rely entirely on recessed can-light, so daylight is limited.
Modern & attractive
/10
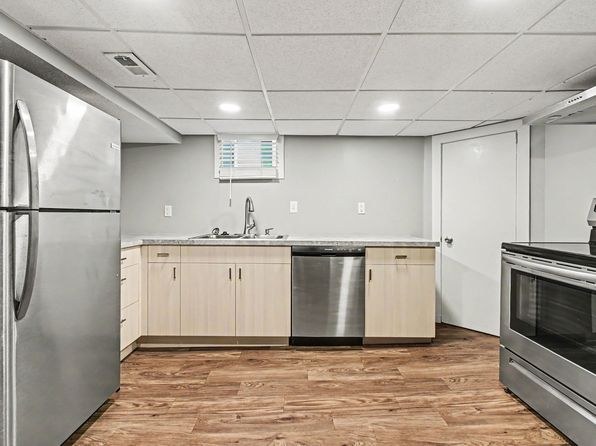
Finishes are basic-modern: light wood cabinets, stainless steel appliances, gray walls, and wood-look flooring in the kitchen. The suspended ceilings and wall-to-wall carpet keep the overall appeal mid-range.
no photo cited
Construction quality
/10
This reads as a finished basement: drypaneled walls, drop/suspended ceilings throughout, and carpet/LVP over subfloor. No exposed concrete or steel, and the drop ceilings signal a lower-cost build rather than solid construction.
no photo cited
Office potential
/10
The floor plan (photo 2) shows a single bedroom plus a utility room and halls; there is no clearly marked den or second room. An extra room could be repurposed for an office, but no dedicated office space is evident.
Floorplans & availability 1 plan image
2 bd
$1,075 · 834 sqft · 1 ba
1 plan
2 bd
$1,075
834 sqft · 1 ba
Sources & score breakdown
Listings
| Source | Tier | Rent | Status | First seen | Last seen | |
|---|---|---|---|---|---|---|
| zillow | unit | $1,075 | gone | 2026-09-08 | 2026-09-08 | open ↗ |
Score breakdown
| Criterion | Value | Weight | Points | Based on |
|---|---|---|---|---|
| Price fit | 0.60 | 2.5 | 1.5 | $1,075, 40% under your $1,800 to $2,500 band |
| Construction quality | 0.40 | 2.5 | 1.0 | 4/10 from photos |
| Modern finishes | 0.50 | 2.0 | 1.0 | 5/10 from photos |
| Natural light | 0.30 | 3.0 | 0.9 | 3/10 from photos |
| Home-office space | 0.30 | 1.5 | 0.4 | 3/10 from photos |
| Little or no carpet | 0.00 | 1.5 | 0.0 | carpet coverage in photos: most |
| Second bathroom | 0.00 | 1.0 | 0.0 | no floorplan has a second bath |
| Corner unit | n/a | 3.0 | — | photos say unclear (50% sure) |
| Soundproofing | n/a | 2.0 | — | assumption: building era + height |
| High floor | n/a | 2.0 | — | photos say no (88% sure) |
| Sauna | n/a | 1.5 | — | listing |