← Dashboard
734 S 50th St APT 1
734 S 50th St APT 1, Omaha 68106
· map ↗
$1,200
2 bd
33% under band
2 bd
800 sqft
10.4
of 17.0 scorable · 3 unknown
bathtub missingprivate balcony missingin-unit laundry unclear
new
Bathtub
not in photos (78% sure)
Private balcony
not in photos (55% sure)
In-unit laundry
photos inconclusive
Strengths
Corner unit3.0 of 3.0 pts
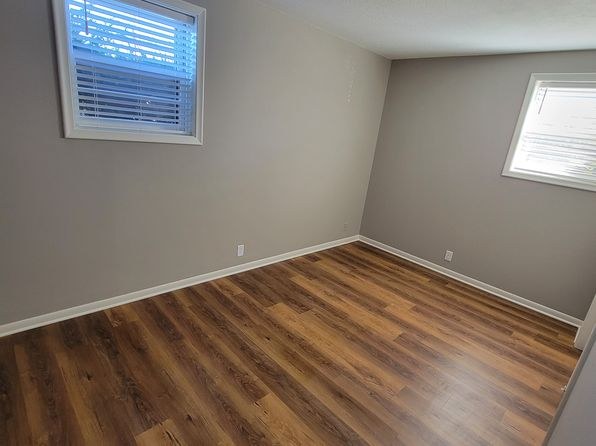
Photo 4 shows a room with windows on two perpendicular exterior walls meeting at a corner (a larger window on the left wall and a smaller window on the right wall), which is consistent with a unit having exposure on two exterior sides. No floor plan is provided to confirm the full unit layout.
Little or no carpet1.5 of 1.5 pts
No carpet visible in any photo. All rooms show wood-look plank/vinyl flooring (photos 1, 2, 5, 6, 8, 9). Bathrooms also use wood-look or tile flooring (photo 1).
Weaknesses
Bathtubrequired
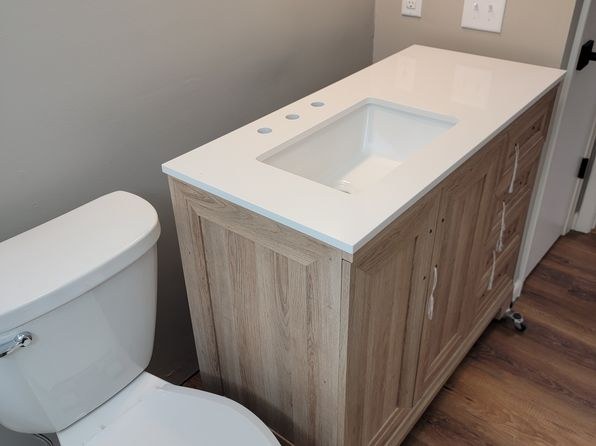
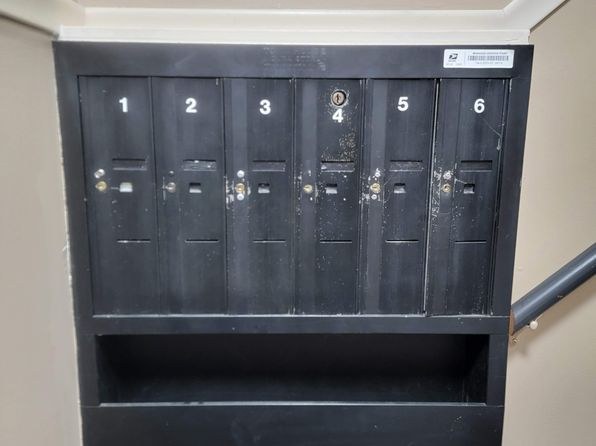
Photo 2 shows the bathroom bathing area with a toilet, vanity, and a tiled shower with a visible showerhead. No bathtub is present in the frame, and the bathing space appears to be a walk-in shower only. No floor plan is provided to confirm otherwise. Photos 0 and 1 show a bathroom vanity/toilet and shared mailboxes respectively, neither revealing a tub.
Private balconyrequired
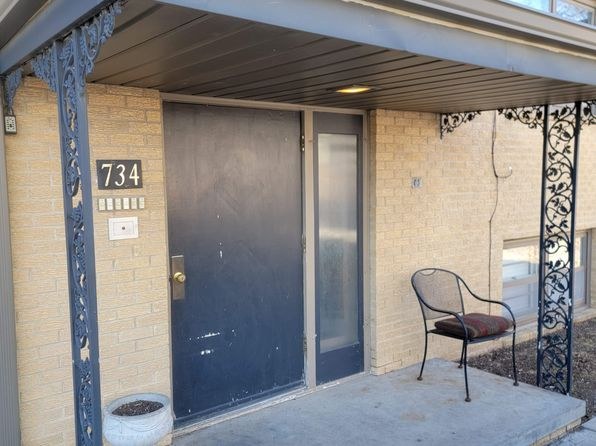
Photo 3 shows a covered ground-level entrance/porch with a concrete pad and a single chair, but no elevated balcony, railing, or balcony door. The pad functions as an entry rather than a private outdoor living space, and no other photo shows an exterior with a balcony.
Home-office space0.3 of 1.5 pts
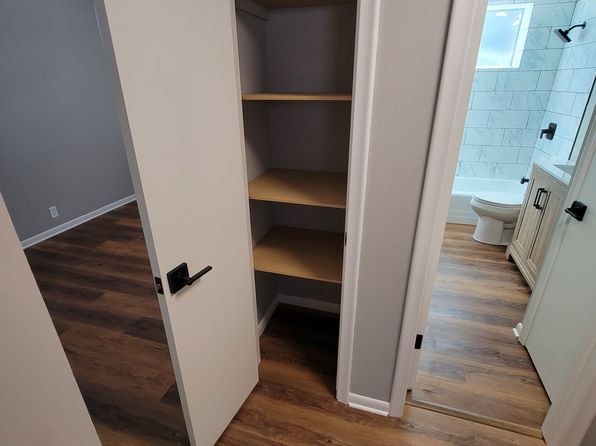
No dedicated den, alcove, or second room usable as a home office is shown. Photo 1 reveals a walk-in closet with shelving, not a room. The kitchen island area (photos 5, 9) is open-concept, not an enclosed office space.
Second bathroom0.0 of 1.0 pts
no floorplan has a second bath
Middling: Price fit (67%), Natural light (50%), Construction quality (50%), Modern finishes (60%)
Unknown: Soundproofing, High floor, Sauna
AI reading of the photos
ornith1.5:35b · 12 photos from zillow · 2026-09-14 01:26Photo numbers in the notes are the ones printed on the thumbnails and in the galleries below. Hover a number to find its photo, click it to open it.
Bathtub
78% sure
Photo 2 shows the bathroom bathing area with a toilet, vanity, and a tiled shower with a visible showerhead. No bathtub is present in the frame, and the bathing space appears to be a walk-in shower only. No floor plan is provided to confirm otherwise. Photos 0 and 1 show a bathroom vanity/toilet and shared mailboxes respectively, neither revealing a tub.
In-unit laundry
72% sure
None of the photos show a washer, dryer, or any laundry space (closet, hallway, bathroom, or kitchen) inside the unit. Photo 2 shows a closet but no appliances. Photo 1 shows shared mailboxes, not laundry. No floor plan marks a W/D. There is insufficient evidence to confirm or deny in-unit laundry.
Private balcony
55% sure
Photo 3 shows a covered ground-level entrance/porch with a concrete pad and a single chair, but no elevated balcony, railing, or balcony door. The pad functions as an entry rather than a private outdoor living space, and no other photo shows an exterior with a balcony.
Corner unit
60% sure
Photo 4 shows a room with windows on two perpendicular exterior walls meeting at a corner (a larger window on the left wall and a smaller window on the right wall), which is consistent with a unit having exposure on two exterior sides. No floor plan is provided to confirm the full unit layout.
High floor
70% sure
Photo 3 shows a ground-level entry door (address 734) opening onto a concrete pad at grade, with plants and ground visible outside, indicating a ground-floor unit rather than an elevated floor. Window views in photos 4 and 5 are blocked by blinds, but the ground-level entrance argues against a high floor.
Natural light
/10
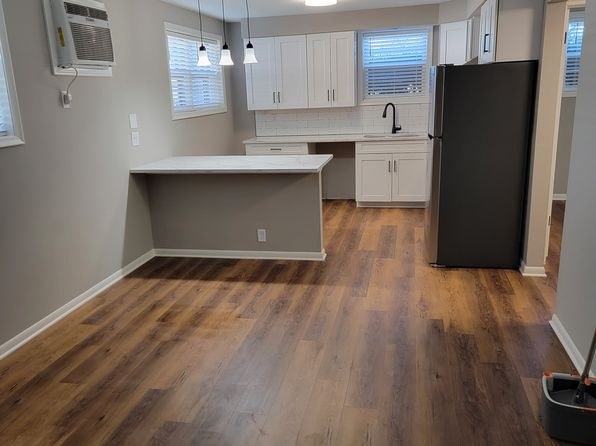
Windows are present but standard-sized with blinds, not floor-to-ceiling. Daylight enters the main room (photos 2, 5, 9) and kitchen, but the space is only moderately lit. No large glazing or abundant daylight seen.
Modern & attractive
/10
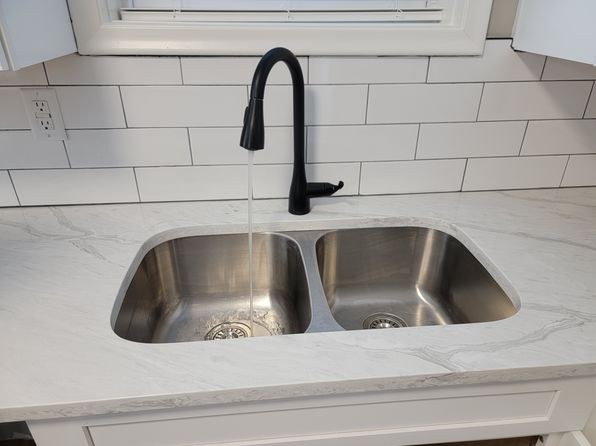
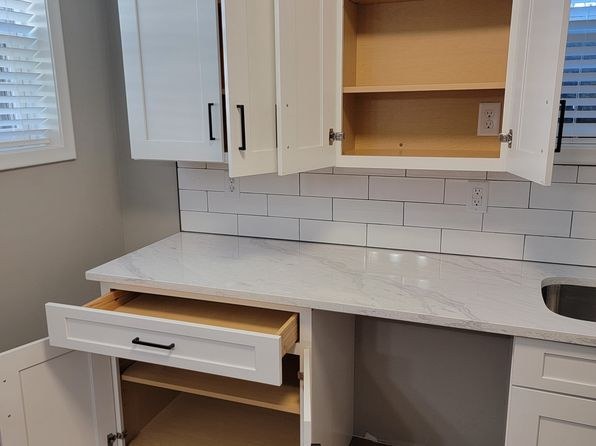
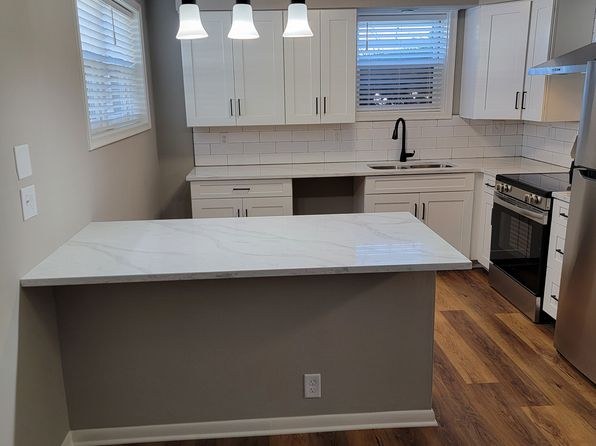
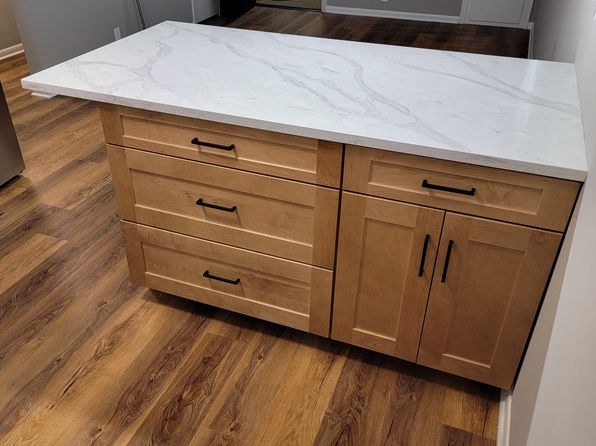
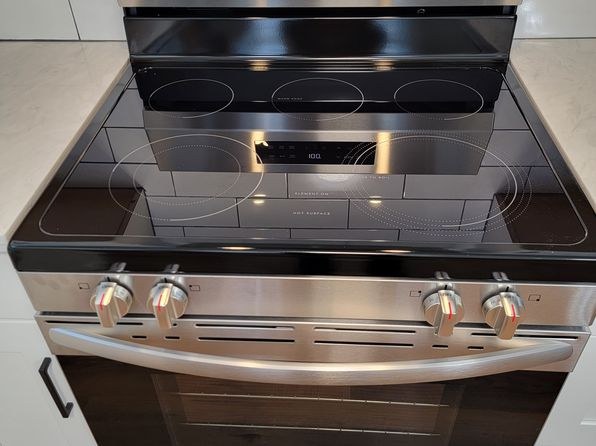
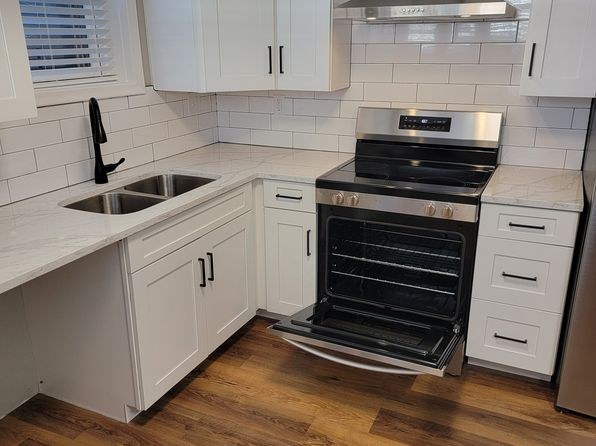
Contemporary finishes throughout: marble-look quartz-style countertops, white subway tile backsplash, black fixtures (photos 3, 5, 7, 8), light wood-grain cabinets (photos 0, 6), stainless glass cooktop (photo 4), and pendant lighting (photos 5, 9). Clean, modern aesthetic with moderate appeal.
Construction quality
/10
Standard apartment stick-built construction. Cabinets appear to be MDF/plywood with printed veneer (photos 0, 6, 7), laminate/marble-look countertops, and vinyl plank flooring. Window frames are basic vinyl. Trim and finishes are decent but not premium; no concrete/structural exposure visible.
Office potential
/10
No dedicated den, alcove, or second room usable as a home office is shown. Photo 1 reveals a walk-in closet with shelving, not a room. The kitchen island area (photos 5, 9) is open-concept, not an enclosed office space.
Floorplans & availability as of 2026-09-14
2 bd
$1,200 · 800 sqft · 1 ba
1 plan
2 bd
$1,200
800 sqft · 1 ba
Sources & score breakdown
Listings
| Source | Tier | Rent | Status | First seen | Last seen | |
|---|---|---|---|---|---|---|
| zillow | unit | $1,200 | active relisted | 2026-09-08 | 2026-09-24 | open ↗ |
Score breakdown
| Criterion | Value | Weight | Points | Based on |
|---|---|---|---|---|
| Corner unit | 1.00 | 3.0 | 3.0 | photos say yes (60% sure) |
| Price fit | 0.67 | 2.5 | 1.7 | $1,200, 33% under your $1,800 to $2,500 band |
| Natural light | 0.50 | 3.0 | 1.5 | 5/10 from photos |
| Little or no carpet | 1.00 | 1.5 | 1.5 | carpet coverage in photos: none |
| Construction quality | 0.50 | 2.5 | 1.2 | 5/10 from photos |
| Modern finishes | 0.60 | 2.0 | 1.2 | 6/10 from photos |
| Home-office space | 0.20 | 1.5 | 0.3 | 2/10 from photos |
| Second bathroom | 0.00 | 1.0 | 0.0 | no floorplan has a second bath |
| Soundproofing | n/a | 2.0 | — | assumption: building era + height |
| High floor | n/a | 2.0 | — | photos say no (70% sure) |
| Sauna | n/a | 1.5 | — | listing |