๐Ÿ™๏ธ Apartment Hunter
โ† Dashboard

Slips At Blackstone

124 S 39Th St., Omaha 68131 ยท map โ†— ยท โ˜Ž 4025232915
$2,000 2 bd 1 bd to 2 bd 500 to 550 sqft 2 Units Available
9.4
of 14.0 scorable ยท 4 unknown
private balcony unclear new
โœ“
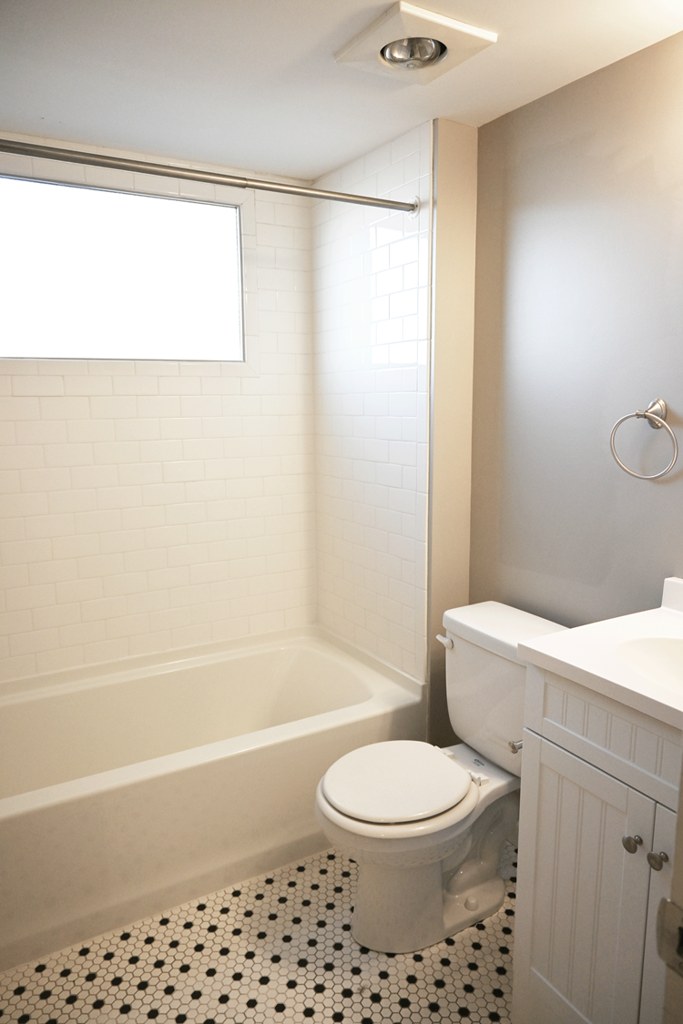
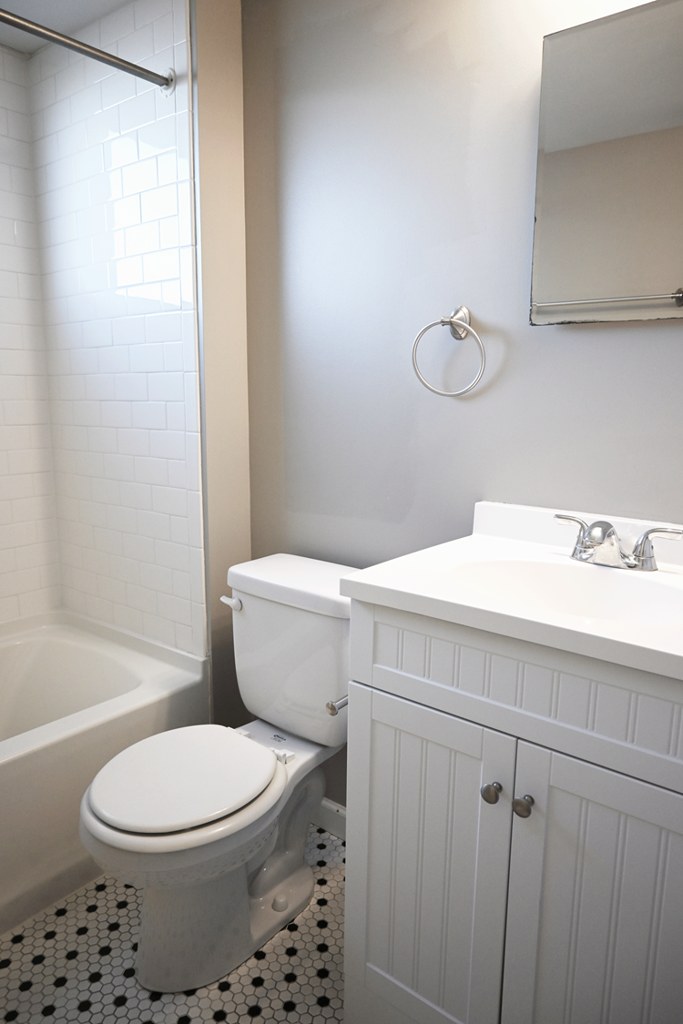
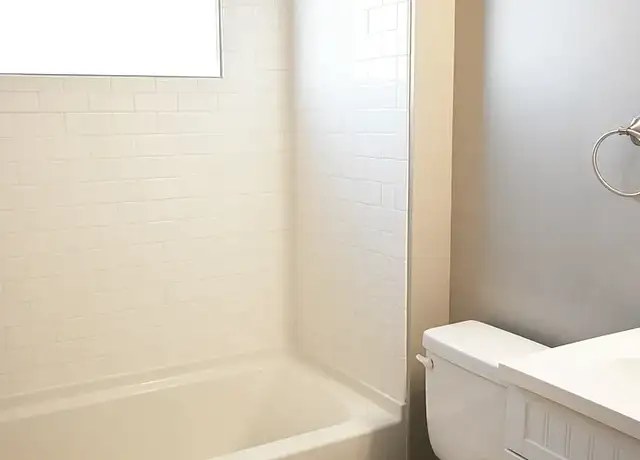
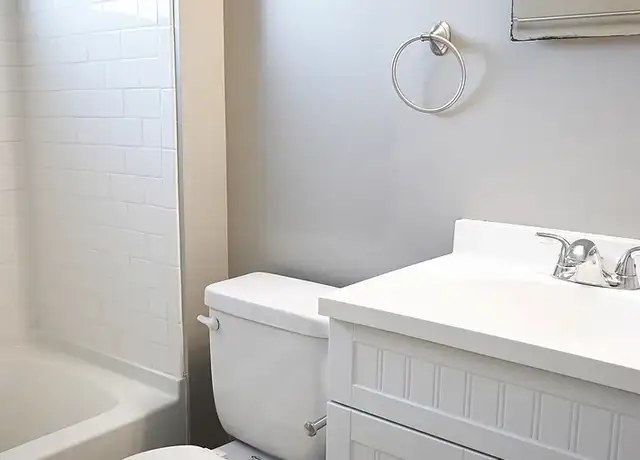
Bathtub
seen in photos (95% sure)
?
Private balcony
photos inconclusive
โœ“
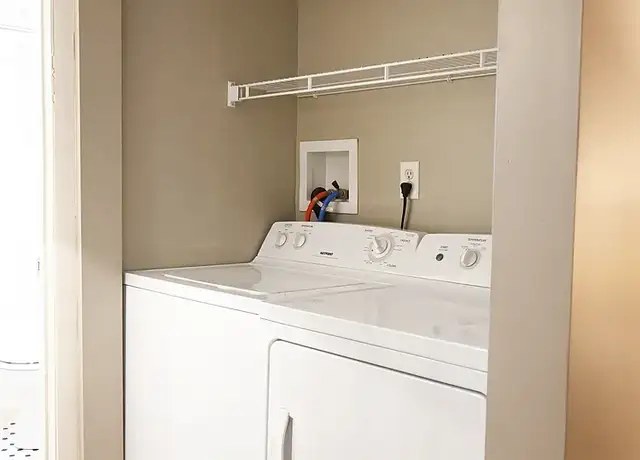
In-unit laundry
listed by apartmentguide

Strengths

Price fit2.5 of 2.5 pts
$2,000 sits inside your $1,800 to $2,500 band
Little or no carpet1.5 of 1.5 pts
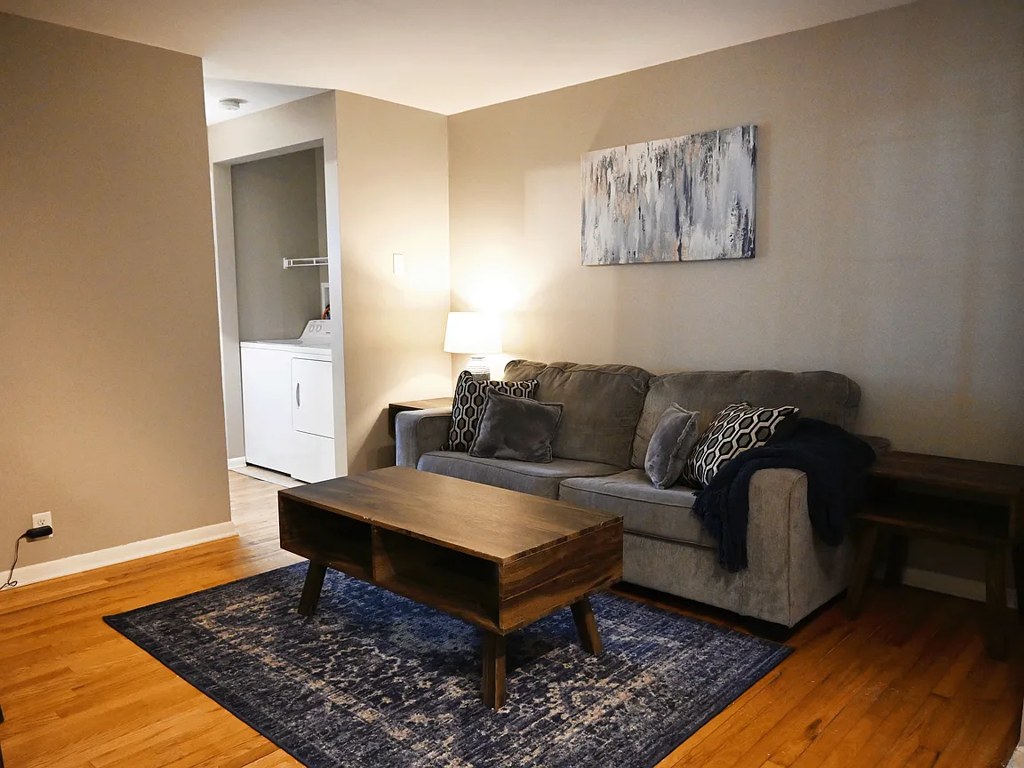
Hardwood-look (LVP/laminate) flooring throughout living areas and bedrooms. Only area rugs in living room (6, 9). No wall-to-wall carpet visible in any photo.
Second bathroom1.0 of 1.0 pts
a floorplan has two baths
Also listed:DishwasherHardwood / vinyl floorsAir conditioning

Weaknesses

Home-office space0.4 of 1.5 pts
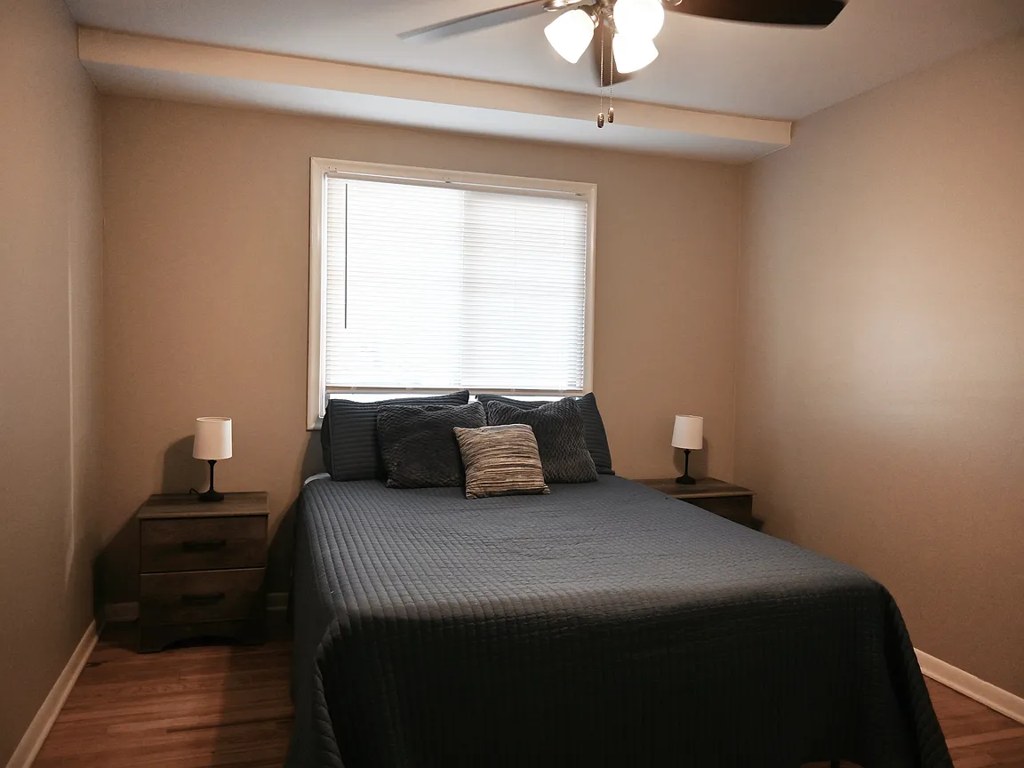
No dedicated den, alcove, or second room. This appears to be a one-bedroom unit. The open living/dining area (10) or living room (5, 6) could accommodate a desk, but there is no separate enclosed office space.
Middling: Natural light (50%), Construction quality (50%), Modern finishes (60%)
Unknown: Corner unit, Soundproofing, High floor, Sauna

AI reading of the photos

ornith1.5:35b ยท 12 photos across 4 listings (zillow, redfin, apartmentguide, rentcafe) ยท 2026-09-09 05:15

Photo numbers in the notes are the ones printed on the thumbnails and in the galleries below. Hover a number to find its photo, click it to open it.
Bathtub
95% sure
Photos 0 and 1 show a bathroom with a white bathtub integrated with a subway-tiled shower surround. The tub is clearly visible along the bottom/left of both images, confirming a bathtub (not just a walk-in shower). from redfin #1143 โ†—
01
In-unit laundry
78% sure
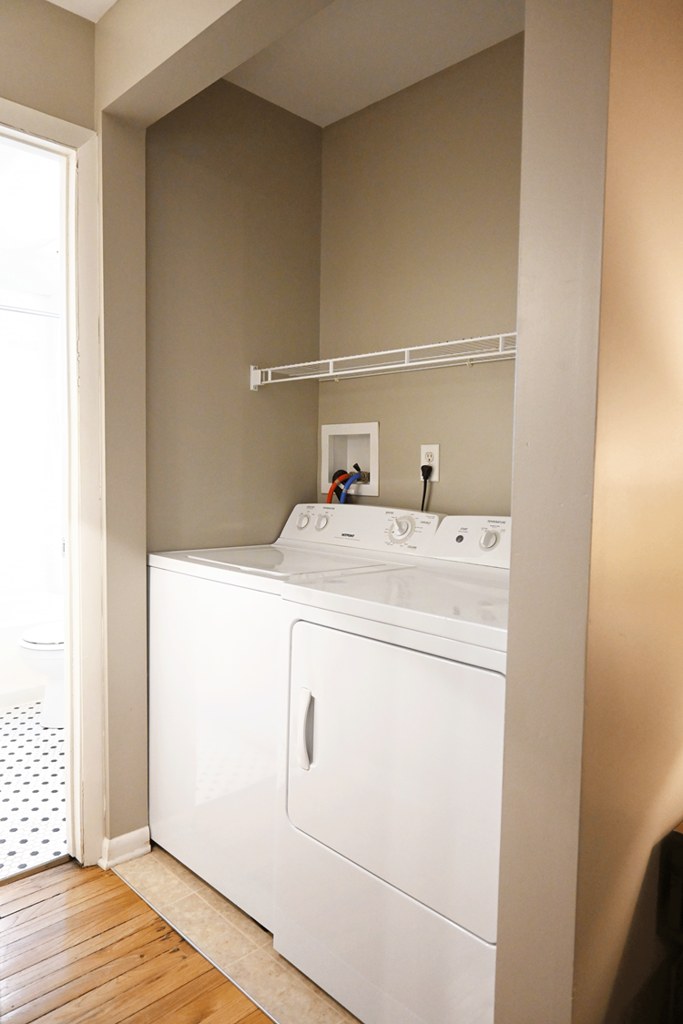
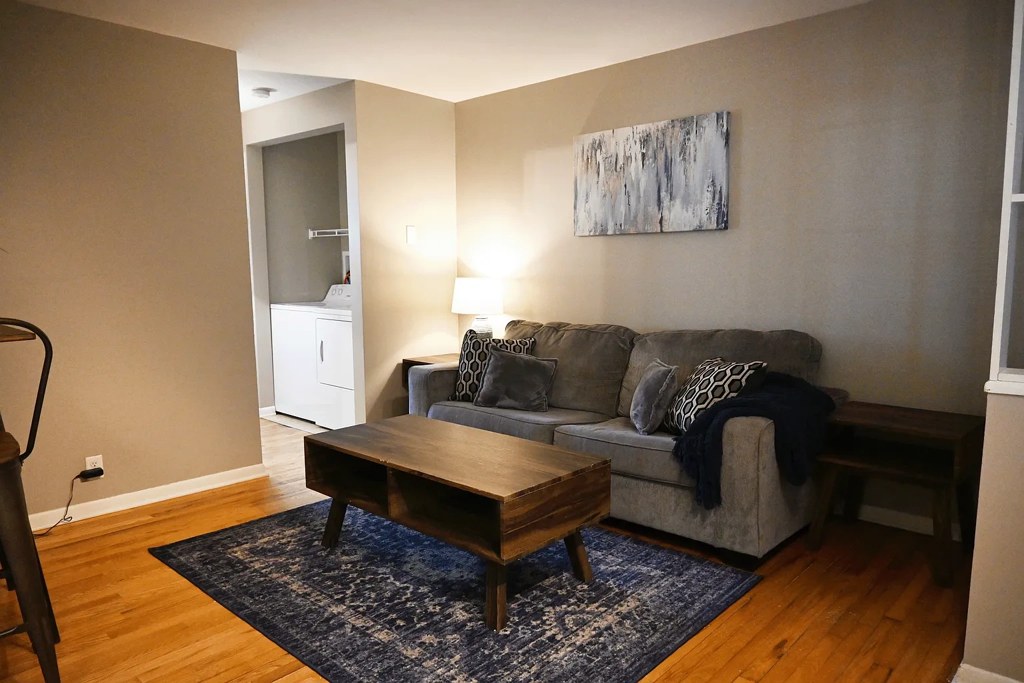
Photo 2 shows a single pair of washer and dryer housed in a small enclosed closet space with a wire shelf above. This is a single unit-load setup rather than a row of several machines, consistent with in-unit laundry rather than a shared laundry room. No floor plan is provided to confirm, but the visual evidence supports in-unit laundry. from redfin #1143 โ†—
2
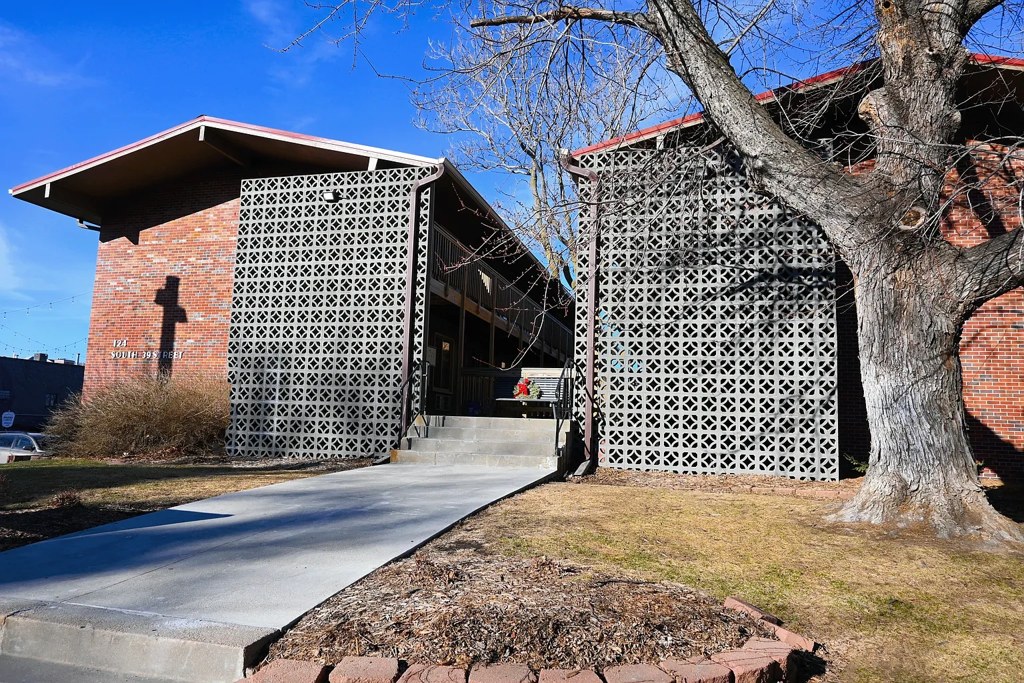
Private balcony
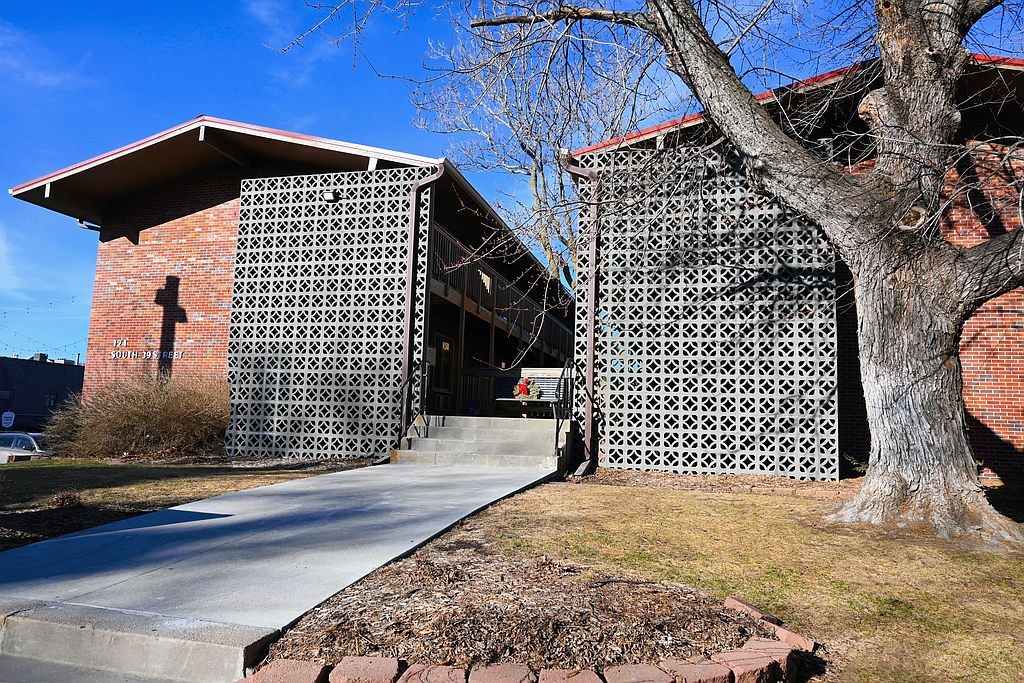
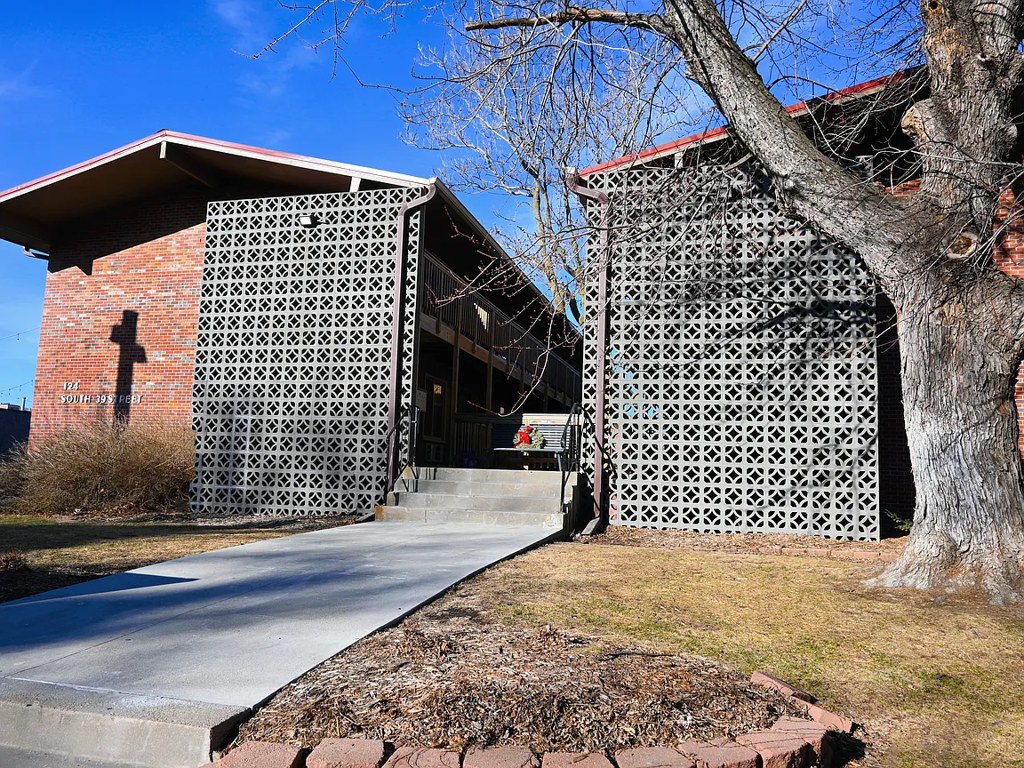
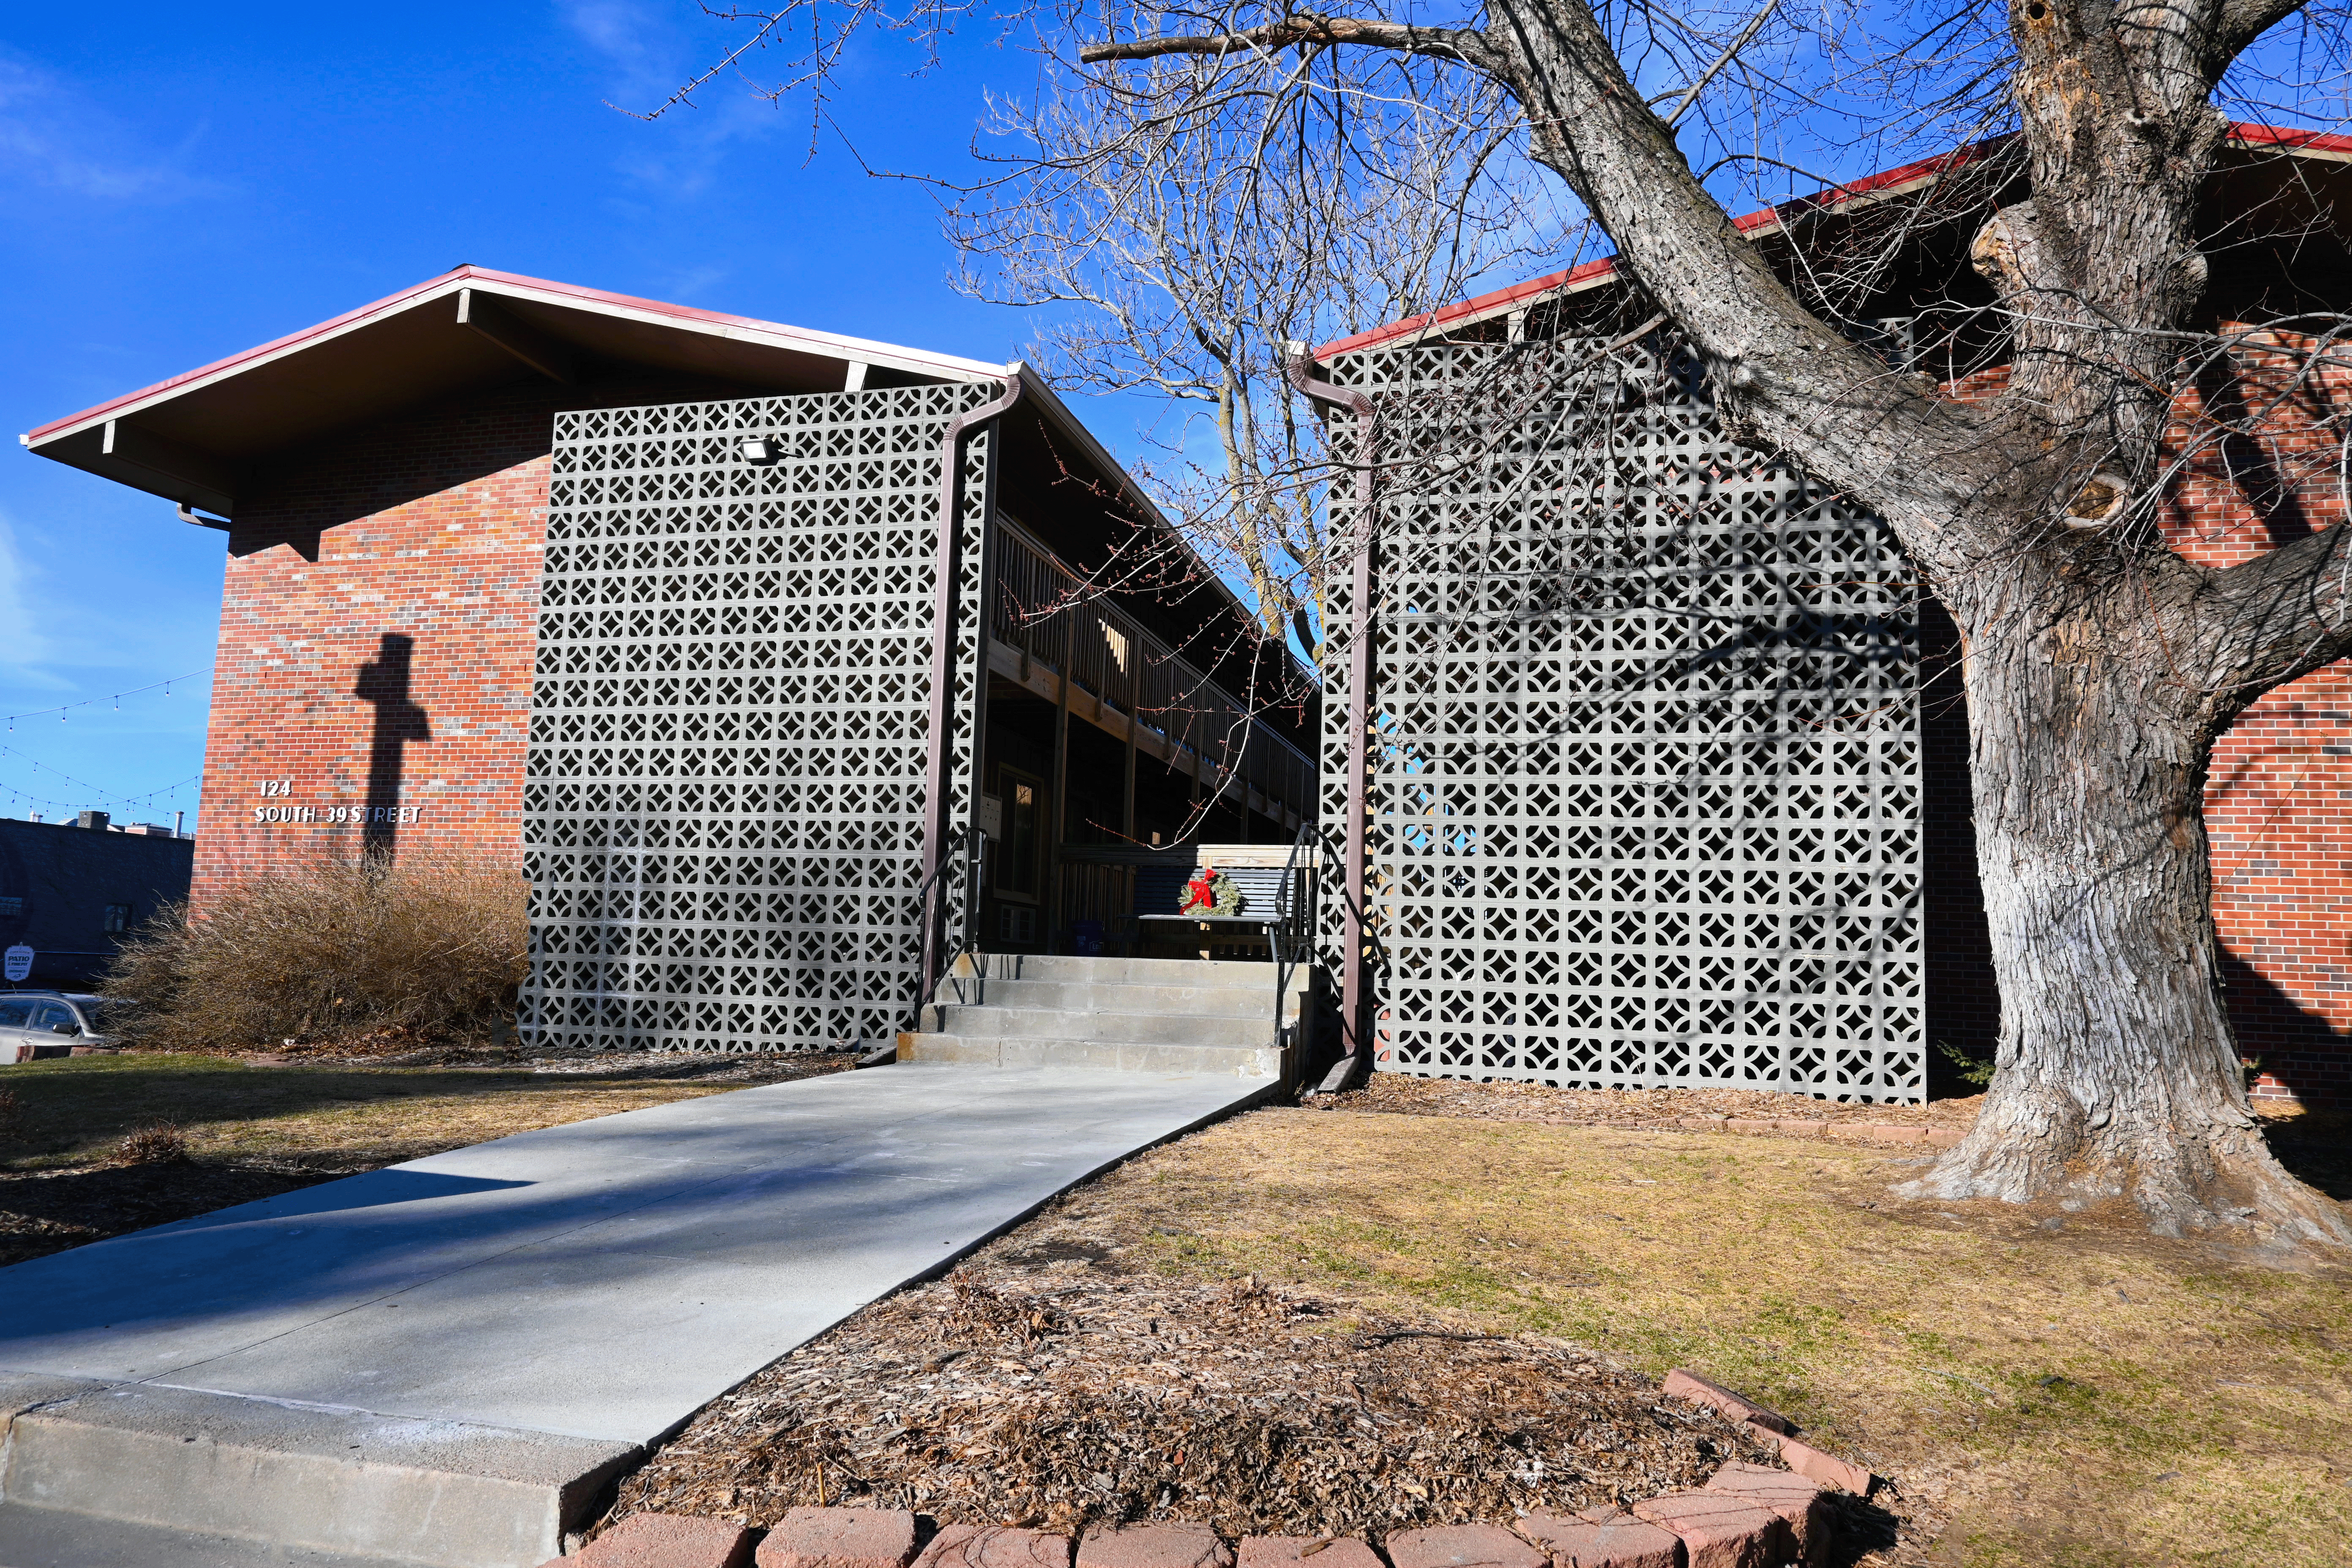
Photo 4 shows the building exterior with decorative screen/lattice walls and a walkway, but no balcony, patio, or balcony door is visible. The unit's own windows are not clearly shown, so it cannot be confirmed whether the unit has a private balcony or not. from zillow #219 โ†—
44
Corner unit
No photo shows windows on two or more exterior sides of the unit. Each room (living room, bedroom, kitchen) shows only a single window or wall. from zillow #219 โ†—
no photo cited
High floor
100% sure
All windows have closed blinds, so no outside view is visible to indicate floor height. Photo 4 shows a ground-level exterior view but does not reveal the unit's floor level. from zillow #219 โ†—
4
Natural light
/10
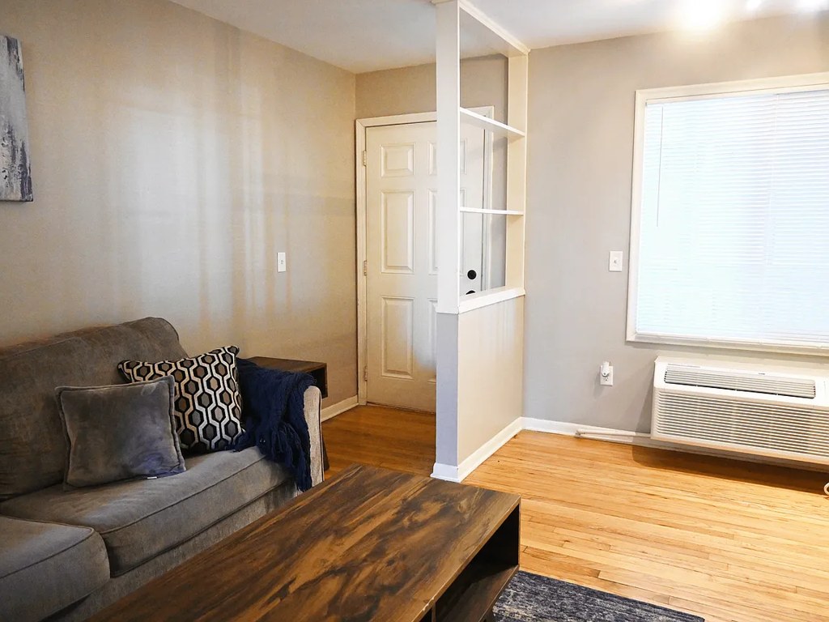
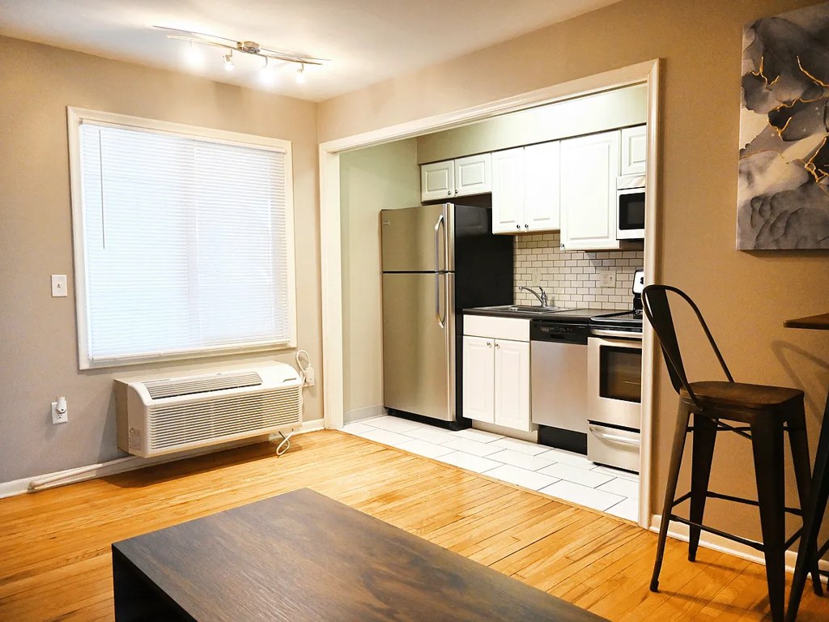
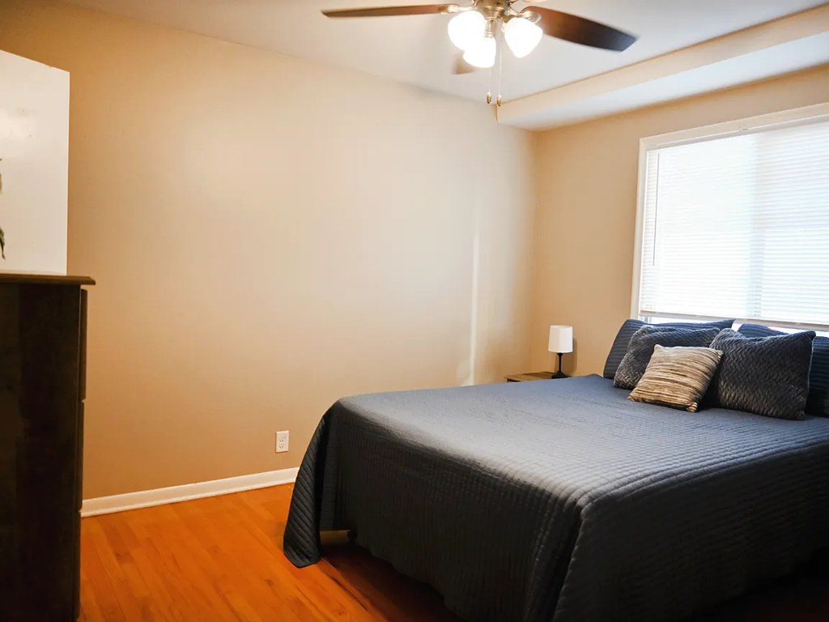
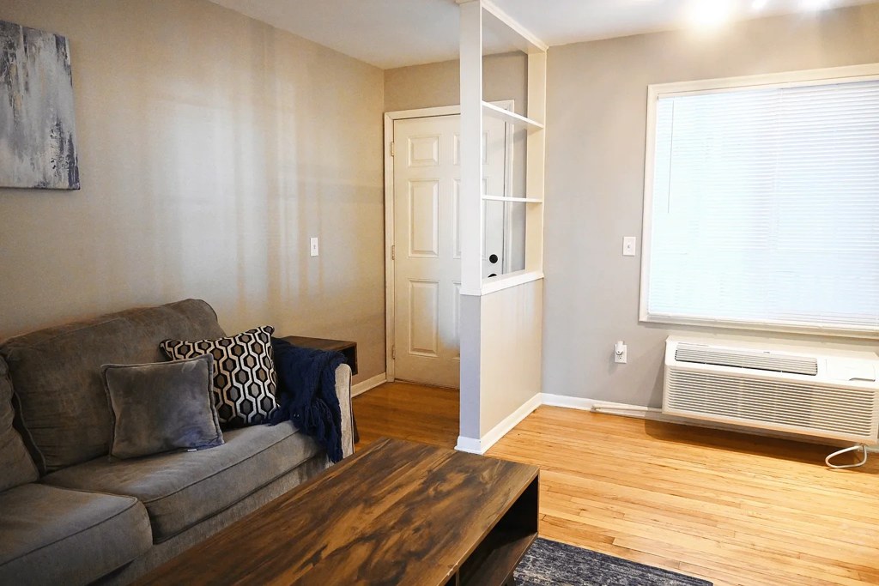
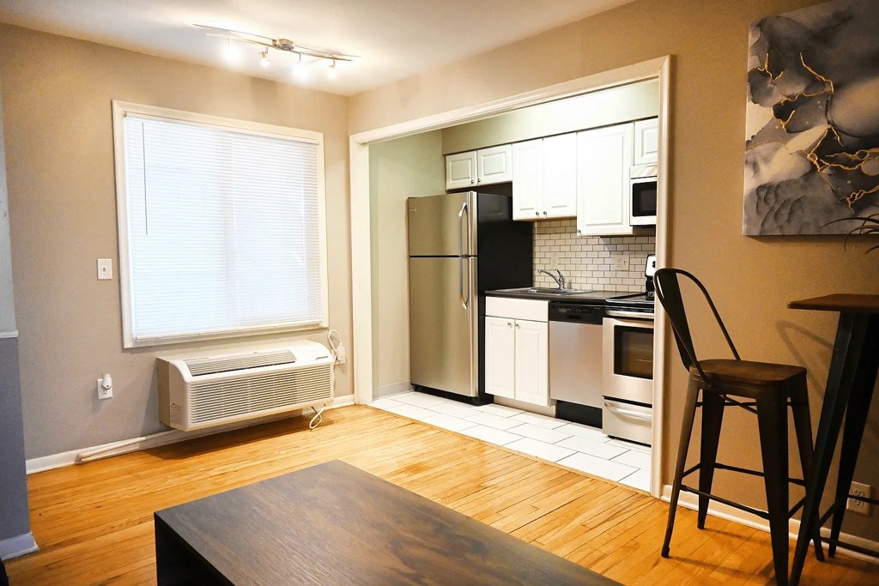
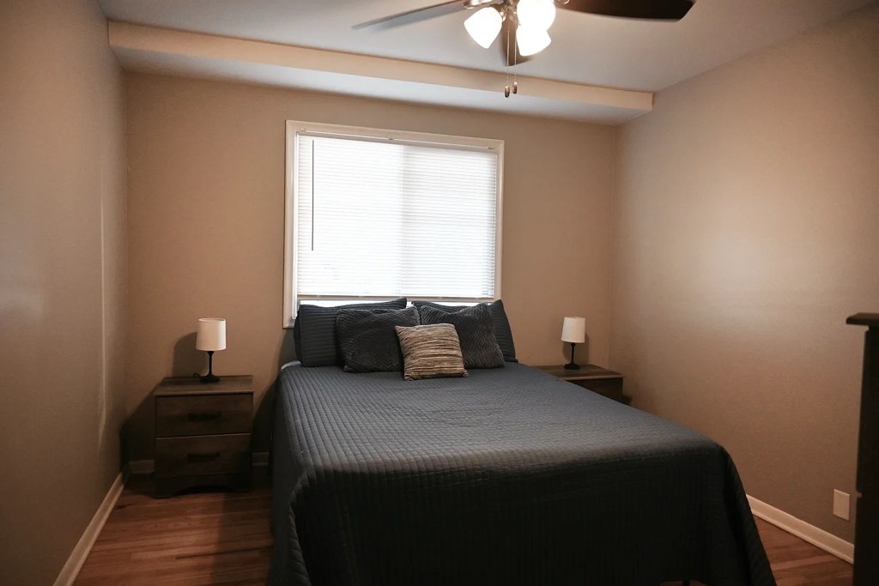
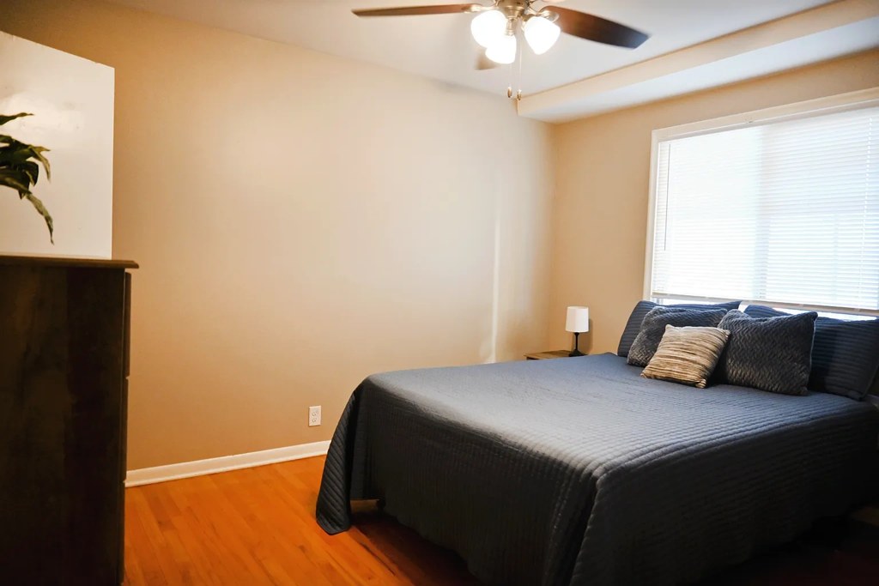
Standard rectangular windows with blinds in living room (5, 9) and bedroom (7, 11) provide moderate daylight. Bathroom window (0) is small and high. No floor-to-ceiling glass; light is adequate but not abundant. from zillow #219 โ†—
Modern & attractive
/10
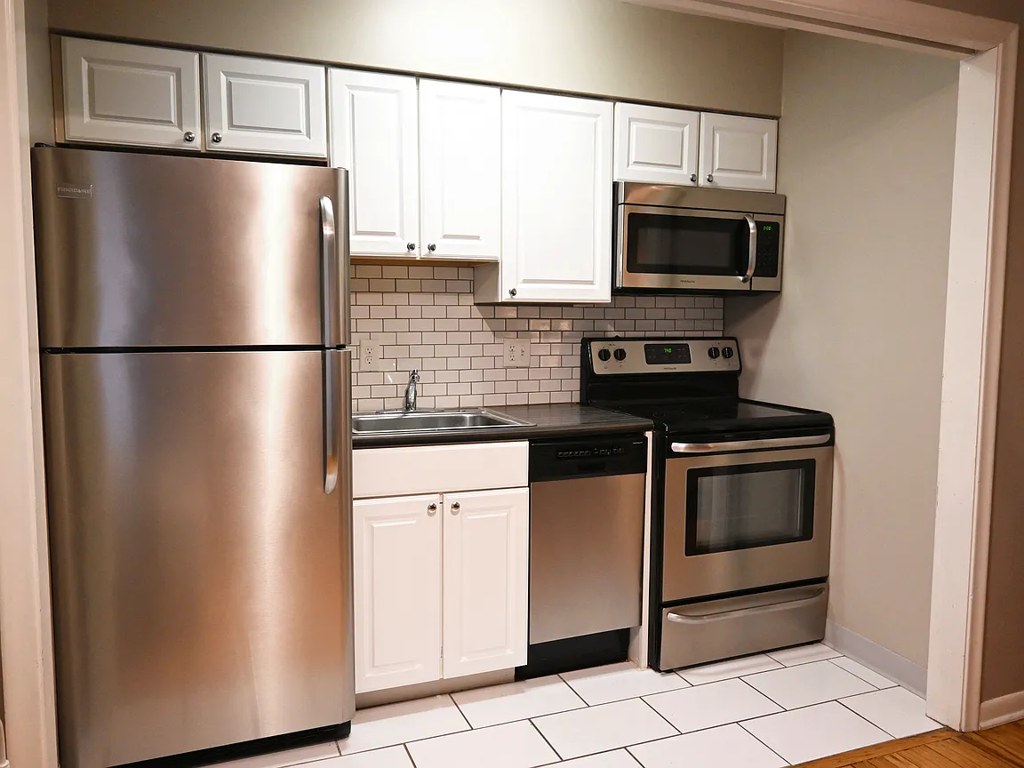
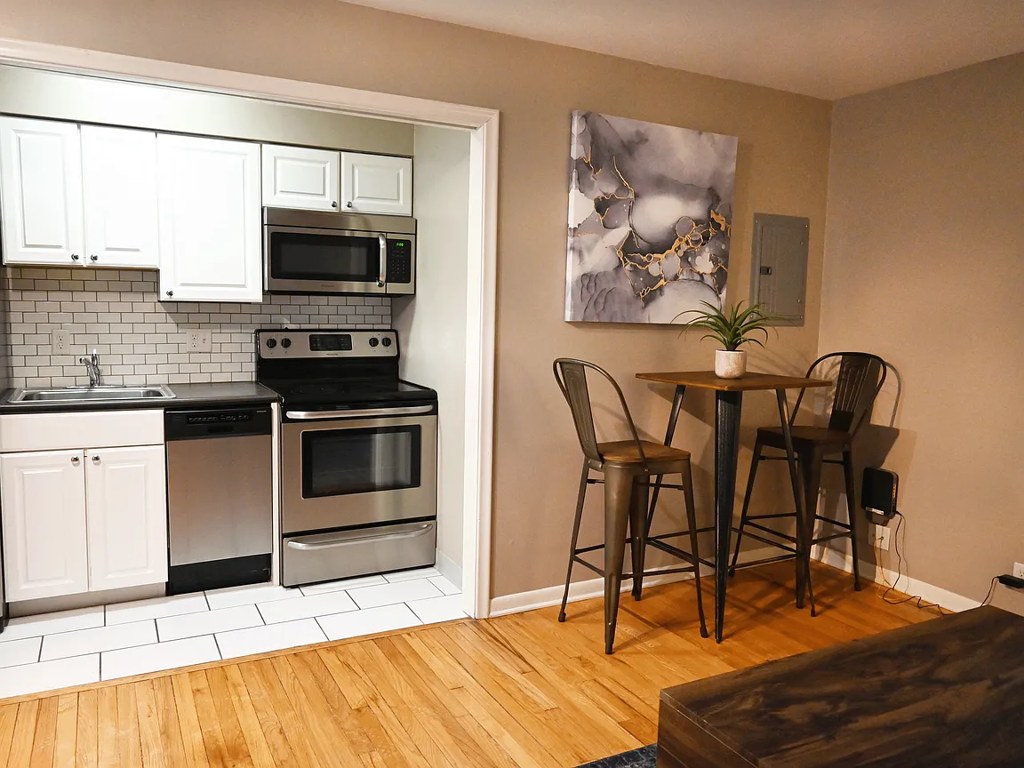
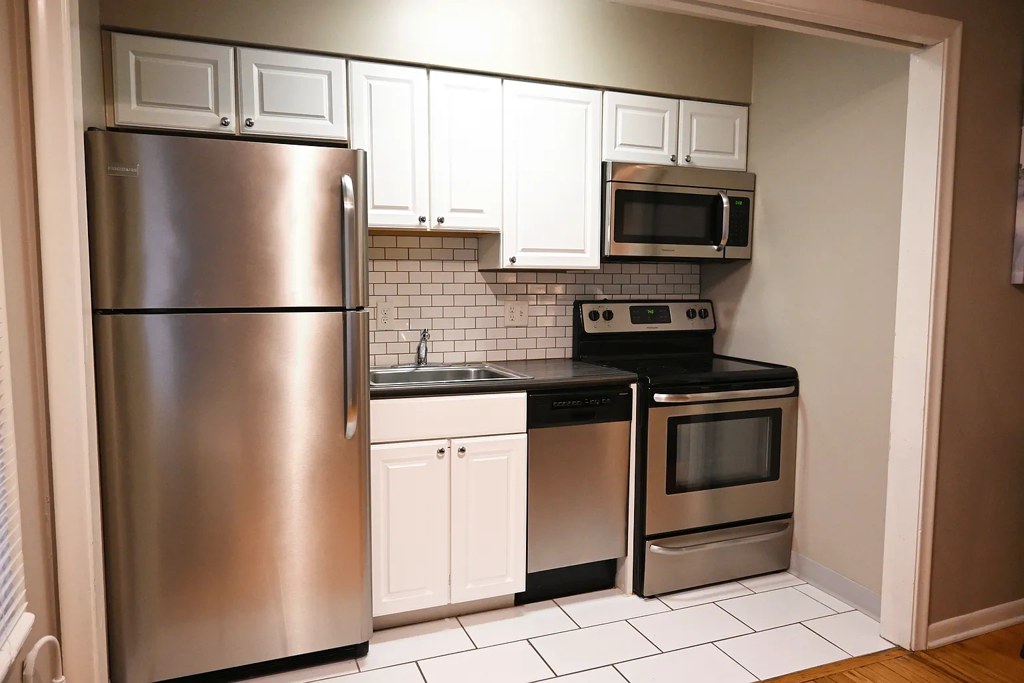
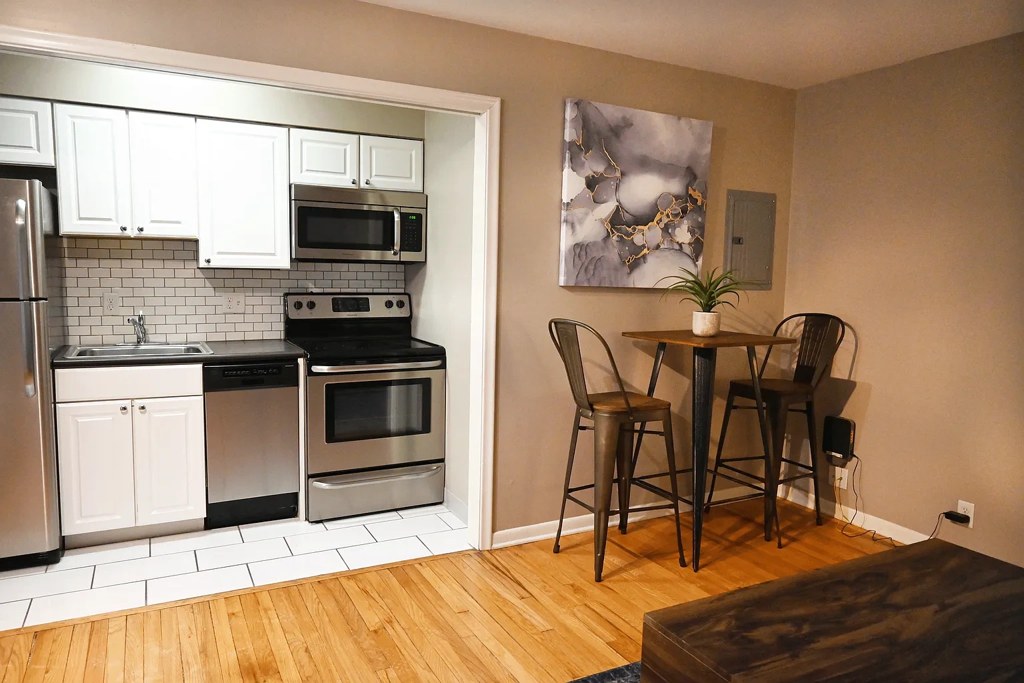
Kitchen features stainless steel appliances, white shaker cabinets, and subway tile backsplash (8, 10) which read reasonably modern. Living areas use neutral walls and warm flooring (5, 6). Finishes are clean and contemporary but not premium. from zillow #219 โ†—
Construction quality
/10
Typical stick-built apartment construction. Standard vinyl/linoleum kitchen floor (8), laminate/hardwood-look flooring, basic trim and door hardware. Subway-tile backsplash and stainless appliances are decent touches but overall build reads as mid-tier rental, not high-end. from zillow #219 โ†—
Office potential
/10
No dedicated den, alcove, or second room. This appears to be a one-bedroom unit. The open living/dining area (10) or living room (5, 6) could accommodate a desk, but there is no separate enclosed office space. from zillow #219 โ†—
Carpet
Hardwood-look (LVP/laminate) flooring throughout living areas and bedrooms. Only area rugs in living room (6, 9). No wall-to-wall carpet visible in any photo. from zillow #219 โ†—

Floorplans & availability 1 plan image as of 2026-09-24
1 bd $825 to $950 ยท 500 to 550 sqft ยท 1 ba 2 plans ยท 5 units available
Unit 2: 1 Bed, 1 Bath floorplan
Unit 2: 1 Bed, 1 Bath $825 to $946 500 sqft ยท 1 ba available now
rentcafezillowapartmentguide ยท 7 months
4 units listed โ€” 26, 7, 23, 13
UnitRentSqftMove in
26 $825 500 now rentcafe
7 $899 500 now rentcafe
23 $946 500 Oct 29 zillow
13 $946 500 Nov 14 zillow
Unit 1: 1 Bed, 1 Bath floorplan
Unit 1: 1 Bed, 1 Bath 6 $899 to $950 550 sqft ยท 1 ba available now
rentcafezillowapartmentguide ยท 7 months
2 bd $2,000 ยท 2 ba 1 plan ยท 1 unit available
2 bd $2,000 ยท 2 ba 1 available
zillow ยท as of 2026-09-09
Cheapest unit, 2026-09-02 โ†’ 2026-09-21: unchanged ($825 โ€“ $825 over 8 days)

Photos 12 unique

Listing descriptions as written by each source

zillow open โ†—

Cozy one-bedroom apartments at The Slips at Blackstone featuring in-unit laundry and modern finishes throughout. This charming efficiency layout includes stainless steel appliances, a subway tile backsplash, hardwood floors, and a dishwasher for everyday convenience. Located in the heart of the Blackstone District, you're just steps from UNMC, Mutual of Omaha, and Blackstone Plaza. Enjoy walkable access to local breweries, ice cream shops, craft cocktail bars, unique restaurants, live music, and a hidden speakeasy. Midtown Crossing is also nearby for additional dining and community events, with Downtown and I-480 less than five minutes away.

Sources & score breakdown

Listings

SourceTierRentStatusFirst seenLast seen
apartmentguidebuilding $825 โ€“ $950 active 2026-09-032026-09-24 open โ†—
redfinbuilding $825 โ€“ $950 active 2026-09-032026-09-24 open โ†—
rentcafebuilding $825 โ€“ $950 active 2026-09-022026-09-24 open โ†—
zillowbuilding $825 โ€“ $172,000 active 2026-09-022026-09-24 open โ†—

Score breakdown

CriterionValueWeightPointsBased on
Price fit 1.00 2.52.5 $2,000 sits inside your $1,800 to $2,500 band
Natural light 0.50 3.01.5 5/10 from photos
Little or no carpet 1.00 1.51.5 carpet coverage in photos: none
Construction quality 0.50 2.51.2 5/10 from photos
Modern finishes 0.60 2.01.2 6/10 from photos
Second bathroom 1.00 1.01.0 a floorplan has two baths
Home-office space 0.30 1.50.4 3/10 from photos
Corner unit n/a 3.0โ€” photos say unclear
Soundproofing n/a 2.0โ€” assumption: building era + height
High floor n/a 2.0โ€” photos say unclear (100% sure)
Sauna n/a 1.5โ€” listing