9.7
of 14.0 scorable · 4 unknown
in-unit laundry unclear
new
Bathtub
seen in photos (98% sure)
Private balcony
seen in photos (62% sure)
In-unit laundry
photos inconclusive
Strengths
Price fit2.5 of 2.5 pts
$2,000 sits inside your $1,800 to $2,500 band
Construction quality1.8 of 2.5 pts
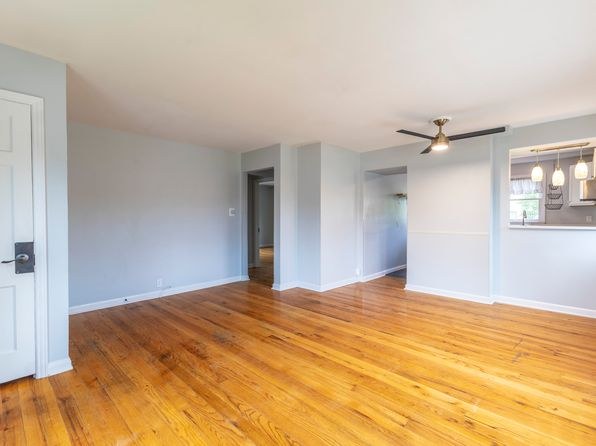
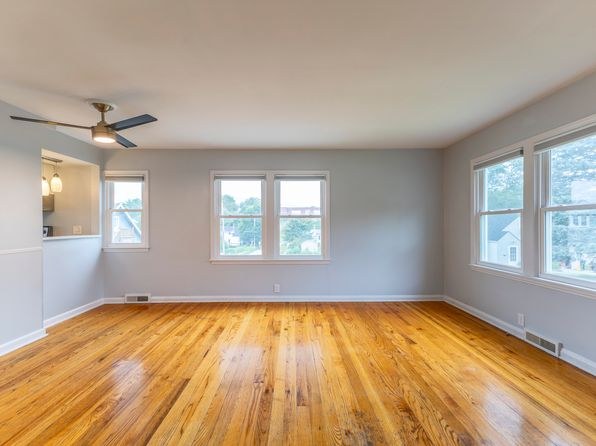
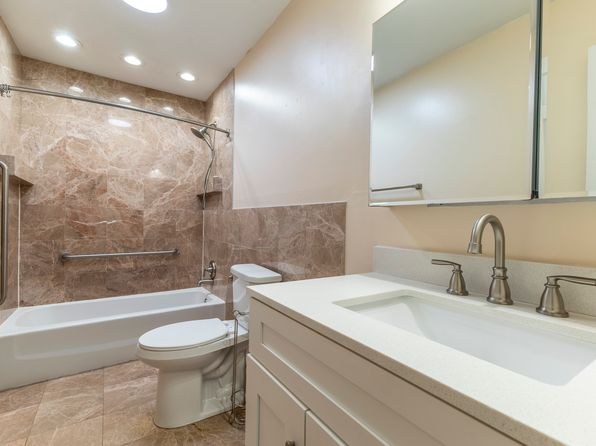
Solid-looking hardwood floors throughout living spaces, clean tile work in the bathroom with a marble-look surround (photo 0), and framed windows with trim. Standard residential stick-built construction, not concrete/steel, but finishes appear solid and well-installed.
Little or no carpet1.5 of 1.5 pts
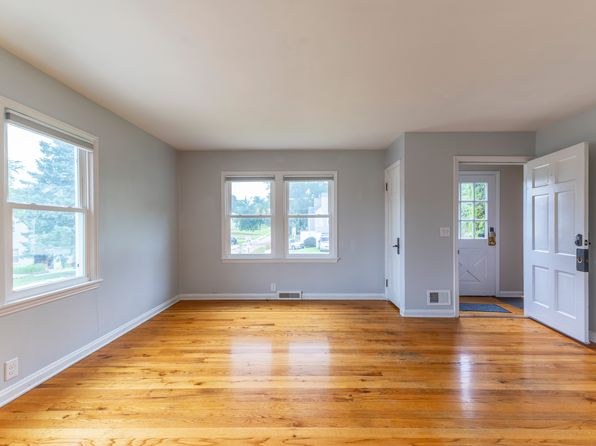
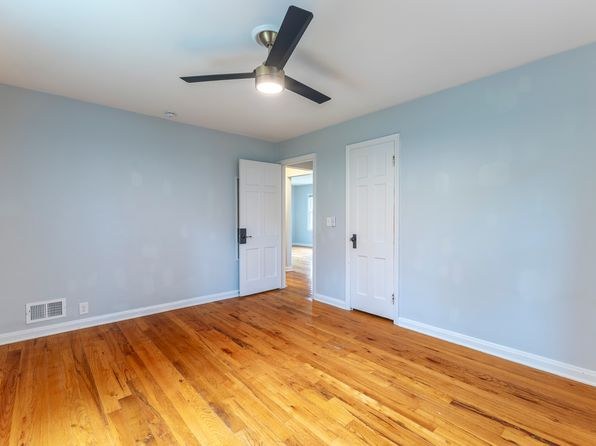
All rooms shown have hardwood-style flooring (photos 6, 7, 8, 10) or tile (bathroom, photo 0). No carpet visible anywhere.
Modern finishes1.4 of 2.0 pts
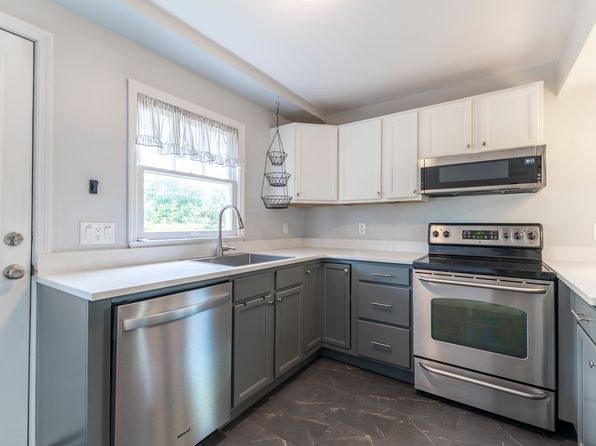
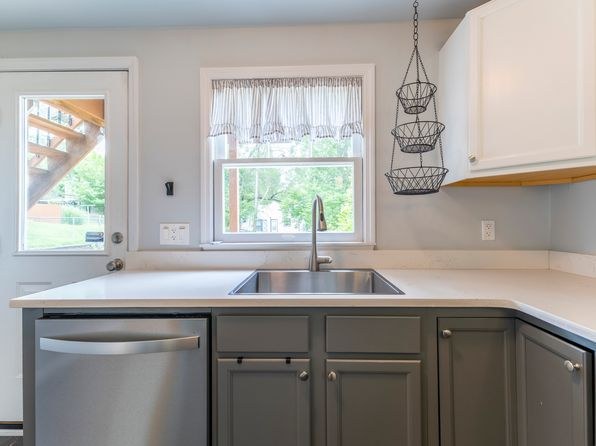
Updated kitchen with stainless steel appliances, two-tone cabinetry (white uppers, gray lowers), and quartz-look counters (photos 9, 11). Bathroom has a large vanity and marble-look tile shower (photo 0). Open, neutral living areas with hardwood floors read cleanly and modern.
Weaknesses
Second bathroom0.0 of 1.0 pts
no floorplan has a second bath
Middling: Natural light (60%), Home-office space (50%)
Unknown: Corner unit, Soundproofing, High floor, Sauna
AI reading of the photos
ornith1.5:35b · 12 photos from zillow · 2026-09-08 03:29Photo numbers in the notes are the ones printed on the thumbnails and in the galleries below. Hover a number to find its photo, click it to open it.
Bathtub
98% sure
The bathroom photo shows a full bathtub with an overhead showerhead and shower rod along the tiled wall, next to the toilet and vanity.
no photo cited
In-unit laundry
50% sure
The only photo shows a bathroom with a bathtub, toilet, and vanity. No washer, dryer, laundry closet, or floor plan indicating in-unit laundry is visible.
no photo cited
Private balcony
62% sure
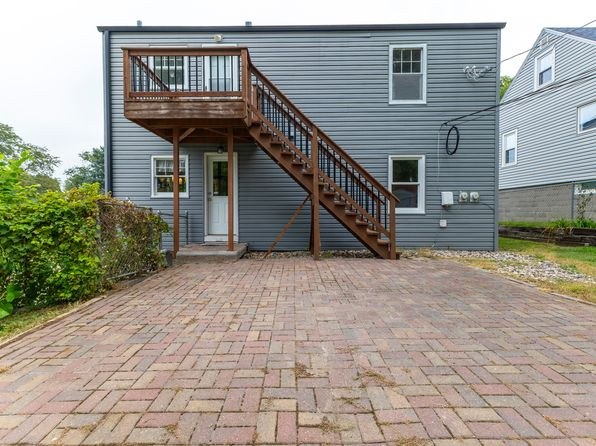
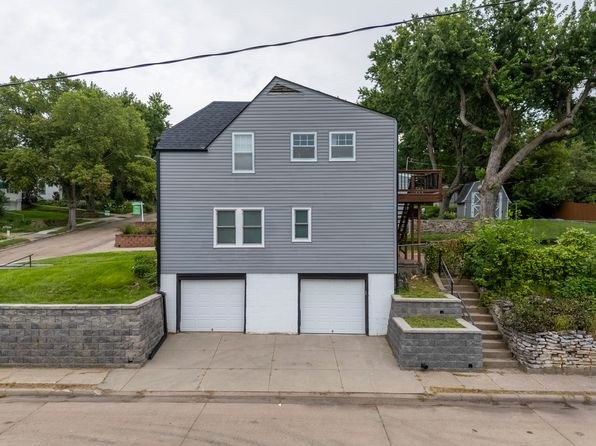
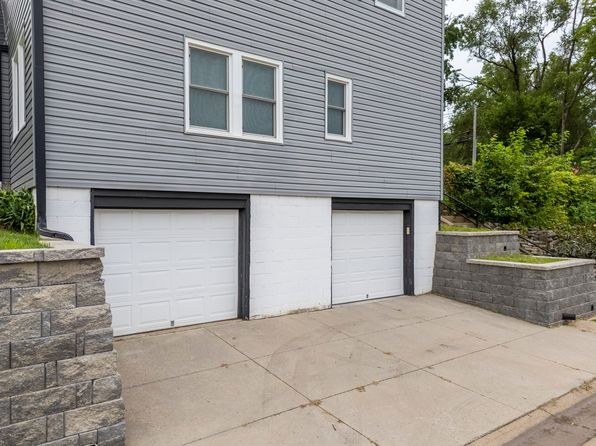
Photo 1 shows a wooden deck with railings on the upper level of the building, with a door opening directly onto it. This is a private outdoor surface with railings, which fits the criteria for a private balcony. However, it is not certain this deck belongs specifically to the unit being listed versus an adjacent unit.
Corner unit
58% sure
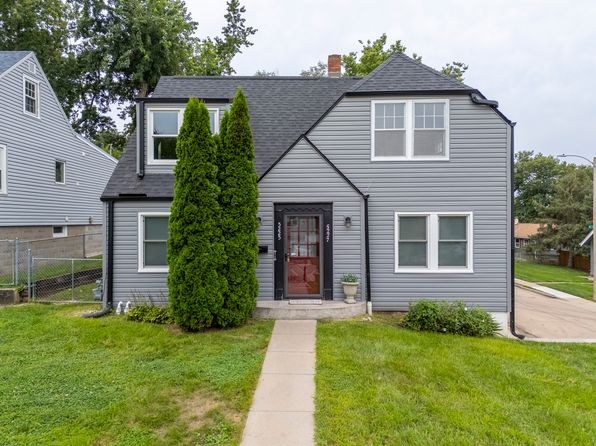
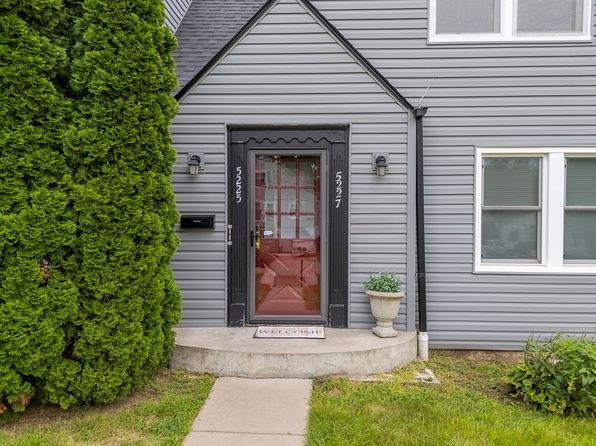
The interior rooms (photos 6, 7, 8, 10) show windows on walls, and photo 10 appears to have windows on two adjacent walls, but this does not confirm the unit itself occupies a corner with exposure on two exterior sides. The exterior shots (photos 1, 4, 5) show the building from different angles but do not reveal the unit's layout or a floor plan. There is no clear evidence of a corner unit configuration.
High floor
55% sure
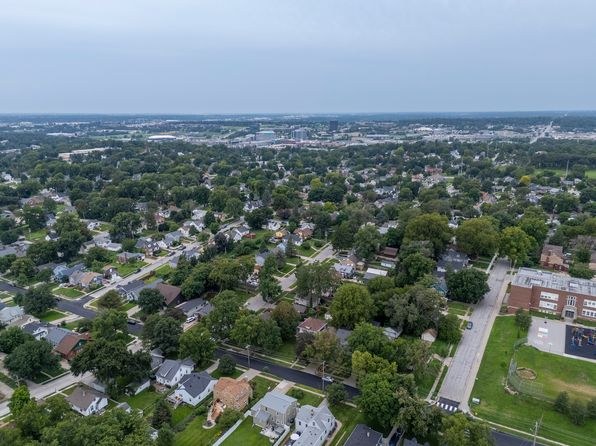
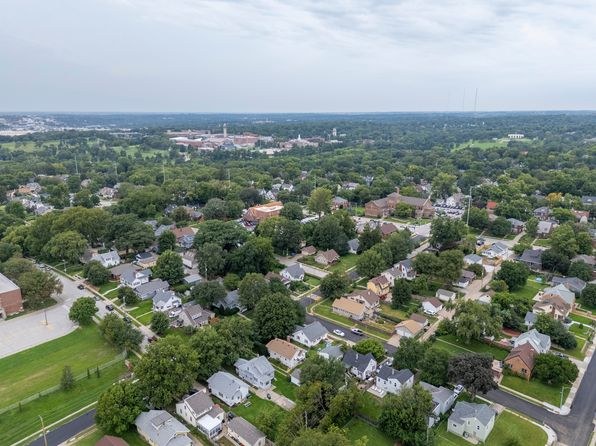
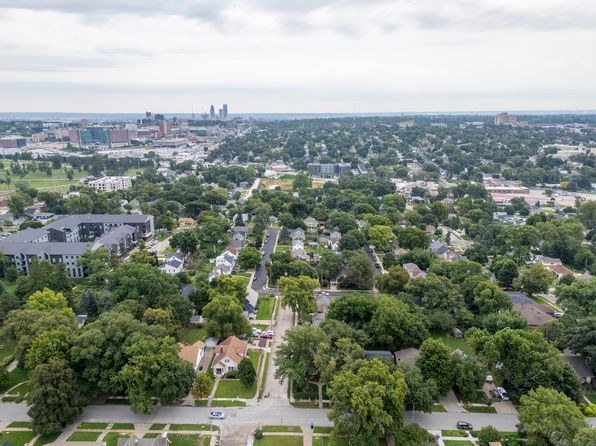
Photos 2 and 3 are highly elevated aerial/drone views of the neighborhood, which are establishing shots rather than views from the unit's windows. The building exterior (photos 1, 4) appears to be only 2-3 stories tall, and the interior window views (photos 7, 10) show tree tops and neighboring houses without a clear elevated perspective. Nothing confirms the unit is on the 4th floor or higher.
Natural light
/10
Multiple standard sash windows let in decent daylight (photos 7, 10). Kitchen has a window over the sink plus a door to outside (photo 11). No floor-to-ceiling glass; light is good but not flooded. Bathroom (photo 0) has no visible window and relies on recessed lighting.
Modern & attractive
/10
Updated kitchen with stainless steel appliances, two-tone cabinetry (white uppers, gray lowers), and quartz-look counters (photos 9, 11). Bathroom has a large vanity and marble-look tile shower (photo 0). Open, neutral living areas with hardwood floors read cleanly and modern.
Construction quality
/10
Solid-looking hardwood floors throughout living spaces, clean tile work in the bathroom with a marble-look surround (photo 0), and framed windows with trim. Standard residential stick-built construction, not concrete/steel, but finishes appear solid and well-installed.
Office potential
/10
An open alcove/pass-through area is visible off the main living space (photos 6, 10) that could potentially serve as a den or home office, though it is an open niche rather than a fully enclosed room.
Floorplans & availability as of 2026-09-15
2 bd
$2,000 · 873 sqft · 1 ba
1 plan
2 bd
$2,000
873 sqft · 1 ba
Cheapest unit, 2026-09-08 → 2026-09-15:
down $200
($2,000 – $2,200 over 2 days)
Sources & score breakdown
Listings
| Source | Tier | Rent | Status | First seen | Last seen | |
|---|---|---|---|---|---|---|
| zillow | unit | $2,000 | active | 2026-09-08 | 2026-09-24 | open ↗ |
Score breakdown
| Criterion | Value | Weight | Points | Based on |
|---|---|---|---|---|
| Price fit | 1.00 | 2.5 | 2.5 | $2,000 sits inside your $1,800 to $2,500 band |
| Natural light | 0.60 | 3.0 | 1.8 | 6/10 from photos |
| Construction quality | 0.70 | 2.5 | 1.8 | 7/10 from photos |
| Little or no carpet | 1.00 | 1.5 | 1.5 | carpet coverage in photos: none |
| Modern finishes | 0.70 | 2.0 | 1.4 | 7/10 from photos |
| Home-office space | 0.50 | 1.5 | 0.8 | 5/10 from photos |
| Second bathroom | 0.00 | 1.0 | 0.0 | no floorplan has a second bath |
| Corner unit | n/a | 3.0 | — | photos say unclear (58% sure) |
| Soundproofing | n/a | 2.0 | — | assumption: building era + height |
| High floor | n/a | 2.0 | — | photos say unclear (55% sure) |
| Sauna | n/a | 1.5 | — | listing |