11.7
of 17.0 scorable · 3 unknown
bathtub missingin-unit laundry unclear
new
Bathtub
not in photos (82% sure)
Private balcony
seen in photos (85% sure)
In-unit laundry
photos inconclusive
Strengths
Corner unit3.0 of 3.0 pts
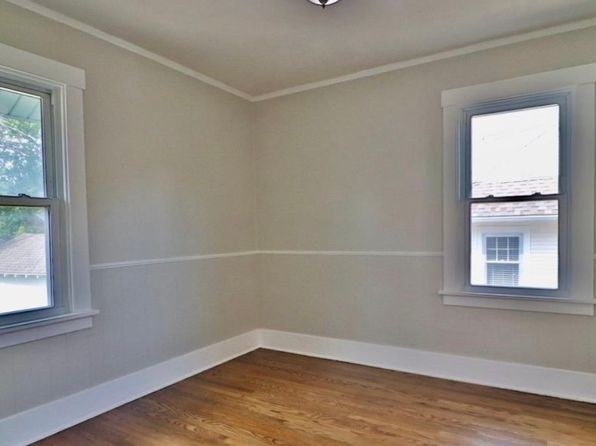
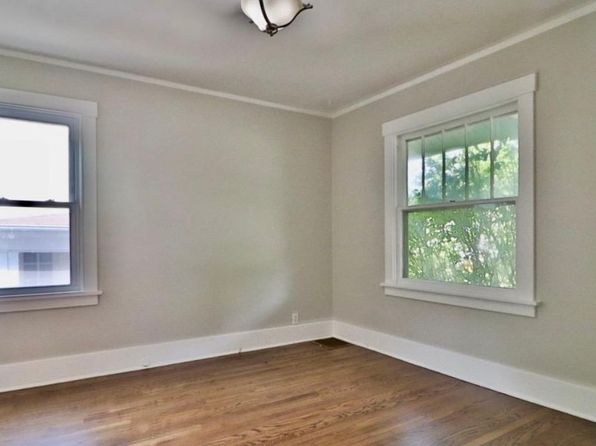
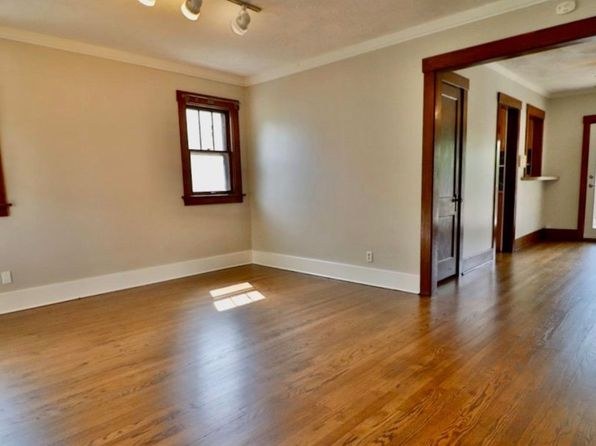
Photos 8 and 9 each show a room with windows on two adjacent (perpendicular) exterior walls, consistent with a corner unit. Photo 4 shows a single window only. No floor plan is provided to confirm the layout.
Price fit2.5 of 2.5 pts
$2,375 sits inside your $1,800 to $2,500 band
Second bathroom1.0 of 1.0 pts
a floorplan has two baths
Weaknesses
Bathtubrequired
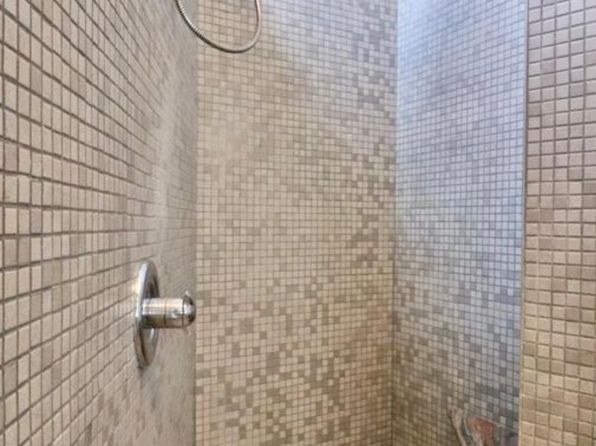
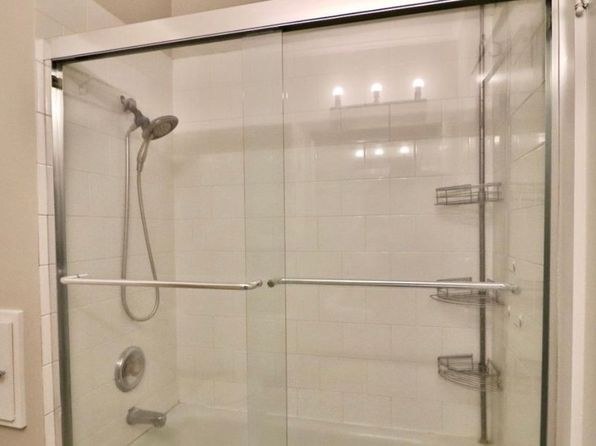
Photo 0 shows a tiled walk-in shower with mosaic tile walls and shower controls only. Photo 2 shows a walk-in shower with a glass enclosure, shower head, and controls only. Neither photo reveals a bathtub, and no floor plan is provided. The visible bathing spaces contain only walk-in showers.
Little or no carpet0.0 of 1.5 pts
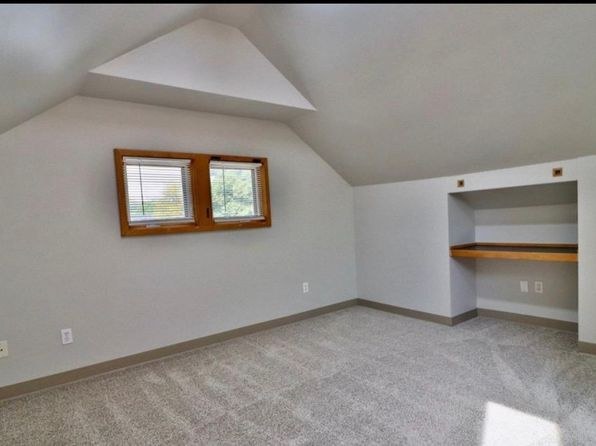
Only Photo 6 shows carpet (a full carpeted room with a built-in desk alcove). All other rooms (4, 5, 8, 9) have hardwood-look flooring. The kitchen (7) also has hardwood-look floors.
Middling: Natural light (60%), Construction quality (60%), Modern finishes (50%), Home-office space (60%)
Unknown: Soundproofing, High floor, Sauna
AI reading of the photos
ornith1.5:35b · 10 photos from zillow · 2026-09-08 03:25Photo numbers in the notes are the ones printed on the thumbnails and in the galleries below. Hover a number to find its photo, click it to open it.
Bathtub
82% sure
Photo 0 shows a tiled walk-in shower with mosaic tile walls and shower controls only. Photo 2 shows a walk-in shower with a glass enclosure, shower head, and controls only. Neither photo reveals a bathtub, and no floor plan is provided. The visible bathing spaces contain only walk-in showers.
In-unit laundry
50% sure
None of the photos show a washer, dryer, or any laundry space inside the unit. No floor plan is provided to indicate a W/D location. There is insufficient evidence to confirm or deny in-unit laundry.
no photo cited
Private balcony
85% sure
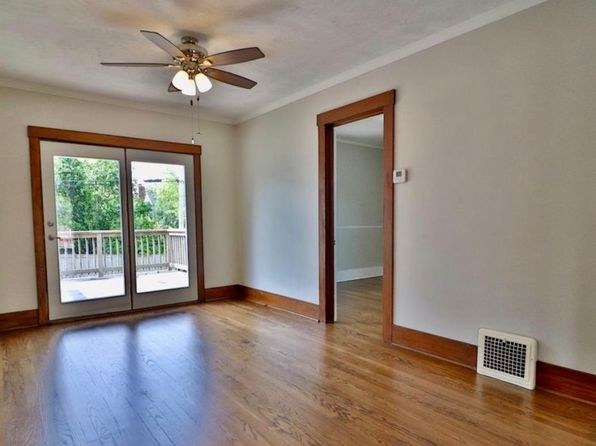
Photo 5 shows sliding glass doors opening onto a private deck/balcony with visible railings and outdoor flooring belonging to the unit. This qualifies as a private outdoor space.
Corner unit
60% sure
Photos 8 and 9 each show a room with windows on two adjacent (perpendicular) exterior walls, consistent with a corner unit. Photo 4 shows a single window only. No floor plan is provided to confirm the layout.
High floor
40% sure
Window views do not clearly indicate an elevated floor. Photo 5 shows trees at roughly the same level as the balcony, and Photo 8 shows a neighboring house roof at a similar height, suggesting a lower floor rather than the 4th floor or higher. No view confirms significant elevation.
Natural light
/10
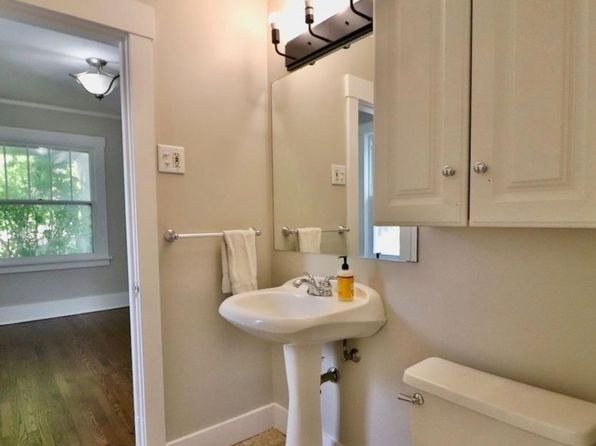
Most rooms have windows; Photo 5 has sliding glass doors to a deck letting in good daylight. Photo 4 has only a small window. Photo 6 has small windows under a sloped ceiling. Bathroom (0) shows no window.
Modern & attractive
/10
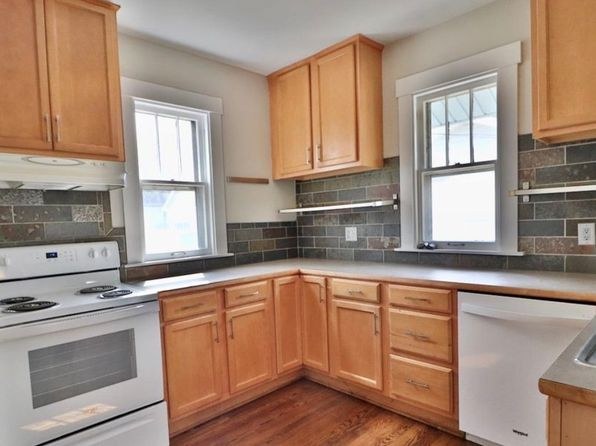
Neutral paint, plain baseboards and crown molding, simple wood cabinetry. Bathroom shower (0) uses small square mosaic tiles that read dated. Finishes are clean and serviceable but not particularly stylish or high-end.
no photo cited
Construction quality
/10
Hardwood-look flooring throughout living/bedroom areas, painted drywall, and wood trim around doors and windows. Kitchen (7) has wood cabinets and a tile backsplash. Windows are standard double-hung/sash units, not premium. Sliding glass doors (5) open to an exterior deck. Reads as modest stick-built finishes rather than high-end.
no photo cited
Office potential
/10
Photo 6 is a carpeted room with a sloped ceiling and a built-in desk alcove/shelf, making it usable as a home office. Other rooms are open and could work but lack built-in workspace.
Carpet
Only Photo 6 shows carpet (a full carpeted room with a built-in desk alcove). All other rooms (4, 5, 8, 9) have hardwood-look flooring. The kitchen (7) also has hardwood-look floors.
Floorplans & availability as of 2026-09-15
3 bd
$2,375 · 1,494 sqft · 2 ba
1 plan
3 bd
$2,375
1,494 sqft · 2 ba
Cheapest unit, 2026-09-08 → 2026-09-15:
down $120
($2,375 – $2,495 over 2 days)
Sources & score breakdown
Listings
| Source | Tier | Rent | Status | First seen | Last seen | |
|---|---|---|---|---|---|---|
| zillow | unit | $2,375 | active | 2026-09-08 | 2026-09-24 | open ↗ |
Score breakdown
| Criterion | Value | Weight | Points | Based on |
|---|---|---|---|---|
| Corner unit | 1.00 | 3.0 | 3.0 | photos say yes (60% sure) |
| Price fit | 1.00 | 2.5 | 2.5 | $2,375 sits inside your $1,800 to $2,500 band |
| Natural light | 0.60 | 3.0 | 1.8 | 6/10 from photos |
| Construction quality | 0.60 | 2.5 | 1.5 | 6/10 from photos |
| Modern finishes | 0.50 | 2.0 | 1.0 | 5/10 from photos |
| Second bathroom | 1.00 | 1.0 | 1.0 | a floorplan has two baths |
| Home-office space | 0.60 | 1.5 | 0.9 | 6/10 from photos |
| Little or no carpet | 0.00 | 1.5 | 0.0 | carpet coverage in photos: most |
| Soundproofing | n/a | 2.0 | — | assumption: building era + height |
| High floor | n/a | 2.0 | — | photos say unclear (40% sure) |
| Sauna | n/a | 1.5 | — | listing |