8.6
of 17.0 scorable · 3 unknown
all gates pass
new
Bathtub
seen in photos (98% sure)
Private balcony
seen in photos (68% sure)
In-unit laundry
seen in photos (68% sure)
Strengths
Price fit2.5 of 2.5 pts
$1,995 sits inside your $1,800 to $2,500 band
Second bathroom1.0 of 1.0 pts
a floorplan has two baths
Weaknesses
Corner unit0.0 of 3.0 pts
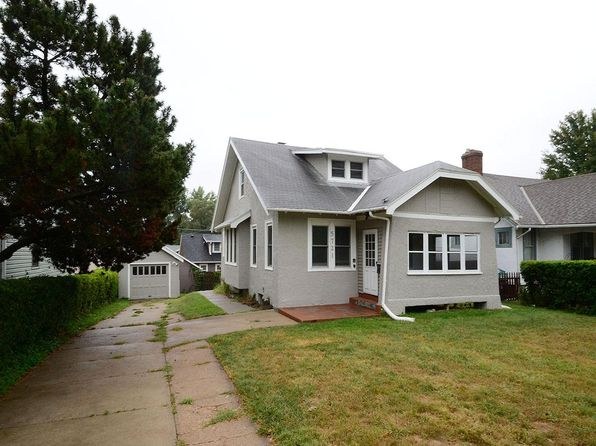
The exterior shots (front in photo 5, rear in photo 6) each show a single facade of the house. No photo or floor plan displays windows on two or more exterior sides of the same unit simultaneously, so there is no evidence of a corner configuration.
Middling: Natural light (50%), Construction quality (50%), Modern finishes (40%), Little or no carpet (50%), Home-office space (50%)
Unknown: Soundproofing, High floor, Sauna
AI reading of the photos
ornith1.5:35b · 12 photos from zillow · 2026-09-08 03:14Photo numbers in the notes are the ones printed on the thumbnails and in the galleries below. Hover a number to find its photo, click it to open it.
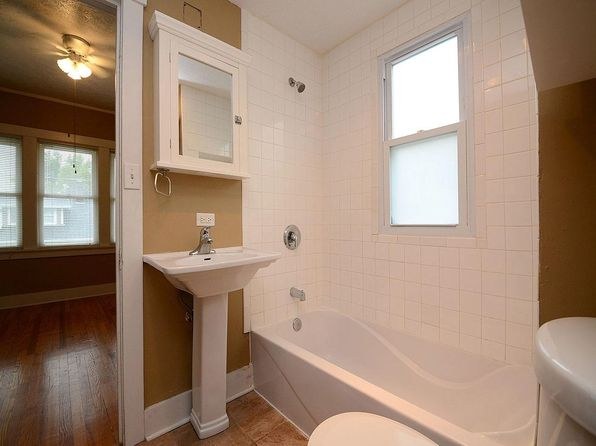
Bathtub
98% sure
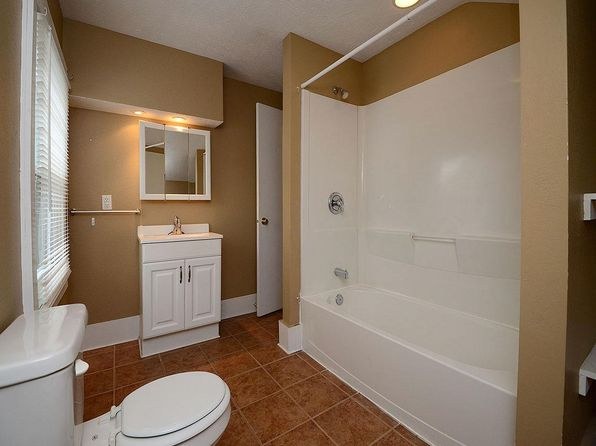
Photo 0 shows a bathroom with a full white bathtub along the tiled wall. Photo 1 shows another bathroom with a bathtub/shower combination. Both clearly display a bathtub, not just a walk-in shower.
In-unit laundry
68% sure
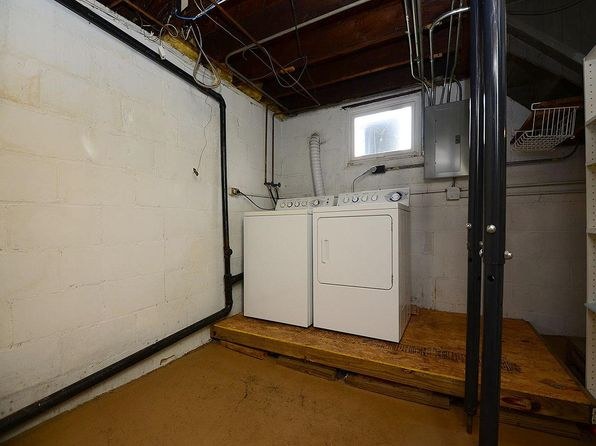
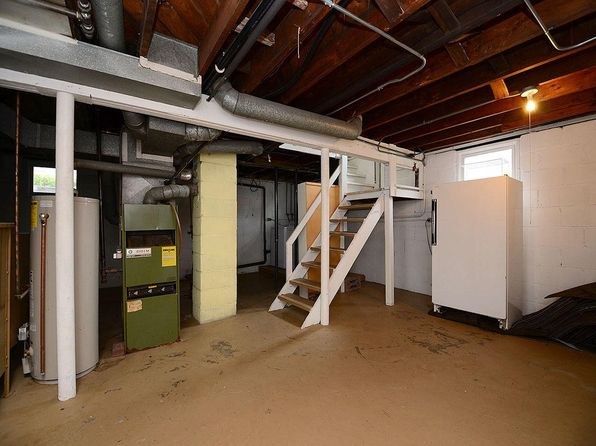
Photo 3 shows a single pair of washer and dryer in a basement space with exposed ceiling joists and unfinished walls. This appears to be a dedicated single unit (not a row of several machines that would indicate a shared laundry room), consistent with a house's own basement laundry. However, the unfinished basement appearance introduces some ambiguity about whether it is the unit's own space versus a shared basement facility.
Private balcony
68% sure
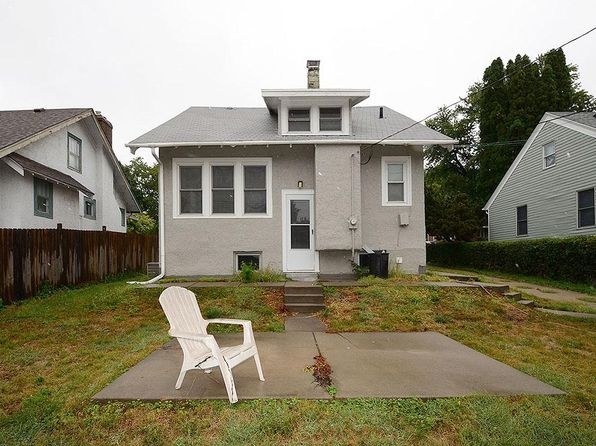
Photo 6 shows a private concrete patio/terrace in the unit's yard, with a plastic chair and steps leading up to the rear door opening onto it. This is a private outdoor floor belonging to the property, not a Juliet railing, shared rooftop, or courtyard.
Corner unit
70% sure
The exterior shots (front in photo 5, rear in photo 6) each show a single facade of the house. No photo or floor plan displays windows on two or more exterior sides of the same unit simultaneously, so there is no evidence of a corner configuration.
High floor
88% sure
The interior window views (photos 7, 8, 11) show neighboring houses, fences, and trees at roughly eye level, consistent with a ground-level or first-floor single-family home. There is no elevated view to suggest a 4th-floor-or-higher location.
Natural light
/10
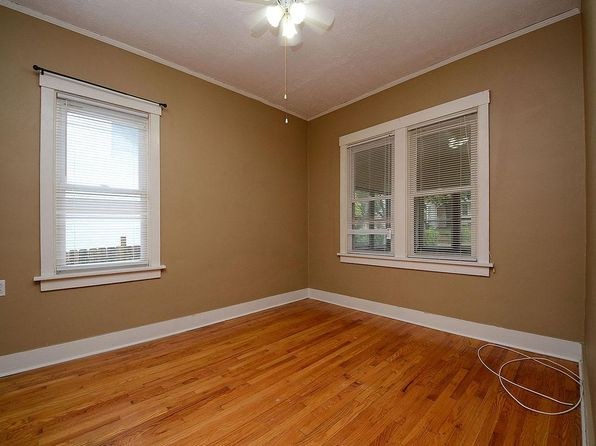
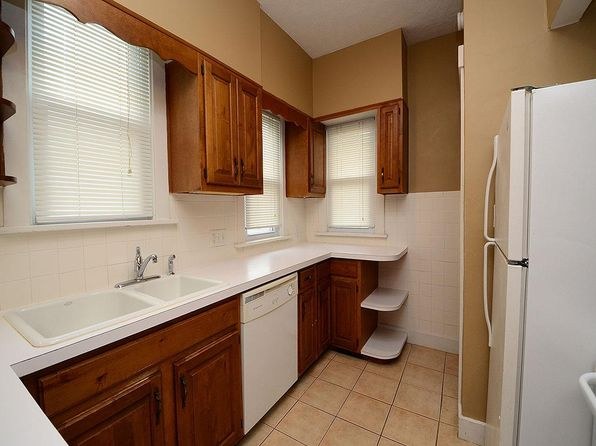
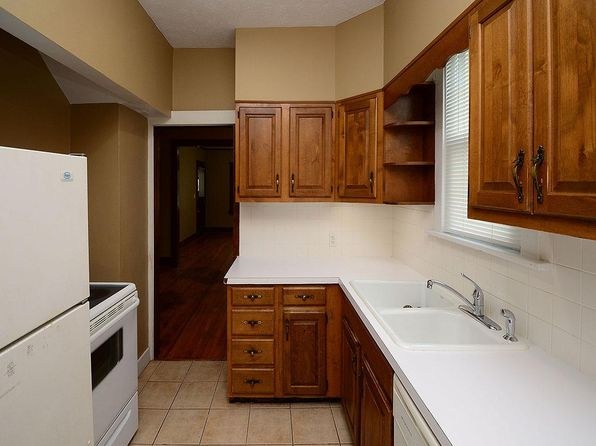
Windows are standard sash sizes, not floor-to-ceiling. The kitchen (photos 9, 10) has a window over the sink plus a smaller window; the rooms in photos 7 and 8 have single to double windows with blinds. Daylight is adequate but not abundant.
Modern & attractive
/10
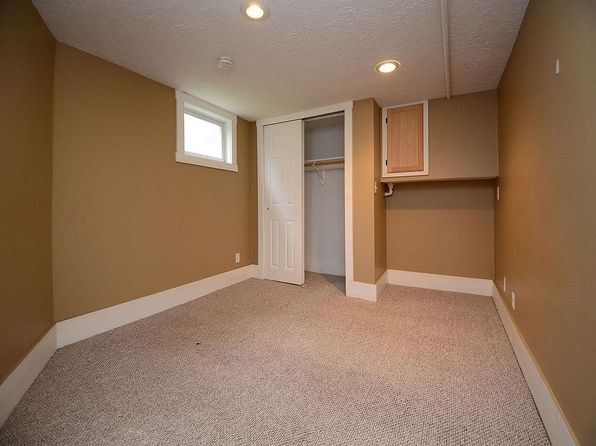
Finishes look dated: medium-toned wood cabinetry with simple hardware (photos 9, 10), basic white laminate counters, standard pedestal sink and tub (photo 0), and plain painted walls. Neutral but not particularly stylish or high-end.
Construction quality
/10
Appears to be a stick-built wood-frame house with vinyl siding (photo 6). Standard window frames, basic trim, and typical residential finishes. Nothing indicates heavy concrete/steel construction; build quality reads as moderate/average.
Office potential
/10
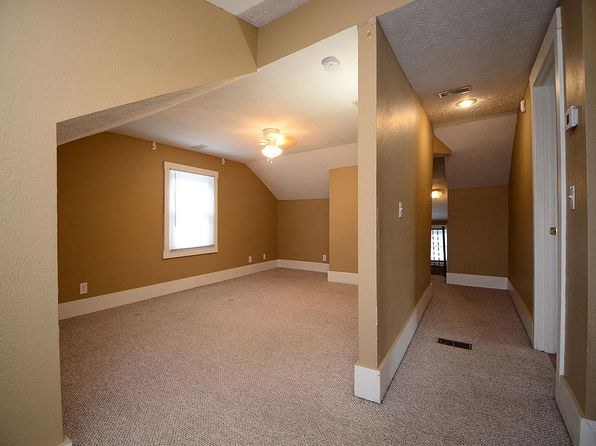
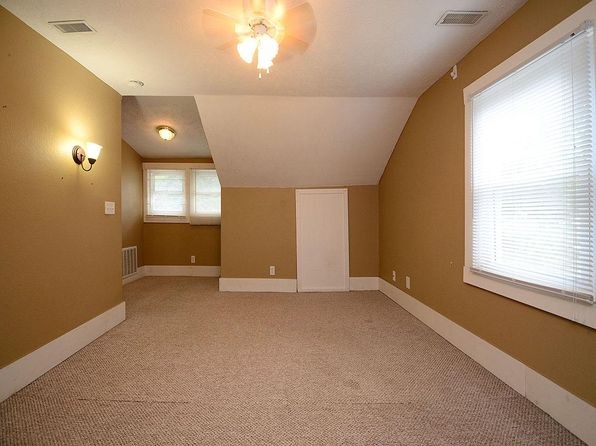
There is an open, empty room (photo 7) with an alcove-like opening off a hallway that could function as a den/home office, and another large empty room (photo 8). No dedicated enclosed office is clearly shown.
Floorplans & availability as of 2026-09-13
3 bd
$1,995 · 1,500 sqft · 2 ba
1 plan
3 bd
$1,995
1,500 sqft · 2 ba
Cheapest unit, 2026-09-08 → 2026-09-13:
down $37
($1,995 – $2,032 over 2 days)
Sources & score breakdown
Listings
| Source | Tier | Rent | Status | First seen | Last seen | |
|---|---|---|---|---|---|---|
| zillow | unit | $1,995 | active | 2026-09-08 | 2026-09-24 | open ↗ |
Score breakdown
| Criterion | Value | Weight | Points | Based on |
|---|---|---|---|---|
| Price fit | 1.00 | 2.5 | 2.5 | $1,995 sits inside your $1,800 to $2,500 band |
| Natural light | 0.50 | 3.0 | 1.5 | 5/10 from photos |
| Construction quality | 0.50 | 2.5 | 1.2 | 5/10 from photos |
| Second bathroom | 1.00 | 1.0 | 1.0 | a floorplan has two baths |
| Modern finishes | 0.40 | 2.0 | 0.8 | 4/10 from photos |
| Little or no carpet | 0.50 | 1.5 | 0.8 | carpet coverage in photos: partial |
| Home-office space | 0.50 | 1.5 | 0.8 | 5/10 from photos |
| Corner unit | 0.00 | 3.0 | 0.0 | photos say no (70% sure) |
| Soundproofing | n/a | 2.0 | — | assumption: building era + height |
| High floor | n/a | 2.0 | — | photos say no (88% sure) |
| Sauna | n/a | 1.5 | — | listing |