← Dashboard
The Back Nine
336 S 37Th St, Omaha 68131
· map ↗
$725–$795
1 bd
56% under band
Studio to 1 bd
500 to 700 sqft
8.3
of 17.0 scorable · 3 unknown
private balcony unclearin-unit laundry unclear
new
Bathtub
seen in photos (98% sure)
Private balcony
photos inconclusive
In-unit laundry
photos inconclusive
Strengths
Corner unit3.0 of 3.0 pts
The only floor plan (photo 1) is a placeholder marked 'COMING SOON' showing an abstract stylized shape rather than a real unit layout with windows. Interior photos (3, 4, 7, 9) show windows on a single visible wall each, with no indication of a second exterior side. There is no evidence of windows on two or more exterior sides.
Weaknesses
Modern finishes0.6 of 2.0 pts
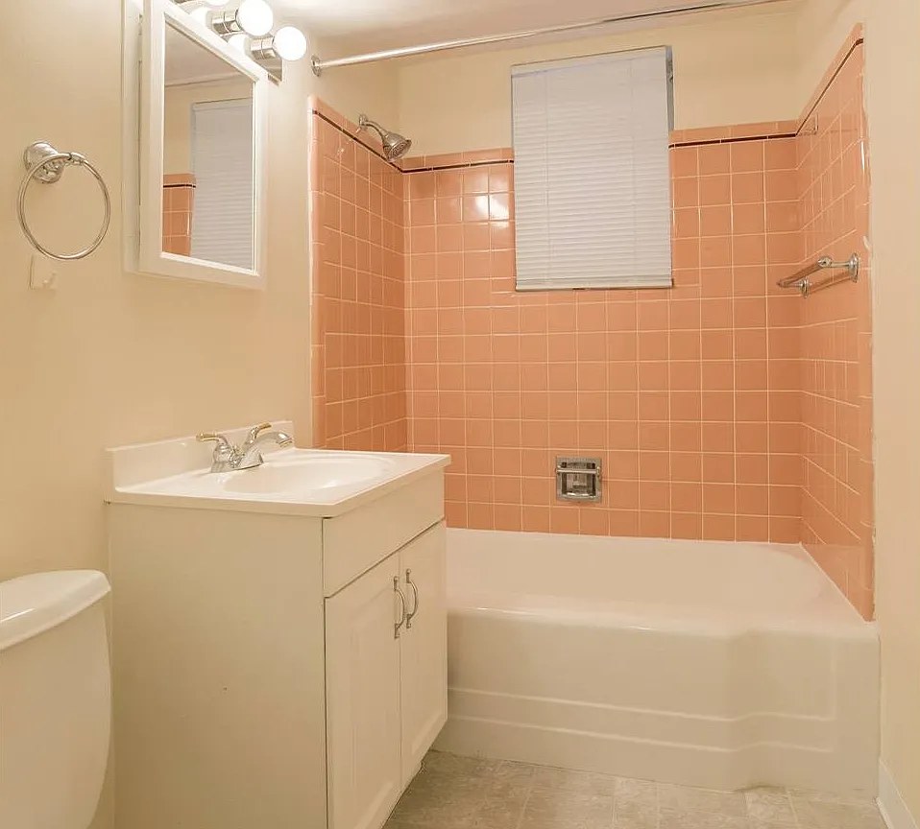
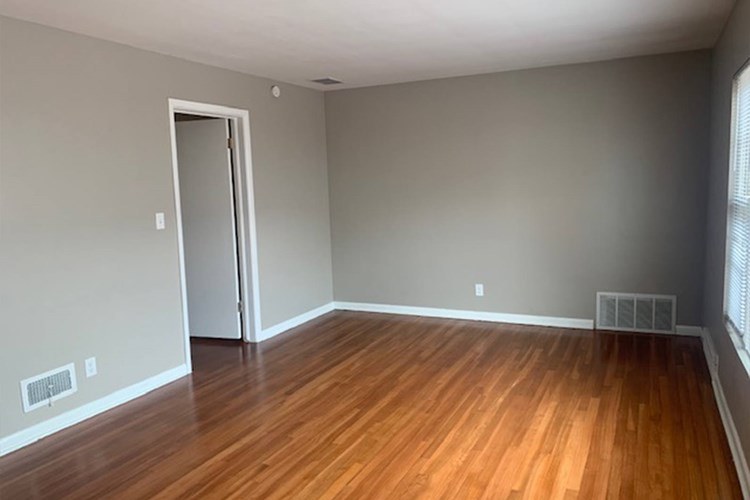
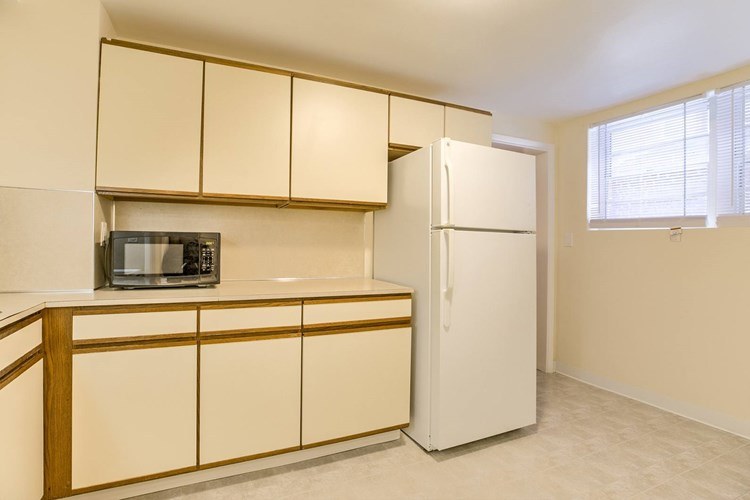
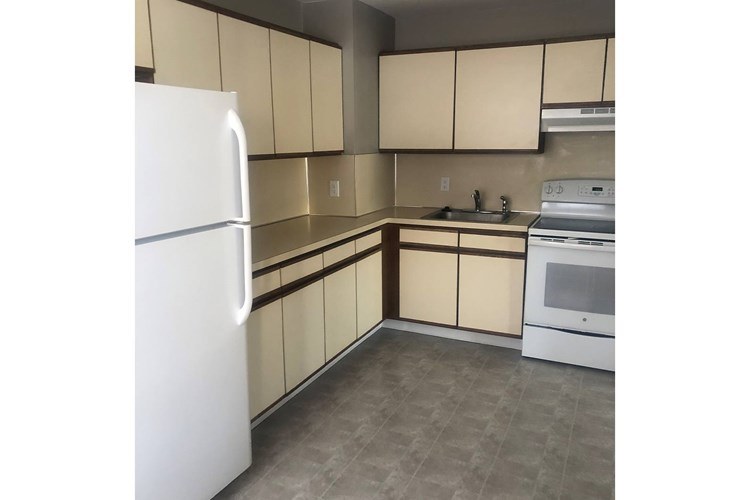
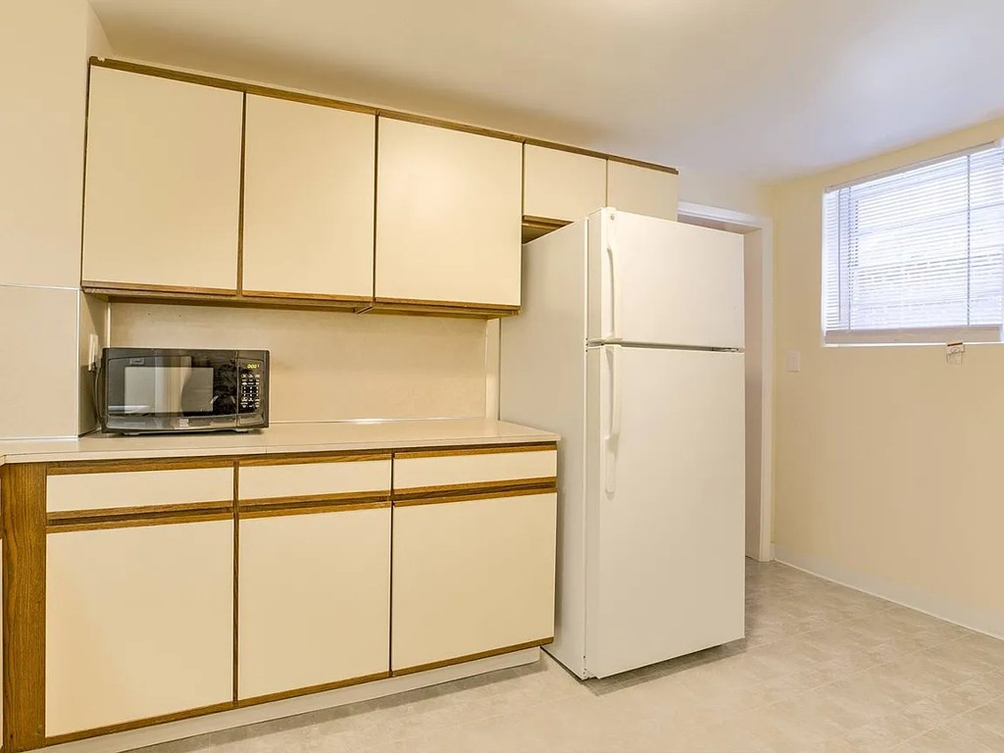
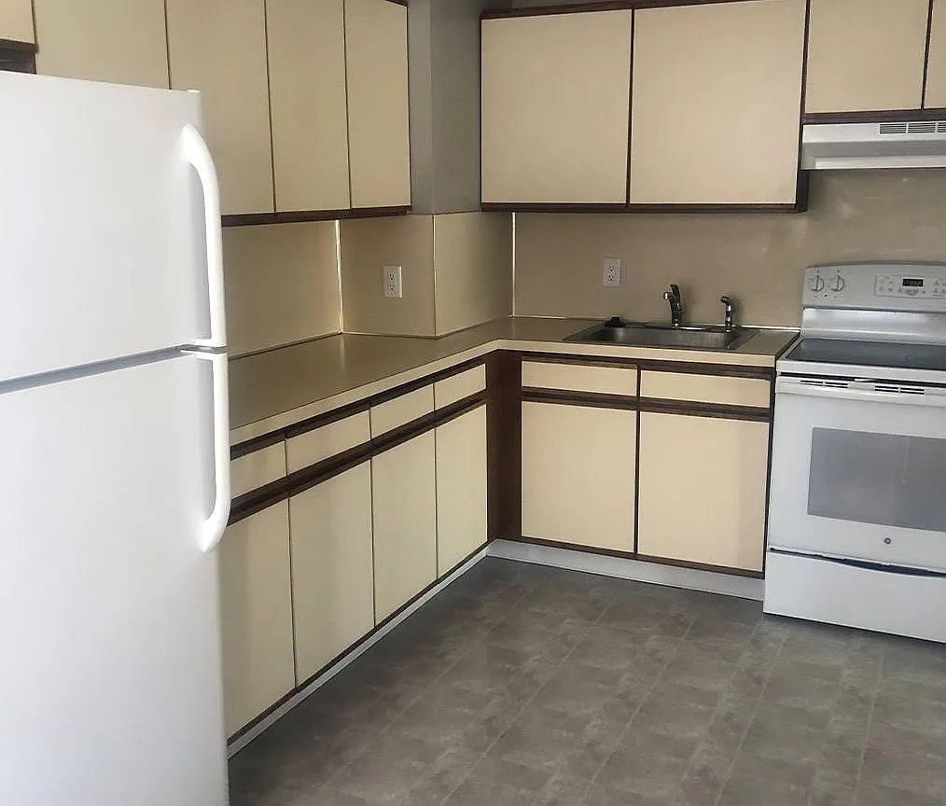
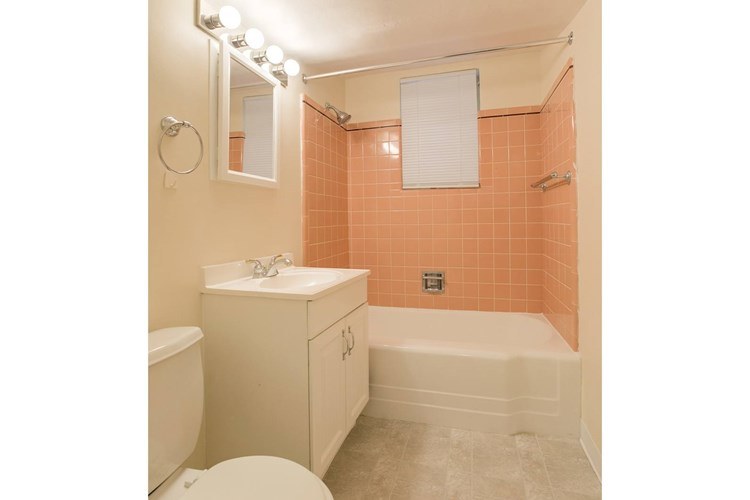
Finishes look dated. The bathroom (0) has salmon/pink tile and an older vanity. Kitchens (5, 6) have cream cabinet doors with wood-grain trim and basic appliances. Neutral gray/beige walls and plain flooring give a generic, unremarkable look.
Second bathroom0.0 of 1.0 pts
no floorplan has a second bath
Middling: Natural light (40%), Construction quality (40%), Price fit (40%), Little or no carpet (50%), Home-office space (50%)
Unknown: Soundproofing, High floor, Sauna
AI reading of the photos
ornith1.5:35b · 11 photos across 2 listings (zillow, rentcafe) · 2026-09-12 01:38Photo numbers in the notes are the ones printed on the thumbnails and in the galleries below. Hover a number to find its photo, click it to open it.
Bathtub
98% sure
Photo 0 shows a bathroom with a white bathtub/shower combination, including a shower head above the tub. This confirms a bathtub is present, not just a walk-in shower. from zillow #2015 ↗
In-unit laundry
50% sure
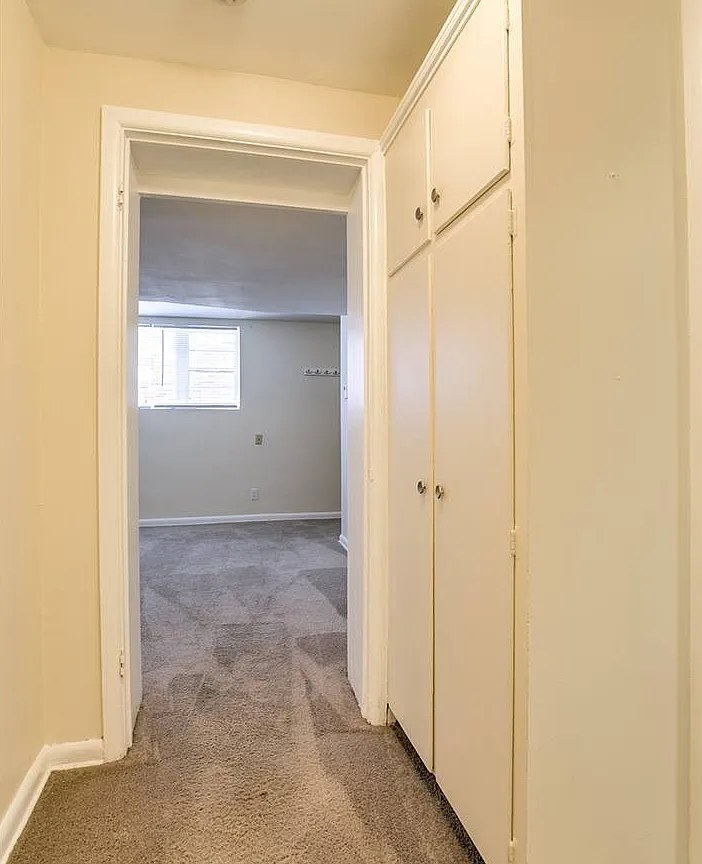
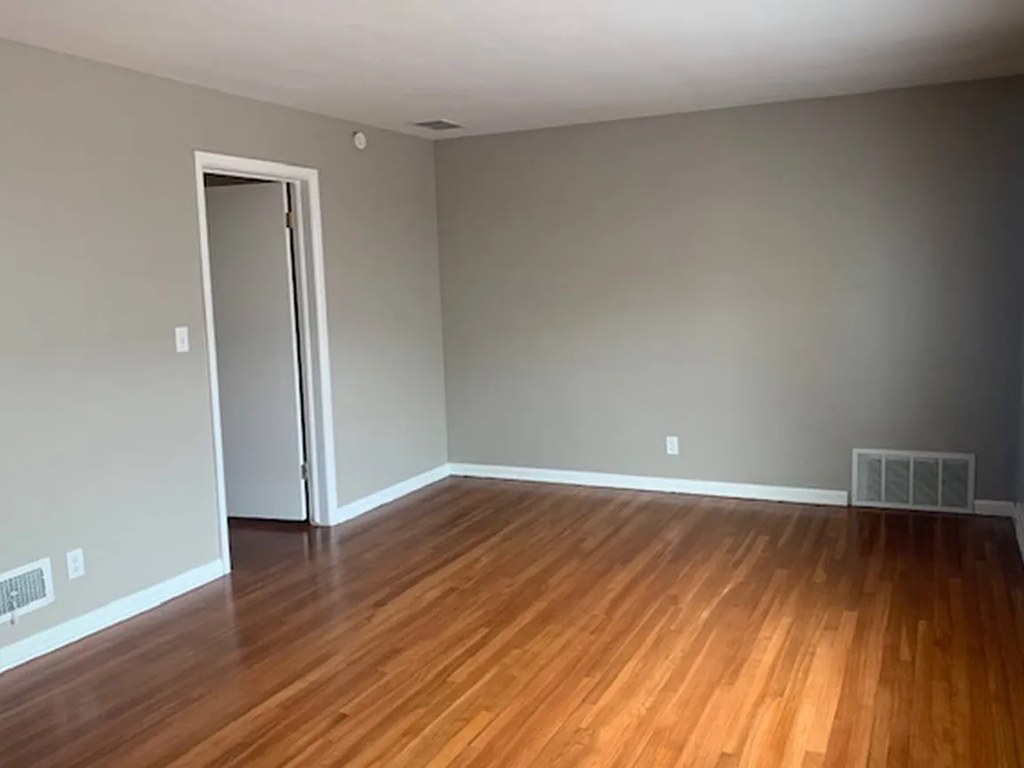
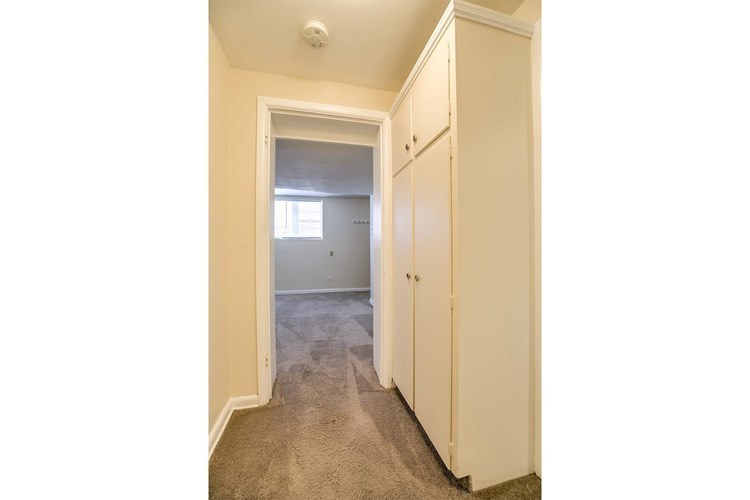
No photo shows a washer or dryer inside the apartment. Photo 2 shows a hallway with closets and a view into an empty room, but no laundry appliances. Photo 1 is a placeholder floor plan marked 'COMING SOON' with no details. Nothing confirms or rules out in-unit laundry. from zillow #2015 ↗
Private balcony
80% sure
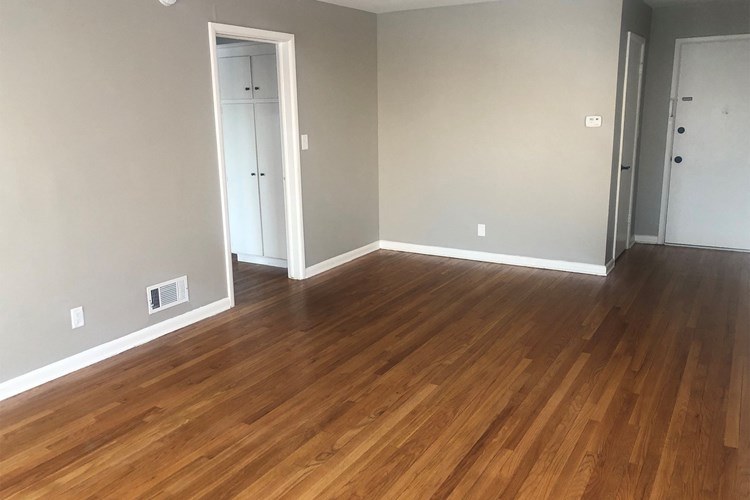
All interior photos (3, 4, 7, 5, 6, 8, 9, 10) show only indoor rooms. No photo shows the unit's exterior, a balcony door, railings, or any private outdoor floor. The windows shown are standard windows with blinds. Without any exterior view, a balcony cannot be confirmed or ruled out. from rentcafe #59 ↗
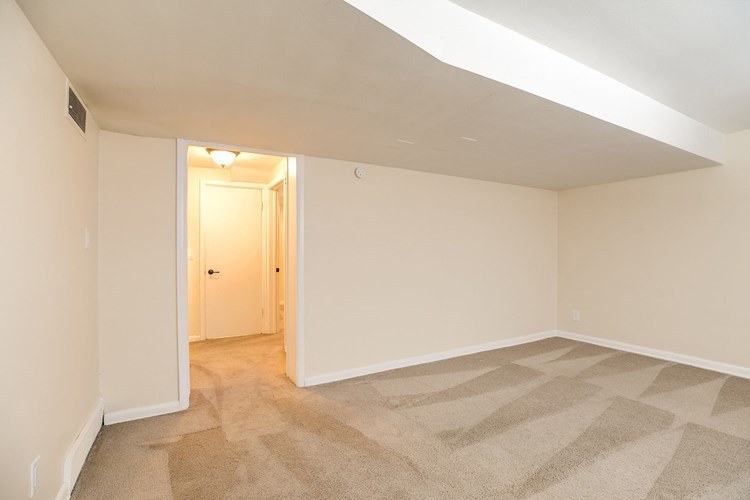
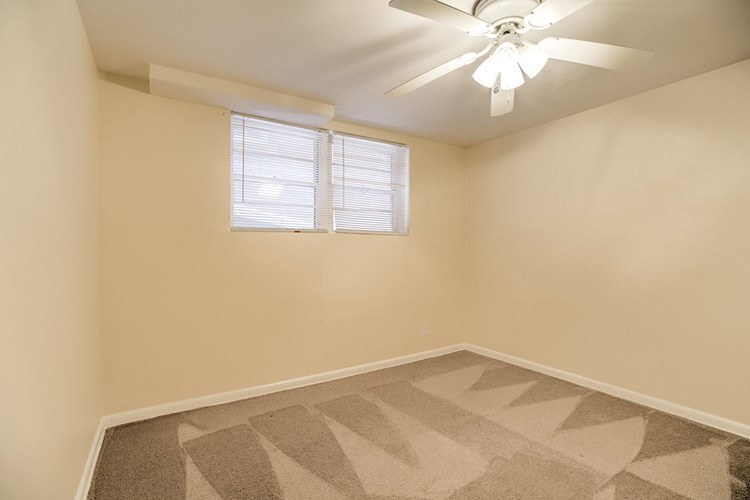
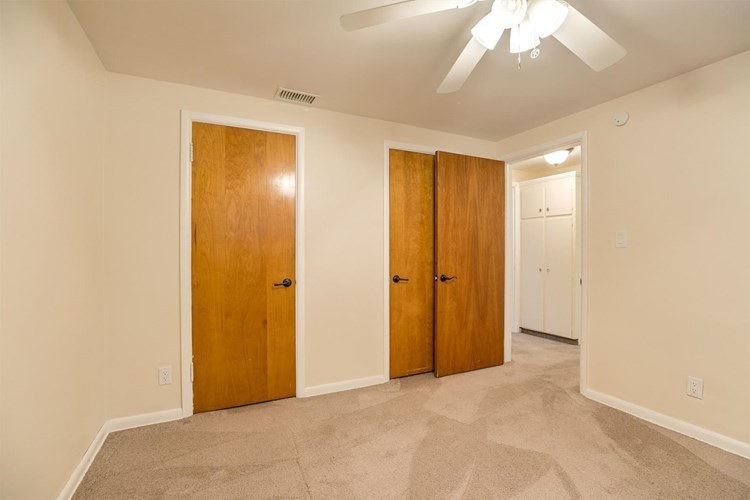
Corner unit
70% sure
The only floor plan (photo 1) is a placeholder marked 'COMING SOON' showing an abstract stylized shape rather than a real unit layout with windows. Interior photos (3, 4, 7, 9) show windows on a single visible wall each, with no indication of a second exterior side. There is no evidence of windows on two or more exterior sides. from rentcafe #59 ↗
High floor
75% sure
Windows are visible in photos 4, 7, 5, and 9, but they only show bright daylight/blinds with no discernible view of surrounding buildings, ground level, or sky height. No window view can indicate an elevated floor. from rentcafe #59 ↗
Natural light
/10
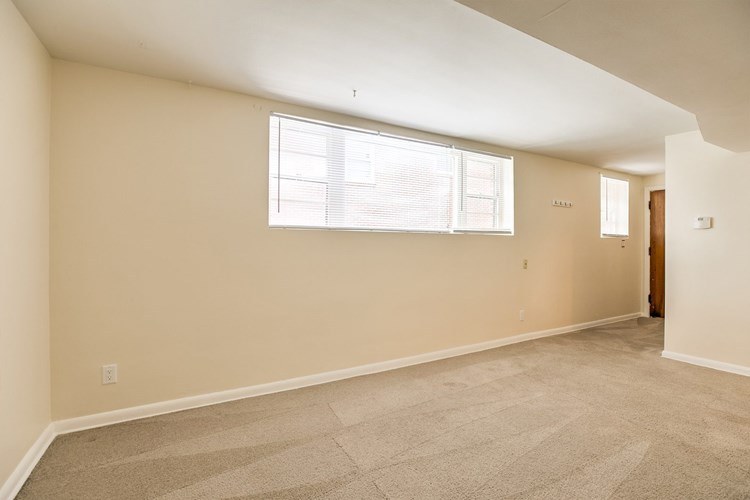
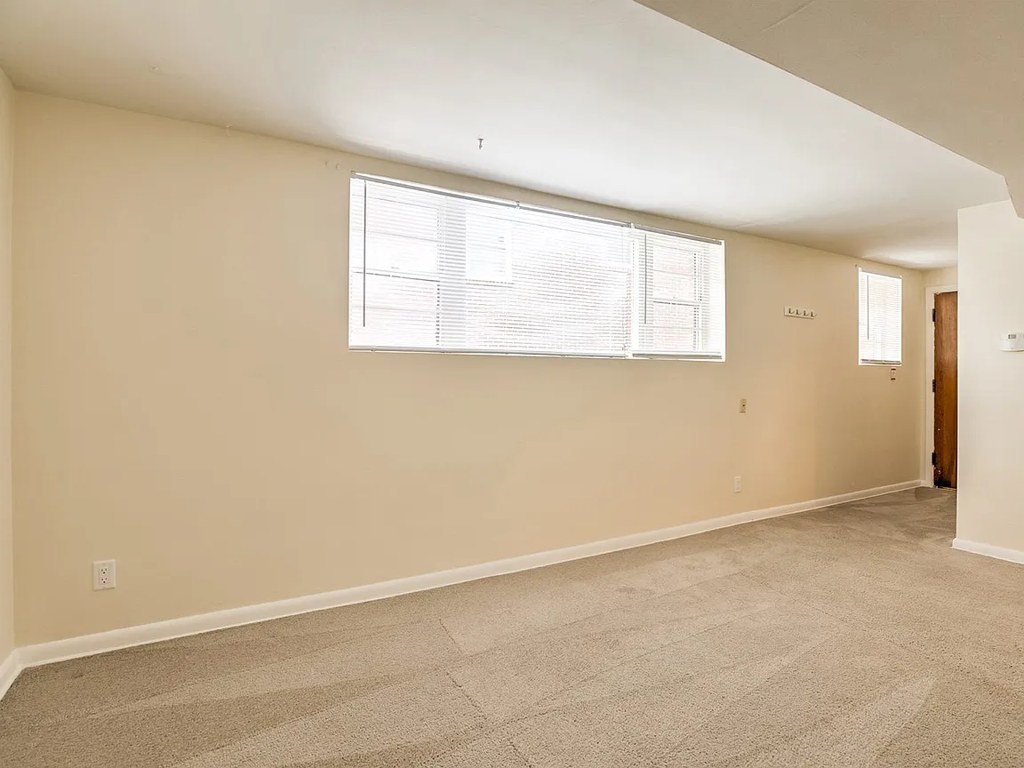
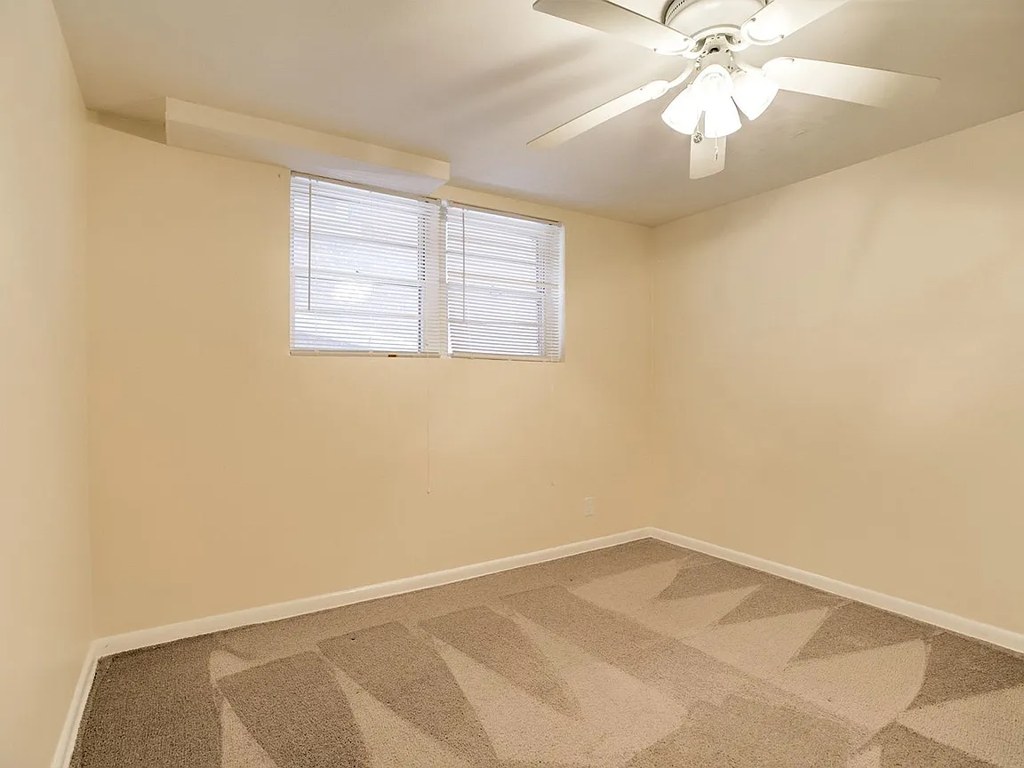
Windows are standard size, not floor-to-ceiling. Room 7 has a long horizontal window giving decent daylight; room 2 shows a window in the adjacent room; rooms 5 and 9 have smaller windows. Overall moderate daylight, nothing flooded. from zillow #2015 ↗
Modern & attractive
/10
Finishes look dated. The bathroom (0) has salmon/pink tile and an older vanity. Kitchens (5, 6) have cream cabinet doors with wood-grain trim and basic appliances. Neutral gray/beige walls and plain flooring give a generic, unremarkable look. from zillow #2015 ↗
Construction quality
/10
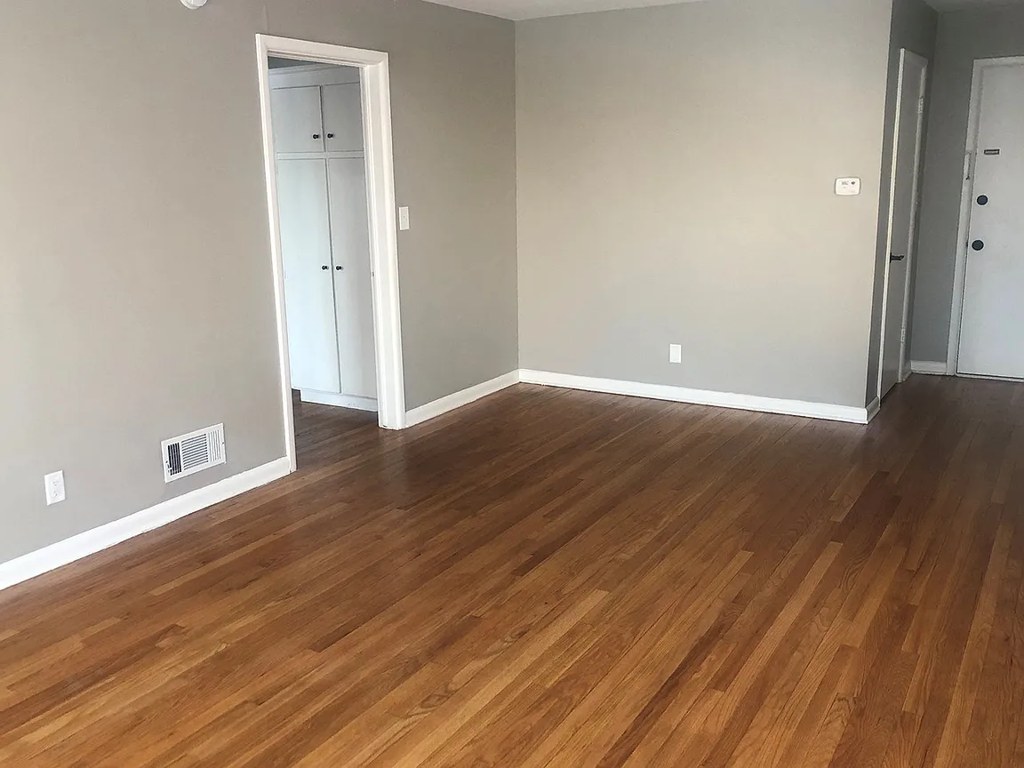
Standard apartment stick-built construction. Laminate/hardwood-look flooring, MDF-style cabinet doors, and basic trim. The pink-tiled tub surround and thin window frames read as budget builder-grade rather than solid high-end. from zillow #2015 ↗
Office potential
/10
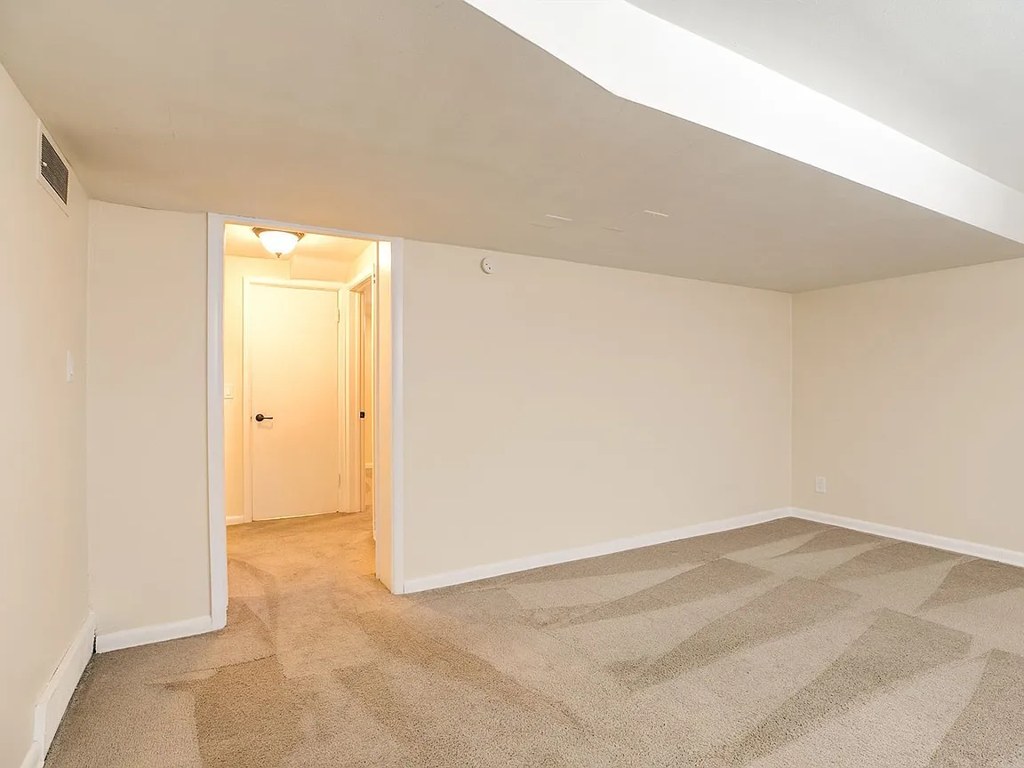
A room visible through the doorway in photo 2 has a window and could serve as a home office or den. The floor plan (1) is a 'coming soon' placeholder, so no additional rooms can be confirmed from it. from zillow #2015 ↗
Carpet
Carpet is the dominant flooring across the unit. Hallway and a room (2), kitchen (5), a large living/bedroom (7), a room with sloped ceiling (8), and a bedroom with ceiling fan (9) all show wall-to-wall carpet. Hardwood-look plank flooring appears in rooms 3 and 4, while tile/vinyl is in the bathroom (0) and one kitchen (6). from zillow #2015 ↗
Floorplans & availability 2 plan images as of 2026-09-12

Studio
no price listed · 500 sqft · 1 ba
1 plan
0 Bed, 1 Bath - 500 SF
—
500 sqft · 1 ba
none available
1 bd
$725 to $795 · 700 sqft · 1 ba
1 plan · 2 units available
1 Bed, 1 Bath - 700 SF
$725 to $795
700 sqft · 1 ba
available now
2 units listed — 7, 5
| Unit | Rent | Sqft | Move in |
|---|---|---|---|
| 7 | $795 | 700 | now rentcafe |
| 5 | $725 | 700 | now zillow |
Cheapest unit, 2026-09-02 → 2026-09-12:
unchanged
($725 – $725 over 4 days)
Listing descriptions as written by each source
zillow open ↗
Welcome to The Back Nine. Classic one-bedroom apartments with easy access to restaurants, bars, Midtown Crossing and more ideal for anyone looking to embrace urban Omaha life. The Back Nine amenity environment supports a well-rounded lifestyle with features that cater to everyday needs. The property blends ease and functionality, helping residents feel at home in the heart of the neighborhood. With a focus on comfort and convenience, daily living becomes seamless.
Sources & score breakdown
Listings
| Source | Tier | Rent | Status | First seen | Last seen | |
|---|---|---|---|---|---|---|
| rentcafe | building | $725 | active | 2026-09-02 | 2026-09-25 | open ↗ |
| zillow | building | $725 – $795 | active | 2026-09-12 | 2026-09-24 | open ↗ |
| zillow | unit | $725 | gone | 2026-09-03 | 2026-09-09 | open ↗ |
Score breakdown
| Criterion | Value | Weight | Points | Based on |
|---|---|---|---|---|
| Corner unit | 1.00 | 3.0 | 3.0 | photos say unclear (70% sure) |
| Natural light | 0.40 | 3.0 | 1.2 | 5/10 from photos |
| Construction quality | 0.40 | 2.5 | 1.0 | 5/10 from photos |
| Price fit | 0.40 | 2.5 | 1.0 | $725 to $795, 56% under your $1,800 to $2,500 band |
| Little or no carpet | 0.50 | 1.5 | 0.8 | carpet coverage in photos: most |
| Home-office space | 0.50 | 1.5 | 0.8 | 5/10 from photos |
| Modern finishes | 0.30 | 2.0 | 0.6 | 4/10 from photos |
| Second bathroom | 0.00 | 1.0 | 0.0 | no floorplan has a second bath |
| Soundproofing | n/a | 2.0 | — | assumption: building era + height |
| High floor | n/a | 2.0 | — | photos say unclear (75% sure) |
| Sauna | n/a | 1.5 | — | listing |