๐Ÿ™๏ธ Apartment Hunter
โ† Dashboard

Spring Tree by Broadmoor

3056 S 60th St, Omaha 68106 ยท map โ†— ยท โ˜Ž 4024043102
$1,405โ€“$1,455 2 bd 19% under band 1 bd to 2 bd 636 to 900 sqft Available Sep 29
11.1
of 17.0 scorable ยท 3 unknown
all gates pass new
โœ“
Bathtub
seen in photos (95% sure)
โœ“
Private balcony
listed by zillow
โœ“
In-unit laundry
listed by apartmentguide

Strengths

Corner unit3.0 of 3.0 pts
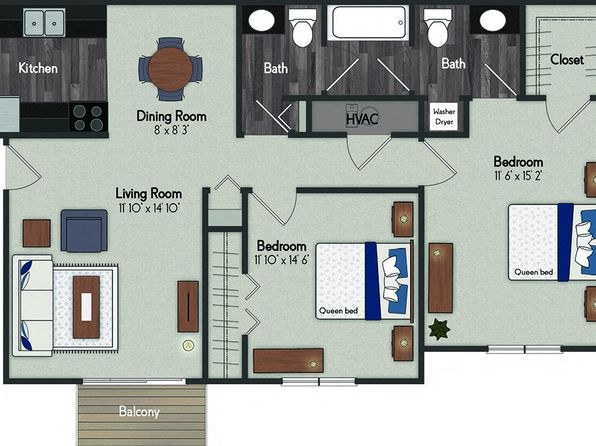
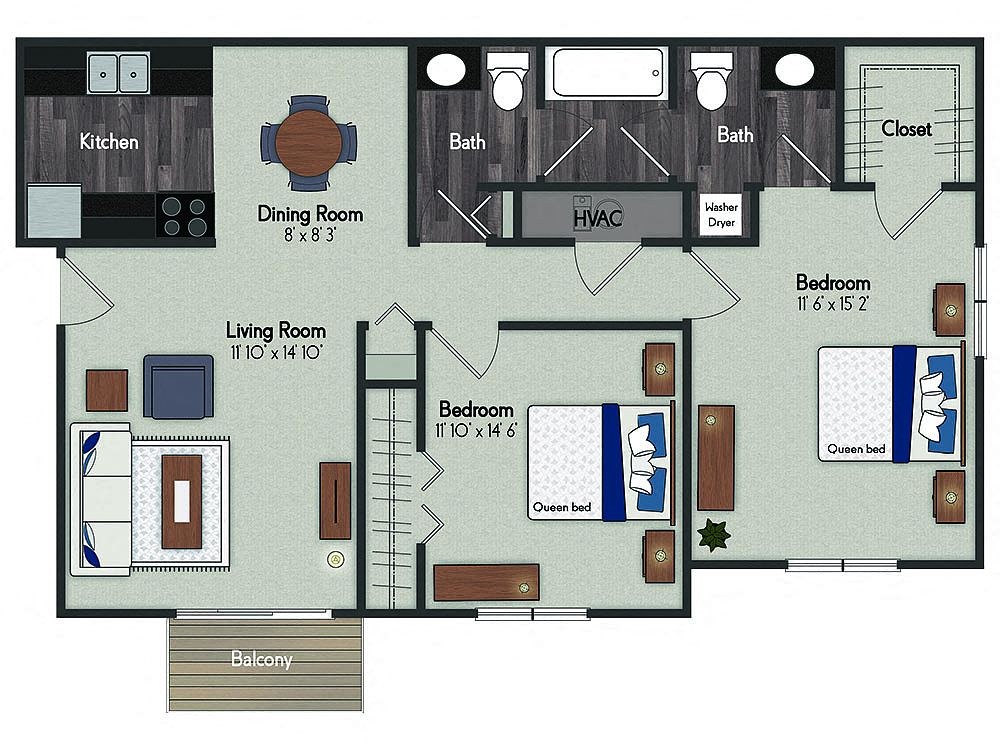
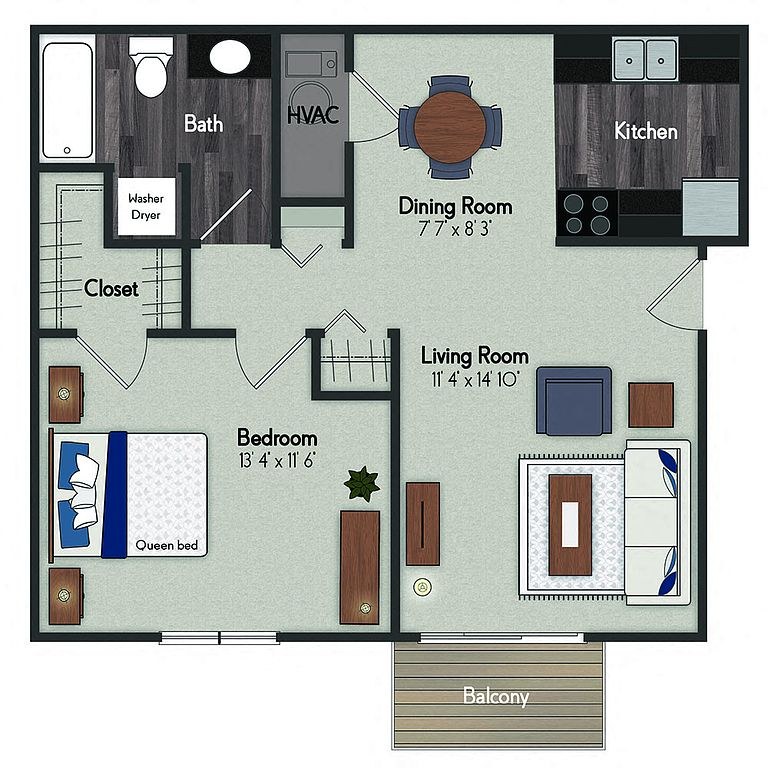
The floor plan (photo 4) shows the unit with a window on the left exterior wall (dining room) and a balcony/living-room opening on the bottom exterior wall, indicating exposure on two sides. This is suggestive of a corner configuration, but the plan alone is not fully definitive, so confidence is moderate.
Natural light2.1 of 3.0 pts
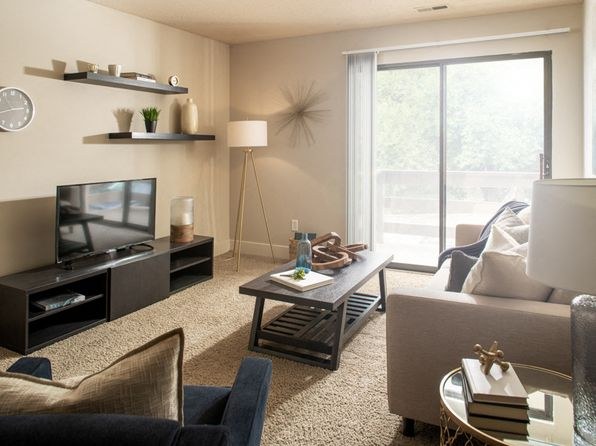
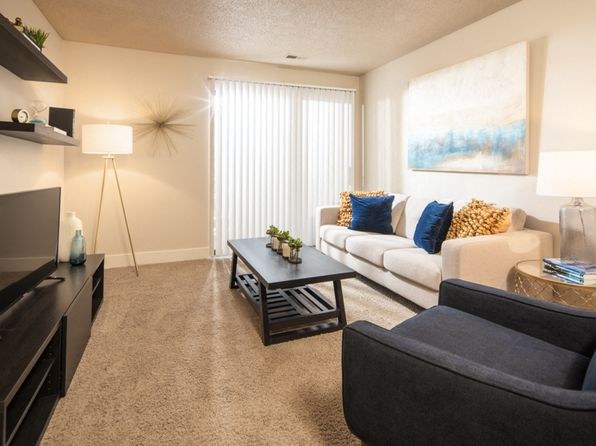
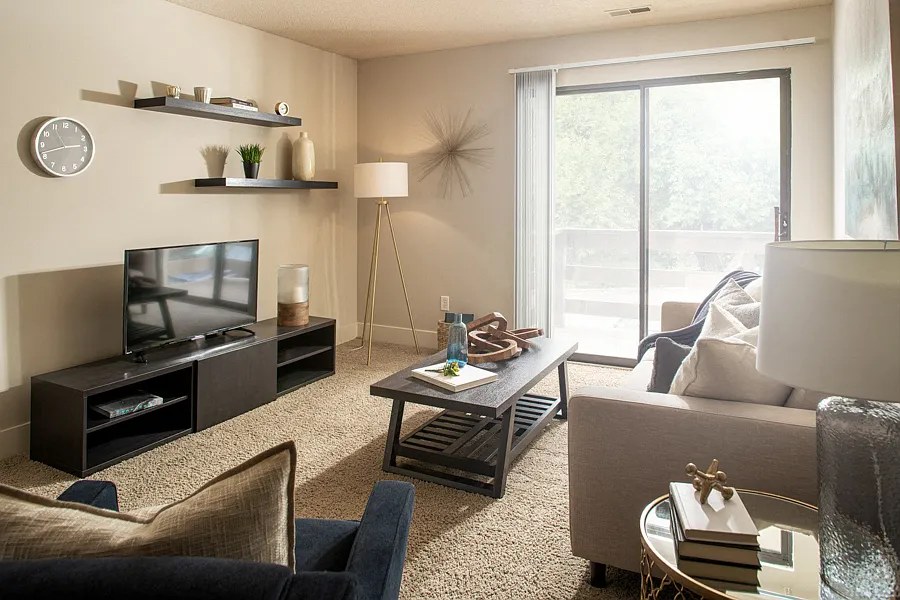
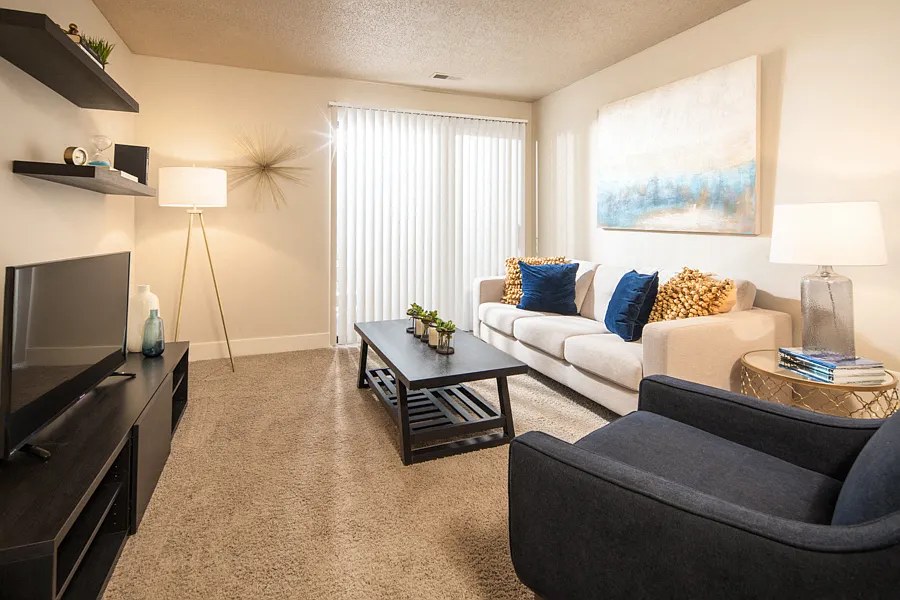
Living rooms receive strong daylight through a full-width sliding glass door to the balcony (9) and a large window covering most of the wall (10). Both spaces feel bright. Kitchens and bedrooms appear to have modest windows, so light is good but not exceptional throughout.
Price fit2.0 of 2.5 pts
$1,405 to $1,455, 19% under your $1,800 to $2,500 band
Second bathroom1.0 of 1.0 pts
a floorplan has two baths
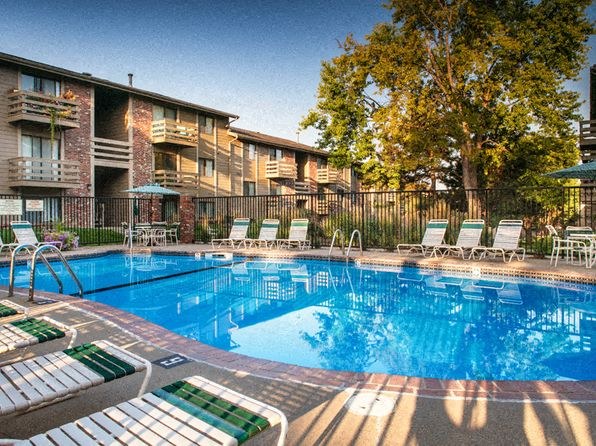
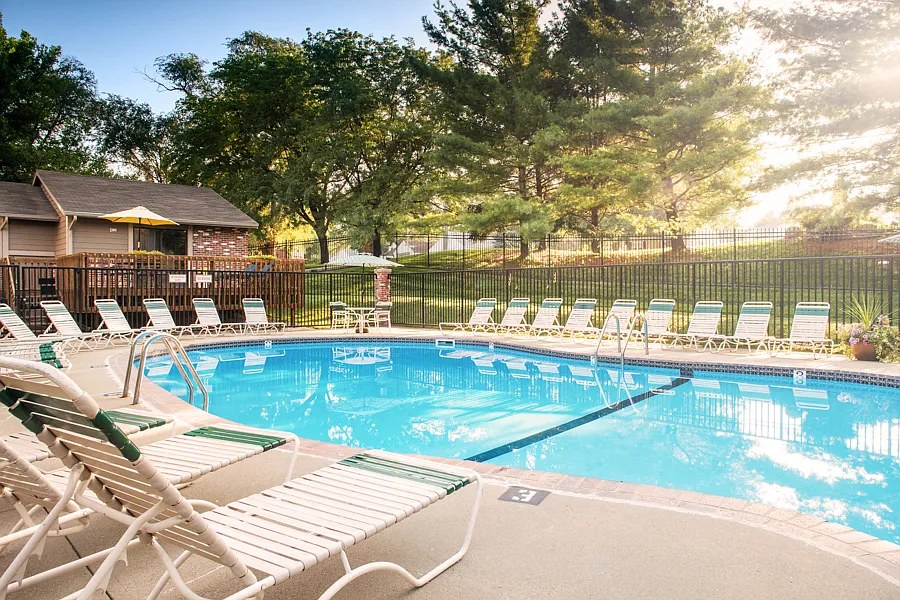
Also listed:PatioDishwasherAir conditioningPoolFitness center

Weaknesses

Little or no carpet0.0 of 1.5 pts
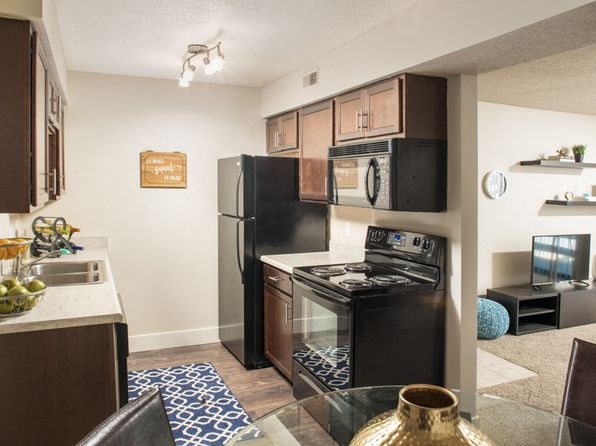
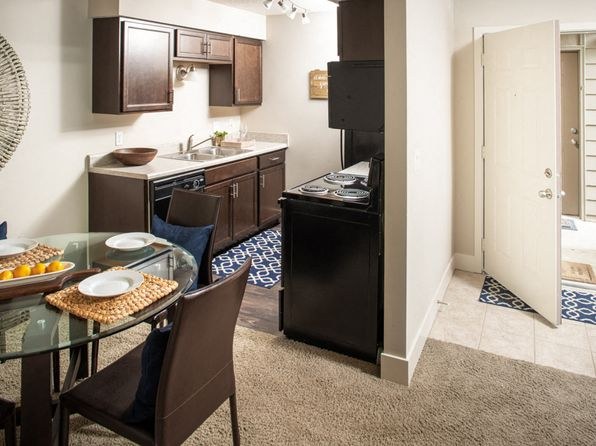
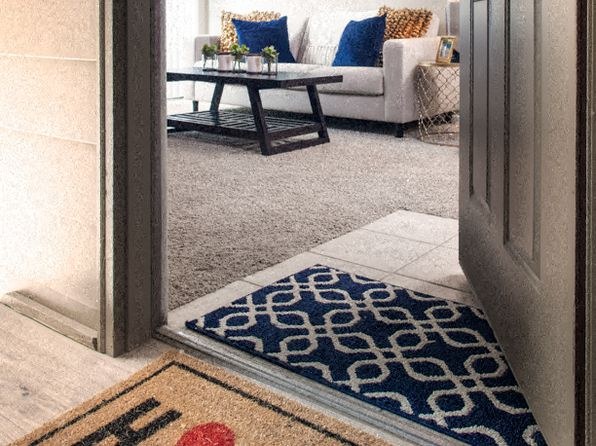
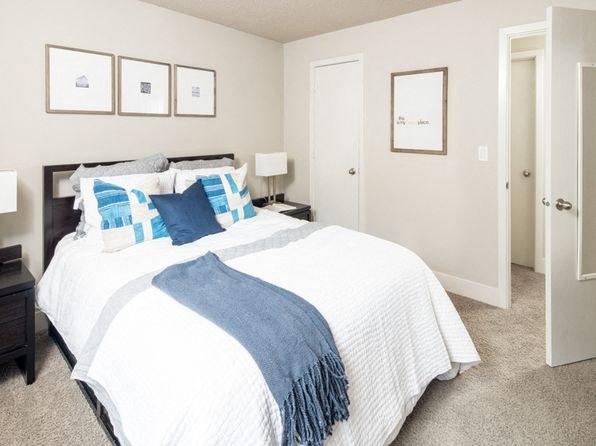
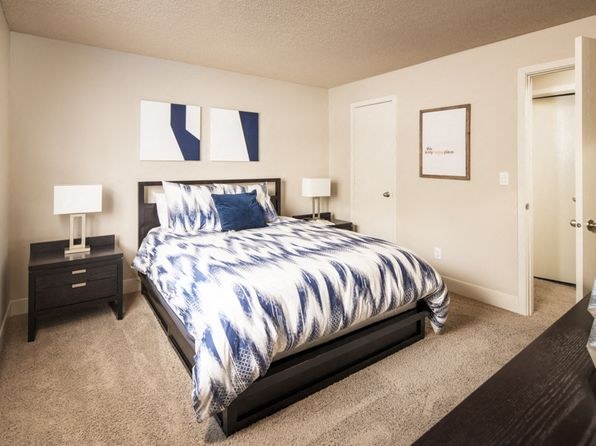
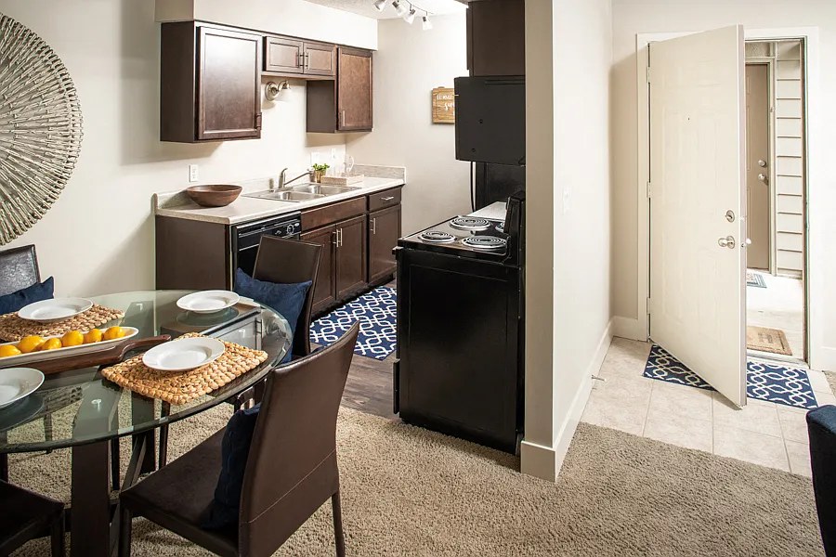
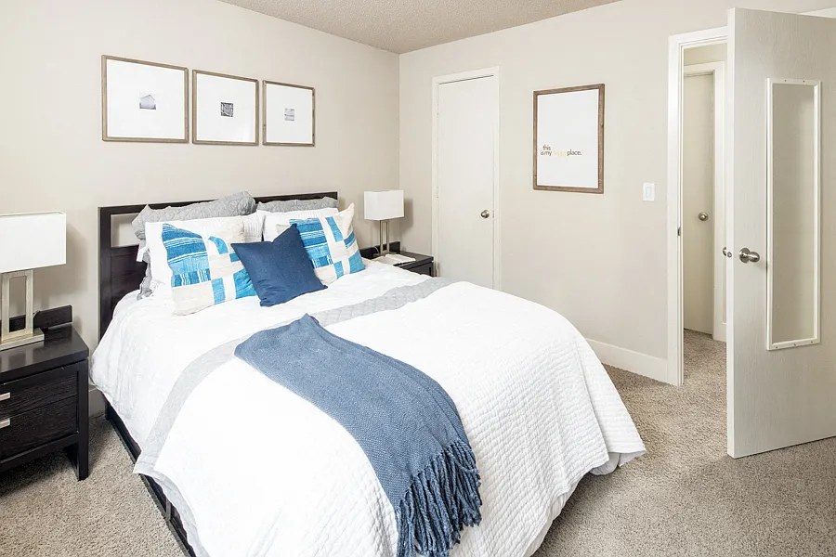
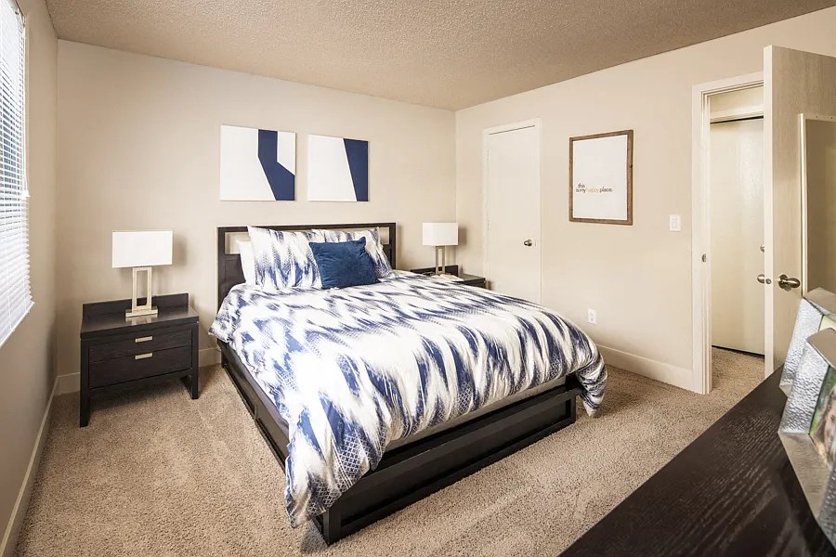
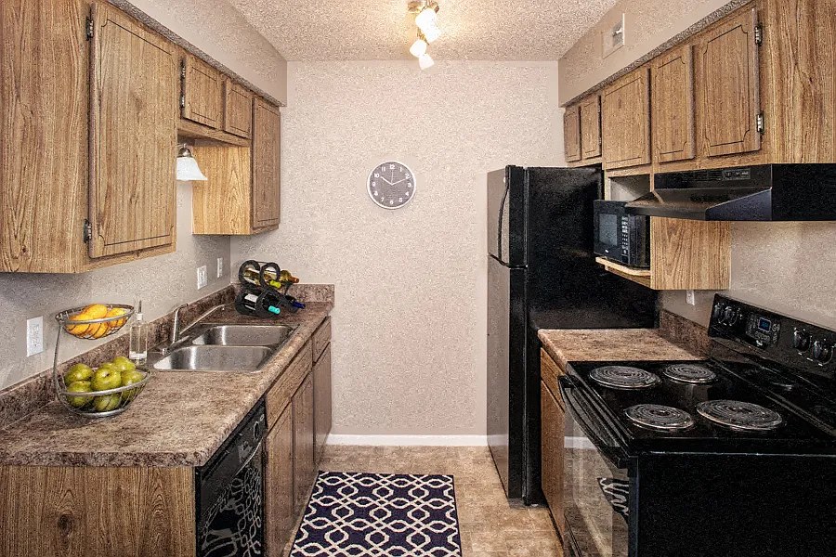
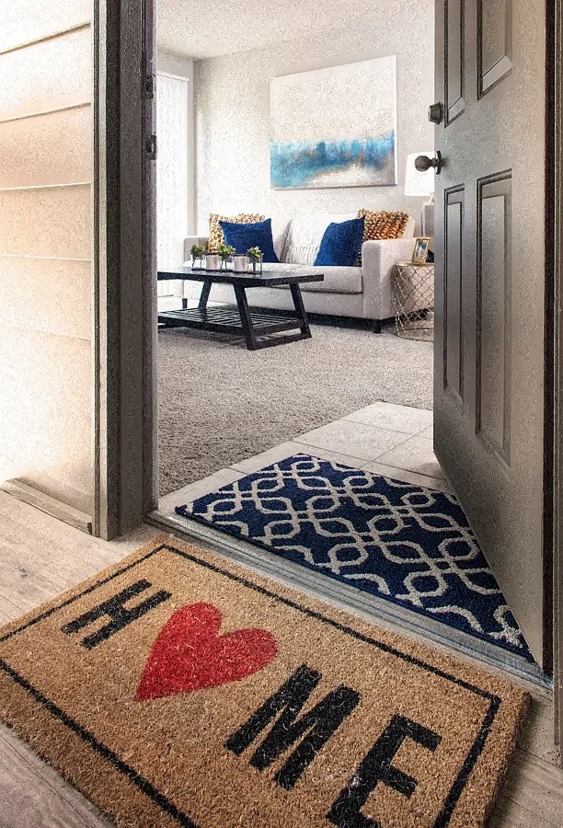
Carpet dominates the living and sleeping spaces. The entry/living area (5), both living room views (9, 10), and both bedrooms (11, 14) are wall-to-wall carpeted. Kitchens (12, 13, 15) show hard-surface/tile flooring with patterned rugs, and the entry threshold (5) has tile.
Middling: Construction quality (50%), Modern finishes (60%), Home-office space (40%)
Unknown: Soundproofing, High floor, Sauna

AI reading of the photos

ornith1.5:35b ยท 20 photos across 4 listings (zillow ร—2, redfin, apartmentguide) ยท 2026-09-22 02:42

Photo numbers in the notes are the ones printed on the thumbnails and in the galleries below. Hover a number to find its photo, click it to open it.
Bathtub
95% sure
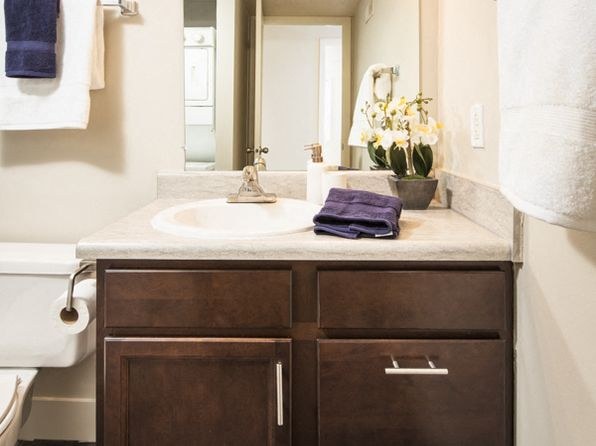
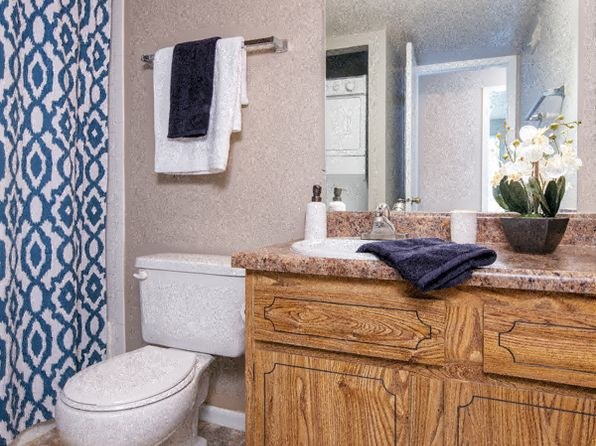
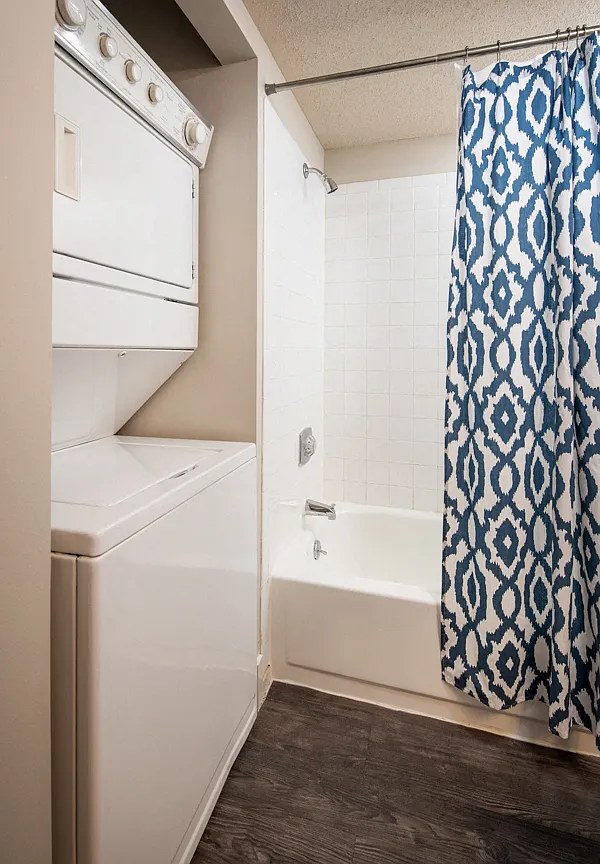
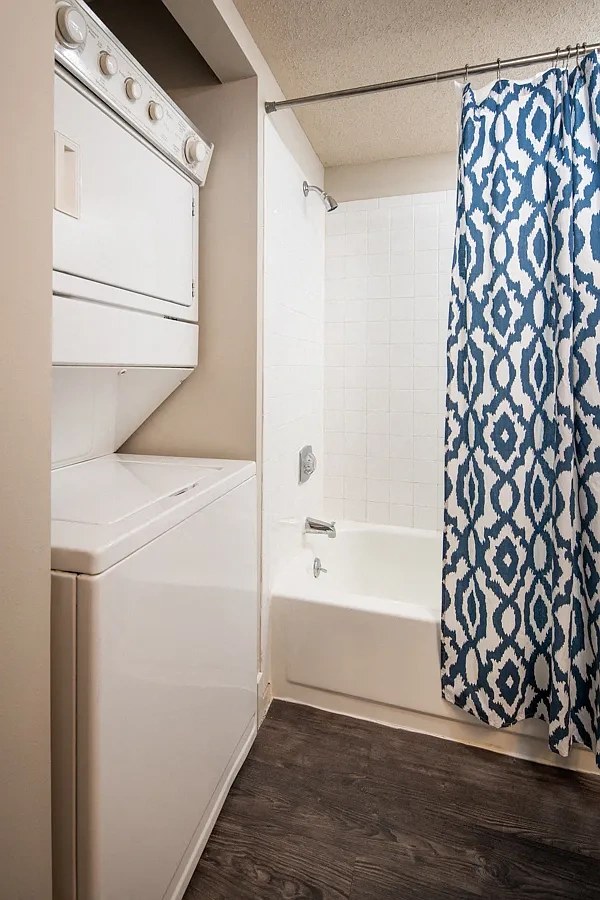
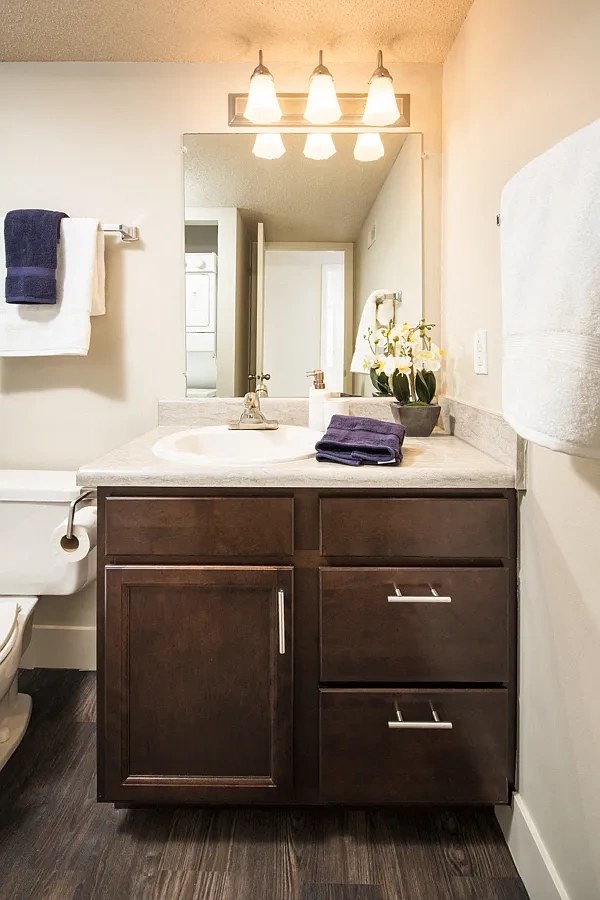
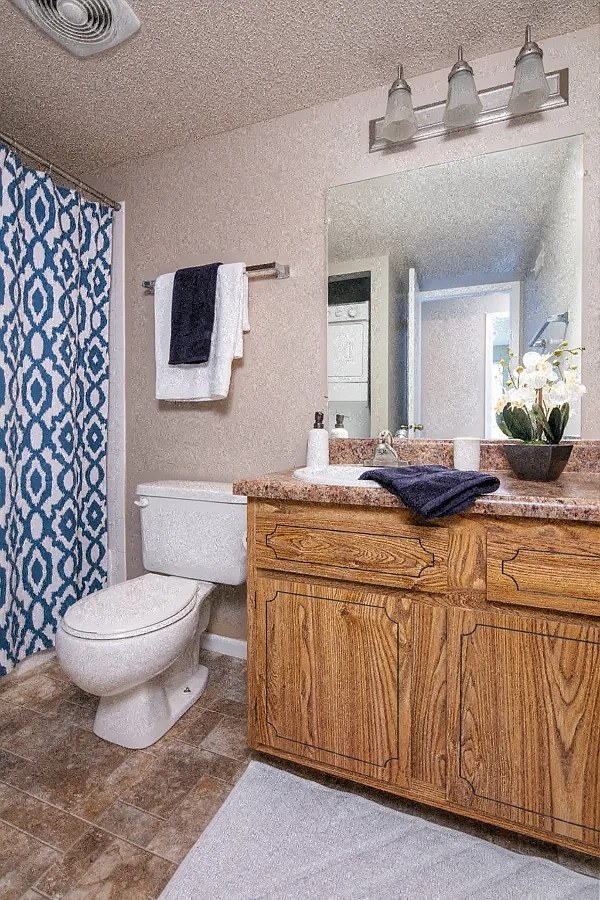
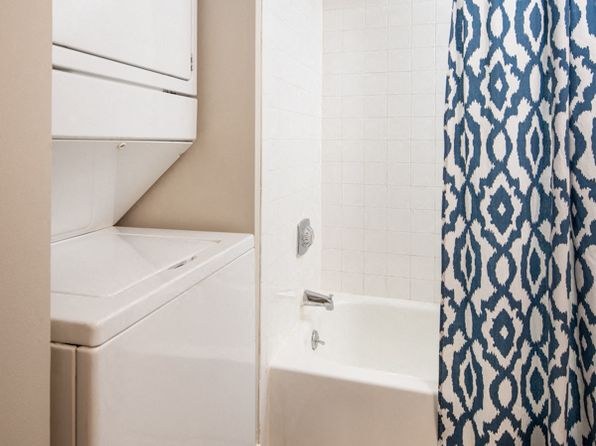
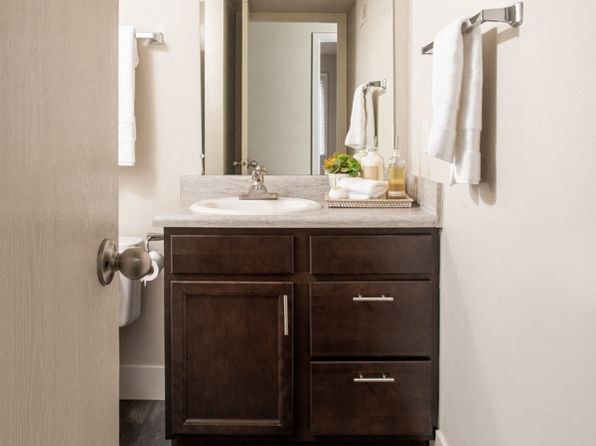
Photo 1 clearly shows a white bathtub with a faucet and a blue-and-white patterned shower curtain, confirming a bathtub (not just a walk-in shower) in the bathroom. Photos 0, 2, and 3 show bathroom vanities/toilets but do not reveal the bathing fixture. The bathtub is visible in Photo 1. from zillow #2472 โ†—
In-unit laundry
97% sure
Photo 1 shows a stacked washer and dryer unit located inside the apartment's bathroom area. The floor plan in Photo 16 marks a 'Washer Dryer' within a closet inside the unit. Both confirm in-unit laundry, not a shared laundry room. from zillow #1575 โ†—
116
Private balcony
90% sure
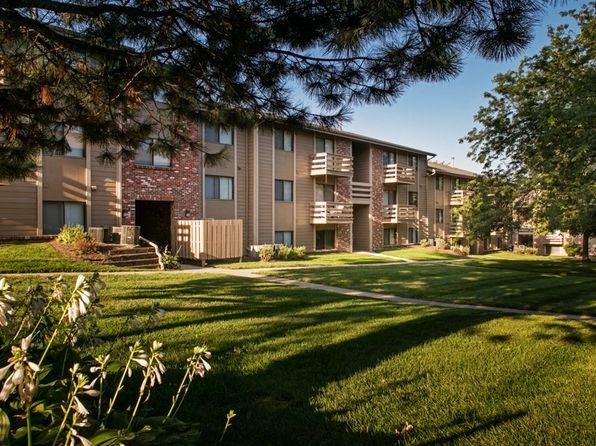
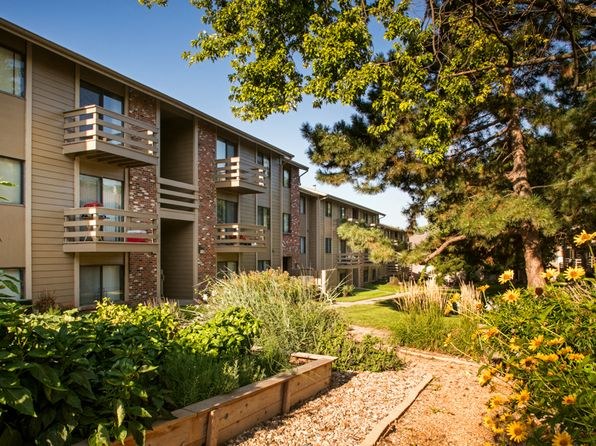
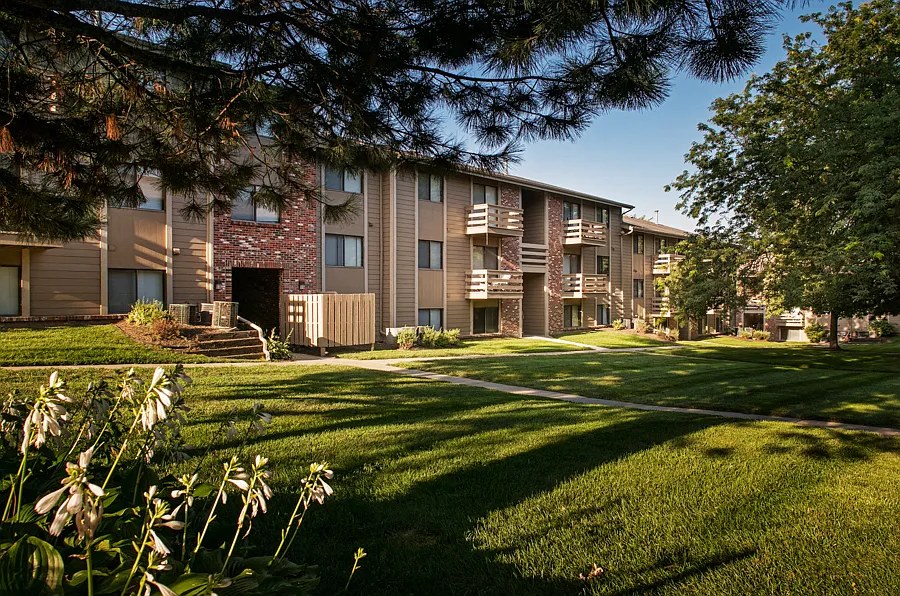
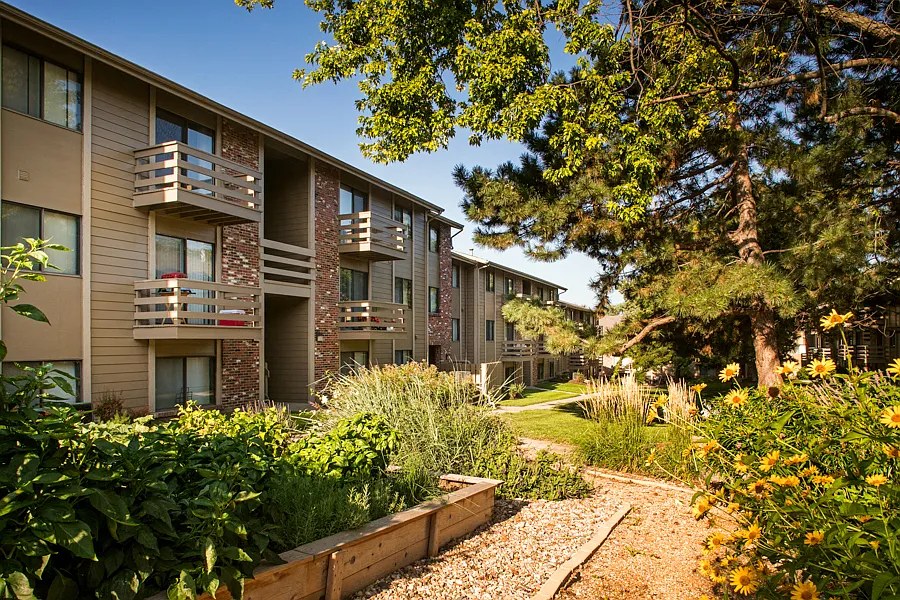
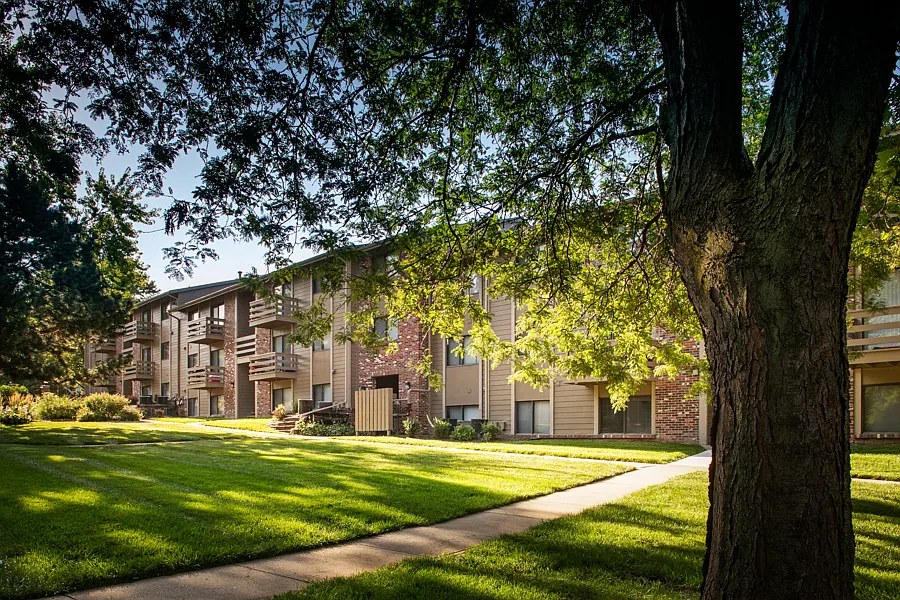
The floor plan (photo 4) labels a private 'Balcony' off the living room. Photo 9 shows a sliding glass door opening onto a balcony with a visible exterior railing. Exterior shots (6, 7, 8) show individual unit balconies with railings, confirming private outdoor space rather than a shared deck or courtyard. from zillow #2472 โ†—
49
Corner unit
55% sure
The floor plan (photo 4) shows the unit with a window on the left exterior wall (dining room) and a balcony/living-room opening on the bottom exterior wall, indicating exposure on two sides. This is suggestive of a corner configuration, but the plan alone is not fully definitive, so confidence is moderate. from zillow #2472 โ†—
4
High floor
85% sure
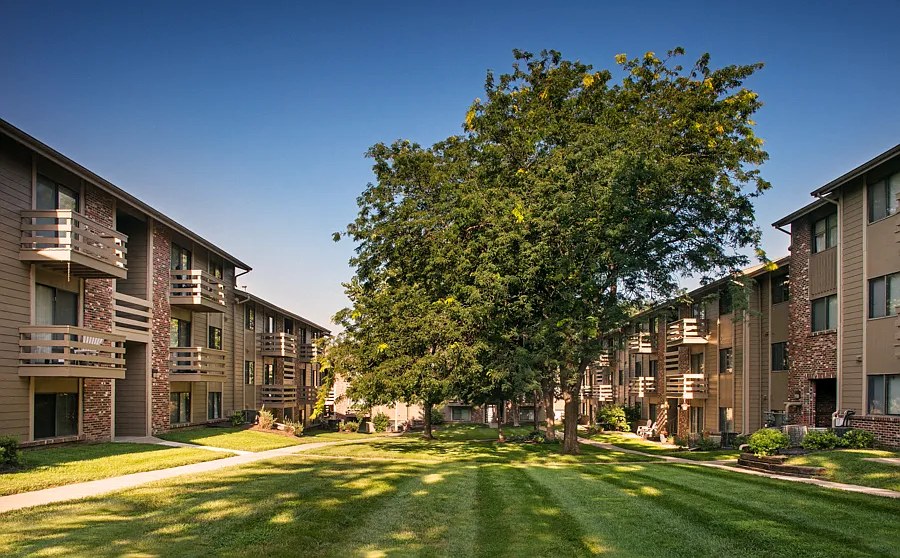
The exterior photos (6, 7, 8) show a 3-story building, so no unit sits on the 4th floor or higher. Photo 9's sliding-door view reveals tree canopy at near eye level, consistent with a low floor rather than an elevated one. from zillow #2472 โ†—
Natural light
/10
Living rooms receive strong daylight through a full-width sliding glass door to the balcony (9) and a large window covering most of the wall (10). Both spaces feel bright. Kitchens and bedrooms appear to have modest windows, so light is good but not exceptional throughout. from zillow #2472 โ†—
910
Modern & attractive
/10
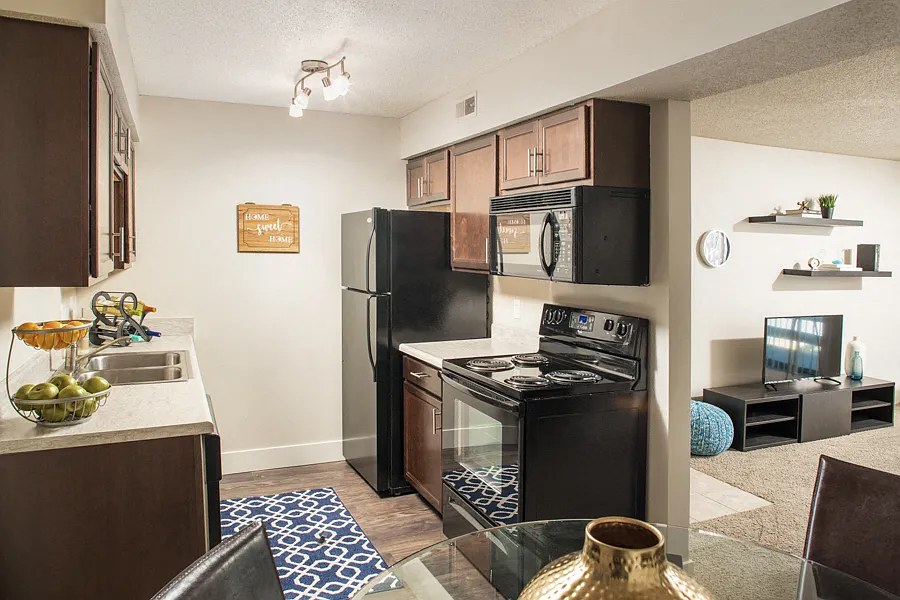
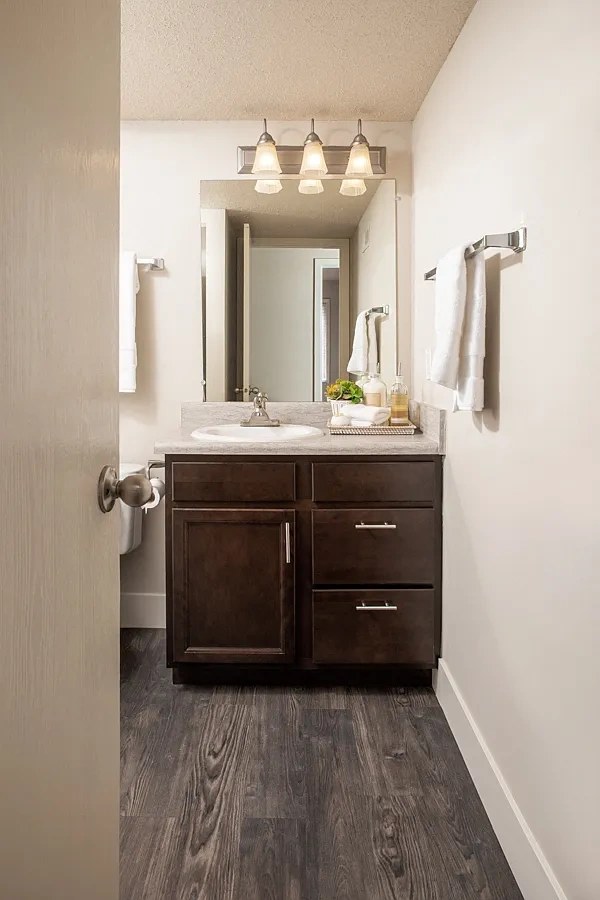
Finishes are contemporary but not luxury. Dark wood vanities and black appliance packages (0, 12, 15) with granite-look counters read as standard modern apartment upgrades. One kitchen (13) shows lighter honey-wood cabinets that feel slightly older. Neutral walls and simple lighting throughout. from zillow #2472 โ†—
Construction quality
/10
Typical apartment stick-built construction. The bathroom vanity (0) is a solid cabinet with a vessel sink and decent hardware. The sliding glass door to the balcony (9) has thin aluminum frames. Nothing indicates concrete/steel; finishes are builder-grade. from zillow #2472 โ†—
09
Office potential
/10
The floor plan (4) shows a 2-bed/2-bath layout with a dedicated Dining Room (8'x9'3") adjacent to the kitchen that could double as a home office or den. There is no separate den/alcove, so office use would rely on the dining space rather than a defined room. from zillow #2472 โ†—
4
Carpet
Carpet dominates the living and sleeping spaces. The entry/living area (5), both living room views (9, 10), and both bedrooms (11, 14) are wall-to-wall carpeted. Kitchens (12, 13, 15) show hard-surface/tile flooring with patterned rugs, and the entry threshold (5) has tile. from zillow #2472 โ†—

Floorplans & availability 3 plan images as of 2026-09-24
1 bd $1,245 ยท 636 sqft ยท 1 ba 1 plan ยท 1 unit available
Willow floorplan
Willow 1063 $1,245 636 sqft ยท 1 ba from Oct 20
zillowapartmentguideredfin ยท 12 months
2 bd $1,405 to $1,455 ยท 900 sqft ยท 2 ba 1 plan ยท 2 units available
Sycamore floorplan
Sycamore $1,405 to $1,455 900 sqft ยท 2 ba from Sep 29
zillowapartmentguideredfin ยท 12 months
2 units listed โ€” 2023, 2036
UnitRentSqftMove in
2023 $1,405 900 Sep 29 zillow
2036 $1,455 900 Oct 18 zillow
Cheapest unit, 2026-09-08 โ†’ 2026-09-24: unchanged ($1,145 โ€“ $1,355 over 10 days)

Photos 19 unique

Listing descriptions as written by each source

zillow open โ†—

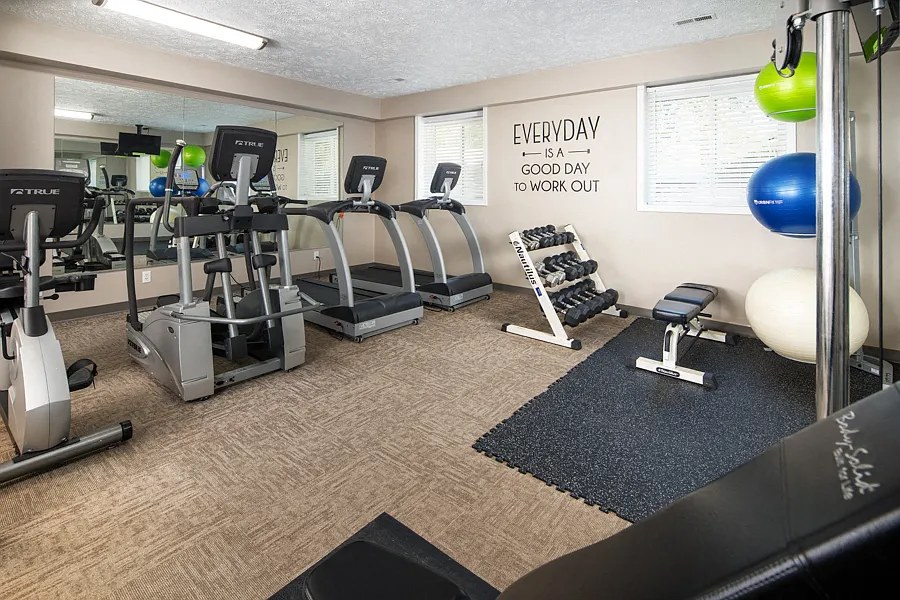
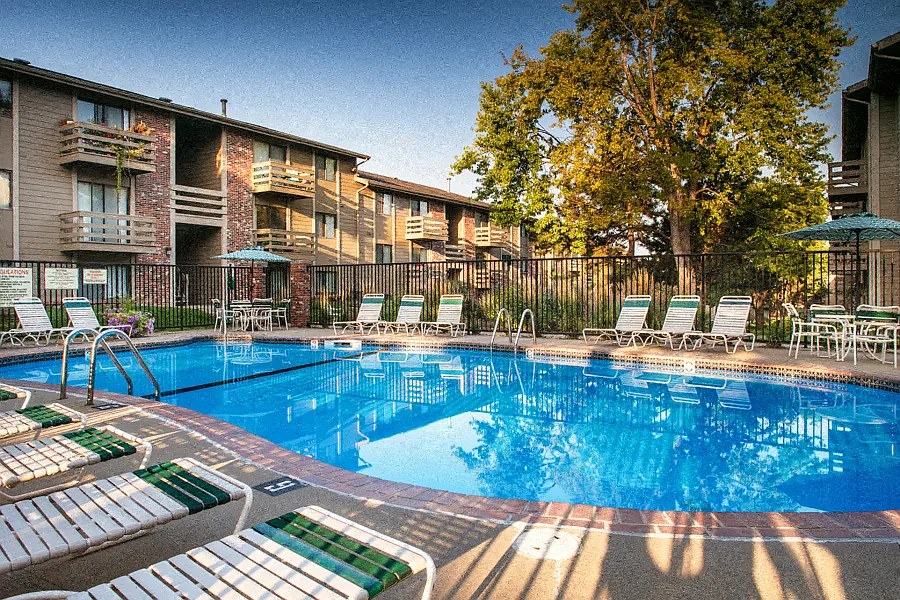
At Spring Tree by Broadmoor, it's all about location, location, location. With I-80 just a couple of blocks away, you're minutes from anywhere in Omaha. And even though schools, restaurants, shopping, entertainment and more are right around the corner, the gated park-like grounds of Spring Tree (including a community garden, swimming pool and fenced-in dog park) make the hustle and bustle of city life feel far, far away. When you're not greening it up in the garden, taking a swim at the pool or tackling cardio in the 24-hour community gym, you can kick back and relax in your updated one- or two-bedroom apartment, complete with super-sized closets, in-unit laundry and a private attached balcony or patio.

Sources & score breakdown

Listings

SourceTierRentStatusFirst seenLast seen
apartmentguidebuilding $1,145 โ€“ $1,455 active 2026-09-082026-09-24 open โ†—
redfinbuilding $1,245 โ€“ $1,455 active 2026-09-082026-09-24 open โ†—
zillowbuilding $1,245 โ€“ $1,455 active relisted 2026-09-082026-09-24 open โ†—
zillowunit $1,405 active 2026-09-212026-09-23 open โ†—

Score breakdown

CriterionValueWeightPointsBased on
Corner unit 1.00 3.03.0 photos say yes (55% sure)
Natural light 0.70 3.02.1 7/10 from photos
Price fit 0.78 2.52.0 $1,405 to $1,455, 19% under your $1,800 to $2,500 band
Construction quality 0.50 2.51.2 5/10 from photos
Modern finishes 0.60 2.01.2 6/10 from photos
Second bathroom 1.00 1.01.0 a floorplan has two baths
Home-office space 0.40 1.50.6 4/10 from photos
Little or no carpet 0.00 1.50.0 carpet coverage in photos: most
Soundproofing n/a 2.0โ€” assumption: building era + height
High floor n/a 2.0โ€” photos say no (85% sure)
Sauna n/a 1.5โ€” listing