← Dashboard
7116 Jones Cir APT 10
7116 Jones Cir APT 10, Omaha 68106
· map ↗
· ☎ 5313662982
$850–$895
1 bd
50% under band
1 bd
580 sqft
1 Unit Available
7.4
of 17.0 scorable · 3 unknown
private balcony missingin-unit laundry unclear
new
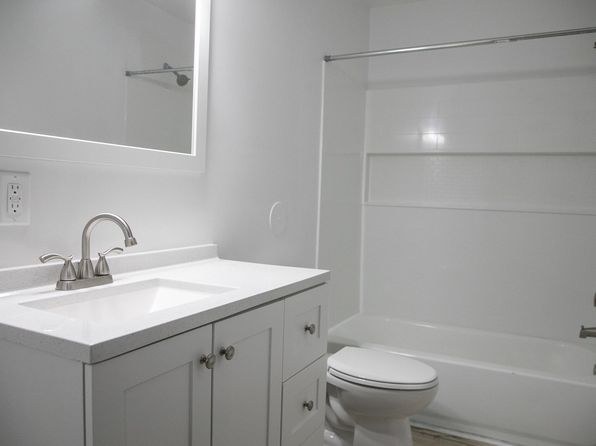
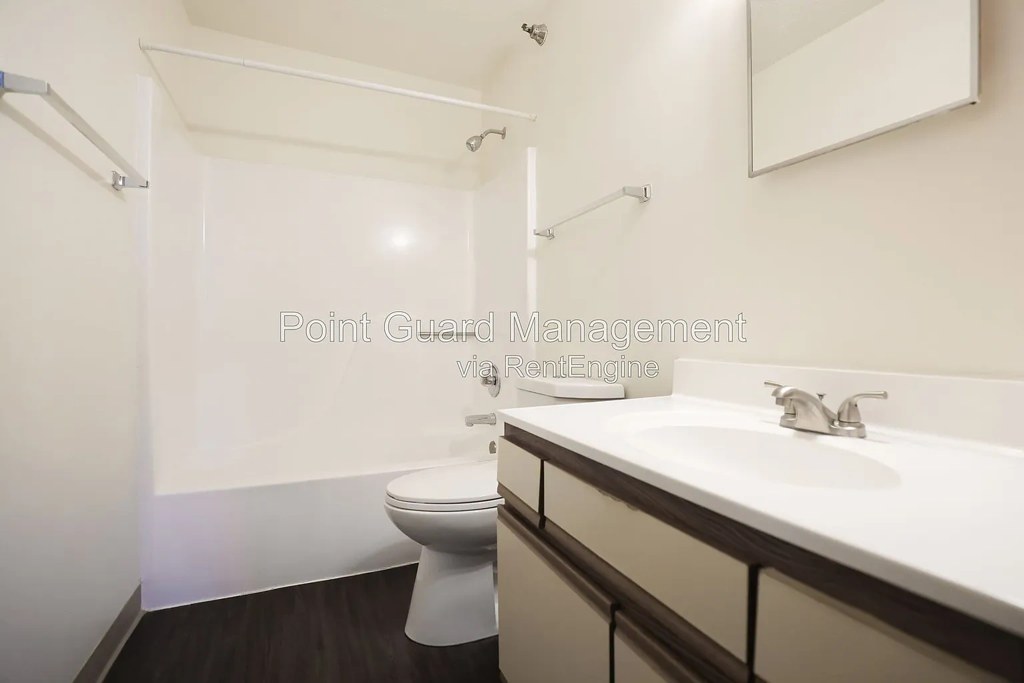
Bathtub
seen in photos (95% sure)
Private balcony
not in photos (72% sure)
In-unit laundry
photos inconclusive
Strengths
Little or no carpet1.5 of 1.5 pts
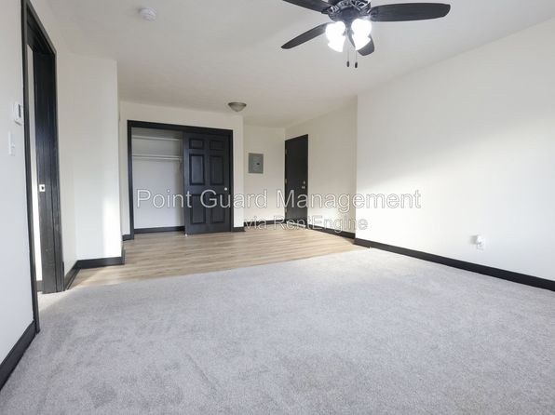
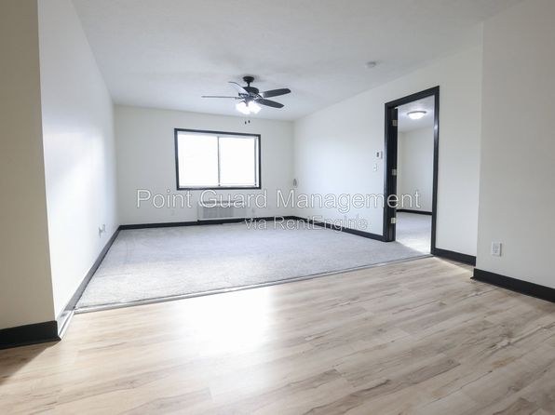
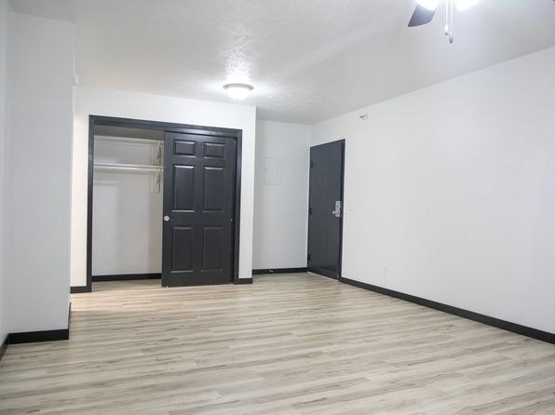
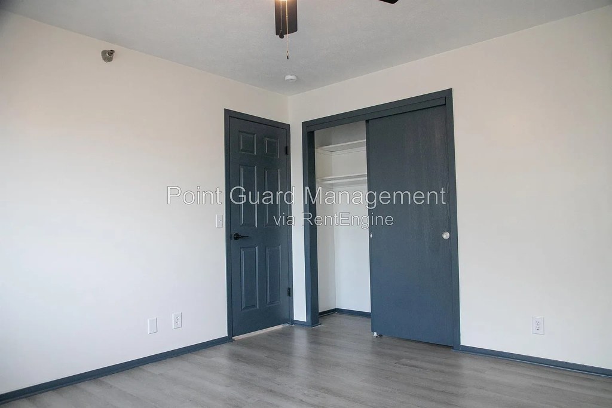
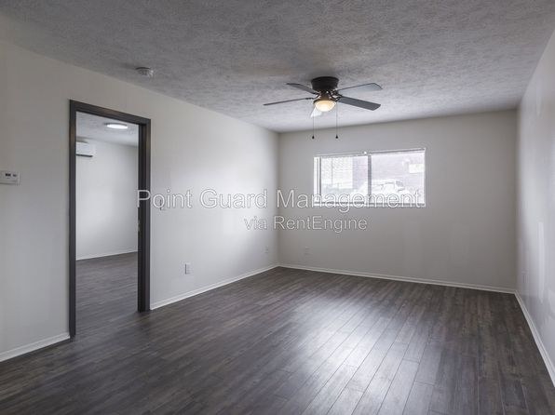
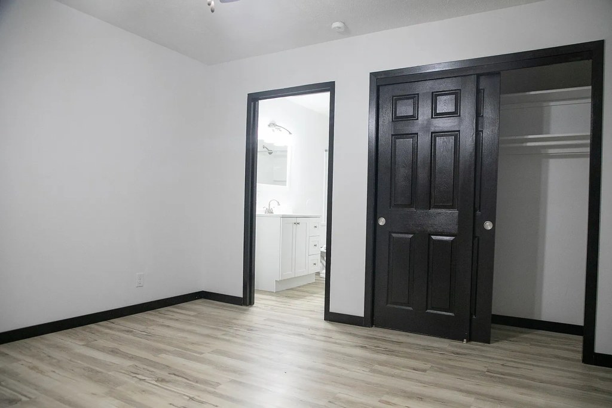
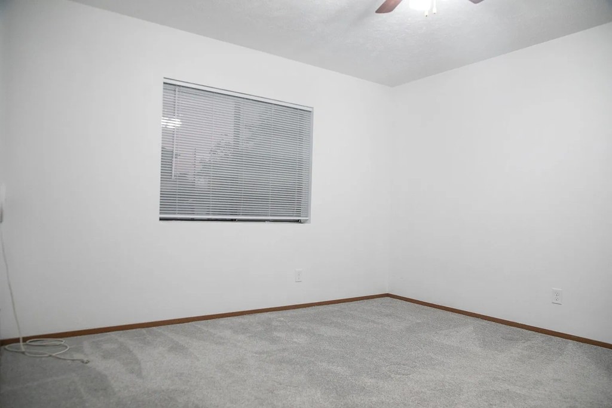
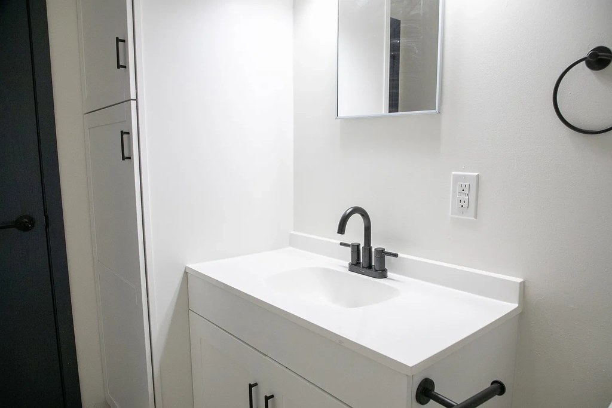
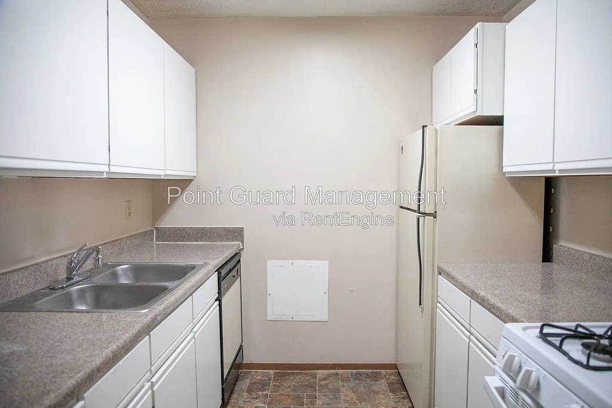
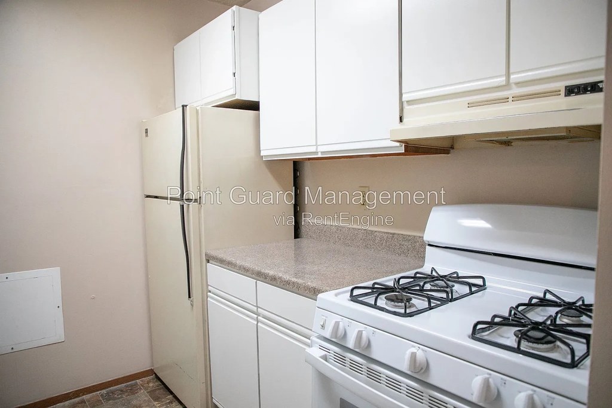
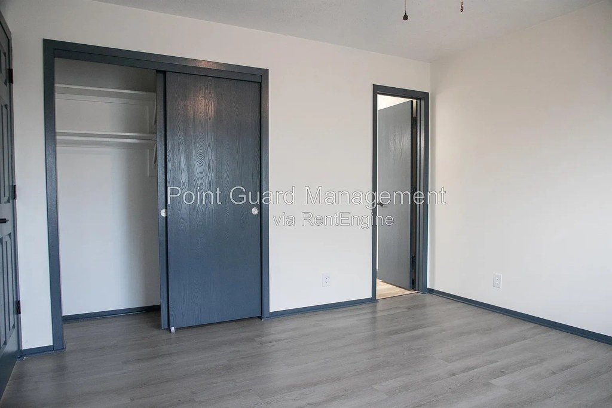
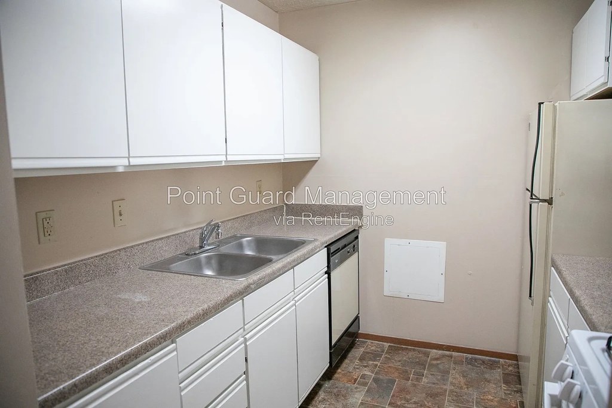
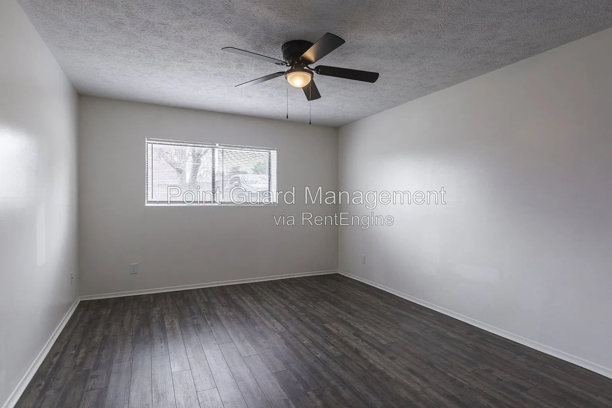
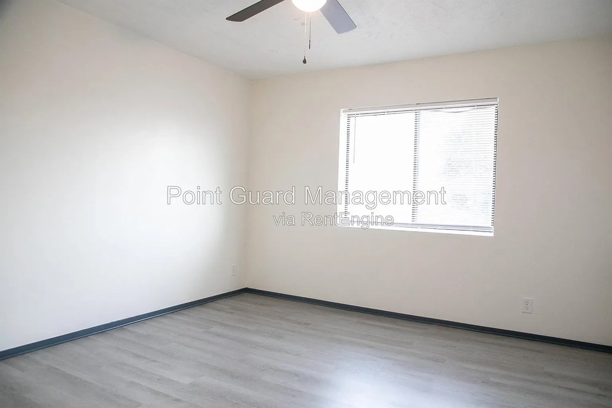
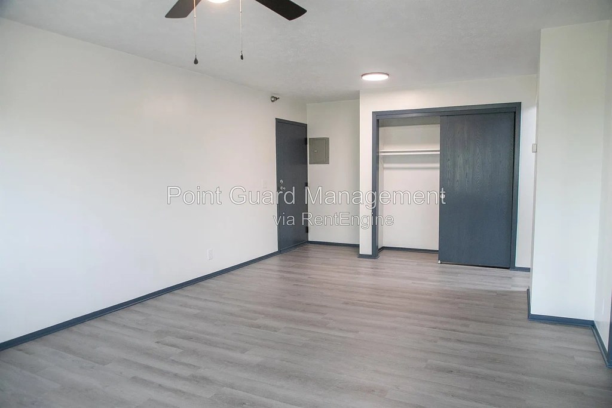
Carpet appears in the main living/sleeping areas in several shots (e.g. the carpeted section of the living room in Photo 6, the carpeted foreground in Photo 9, and the carpeted back half of the room in Photo 10). Other rooms show light wood-look LVP/plank flooring (Photos 2, 5, 7, 13), the kitchen has tile (Photo 8), and the bathroom has vinyl (Photo 0). So carpet covers roughly half of the shown flooring.
Weaknesses
Private balconyrequired
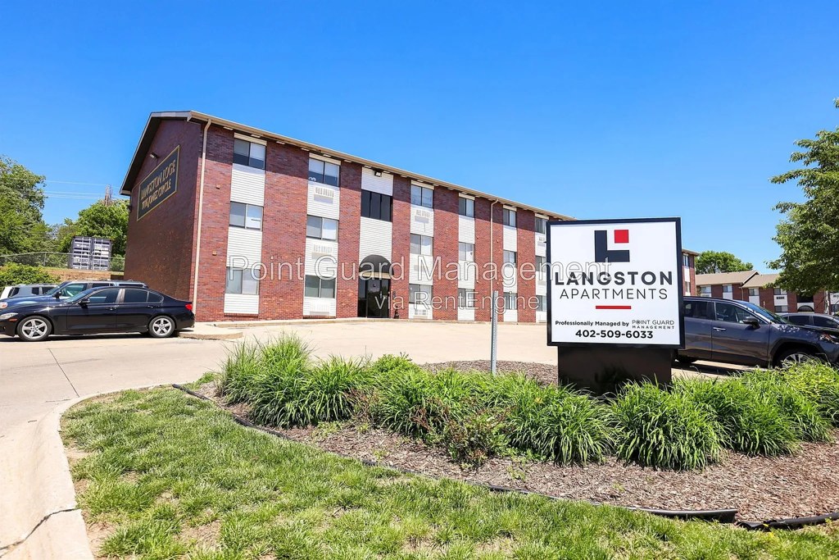
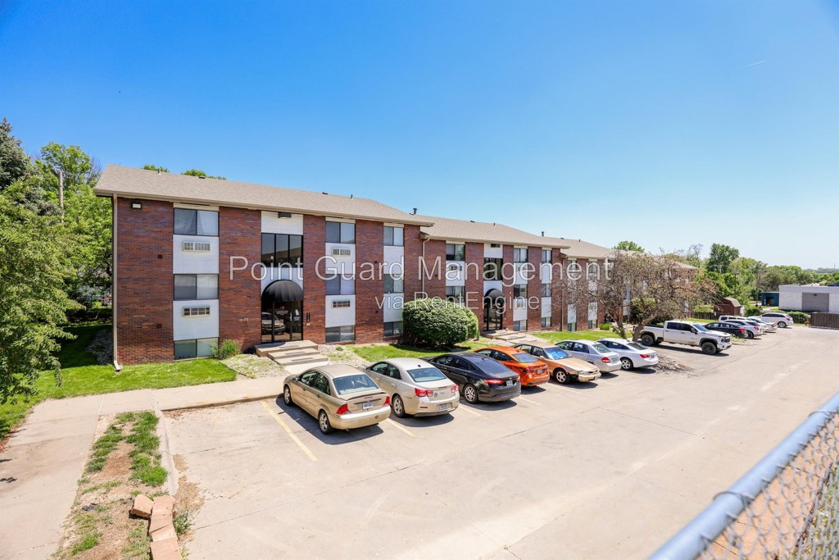
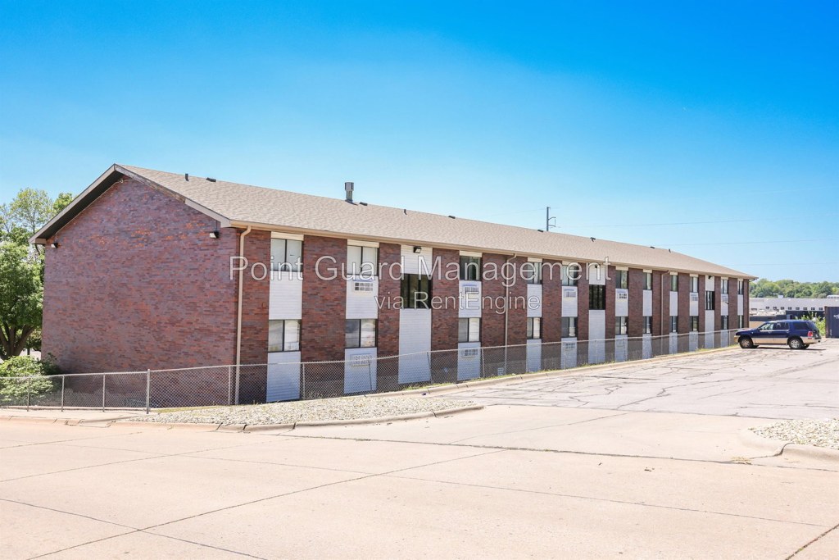
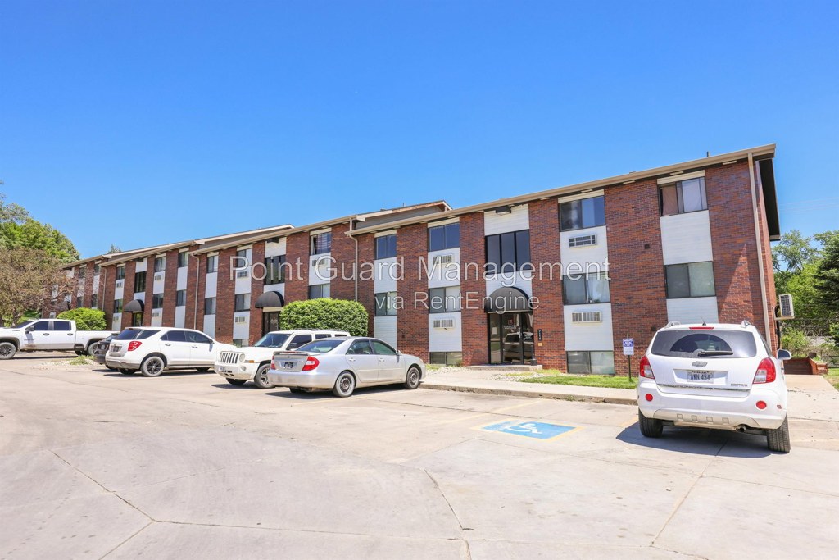
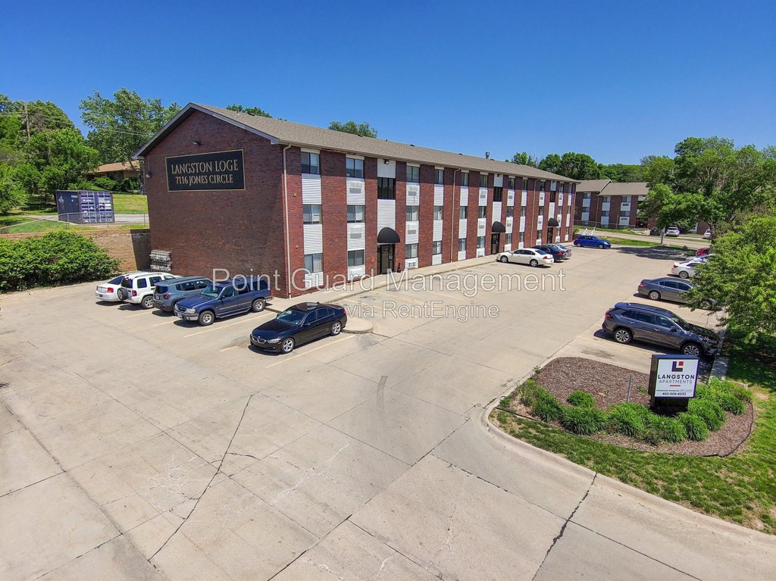
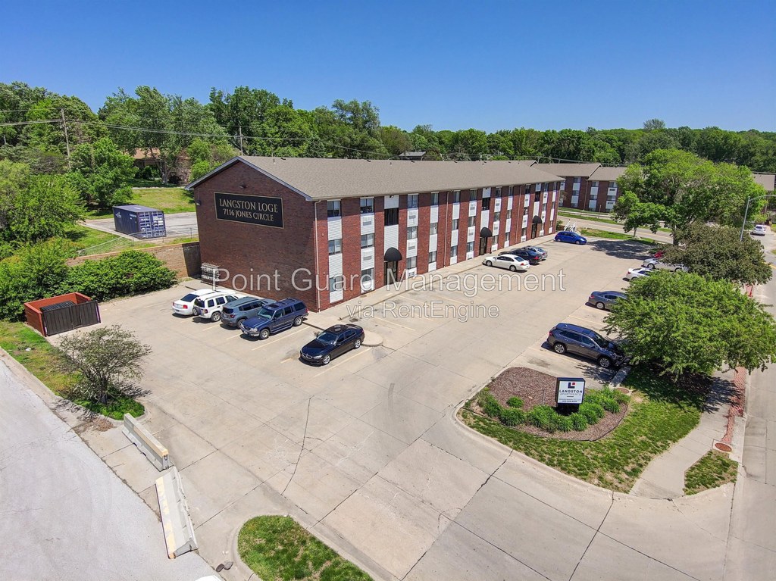
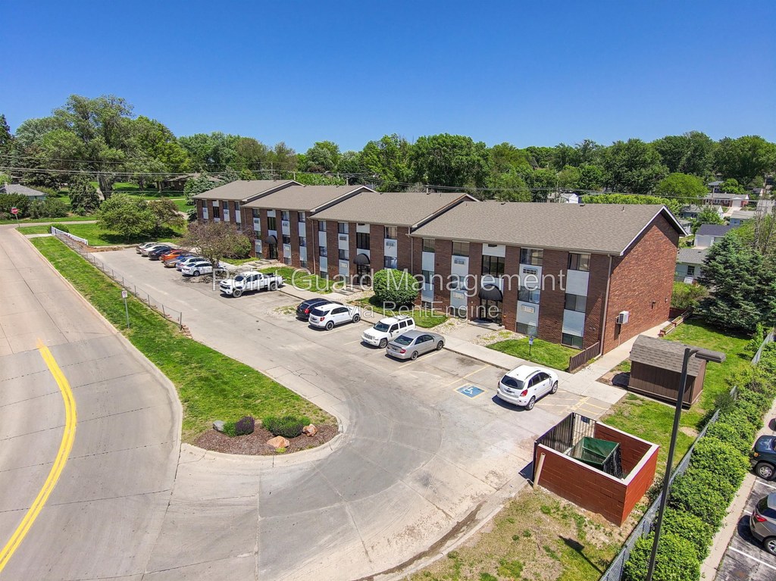
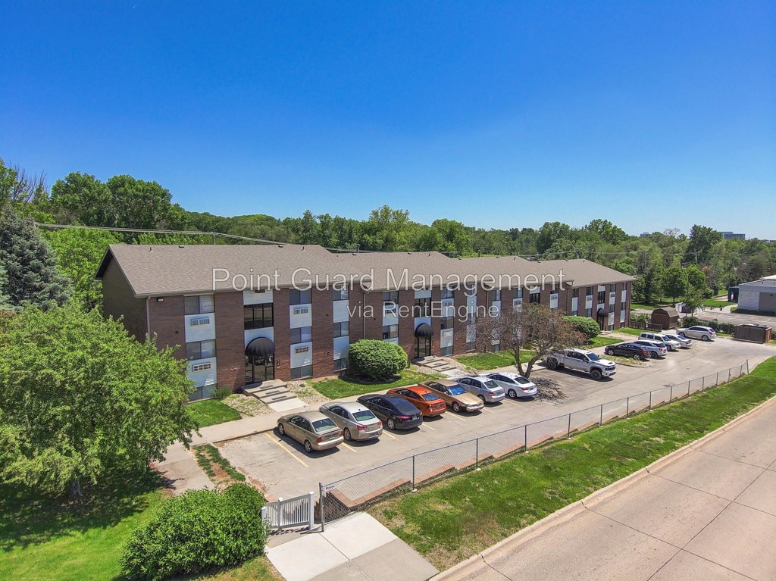
The exterior photo (27) shows the building's facade with standard windows and ground-level entry doors, but no balcony railings, balcony doors, or private outdoor surfaces. The aerial view (5) also shows no balconies. Interior window shots (7, 8, 11) show regular windows with blinds, not balcony doors. No private outdoor floor is visible anywhere.
Corner unit0.0 of 3.0 pts
The interior rooms (living areas and bedrooms) each show a single window on one wall only. No floor plan is provided, and no photo captures windows on two separate exterior sides, so there is no visual support for a corner unit. The single-window layout leans against a corner unit but is not conclusive since a room may simply not reveal both windows.
Second bathroom0.0 of 1.0 pts
no floorplan has a second bath
Middling: Natural light (50%), Construction quality (50%), Price fit (47%), Modern finishes (60%), Home-office space (50%)
Unknown: Soundproofing, High floor, Sauna
AI reading of the photos
ornith1.5:35b · 31 photos across 5 listings (zillow ×2, apartmentguide ×2, redfin) · 2026-09-24 04:47Photo numbers in the notes are the ones printed on the thumbnails and in the galleries below. Hover a number to find its photo, click it to open it.
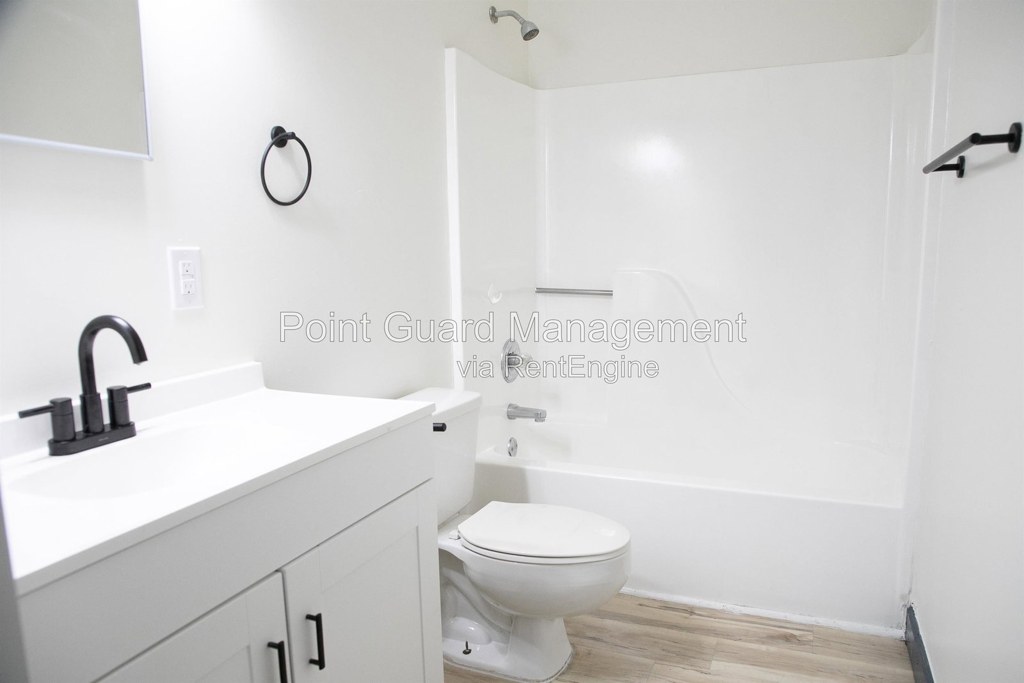
Bathtub
95% sure
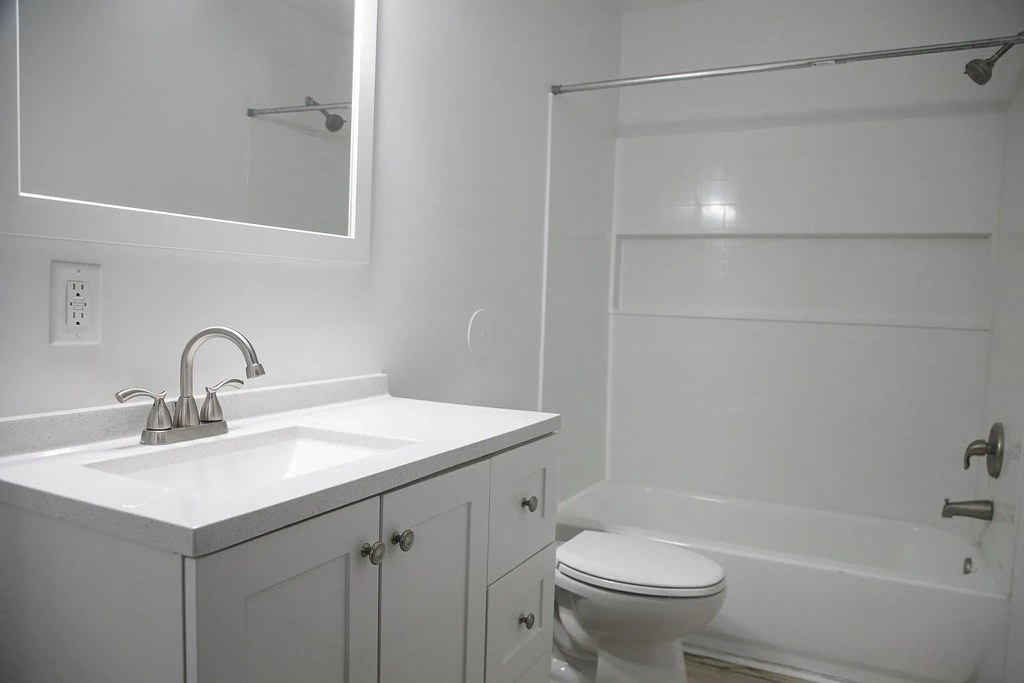
Photo 14 shows a bathroom containing a white bathtub with a showerhead installed above it, confirming a bathtub (not just a walk-in shower). from apartmentguide #2144 ↗
In-unit laundry
70% sure
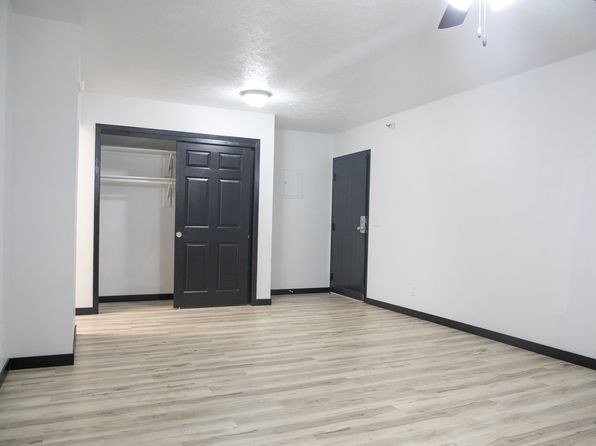
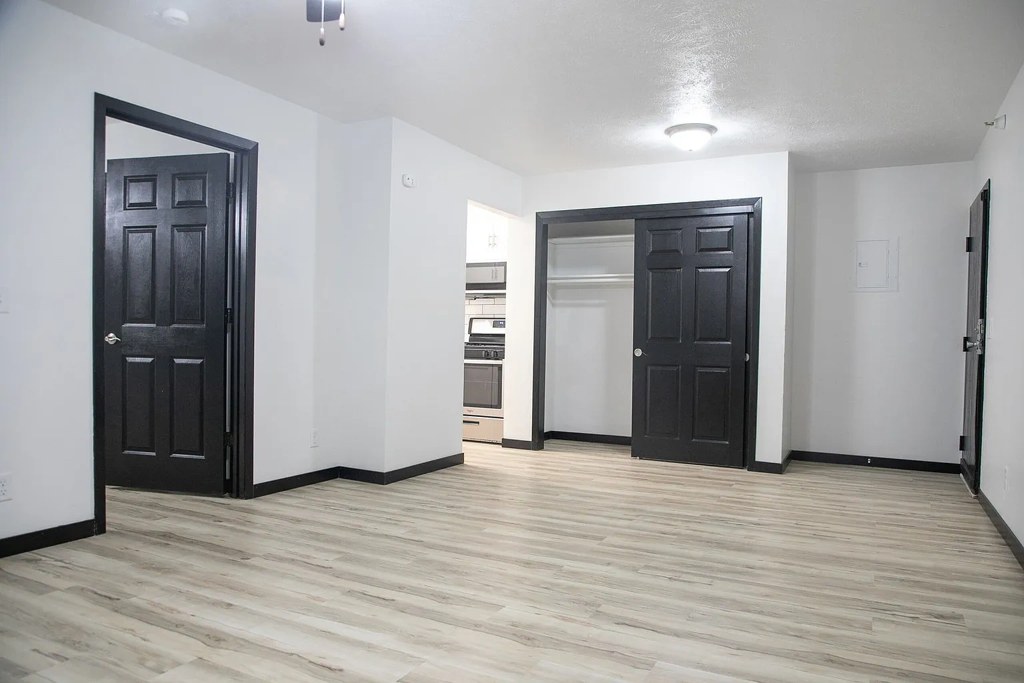
No photo shows a washer or dryer inside the apartment. Photo 2 shows an open walk-in closet, but no washer/dryer or laundry equipment is visible, and no floor plan marks a W/D. There is insufficient evidence to confirm or rule out in-unit laundry. from zillow #2016 ↗
Private balcony
72% sure
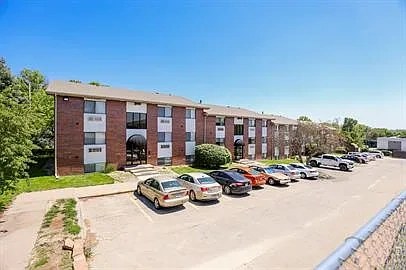
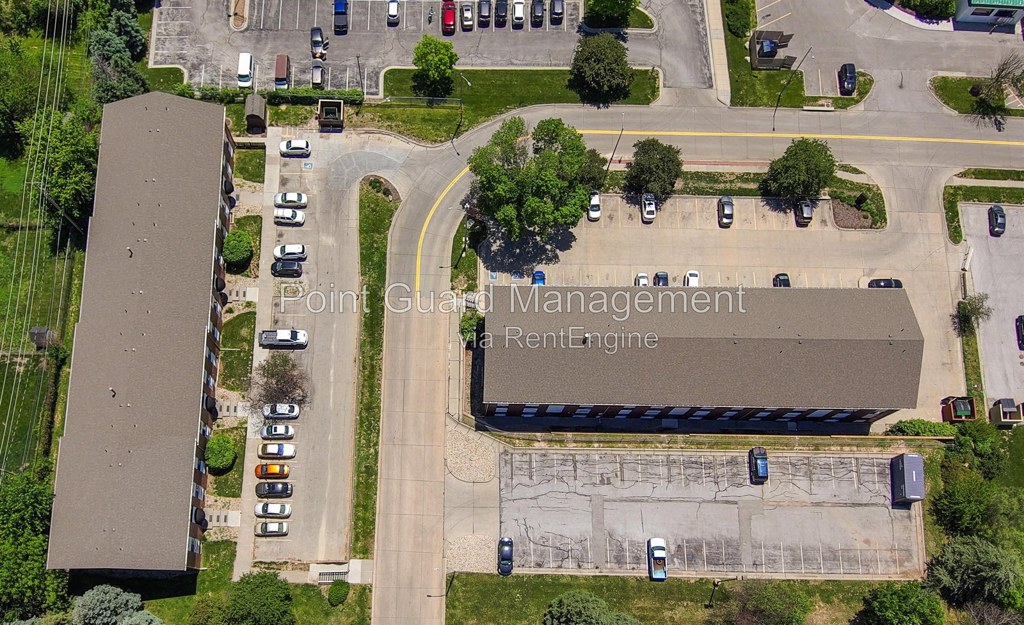
The exterior photo (27) shows the building's facade with standard windows and ground-level entry doors, but no balcony railings, balcony doors, or private outdoor surfaces. The aerial view (5) also shows no balconies. Interior window shots (7, 8, 11) show regular windows with blinds, not balcony doors. No private outdoor floor is visible anywhere. from apartmentguide #1802 ↗
Corner unit
55% sure
The interior rooms (living areas and bedrooms) each show a single window on one wall only. No floor plan is provided, and no photo captures windows on two separate exterior sides, so there is no visual support for a corner unit. The single-window layout leans against a corner unit but is not conclusive since a room may simply not reveal both windows. from zillow #2016 ↗
no photo cited
High floor
85% sure
The exterior photo (27) and aerial view (5) both show a 3-story brick walk-up apartment building. Since the building has only three floors, no unit can be on the 4th floor or higher. The window views in the interior photos (5, 7, 18) also appear to look out at adjacent walls/parking at a low level, consistent with a lower floor. from apartmentguide #1802 ↗
Natural light
/10
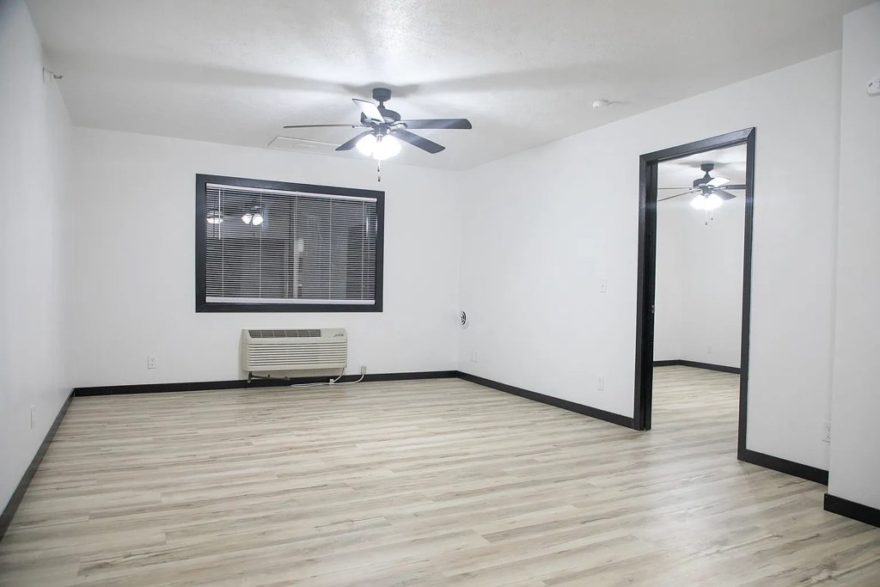
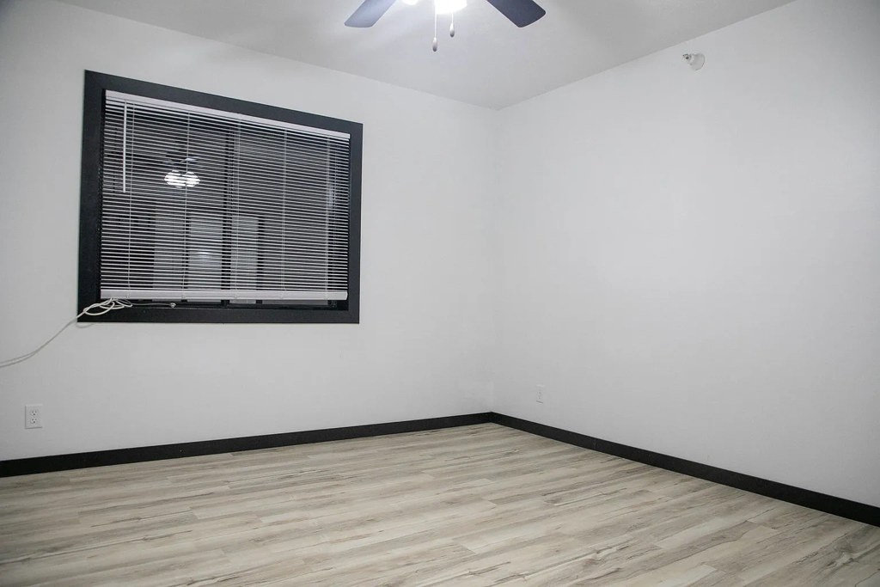
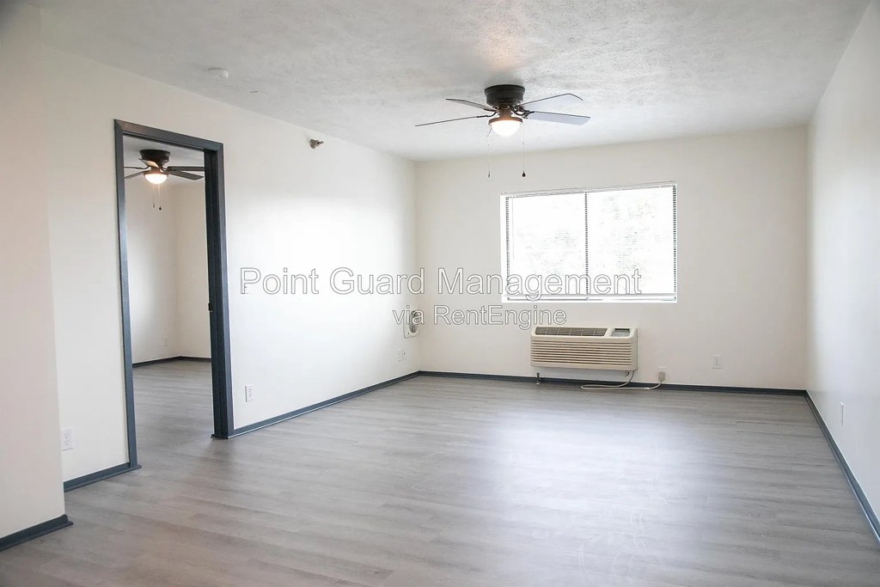
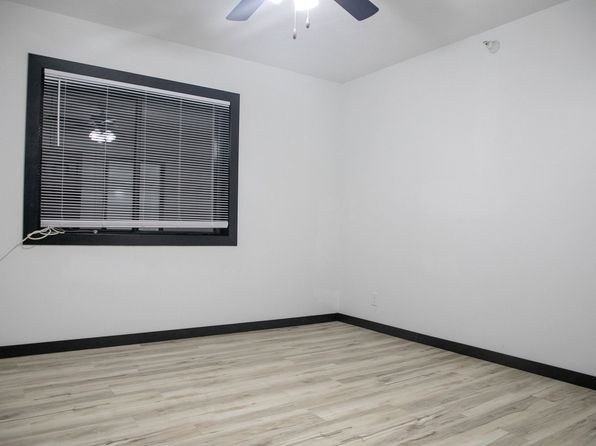
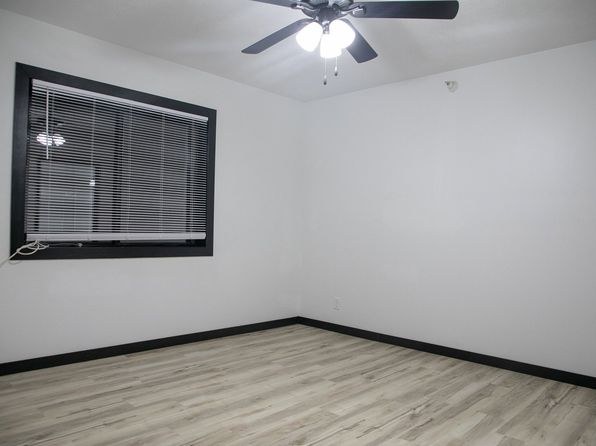
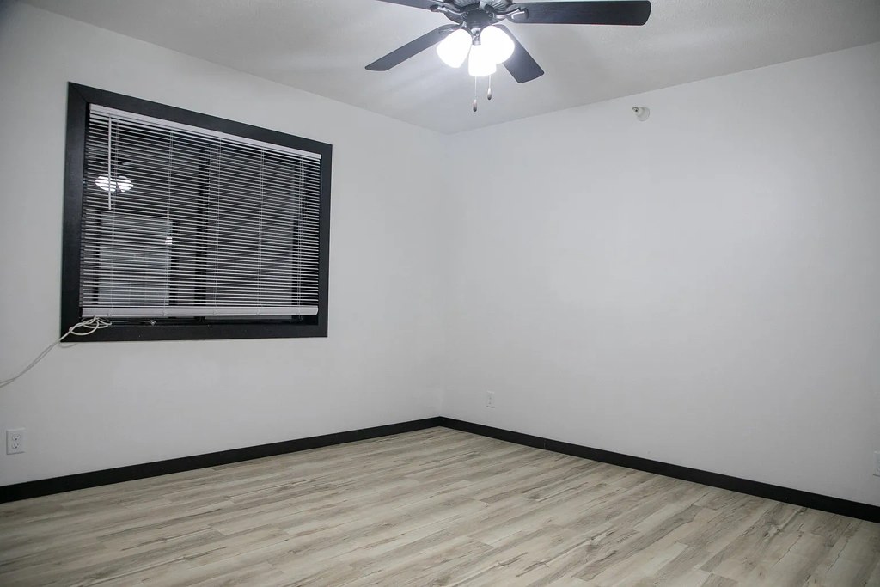
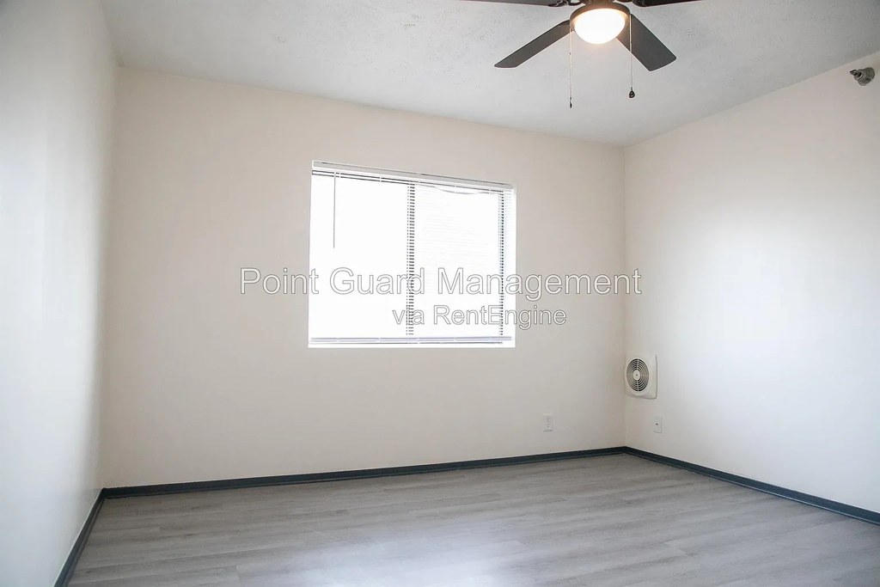
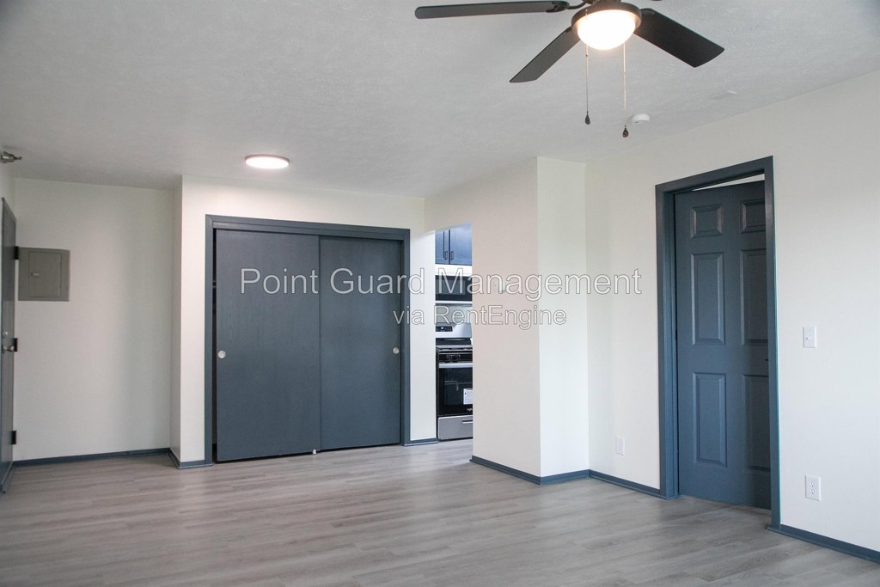
Windows are standard-sized, not floor-to-ceiling. Rooms get reasonable daylight (Photos 5, 6, 7, 13 show windows with blinds), but nothing floods the space with light. from zillow #2574 ↗
Modern & attractive
/10
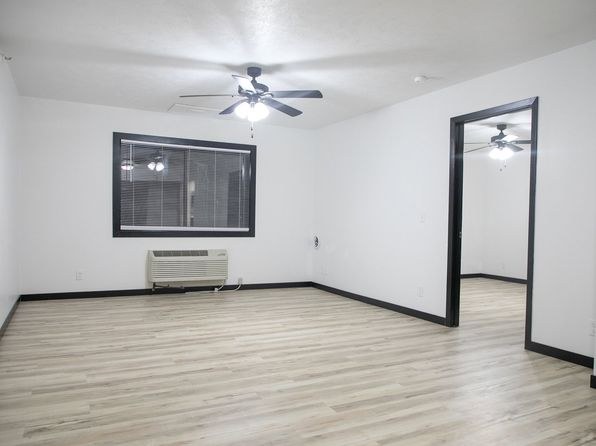
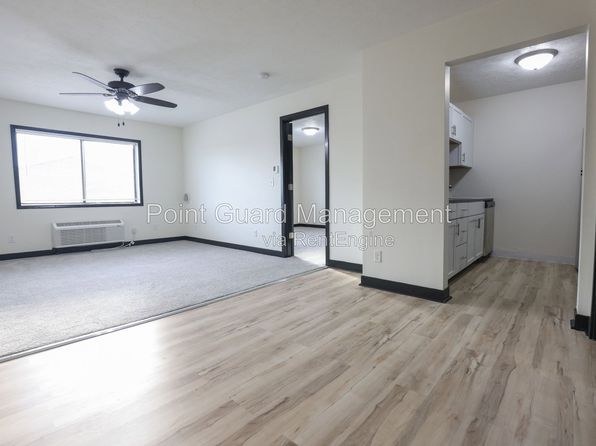
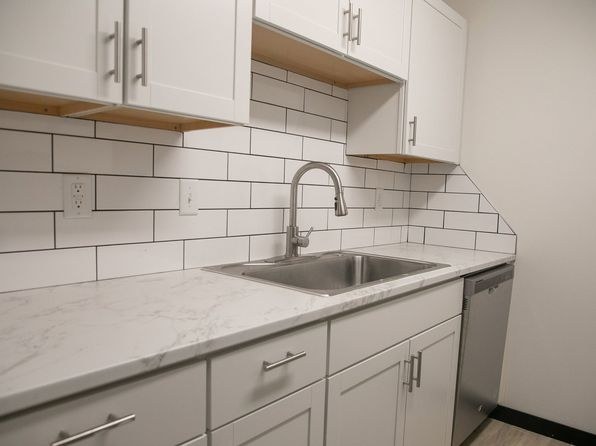
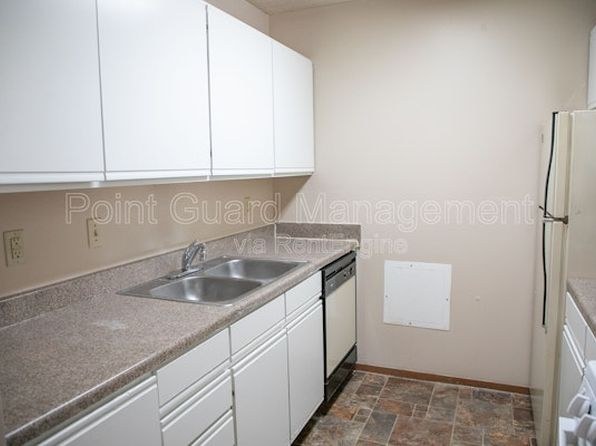
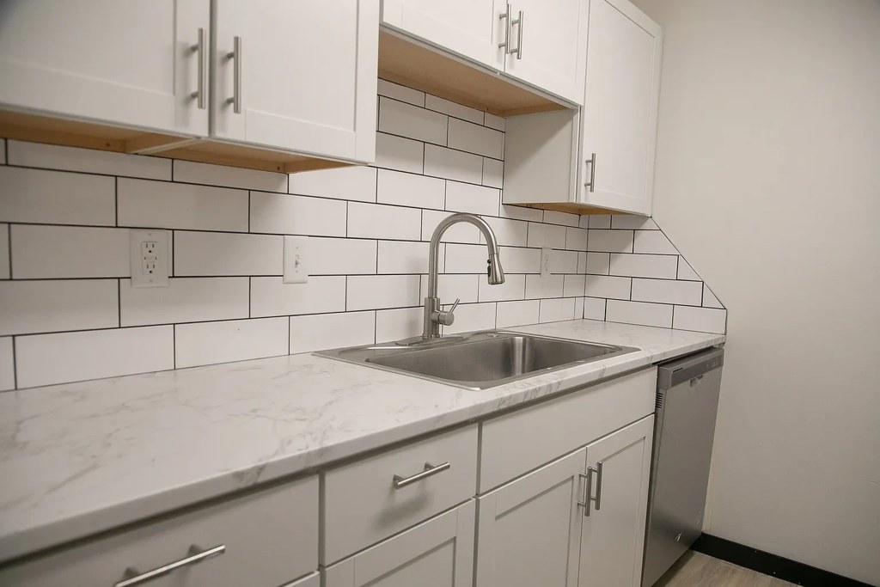
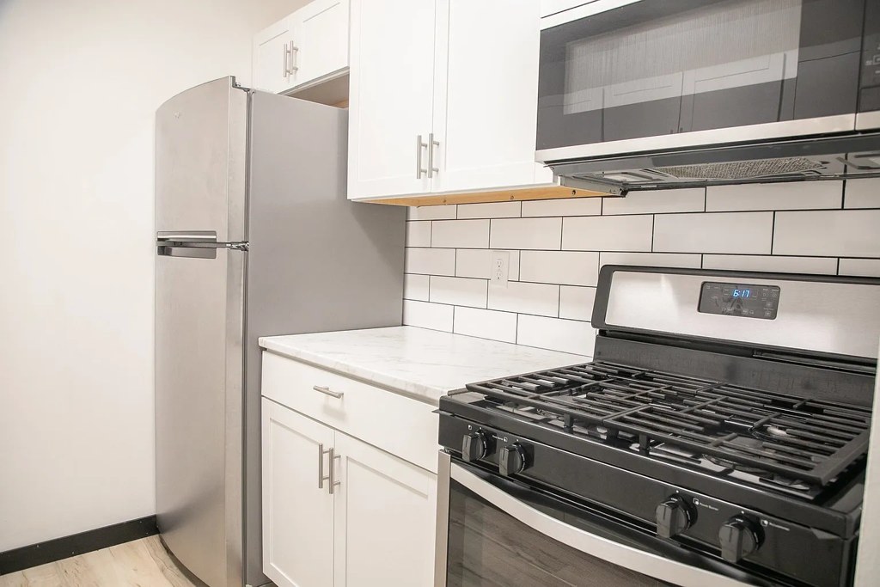
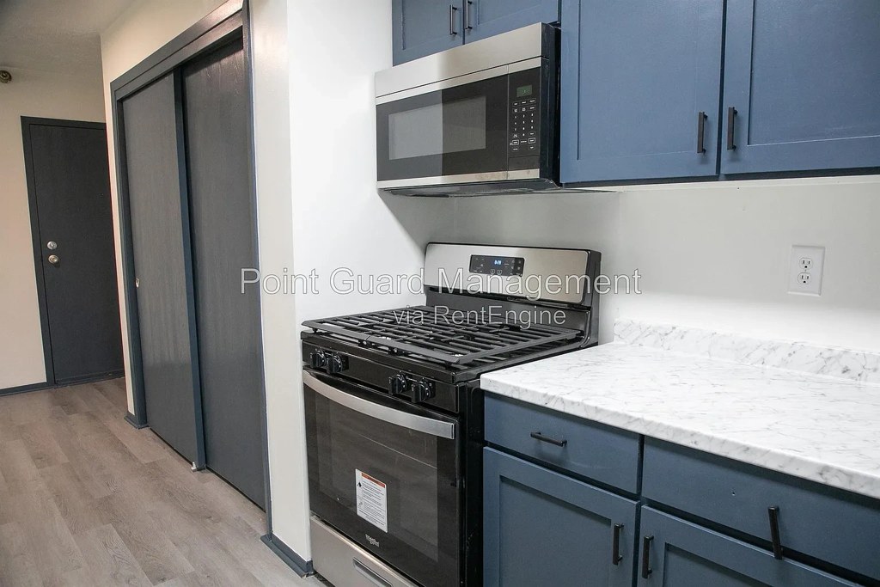
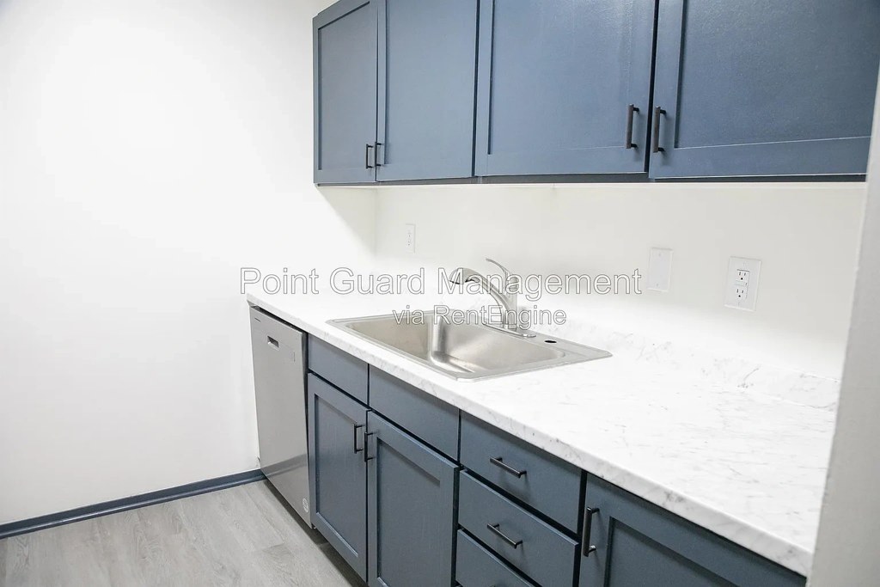
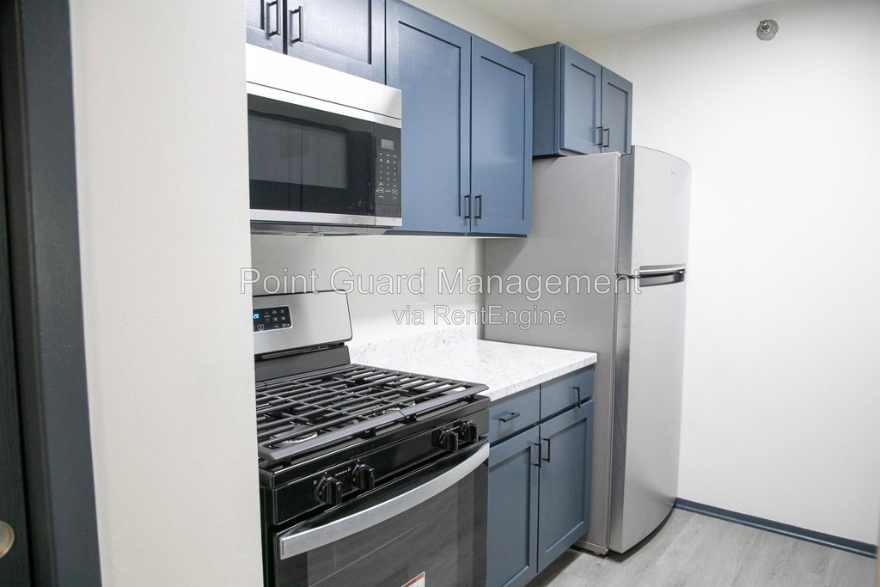
Mixed. Photo 11's kitchen (subway tile backsplash, marble-look counter, modern hardware) reads current and attractive. Photo 8's kitchen is more basic (plain laminate counters, standard cabinets). Wood-look flooring and ceiling fans are present throughout; overall decent but not premium. from zillow #2574 ↗
Construction quality
/10
Standard stick-built apartment construction. Laminate/wood-look plank flooring, thin window frames, laminate countertops in Photo 8, and basic trim. Nothing concrete/steel or high-end; Photo 11's subway-tile kitchen is the most refined. from zillow #2574 ↗
Office potential
/10
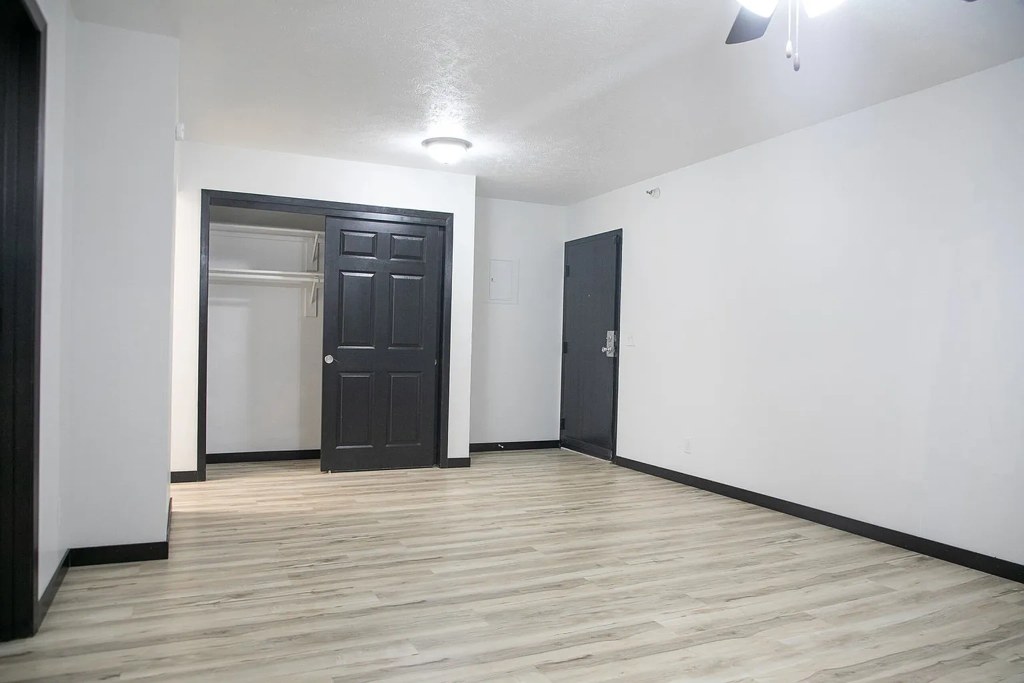
There is at least one empty, enclosed room (Photos 7, 13) with wood-look flooring and a window that could serve as a home office/den, plus a second room accessible via doorway (Photo 5). Reasonable office potential. from zillow #2574 ↗
Carpet
Carpet appears in the main living/sleeping areas in several shots (e.g. the carpeted section of the living room in Photo 6, the carpeted foreground in Photo 9, and the carpeted back half of the room in Photo 10). Other rooms show light wood-look LVP/plank flooring (Photos 2, 5, 7, 13), the kitchen has tile (Photo 8), and the bathroom has vinyl (Photo 0). So carpet covers roughly half of the shown flooring. from zillow #2574 ↗
Floorplans & availability as of 2026-09-24
1 bd
$850 to $895 · 580 sqft · 1 ba
1 plan · 1 unit available
1 bd
$850 to $895
580 sqft · 1 ba
available now
Cheapest unit, 2026-09-08 → 2026-09-24:
up $70
($825 – $895 over 4 days)
Listing descriptions as written by each source
redfin open ↗
Langston Apartments offers spacious one-bedroom and studio apartments. Many units have been remodeled with new flooring, new countertops, and new appliances. Langston is located in a walkable...
Sources & score breakdown
Listings
| Source | Tier | Rent | Status | First seen | Last seen | |
|---|---|---|---|---|---|---|
| apartmentguide | building | $850 | active | 2026-09-08 | 2026-09-24 | open ↗ |
| apartmentguide | building | $850 | active | 2026-09-13 | 2026-09-24 | open ↗ |
| redfin | building | $850 | active | 2026-09-08 | 2026-09-24 | open ↗ |
| zillow | unit | $850 | active | 2026-09-12 | 2026-09-23 | open ↗ |
| zillow | unit | $895 | active | 2026-09-24 | 2026-09-24 | open ↗ |
| zillow | unit | $825 | gone | 2026-09-08 | 2026-09-09 | open ↗ |
Score breakdown
| Criterion | Value | Weight | Points | Based on |
|---|---|---|---|---|
| Natural light | 0.50 | 3.0 | 1.5 | 5/10 from photos |
| Little or no carpet | 1.00 | 1.5 | 1.5 | carpet coverage in photos: partial |
| Construction quality | 0.50 | 2.5 | 1.2 | 5/10 from photos |
| Price fit | 0.47 | 2.5 | 1.2 | $850 to $895, 50% under your $1,800 to $2,500 band |
| Modern finishes | 0.60 | 2.0 | 1.2 | 6/10 from photos |
| Home-office space | 0.50 | 1.5 | 0.8 | 6/10 from photos |
| Corner unit | 0.00 | 3.0 | 0.0 | photos say no (55% sure) |
| Second bathroom | 0.00 | 1.0 | 0.0 | no floorplan has a second bath |
| Soundproofing | n/a | 2.0 | — | assumption: building era + height |
| High floor | n/a | 2.0 | — | photos say no (85% sure) |
| Sauna | n/a | 1.5 | — | listing |