← Dashboard
Parallel
3315 S 70th St, Omaha 68106
· map ↗
· ☎ 4027498859
$1,995–$2,695
2 bd
Studio to 2 bd
488 to 1,376 sqft
10+ Units Available
16.2
of 20.5 scorable · 1 unknown
all gates pass
primary
Bathtub
set by you (photos said no)
Private balcony
seen in photos (90% sure)
In-unit laundry
set by you (photos said unclear)
Strengths
Corner unit3.0 of 3.0 pts
Photo 9 shows windows on two adjacent exterior walls meeting at a corner, indicating a corner unit. Photo 3 shows two windows on one wall but not clearly two sides.
Price fit2.5 of 2.5 pts
$1,995 to $2,695 sits inside your $1,800 to $2,500 band
Natural light2.1 of 3.0 pts
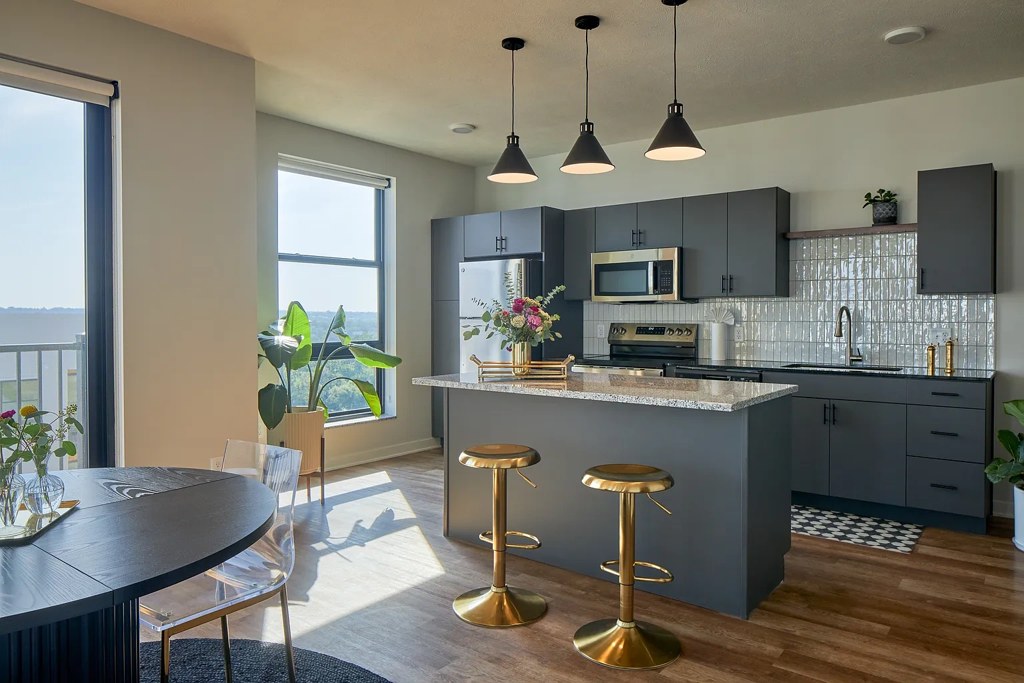
Multiple windows and a sliding glass door to a balcony (Photo 7) bring in strong daylight. Living room (Photo 3) and bedrooms (Photo 5) also have tall windows; kitchens (Photo 6, Photo 12) get light from a window.
High floor1.6 of 2.0 pts
Photo 7 shows a view of water and a distant horizon through the sliding door, strongly suggesting an elevated floor. Photos 3, 5, and 8 show elevated views of surrounding buildings and skyline consistent with a high floor.
Sauna1.5 of 1.5 pts
listed as an amenity
Modern finishes1.4 of 2.0 pts
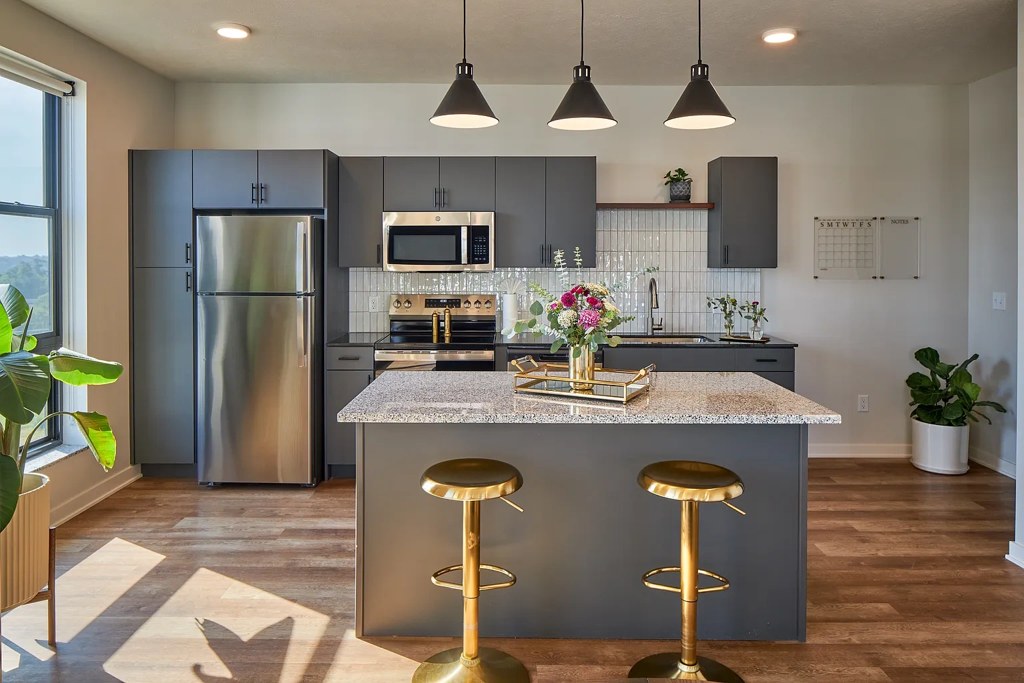
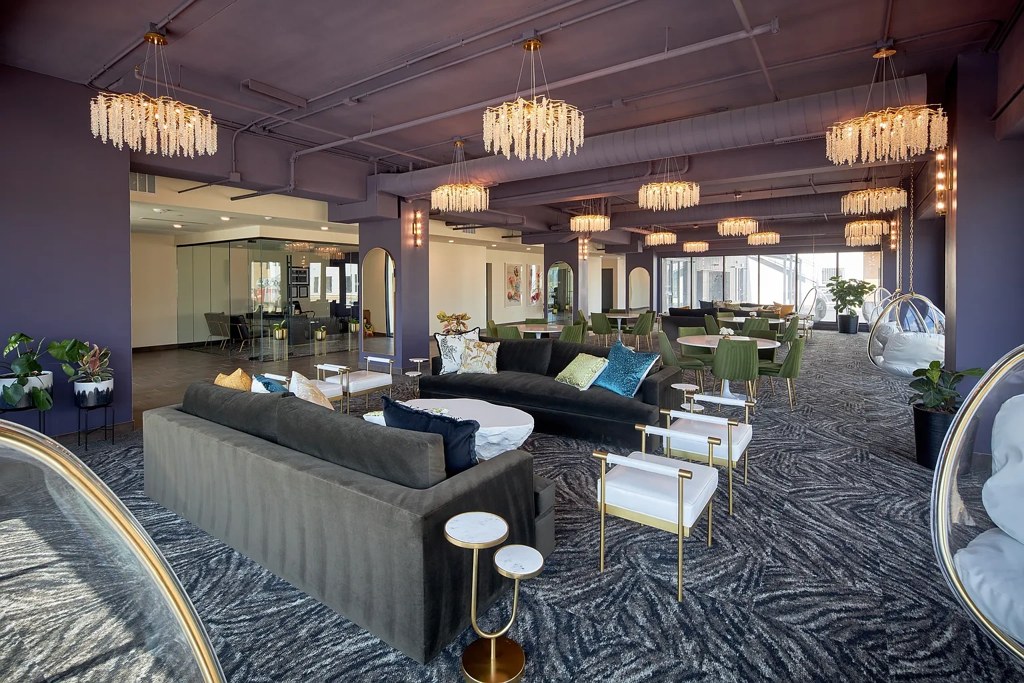
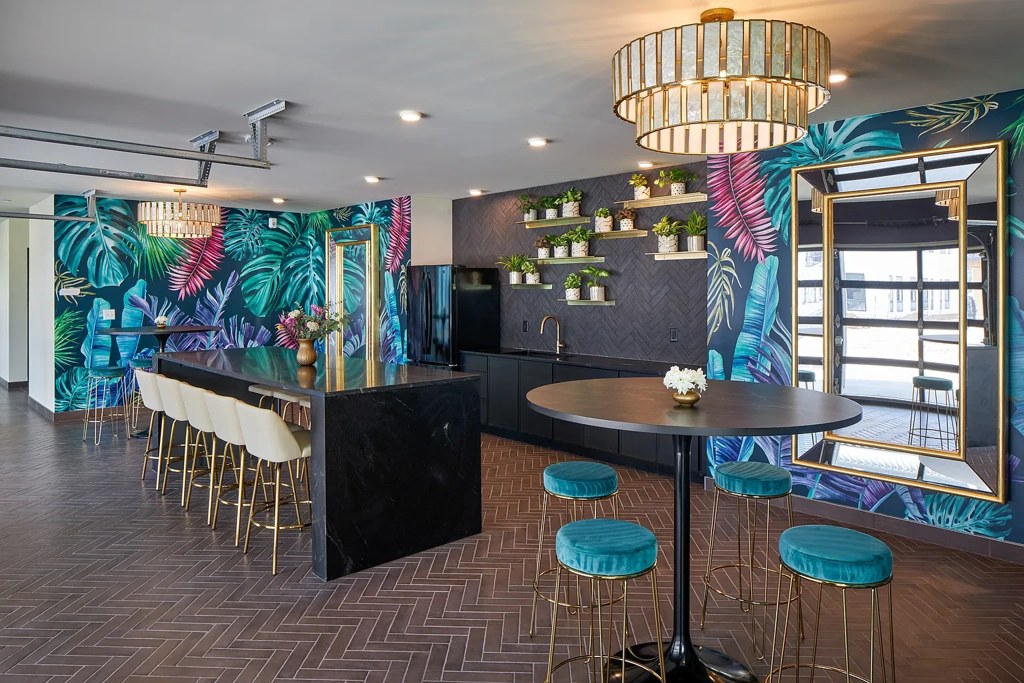
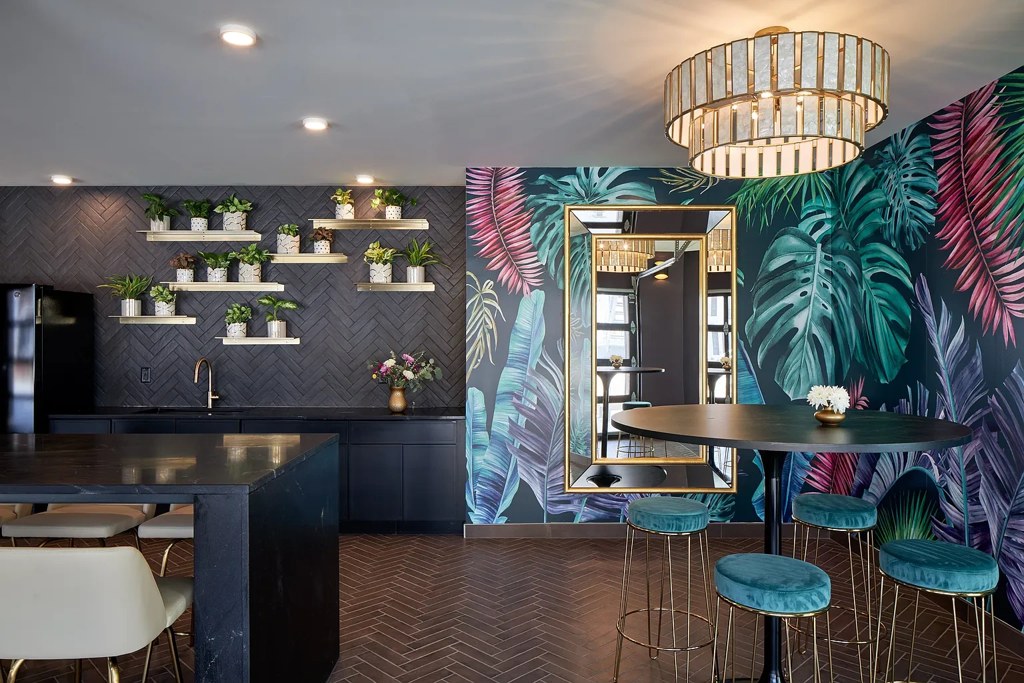
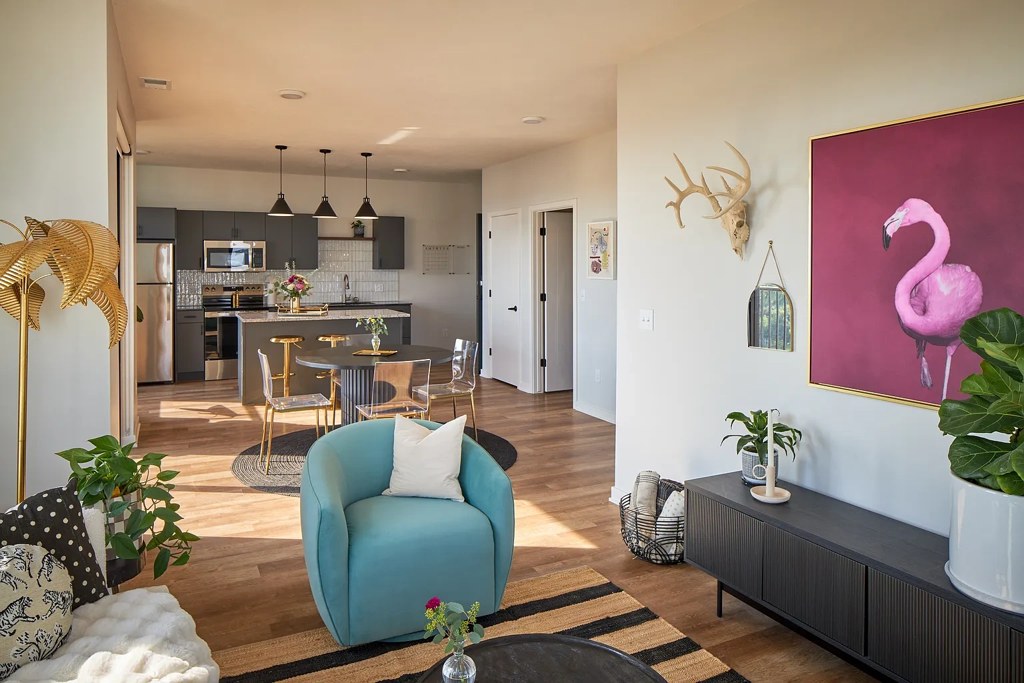
Contemporary kitchens with dark flat-panel cabinets, stone-look island counters, stainless appliances, and pendant lighting. Living and dining areas feel current and styled.
Second bathroom1.0 of 1.0 pts
a floorplan has two baths
Also listed:ElevatorPoolHardwood / vinyl floorsViewFitness center
Weaknesses
No clear weaknesses.
Middling: Construction quality (60%), Home-office space (60%), Little or no carpet (50%)
Unknown: Soundproofing
AI reading of the photos
ornith1.5:35b · 19 photos across 3 listings (apartmentguide, zillow, redfin) · 2026-09-19 02:48Photo numbers in the notes are the ones printed on the thumbnails and in the galleries below. Hover a number to find its photo, click it to open it.
Bathtub
set by you
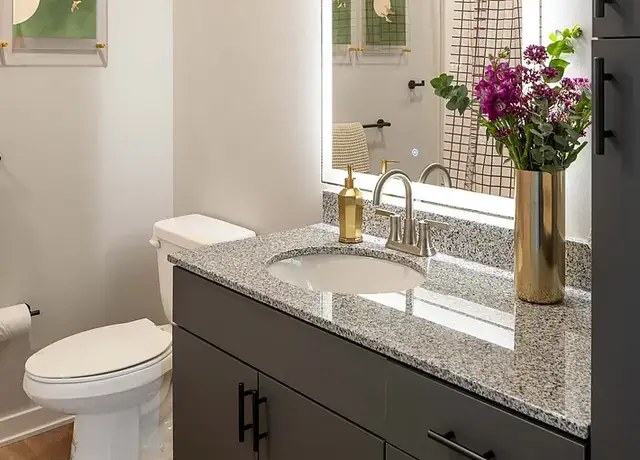
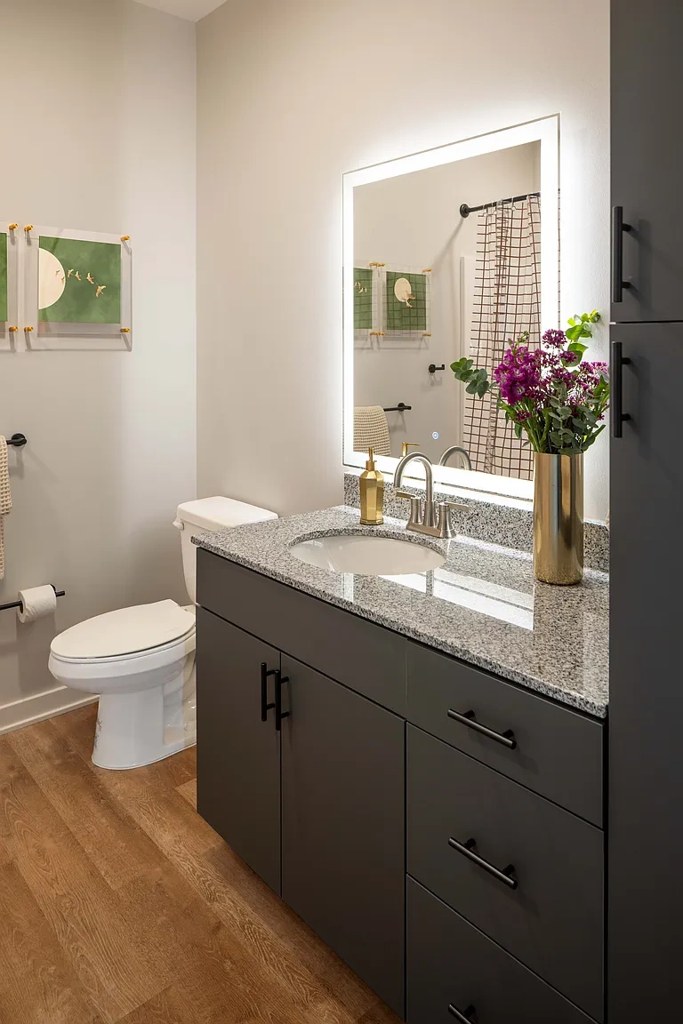
Photo 0 shows a bathroom with a toilet, vanity, and mirror. The mirror reflection reveals a tiled shower area with a visible showerhead, consistent with a walk-in shower. No bathtub is visible in the bathing space shown. from redfin #1889 ↗
In-unit laundry
set by you
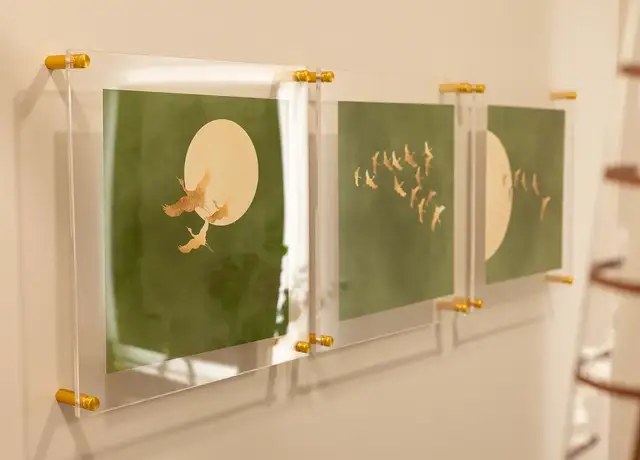
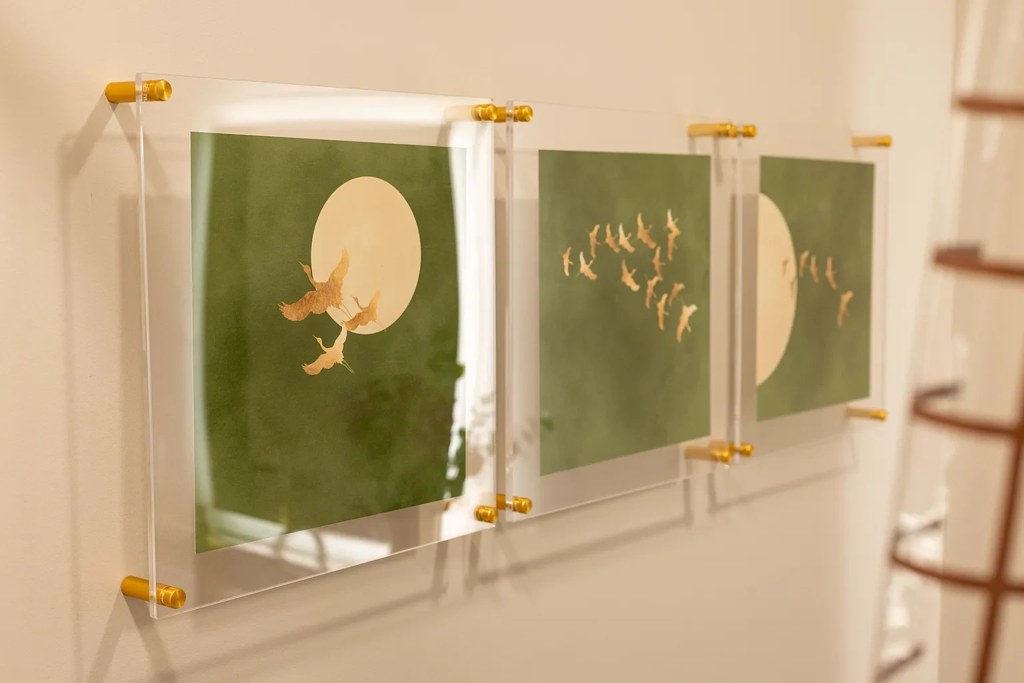
Neither photo shows a washer or dryer. Photo 0 is a bathroom vanity/toilet area and Photo 18 shows wall art. No laundry space or floor plan indicating a washer/dryer within the unit is visible. from redfin #1889 ↗
Private balcony
90% sure
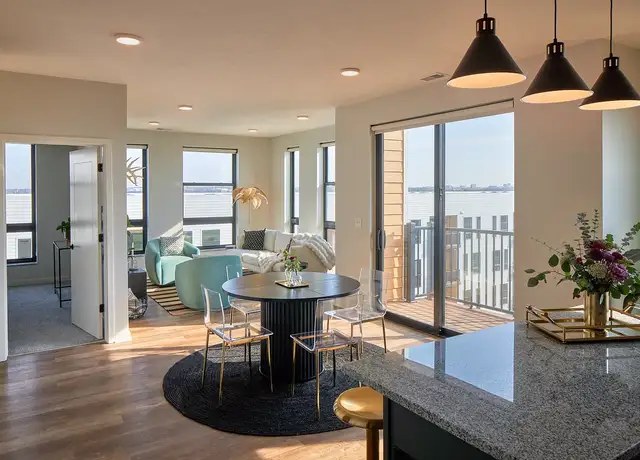
Photo 7 clearly shows a sliding glass door opening onto a private balcony with a visible outdoor floor and railing, belonging to the unit. from redfin #1889 ↗
Corner unit
75% sure
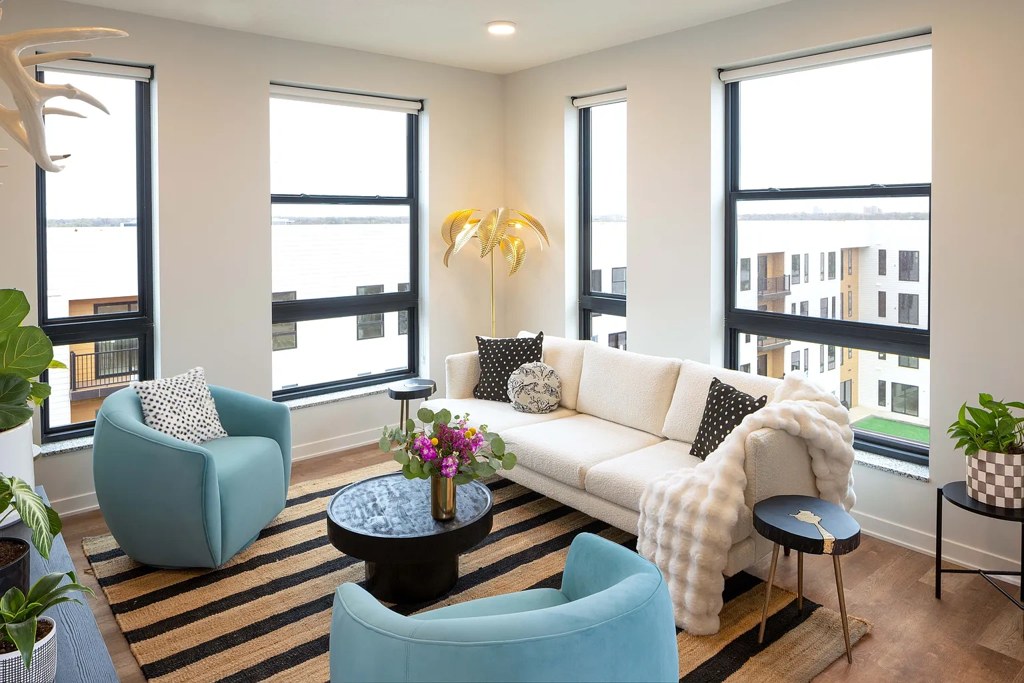
Photo 9 shows windows on two adjacent exterior walls meeting at a corner, indicating a corner unit. Photo 3 shows two windows on one wall but not clearly two sides. from apartmentguide #1798 ↗
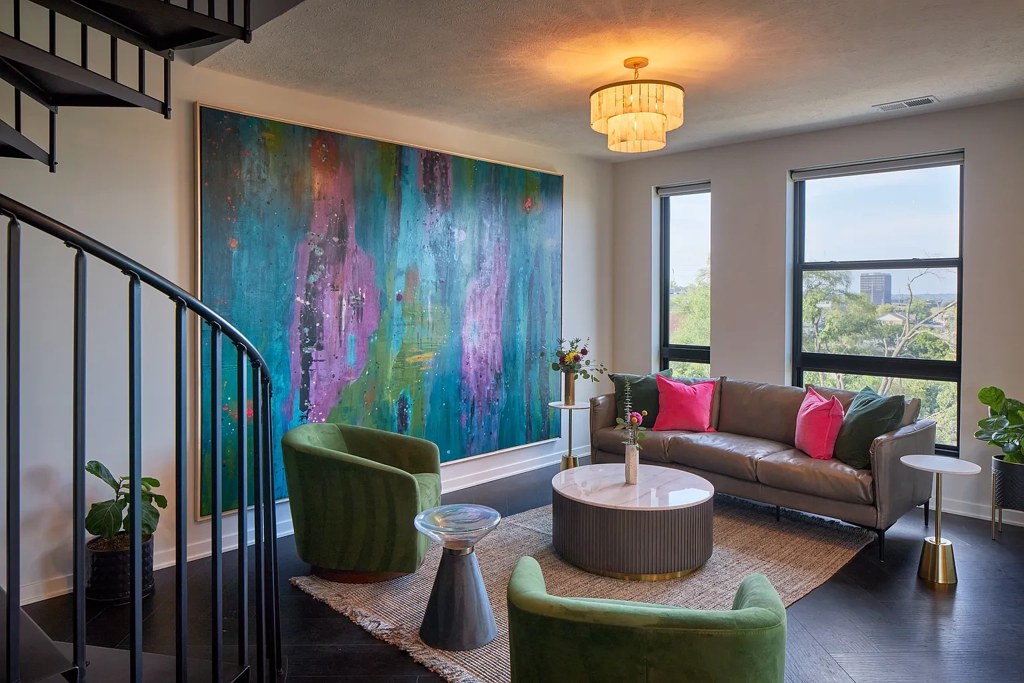
High floor
80% sure
Photo 7 shows a view of water and a distant horizon through the sliding door, strongly suggesting an elevated floor. Photos 3, 5, and 8 show elevated views of surrounding buildings and skyline consistent with a high floor. from apartmentguide #1798 ↗
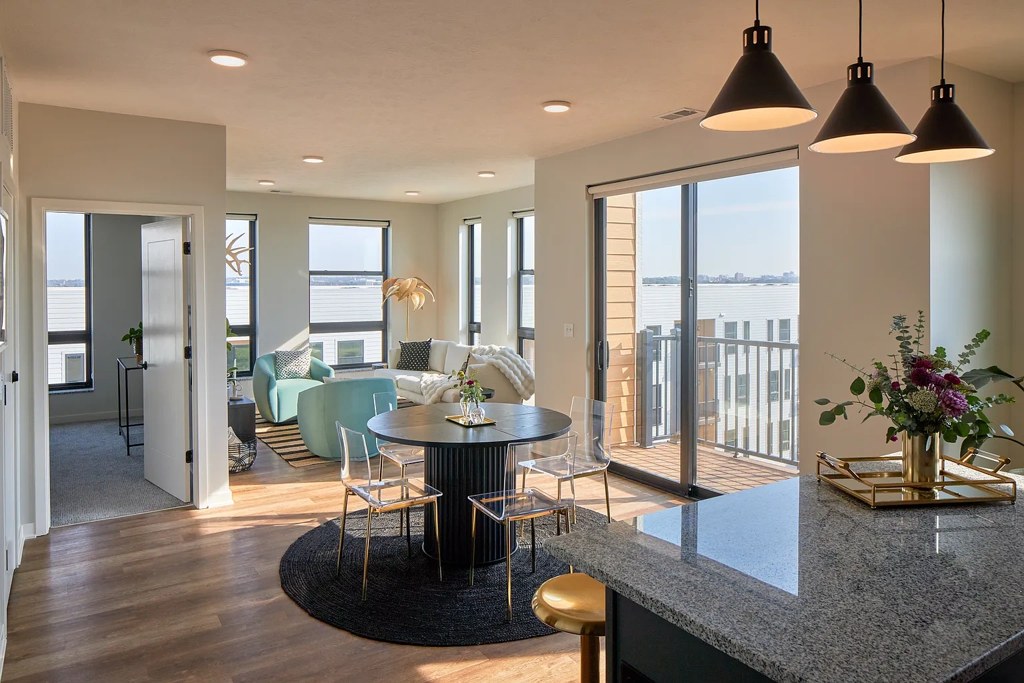
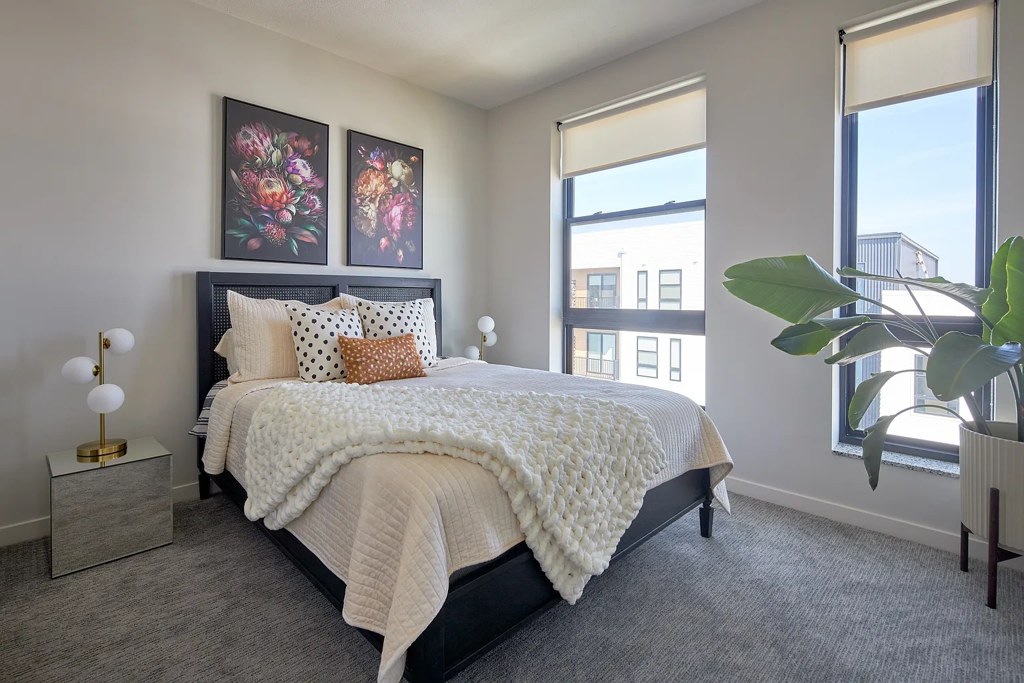
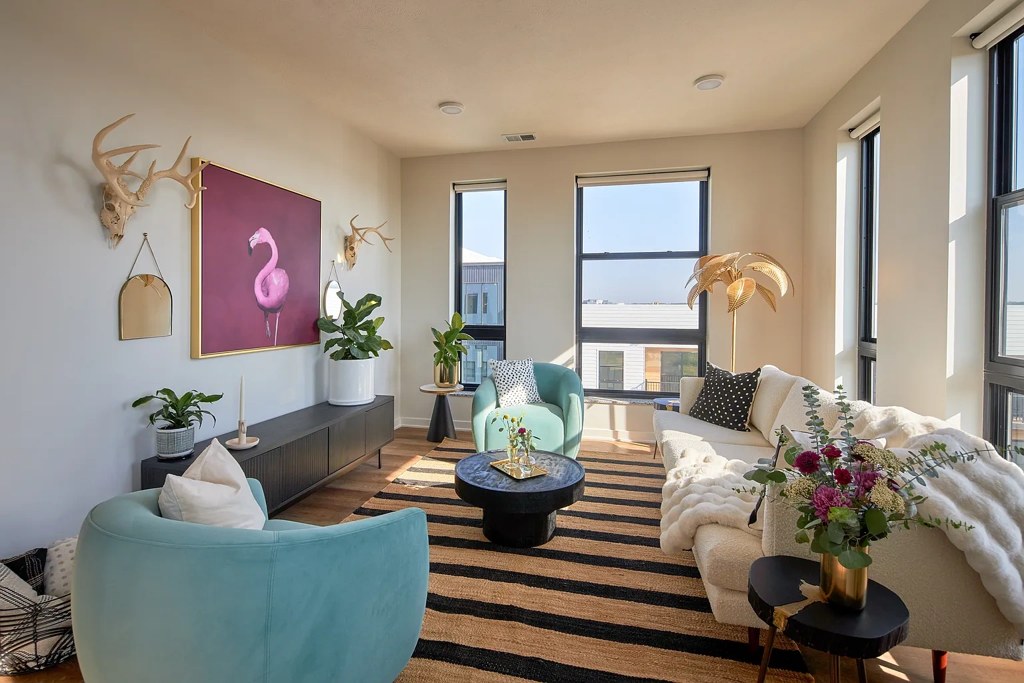
Natural light
/10
Multiple windows and a sliding glass door to a balcony (Photo 7) bring in strong daylight. Living room (Photo 3) and bedrooms (Photo 5) also have tall windows; kitchens (Photo 6, Photo 12) get light from a window. from apartmentguide #1798 ↗
Modern & attractive
/10
Contemporary kitchens with dark flat-panel cabinets, stone-look island counters, stainless appliances, and pendant lighting. Living and dining areas feel current and styled. from apartmentguide #1798 ↗
no photo cited
Construction quality
/10
Appears to be a solid high-rise building with large window openings. Window frames look like standard aluminum, and finishes are modern but not high-end. Hard to fully assess structure from these shots. from apartmentguide #1798 ↗
no photo cited
Office potential
/10
set by you
No clearly dedicated den or alcove is visible. A bedroom (Photo 5) could double as an office, but there is no flexible second room or nook shown as a home-office space. from apartmentguide #1798 ↗
Carpet
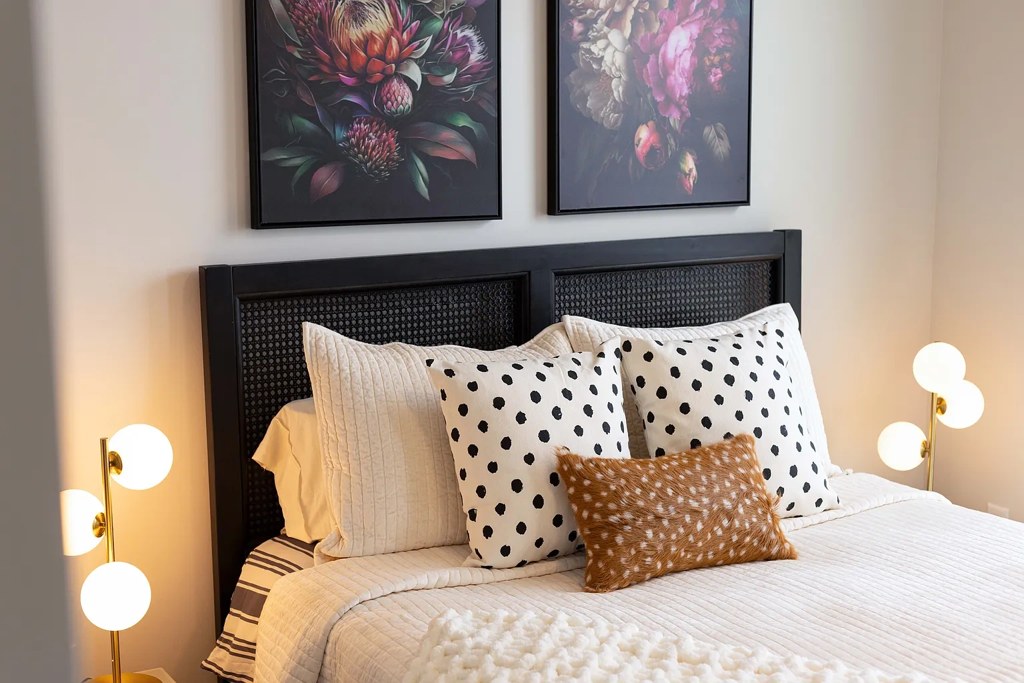
Carpet is limited to the bedroom (Photo 5, Photo 13). All other living spaces—living room, kitchen, dining area—show dark hardwood or wood-look flooring. from apartmentguide #1798 ↗
Floorplans & availability 8 plan images as of 2026-09-25 Property website ↗
Studio
$1,300 to $1,950 · 488 to 939 sqft · 1 ba
6 plans · 16 units available
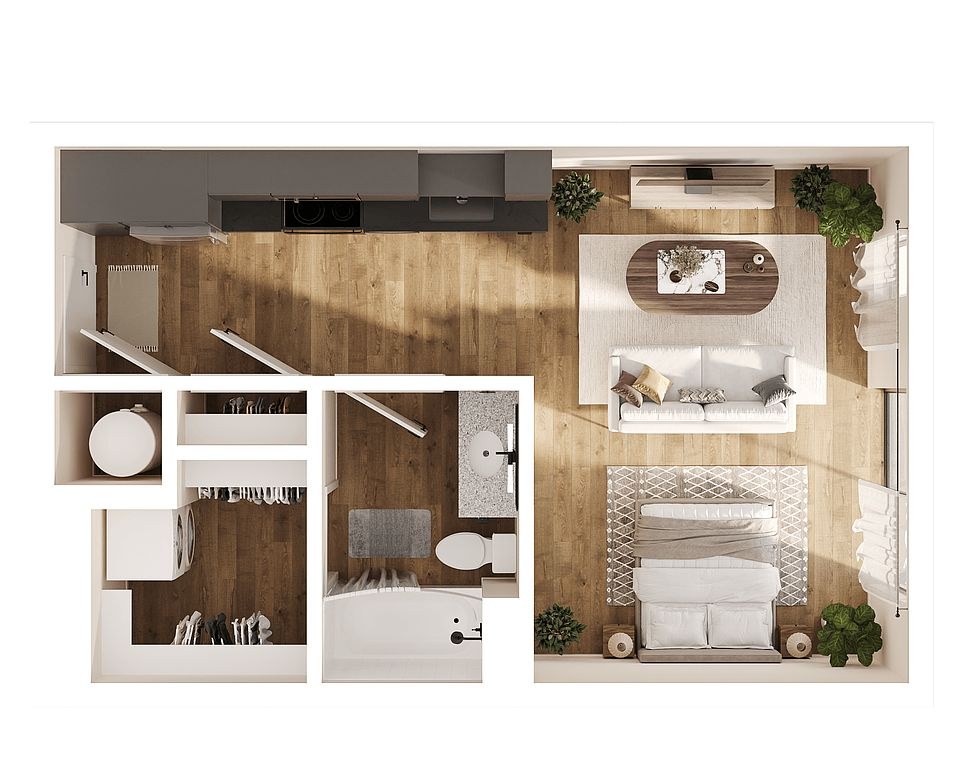
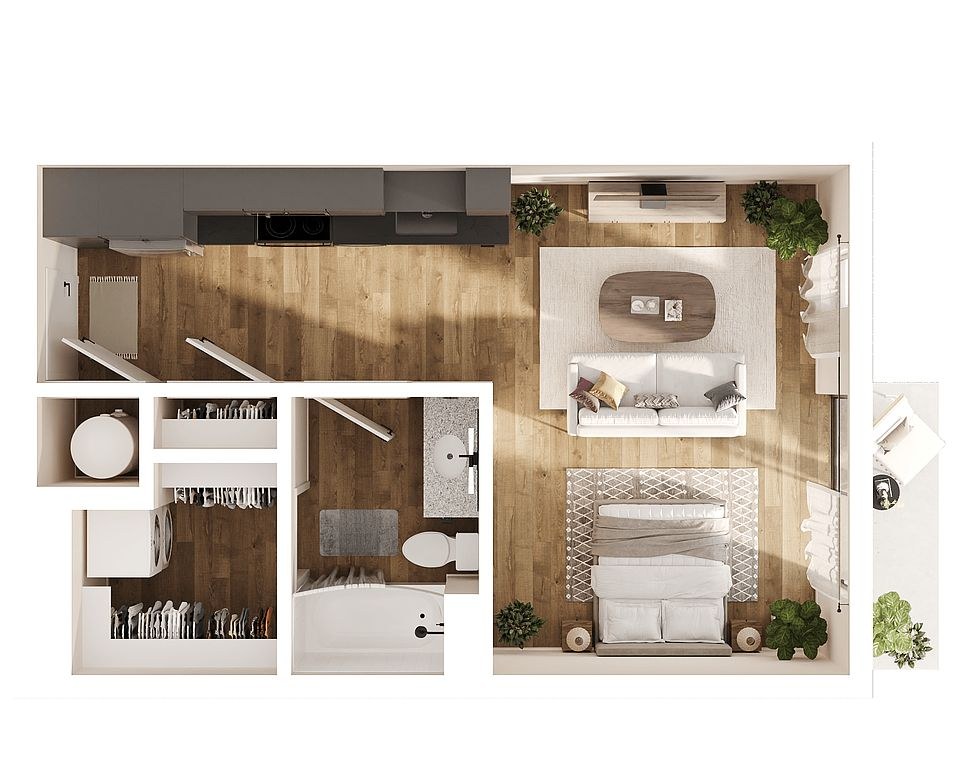
Torus
$1,300 to $1,400
488 sqft · 1 ba
7 available
7 units listed — 204, 324, 423, 523, 524, 529, …
| Unit | Rent | Sqft | Move in |
|---|---|---|---|
| 204 | $1,300 | 488 | — zillow |
| 324 | $1,300 | 488 | — zillow |
| 423 | $1,300 | 488 | — zillow |
| 523 | $1,400 | 488 | — zillow |
| 524 | $1,400 | 488 | — zillow |
| 529 | $1,400 | 488 | — zillow |
| 639 | $1,400 | 488 | — zillow |
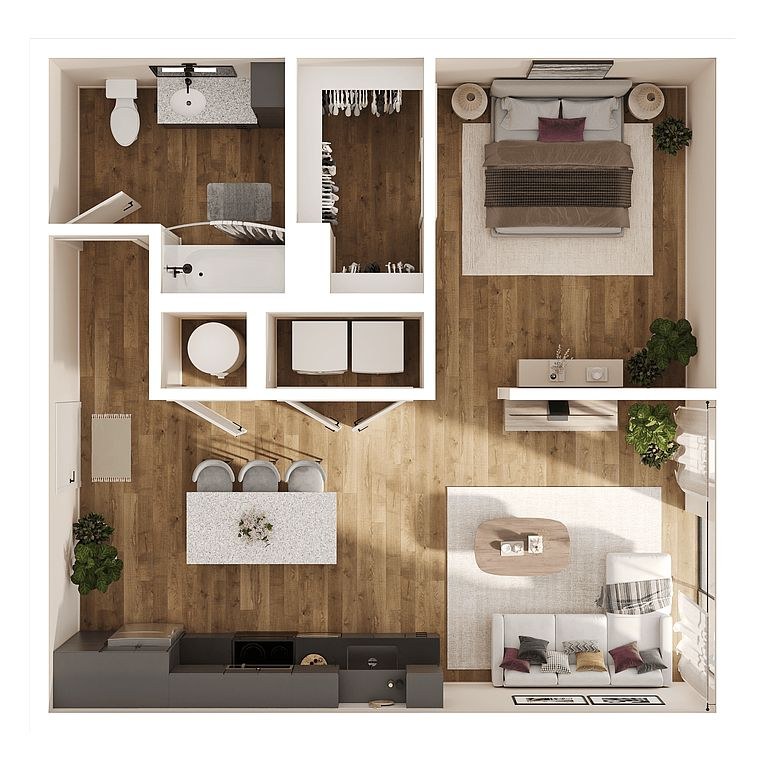
Vector
$1,425 to $1,475
555 sqft · 1 ba
4 available
4 units listed — 338, 223, 224, 229
| Unit | Rent | Sqft | Move in |
|---|---|---|---|
| 338 | $1,425 | 555 | — zillow |
| 223 | $1,475 | 555 | — zillow |
| 224 | $1,475 | 555 | — zillow |
| 229 | $1,475 | 555 | — zillow |
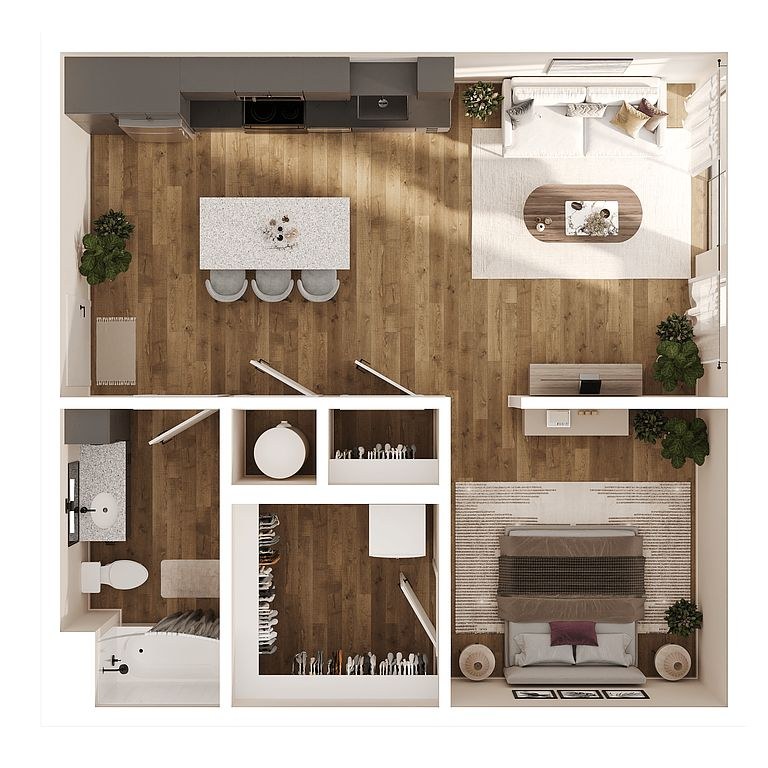
Plane
$1,450 to $1,550
750 sqft · 1 ba
available now
2 units listed — 537, 637
| Unit | Rent | Sqft | Move in |
|---|---|---|---|
| 537 | $1,450 | 750 | now zillow |
| 637 | $1,550 | 750 | Oct 6 zillow |
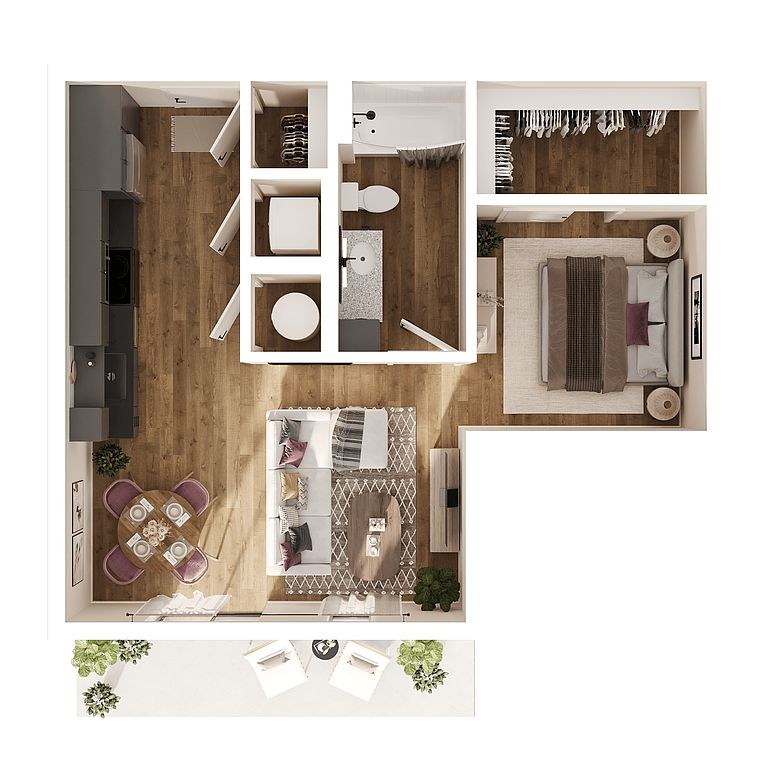
Radius
422
$1,450
743 sqft · 1 ba
available now
Sector
226
$1,625
856 sqft · 1 ba
1 available
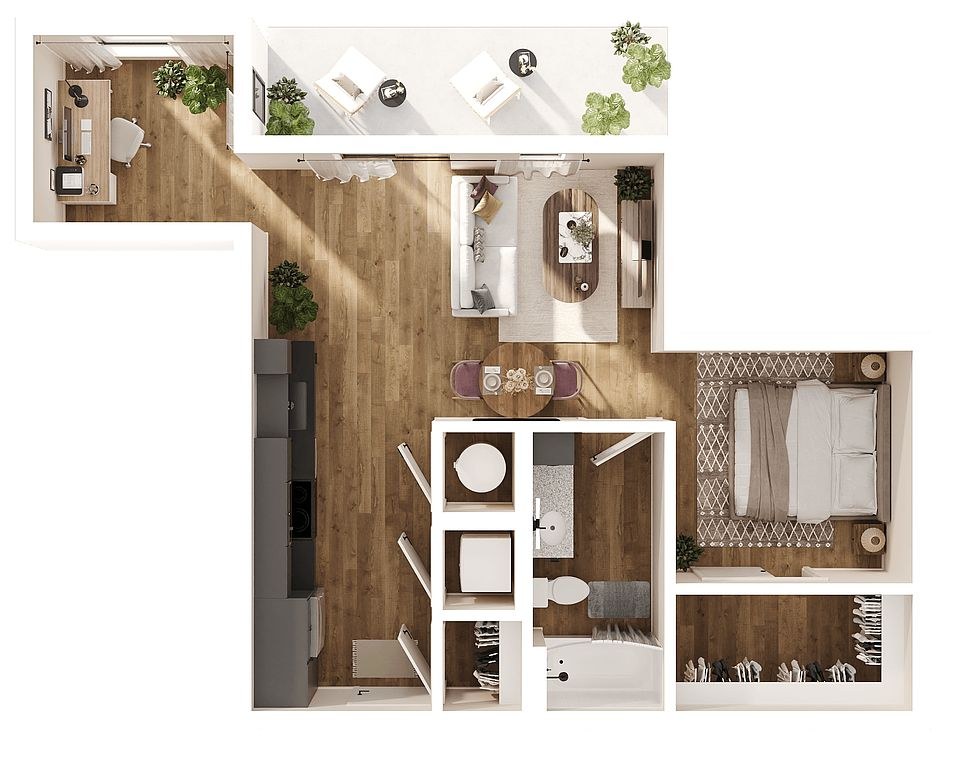
Tangent
221
$1,950
939 sqft · 1 ba
1 available
1 bd
$1,395 to $2,250 · 699 to 1,222 sqft · 1 to 1.5 ba
7 plans · 53 units available
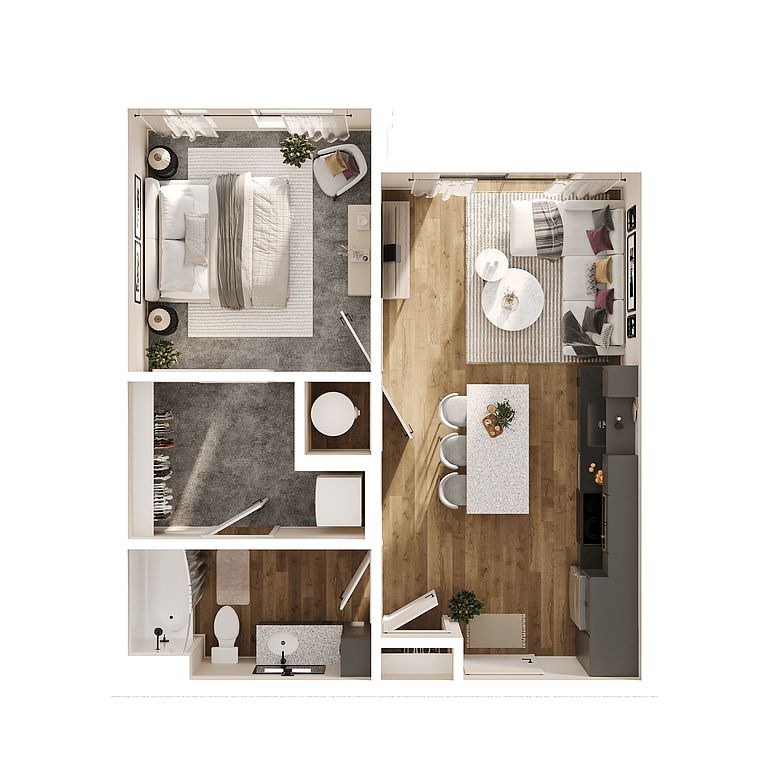
Apex
$1,395 to $1,495
699 sqft · 1 ba
9 available
9 units listed — 556, 562, 650, 651, 652, 655, …
| Unit | Rent | Sqft | Move in |
|---|---|---|---|
| 556 | $1,395 | 699 | — zillow |
| 562 | $1,395 | 699 | — zillow |
| 650 | $1,495 | 699 | — zillow |
| 651 | $1,495 | 699 | — zillow |
| 652 | $1,495 | 699 | — zillow |
| 655 | $1,495 | 699 | — zillow |
| 656 | $1,495 | 699 | — zillow |
| 657 | $1,495 | 699 | — zillow |
| 658 | $1,495 | 699 | — zillow |
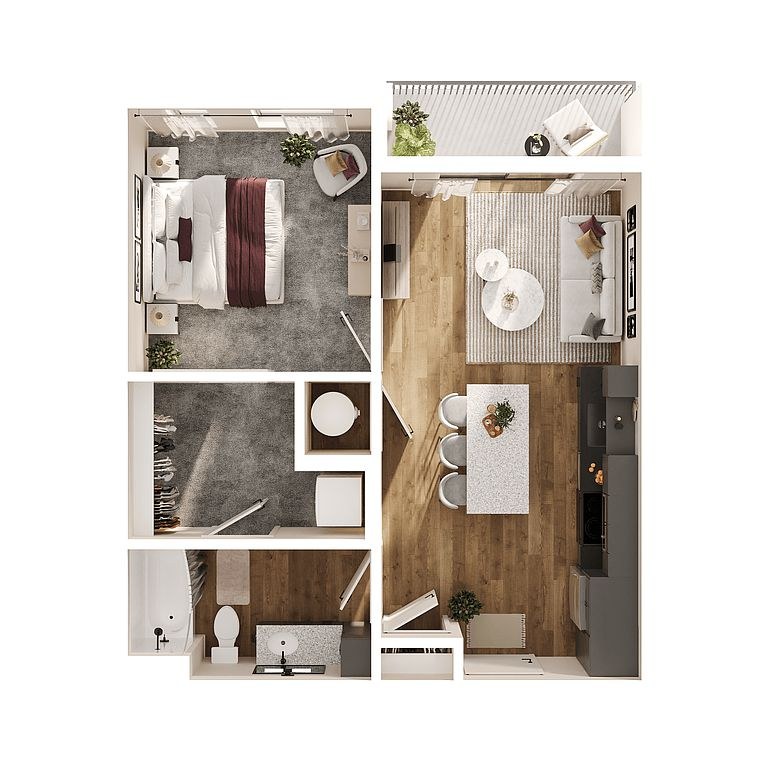
Arc
$1,399 to $1,499
709 sqft · 1 ba
21 available
21 units listed — 215, 217, 315, 317, 350, 351, …
| Unit | Rent | Sqft | Move in |
|---|---|---|---|
| 215 | $1,399 | 709 | — zillow |
| 217 | $1,399 | 709 | — zillow |
| 315 | $1,399 | 709 | — zillow |
| 317 | $1,399 | 709 | — zillow |
| 350 | $1,399 | 709 | — zillow |
| 351 | $1,399 | 709 | — zillow |
| 352 | $1,399 | 709 | — zillow |
| 353 | $1,399 | 709 | — zillow |
| 361 | $1,399 | 709 | — zillow |
| 417 | $1,399 | 709 | — zillow |
| 442 | $1,399 | 709 | — zillow |
| 450 | $1,399 | 709 | — zillow |
| 451 | $1,399 | 709 | — zillow |
| 541 | $1,399 | 709 | — zillow |
| 335 | $1,449 | 709 | — zillow |
| 336 | $1,449 | 709 | — zillow |
| 341 | $1,449 | 709 | — zillow |
| 342 | $1,449 | 709 | — zillow |
| 515 | $1,499 | 709 | — zillow |
| 517 | $1,499 | 709 | — zillow |
| 641 | $1,499 | 709 | — zillow |

Axis
$1,495 to $1,595
755 sqft · 1 ba
from Oct 16
16 units listed — 632, 207, 302, 303, 305, 348, …
| Unit | Rent | Sqft | Move in |
|---|---|---|---|
| 632 | $1,595 | 755 | Oct 16 zillow |
| 207 | $1,495 | 755 | — zillow |
| 302 | $1,495 | 755 | — zillow |
| 303 | $1,495 | 755 | — zillow |
| 305 | $1,495 | 755 | — zillow |
| 348 | $1,495 | 755 | — zillow |
| 402 | $1,495 | 755 | — zillow |
| 445 | $1,495 | 755 | — zillow |
| 543 | $1,495 | 755 | — zillow |
| 545 | $1,495 | 755 | — zillow |
| 548 | $1,495 | 755 | — zillow |
| 343 | $1,545 | 755 | — zillow |
| 643 | $1,595 | 755 | — zillow |
| 644 | $1,595 | 755 | — zillow |
| 645 | $1,595 | 755 | — zillow |
| 648 | $1,595 | 755 | — zillow |

Angle
$1,775 to $1,875
864 sqft · 1 ba
from Oct 7
3 units listed — 420, 320, 220
| Unit | Rent | Sqft | Move in |
|---|---|---|---|
| 420 | $1,775 | 864 | Oct 7 zillow |
| 320 | $1,775 | 864 | — zillow |
| 220 | $1,875 | 864 | — zillow |

Chord
446
$1,950
870 sqft · 1 ba
available now
1 bd
$2,250
1,222 sqft · 1 ba
1 available

Acute
$2,250
1,222 sqft · 1.5 ba
from Oct 6
2 units listed — 358, 211
| Unit | Rent | Sqft | Move in |
|---|---|---|---|
| 358 | $2,250 | 1,222 | Oct 6 zillow |
| 211 | $2,250 | 1,222 | — zillow |
2 bd
$1,995 to $2,695 · 1,108 to 1,376 sqft · 2 ba
5 plans · 40 units available

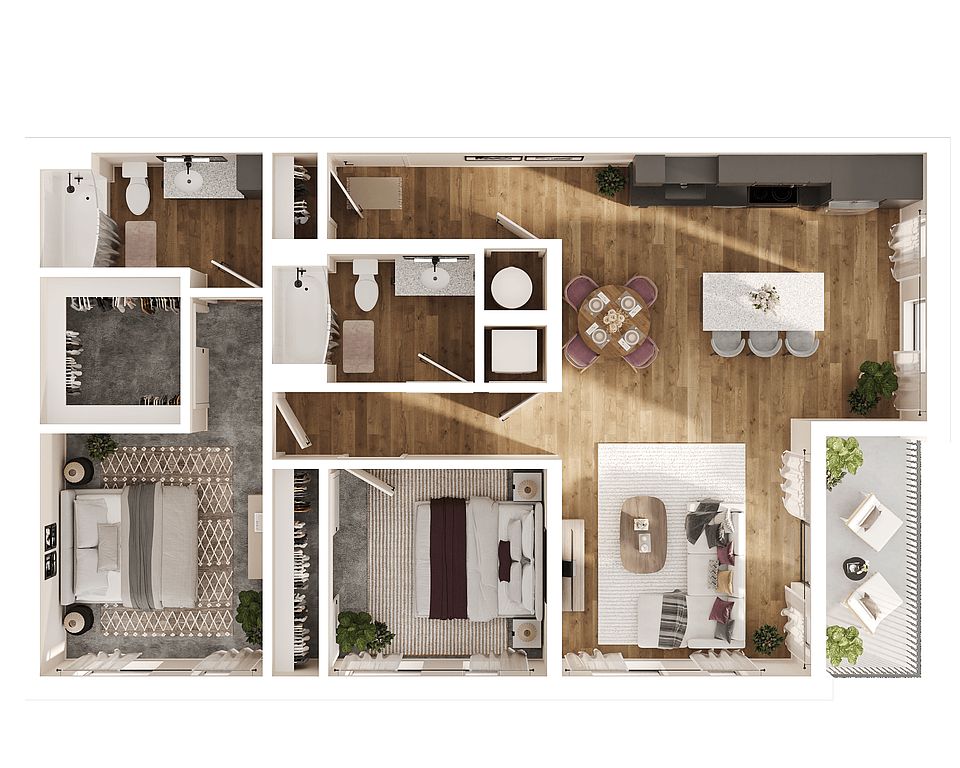
Ellipse
$1,995 to $2,095
1,108 sqft · 2 ba
12 available
12 units listed — 206, 306, 327, 349, 427, 449, …
| Unit | Rent | Sqft | Move in |
|---|---|---|---|
| 206 | $1,995 | 1,108 | — zillow |
| 306 | $1,995 | 1,108 | — zillow |
| 327 | $1,995 | 1,108 | — zillow |
| 349 | $1,995 | 1,108 | — zillow |
| 427 | $1,995 | 1,108 | — zillow |
| 449 | $1,995 | 1,108 | — zillow |
| 549 | $1,995 | 1,108 | — zillow |
| 227 | $2,095 | 1,108 | — zillow |
| 228 | $2,095 | 1,108 | — zillow |
| 527 | $2,095 | 1,108 | — zillow |
| 528 | $2,095 | 1,108 | — zillow |
| 649 | $2,095 | 1,108 | — zillow |
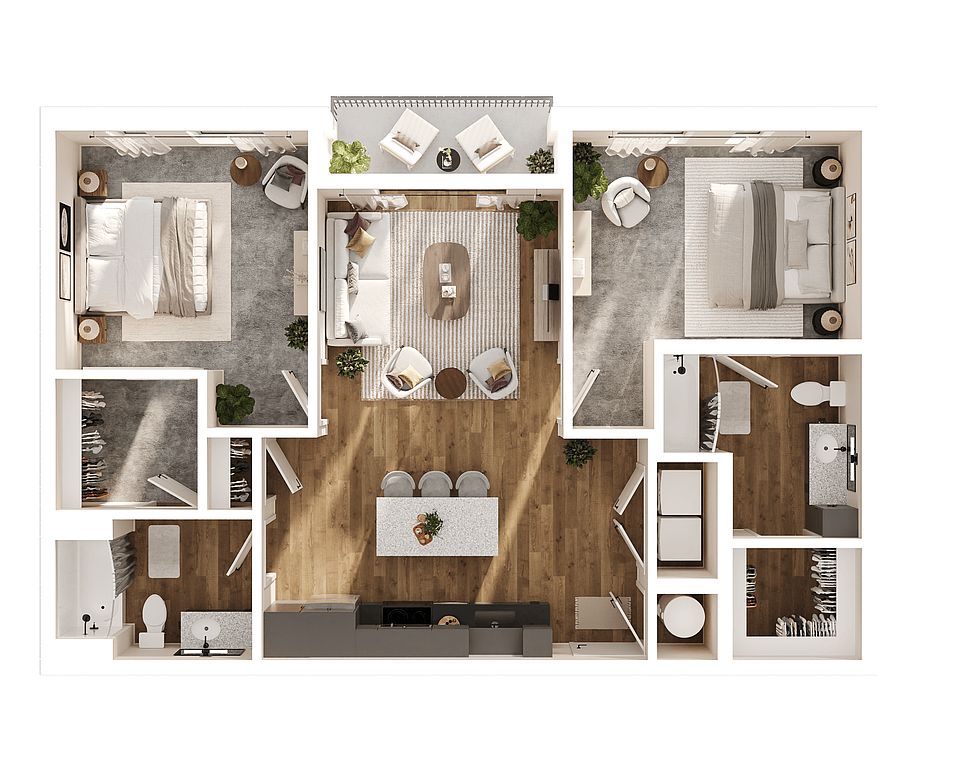
Edge
$2,200 to $2,300
1,172 sqft · 2 ba
from Nov 1
5 units listed — 564, 216, 316, 516, 530
| Unit | Rent | Sqft | Move in |
|---|---|---|---|
| 564 | $2,200 | 1,172 | Nov 1 zillow |
| 216 | $2,200 | 1,172 | — zillow |
| 316 | $2,200 | 1,172 | — zillow |
| 516 | $2,300 | 1,172 | — zillow |
| 530 | $2,300 | 1,172 | — zillow |
Linear
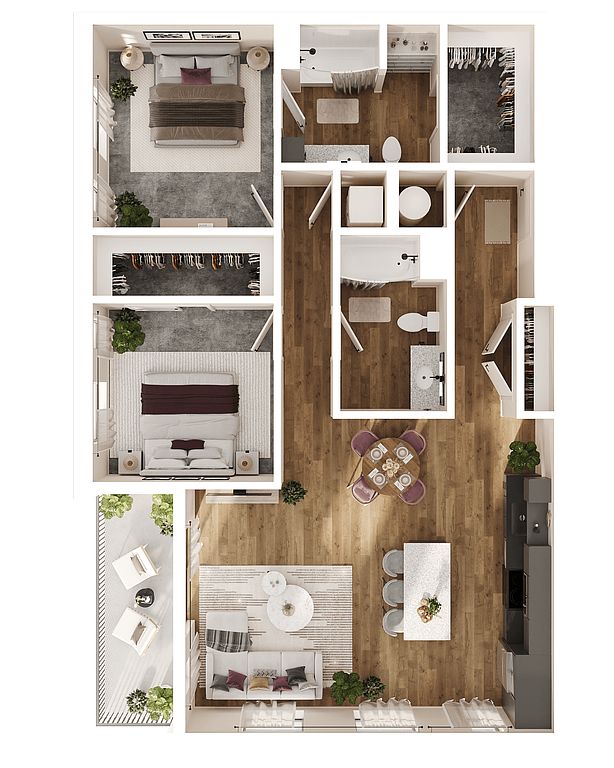
$2,400 to $2,500
1,294 sqft · 2 ba
7 available
7 units listed — 318, 347, 418, 447, 547, 518, …
| Unit | Rent | Sqft | Move in |
|---|---|---|---|
| 318 | $2,400 | 1,294 | — zillow |
| 347 | $2,400 | 1,294 | — zillow |
| 418 | $2,400 | 1,294 | — zillow |
| 447 | $2,400 | 1,294 | — zillow |
| 547 | $2,400 | 1,294 | — zillow |
| 518 | $2,500 | 1,294 | — zillow |
| 647 | $2,500 | 1,294 | — zillow |
Kite
$2,450 to $2,550
1,338 sqft · 2 ba
14 available
14 units listed — 209, 214, 309, 314, 354, 359, …
| Unit | Rent | Sqft | Move in |
|---|---|---|---|
| 209 | $2,450 | 1,338 | — zillow |
| 214 | $2,450 | 1,338 | — zillow |
| 309 | $2,450 | 1,338 | — zillow |
| 314 | $2,450 | 1,338 | — zillow |
| 354 | $2,450 | 1,338 | — zillow |
| 359 | $2,450 | 1,338 | — zillow |
| 409 | $2,450 | 1,338 | — zillow |
| 414 | $2,450 | 1,338 | — zillow |
| 454 | $2,450 | 1,338 | — zillow |
| 459 | $2,450 | 1,338 | — zillow |
| 554 | $2,450 | 1,338 | — zillow |
| 514 | $2,550 | 1,338 | — zillow |
| 654 | $2,550 | 1,338 | — zillow |
| 659 | $2,550 | 1,338 | — zillow |

Obtuse
$2,595 to $2,695
1,376 sqft · 2 ba
2 available
2 units listed — 201, 531
| Unit | Rent | Sqft | Move in |
|---|---|---|---|
| 201 | $2,595 | 1,376 | — zillow |
| 531 | $2,695 | 1,376 | — zillow |
Cheapest unit, 2026-09-08 → 2026-09-25:
unchanged
($1,300 – $1,300 over 7 days)
Listing descriptions as written by each source
zillow open ↗
Nestled in a prime location, our community emphasizes luxury with thoughtfully designed living spaces, exclusive amenities, and an impeccable attention to detail. From stylish interiors to resort-inspired features, every aspect of Parallel is crafted to elevate your lifestyle. Experience the convenience of premium living paired with the serenity of a welcoming retreat. At Parallel Apartments, you'll discover the essence of un-paralleled living.
apartmentguide open ↗
Receive 2 Months Free Rent On Select Homes! Restrictions apply. Call today for details!
Sources & score breakdown
Listings
| Source | Tier | Rent | Status | First seen | Last seen | |
|---|---|---|---|---|---|---|
| apartmentguide | building | $1,300 – $2,695 | active | 2026-09-08 | 2026-09-25 | open ↗ |
| redfin | building | $1,300 – $2,695 | active | 2026-09-08 | 2026-09-25 | open ↗ |
| zillow | building | $1,300 – $2,695 | active | 2026-09-08 | 2026-09-24 | open ↗ |
Score breakdown
| Criterion | Value | Weight | Points | Based on |
|---|---|---|---|---|
| Corner unit | 1.00 | 3.0 | 3.0 | photos say yes (75% sure) |
| Price fit | 1.00 | 2.5 | 2.5 | $1,995 to $2,695 sits inside your $1,800 to $2,500 band |
| Natural light | 0.70 | 3.0 | 2.1 | 7/10 from photos |
| High floor | 0.80 | 2.0 | 1.6 | photos say yes (80% sure) |
| Construction quality | 0.60 | 2.5 | 1.5 | 6/10 from photos |
| Sauna | 1.00 | 1.5 | 1.5 | listed as an amenity |
| Modern finishes | 0.70 | 2.0 | 1.4 | 7/10 from photos |
| Second bathroom | 1.00 | 1.0 | 1.0 | a floorplan has two baths |
| Home-office space | 0.60 | 1.5 | 0.9 | 6/10, set by you |
| Little or no carpet | 0.50 | 1.5 | 0.8 | carpet coverage in photos: partial |
| Soundproofing | n/a | 2.0 | — | assumption: building era + height |