๐Ÿ™๏ธ Apartment Hunter
โ† Dashboard

Crosswinds Apartments

950 S 69th St, Omaha 68106 ยท map โ†— ยท โ˜Ž 4027355491
$930โ€“$1,005 1 bd 44% under band 1 bd 660 to 720 sqft 3 Units Available
7.8
of 14.0 scorable ยท 4 unknown
in-unit laundry unclear new
โœ“
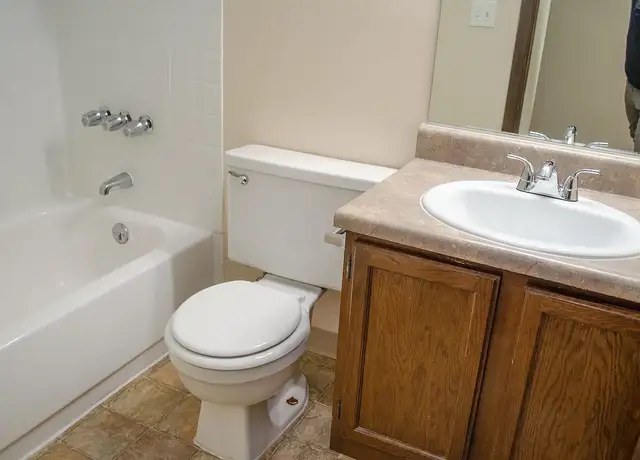
Bathtub
seen in photos (98% sure)
โœ“
Private balcony
seen in photos (90% sure)
?
In-unit laundry
photos inconclusive

Strengths

Little or no carpet1.5 of 1.5 pts
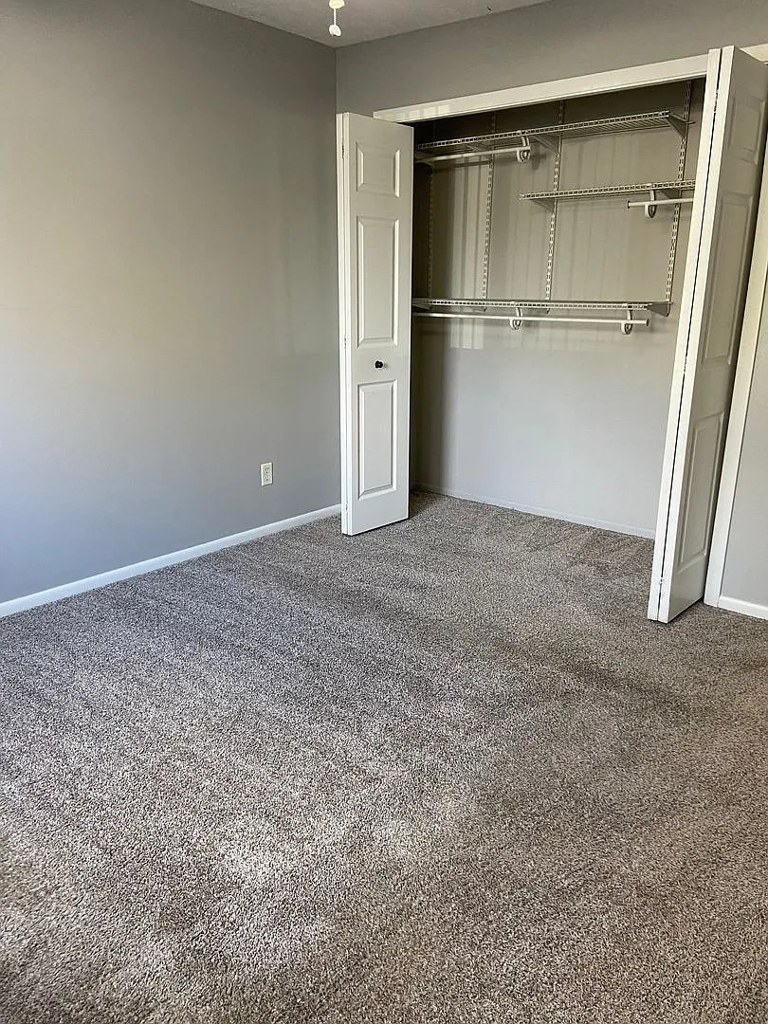
carpet coverage in photos: most
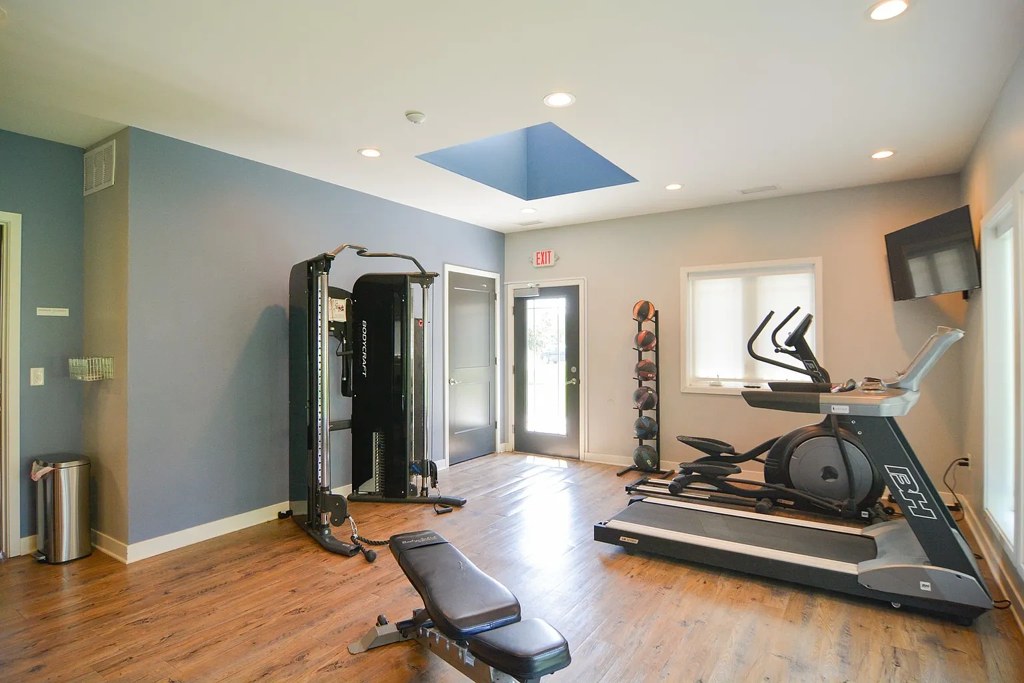
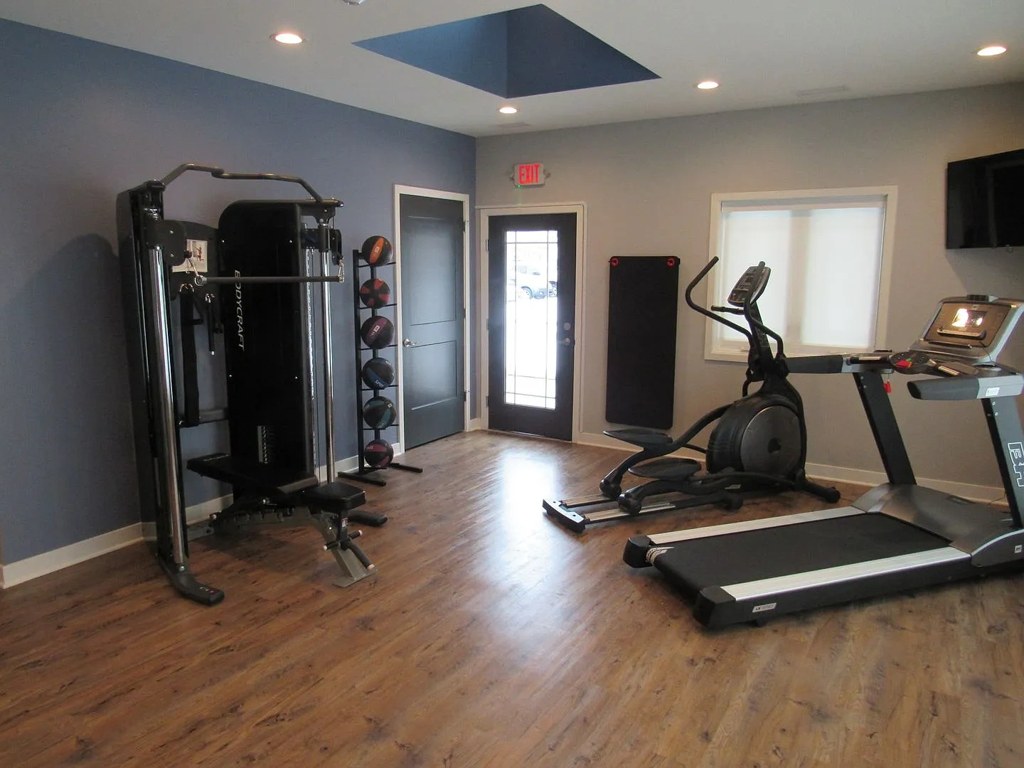
Also listed:DishwasherHardwood / vinyl floorsFitness center

Weaknesses

Home-office space0.4 of 1.5 pts
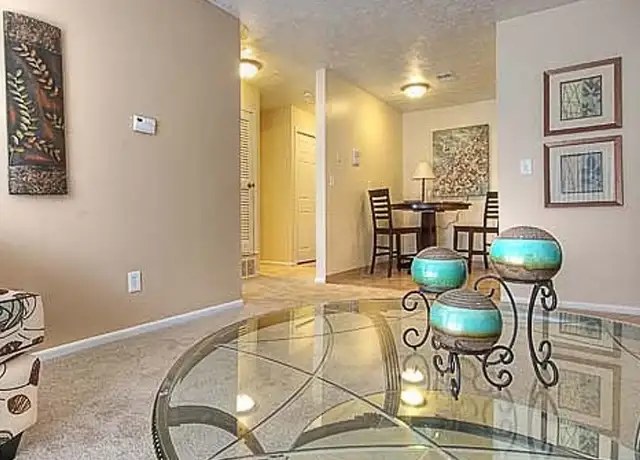
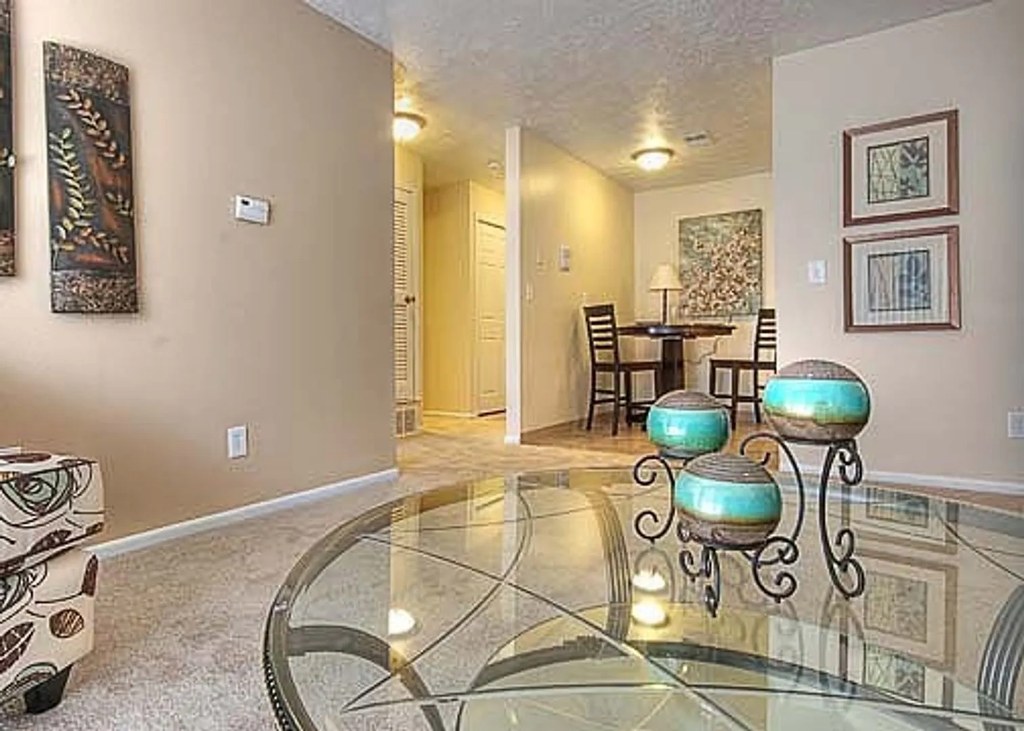
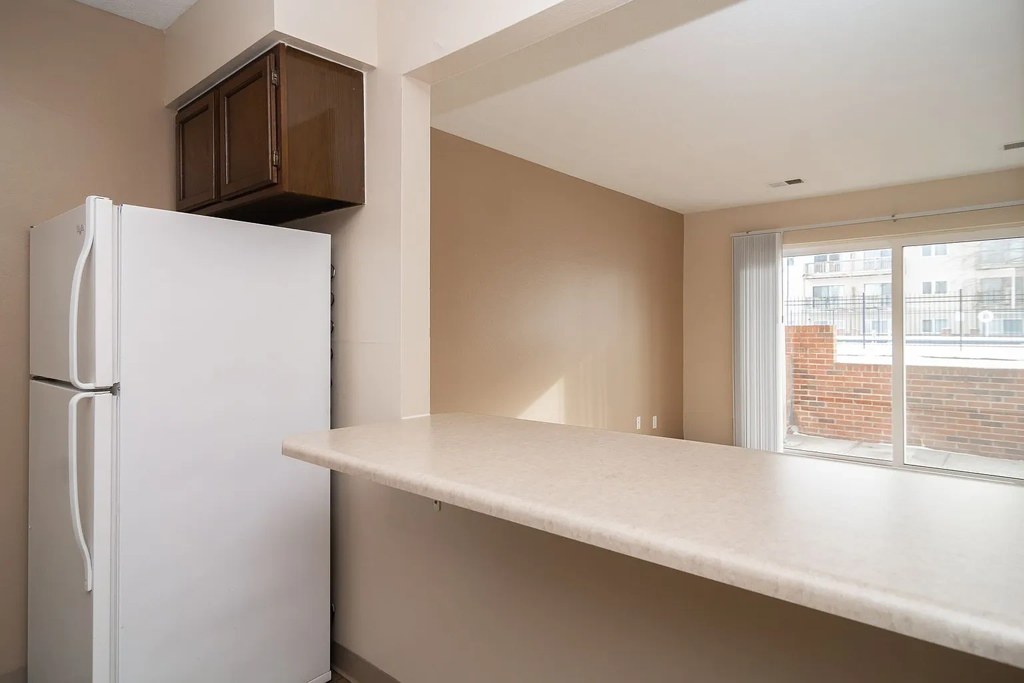
Photo 11 shows a small alcove/dining nook separated by a column that could serve as a home office. No dedicated den or second room is clearly shown in the real unit photos. Renders suggest open layouts without a defined office space.
Second bathroom0.0 of 1.0 pts
no floorplan has a second bath
Middling: Natural light (60%), Construction quality (60%), Price fit (56%), Modern finishes (60%)
Unknown: Corner unit, Soundproofing, High floor, Sauna

AI reading of the photos

ornith1.5:35b ยท 20 photos across 3 listings (redfin, apartmentguide, zillow) ยท 2026-09-18 01:50

Photo numbers in the notes are the ones printed on the thumbnails and in the galleries below. Hover a number to find its photo, click it to open it.
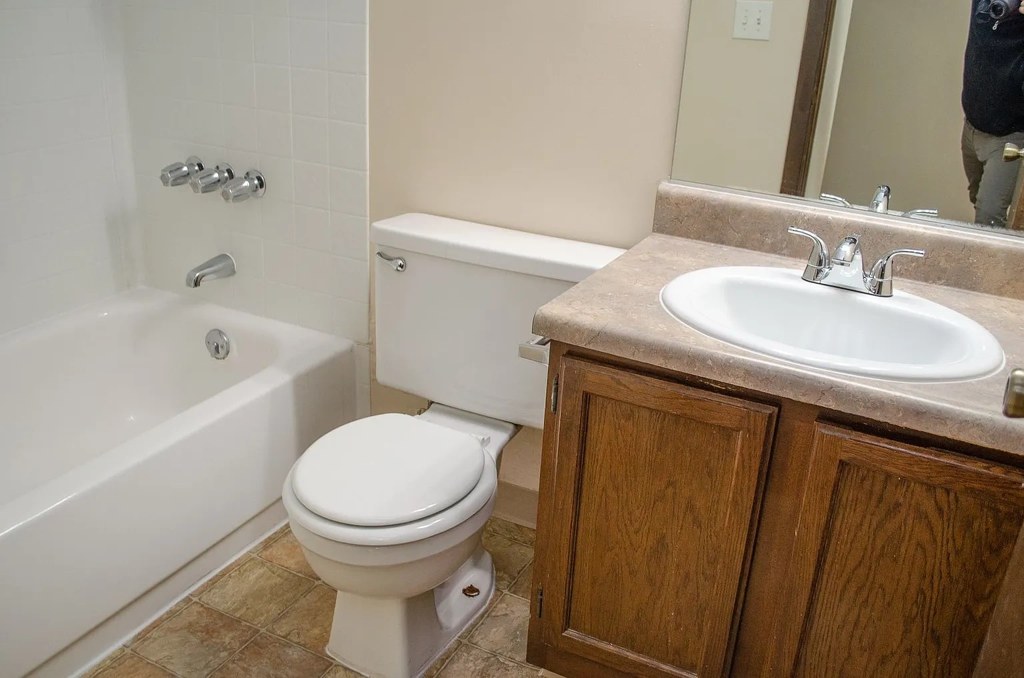
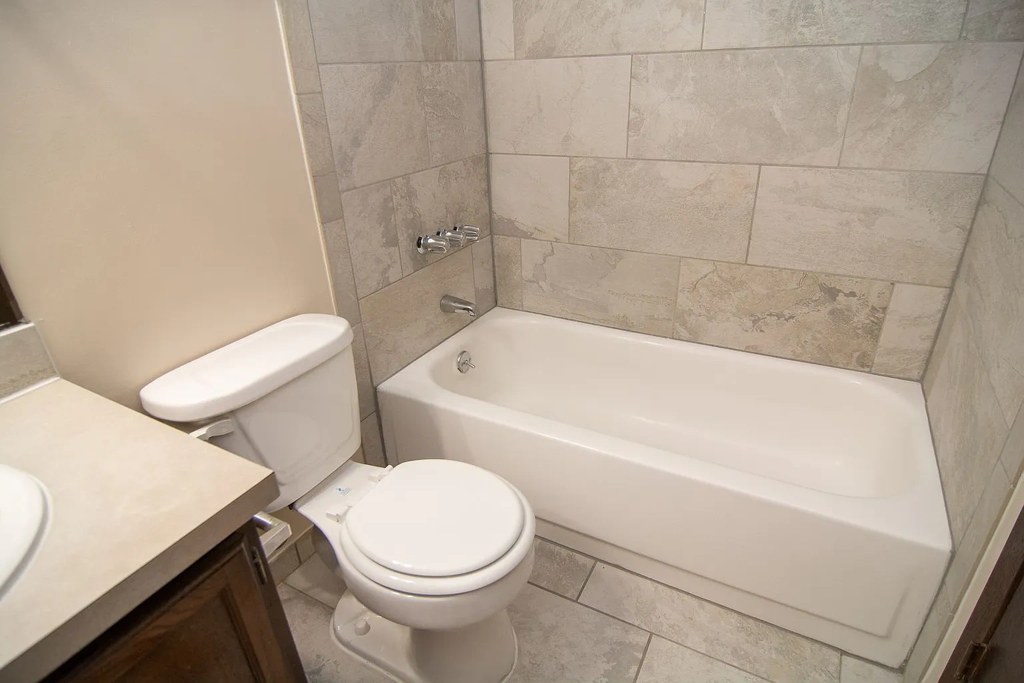
Bathtub
98% sure
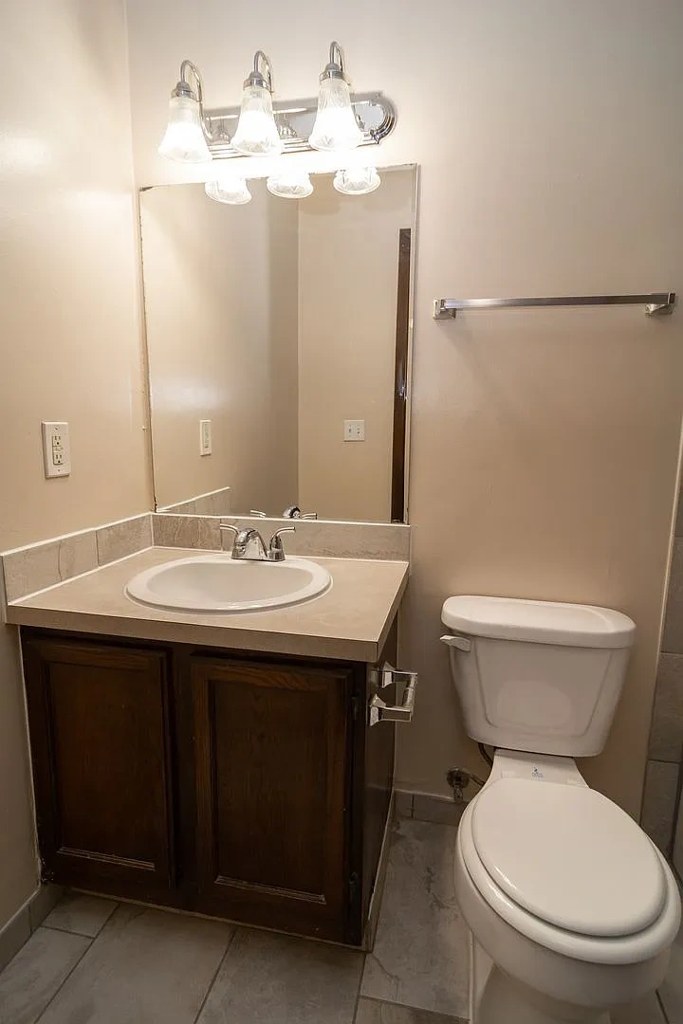
Photo 0 shows a standard white bathtub with a shower fixture and controls on the wall. Photo 2 also shows a white bathtub set into a tiled surround. Both clearly depict a bathtub, not just a walk-in shower. from apartmentguide #1796 โ†—
02
In-unit laundry
50% sure
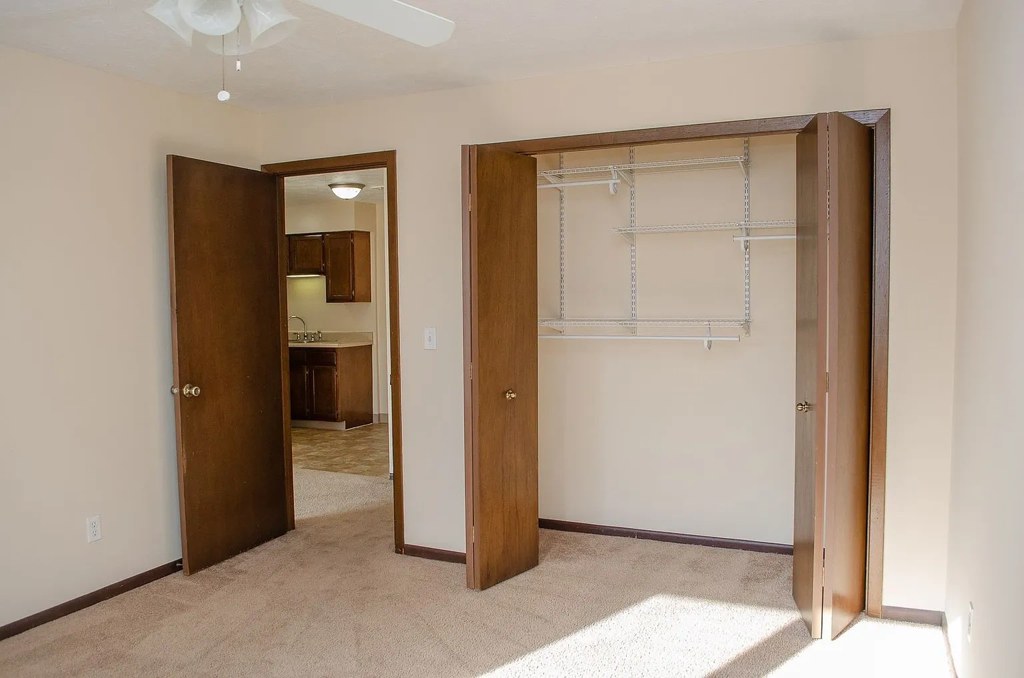
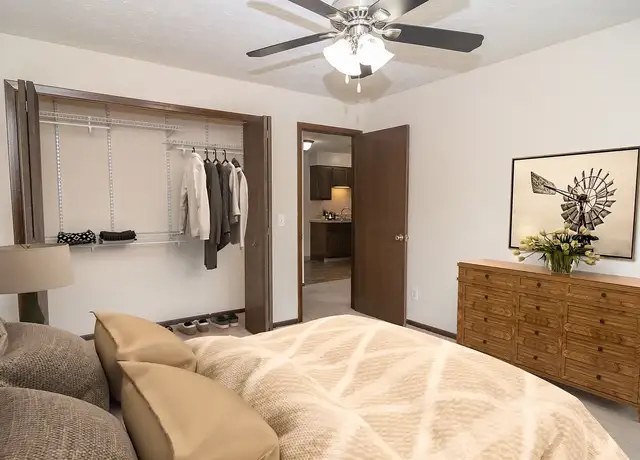
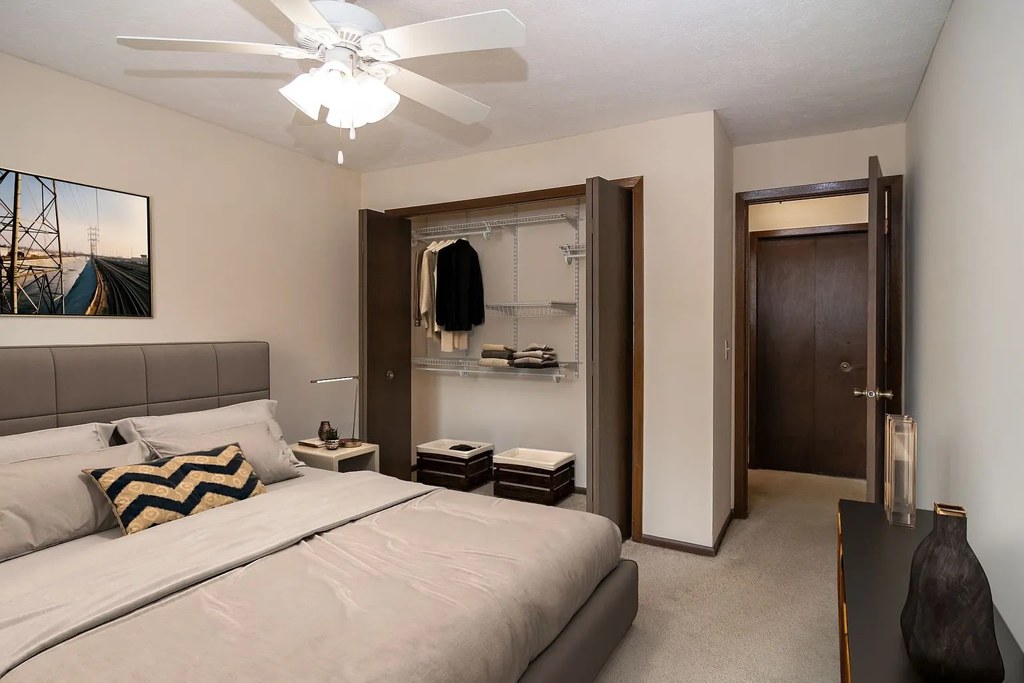
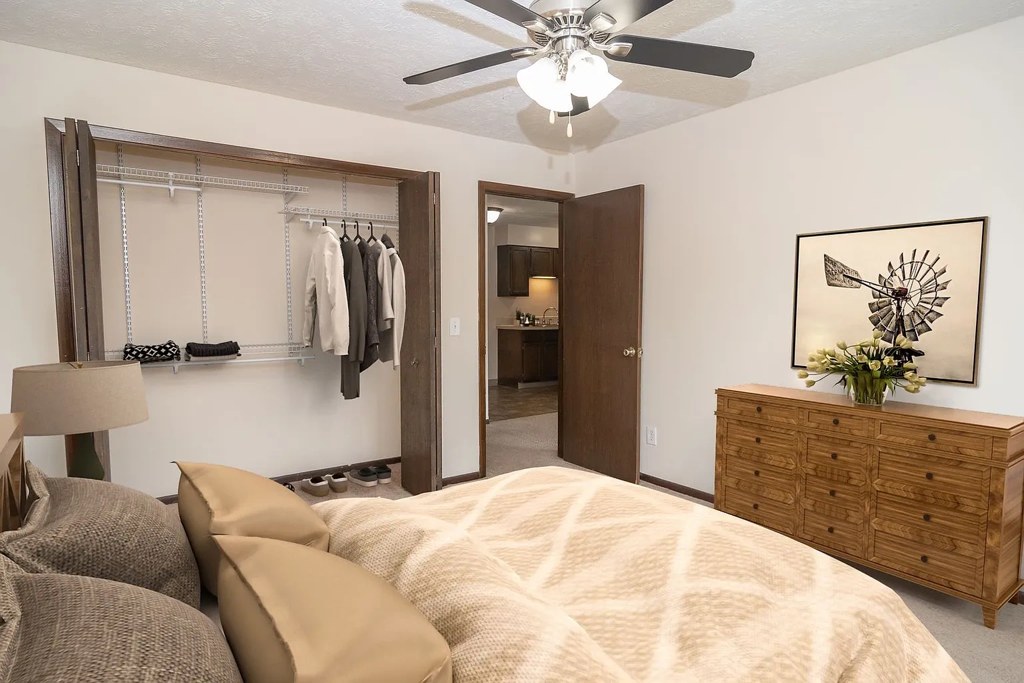
No photo shows a washer or dryer inside the apartment. Photo 16 shows a bedroom with open closets and a view into the kitchen, but no laundry machines, laundry closet, or W/D marking is visible. No floor plan is provided. from apartmentguide #1796 โ†—
16
Private balcony
90% sure
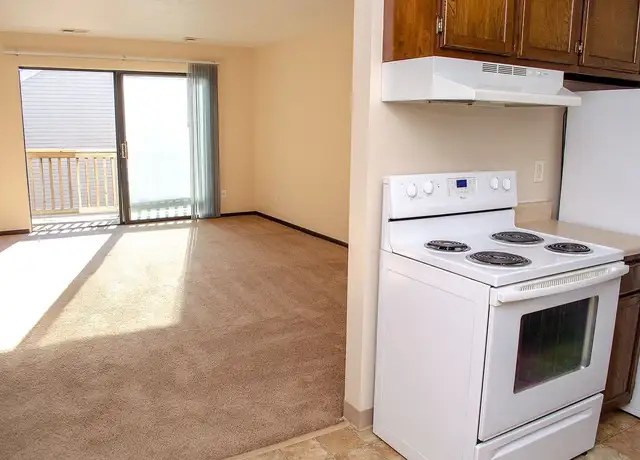
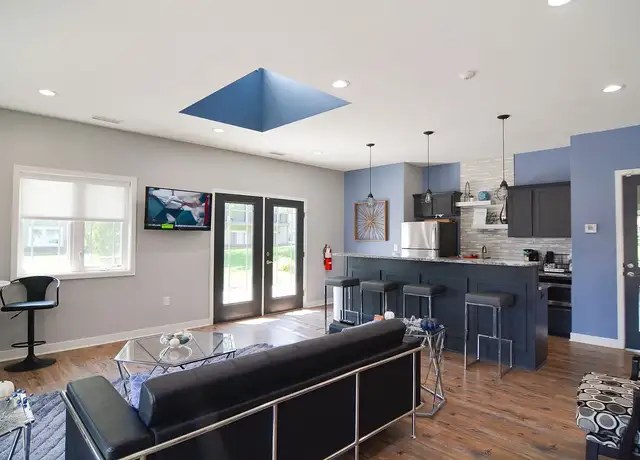
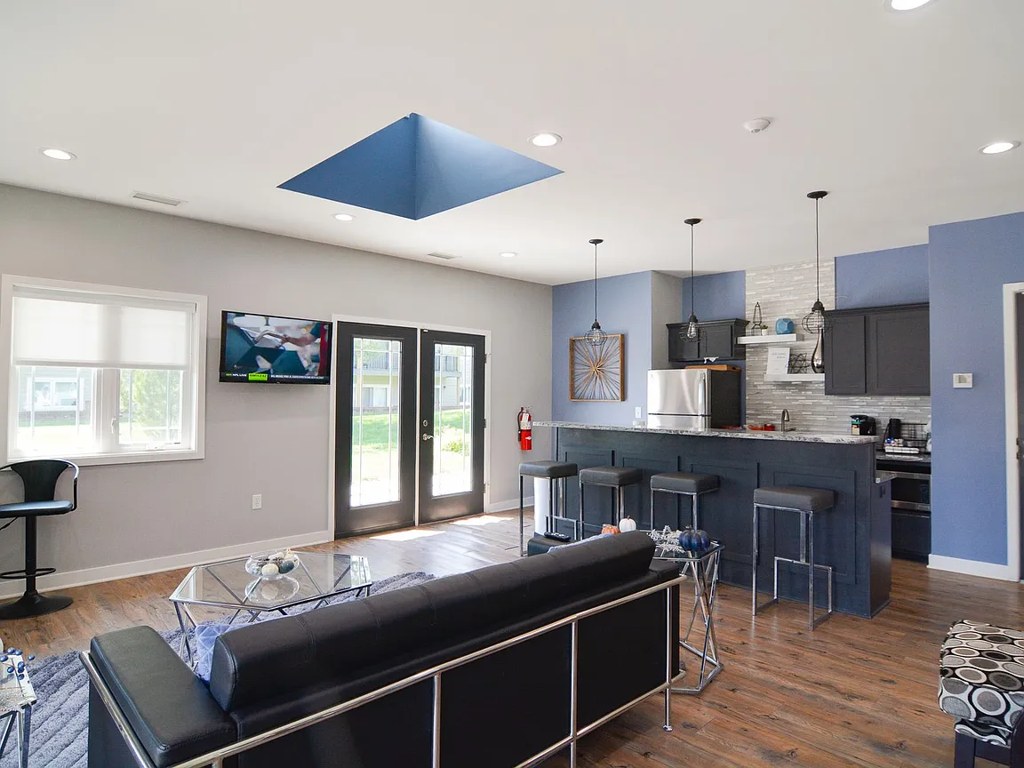
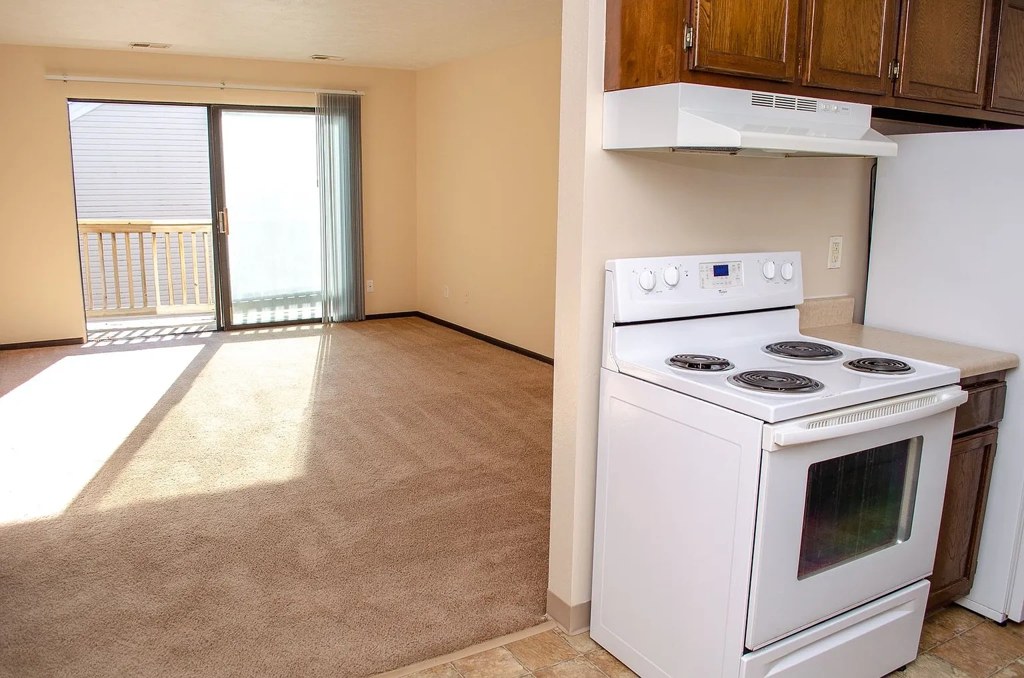
Photos 10 and 12 both show sliding glass doors opening onto a private outdoor space with a visible railing, consistent with a unit-owned balcony or patio. Photo 6 also shows glass doors leading to an outdoor area. from redfin #1893 โ†—
Corner unit
55% sure
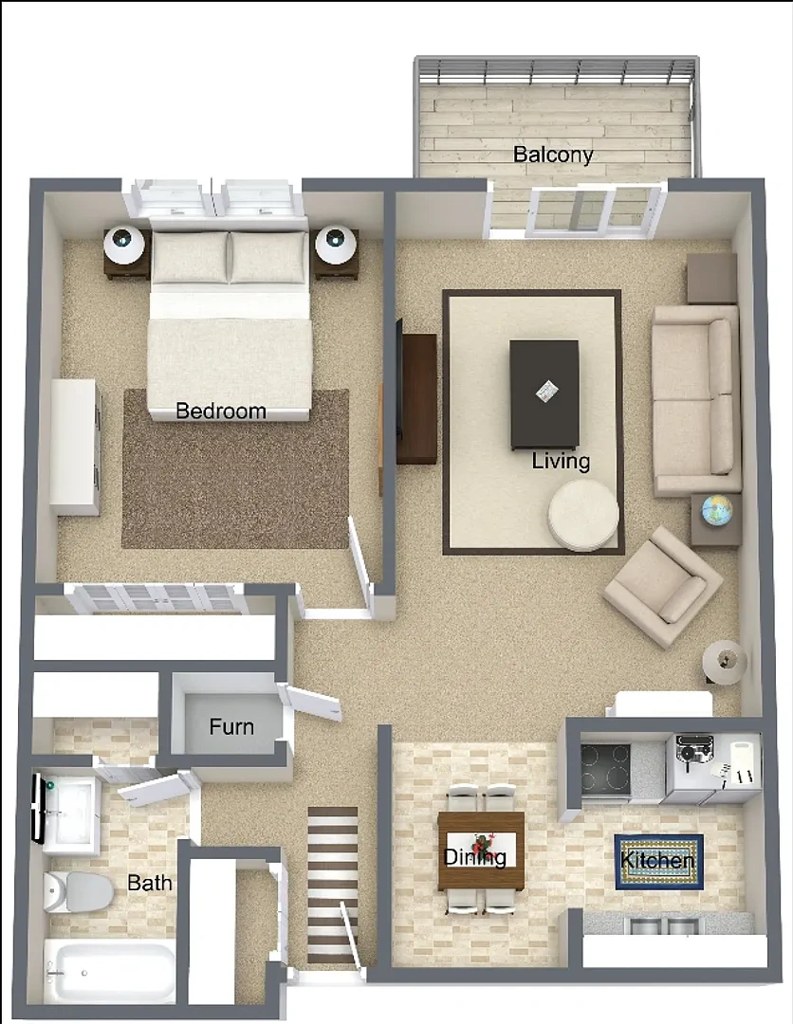
The floor plan (Photo 17) shows a single unit layout with a balcony off the living room, but it does not clearly mark windows on two or more exterior sides of the unit. Interior photos show windows on single walls only. There is insufficient evidence to confirm a corner unit. from apartmentguide #1796 โ†—
17
High floor
85% sure
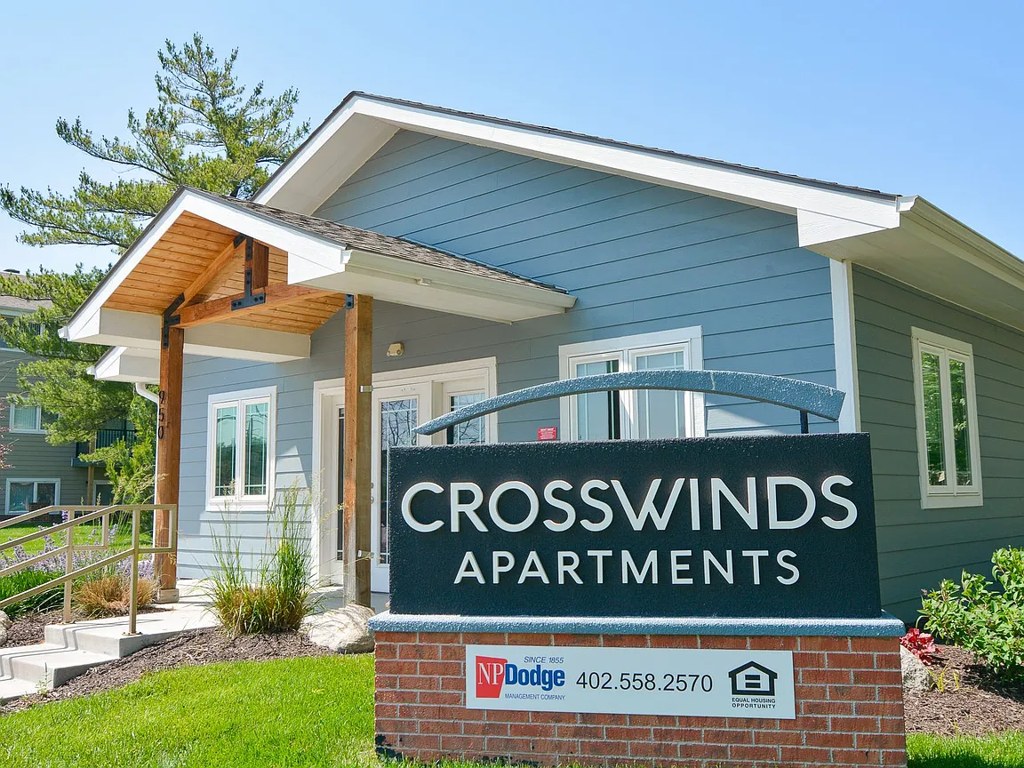
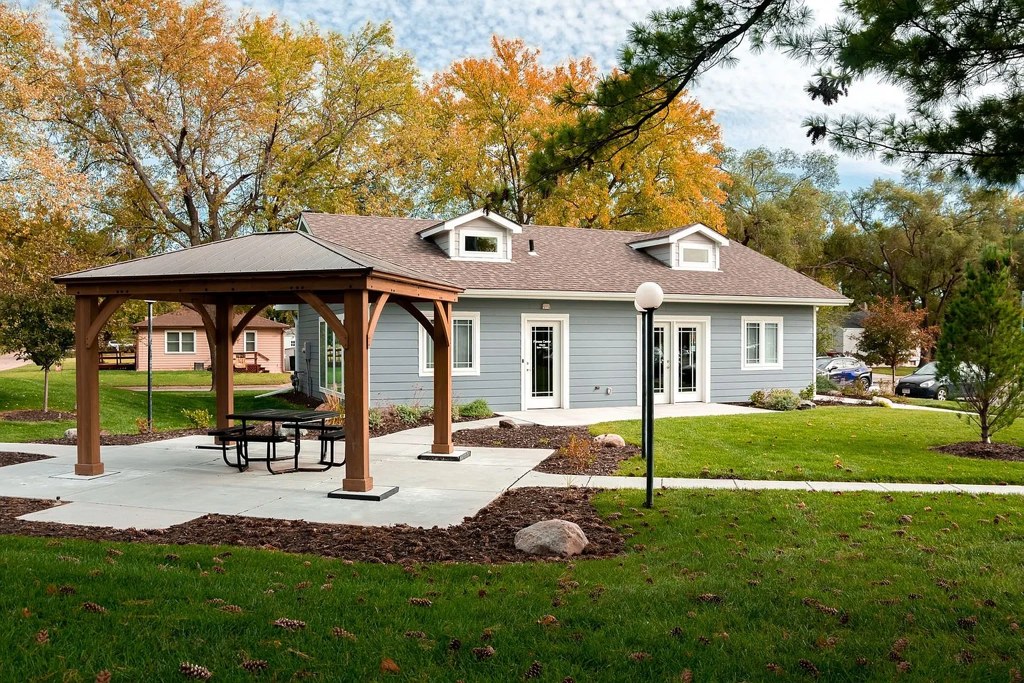
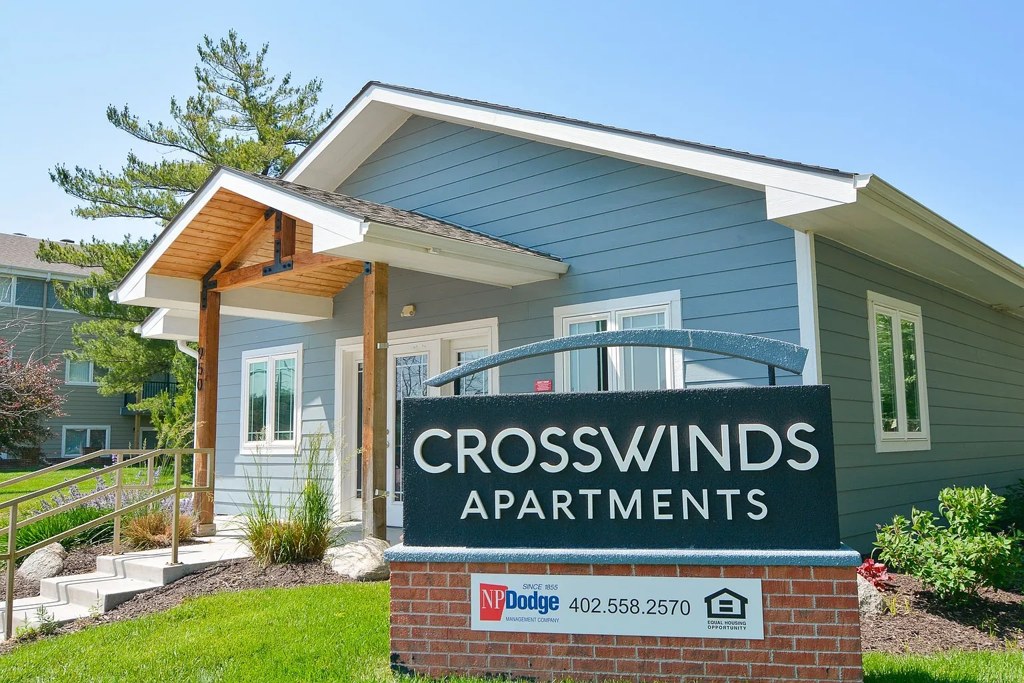
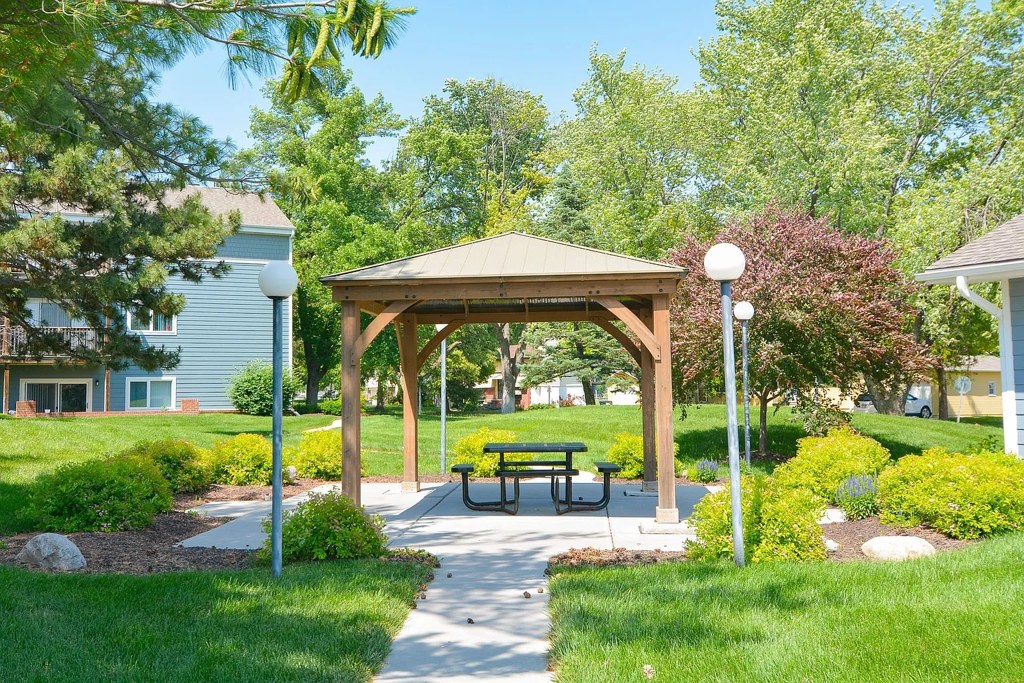
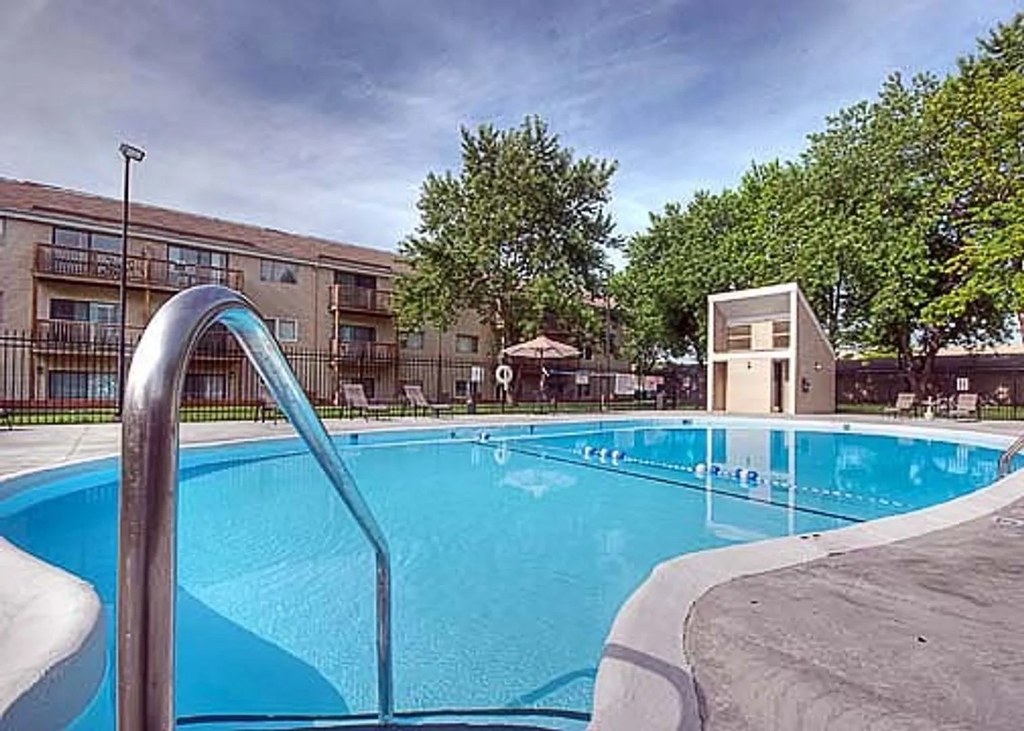
Photo 4 shows a two-story building (Crosswinds Apartments), so no unit would be on the 4th floor or higher. The views through the windows in Photo 6 show ground-level landscaping, consistent with a low-rise structure. from zillow #1570 โ†—
46
Natural light
/10
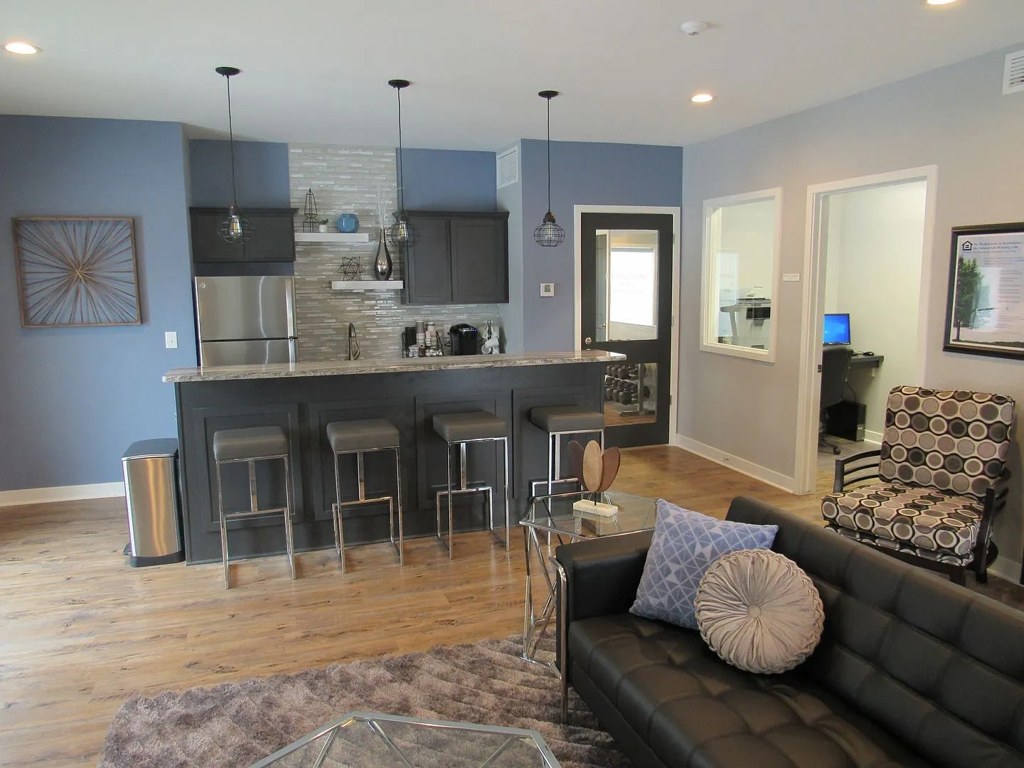
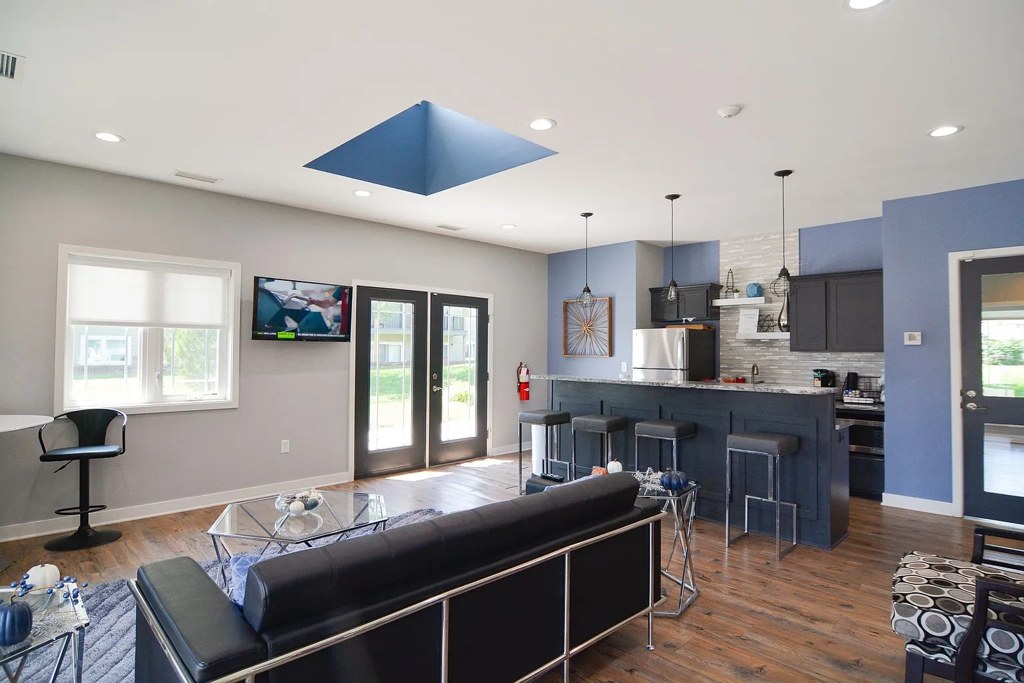
Photo 10 shows a sliding glass door to a balcony flooding the living area with direct sunlight, which is the strongest daylight evidence. Photo 6 has sliding glass doors plus a skylight-style ceiling feature. Windows elsewhere (3, 6) are modest. Not floor-to-ceiling glass. from redfin #1893 โ†—
106
Modern & attractive
/10
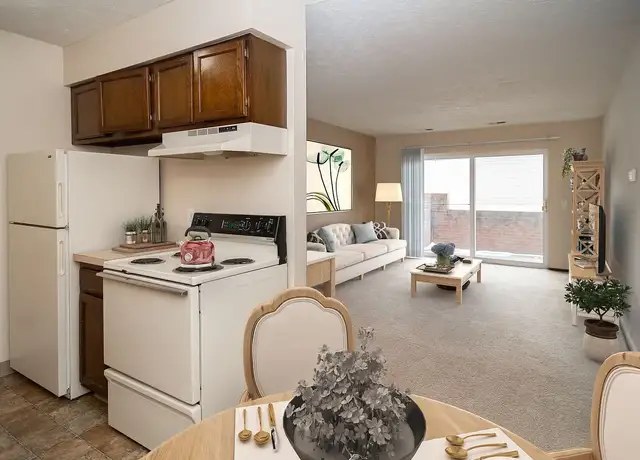
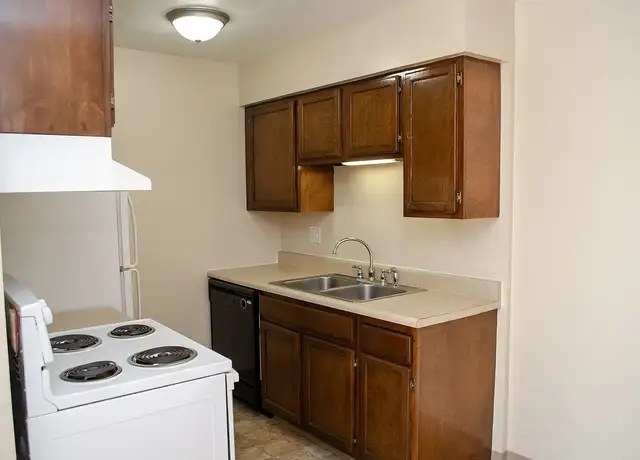
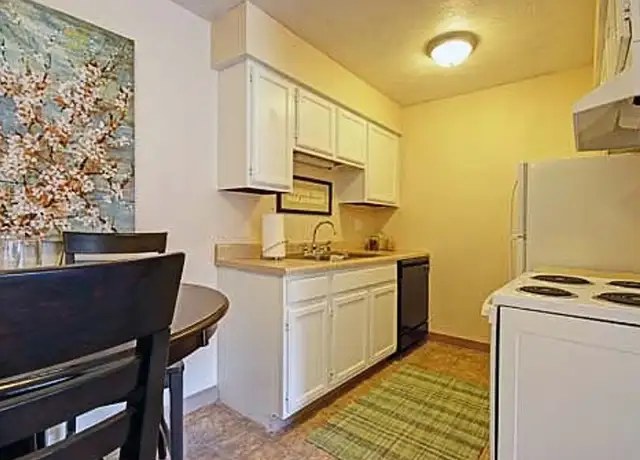
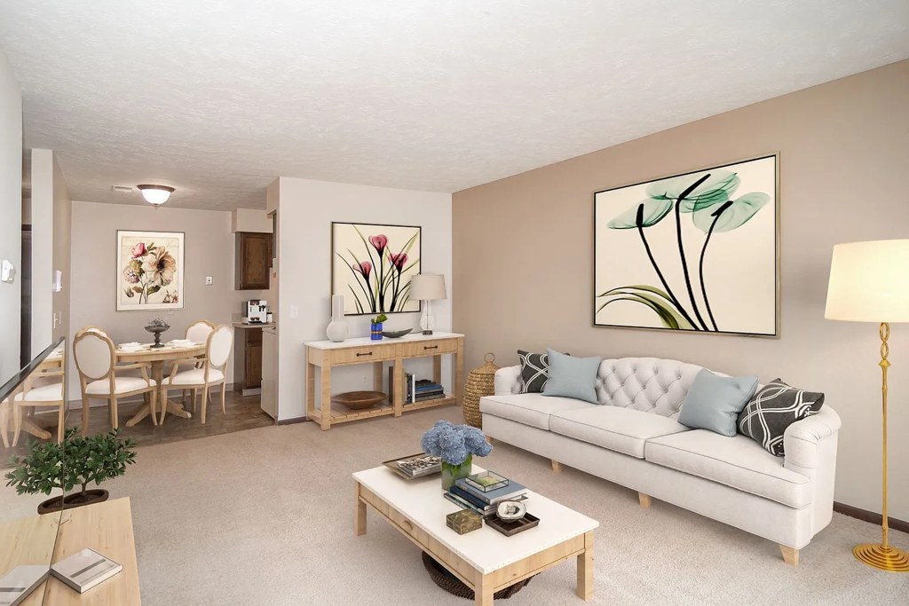
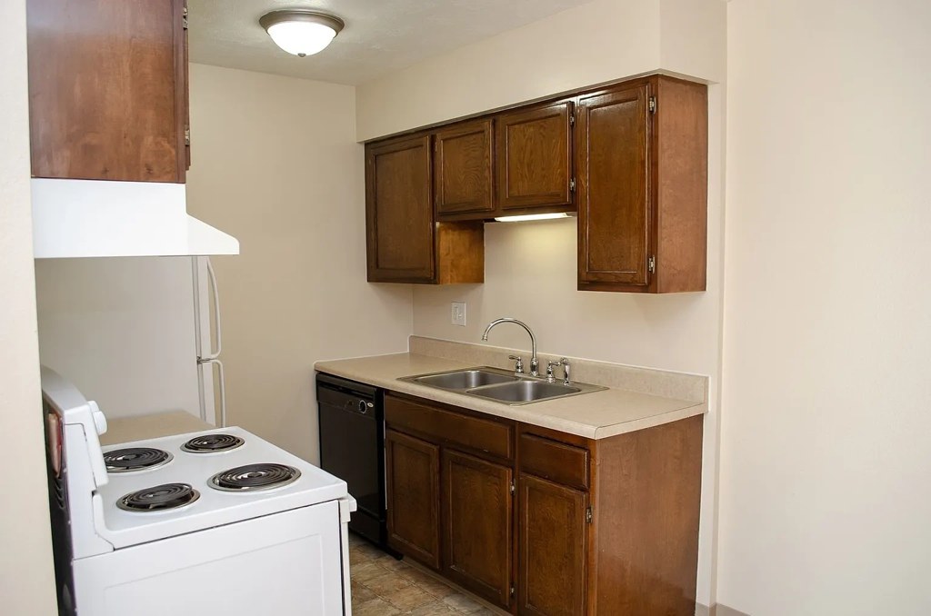
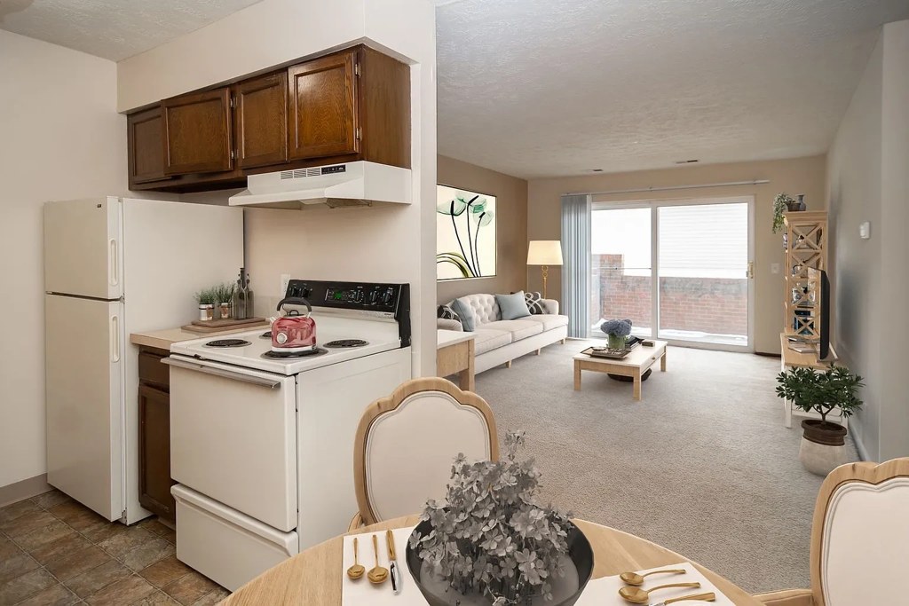
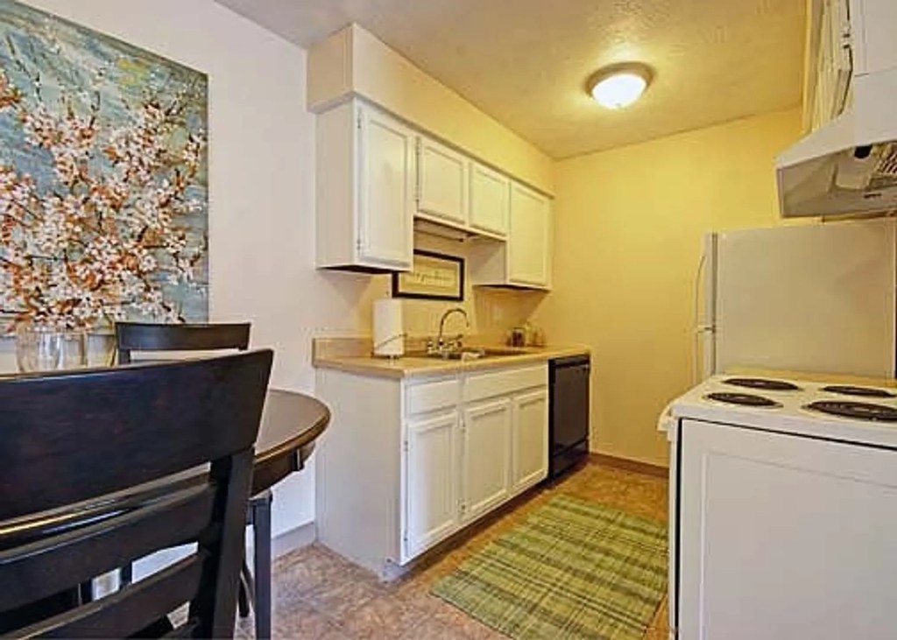
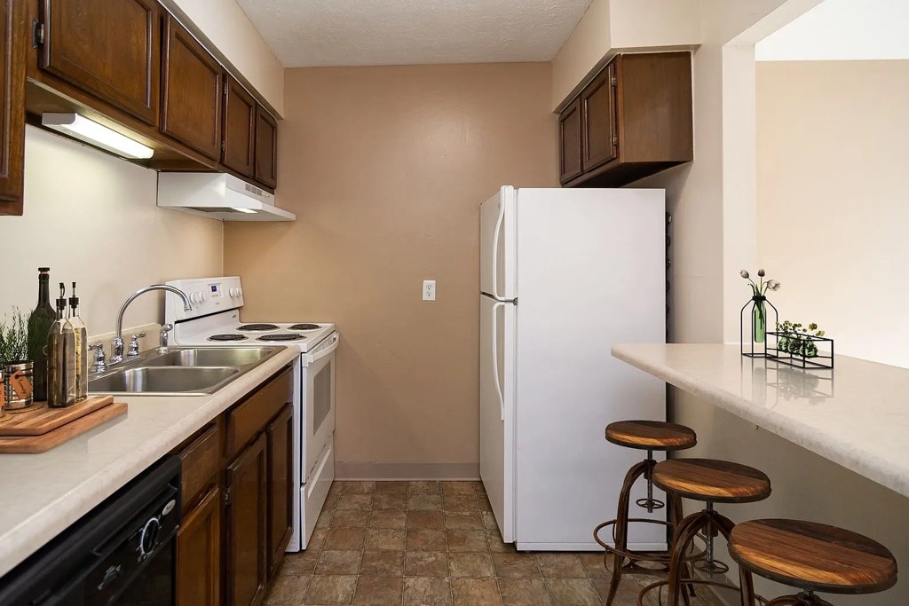
Mixed. Real unit photos show dated, builder-grade finishes: dark wood kitchen cabinets (9), white cabinets (14), basic bath vanity (0), plain appliances (10). Renders (7, 8, 15) and the model-style blue living space (6) look more contemporary, but the actual unit photos read as mid-range/older. from redfin #1893 โ†—
no photo cited
Construction quality
/10
Standard apartment stick-built construction. Laminate countertops, wood-grain cabinets, and vinyl/tile-look flooring in the real photos (0, 9, 14). Basic tub/shell combo and laminate bath vanity. Nothing high-end; no concrete/steel exposed. Renders (7, 8, 15) depict upgraded finishes but are not real evidence. from redfin #1893 โ†—
Office potential
/10
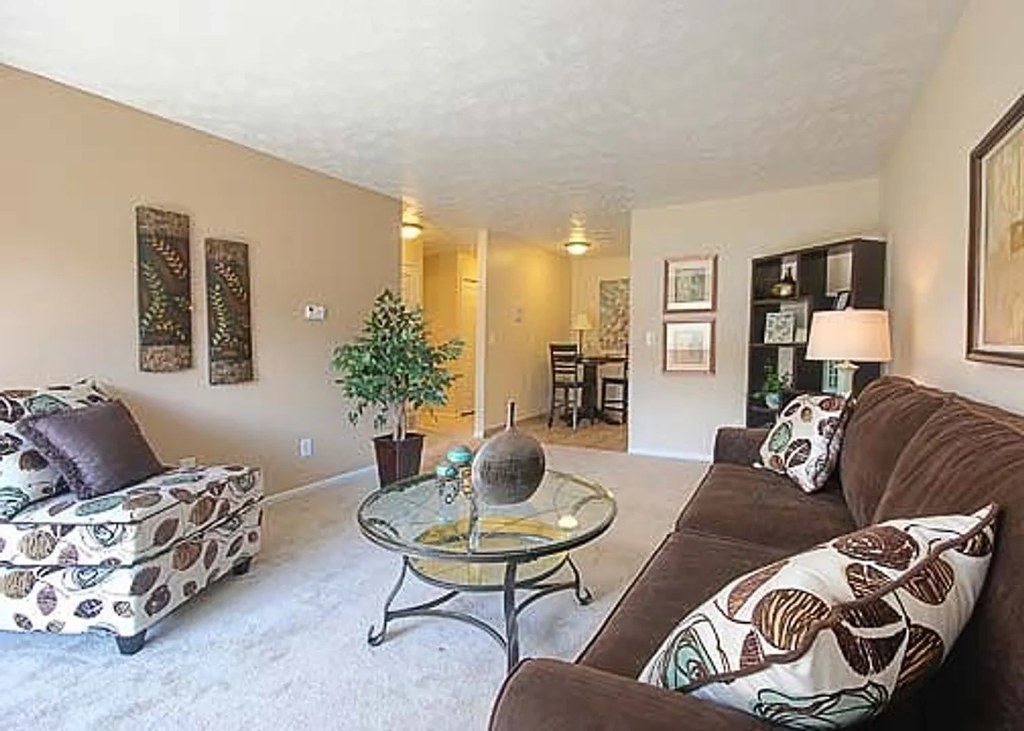
Photo 11 shows a small alcove/dining nook separated by a column that could serve as a home office. No dedicated den or second room is clearly shown in the real unit photos. Renders suggest open layouts without a defined office space. from redfin #1893 โ†—
11
Carpet

Floorplans & availability 2 plan images as of 2026-09-23
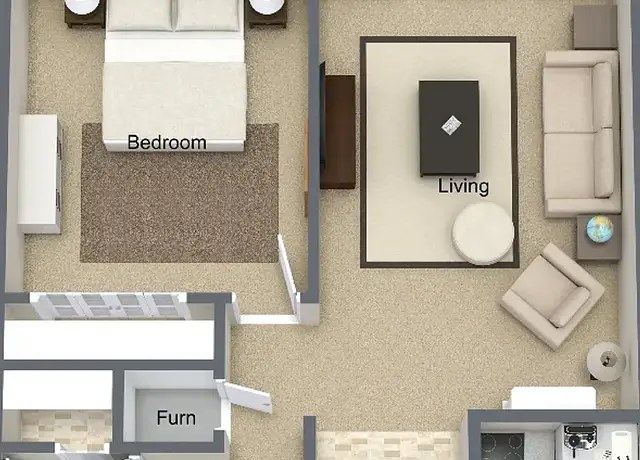
1 bd $930 to $1,005 ยท 660 to 720 sqft ยท 1 ba 2 plans ยท 6 units available
1 bd floorplan
1 bd $930 to $995 660 sqft ยท 1 ba available now
apartmentguidezillow ยท contact for details
4 units listed โ€” 819-9, 819-3, 929-12, 929-5
UnitRentSqftMove in
819-9 $930 660 now zillow
819-3 $930 660 now zillow
929-12 $995 660 Oct 1 zillow
929-5 $960 660 Oct 9 zillow
1 bd floorplan
1 bd $985 to $1,005 720 sqft ยท 1 ba available now
apartmentguidezillow ยท contact for details
2 units listed โ€” 949-8, 819-24
UnitRentSqftMove in
949-8 $1,005 720 now zillow
819-24 $985 720 Oct 13 zillow
Cheapest unit, 2026-09-08 โ†’ 2026-09-18: unchanged ($930 โ€“ $930 over 3 days)

Photos 27 unique

Listing descriptions as written by each source

zillow open โ†—

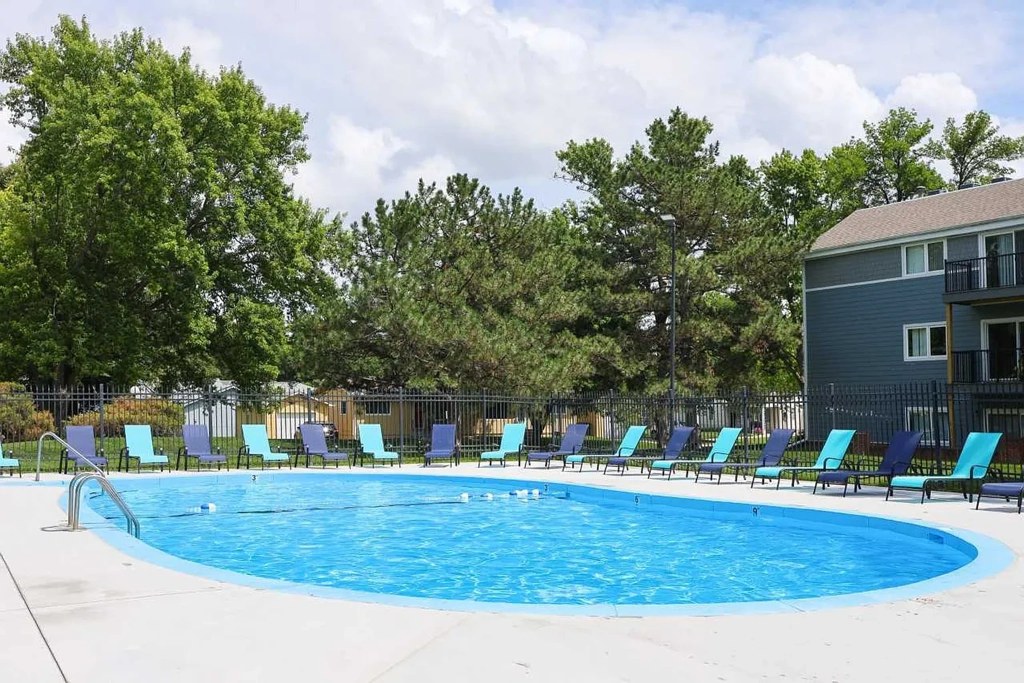
Welcome to Crosswinds Apartments, located in the vibrant city of Omaha, NE. Our community offers a range of thoughtfully designed apartments that are perfect for anyone seeking a comfortable and convenient living experience. Each apartment at Crosswinds Apartments features modern finishes and spacious layouts, providing a welcoming atmosphere for you to call home. With a variety of floor plans to choose from, you can find the perfect space to suit your lifestyle. Our community amenities include a refreshing swimming pool, where you can relax and unwind on those warm summer days. Stay active and fit in our state-of-the-art fitness center, equipped with everything you need for a great workout. For your convenience, we also offer on-site laundry facilities and ample parking spaces. Crosswinds Apartments is ideally located near shopping, dining, and entertainment options, ensuring that you are never far from what you need. Enjoy easy access to major highways, making your daily commute a breeze. Our professional and friendly staff is dedicated to providing exceptional customer service and ensuring that your living experience at Crosswinds Apartments is nothing short of extraordinary. We invite you to schedule a tour and see for yourself why Crosswinds Apartments is the perfect place to call home in Omaha, NE.

Sources & score breakdown

Listings

SourceTierRentStatusFirst seenLast seen
apartmentguidebuilding $930 โ€“ $1,005 active 2026-09-082026-09-25 open โ†—
redfinbuilding $930 โ€“ $1,005 active 2026-09-082026-09-25 open โ†—
zillowbuilding $930 โ€“ $1,005 active 2026-09-082026-09-24 open โ†—

Score breakdown

CriterionValueWeightPointsBased on
Natural light 0.60 3.01.8 6/10 from photos
Construction quality 0.60 2.51.5 5/10 from photos
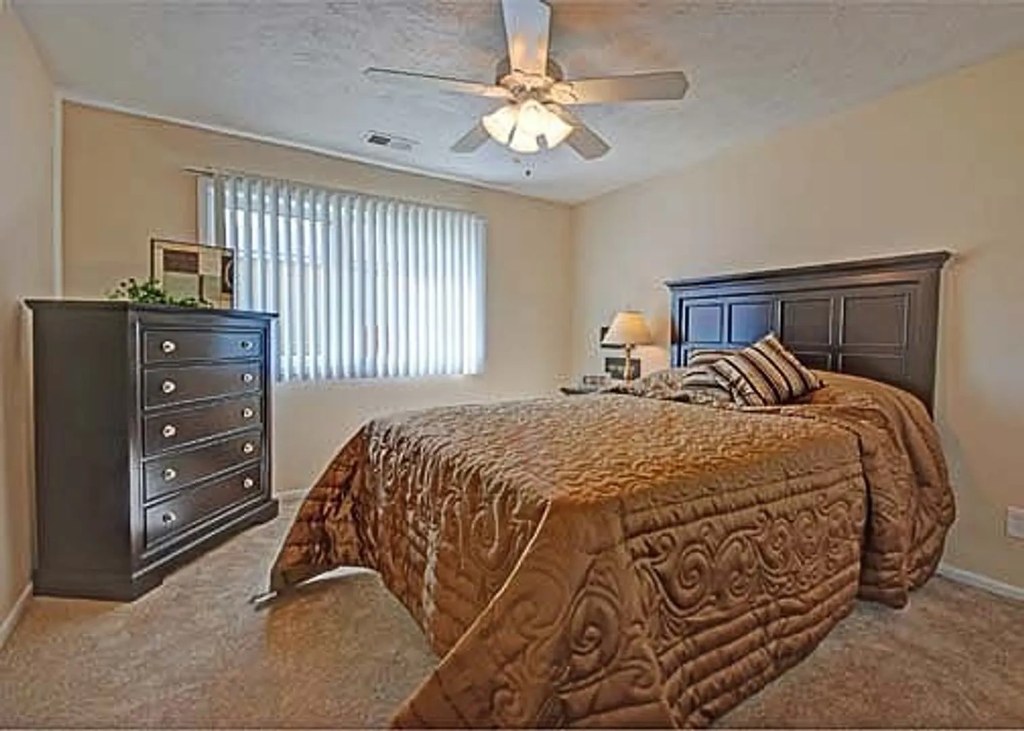
Little or no carpet 1.00 1.51.5 carpet coverage in photos: most
Price fit 0.56 2.51.4 $930 to $1,005, 44% under your $1,800 to $2,500 band
Modern finishes 0.60 2.01.2 5/10 from photos
Home-office space 0.30 1.50.4 4/10 from photos
Second bathroom 0.00 1.00.0 no floorplan has a second bath
Corner unit n/a 3.0โ€” photos say unclear (55% sure)
Soundproofing n/a 2.0โ€” assumption: building era + height
High floor n/a 2.0โ€” photos say no (85% sure)
Sauna n/a 1.5โ€” listing