← Dashboard
2110 S 64th Ave #2110114
2110 S 64th Ave #2110114, Omaha 68106
· map ↗
· ☎ 5313668070
$1,939–$2,548
2 bd
Studio to 2 bd
481 to 926 sqft
Available Nov 13
10.2
of 16.0 scorable · 3 unknown
all gates pass
new
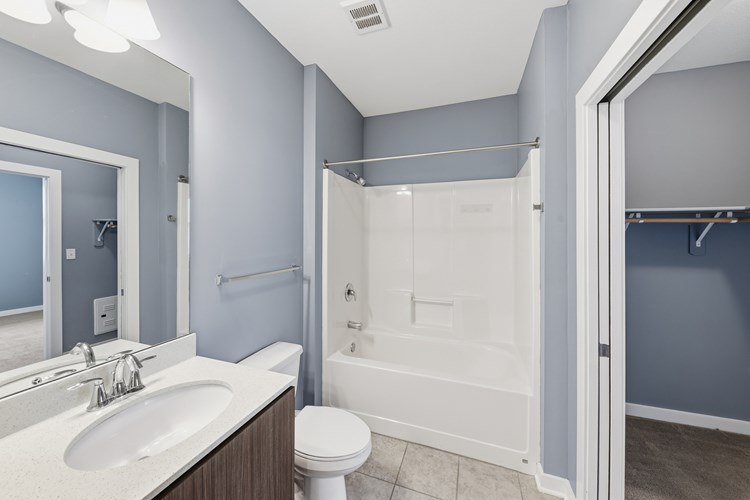
Bathtub
seen in photos (95% sure)
Private balcony
listed by rentcafe
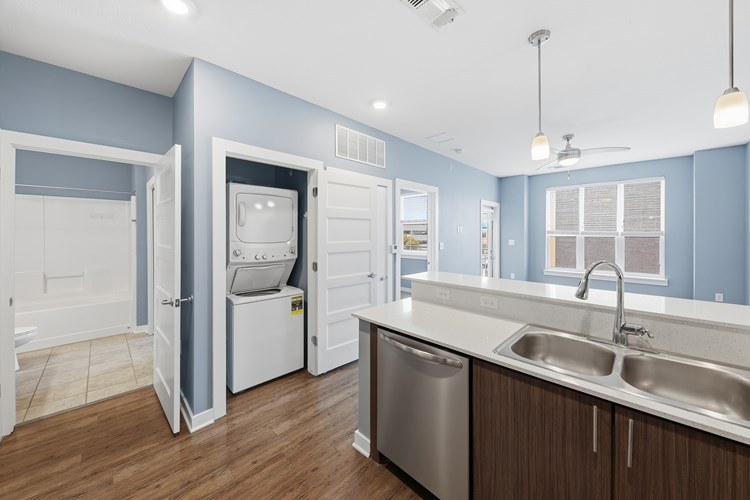
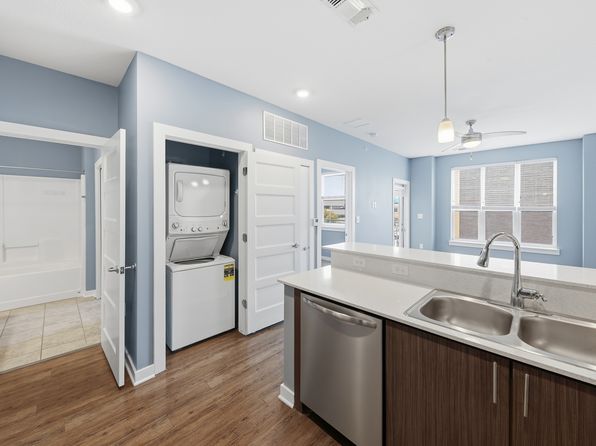
In-unit laundry
listed by rentcafe
Strengths
Price fit2.5 of 2.5 pts
$1,939 to $2,548 sits inside your $1,800 to $2,500 band
High floor1.6 of 2.0 pts
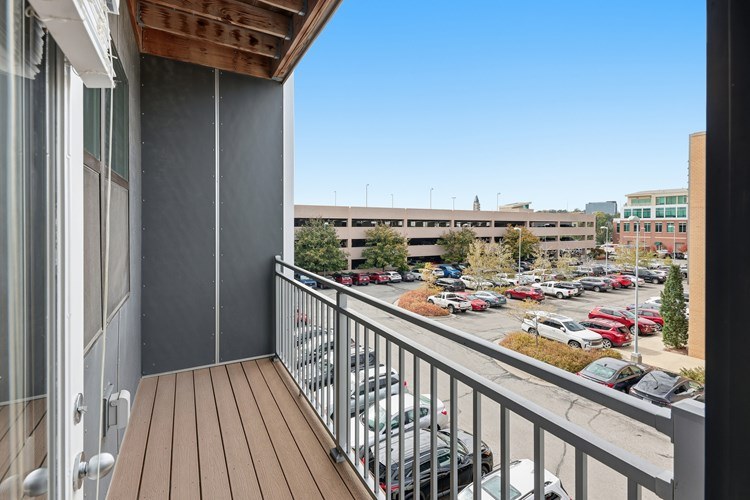
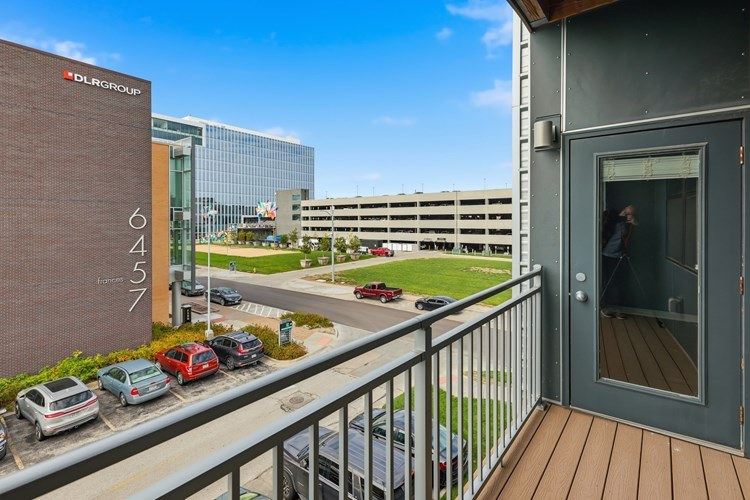
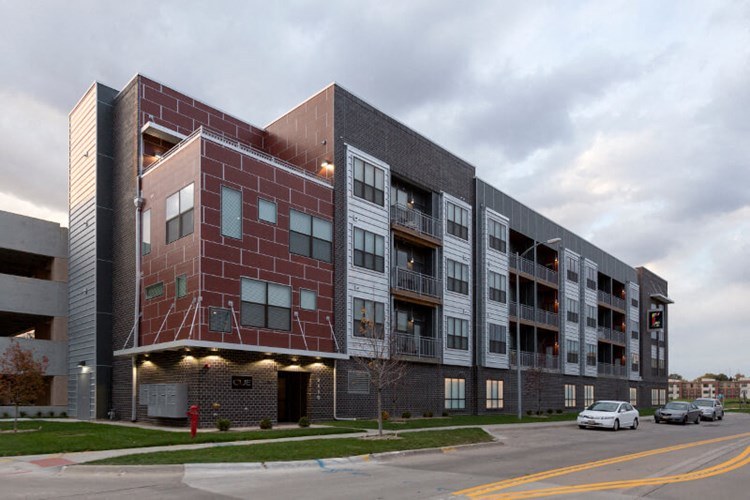
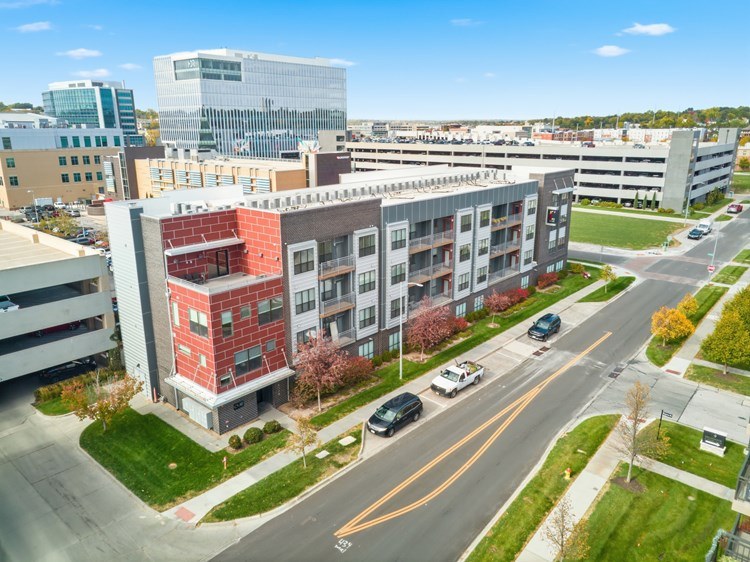
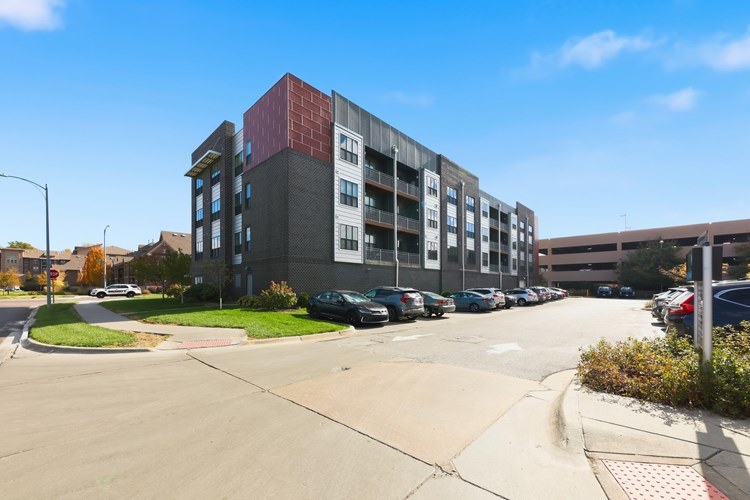
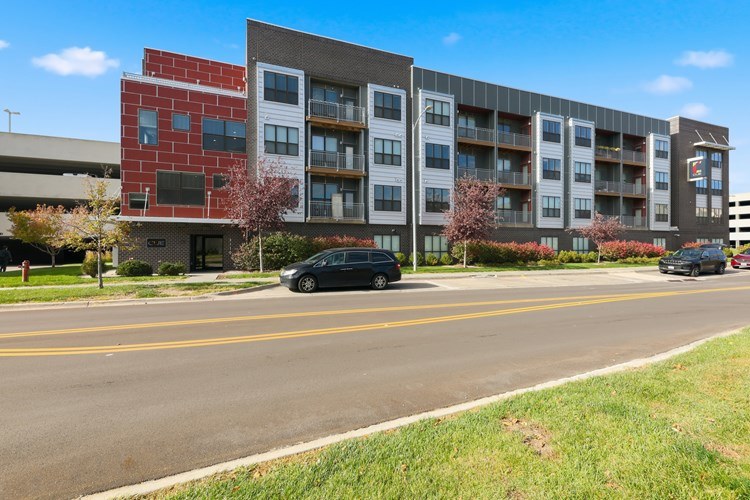
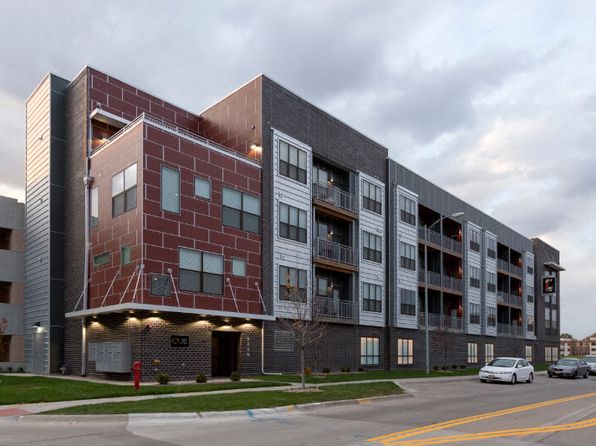
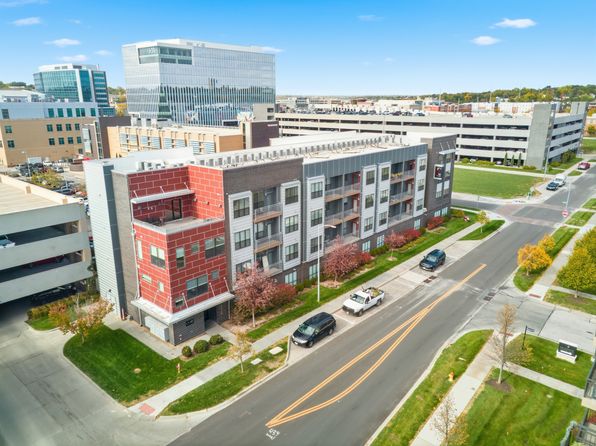
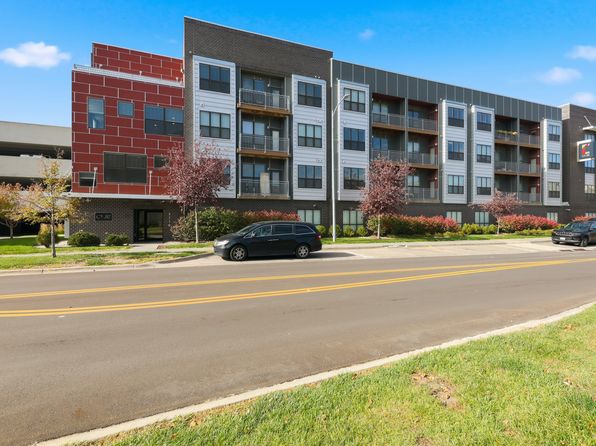
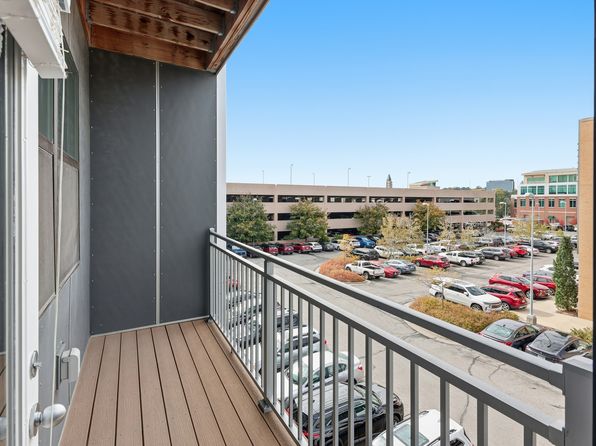
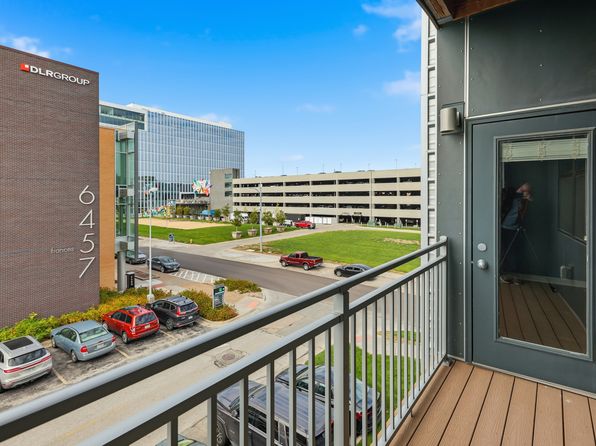
The balcony views (photos 4, 5) look down on a surface parking lot and a multi-level parking garage, with the camera positioned above parked cars and at a downward angle toward neighboring buildings. The aerial exterior (photo 8) shows a roughly 4–5 story building, consistent with an elevated upper-floor unit.
Second bathroom1.0 of 1.0 pts
a floorplan has two baths
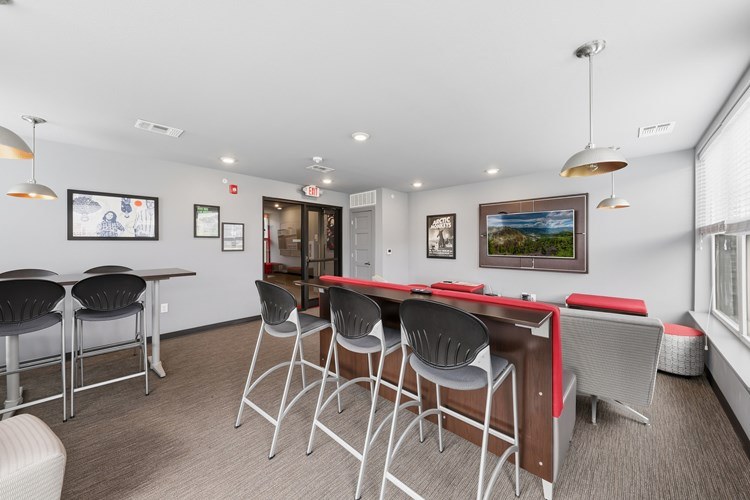
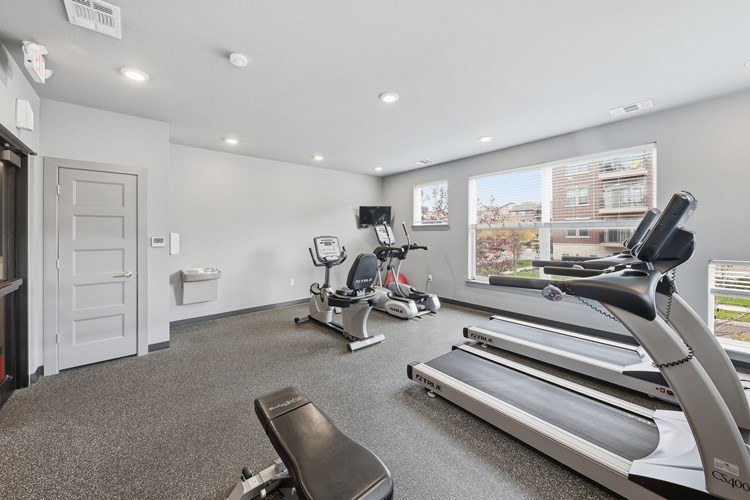
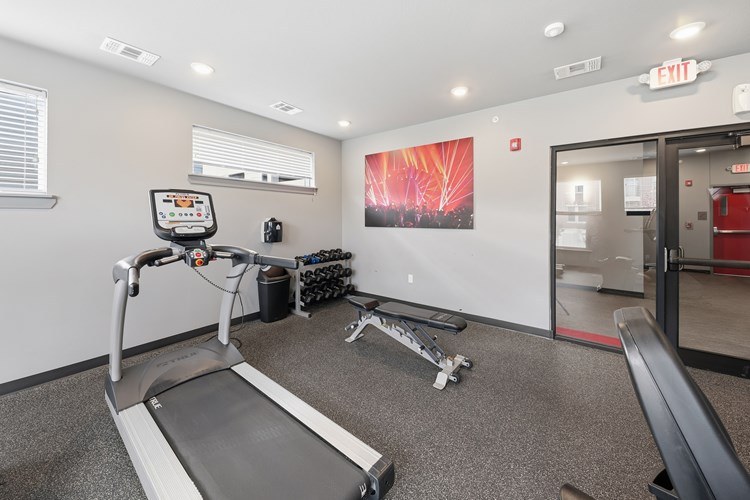
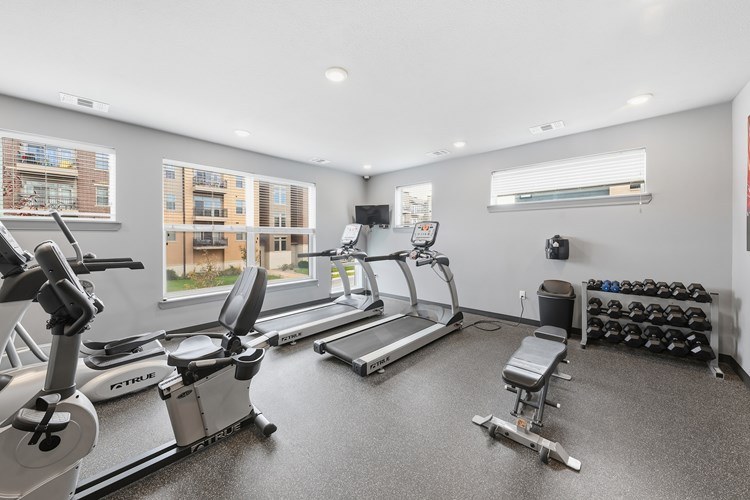
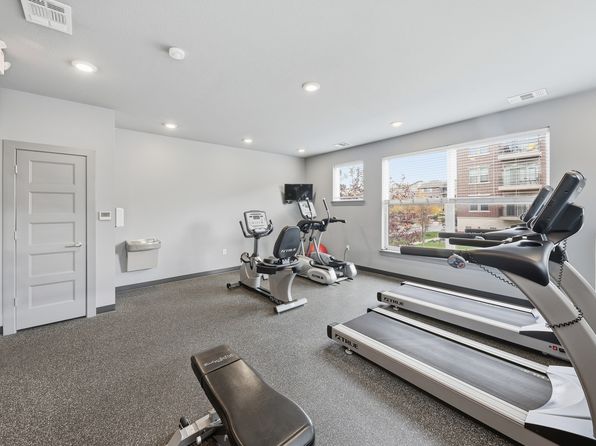
Also listed:PatioDishwasherElevatorPoolFitness centerCoworking space
Weaknesses
No clear weaknesses.
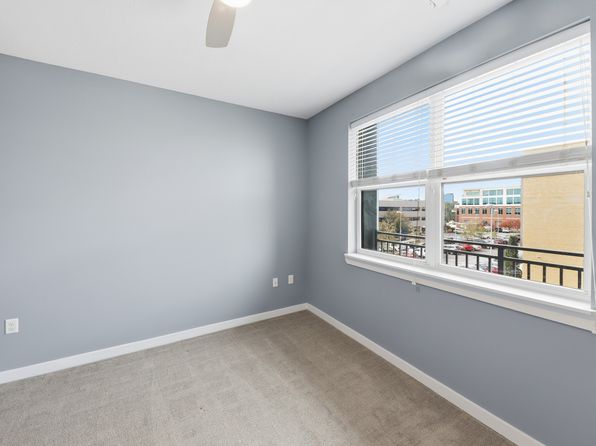
Watch out:Carpet (listed)
Middling: Natural light (50%), Construction quality (50%), Modern finishes (50%), Little or no carpet (50%), Home-office space (40%)
Unknown: Corner unit, Soundproofing, Sauna
AI reading of the photos
ornith1.5:35b · 18 photos across 2 listings (rentcafe, redfin) · 2026-09-09 07:24Photo numbers in the notes are the ones printed on the thumbnails and in the galleries below. Hover a number to find its photo, click it to open it.
Bathtub
95% sure
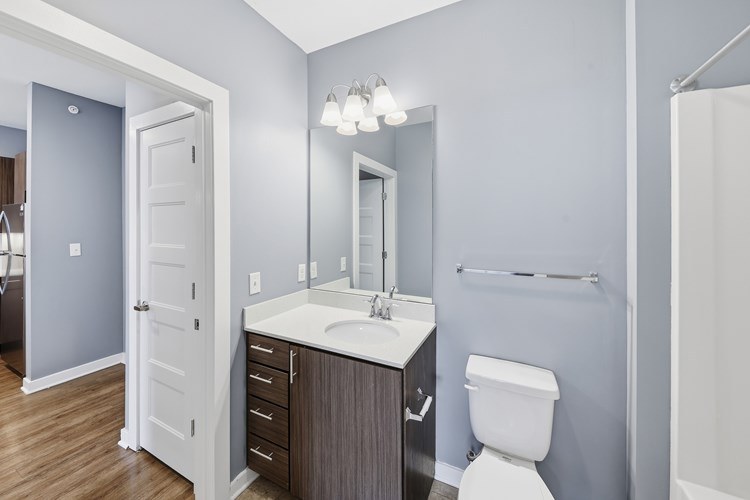
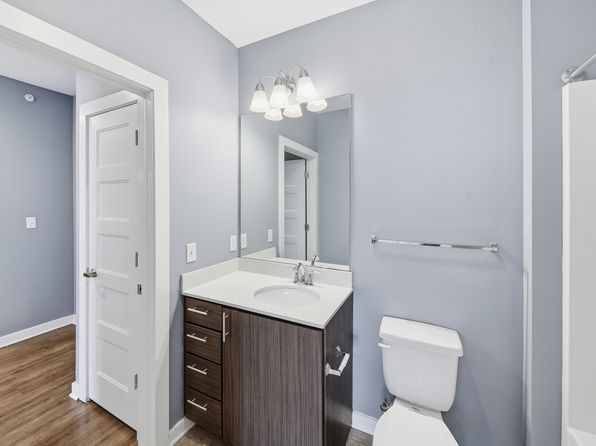
Photo 1 clearly shows a white bathtub with a showerhead and shower rod, confirming a bathtub (not just a walk-in shower). Photo 0 shows a bathroom but only reveals part of a shower enclosure, while Photo 1 provides the definitive evidence of a bathtub. from rentcafe #1991 ↗
In-unit laundry
95% sure
Photo 2 shows a stacked washer/dryer unit located in a closet within the apartment itself, adjacent to the kitchen and living area. This is in-unit laundry, not a shared laundry room. from rentcafe #1991 ↗
Private balcony
92% sure
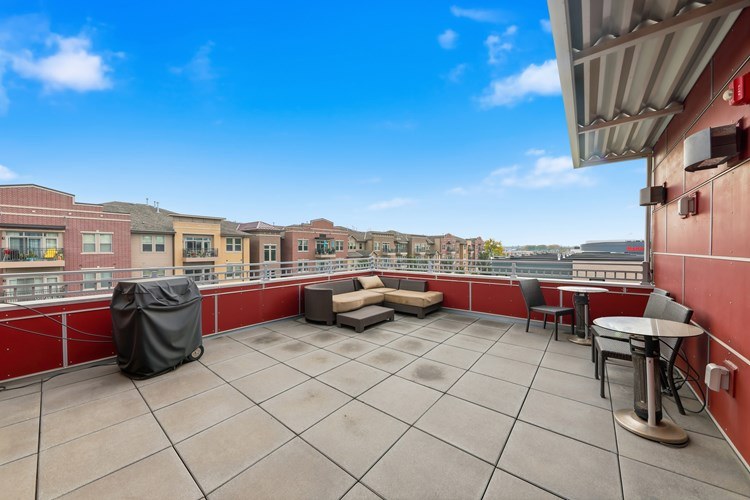
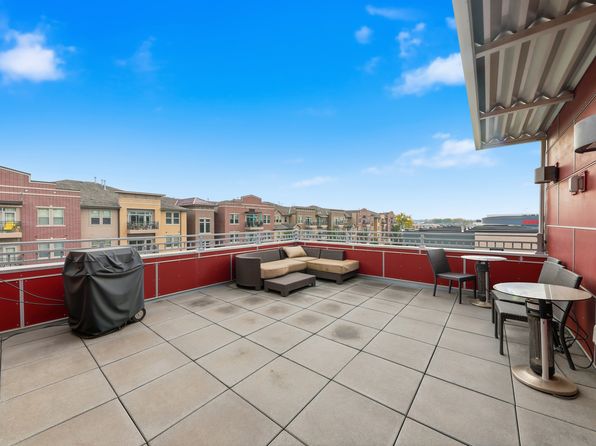
Photos 4 and 5 each show a private balcony with wooden deck flooring, a white railing, and a sliding/glass door opening from the unit onto the outdoor space. Photo 6 shows a large tiled rooftop terrace with grill and lounge furniture that reads as a shared rooftop deck rather than a unit's private balcony. from rentcafe #1991 ↗
Corner unit
45% sure
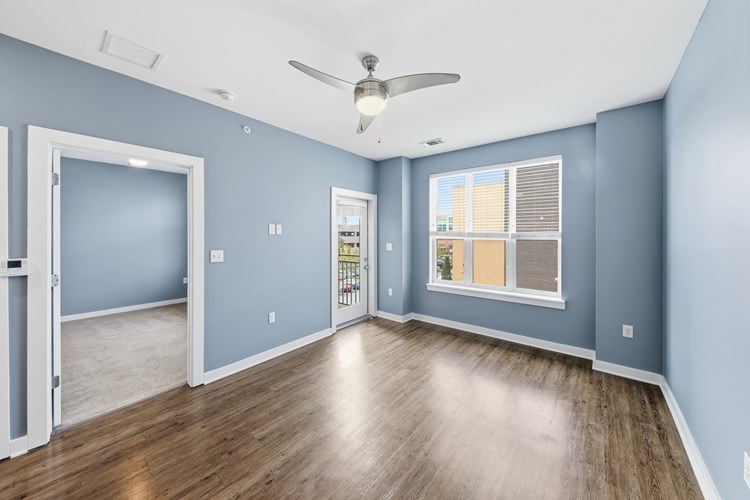
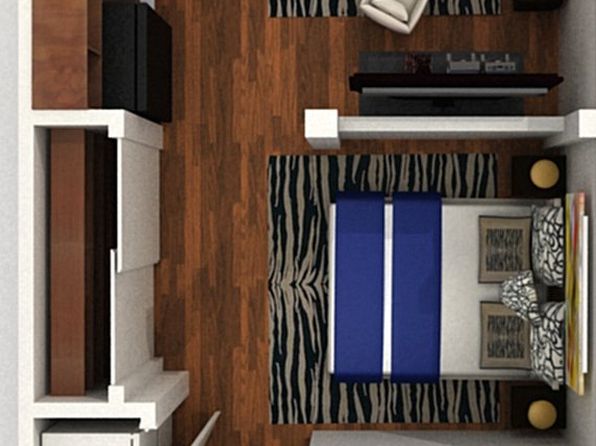
The floor plan (photo 9) shows a linear studio/1-bedroom with windows appearing along a single exterior wall, not clearly on two sides. The exterior render (photo 7) shows a protruding red-brick corner section with windows on two faces, but it is not established that the specific unit shown occupies that corner. Interior room photos (11, 12) show single-wall windows only. from rentcafe #1991 ↗
High floor
70% sure
The balcony views (photos 4, 5) look down on a surface parking lot and a multi-level parking garage, with the camera positioned above parked cars and at a downward angle toward neighboring buildings. The aerial exterior (photo 8) shows a roughly 4–5 story building, consistent with an elevated upper-floor unit. from rentcafe #1991 ↗
Natural light
/10
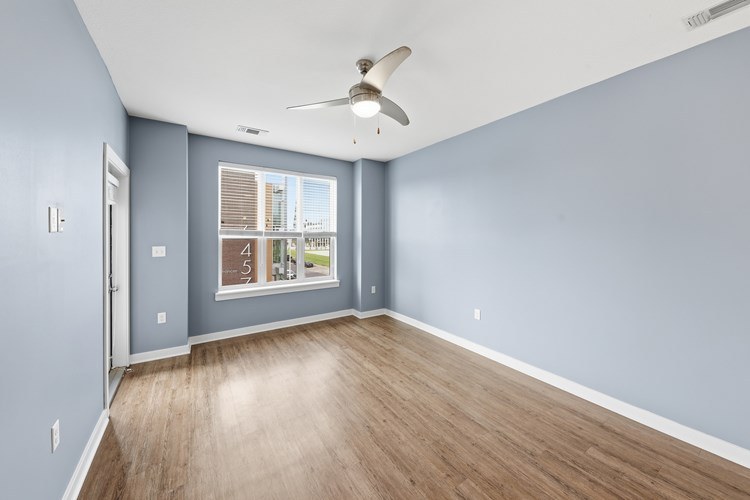
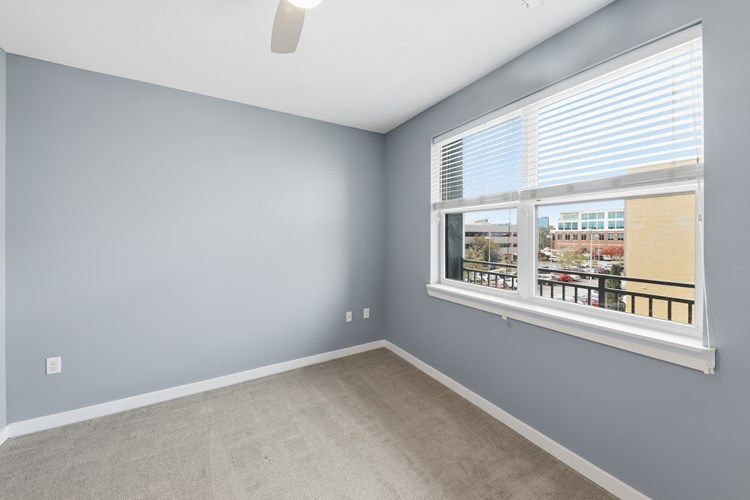

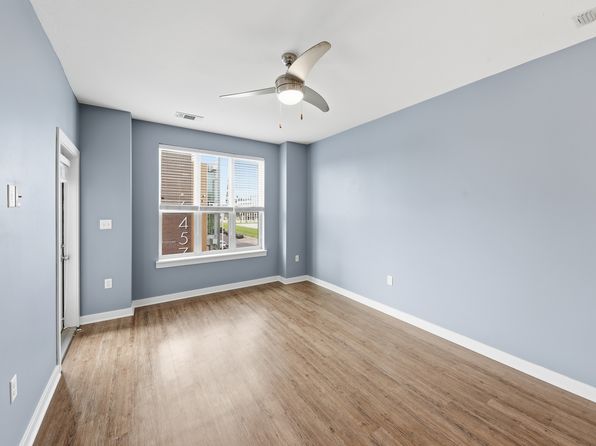
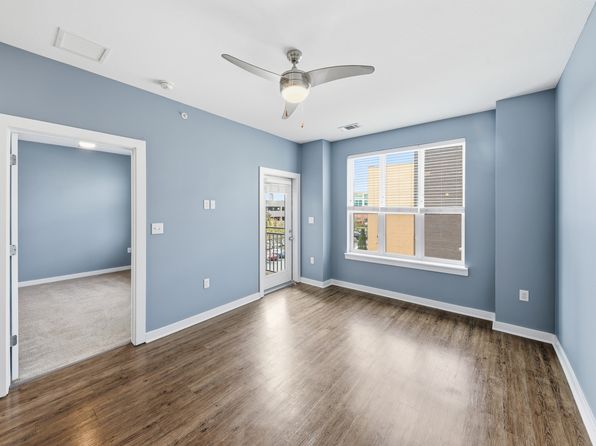
Standard double-hung windows in the rooms (photos 9, 10, 12) admit decent daylight but are not floor-to-ceiling. The living area (photo 15) is open but windows appear modest in size. Daylight is adequate, not flooded. from rentcafe #1991 ↗
Modern & attractive
/10
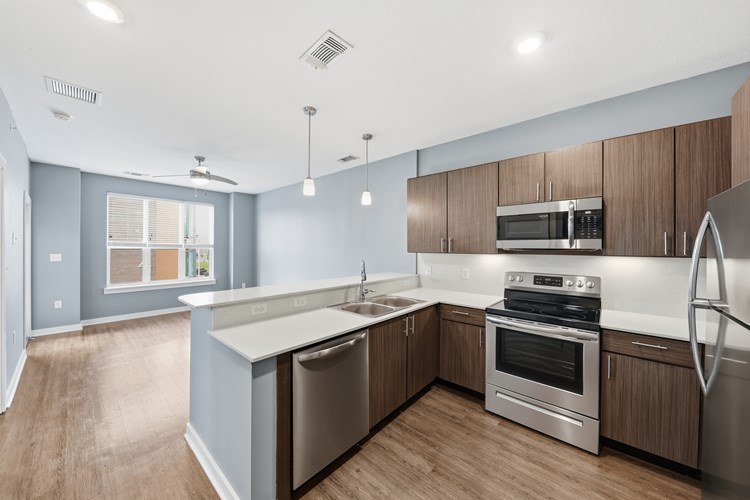
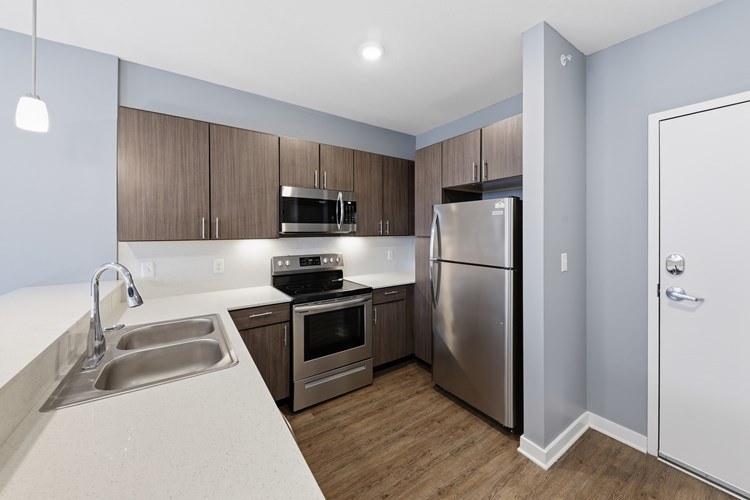
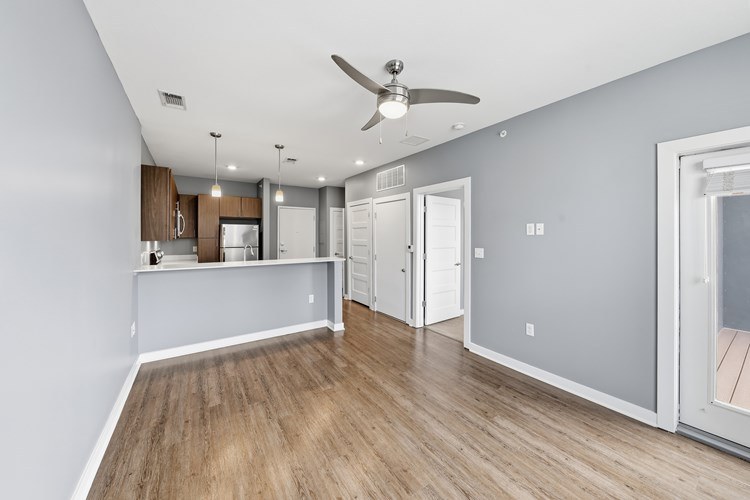
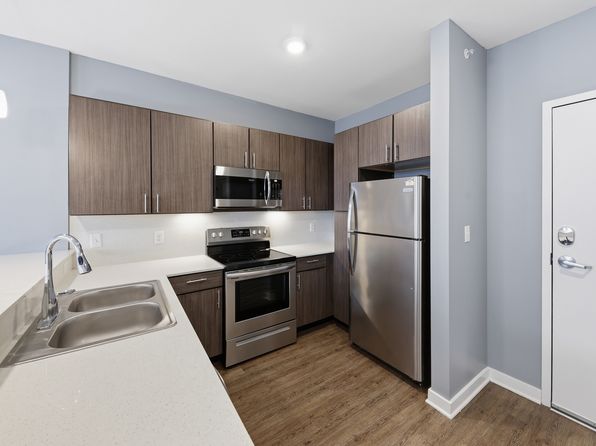
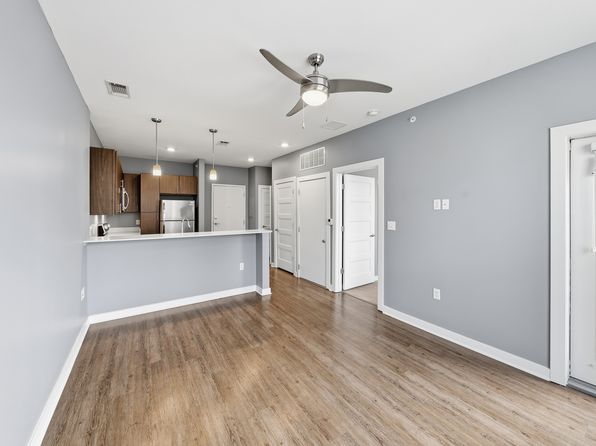
Mid-range finishes: gray painted walls, wood-tone flat-panel cabinetry, stainless steel appliances (photos 11, 13), simple vanities (photo 0). Clean and contemporary but not premium or distinctive. from rentcafe #1991 ↗
Construction quality
/10
Standard apartment stick-built construction. Drywall, laminate flooring, vinyl/wood-look floors, standard interior doors and trim. Nothing concrete/steel or high-end visible. Finishes look typical for a mid-tier complex. from rentcafe #1991 ↗
no photo cited
Office potential
/10
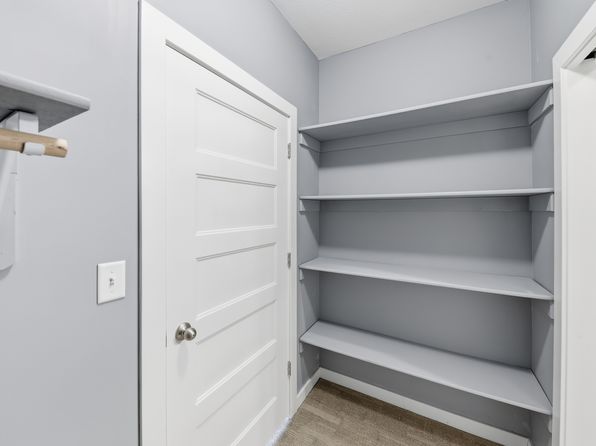
The unit has multiple rooms. Photo 12 shows a room with an open doorway leading to an adjacent room, and photo 15 shows an open living space adjacent to the kitchen. There is room that could serve as a den/office, but no clearly dedicated office alcove is shown. from rentcafe #1991 ↗
Floorplans & availability 5 plan images as of 2026-09-25
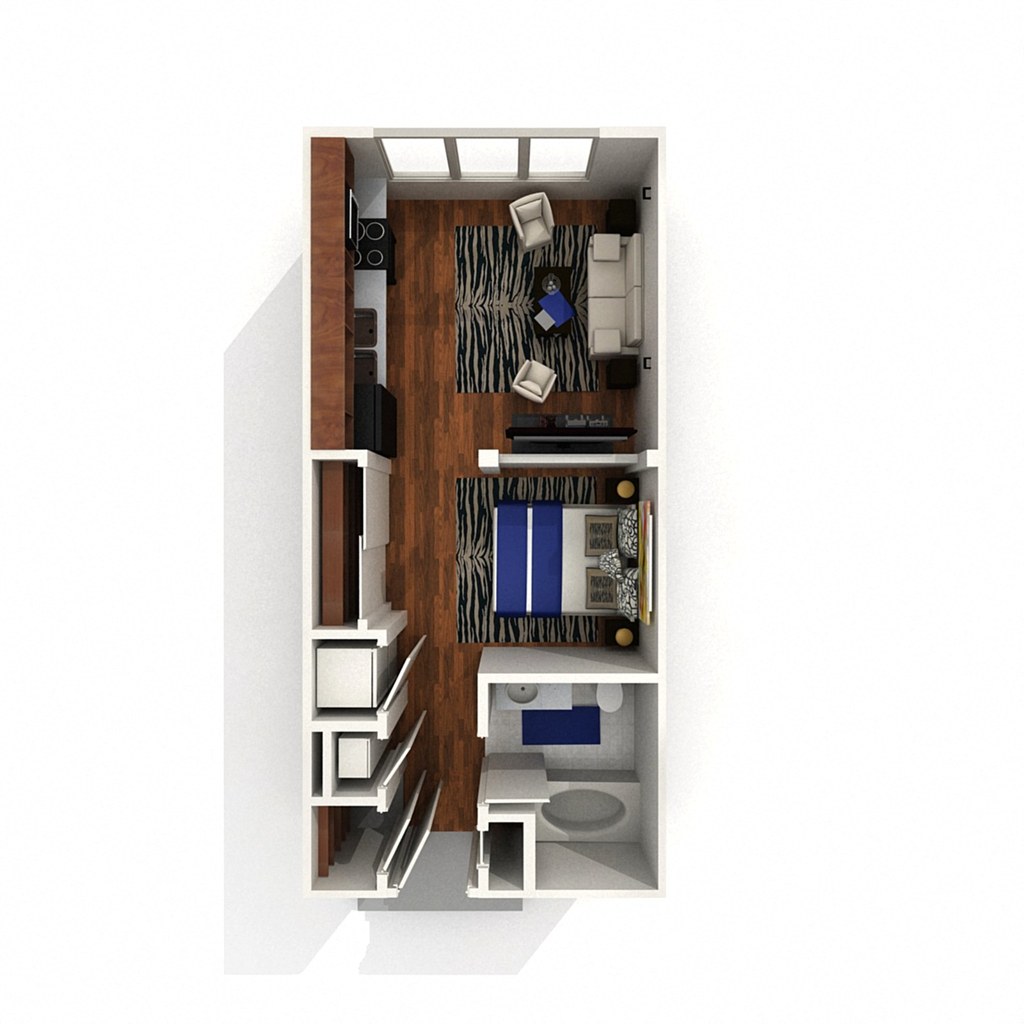
Studio
$1,211 to $1,887 · 481 sqft · 1 ba
1 plan · 2 units available
Gallery
$1,211 to $1,887
481 sqft · 1 ba
available now
2 units listed — WAIT-01, 2110114
| Unit | Rent | Sqft | Move in |
|---|---|---|---|
| WAIT-01 | $1,211 | — | now rentcafe |
| 2110114 | $1,236 | 481 | Nov 13 rentcafe |
1 bd
$1,469 to $2,240 · 622 to 682 sqft · 1 ba
2 plans · 2 units available
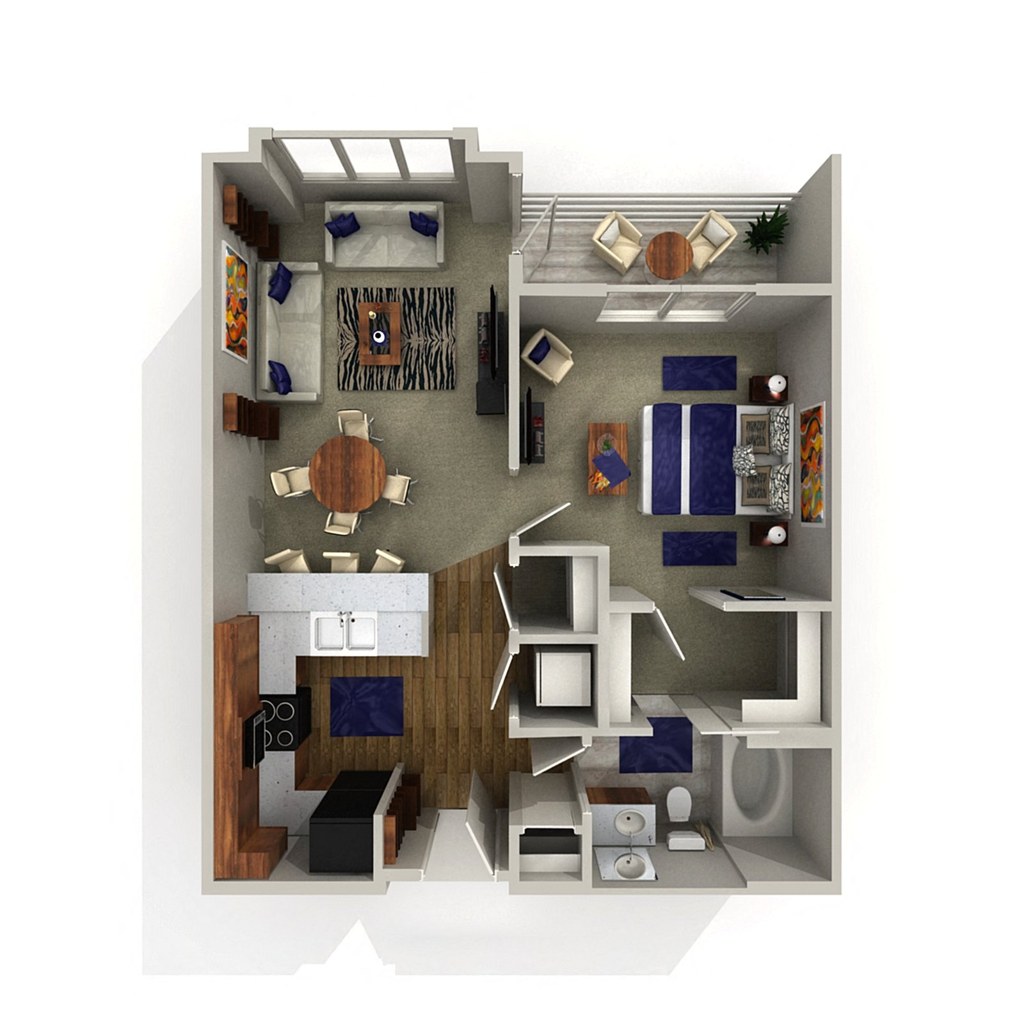
Loge 3
WAIT-A2
$1,469 to $2,235
682 sqft · 1 ba
available now
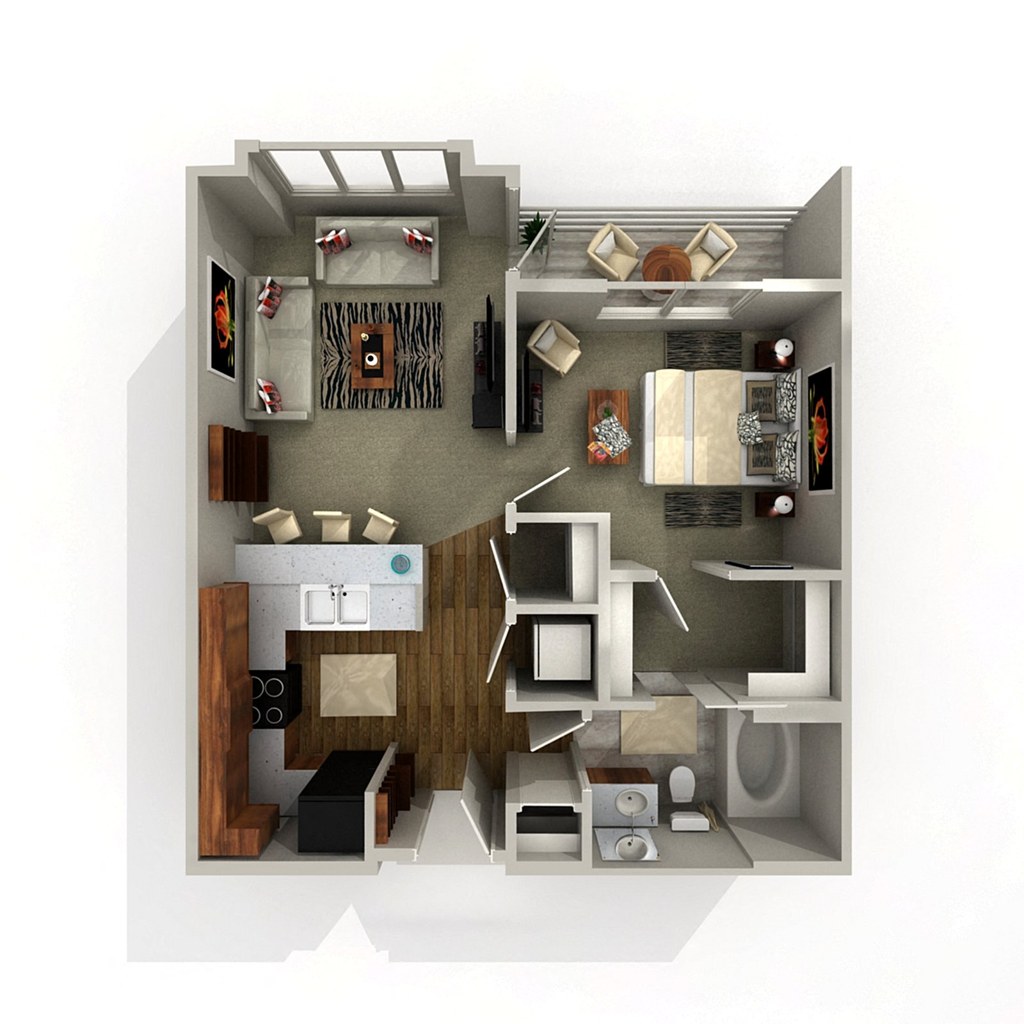
Loge 1
WAIT-A1
$1,523 to $2,240
622 sqft · 1 ba
available now
2 bd
$1,939 to $2,548 · 926 sqft · 2 ba
1 plan · 1 unit available
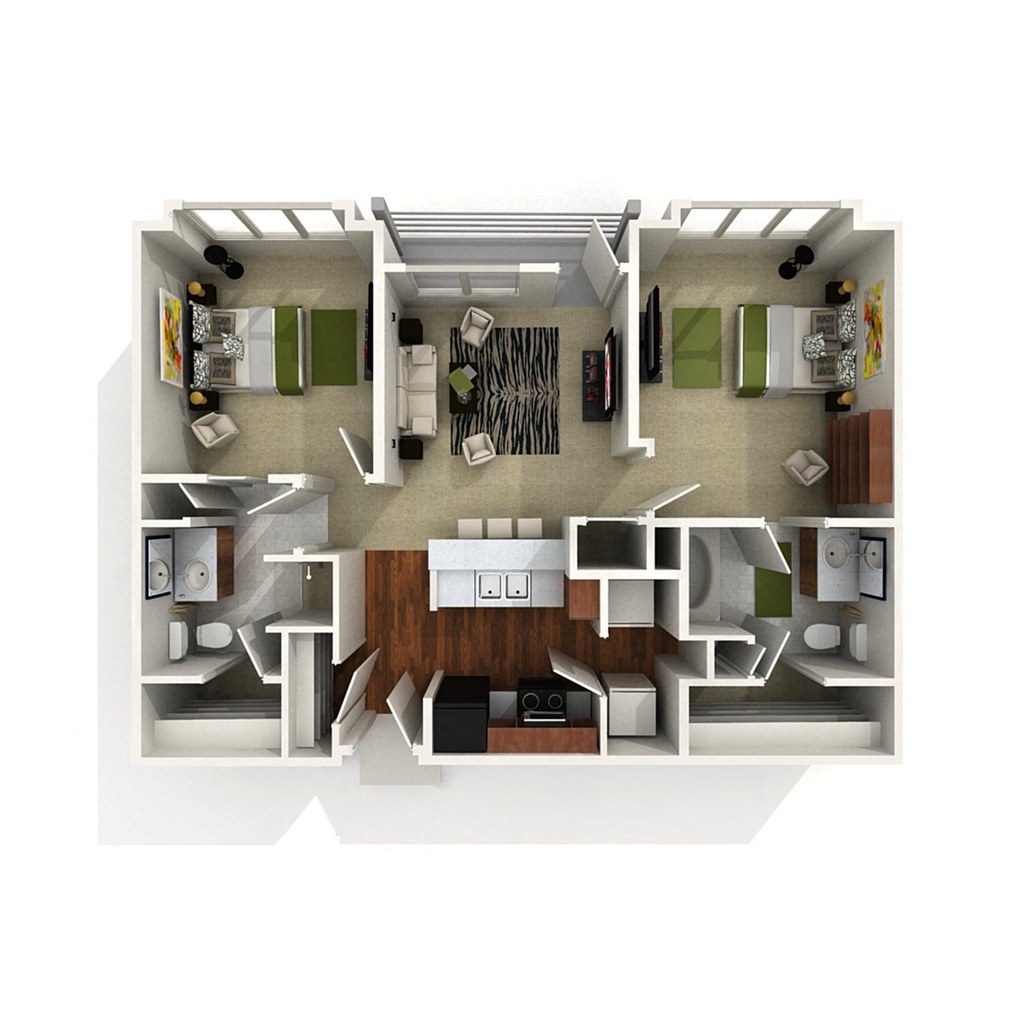
Mezzanine
WAIT-B1
$1,939 to $2,548
926 sqft · 2 ba
available now
Cheapest unit, 2026-09-08 → 2026-09-25:
unchanged
($1,211 – $1,211 over 9 days)








Listing descriptions as written by each source
apartmentguide open ↗
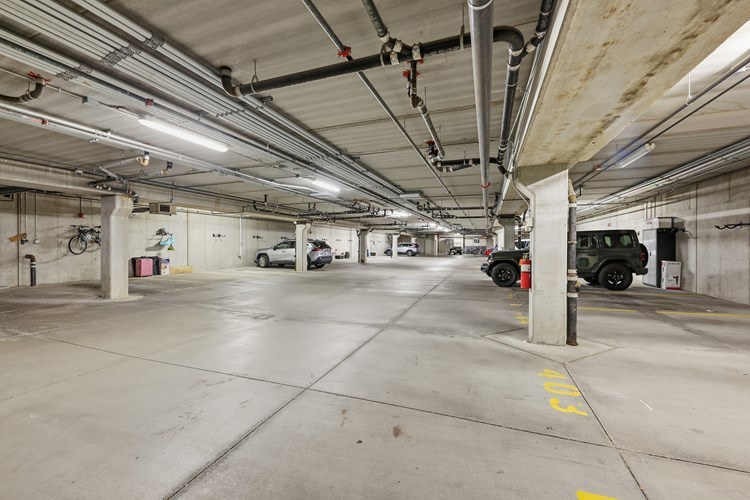
Offering the most competitive pricing in Aksarben Village and Climate controlled garage space included FREE!
Sources & score breakdown
Listings
| Source | Tier | Rent | Status | First seen | Last seen | |
|---|---|---|---|---|---|---|
| apartmentguide | building | $1,211 – $1,887 | active | 2026-09-08 | 2026-09-25 | open ↗ |
| redfin | building | $1,236 | active | 2026-09-08 | 2026-09-25 | open ↗ |
| rentcafe | building | $1,211 – $2,548 | active | 2026-09-09 | 2026-09-25 | open ↗ |
| zillow | unit | $1,236 | active | 2026-09-08 | 2026-09-24 | open ↗ |
Score breakdown
| Criterion | Value | Weight | Points | Based on |
|---|---|---|---|---|
| Price fit | 1.00 | 2.5 | 2.5 | $1,939 to $2,548 sits inside your $1,800 to $2,500 band |
| High floor | 0.80 | 2.0 | 1.6 | photos say yes (70% sure) |
| Natural light | 0.50 | 3.0 | 1.5 | 5/10 from photos |
| Construction quality | 0.50 | 2.5 | 1.2 | 5/10 from photos |
| Modern finishes | 0.50 | 2.0 | 1.0 | 5/10 from photos |
| Second bathroom | 1.00 | 1.0 | 1.0 | a floorplan has two baths |
| Little or no carpet | 0.50 | 1.5 | 0.8 | carpet coverage in photos: partial |
| Home-office space | 0.40 | 1.5 | 0.6 | 4/10 from photos |
| Corner unit | n/a | 3.0 | — | photos say unclear (45% sure) |
| Soundproofing | n/a | 2.0 | — | assumption: building era + height |
| Sauna | n/a | 1.5 | — | listing |