← Dashboard
Spring Acres Apartments
6917 Wright Plz, Omaha 68106
· map ↗
· ☎ 4026454262
$995–$1,225
2 bd
32% under band
1 bd to 3 bd
700 to 2,040 sqft
2 Units Available
7.8
of 14.0 scorable · 4 unknown
all gates pass
new
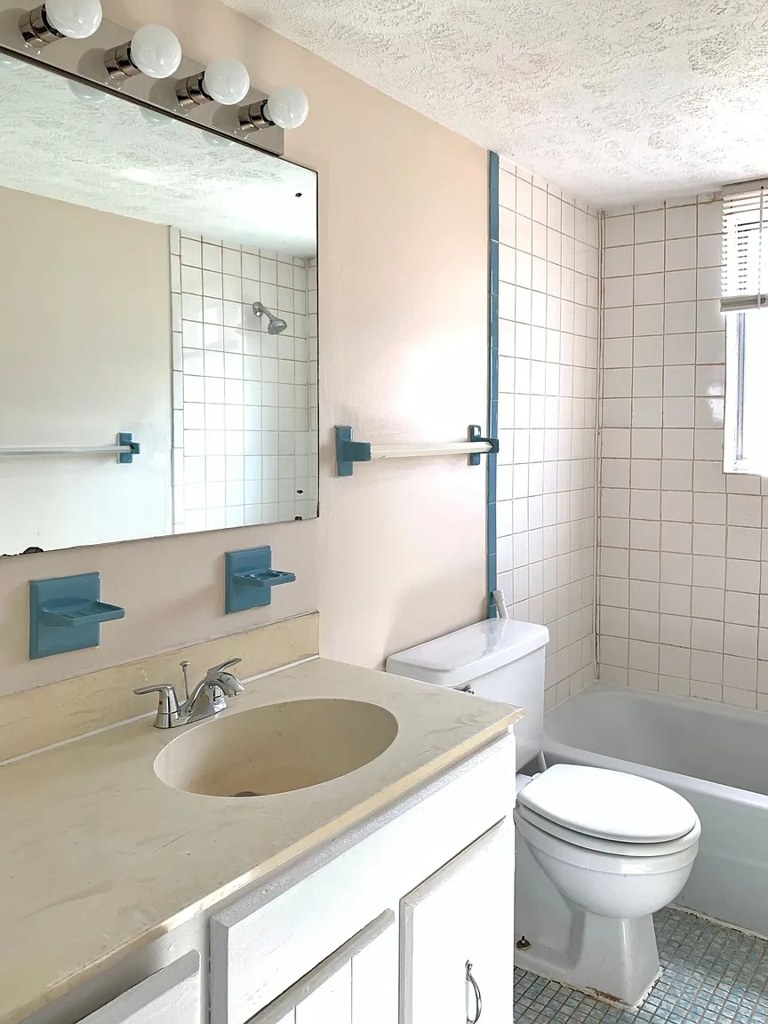
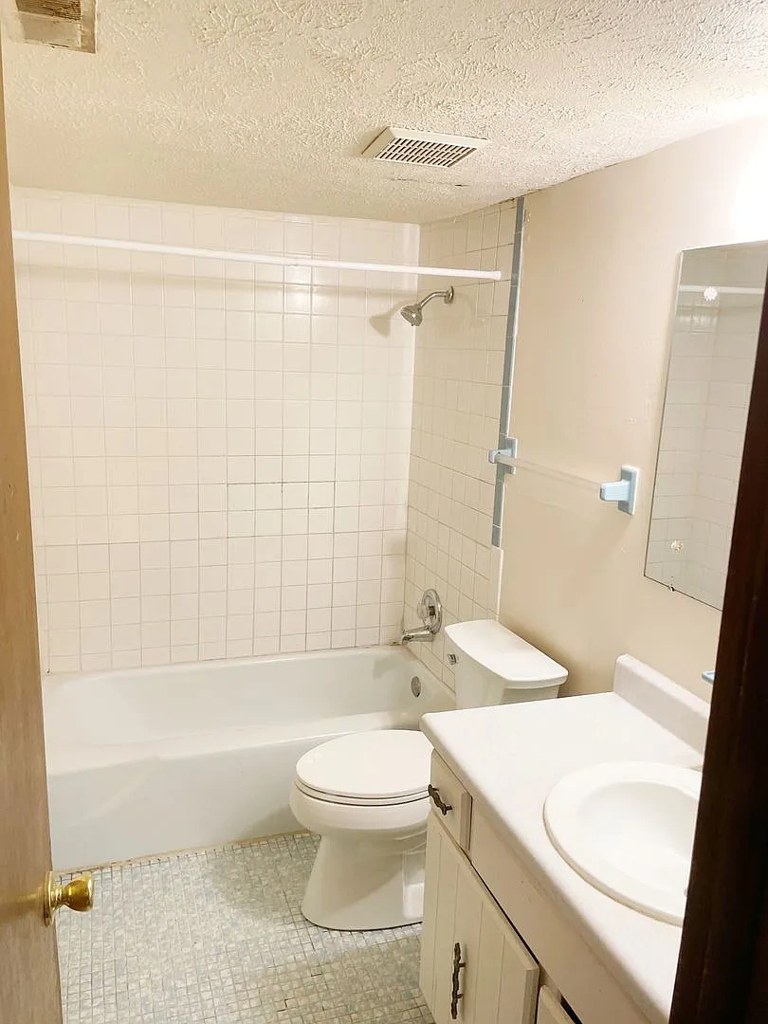
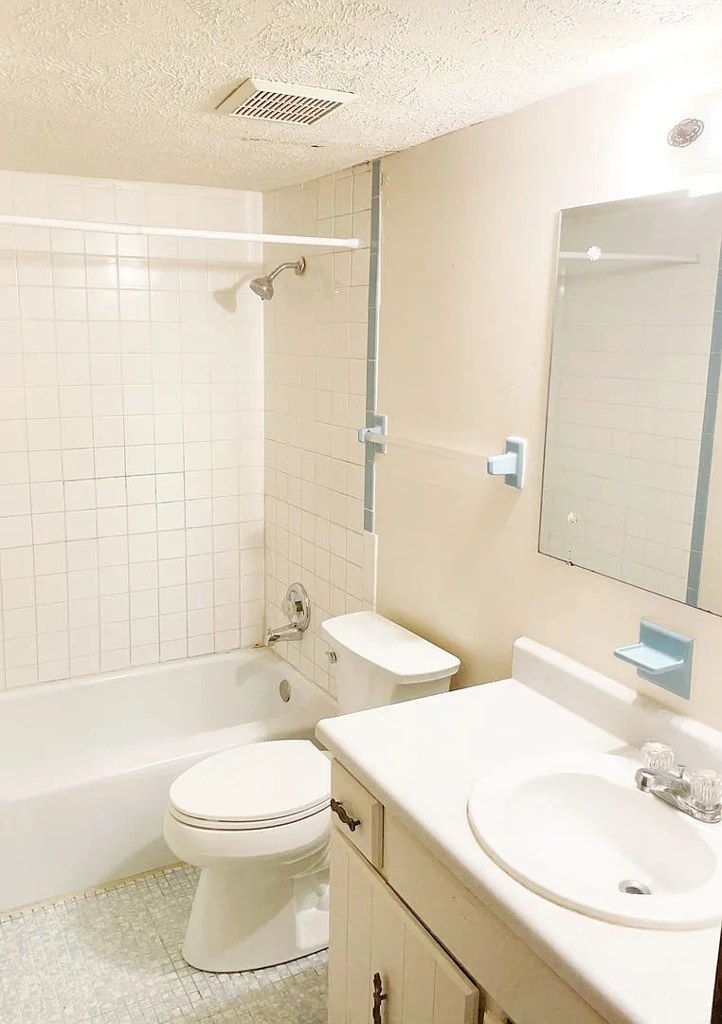
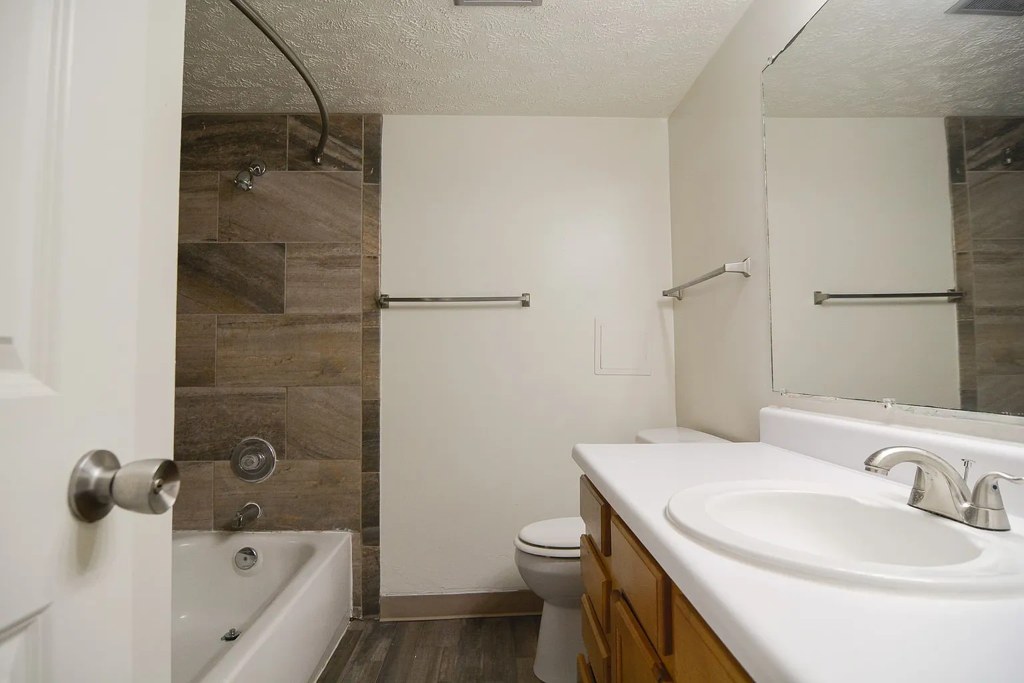
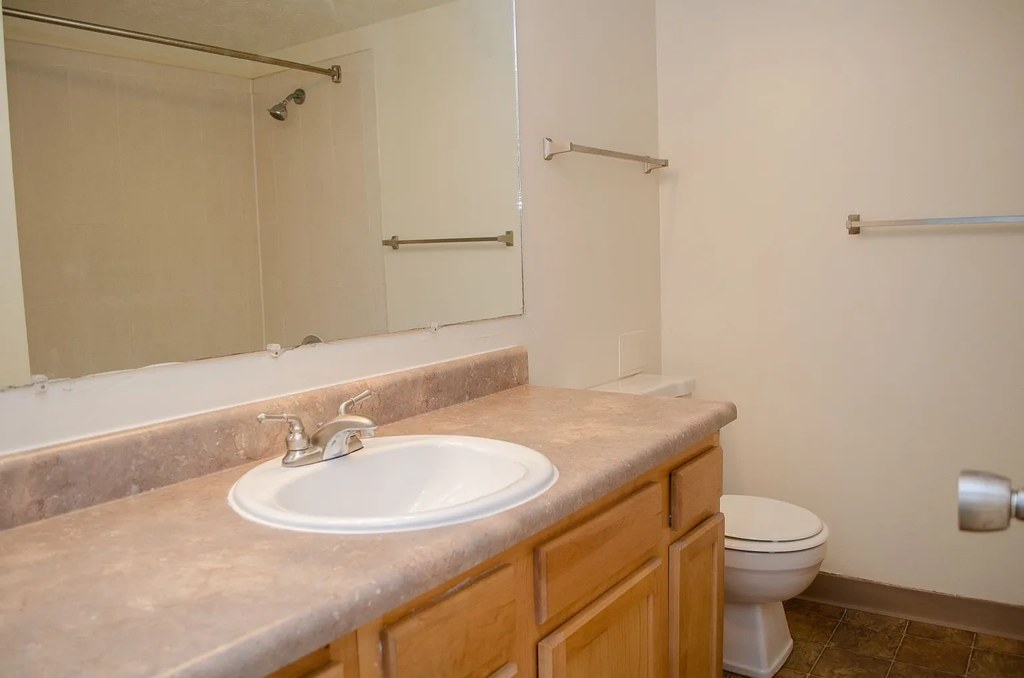
Bathtub
seen in photos (98% sure)
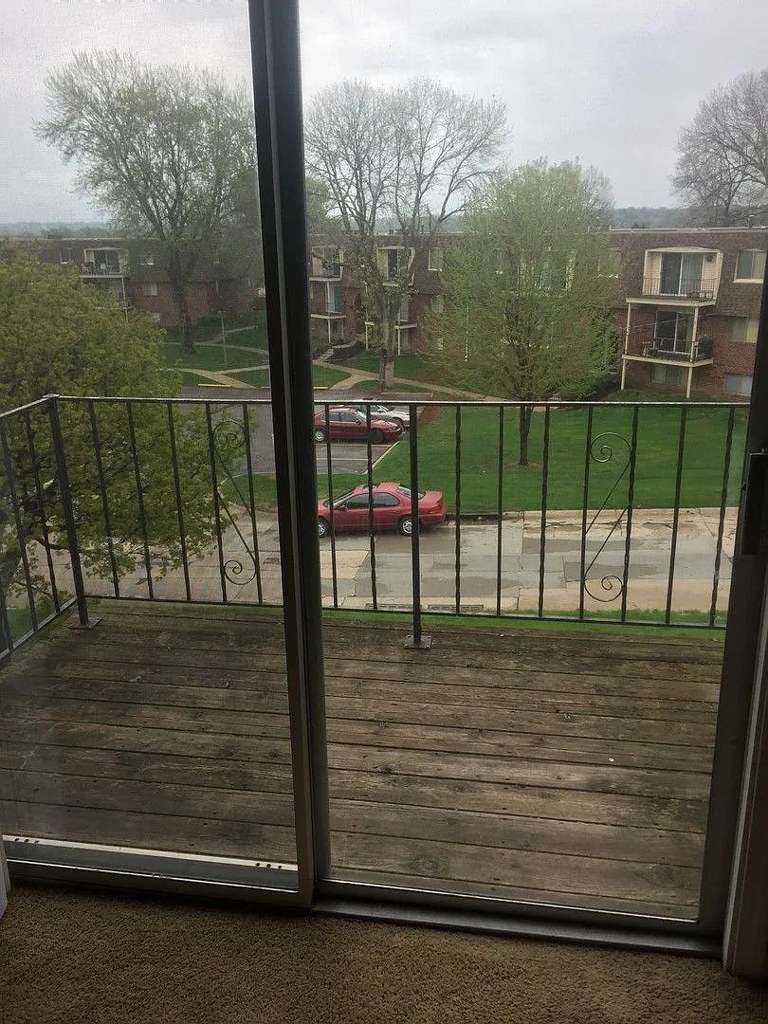
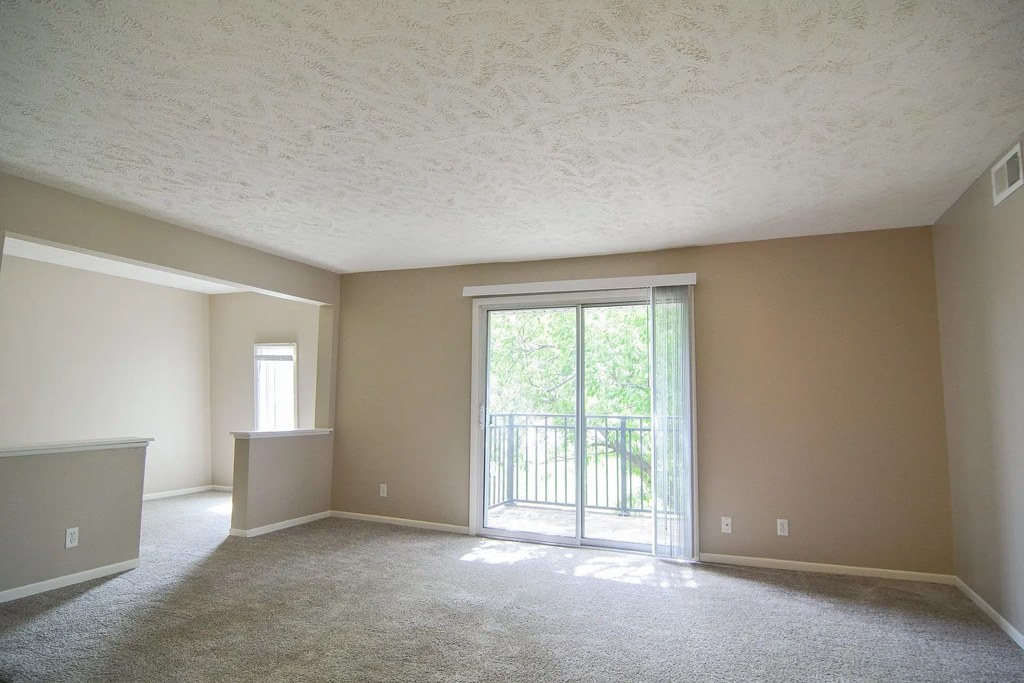
Private balcony
listed by apartmentguide
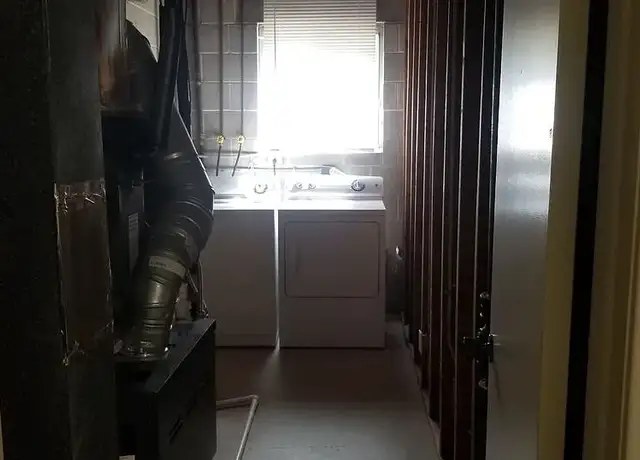
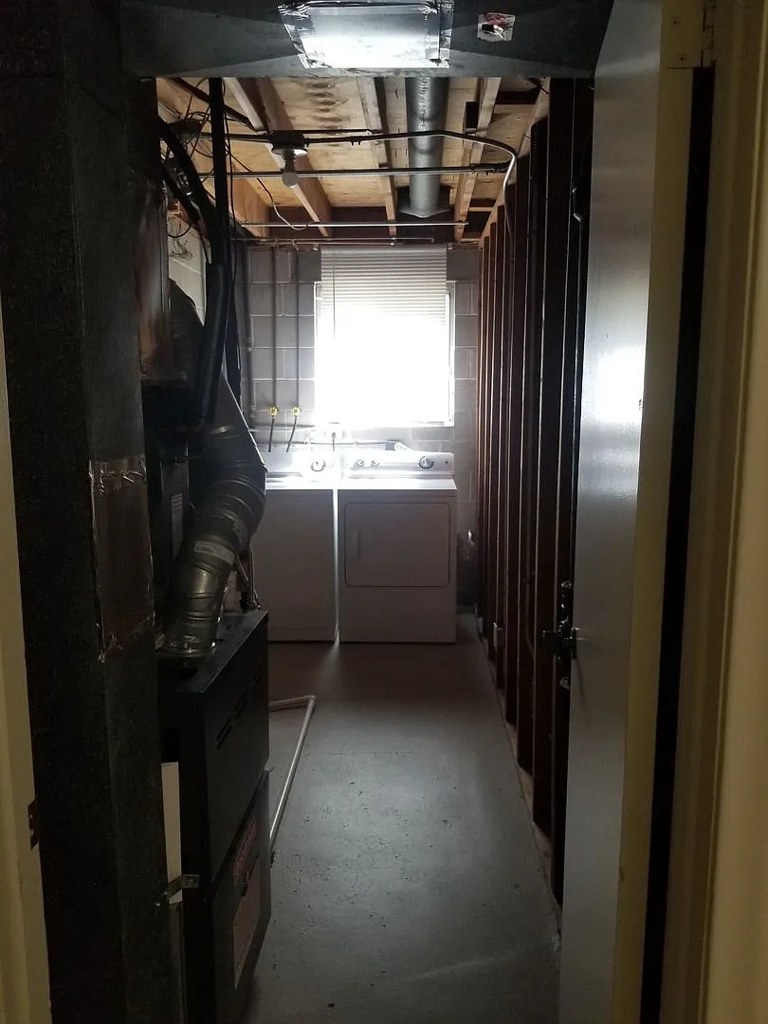
In-unit laundry
seen in photos (72% sure)
Strengths
Price fit2.5 of 2.5 pts
$995 to $1,225, 32% under your $1,800 to $2,500 band
Home-office space1.0 of 1.5 pts
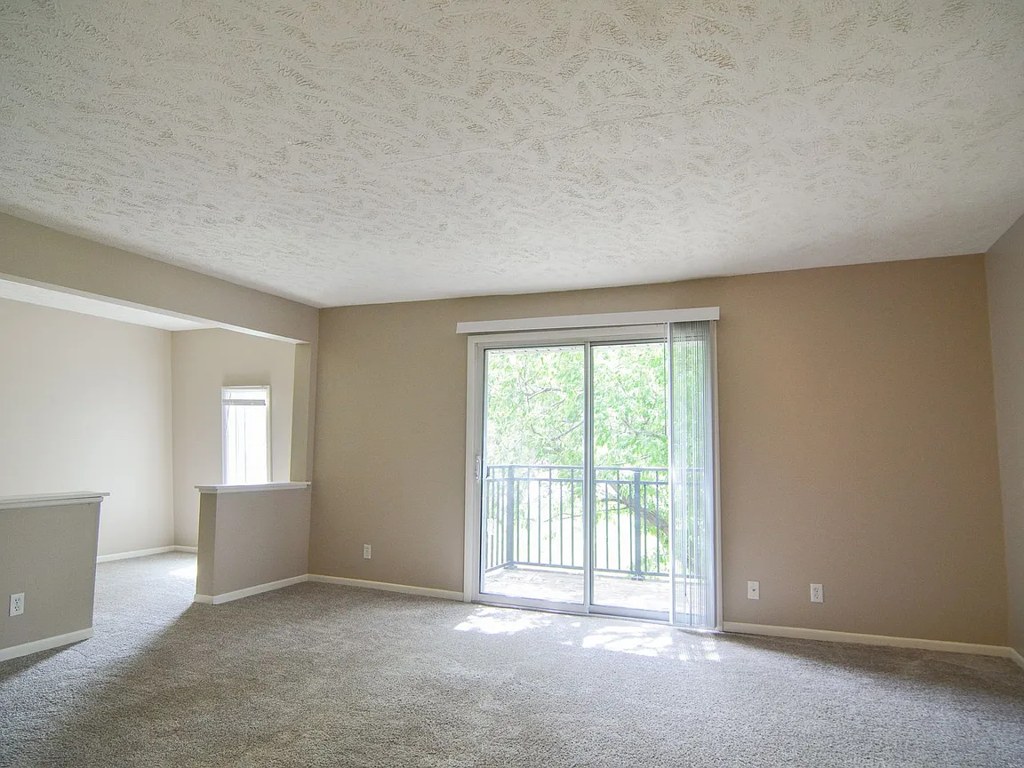
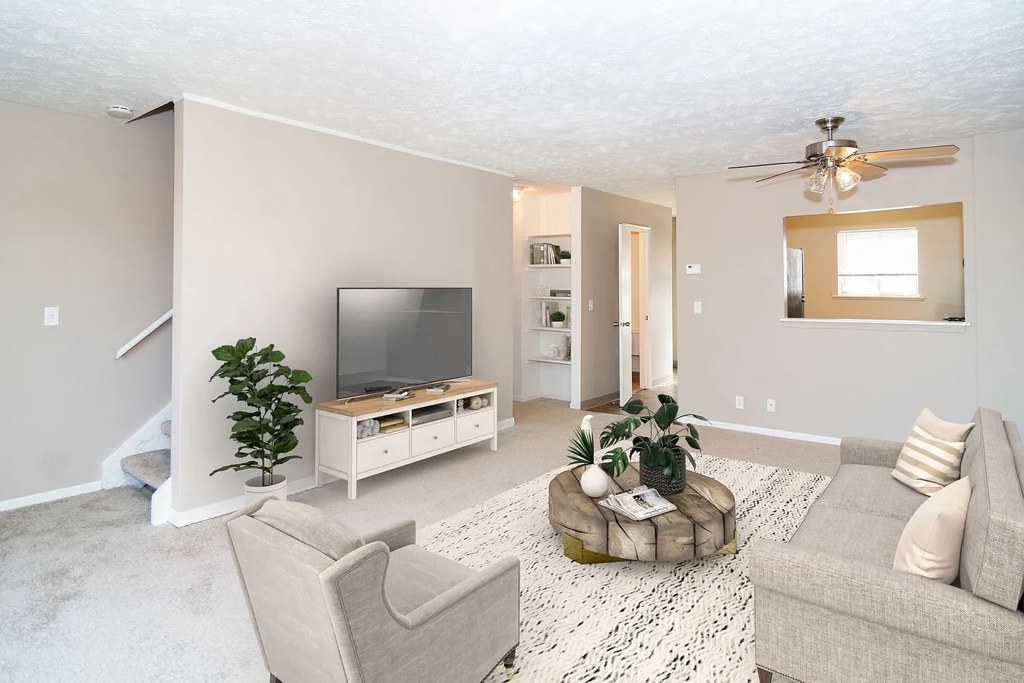
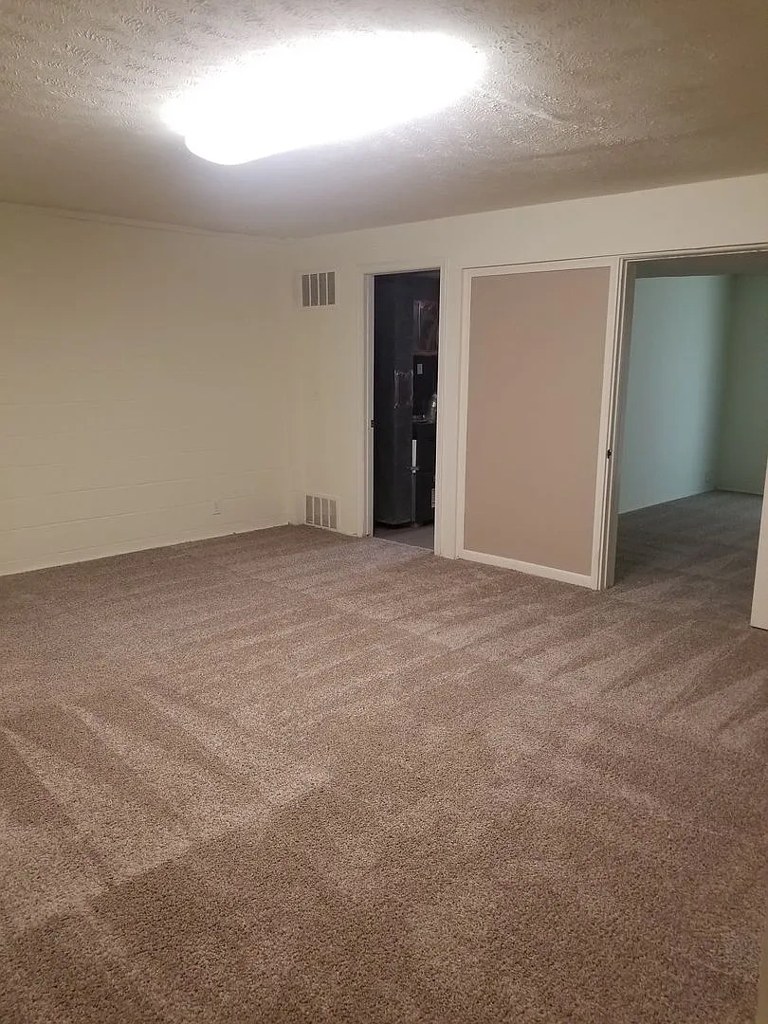
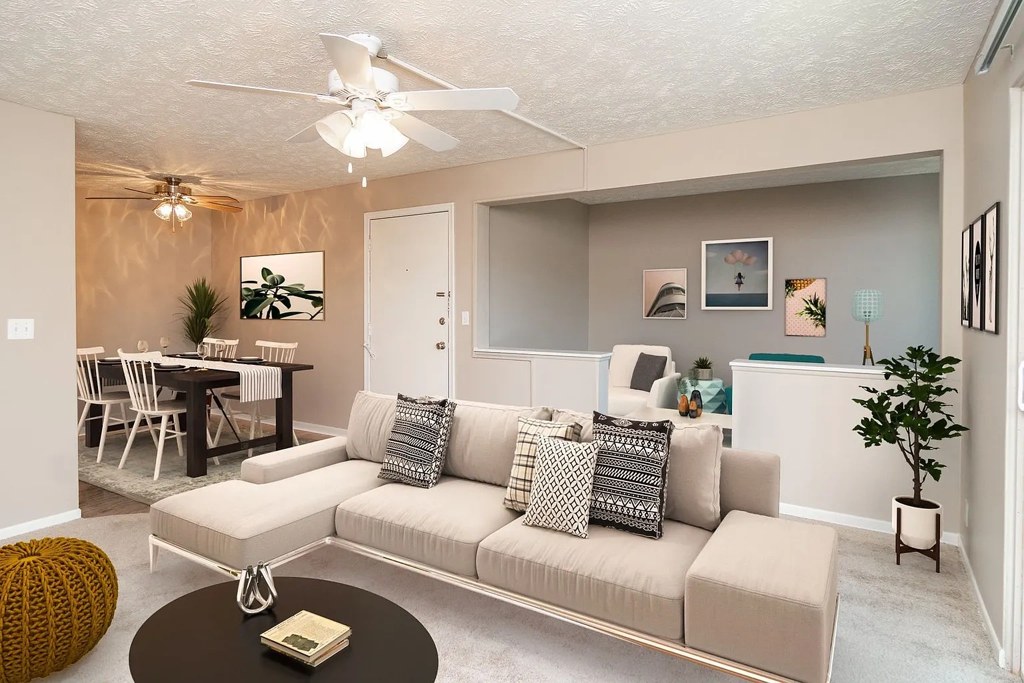
Photo 6 shows a raised den/alcove area separated by a half wall, usable as a home office; several empty rooms could also serve this purpose.
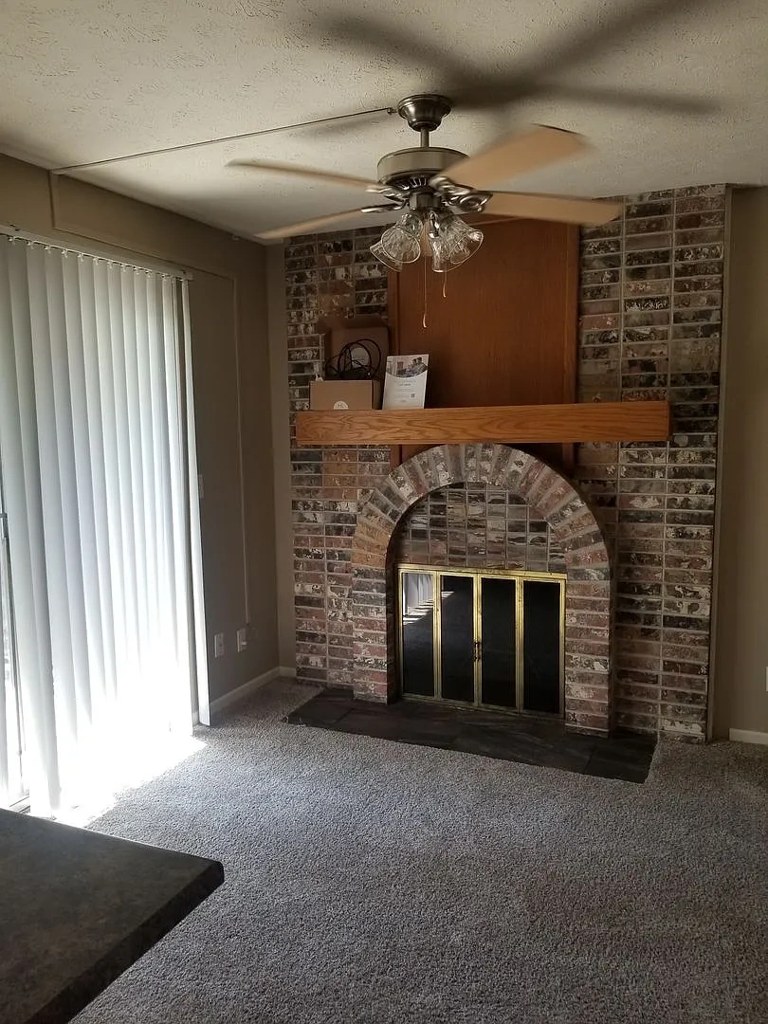
Also listed:DishwasherPatioFireplacePoolFitness centerCoworking space
Weaknesses
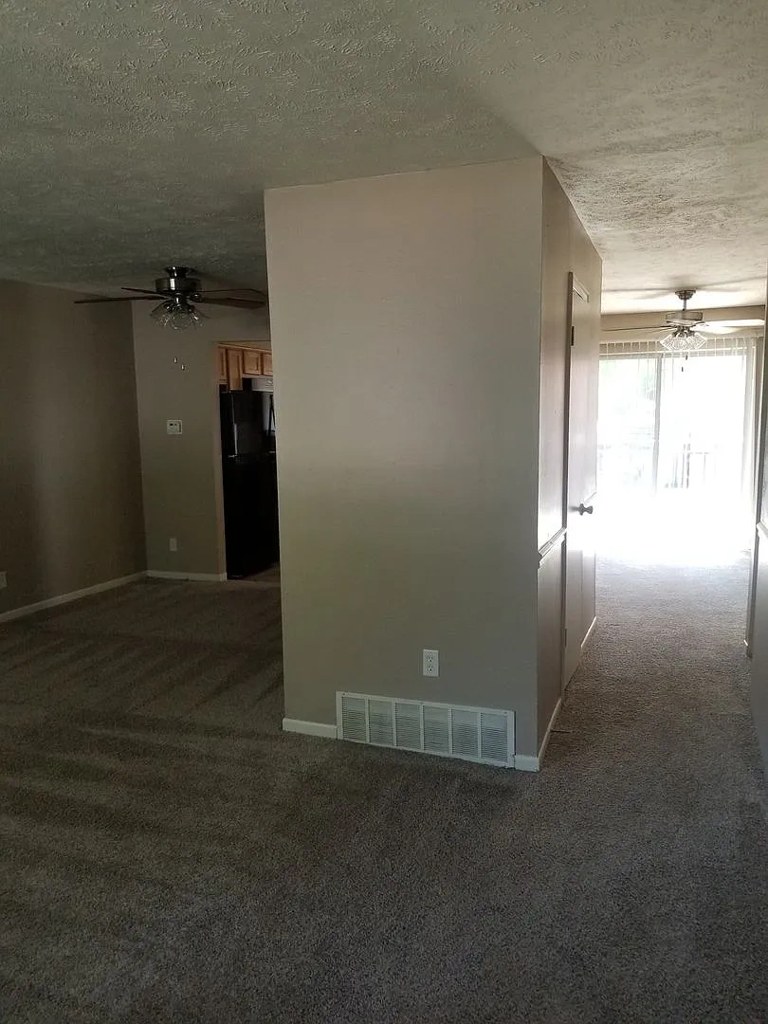
Little or no carpet0.0 of 1.5 pts
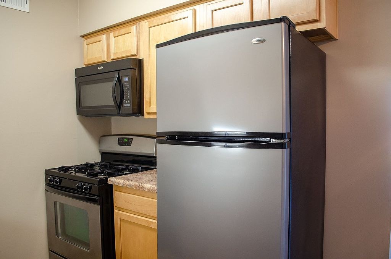
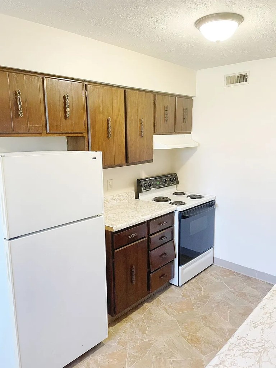
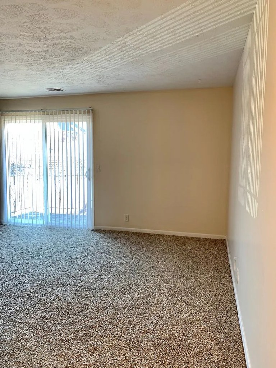
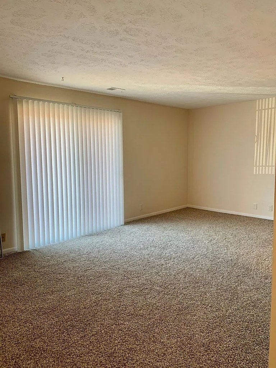
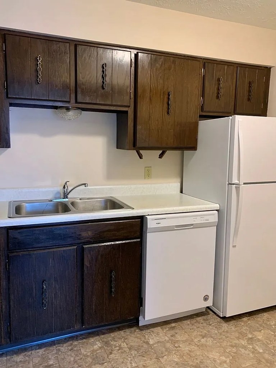
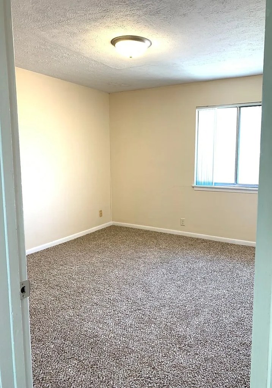
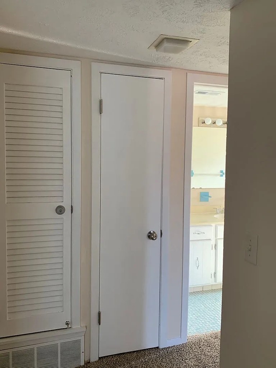
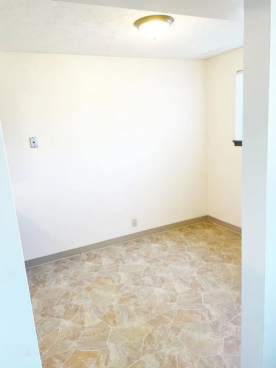
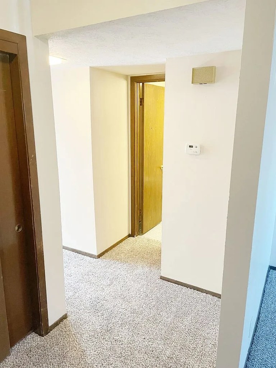
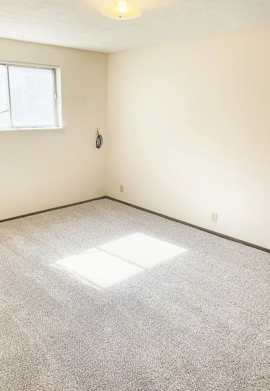
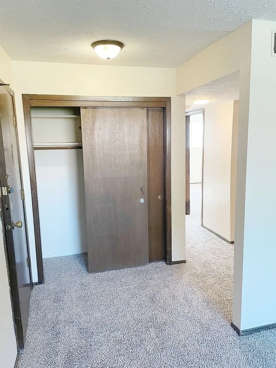
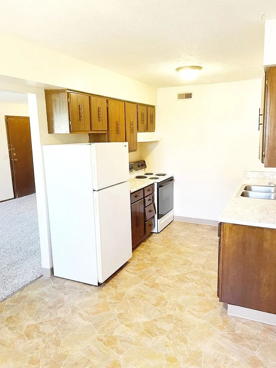
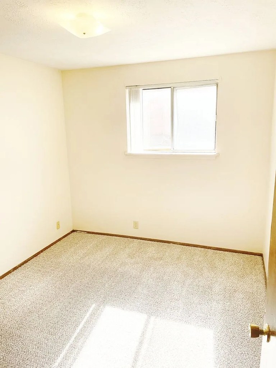
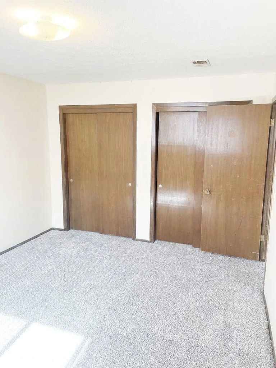
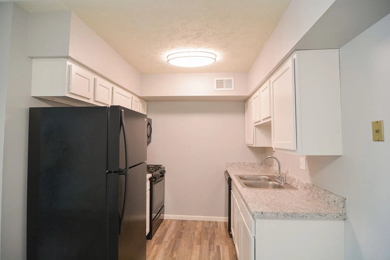
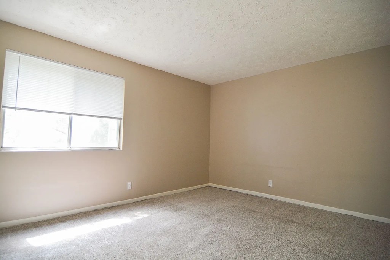
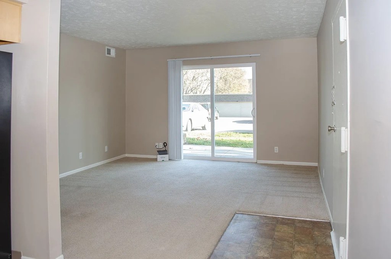
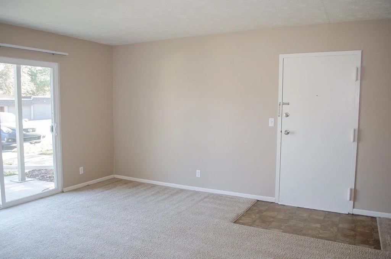
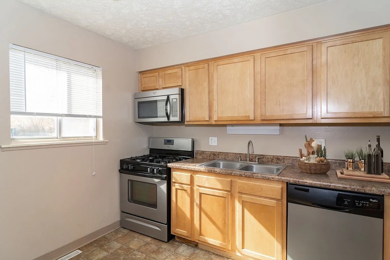
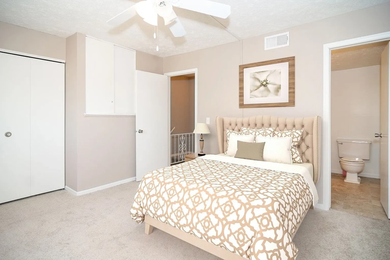
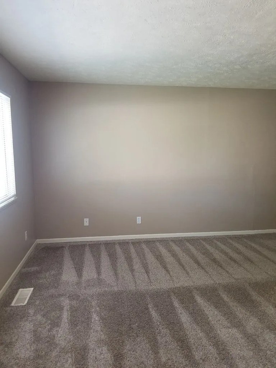
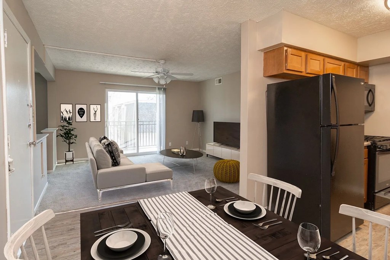
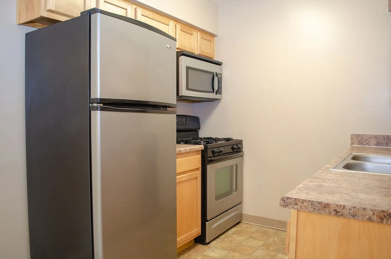
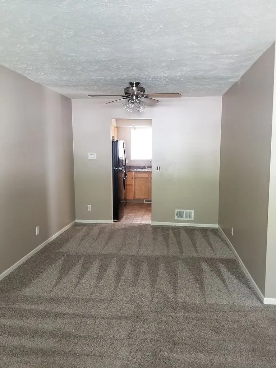
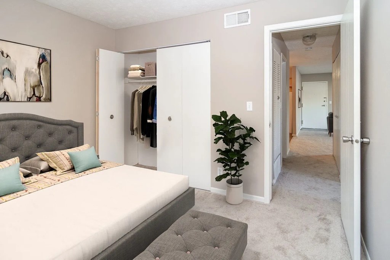
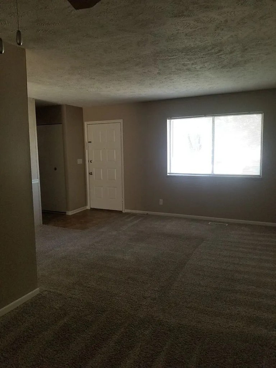
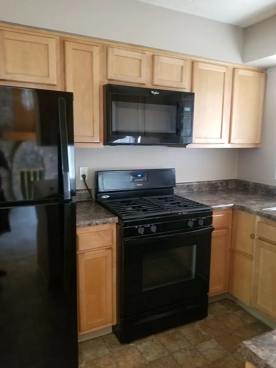
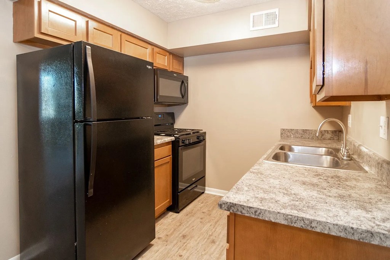
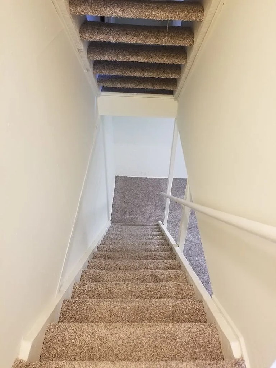
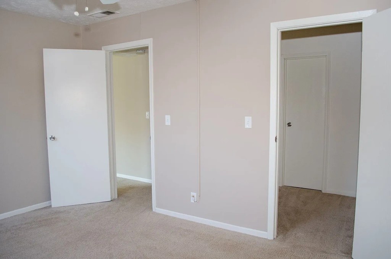
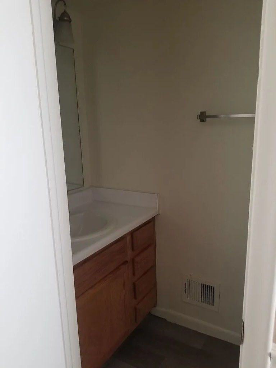
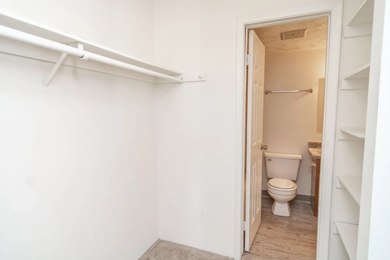
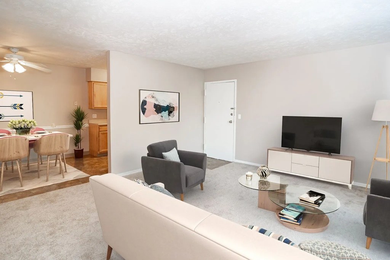
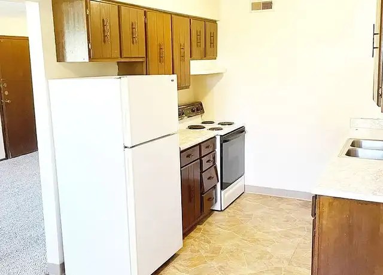
Carpet covers most living/sleeping areas. Wood-look/LVP flooring appears in the kitchen (9, 13) and photo 14.
Second bathroom0.0 of 1.0 pts
no floorplan has a second bath
Middling: Natural light (60%), Construction quality (50%), Modern finishes (60%)
Unknown: Corner unit, Soundproofing, High floor, Sauna
AI reading of the photos
ornith1.5:35b · 42 photos across 4 listings (redfin, apartmentguide ×2, zillow) · 2026-09-14 01:33Photo numbers in the notes are the ones printed on the thumbnails and in the galleries below. Hover a number to find its photo, click it to open it.
Bathtub
98% sure
Photos 22, 23, and 24 each show a bathroom containing a full bathtub (a white tub alongside the shower area). Photo 22 shows the tub on the right, and photos 23 and 24 show the tub with a shower curtain and showerhead above it. from apartmentguide #1805 ↗
In-unit laundry
72% sure
Photo 3 shows a single pair of washer and dryer units in a small room with a window. This appears to be a dedicated laundry space within the unit rather than a shared laundry room, as there is only one set of machines (no row of multiple machines indicating shared use). However, it is somewhat ambiguous whether this is definitively inside the unit versus a building laundry room. from redfin #1886 ↗
Private balcony
92% sure
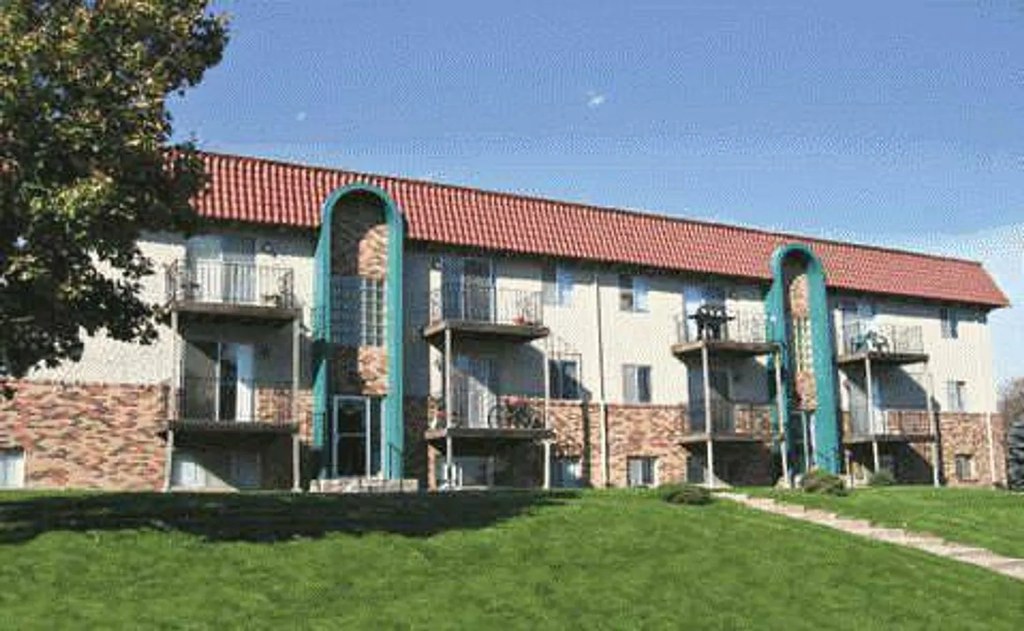
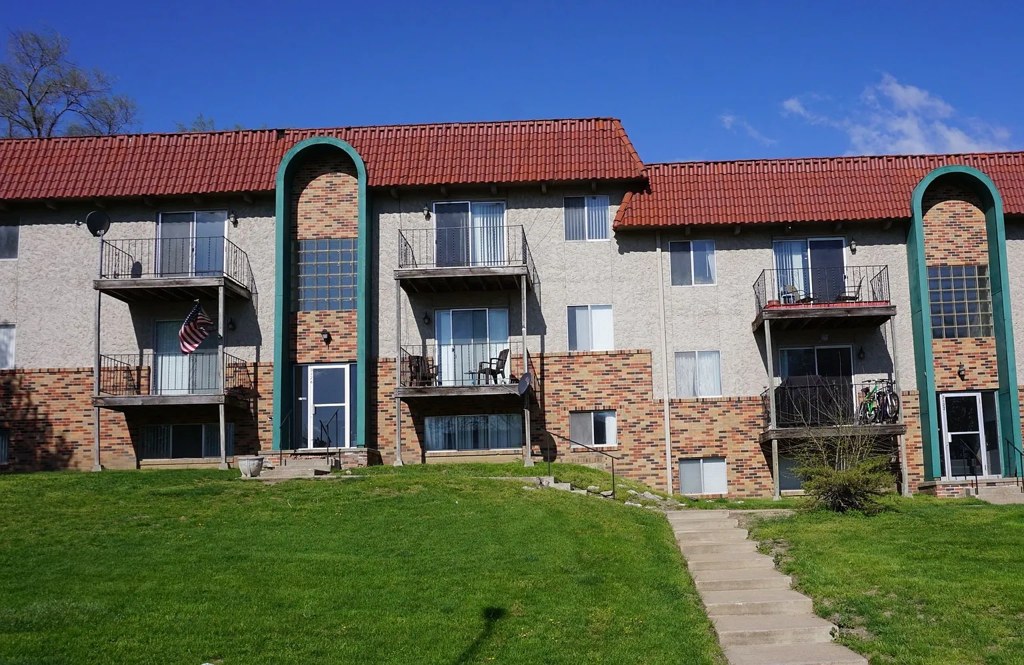
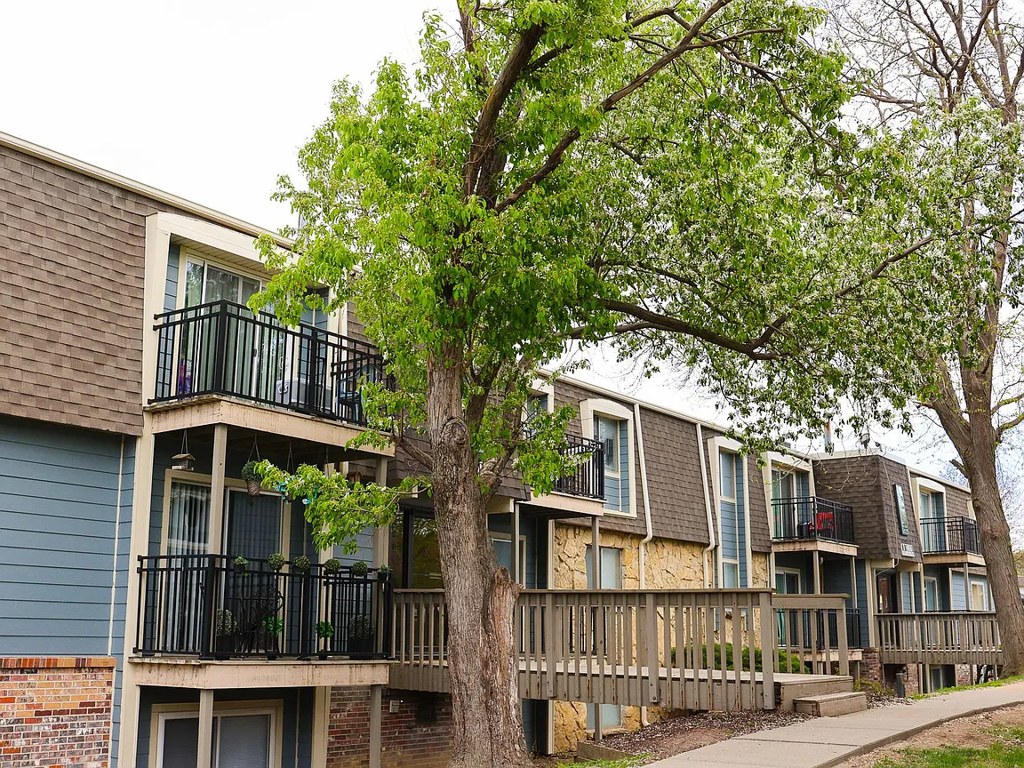
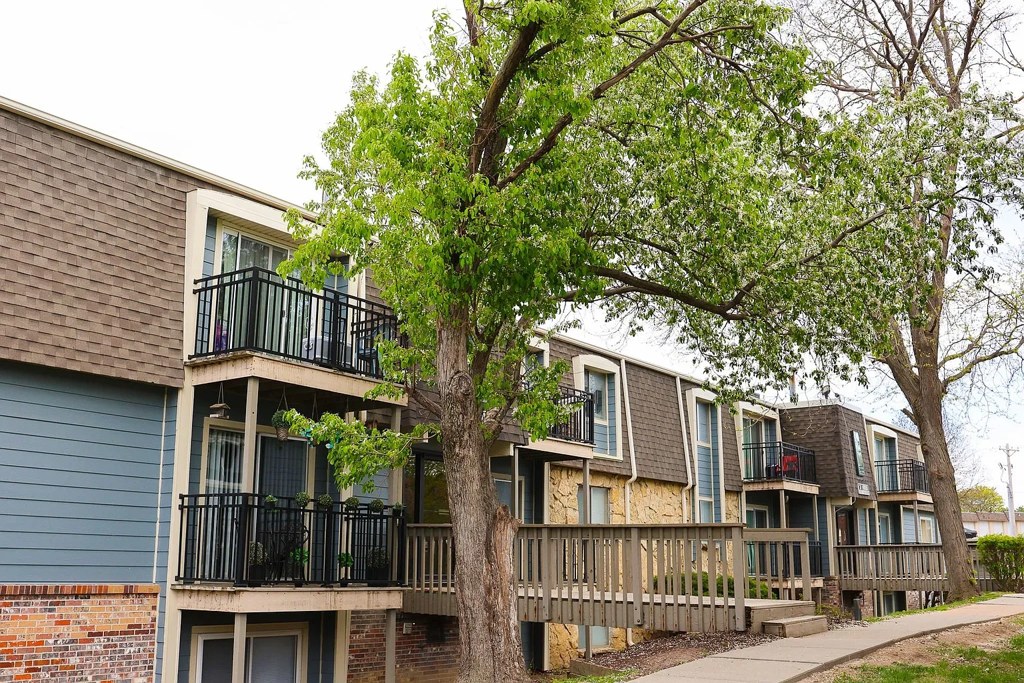
Photo 26 shows a private wooden-deck balcony with a metal railing accessed by a sliding glass door, with outdoor floor belonging to the unit. Photos 27 and 28 confirm the building has individual balconies off units. from apartmentguide #1805 ↗
Corner unit
45% sure
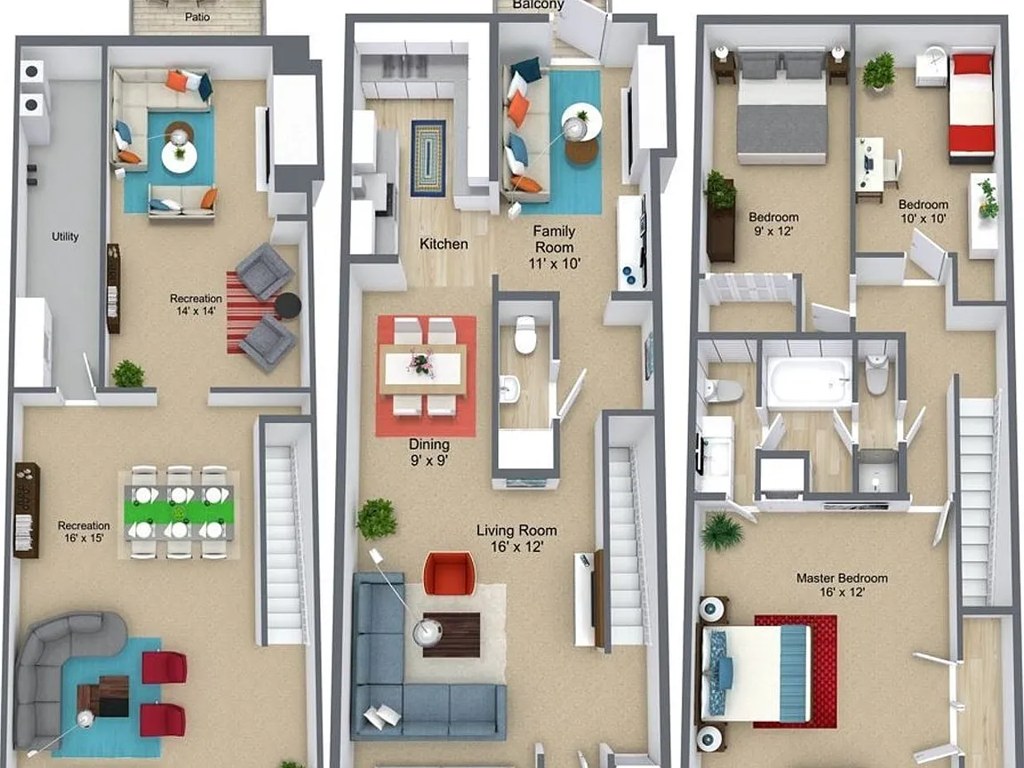
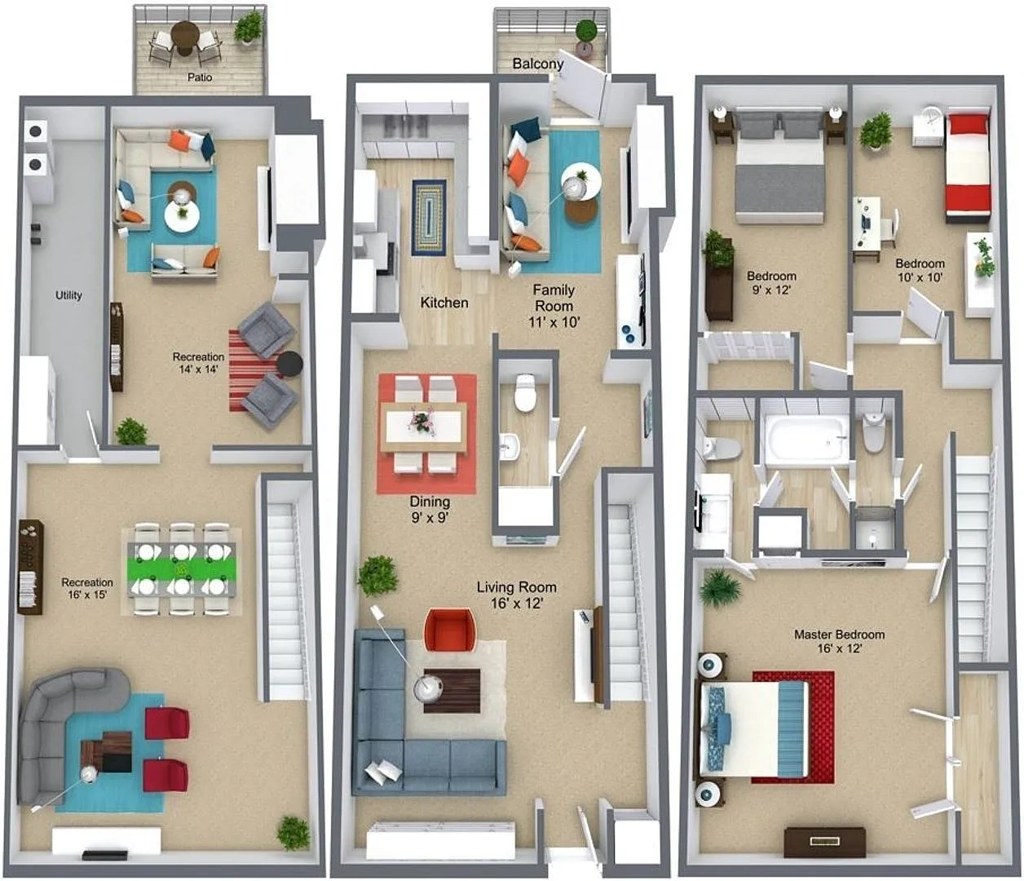
The floor plan render shows three adjacent unit layouts with a labeled balcony on the middle unit, but it does not clearly reveal whether any unit has windows on two or more distinct exterior sides. The exterior elevation shows attached townhouse-style buildings, but corner-unit status cannot be confirmed from the available images. from apartmentguide #1815 ↗
no photo cited
High floor
70% sure
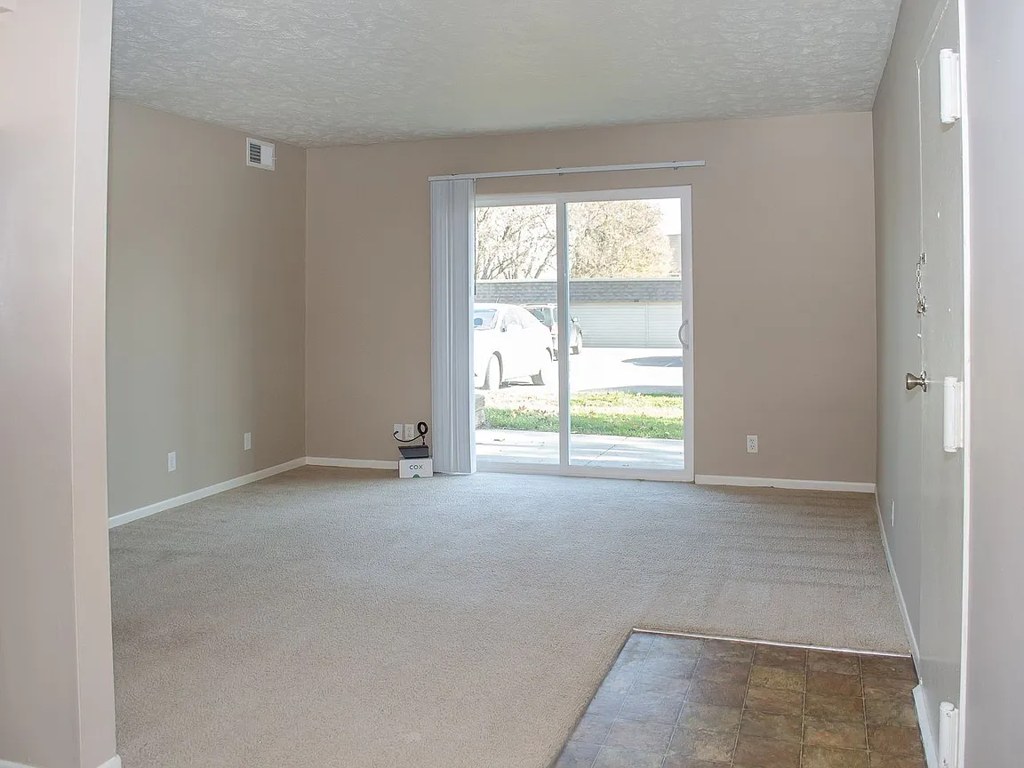
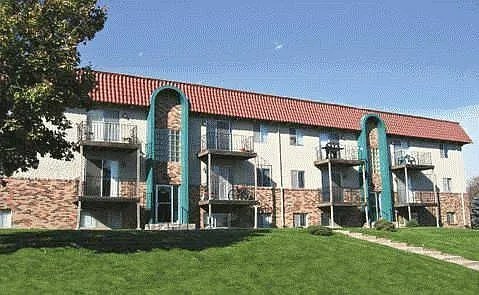
Photo 9 shows a sliding door with a direct view of a parked car and grass at ground level, indicating a ground-floor unit. Photo 5 shows a low-rise building of only about 2-3 stories, so no unit would reach the 4th floor. Photo 8's tree view is consistent with a lower or mid-level floor. No view suggests an elevated 4th-floor-or-higher location. from zillow #1567 ↗
Natural light
/10
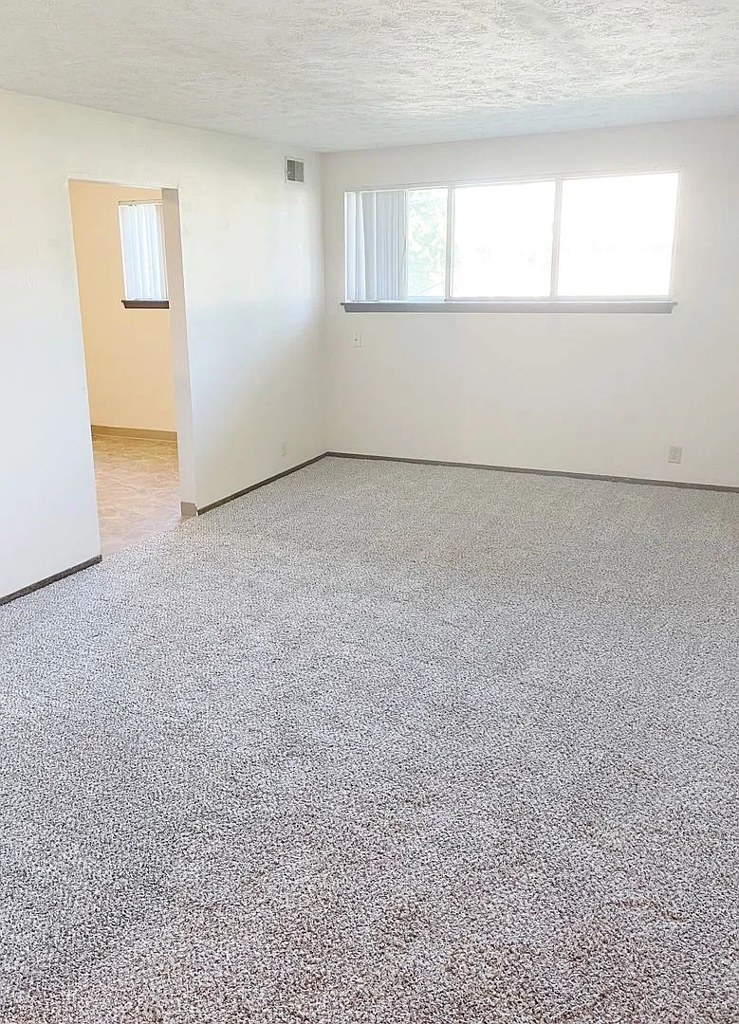
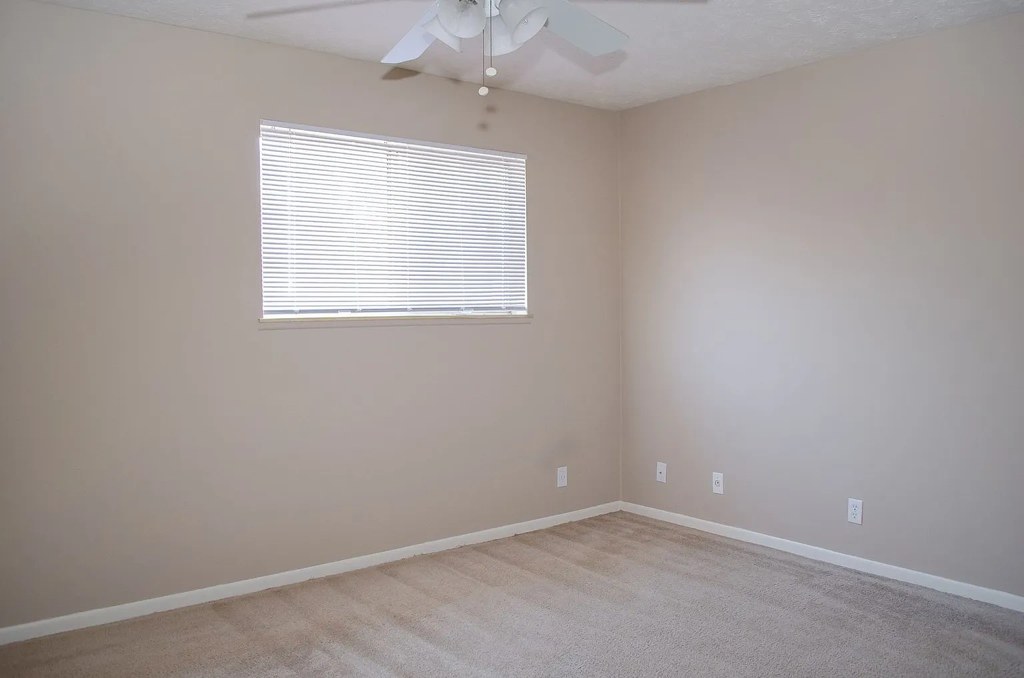
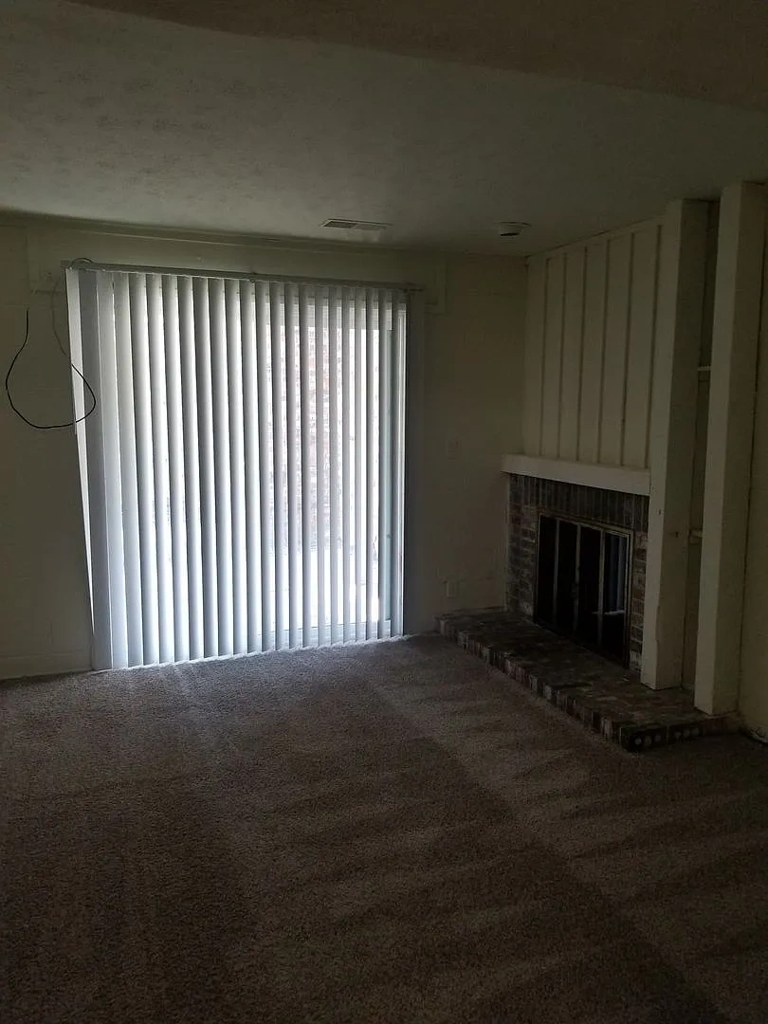
Sliding glass doors to balconies (6, 7, 10) bring in decent daylight; other rooms have standard single windows (8, 14) or a small window (6). No floor-to-ceiling glass. from redfin #1886 ↗
no photo cited
Modern & attractive
/10
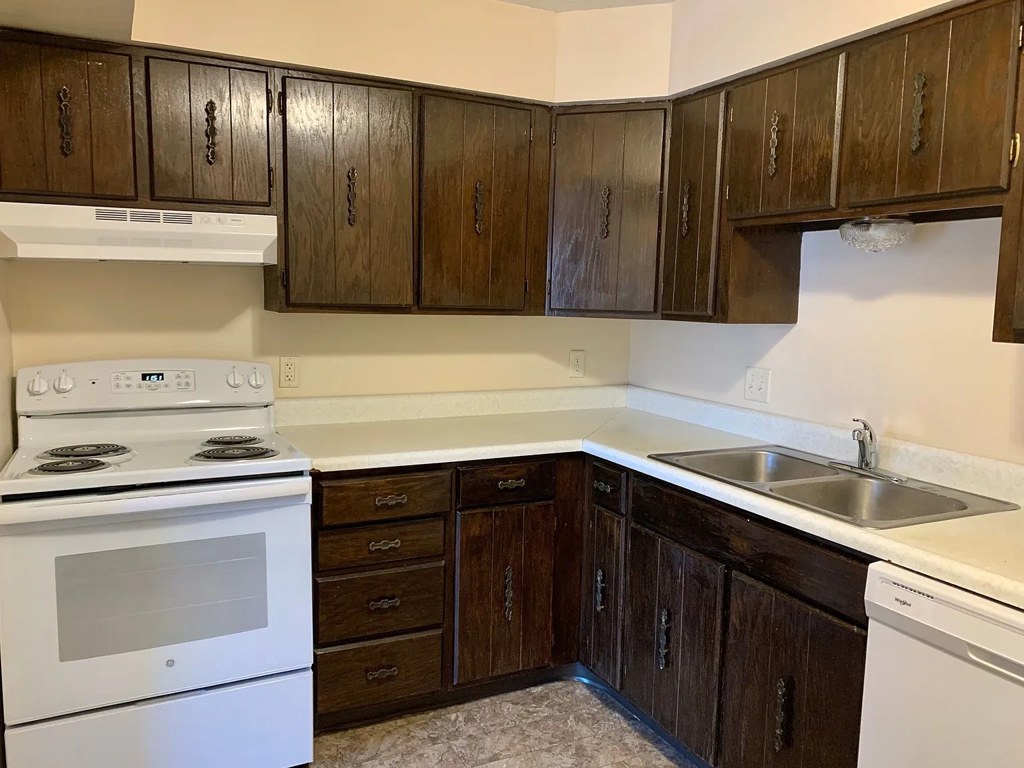
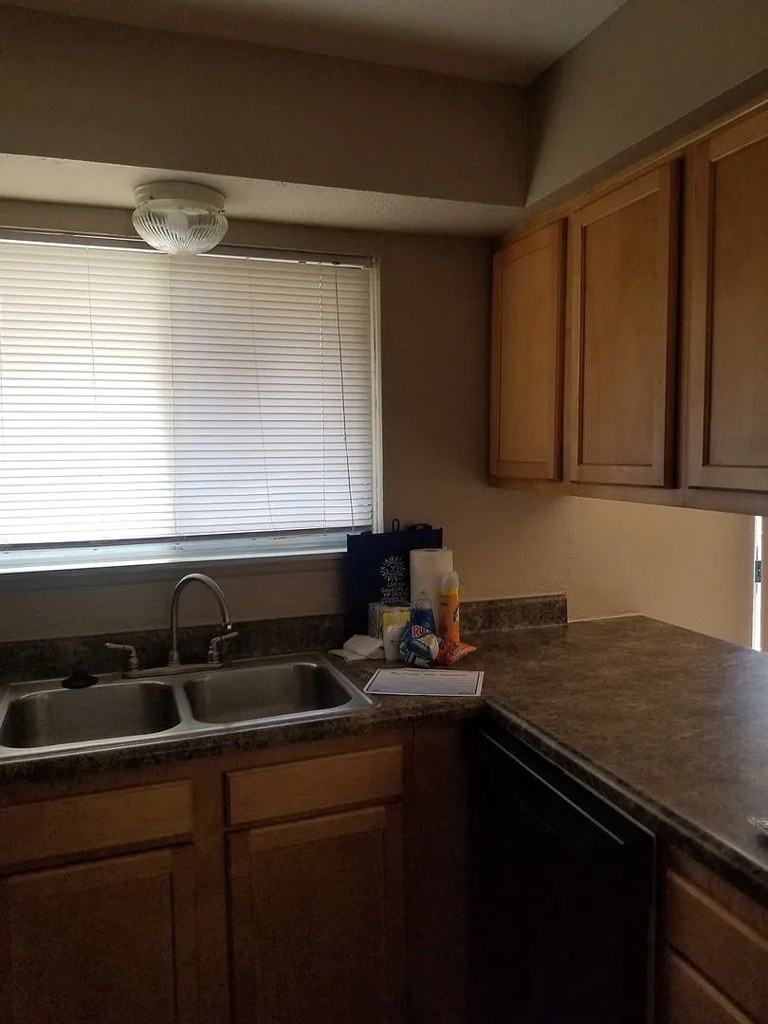
Basic apartment finishes: laminate countertops, standard flat-panel/raised-panel cabinets, ceramic tile shower (0), plain walls. Nothing upscale. from redfin #1886 ↗
no photo cited
Construction quality
/10
Standard apartment drywall construction. Brick fireplace (15) and sliding glass doors suggest moderate build quality; trim and frames are basic. from redfin #1886 ↗
no photo cited
Office potential
/10
Photo 6 shows a raised den/alcove area separated by a half wall, usable as a home office; several empty rooms could also serve this purpose. from redfin #1886 ↗
Carpet
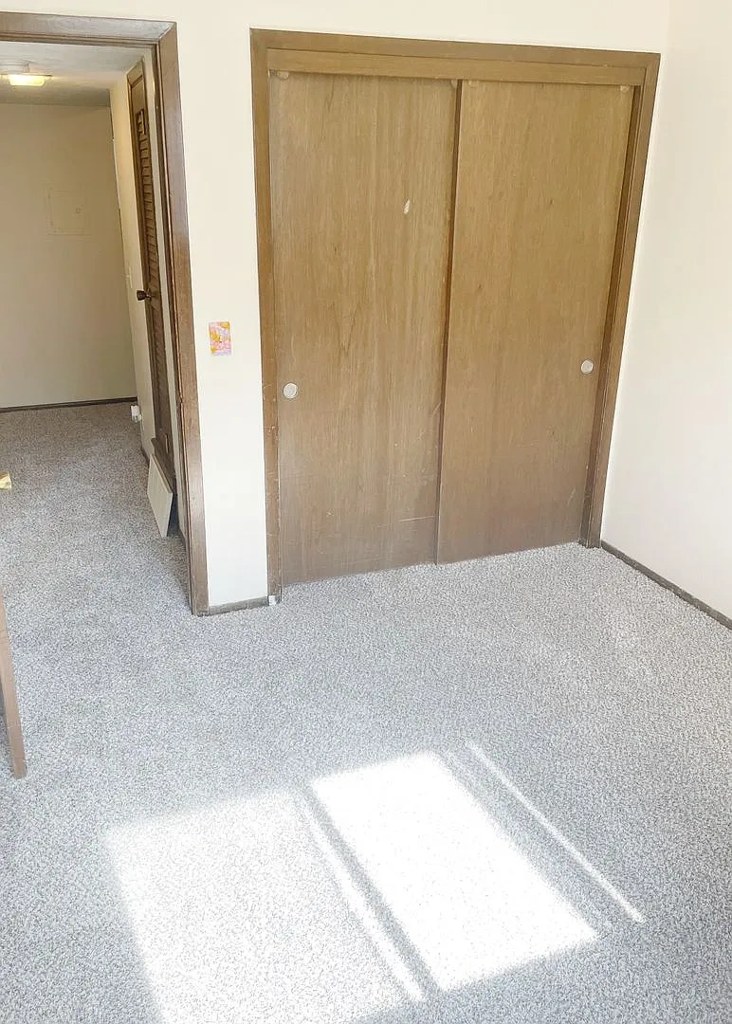
Carpet covers most living/sleeping areas. Wood-look/LVP flooring appears in the kitchen (9, 13) and photo 14. from redfin #1886 ↗
Floorplans & availability 7 plan images as of 2026-09-25 Property website ↗
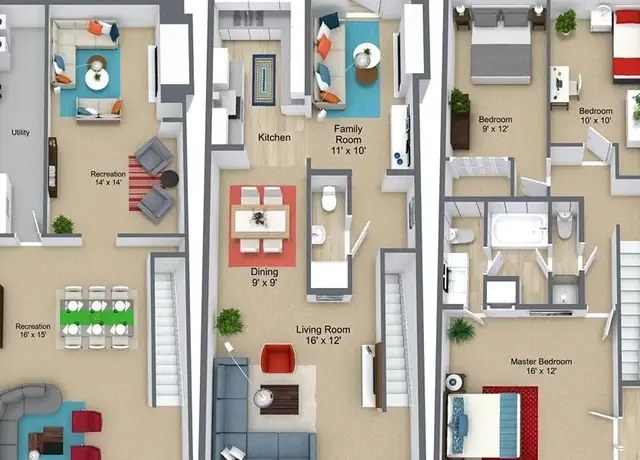
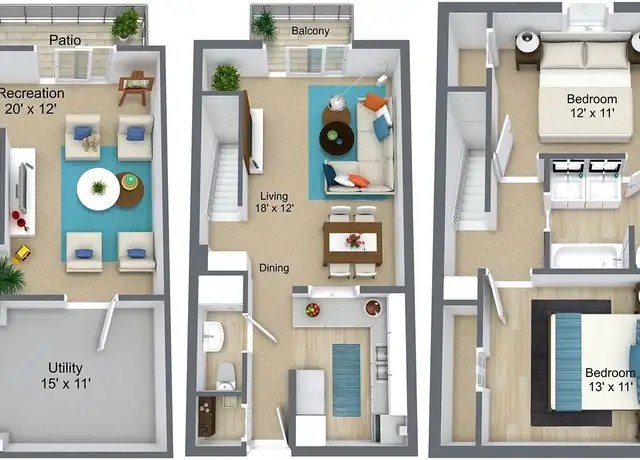
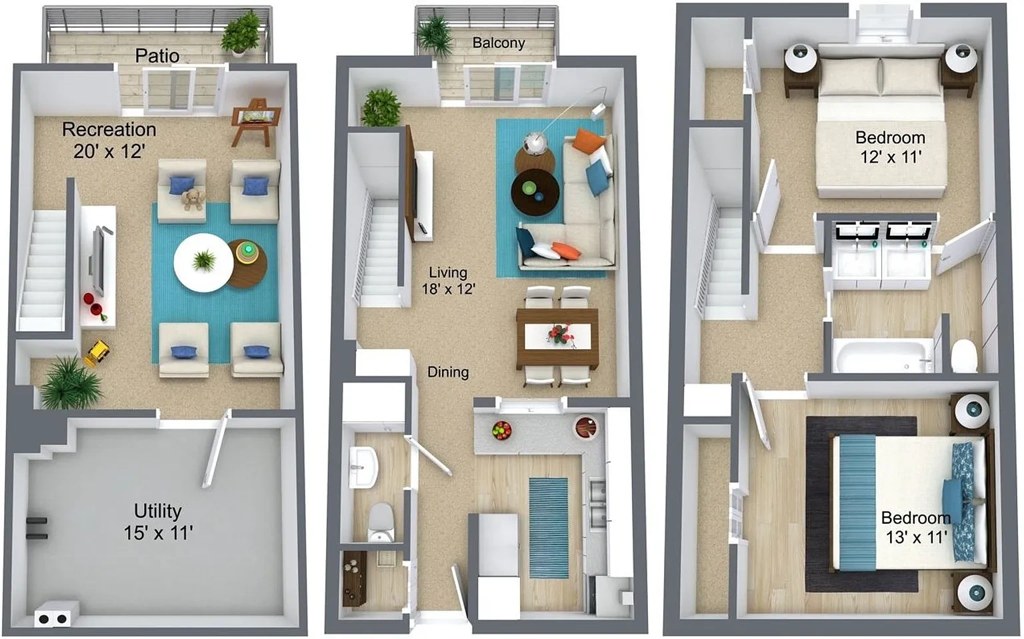
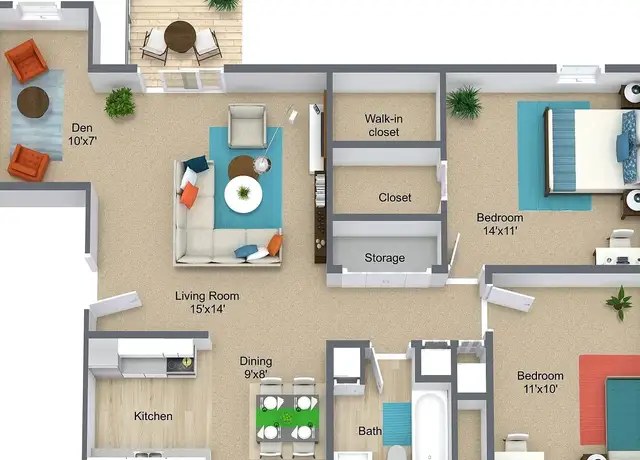
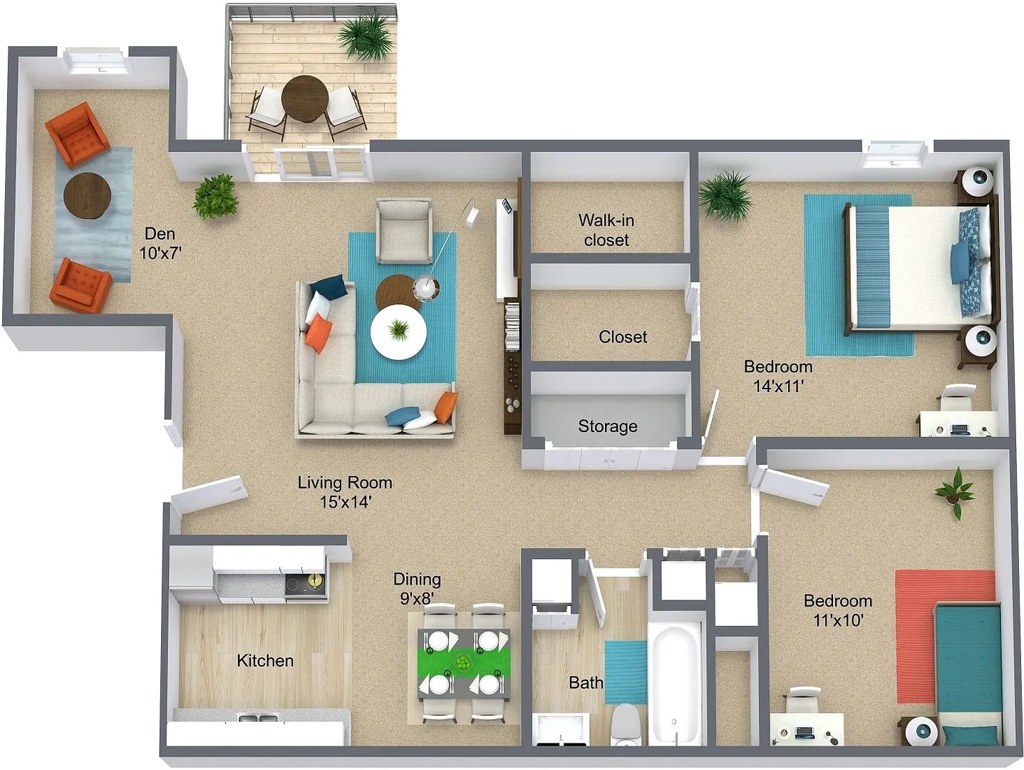
1 bd
$795 to $1,040 · 700 to 869 sqft · 1 ba
4 plans · 25 units available
1 bd
$795 to $945
700 sqft · 1 ba
from Sep 30 2027
1 beds 1.0 baths (799 sqft)
$925 to $1,030
799 sqft · 1 ba
available now
21 units listed — 1H-121, A-9, N-6, N10, N-2, 1H-115, …
| Unit | Rent | Sqft | Move in |
|---|---|---|---|
| 1H-121 | $925 | 799 | now zillow |
| A-9 | $1,000 | 799 | now zillow |
| N-6 | $1,030 | 799 | now zillow |
| N10 | $1,030 | 799 | now zillow |
| N-2 | $970 | 799 | Oct 2 zillow |
| 1H-115 | $975 | 799 | Oct 2 zillow |
| 6L-610 | $1,030 | 799 | Oct 2 zillow |
| M-5 | $1,030 | 799 | Oct 2 zillow |
| G-3 | $1,030 | 799 | Oct 2 zillow |
| L-6 | $1,030 | 799 | Oct 2 zillow |
| L-4 | $1,030 | 799 | Oct 2 zillow |
| J-2 | $970 | 799 | Oct 11 zillow |
| N-4 | $999 | 799 | Oct 16 zillow |
| H-10 | $975 | 799 | Oct 30 zillow |
| 2L-210 | $1,000 | 799 | Oct 30 zillow |
| H-2 | $1,000 | 799 | Oct 30 zillow |
| 1L-106 | $1,030 | 799 | Oct 30 zillow |
| P-4 | $1,030 | 799 | Oct 30 zillow |
| 3L-306 | $925 | 799 | — zillow |
| 6L-606 | $999 | 799 | — zillow |
| 6H-621 | $999 | 799 | — zillow |
1 br / 1.0 ba, $1000
$1,000
799 sqft · 1 ba
1 beds 1.0 baths (869 sqft)
$1,010 to $1,040
869 sqft · 1 ba
from Oct 2
3 units listed — M11, K-7, 5L-508
| Unit | Rent | Sqft | Move in |
|---|---|---|---|
| M11 | $1,040 | 869 | Oct 2 zillow |
| K-7 | $1,010 | 869 | Oct 30 zillow |
| 5L-508 | $1,040 | 869 | — zillow |
2 bd
$995 to $1,225 · 1,100 to 1,213 sqft · 1 ba
3 plans · 20 units available
2 bd
$995
1,100 sqft · 1 ba
1 available
2 beds 1.0 baths (1118 sqft)
$1,100 to $1,200
1,118 sqft · 1 ba
available now
17 units listed — I-4, 7H-724, 4H-415, N-3, 2L-211, 5L-503, …
| Unit | Rent | Sqft | Move in |
|---|---|---|---|
| I-4 | $1,145 | 1,118 | now zillow |
| 7H-724 | $1,145 | 1,118 | Oct 2 zillow |
| 4H-415 | $1,145 | 1,118 | Oct 2 zillow |
| N-3 | $1,200 | 1,118 | Oct 2 zillow |
| 2L-211 | $1,200 | 1,118 | Oct 2 zillow |
| 5L-503 | $1,200 | 1,118 | Oct 2 zillow |
| O-4 | $1,200 | 1,118 | Oct 2 zillow |
| O-2 | $1,170 | 1,118 | Oct 7 zillow |
| 7H-714 | $1,115 | 1,118 | Oct 16 zillow |
| 6H-620 | $1,100 | 1,118 | Oct 23 zillow |
| 4H-416 | $1,145 | 1,118 | Oct 30 zillow |
| 4L-403 | $1,145 | 1,118 | Oct 30 zillow |
| 4L-402 | $1,170 | 1,118 | Oct 30 zillow |
| B-5 | $1,200 | 1,118 | Oct 30 zillow |
| 2H-214 | $1,100 | 1,118 | — zillow |
| 4H-417 | $1,100 | 1,118 | — zillow |
| 3L-311 | $1,145 | 1,118 | — zillow |
2 beds 1.0 baths (1213 sqft)
$1,195 to $1,225
1,213 sqft · 1 ba
from Oct 2
2 units listed — 4H-422, N-9
| Unit | Rent | Sqft | Move in |
|---|---|---|---|
| 4H-422 | $1,195 | 1,213 | Oct 2 zillow |
| N-9 | $1,225 | 1,213 | Oct 2 zillow |
3 bd
$1,770 · 2,040 sqft · 1 ba
1 plan · 1 unit available
3 beds 1.0 baths (2040 sqft)
6941
$1,770
2,040 sqft · 1 ba
from Oct 2
Cheapest unit, 2026-09-08 → 2026-09-24:
up $130
($795 – $965 over 11 days)
Photos 59 unique
Sources & score breakdown
Listings
| Source | Tier | Rent | Status | First seen | Last seen | |
|---|---|---|---|---|---|---|
| apartmentguide | building | $795 – $995 | active | 2026-09-08 | 2026-09-25 | open ↗ |
| apartmentguide | building | $925 – $1,770 | active | 2026-09-08 | 2026-09-25 | open ↗ |
| redfin | building | $925 – $1,770 | active | 2026-09-08 | 2026-09-25 | open ↗ |
| zillow | building | $925 – $1,770 | active | 2026-09-08 | 2026-09-24 | open ↗ |
| redfin | building | $795 – $995 | gone | 2026-09-08 | 2026-09-16 | open ↗ |
Score breakdown
| Criterion | Value | Weight | Points | Based on |
|---|---|---|---|---|
| Price fit | 0.98 | 2.5 | 2.5 | $995 to $1,225, 32% under your $1,800 to $2,500 band |
| Natural light | 0.60 | 3.0 | 1.8 | 5/10 from photos |
| Construction quality | 0.50 | 2.5 | 1.2 | 5/10 from photos |
| Modern finishes | 0.60 | 2.0 | 1.2 | 5/10 from photos |
| Home-office space | 0.70 | 1.5 | 1.0 | 6/10 from photos |
| Little or no carpet | 0.00 | 1.5 | 0.0 | carpet coverage in photos: most |
| Second bathroom | 0.00 | 1.0 | 0.0 | no floorplan has a second bath |
| Corner unit | n/a | 3.0 | — | photos say unclear (45% sure) |
| Soundproofing | n/a | 2.0 | — | assumption: building era + height |
| High floor | n/a | 2.0 | — | photos say no (70% sure) |
| Sauna | n/a | 1.5 | — | listing |