← Dashboard
F 2212th St
F 2212th St, Omaha 68178
· map ↗
$1,295
all sizes
28% under band
3 bd
1,266 sqft
11.3
of 17.0 scorable · 3 unknown
private balcony missingin-unit laundry unclear
new
Bathtub
seen in photos (75% sure)
Private balcony
not in photos (78% sure)
In-unit laundry
photos inconclusive
Strengths
Corner unit3.0 of 3.0 pts
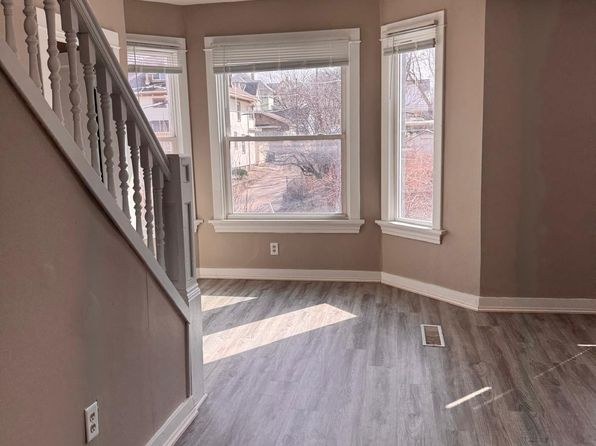
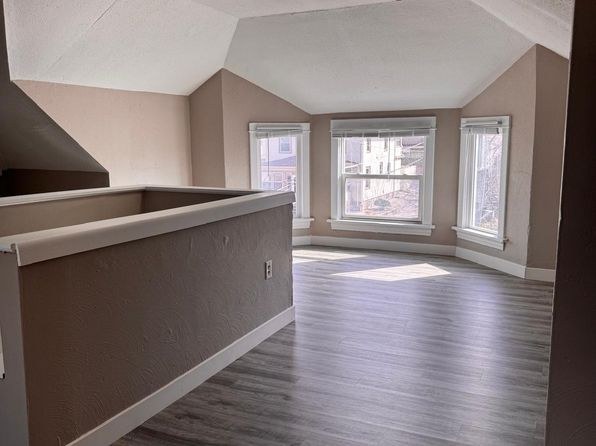
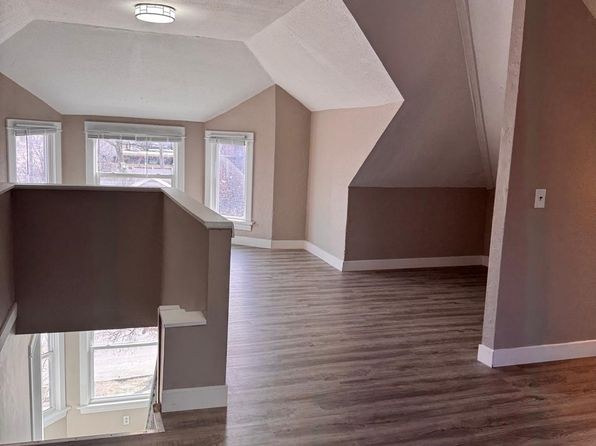
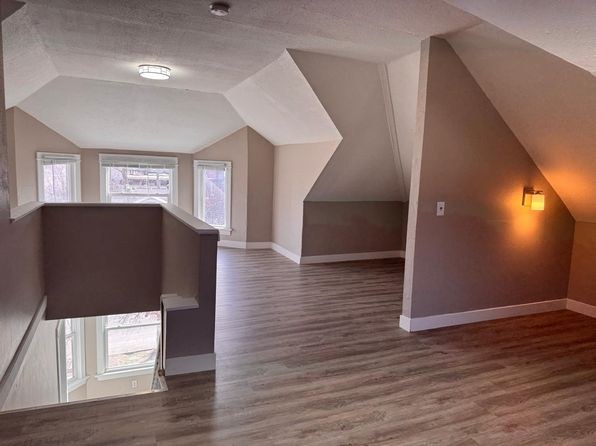
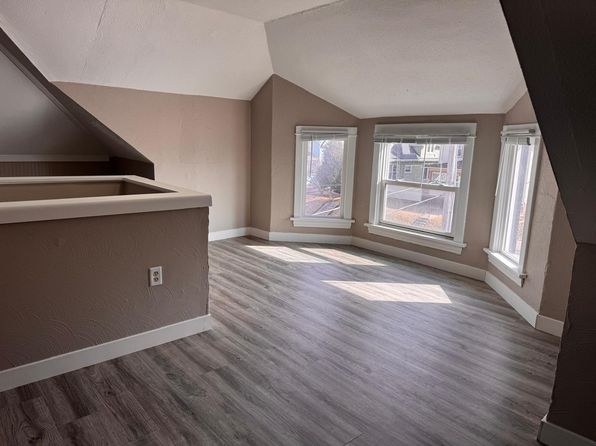
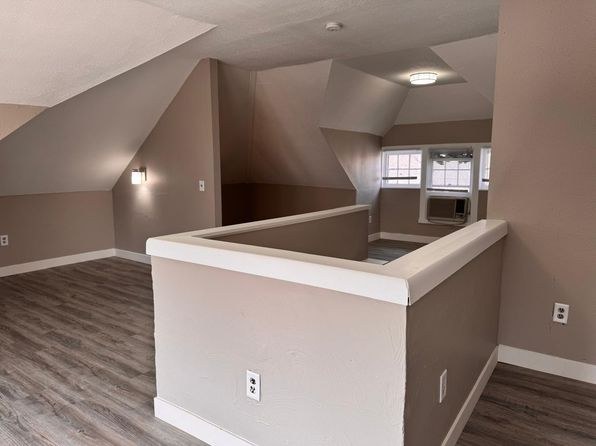
Several rooms show bay-window arrangements with glazing on two or more exterior faces, indicating corner placement. Photo 5 shows a three-sided bay window at the stair landing; Photo 10 shows a room with windows wrapping two sides under a sloped ceiling; Photos 11 and 11 show windows on adjacent walls. No floor plan is provided to confirm, so this is inferred from the window geometry.
Price fit1.8 of 2.5 pts
$1,295, 28% under your $1,800 to $2,500 band
Little or no carpet1.5 of 1.5 pts
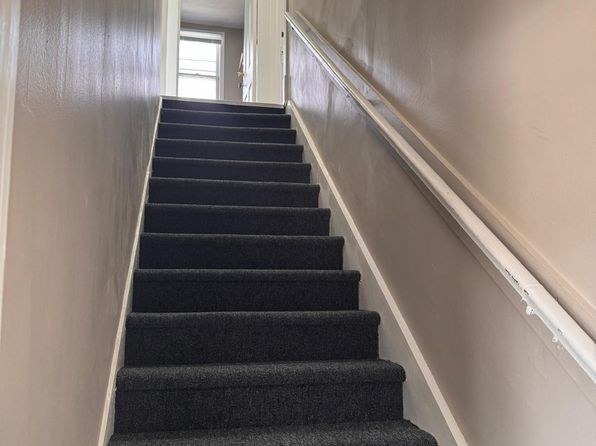
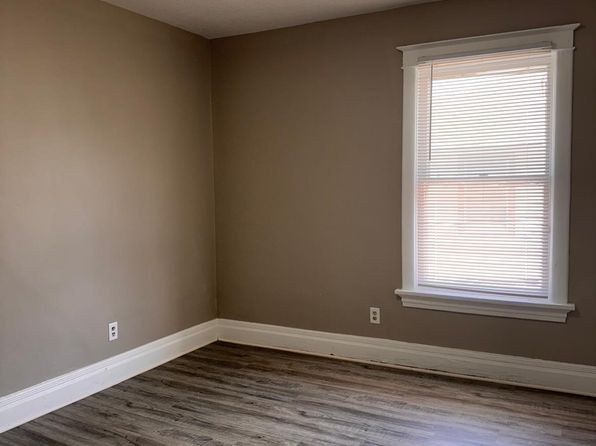
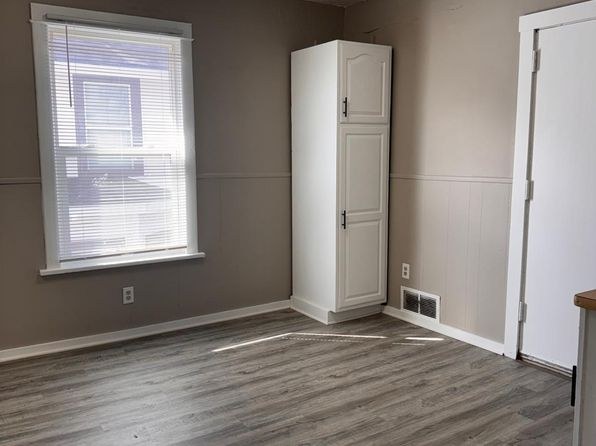
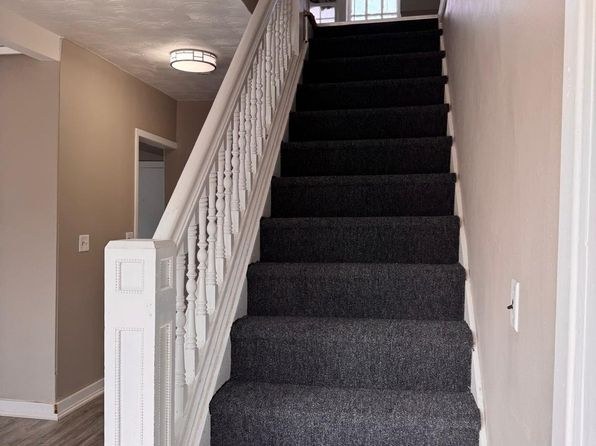
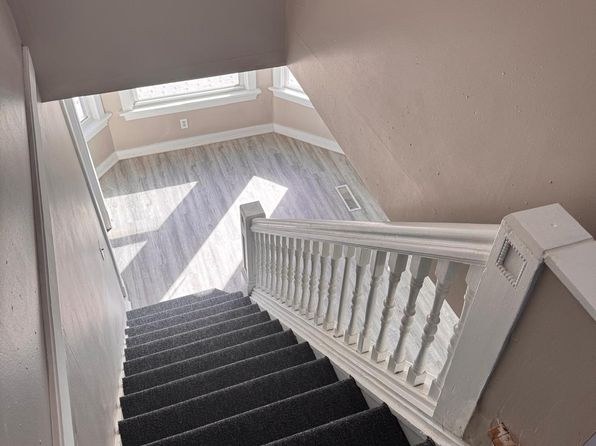
Carpet appears only on the interior staircase (Photo 2). All living/sleeping areas show wood-look vinyl/LVP flooring.
Weaknesses
Private balconyrequired
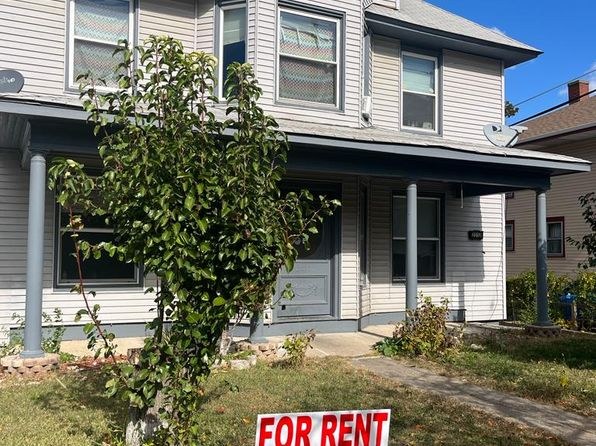
The only exterior shot (Photo 4) shows a two-house structure with a shared front porch accessed at grade; the upper-floor windows have no balcony or balcony door, and no photo anywhere shows a private outdoor space with railings. The front porch is a common entry, not a private balcony.
Second bathroom0.0 of 1.0 pts
no floorplan has a second bath
Middling: Natural light (60%), Construction quality (50%), Modern finishes (60%), Home-office space (50%)
Unknown: Soundproofing, High floor, Sauna
AI reading of the photos
ornith1.5:35b · 13 photos from zillow · 2026-09-08 02:59Photo numbers in the notes are the ones printed on the thumbnails and in the galleries below. Hover a number to find its photo, click it to open it.
Bathtub
75% sure
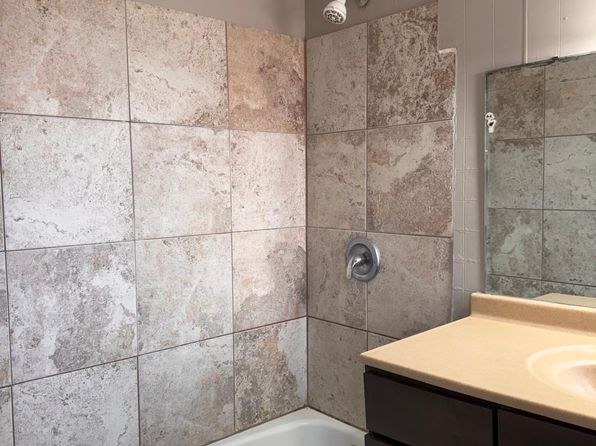
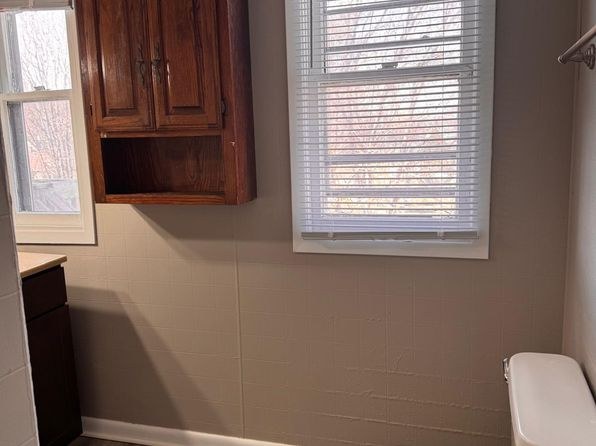
Photo 0 shows a tiled bathroom with a shower head and controls, and the white curved rim of a bathtub is visible at the bottom, indicating a shower/tub combination.
In-unit laundry
20% sure
None of the photos show a washer, dryer, or laundry space within the unit. Photo 2 shows only a carpeted staircase, and no floor plan is provided.
Private balcony
78% sure
The only exterior shot (Photo 4) shows a two-house structure with a shared front porch accessed at grade; the upper-floor windows have no balcony or balcony door, and no photo anywhere shows a private outdoor space with railings. The front porch is a common entry, not a private balcony.
Corner unit
72% sure
Several rooms show bay-window arrangements with glazing on two or more exterior faces, indicating corner placement. Photo 5 shows a three-sided bay window at the stair landing; Photo 10 shows a room with windows wrapping two sides under a sloped ceiling; Photos 11 and 11 show windows on adjacent walls. No floor plan is provided to confirm, so this is inferred from the window geometry.
High floor
80% sure
Views through the windows (Photos 5, 10, 11, 11) show neighboring single-family houses and rooftops at roughly the same or lower eye level, consistent with a ground or second-floor position. Nothing suggests an elevated 4th-floor-or-higher vantage.
Natural light
/10
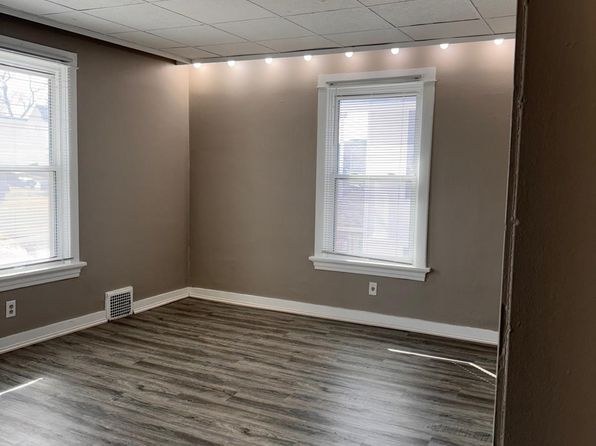
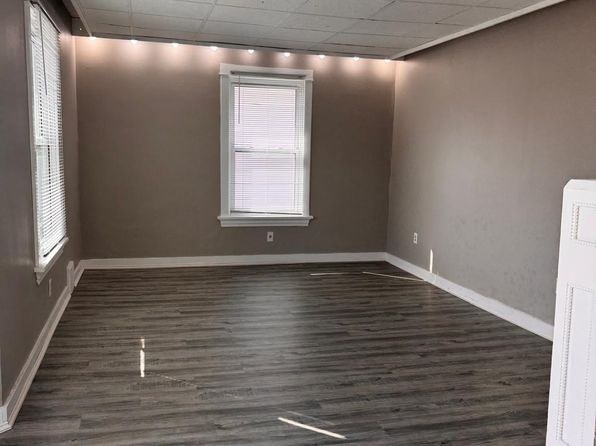
Multiple windows including bay-window groupings (5, 10) that bring in decent daylight. However, windows are standard double-hung size, not floor-to-ceiling, and drop ceilings in some rooms (6, 9) keep spaces from feeling flooded with light.
no photo cited
Modern & attractive
/10
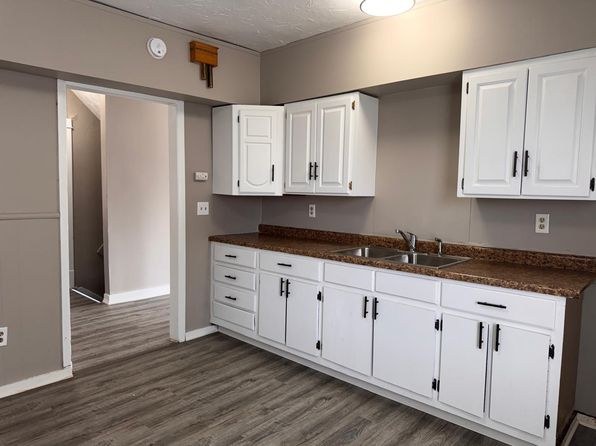
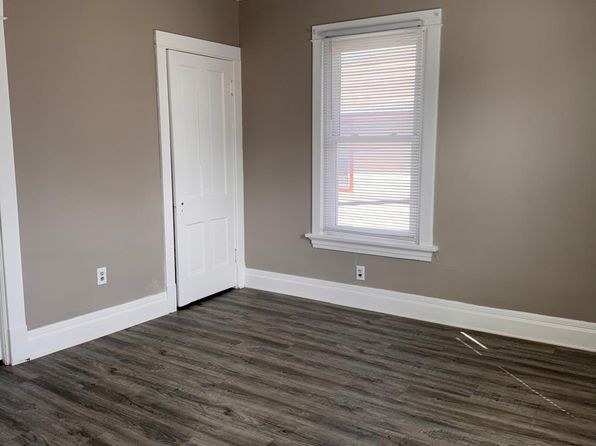
Contemporary mid-range finishes: wood-look vinyl flooring throughout, neutral gray/brown walls, white shaker kitchen cabinets with dark hardware, granite/quartz-look counters (8), and large-format stone-look tile in the bath (0). Attractive but not premium.
no photo cited
Construction quality
/10
Standard stick-built drywall construction with base trim and standard window casings. Drop/ceiling tiles in several rooms (6, 9) suggest a lower/basement level, which reads as less solid than concrete/steel. Finishes are mid-range, not high-end.
no photo cited
Office potential
/10
Several small enclosed rooms (7, 13) could function as a home office or den, though they are modest in size. No dedicated large office space visible.
no photo cited
Carpet
Carpet appears only on the interior staircase (Photo 2). All living/sleeping areas show wood-look vinyl/LVP flooring.
Floorplans & availability as of 2026-09-09
3 bd
$1,295 · 1,266 sqft · 1 ba
1 plan
3 bd
$1,295
1,266 sqft · 1 ba
Sources & score breakdown
Listings
| Source | Tier | Rent | Status | First seen | Last seen | |
|---|---|---|---|---|---|---|
| zillow | unit | $1,295 | gone | 2026-09-08 | 2026-09-09 | open ↗ |
Score breakdown
| Criterion | Value | Weight | Points | Based on |
|---|---|---|---|---|
| Corner unit | 1.00 | 3.0 | 3.0 | photos say yes (72% sure) |
| Natural light | 0.60 | 3.0 | 1.8 | 6/10 from photos |
| Price fit | 0.72 | 2.5 | 1.8 | $1,295, 28% under your $1,800 to $2,500 band |
| Little or no carpet | 1.00 | 1.5 | 1.5 | carpet coverage in photos: none |
| Construction quality | 0.50 | 2.5 | 1.2 | 5/10 from photos |
| Modern finishes | 0.60 | 2.0 | 1.2 | 6/10 from photos |
| Home-office space | 0.50 | 1.5 | 0.8 | 5/10 from photos |
| Second bathroom | 0.00 | 1.0 | 0.0 | no floorplan has a second bath |
| Soundproofing | n/a | 2.0 | — | assumption: building era + height |
| High floor | n/a | 2.0 | — | photos say no (80% sure) |
| Sauna | n/a | 1.5 | — | listing |