← Dashboard
Northbrook Apartments
1825 Radial HWY, Omaha 68104
· map ↗
· ☎ 4026000527
$850–$975
2 bd
46% under band
1 bd to 2 bd
650 to 800 sqft
Available Nov 14
8.0
of 14.0 scorable · 4 unknown
bathtub unclear
new
Bathtub
photos inconclusive
Private balcony
seen in photos (90% sure)
In-unit laundry
listed by rentcafe
Strengths
Little or no carpet1.5 of 1.5 pts
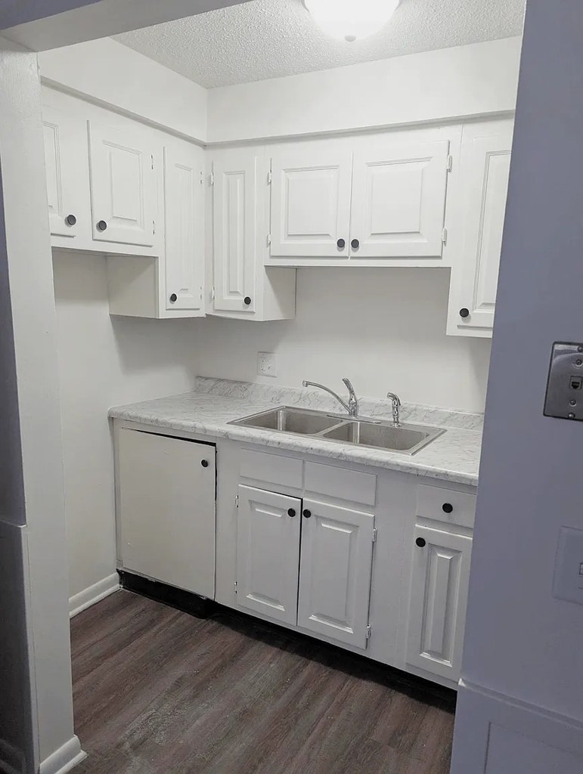
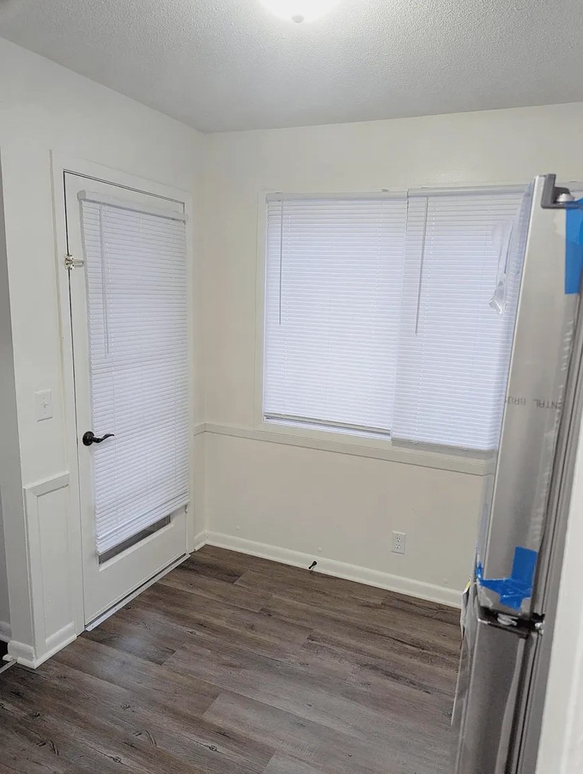
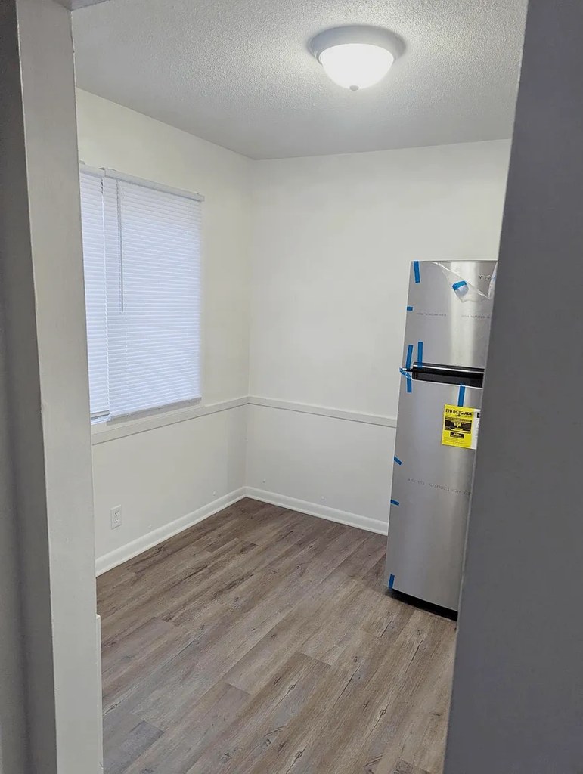
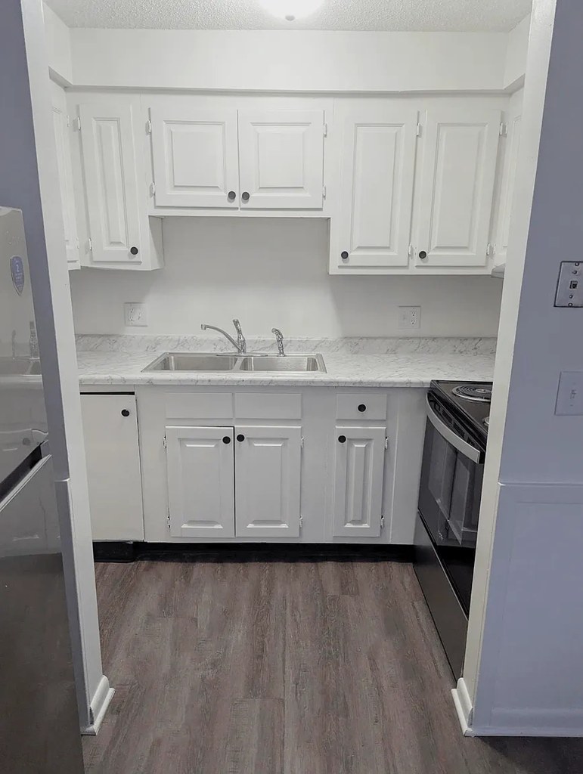
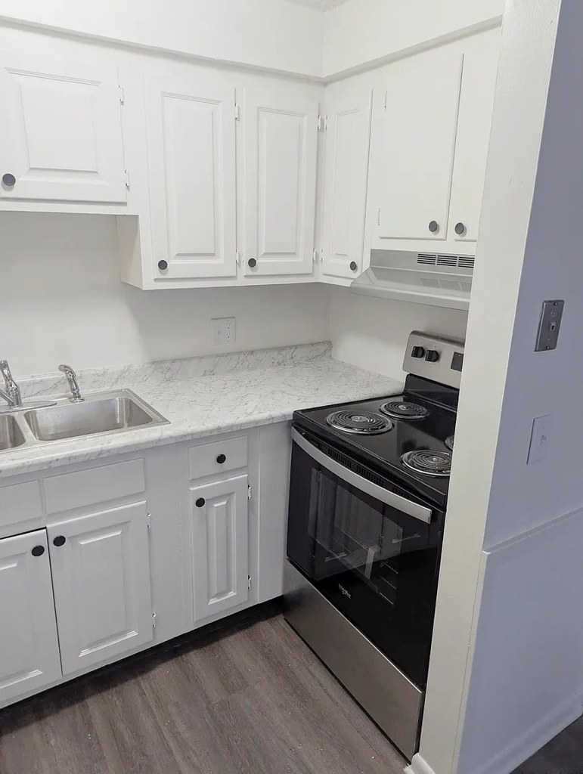
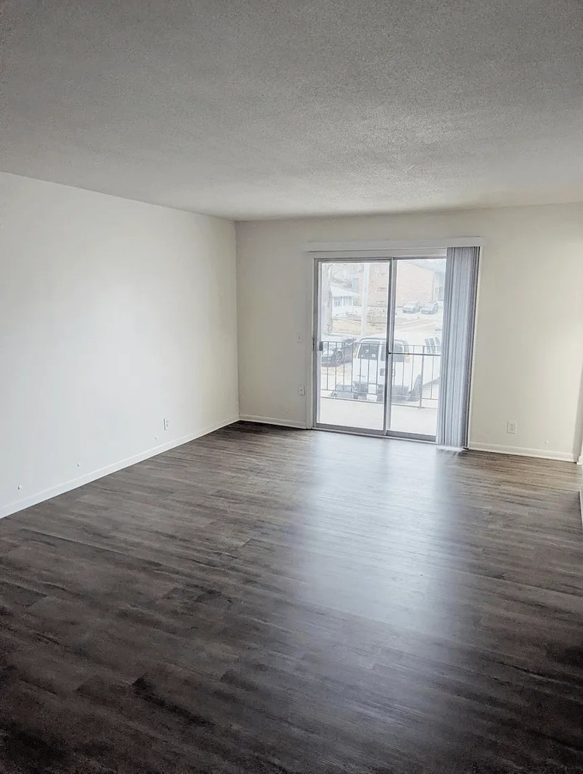
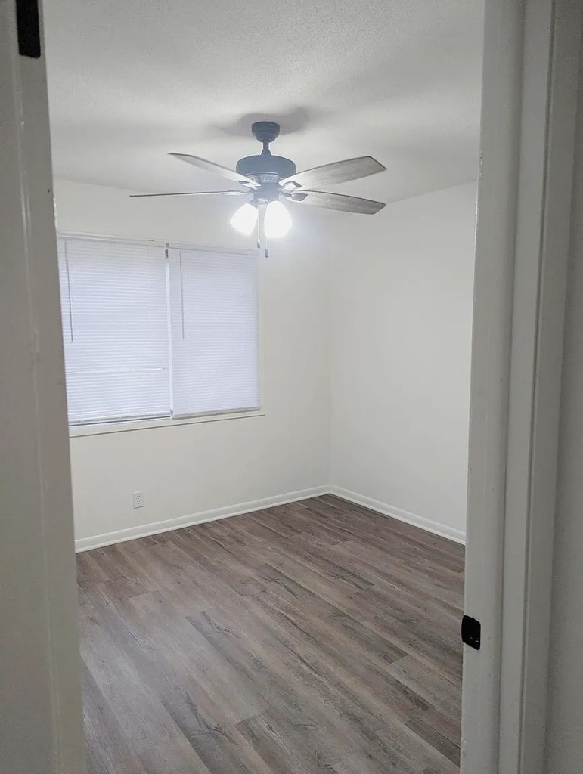
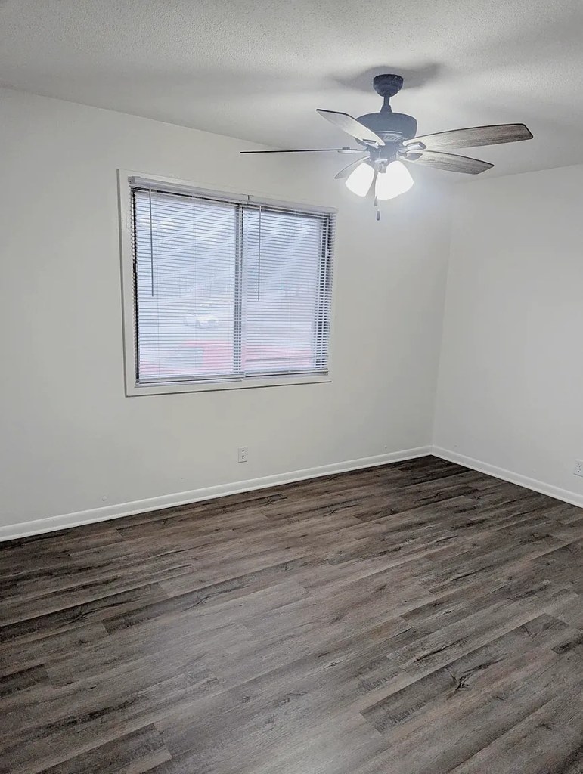
No carpet visible in any photo. All rooms show wood-look vinyl/plank flooring (living room in photo 1, bedrooms in photos 7 and 8, small room/alcove in photo 2, kitchen areas in photos 3-7, bathroom in photo 0).
Also listed:DishwasherHardwood / vinyl floorsAir conditioning
Weaknesses
Second bathroom0.0 of 1.0 pts
no floorplan has a second bath
Watch out:Carpet (listed)
Middling: Natural light (60%), Price fit (54%), Construction quality (50%), Modern finishes (60%), Home-office space (60%)
Unknown: Corner unit, Soundproofing, High floor, Sauna
AI reading of the photos
ornith1.5:35b · 10 photos across 3 listings (zillow, apartmentguide, rentcafe) · 2026-09-09 05:39Photo numbers in the notes are the ones printed on the thumbnails and in the galleries below. Hover a number to find its photo, click it to open it.
Bathtub
70% sure
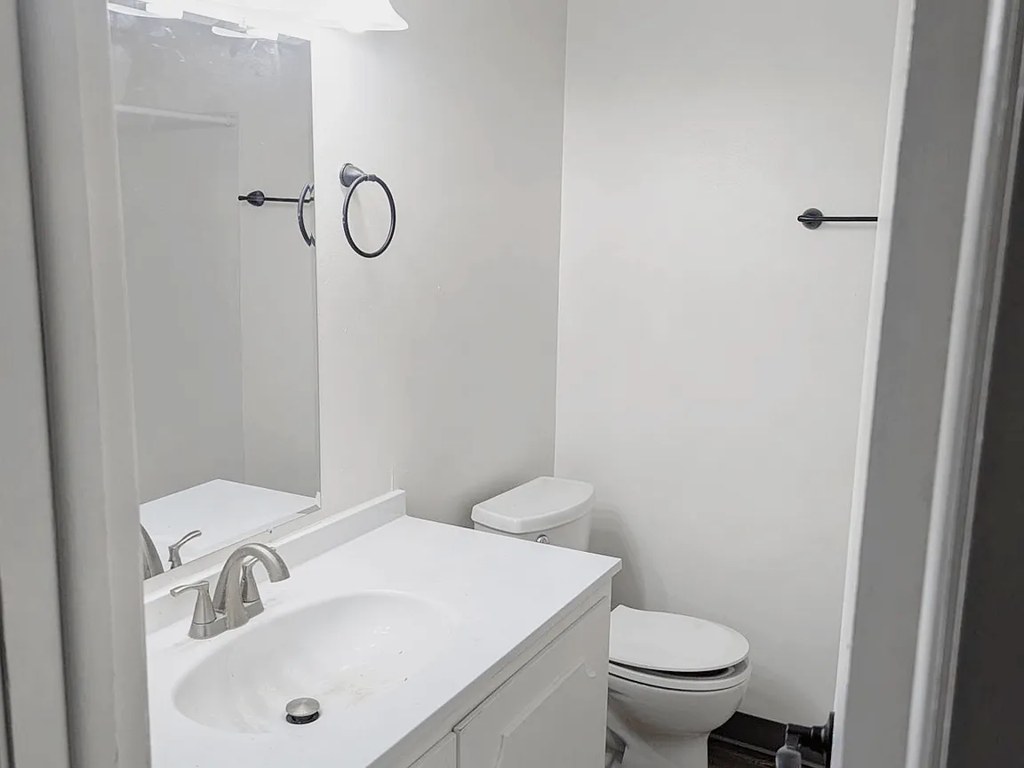
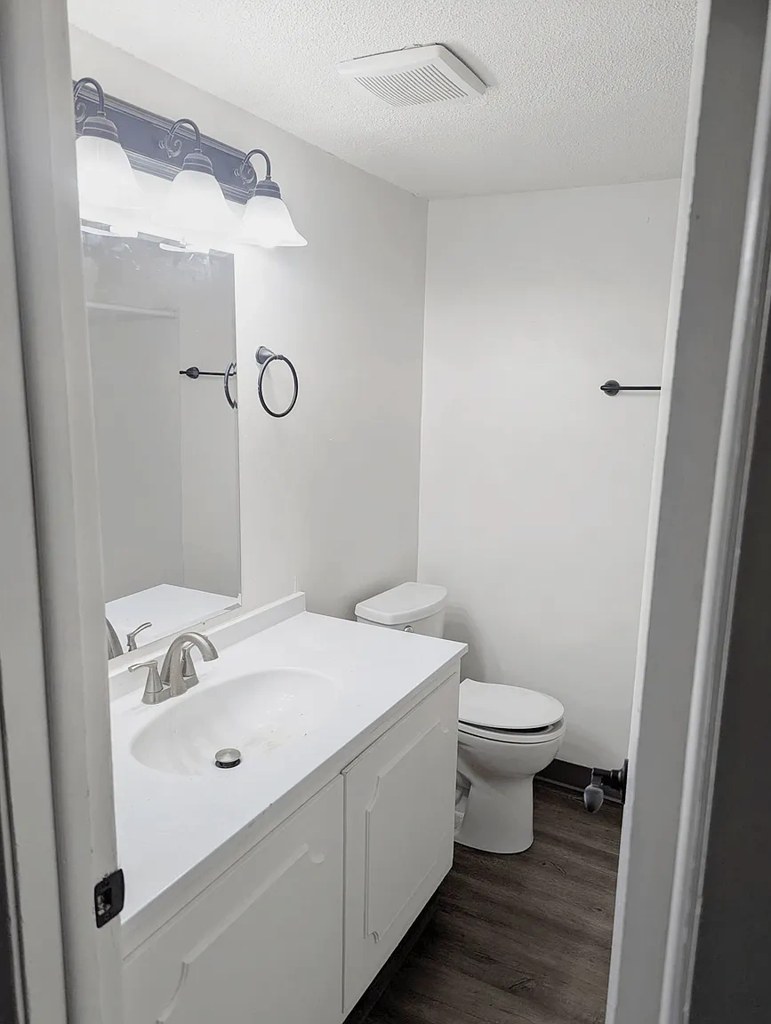
The photo shows a bathroom with a vanity/sink, mirror, toilet, and towel fixtures, but the bathing area (shower or bathtub) is not visible in the frame. No bathtub is shown, and no walk-in shower is clearly visible either, so the bathing space cannot be confirmed. from zillow #1614 ↗
no photo cited
In-unit laundry
90% sure
The only photo shows a bathroom with a vanity, toilet, and mirror. No washer, dryer, laundry closet, or W/D marking is visible, and no floor plan is provided, so laundry cannot be confirmed or ruled out. from zillow #1614 ↗
no photo cited
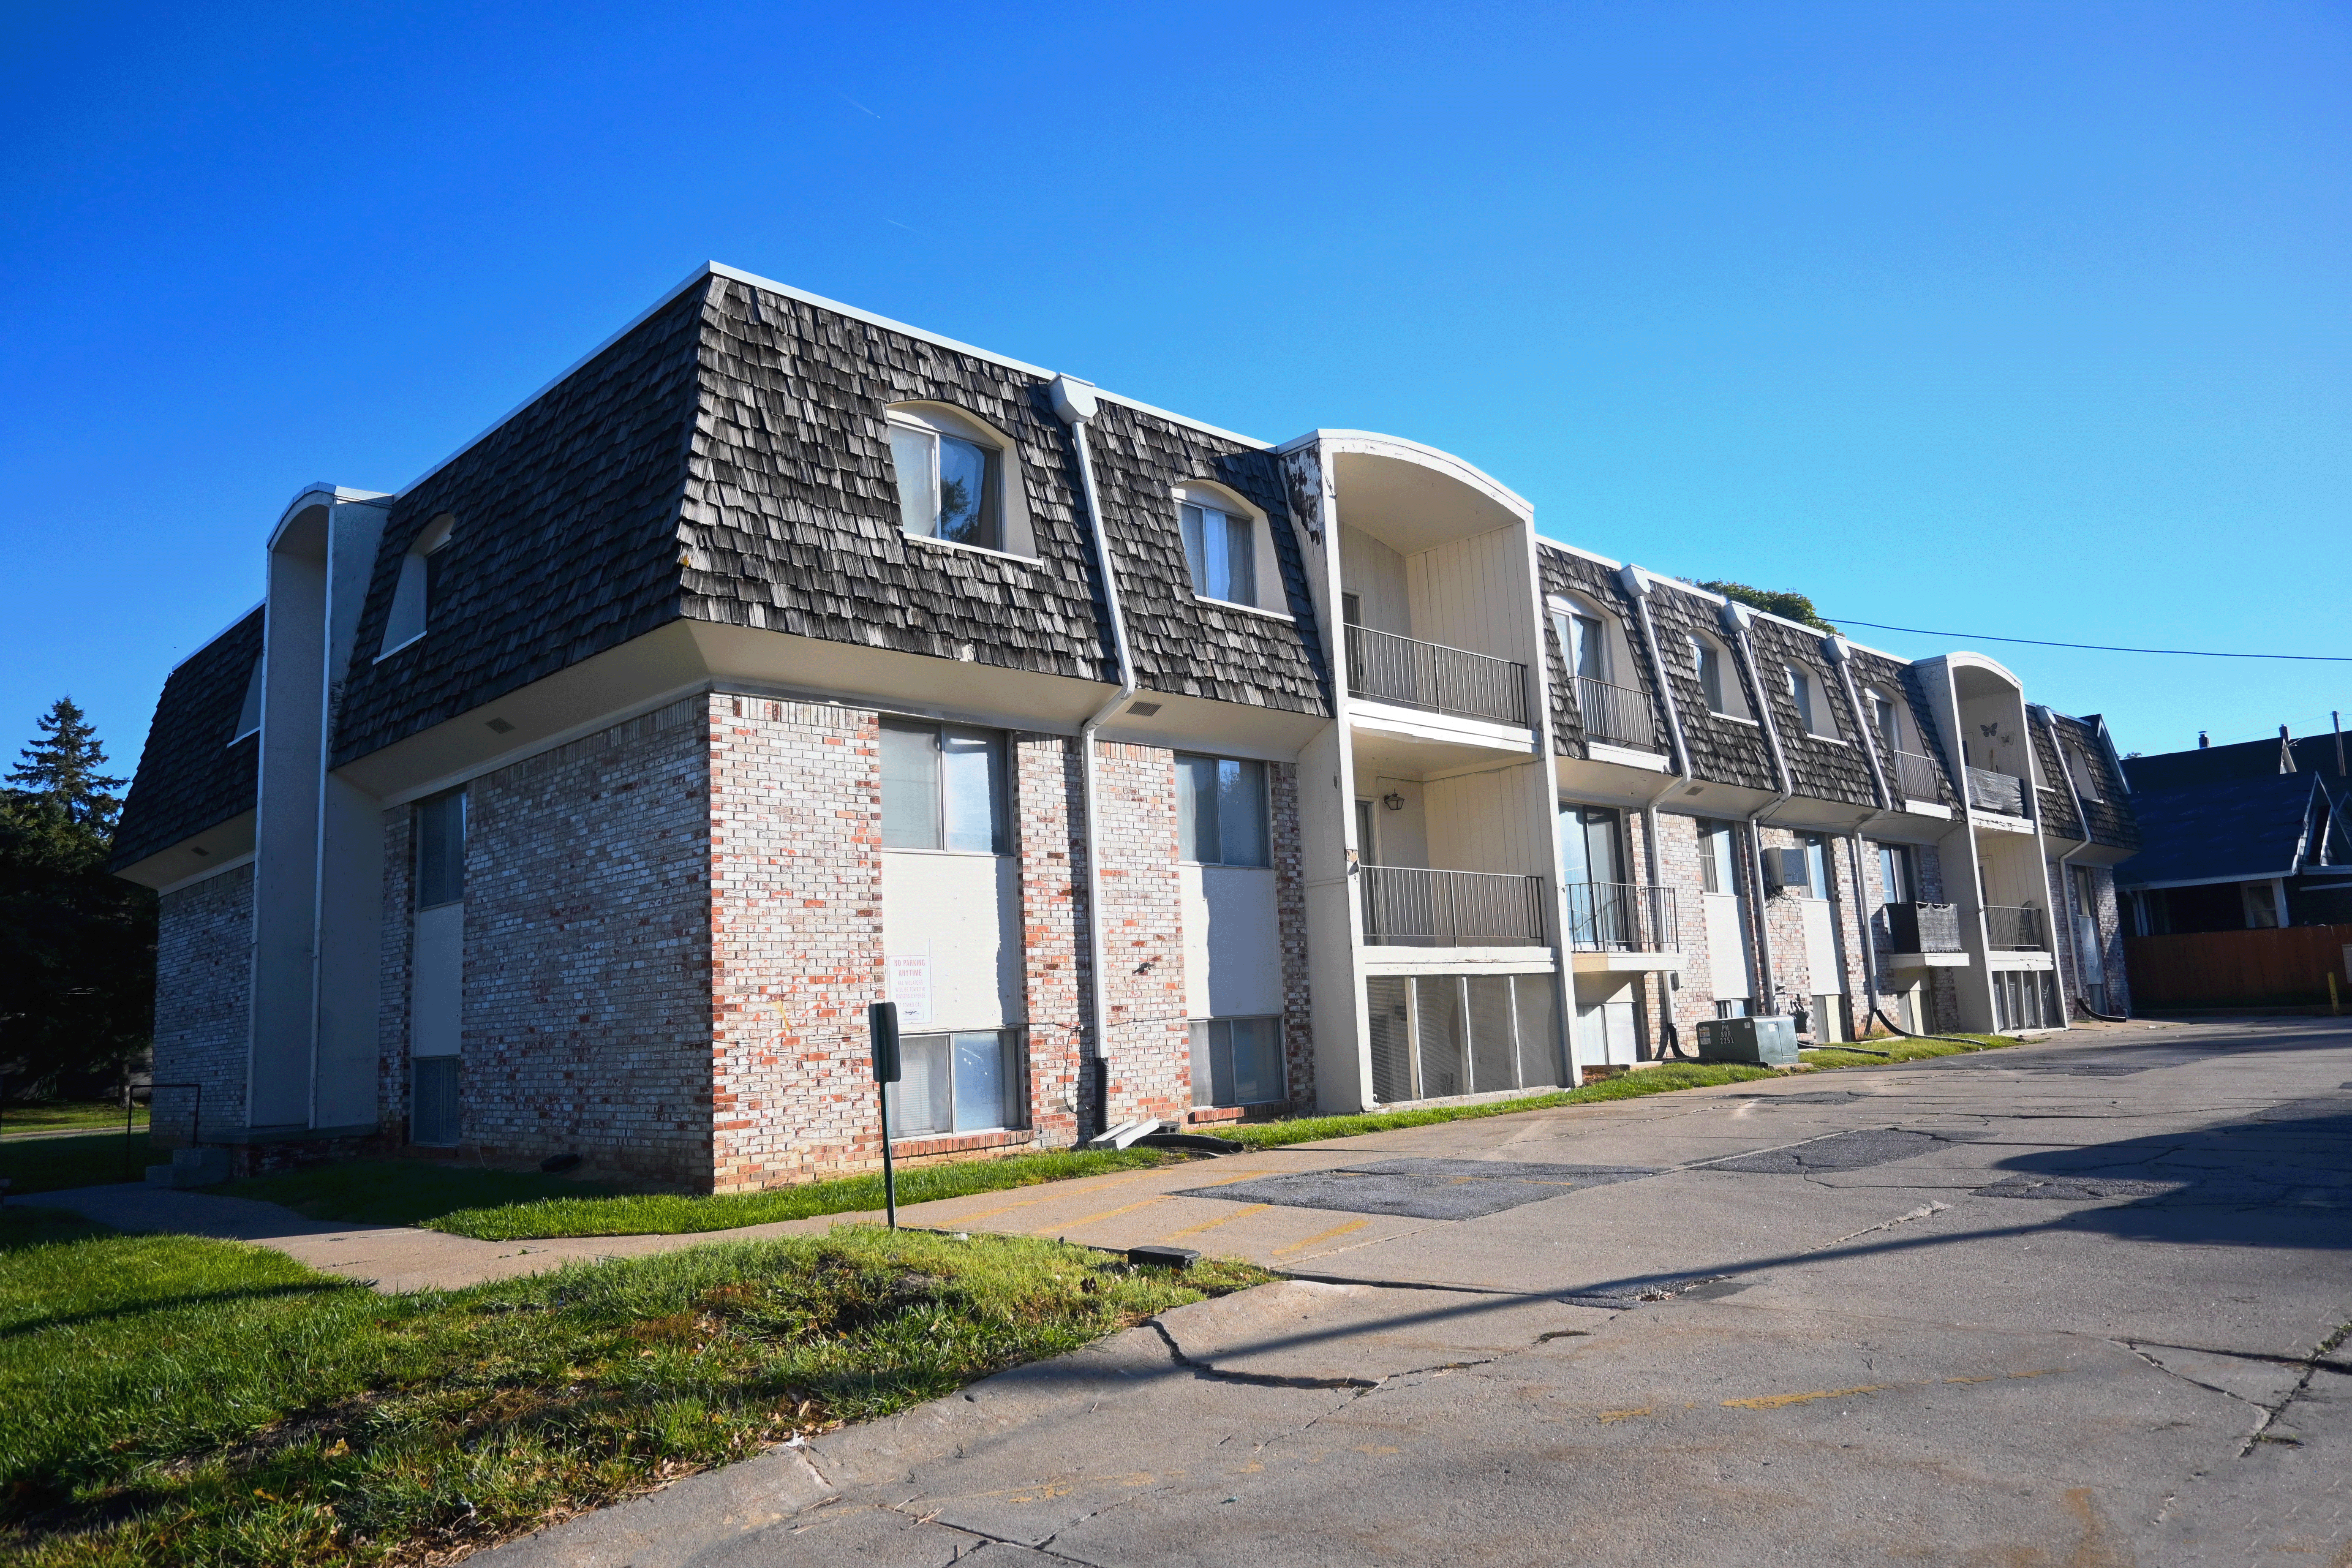
Private balcony
90% sure
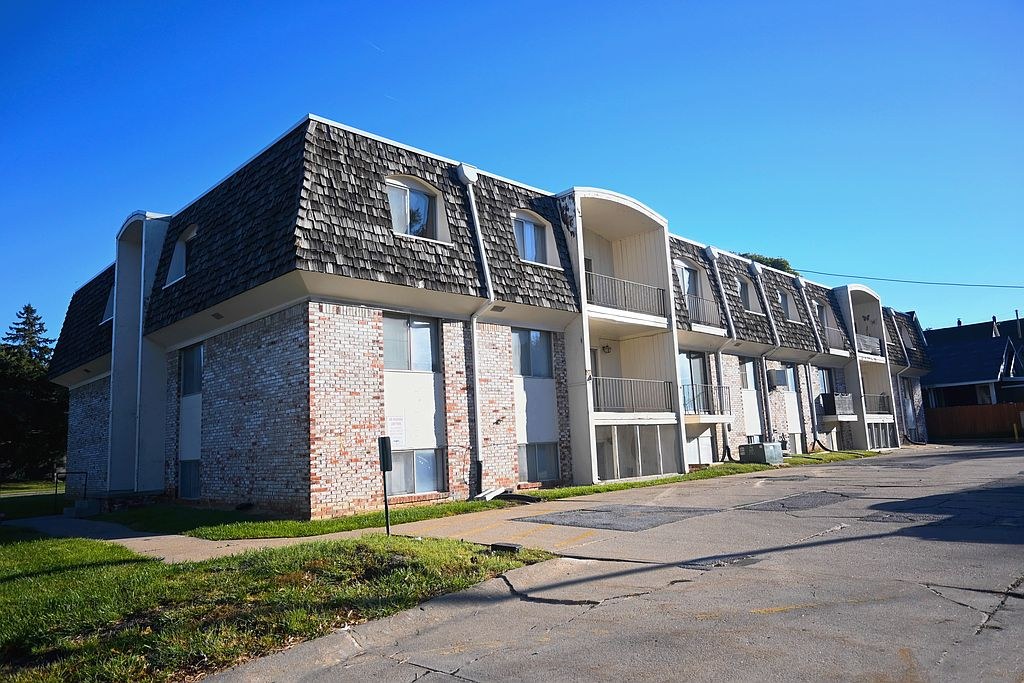
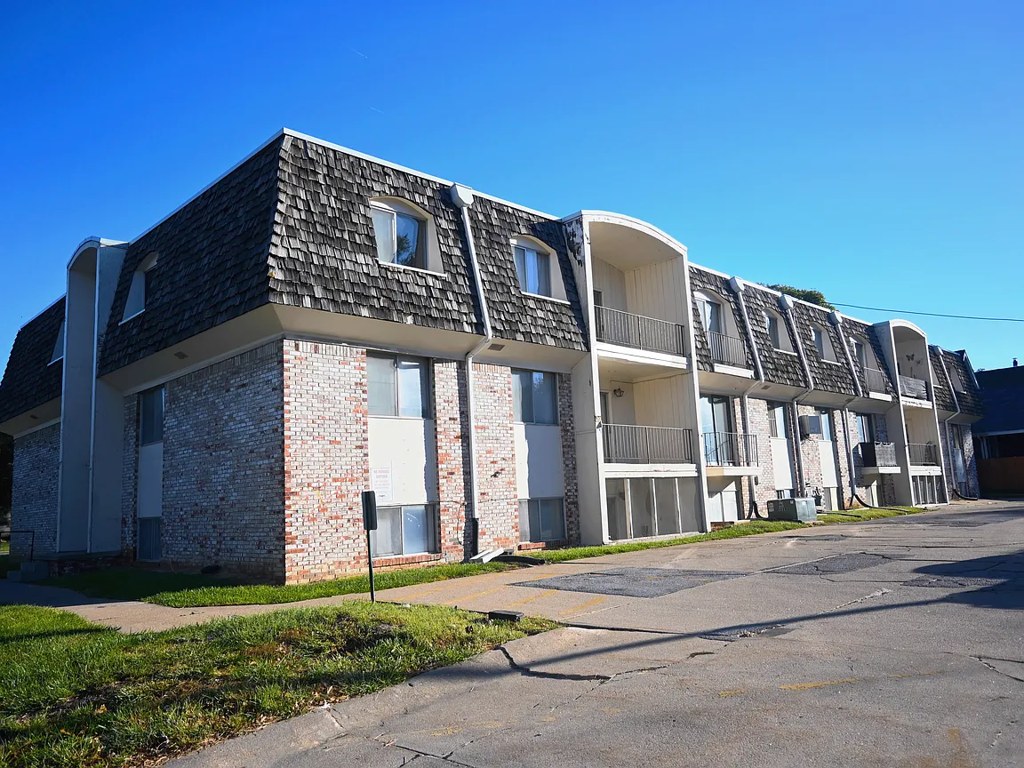
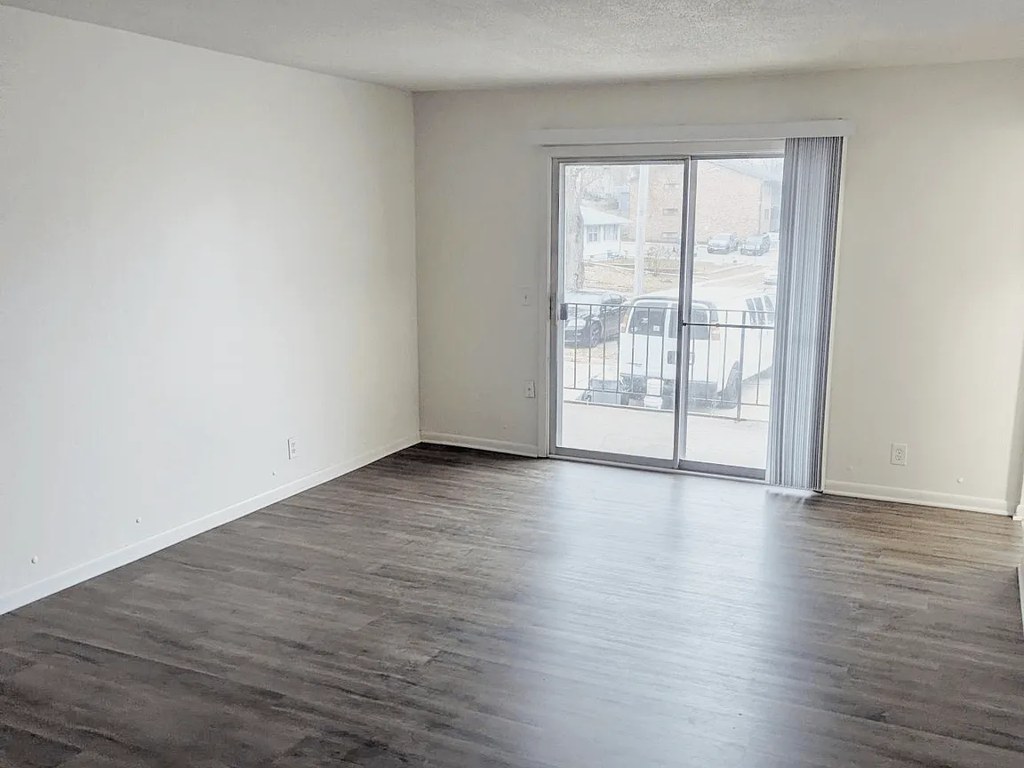
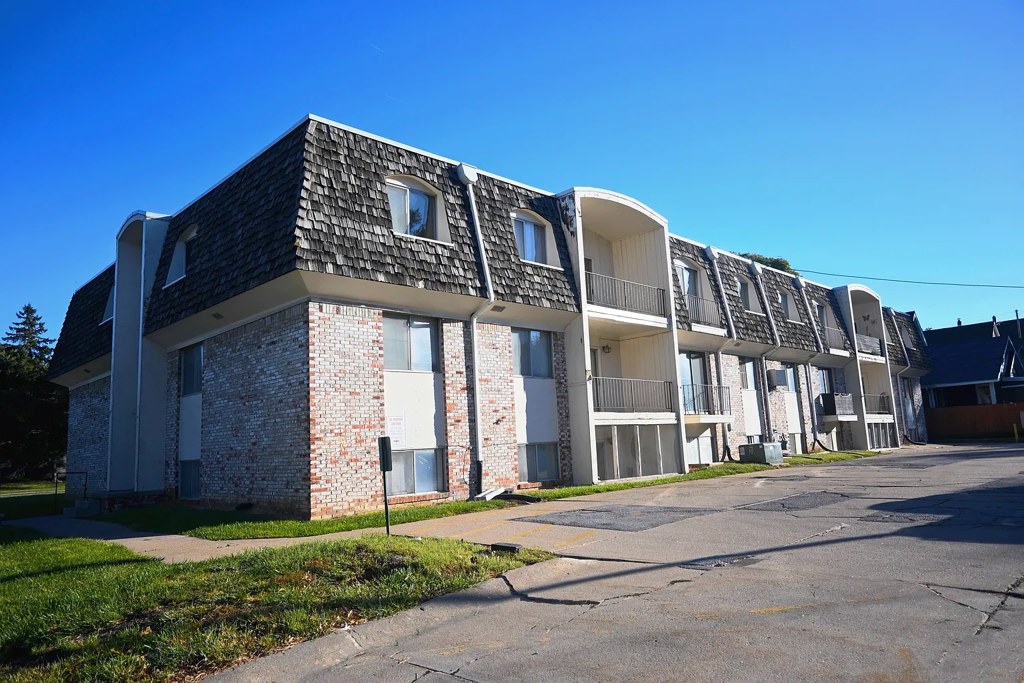
Photo 1 shows a sliding glass door opening directly onto a private balcony with a visible railing and outdoor floor surface belonging to the unit. Photo 1 confirms exterior balconies on the building. from zillow #1614 ↗
Corner unit
50% sure
No floor plan is provided, and the interior photos (1, 2, 3, 7, 8) each show only a single window or sliding door on one wall. There is no visual evidence of windows on two or more exterior sides of the unit. Photo 1 shows the building exterior but does not isolate one unit's window configuration. from zillow #1614 ↗
High floor
70% sure
Photo 1 shows a low-rise building of only about 2-3 stories with exterior stairways and ground-level units. The balcony view in photo 1 reveals neighboring structures at a similar height, consistent with a 2nd-floor unit rather than an elevated floor of 4th or higher. from zillow #1614 ↗
Natural light
/10
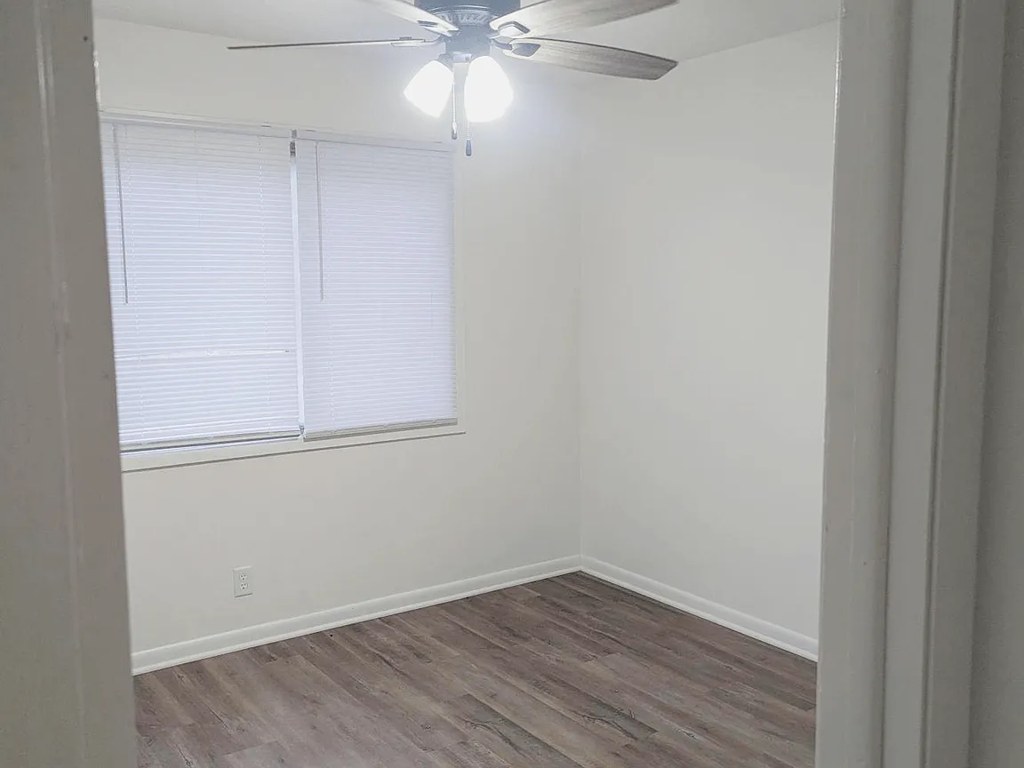
Living room (photo 1) has a sliding glass door to a balcony admitting decent daylight. Bedrooms (photos 7, 8) and the small room (photo 2) have standard windows with blinds. Not floor-to-ceiling glass; daylight is moderate. from zillow #1614 ↗
Modern & attractive
/10
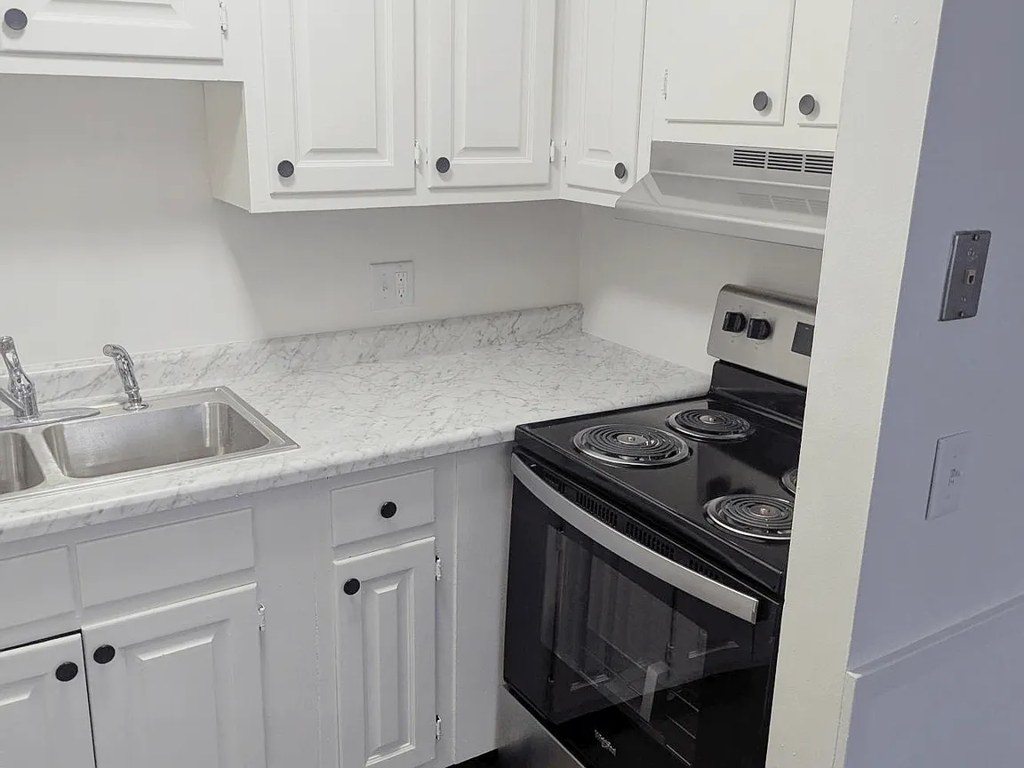
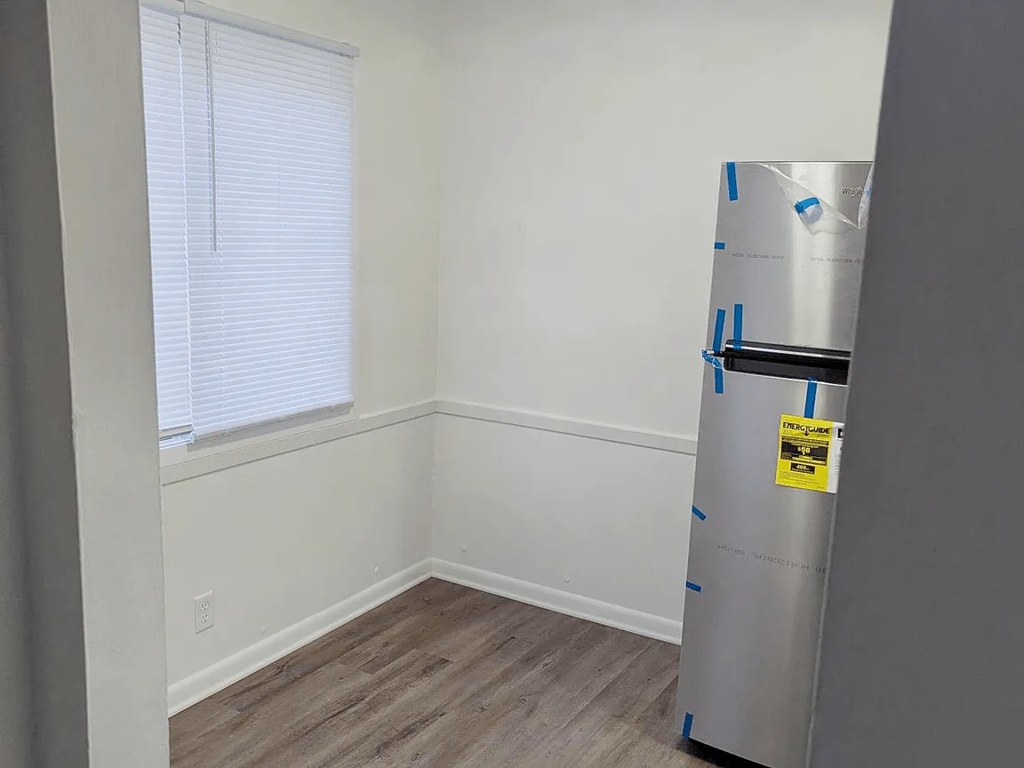
Clean, neutral aesthetic with white cabinetry, light laminate countertops, and gray wood-look flooring. The kitchen (photos 4-7) is functional and tidy but uses basic stock finishes. Overall a passable, unremarkable modern look. from zillow #1614 ↗
Construction quality
/10
Standard apartment stick-built construction. Vinyl plank flooring, laminate-look countertops, and stock white shaker cabinets. Standard window frames and trim. Nothing concrete/steel or high-end visible; appears to be a typical production-unit finish. from zillow #1614 ↗
no photo cited
Office potential
/10
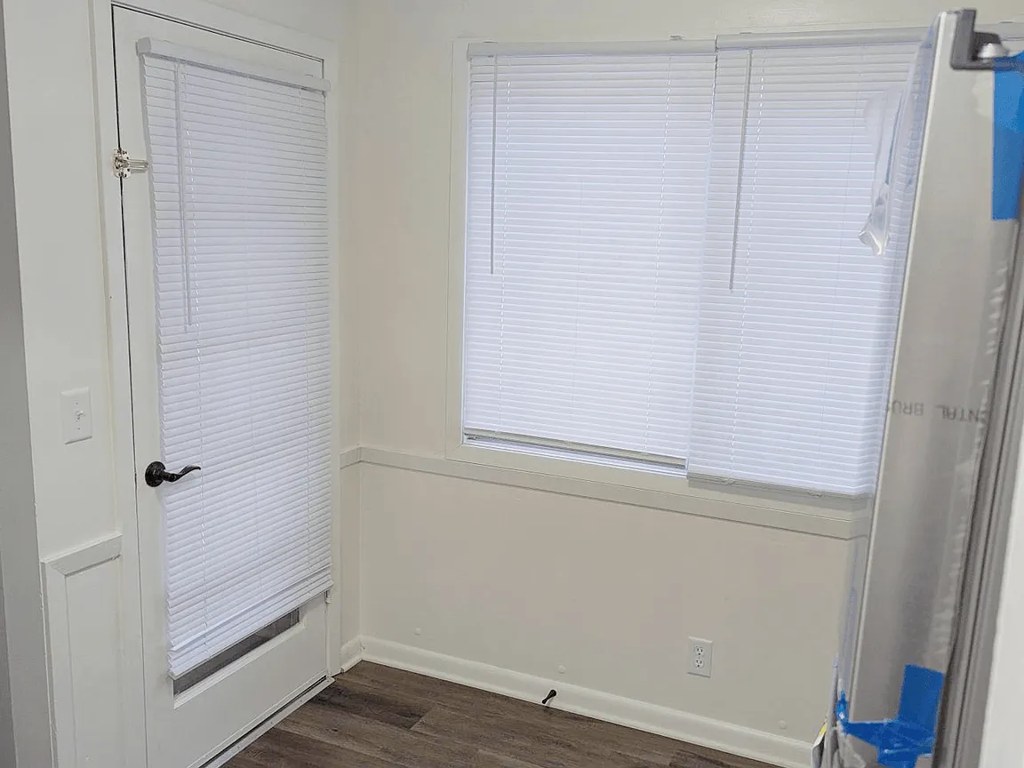
Photo 2 shows a small enclosed room/alcove with a door and window that could plausibly serve as a home office or den. Otherwise the unit appears to be open living/bedroom spaces. from zillow #1614 ↗
Floorplans & availability 2 plan images as of 2026-09-22
.png)
1 bd
$850 · 650 sqft · 1 ba
1 plan · 1 unit available
1 Bed 1 Bath
2
$850
650 sqft · 1 ba
from Dec 14
2 bd
$850 to $975 · 800 sqft · 1 ba
1 plan · 1 unit available
2 Bed 1 Bath
1
$850 to $975
800 sqft · 1 ba
from Nov 14
Cheapest unit, 2026-09-08 → 2026-09-12:
unchanged
($850 – $850 over 3 days)
Listing descriptions as written by each source
zillow open ↗
"*If unit appears as Waitlisted, we currently do not have availability" At Northbrook Apartments in Omaha, NE, experience fine living. Make sure you to see the current floorplan options. At Northbrook Apartments, you'll experience access to a variety of amenities and features. Some of these include: freezers, convenient on-site parking options, and smoke free options. The leasing staff is waiting to show you all that this community has to offer. Welcome home to Northbrook Apartments. Stop by the leasing office to schedule a tour.
Sources & score breakdown
Listings
| Source | Tier | Rent | Status | First seen | Last seen | |
|---|---|---|---|---|---|---|
| apartmentguide | building | $850 – $975 | active | 2026-09-08 | 2026-09-24 | open ↗ |
| rentcafe | building | $850 – $975 | active | 2026-09-08 | 2026-09-24 | open ↗ |
| zillow | building | $850 – $975 | active | 2026-09-08 | 2026-09-24 | open ↗ |
Score breakdown
| Criterion | Value | Weight | Points | Based on |
|---|---|---|---|---|
| Natural light | 0.60 | 3.0 | 1.8 | 6/10 from photos |
| Little or no carpet | 1.00 | 1.5 | 1.5 | carpet coverage in photos: none |
| Price fit | 0.54 | 2.5 | 1.4 | $850 to $975, 46% under your $1,800 to $2,500 band |
| Construction quality | 0.50 | 2.5 | 1.2 | 5/10 from photos |
| Modern finishes | 0.60 | 2.0 | 1.2 | 6/10 from photos |
| Home-office space | 0.60 | 1.5 | 0.9 | 6/10 from photos |
| Second bathroom | 0.00 | 1.0 | 0.0 | no floorplan has a second bath |
| Corner unit | n/a | 3.0 | — | photos say unclear (50% sure) |
| Soundproofing | n/a | 2.0 | — | assumption: building era + height |
| High floor | n/a | 2.0 | — | photos say no (70% sure) |
| Sauna | n/a | 1.5 | — | listing |